Refine Search
Sort by
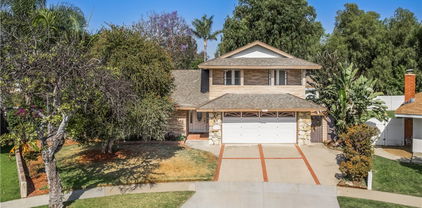
$1,565,000
4 Beds 3 Baths PW25214686 MLS Closed Status
MASSIVE PRICE IMPROVEMENT AS OF NOV 27!!! Save $160,000 Off the Original Price of Your Dream Property!!! Nestled in the prestigious Westridge Community. This Artfully re-imagined Estate embodies impeccable taste, exemplifies refined elegance featuring 4 BEDROOMS, 3 BATHROOMS, OFFICE, FAMILY ROOM, 3-Car Garage with built-in cabinetry, FIRST LEVEL BEDROOM AND FULL BATHROOM-IN LAWS with independent access, NO MELLO-ROOS & EXTREMELY LOW HOA; Open-bright-airy layout, highlighted by soaring 2-Story ceilings and a stunning 15 foot, 6-panel sliding door that creates a seamless indoor-outdoor living experience—perfect for intimate gatherings and grand-scale entertaining. The Chef’s KITCHEN is a masterpiece, featuring quartzite counter tops and full-height backsplash, under-mount sink, lazy Susan cabinetry, soft-close drawers and doors, sophisticated gold-accented fixtures and matching gold hardware, 5-burner wolf range top with range hood and built-in: Contemporary LG Refrigerator with commercial-edge design, dishwasher, Kenmore convention oven & microwave. DINNING ROOM with waterfall quartzite table that adds sophistication and style. On the main level, you will find a private OFFICE with elegant accent wall and a welcoming FAMILY ROOM with surround system, veneer accent wall, and a sleek wet bar, as well as a spacious BEDROOM AND Spa Inspired FULL BATHROOM ideal for visitors or IN-LAWS with independent access from side yard. ||UPTAIRS||As you ascend the grand staircase leads to the luxurious MASTER SUITE with a Grand Dressing Room where sunlight beams through your primary suite, custom walk-in closet, REMODELED MASTER BATHROOM with dual sinks,TWO ADDITIONAL BEDROOMS,ANOTHER ELEGANTLY REMODELED BATHROOM & a convenient LAUNDRY CLOSET. ADDITIONAL FEATURES include Crown molding, double entry door, recess lighting, window shutters, dual-pane window, modern light fixtures, frame-less shower enclosures in all bathrooms, luxury vinyl plank flooring in warm, tanned distressed wood finish throughout. throughout. OUTDOOR space showcases elegant white veneer walls, a charming front patio with a breakfast niche, modern light fixtures and a generously sized entertainer’s backyard with built-in Integrated outdoor media niche. Located just minutes from the 91 & 55 freeways, commuting makes a breeze. The community offers resort-style amenities including a heated Olympic-size pool, lighted tennis and pickle ball courts, and BBQ & Entertaining Area.

5353 Rural Ridge Circle E, Anaheim Hills

$1,202,000
4 Beds 3 Baths PW25255120 MLS Closed Status
***BEAUTIFUL DREAM HOME ON A QUIET CUL-DE-SAC STREET IN THE PRESTIGIOUS ANAHEIM HILLS *** This custom home showcases meticulous upgrades, including new luxury vinyl flooring and paint throughout, blending both modern and traditional elegance. A double-door entry opens to the formal living and dining rooms, featuring a built-in bar, extensive use of wainscoting, crown molding, casings, and baseboards, and offering beautiful greenbelt views. The cozy Family Room features a gas fireplace and offers views of the backyard. The well-appointed kitchen features stunning wood cabinetry with glass fronts, granite countertops, a Viking Stove and pot filler, bar seating, and a nicely sized eating area for family dinners. A sophisticated powder room with stone counters and a custom backsplash is perfect for your guests. The second level opens to a wonderful primary suite featuring a double-door entry, high ceilings, recessed lighting, and a ceiling fan. The primary bathroom features stunning marble flooring and countertops, along with dual sinks and a walk-in closet. An impressive leaded glass door offering privacy opens to a gorgeous walk-in steam shower featuring multiple shower heads. Two additional bedrooms, each with a mirrored wardrobe closet, share a bathroom featuring granite counters and a tub/shower combo. A private 4th bedroom/office with beautiful outdoor views completes the second level of this tasteful and well-maintained home. Enjoy hours of outdoor entertainment in this spacious yard, featuring a large patio area and a huge greenbelt area. The two-car garage features beautiful custom cabinetry offering an abundance of storage. This one won't last...it's a beauty!!!

698 S Gentry, Anaheim Hills

$1,080,000
3 Beds 3 Baths PW25270862 MLS Closed Status
Welcome to this 3-bedroom, 2.5-bathroom home located in the desirable Vintage Place community of Anaheim Hills. Step inside to discover high ceilings, a cozy gas fireplace, and an abundance of natural light, all accented by new vinyl plank flooring. The kitchen is equipped with newer Samsung appliances, including a refrigerator, gas range, microwave, and dishwasher, and features a convenient walk-in pantry, flowing seamlessly into the family room. A half bathroom is conveniently located downstairs for guests. Up the hardwood staircase, you'll find a spacious master suite with a walk-in closet and a large tub/shower combo with a new sliding glass enclosure. There are two additional bedrooms—one featuring built-in cabinets perfect for an office space. A Jack & Jill upstairs bathroom sits between the two bedrooms. Recent upgrades include fresh interior paint, new carpeting in the bedrooms, and new LVT in the bathrooms. Enjoy the outdoor space, highlighted by a private pool and spa, complemented by an HOA-maintained slope for maximum privacy. The home also includes a retractable awning for shade. The attached two-car garage is equipped with a washer/dryer, a tankless water heater, and an EV plug for electric vehicles. With solar panels and a prime location close to exceptional shopping, dining, the freeway, and parks, this home offers a perfect blend of luxury and convenience.

8314 E Quiet Canyon Court, Anaheim Hills

$1,370,000
3 Beds 2 Baths PW25227344 MLS Closed Status
Single-story 3-bedroom 2-bath view home at 581 S Paseo Carmel in Anaheim Hills offers city lights and mountain vistas along with a spacious primary suite and a backyard retreat built for entertaining. The property begins with great curb appeal, wood siding with brick accents, and a landscaped approach. A covered entry functions as a front patio seating area and sets a welcoming tone. Inside, wood-look tile flooring runs throughout with no interior steps. The main living area opens under vaulted wood beam ceilings with abundant natural light, creating a bright and open feel that blends into the dining area. A hallway with a double-door storage closet leads toward the family room, where vaulted ceilings continue above a tall whitewashed brick fireplace wall. The family room flows into a kitchen nook finished with wainscoting and wood accents, positioned beside large windows for natural light. The kitchen is anchored by a peninsula counter and finished with granite countertops, a herringbone marble mosaic backsplash, recessed lighting, and a deep sink. A garden bay window offers extra display space. Appliances include a gas cooktop, oven, dishwasher, and trash compactor. Pull-out drawers add convenience, and the adjacent dining space accommodates a full table. The primary suite features double door entry, vaulted ceilings with a ceiling fan, dual mirrored wardrobes, and French doors with operable side windows. Its en suite bath offers dual granite vanities, a walk-in shower with seating bench, a private water closet, and large travertine tile finishes. The second bedroom, also with double-door entry, is used as an office with ceiling fan and mirrored closet, while the third bedroom includes the same. The guest bath is a full bath with granite vanity and large travertine tile shower surround. The laundry room is inside with overhead cabinetry. The attached two-car garage provides direct access, storage cabinets, and overhead racks. The backyard is designed as an entertainer’s retreat, featuring a large Luminwood patio cover with recessed lighting and dual ceiling fans, paver hardscape, built-in barbecue with bar seating, a decorative glass gas fireplace, turf, and a putting green. Mature trees along the rear add privacy while framing the city lights and mountain views. Located minutes from shopping, dining, and parks with nearby access to freeways and award-winning schools, this property offers a single-level lifestyle with outdoor amenities and relaxing views

581 S Paseo Carmel, Anaheim Hills

$645,000
2 Beds 2 Baths PW25196468 MLS Closed Status
Amazing price for this home in Anaheim Hills right now! Immaculate Viewpointe Gem & Elegant Living! Viewpointe Plan 1, Upper Level End Unit View Home with no one above or below you! A Prime Location on Sundance Drive! Two Bedrooms and Two Bathrooms with a Lovely Balcony off the Spacious Living Room. This home has been cared for by the Original Owner. Immaculate, Light and Bright! Newer Custom Upgrades Include; Paint, Luxury Vinyl Plank Flooring, Italian Tile, Recessed Lighting, Remodeled Kitchen and Bathrooms, Plantation Wood Shutters. Energy Efficient A/C and Heating Systems and a New Water Heater. One of the most Preferred Plans with the Largest Kitchens of all the plans. One Car Attached Garage plus a Covered Carport, just steps from the home. Private Gated Courtyard area to your garage access. Enjoy the Views off the Balcony and from the sitting area in the Dining Room. This is a perfect spot on Sundance Drive with guest parking across the street. This is one of the most preferred streets at The Viewpointe, with Breathtaking Sunset and City Light Views. The Highly Desired Viewpointe Gated Community with Pool, Spas, Security Patrolled and Guest Parking. Close to Award Winning Schools, Parks, Shopping, The Canyon Rim Reservoir and The Cleveland National Forest Trails. Stop by and see the Beautiful Neighborhood!! WELCOME HOME!

1085 S Sundance Drive, Anaheim Hills

$1,725,000
5 Beds 3 Baths PW25244557 MLS Closed Status
823 Cottontail Lane, Anaheim Hills 5 Bedrooms | 3 Baths | 3-Car Garage | Canyon View| Welcome to this beautifully upgraded view home in the hills of Anaheim. From the moment you arrive, the impressive curb appeal stands out with a front courtyard highlighted by a large fountain, and a colored concrete driveway accented with slate. Enter through elegant custom iron double doors into a welcoming foyer with fossilized Portuguese limestone floors. To the left, the formal living room features a custom fireplace mantel, mirrored wall, and crown molding. The adjoining formal dining room offers wood shutters and a sliding glass door that opens to the backyard patio, creating a seamless indoor/outdoor flow. The upgraded kitchen is a chef’s delight with rich cabinetry, granite counters, tile backsplash, and an oversized island with bar seating and a five-burner cooktop. High-end Thermador appliances include three ovens and a microwave. Recessed and pendant lighting illuminate the space. The kitchen opens to the inviting family room complete with a brick fireplace, custom mantel, and a granite-topped wet bar—perfect for entertaining. The main level also includes a bedroom and an upgraded three-quarter bath, plus a convenient laundry room with sink. Upstairs, the spacious primary suite features double door entry, a retreat, ceiling fan, walk-in closet, and a private balcony to take in the serene canyon views. A double-sided fireplace warms both the retreat and the luxurious primary bath with dual vanities, upgraded cabinetry, recessed lighting, chandelier, a jetted tub, separate shower, and private toilet room. Three additional bedrooms—one currently used as a bonus room—share a well-appointed hall bath with dual sinks and a tub/shower combination. Step outside to a stunning backyard designed for entertaining, complete with an alumawood patio cover, outdoor fireplace, chandelier, mounted TV, BBQ island, and a soothing fountain—all set against a tranquil canyon backdrop. Additional features include wood shutters on all windows, a whole-house water softener and filtration system, and dual-zone heating and air conditioning for year-round comfort. Close to award winning schools, shopping, restaurants and freeways

823 S Cottontail, Anaheim Hills

$2,790,000
5 Beds 6 Baths PW25214379 MLS Closed Status
Experience panoramic canyon, mountain, city light, and reservoir views from nearly every window of this 5,340 sq. ft. gated estate in the coveted community of Peralta Hills. For the first time ever, this luxury estate is on the market! This 5-bedroom, 6-bathroom residence combines resort-style amenities with thoughtful design, creating the perfect balance of comfort and sophistication. Step through the front door and be greeted by dramatic living room views that set the tone for this remarkable home. The main level features a spacious bedroom currently being used as an office, inviting living room, and a luxurious primary suite with a private bath and sweeping vistas. Mid-level, a private bedroom with en-suite bath offers an ideal guest retreat. The lower level is designed for entertaining, boasting a chef’s kitchen, dining room, family/entertainment room with bar, laundry, and two additional bedrooms with en-suite baths. Numerous glass doors and windows open to outdoor patios, creating seamless indoor-outdoor living. Resort amenities include a private tennis court, sparkling pool with waterfall and waterslide, and multiple entertaining areas—all framed by the estate’s signature views. The back yard offers a front row view of the Anaheim Hills Fireworks Show in Peralta Park on the 4th of July. An attached 3-car garage and a designated space to add an elevator provide convenience and future flexibility. With its blend of dramatic architecture, functional layout, and outdoor paradise, this property captures the essence of luxury living in one of Orange County’s most exclusive enclaves. Close to dining, shopping, 91 & 55 freeways. 15 minutes from Disneyland, Honda Center, Angel's Stadium. 25 minutes to the beach. Don't miss this rare opportunity!

5059 E Crescent Drive, Anaheim Hills

$895,000
3 Beds 2 Baths PW25215222 MLS Closed Status
Welcome to this beautifully 1,539sqft, updated 3-bedroom, 2-bathroom residence, a true standout in the community thanks to its prime corner lot location, large yard, and sweeping canyon views. The home blends comfort with unique character, offering thoughtful upgrades inside and out. The spacious primary suite has been fully remodeled with a soaking tub, separate walk-in shower, dual sinks, custom storage, and a skylight that brings in natural light. A private balcony extends the suite, creating a peaceful retreat. Updated stairs with a modern touch led to open living areas enhanced by industrial brick accents and warm wood ceilings. Recessed lighting throughout and a modern ceiling fan in the living room add to the inviting atmosphere. The kitchen has been updated with stainless steel appliances, a 5-burner cooktop, wine fridge, and a versatile microwave/air fryer/oven combo. A charming garden window adds light and character, making the kitchen a central gathering point that truly draws people in. The main floor features wood flooring paired with neutral tile, while upstairs has updated carpet for added comfort. Designed for convenience and flexibility, the layout includes a downstairs bedroom with an adjacent full, updated bathroom. The living spaces flow seamlessly into the expansive backyard, complete with a brick patio and generous lawn, ideal for gatherings or simply enjoying the views. Additional highlights include a 2-car garage, new roof, dual-pane windows with shutters, and automatic blackout blinds in the primary suite. The community offers access to a pool, spa, and additional amenities. Conveniently located near the toll roads, 91 freeway, shopping, dining, and entertainment, with easy access to Irvine. This property combines style, location, and practicality ready to welcome its next owner.

726 S Camino Grande, Anaheim Hills

$1,075,000
3 Beds 3 Baths OC25280193 MLS Closed Status
Situated in Anaheim Hills, welcome to this exquisite two-story home situated on a prime cul-de-sac in one it's most desirable neighborhoods. Featuring 3 spacious bedrooms, 2.5 bathrooms, and a thoughtfully designed floor plan. You are greeted with inviting curb appeal, mature landscaping, and timeless architecture. Step inside to discover a light-filled living space perfect for entertainment while being warm and cozy for family living. The main level features a spacious living room, a bright dining area, and an updated kitchen. With ample cabinetry and counter space, it is perfect for both casual meals and entertaining. A convenient guest bathroom is located downstairs along with direct access to the attached two-car garage. Upstairs, you’ll find a loft and three generously sized bedrooms, including a large primary suite complete with an upgraded bathroom and large closet. The additional bedrooms offer flexibility for family, guests or a home office and are accompanied by an upgraded full bathroom. Step outside into the beautifully landscaped backyard with plenty of space for gardening or play. This backyard is both private and low maintenance. This home is located in a community with no HOA fees. Perfectly positioned just minutes from top-rated schools, major freeways, parks, and a variety of shopping and restaurants. This home offers the best of Anaheim Hills living in a quiet, residential setting. Whether you’re looking for your first home, an upgrade, or a turnkey investment, come and enjoy the Anaheim Hills lifestyle!

252 N Paseo De Juan, Anaheim Hills

$925,000
3 Beds 3 Baths PW25264673 MLS Closed Status
Have a new home just in time for the holidays in the delightful Summit Terrace community of Anaheim Hills! This extraordinary single family attached property with LOW HOA offers a spacious 1,979 sq ft of living space with 3 bedrooms, 3 bathrooms and a 2 car direct access garage situated on an expansive and private lot! Newly painted throughout, enter inside the formal living room with light filled cathedral ceilings and wood style flooring. Just adjacent is the formal dining room with access to the inviting kitchen with stainless steel appliances and recessed lighting. The charming eat in kitchen area provides patio access and also extends into a quaint family room with fireplace. A downstairs bath with granite countered vanity and custom mirror and lighting along with an interior laundry room completes the downstairs. Upstairs the primary suite has dramatic vaulted ceilings and vibrant windows overlooking lush landscaping from the backyard. The bathroom features a large soaking tub and dual sided fireplace, tiled walk in shower, dual vanities, a separate toilet area and walk in closet. Down the hall, an additional guest bedroom features a newly resurfaced and painted private balcony and shares a bathroom with an additional guest bedroom. Surrounded in private serenity, the backyard offers a charming patio area with freshly painted deck and pergola, and a paved side yard, perfect for play or outdoor entertaining. With convenient access to local parks, trails, award winning schools, dining, entertainment and the 91 freeway, this property defines comfort, convenience and accessibility, making it the perfect place to call home for the holidays!

961 S Lone Pine, Anaheim Hills

$2,500,000
4 Beds 3 Baths PW25254972 MLS Closed Status
Sophisticated Single-Level View Home in Anaheim Hills. Experience refined California living in this reimagined single-story residence where luxury design meets everyday comfort. Nestled in one of Anaheim Hills most desirable neighborhoods, this home blends timeless craftsmanship, modern innovation & resort-style living. Step through the mahogany solid-core double-door entry into a home defined by precision & detail. Seamless wood casings accentuate every opening, while Level 5 smooth-finish walls & ceilings create an elevated, gallery-like feel. Luxury vinyl wide-plank flooring flows throughout, complemented by recessed lighting, and dual-pane windows. Concertina doors in the family room open to the backyard, extending the living space to the beautifully scenic views. Modern upgrades include a new 200-amp electrical panel & Control4 smart home system. The kitchen & dining area showcase custom wood inset soft-close cabinetry with a lacquer finish, natural stone & solid walnut counters, Eurofase lighting, Sub-Zero refrigerator with custom panels, Wolf appliances, retractable pot filler, dual sinks with an option for a third, & a 12-foot island with seating & storage. The living & family rooms feature a wet bar with wine refrigerator, leather-finished natural stone, designer mirror tile & glass shelving. A glass partition separates the rooms, while the updated fireplace with wood paneling & leather-finished stone adds warmth. The primary suite offers a walk-in closet with custom cabinetry & a spa-inspired bath with Italian porcelain tile, chrome-plated brass fixtures, soaking tub & custom vanities. The laundry & mudroom include custom cabinetry, a utility sink & option for a pet wash. The backyard is a private retreat with a sparkling pool & spa, perfect for entertaining & relaxation. With its Santa Barbara-style exterior, custom wrought-iron gates and railing. Control4 automation & impeccable detail, this Anaheim Hills home defines sophistication, comfort & California elegance.

266 S Via Montanera, Anaheim Hills

$1,380,000
5 Beds 3 Baths PW25251252 MLS Closed Status
Stunning 5 bedroom property, once a model home, is located in a quiet cul-de-sac within one of Anaheim Hills' most prestigious neighborhoods, offering breathtaking mountain and tree views. You'll be welcomed by a private driveway leading to the 3-car garage. Step through the double doors and into an inviting, spacious floor plan flooded with natural light. The home features recessed lighting, soaring two-story ceilings, and an abundance of windows and skylights, creating a bright and airy atmosphere throughout. The kitchen boasts elegant granite countertops, white cabinetry, stainless steel appliances, and a large eat-in bar perfect for casual dining. This space opens seamlessly into the cozy family room, complete with a charming fireplace. There is also a formal dining room, perfect for entertaining. The home has been upgraded with dual-pane windows, stylish wood flooring upstairs, and easy-to-maintain tile flooring downstairs. A recent professional addition enhances the home's living space, featuring a spacious upstairs balcony with panoramic views that are perfect for enjoying sunsets. Downstairs features an expansive entertainment room, 1 bedroom with large closet and 1 full bath. The luxurious primary suite offers a true retreat, with an ensuite bathroom. Outside into the backyard, you'll find an entertainer’s paradise with a large patio, surrounded by mature trees offering seclusion. Enjoy the convenience of artificial grass, a raised wood deck area with gazebo, and a tranquil fountain, making this a serene outdoor oasis. Additional features include a 3-car garage with ample storage cabinets. The home is centrally located with easy access to top-rated schools, shopping centers, fitness clubs, Imperial Park and Pelanconi Park, a 27-acre park with beautiful trails and streams. Plus, the 91 freeway is just moments away, providing quick and easy transportation. Low HOA fees, come see it today!

5625 E Calle Canada, Anaheim Hills

$995,000
4 Beds 3 Baths PW25186897 MLS Closed Status
Welcome to the Lake Summit community of Anaheim Hills! This lovely four-bedroom home offers comfort, style, and functionality with a convenient main floor primary suite making it easy to accommodate a single level living lifestyle if desired. The home features an updated kitchen with sleek quartz counters, white soft-close shaker-style cabinetry and stainless steel appliances creating a wonderful atmosphere for meal preparation. The versatile adjoining flex space can easily serve as an inviting family room or function as a spacious dining room setting. Numerous oversized windows flood the room with plenty of natural light bringing in the relaxing tree views. The large formal living room is highlighted by a dramatic two-story ceiling with beam accents and a full-height brick fireplace that enhances the ambiance of the home. A sliding glass door opens to the backyard, expanding your indoor-outdoor lifestyle. The lower level graciously hosts the downstairs primary suite with dual mirrored wardrobes and full bath, as well as a separate updated powder room. Upstairs, you’ll find three additional bedrooms, one oversized that could make for a great bonus room, plus a full bath to serve family and guests. Convenient laundry service is located in the sizable two car garage with an exterior door connecting directly to the privately gated front courtyard. The exterior offers neatly trimmed landscaping and an inviting brick covered patio, ideal for relaxation or entertaining. The home has been freshly painted inside and out which adds to its inviting curb appeal and welcoming feel. Nestled within a small set back with just a handful of other homes and close to guest parking. Desirable HOA amenities include a sparkling pool, relaxing spa, and energizing tennis courts. Numerous walking trails and viewing spots throughout the neighborhood beckon you to sit and enjoy the solitude that awaits, offering sunsets and reservoir views on your walk-abouts, all adding to the appeal of this well-appointed residence.

949 S Ridgecrest Circle, Anaheim Hills

$1,325,000
3 Beds 3 Baths IG25233175 MLS Closed Status
Welcome to this beautifully updated home in Anaheim Hills, nestled near the end of a quiet cul-de-sac for extra privacy. Step inside and you’ll find a bright open layout with vaulted ceilings, recessed lighting, and fresh neutral paint that creates a warm, modern feel. The spacious living room features a cozy fireplace, perfect for relaxing or gathering with friends. A few steps away, the dining area opens to the updated kitchen with quartz counters, a deep farmhouse sink, new cabinets, and a built-in cooktop, oven, and microwave. Two sliding glass doors lead to a peaceful backyard surrounded by trees and a gentle slope, offering a sense of calm and seclusion. Downstairs has new hardwood floors that add both beauty and durability. Upstairs, you’ll find new carpet, a bright primary suite with an updated private bath, and two comfortable secondary bedrooms. Every bathroom has been thoughtfully remodeled with modern fixtures and finishes. Extra details include a stylish wet bar with sink and built-in wine cooler, an indoor laundry room, central heating and air conditioning, and a two-car attached garage for easy access and storage. Located in a well-maintained community, residents enjoy access to a sparkling pool and tennis court. The neighborhood is close to top schools, shopping, dining, golf courses, hiking trails, and freeway access—everything you need just minutes away. This move-in-ready home offers a blend of comfort, style, and location that’s hard to find. Come see why homes in Anaheim Hills are so sought after—schedule your private showing today.

5984 E Avenida La Vida, Anaheim Hills

$2,000,000
10 Beds 9 Baths PW25254255 MLS Closed Status
MULTI GENERATIONAL LIVING with 4,600 SF main residence and a separate 2900 sqft of guest house and apartment!!! Commanding a premier hilltop setting with panoramic views that stretch across rolling hills, majestic mountains, and the shimmering lights of the city below, this custom Mediterranean estate resides on almost an acre and has the room and seclusion you are looking for. A grand two-story entry opens to a symphony of space and light, where walls of glass finished with rich plantation shutters, invite nature’s beauty indoors. The interiors are a masterful balance of warmth and sophistication, featuring stone and wood flooring, dramatic volume ceilings, a versatile floorplan that suits everyone’s needs with a seamless flow between living and entertaining spaces. The formal living and dining rooms exude timeless elegance, while the separate family room offers an inviting fireplace to gather ‘round. The gourmet kitchen is centered and completely open to the living space with an abundance of areas for meal prep and appointed with granite counters, professional-grade stainless appliances, and a large walk-in pantry. The main residence features two primary suites (main floor and 2nd floor), each with a private retreat with spa-inspired baths and custom detailing. Four additional bedrooms provide generous accommodations for family or guests; each with uniquely designed finishes and an abundance of natural light. Stepping outdoors to your own private oasis, you will discover a sparkling pool and spa, a warming fire pit for chilly evenings, an outdoor BBQ center and a covered dining area all with the amazing views that await. Complementing the main residence is a separate 3 bedroom, 2 bath guest home with its own garage. It showcases a spacious kitchen with professional stainless appliances, a private bar area, large bedroom and baths,and its own fenced off patio capturing the estate’s breathtaking views. In addition is also an 800 SF one bedroom, one bath well designed apartment. Perfectly positioned at what feels like the top of the world, this estate offers unparalleled privacy, dramatic vistas, and an atmosphere of peace and grandeur—an extraordinary sanctuary for those who seek space, nature and the outdoors. Top rated Anaheim Hills schools and close proximity to shopping, restaurants, hiking and biking makes this a great opportunity to call home!

352 S Mohler, Anaheim Hills

$927,000
4 Beds 2 Baths PW25145086 MLS Closed Status
Opportunity Awaits in Anaheim Hills! Tucked at the end of a quiet cul-de-sac, this 4-bedroom, 2-bathroom home offers 1,667 sq. ft. of living space on a generous 7,650 sq. ft. lot — a rare combination of privacy, flexibility, and potential. The layout includes a convenient downstairs bedroom and full bathroom, ideal for guests, extended stays, or anyone who prefers main-level living. Upstairs, two bedrooms open to a spacious private balcony, offering a calm outdoor space with a sense of privacy and elevation. The living room features a cozy fireplace, creating a warm and inviting space to relax or entertain. Outside, the expansive backyard is framed by mature trees and includes a shaded patio with pergola—perfect for outdoor dining, gardening, or future customization. The oversized, pie-shaped lot offers exceptional privacy and room to grow. While the home is ready for your personal touch, it provides a solid foundation and excellent layout to build upon. Located near parks, schools, and with easy access to the 91 and 55 freeways, this home offers both comfort and convenience. Don’t miss your chance to make 4864 McKinnon Dr your own—schedule a tour today!

4864 E Mckinnon Drive, Anaheim Hills

$720,000
3 Beds 2 Baths PW25245737 MLS Closed Status
Located in the exclusive gated community of Summit Renaissance, this beautifully remodeled home offers an exceptional blend of comfort, style and modern convenience. Featuring brand new luxury plank flooring, fresh interior paint with designer colors, custom blinds, new electrical work, mostly new plumbing. All mechanical systems have been serviced and up to date. A spacious living area boasts soaring ceilings, a cozy fireplace, walk out balcony and plenty of natural light. The kitchen features granite countertops that include a breakfast bar, stainless steel appliances and beautifully finished cabinetry with plenty of storage. The spacious primary suite includes city lights views, an ensuite bathroom, double vanity sinks with granite countertops, and a generous walk in closet. Large plank flooring extends to all living areas and bedrooms which each feature custom built in closet organizers for convenient storage. Additional highlights include over-sized crown molding, new baseboards, interior full size laundry area, and a private two car garage with wall to wall custom cabinetry. Located within a desirable gated community with additional luxuries that include a beautiful pool and spa for relaxing or entertaining guests. Close to freeways, shopping, restaurants, parks, schools, hiking and biking trails and in one of Orange County's premiere communities!

1008 S Rossano, Anaheim Hills

$1,175,000
3 Beds 2 Baths OC25248125 MLS Closed Status
Stunning Fully Remodeled Home! Welcome to E Avenida Arbol, a beautifully refinished residence nestled in one of Anaheim Hills’ most desirable neighborhoods. Every detail of this home has been thoughtfully updated to blend modern elegance with everyday comfort. Step inside to discover a light-filled floor plan featuring brand-new finishes throughout — from the sleek waterfall quartz countertops and upgraded cabinetry to new interior doors, fixtures, flooring and bathrooms. The gourmet kitchen serves as the centerpiece of the home, perfect for entertaining or enjoying quiet family dinners. Outside, enjoy freshly designed landscaping that enhances the property’s impressive curb appeal and creates inviting outdoor spaces ideal for relaxation or gatherings. Located in a quiet, established community close to top-rated schools, parks, shopping, and dining, this move-in-ready home offers the perfect blend of style, convenience, and California living.

6009 E Avenida Arbol, Anaheim Hills

$1,686,000
4 Beds 3 Baths PW25166789 MLS Closed Status
This one is special. Nestled on a peaceful, secluded lot in Anaheim Hills, high in the hills and surrounded by nature, this beautifully remodeled view home offers unmatched tranquility and breathtaking views. Numerous large picture-windows provide abundant natural light and spectacular city-light and mountain views from the living room, dining room, kitchen and backyard. High ceilings in the fireside living room offer that large, open feel. The backyard is spacious, private, and peaceful, perfect for outdoor relaxing and entertaining. Spacious bedrooms. Inside laundry. Attached three-car garage. A previous downstairs bedroom can easily be converted back. Downstairs bathroom with shower. Community pool, clubhouse and tennis courts. Great schools. Complete remodel throughout including new kitchen with premium appliances, bathrooms, windows & sliders and roof. Close to golf, parks, entertainment, restaurants, shopping, Nature Center, Saddle Club and hiking trails. Quiet neighborhoods, beautiful hills and a constant breeze all provide that feeling of being away from it all while still being close to so much. A truly wonderful place to live.

752 S Stillwater Lane, Anaheim Hills

$860,000
2 Beds 3 Baths OC25249873 MLS Closed Status
Beautifully updated home in the Anaheim Hills, tucked on a peaceful cul-de-sac in the desirable Camino Grande Villas community. Arrive to a professionally landscaped courtyard and gated, brick-lined patio, with an upgraded entry door setting the stage for the completely turnkey interior. Inside, the bright and airy home showcases upgraded luxury plank flooring, modern baseboards, and plantation shutters throughout that invite the perfect amount of natural light. The living room features dramatic cathedral ceilings, a gas fireplace, and a shiplap feature wall, with views of the pergola-shaded patio. The remodeled kitchen offers a spacious eat-in dining area with direct backyard access through an upgraded back door. Home chefs will love the upgraded KitchenAid appliances, granite countertops, and ample storage in custom wood cabinetry with pull-out drawers. Effortlessly move outside to grill and relax on the covered patio, which includes a BBQ-ready gas line, ceiling fan, and side walls for privacy. The lower level is complete with a refreshed powder room and laundry facilities in the two-car attached garage, which features a Tesla charger and additional driveway parking. Upstairs, retreat to two generously sized primary suites, each designed for comfort and privacy with tall vaulted ceilings, ceiling fans, walk-in closets with custom organizers, and two remodeled en suite full bathrooms. A spacious linen closet is conveniently placed on the upper landing. This home is truly move-in ready, with extensive recent updates including a new AC and heating system with an attic fan (2023), a whole-house water softener, and updated windows, doors, sprinkler system, garage built-ins, washer/dryer, water heater, fans, lighting, and fixtures throughout. This prime Anaheim Hills location is close to the Anaheim Hills Golf Course, schools, shopping, dining, and great hiking trails all nearby. With easy freeway access and a host of thoughtful upgrades, this meticulously maintained property is ready to welcome you home.

647 S Iron Horse, Anaheim Hills

$1,685,000
5 Beds 3 Baths OC25224206 MLS Closed Status
Serene 180º Panoramic Views of City Lights, Canyons, and Hills surround this Stylish, move-in-ready 2-story Pool Home with 2,952 sq ft of Upgraded Living Space. Features 4 bedrooms + Bonus Room + Private Retreat/Office in the Expansive Primary Suite, including a Downstairs Guest Suite with Full Bath. Grand Double-Door Entry leads to Soaring Ceilings, Formal Living Room with Fireplace, and Separate Formal Dining. Gourmet Kitchen offers Granite Counters, Stainless Steel Appliances, Double Oven, Microwave Drawer, & Breakfast Bar with Stunning VIEWS, all Open to the Family Room with 2nd Fireplace and Access to the Entertainer’s Backyard. The Luxurious Primary Suite includes Private Balcony, Spa-Like Bath with Soaking Tub, Walk-in Closet, and Dual Vanities. Outdoor Living includes Sparkling Pool, Spa, Built-in Kitchen, Automated Smart Louvered Pergola for Customizable Sun or Shade, and Unobstructed VIEWS. With Luxury Wood Flooring Upstairs and Neutral Tile Downstairs, Recessed Lighting, and Ceiling Fans. Large Laundry Room, and 3-car Garage Every Detail has been thoughtfully curated. Re-piping Completed in May. Fully Owned Solar with 48 Panels + 2 Tesla Powerwalls delivering Comfort and Peace of Mind. Located in the Desirable Orange Unified School District near Trails, Shopping, & Dining. A must-see! Don’t miss this rare opportunity to own a VIEW home of this caliber—perfectly blending Luxury, Function, and Lifestyle. Whether you’re seeking a private retreat, a multi-generational layout, or an entertainer’s paradise, this home delivers it all !!

8596 E Canyon Vista Drive, Anaheim Hills

$1,497,000
4 Beds 3 Baths SW25247875 MLS Closed Status
Welcome to this stunning, turnkey four-bedroom home on an expansive pie-shaped lot at the end of a quiet cul-de-sac in the heart of Anaheim Hills—close to top-rated schools, shopping, dining, and convenient freeway access. Perfectly remodeled inside and out, this home blends modern sophistication with timeless comfort in a prime location. Step through custom wood double entry doors into a bright, open floor plan with soaring vaulted ceilings and an abundance of natural light. The spacious living and family rooms feature a beautiful stone fireplace and seamless flow into the remodeled kitchen—an entertainer’s dream with granite slab countertops, full-height custom stone backsplash, rich wood cabinetry, stainless steel appliances, a large breakfast counter, and custom range hood. Recessed lighting and new contemporary fixtures enhance the inviting atmosphere throughout. Extensive hardwood flooring runs across both levels, accented by new baseboards, door casings, and hardware. The home includes energy-efficient dual-pane windows, custom window coverings, and ceiling fans for year-round comfort. A conveniently located indoor laundry room connects directly to the finished three-car garage with sectional roll-up doors. Upstairs, the reimagined primary suite offers a luxurious spa-inspired retreat featuring a soaking tub, walk-in shower with multiple shower heads—including a rain shower—frameless glass enclosure, and custom stone dual vanity. A large walk-in closet with built-in cabinetry completes this elegant space. The exterior is equally impressive, boasting a limestone-clad façade, extensive paver stone driveway, walkways and rear patio, well manicured landscaping, and a large private backyard. The expansive covered patio and adjoining lawn create the perfect setting for outdoor entertaining or peaceful relaxation. Additional features include block and garden walls, paid solar system, and low taxes with a low HOA. From the impeccable craftsmanship to the thoughtful upgrades and flexible layout, this Anaheim Hills gem truly has it all—comfort, style, and exceptional value in one of the area’s most sought-after neighborhoods.

5605 E Calle Canada, Anaheim Hills

$1,050,000
4 Beds 3 Baths PW25235041 MLS Closed Status
Welcome to 6024 E. Silverspur, where beautifully upgraded meets pleasantly comfortable *** This stunning home features brand-new LVP flooring and plush carpet throughout, fresh interior paint, and new designer lighting *** The remodeled kitchen showcases newer granite countertops, a classic subway tile backsplash, and ample cabinetry — perfect for both everyday living and entertaining *** A spacious, open-concept living room includes built-in surround sound speakers, abundant natural light, and a fireplace, creating an ideal setting for movie nights or gatherings *** Four generous bedrooms, including one conveniently located on the main floor, provide flexibility for guests or multi-generational living *** A sprawling primary bedroom includes a scenic balcony and en suite bathroom with a walk-in closet and His & Hers sinks *** The inside laundry room adds functionality and ease *** Step outside to a charming backyard, newly renovated with lush grass, pavers, and a serene patio area. The privacy slope and mature hedges create a tranquil and relaxing outdoor retreat *** Situated close to ample shopping and dining, freeways, Anaheim Hills Golf Course, and Santiago Oaks Regional Park, this home also resides in a top-rated school district featuring award-winning Canyon High School and El Rancho Charter School *** Experience the perfect blend of style, comfort, and location — your Anaheim Hills oasis awaits!

6024 E Silverspur Trail, Anaheim Hills

$755,000
2 Beds 2 Baths PW25247706 MLS Closed Status
Beautiful Viewpointe North Plan 3, Upper Level End Unit View Home with Two Car attached Garage! Two Bedrooms and Two Bathrooms plus a Third Extra Room/Loft. Enjoy Your Views from the Two Balconies off the Spacious Living Room and Master Bedroom. Immaculate, Light and Bright with Many Windows Throughout the Home! Newer Custom Upgrades Include; Paint, Luxury Vinyl Plank Flooring, Base Boards, Remodeled Kitchen with Stainless Appliances and Bathrooms. Lovely Open Living and Dining Rooms, Inside Laundry Area and Multiple Storage Areas. Large Two Car Attached Garage with Storage Rack and Cabinets. Enjoy Your Gorgeous City Lights, Sunset, and Mountain Views off the Balconies and the Living Room. This is one of the Most Preferred Larger Plans here. The Highly Desired Viewpointe North Gated Community with Multiple Pools & Spas, Clubhouse, Security Patrolled and Guest Parking. Close to Award Winning Schools, Parks, Shopping, The Canyon Rim Reservoir and Steps to The Cleveland National Forest Trails. WELCOME Home to Elegant Living here on Quinn Drive in The Viewpointe North Community!

7939 E QUINN Drive, Anaheim Hills

$735,000
2 Beds 2 Baths OC25234698 MLS Closed Status
Beautifully Updated Condo in Desirable Anaheim Hills! Welcome to this tastefully updated single-story, two-bedroom, two-bath condo situated above its own two-car garage in the sought-after Laurelwood community of Anaheim Hills. Positioned toward the back of the neighborhood, this home offers a peaceful setting away from street noise while still close to shopping, dining, and entertainment. Step inside to discover a bright, open living space featuring laminate flooring throughout, newer carpet in the bedrooms, recessed lighting, and dual-pane windows for year-round comfort and efficiency. The inviting living room centers around a cozy fireplace accented with shiplap and a charming mantle, creating the perfect space to relax or entertain. This desirable floor plan—rarely available on the market—boasts two private balconies off the living room and has just been enhanced with a brand-new AC system. The renovated kitchen is a true showpiece, thoughtfully redesigned by the owner with custom storage solutions, crisp white cabinetry, quartz countertops, and a convenient breakfast bar. The spacious primary suite offers dual closets and a beautifully upgraded ensuite bathroom, while the secondary bedroom and bath provide ideal space for guests, family, or a home office. The attached two-car garage includes ample built-in storage cabinets, and the home is conveniently located within walking distance to one of the two sparkling community pools. With abundant guest parking and a prime Anaheim Hills location, this move-in-ready home perfectly blends modern upgrades, thoughtful design, and everyday comfort.

505 S Glenhurst, Anaheim Hills

$1,800,000
5 Beds 4 Baths PW25225774 MLS Closed Status
This stunning 5-bedroom, 4-bath pool home offers breathtaking city-light and mountain views across approximately 2,863 sq. ft. of beautifully upgraded living space. Enter through double doors into a grand foyer crowned by a sparkling chandelier, where luxury vinyl floors flow seamlessly throughout the main level. To the left, a formal living room with soaring cathedral ceilings and plantation shutters sets a dramatic tone, while the adjacent formal dining room features a striking chandelier and French doors that open to the backyard oasis with pool, spa, and panoramic views. The remodeled chef’s kitchen impresses with an expansive center island featuring a 5-burner range and breakfast bar, antique-style soft-close cabinetry, granite countertops, stainless steel appliances including a built-in KitchenAid refrigerator, and a sunny breakfast nook framed by newer windows that capture the scenery. The inviting family room boasts a warm fireplace, built-in cabinetry, and French doors leading to the patio—perfect for entertaining. A main-floor bedroom with custom closet shelving and an adjacent remodeled ¾ bath with quartz countertops provides convenience for guests or multigenerational living. A stylish laundry room with sink completes the first level. Upstairs, the luxurious primary suite features double-door entry, a cozy fireplace, new carpet, newer windows, and a private deck showcasing sweeping mountain and city-light views. The spa-inspired primary bath includes a Jacuzzi tub, separate shower, and updated finishes. Three additional bedrooms complete the upper level—one with an en-suite bath, and two sharing a Jack-and-Jill bath. Each room offers new carpet, custom closet systems, and recessed lighting, with one bedroom opening to a charming front balcony. The backyard is an entertainer’s dream with a sparkling pool and spa, covered patio, and grassy play area, all set against a stunning view backdrop. Additional highlights include new interior paint, September 2025, newer dual-zone heating and A/C systems for year-round comfort. Ideally located near award-winning schools, shopping, dining, and easy freeway access, this exceptional residence blends elegance, comfort, and convenience in one unforgettable package.

8205 E Somerset Lane, Anaheim Hills

$1,325,000
4 Beds 3 Baths PW25246391 MLS Closed Status
Spacious Anaheim Hills 4 bedroom, 3 bath home located high in the hills with city lights, mountain, and water views. Offering over 2,500 square feet of living space, this home features a convenient downstairs bedroom and bath. Enjoy views from the spacious kitchen, family room and back yard. The huge upstairs primary suite includes a walk-in closet. The large and private 16,800 square foot lot provides ample room to add a pool or create your dream outdoor retreat. Recent upgrades include a new A/C and furnace (2023) and newer exterior paint. Updated dual-pane windows. Tile roof. Indoor laundry. 3-car attached garage. Wonderful, quiet, cul-de-sac street. Low HOA dues and low property tax rate. Needs updating, so priced to sell “as is”. Come make this premium location your forever home.

7239 E Drake, Anaheim Hills

$1,482,000
5 Beds 3 Baths PW25241797 MLS Closed Status
Welcome to nearly 3,000 sq. ft. of versatile living on one of the largest lots in Jasmine Glen, in Anaheim Hills. Backing to a protected nature preserve with sweeping canyon views and no neighbors behind, this home offers rare privacy in a highly desirable neighborhood. The backyard is the true showstopper: a pie-shaped entertainer’s dream with multiple patios, a lush lawn, rose gardens, lemon trees, and side yard space—all set against tranquil canyon views. It’s the perfect backdrop for gatherings or peaceful evenings outdoors. Step through the double-door entry into soaring ceilings, floor-to-ceiling windows, and a bright, comfortable floor plan. The main level features a spacious living room and dining area—ideal for entertaining—alongside a refreshed kitchen with stainless steel appliances, refinished cabinets, a walk-in pantry, and a breakfast nook that flows into the cozy family room with fireplace. A MAIN FLOOR BEDROOM AND BATH provide a perfect setup for guests, extended family, or a dedicated home office. UPSTAIRS, A VERSATILE LOFT/BONUS ROOM can serve as a fifth bedroom, playroom, or office. Two secondary bedrooms share a Jack-and-Jill bath, while the primary suite impresses with vaulted ceilings, a walk-in closet, and a spa-inspired bath with separate tub, shower, and private toilet room. Built-in storage is also located upstairs for everyday convenience. Additional highlights include a 3-car attached garage with storage, an interior laundry room and a prime location near top-rated schools, shopping, dining, and freeway access. Spacious and private—this Jasmine Glen gem checks all the boxes. Welcome home!

859 S Parkglen Place, Anaheim Hills

Based on information from California Regional Multiple Listing Service, Inc. as of . This information is for your personal, non-commercial use and may not be used for any purpose other than to identify prospective properties you may be interested in purchasing. Display of MLS data is usually deemed reliable but is NOT guaranteed accurate by the MLS. Buyers are responsible for verifying the accuracy of all information and should investigate the data themselves or retain appropriate professionals. Information from sources other than the Listing Agent may have been included in the MLS data. Unless otherwise specified in writing, Broker/Agent has not and will not verify any information obtained from other sources. The Broker/Agent providing the information contained herein may or may not have been the Listing and/or Selling Agent.