Refine Search
Sort by
3 Stockmen Road, Ladera Ranch
$3,900,000
5 Beds ⋅ 5 Baths ⋅ OC25149369 MLS ⋅ Closed Status
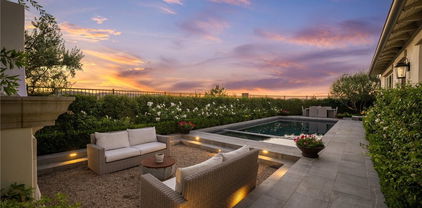
Welcome to 3 Stockmen Road! This exceptional former model home nestled in the prestigious guard gated community of Covenant Hills in Ladera Ranch. Situated on one of the neighborhood’s most sought-after cul-de-sacs, this residence seamlessly blends luxury, comfort, and functionality. With 5 bedrooms and 4.5 baths, the home features an upstairs casita ideal for guests, a home office, or a creative retreat. The layout invites effortless indoor-outdoor living, with main living areas opening to a beautifully landscaped courtyard surrounded by mature greenery and rolling hill views. A chef’s kitchen with marble-finished appliances and vibrant accents connects directly to the courtyard, perfect for alfresco dining. The private pool and spa are bordered by a lush flowering hedge for privacy and flanked by built-in lounge chairs for relaxed afternoons. Unique touches like a custom dance floor offer space for entertaining and gatherings, while each bedroom brings its own unique charm and personality. Light-filled interiors, curated upgrades, and a peaceful, move-in-ready setting make this home a rare find. Whether you're enjoying a quiet morning, entertaining in the evening, or simply taking in the serene surroundings, this is a standout property you’ll want to call home.

3 Stockmen Road, Ladera Ranch

67 Orange Blossom Circle, Ladera Ranch
$1,015,000
3 Beds ⋅ 3 Baths ⋅ OC25157928 MLS ⋅ Closed Status
Come enjoy this beautifully enhanced townhome nestled in The Branches neighborhood of Ladera Ranch’s Terramor Village in an ideal central location full of kids and life, near greenbelts and the Paseo Walking Trail, you’re a short walk to top-rated schools, Oso Grande Elementary and Ladera Middle School, multiple parks and pools, the Terramor Aquatic Park, the Skate Park, Avendale Clubhouse, and Founders Park — home to the weekly Sunday Farmers Market and annual 4th of July Fireworks & Festival. A private front yard provides plenty of space with a covered porch and front lawn great for playing, relaxing and entertaining. Indoors, an abundance of windows welcome natural light into an open three-bedroom, two- and one-half-bath floorplan of approximately 2,071 square feet. An air of sophistication elevates the first floor, where a fireplace-warmed great room reveals a media niche and surround sound, and a bright dining room provides the perfect setting for dinners with the kids or holiday gatherings with family, friends, and neighbors. The dining area and great room flow into the kitchen, where a sliding-glass door opens to a private paver-finished courtyard. The kitchen boasts an island, granite countertops, white cabinetry with crown molding, a built-in pantry and stainless-steel appliances. For added convenience, the kitchen leads directly to an attached two-car garage with EV charger. Upstairs features three bedrooms plus a versatile loft style desk niche perfect for homework. The three bedrooms include two, larger-than-average, secondary bedrooms which make the Branches tract and floorplans unique verse other similar Ladera tracts while the primary suite is highlighted by a private covered balcony, vaulted ceiling, walk-in closet, and an ensuite bath with dual sinks, a soaking tub, separate shower and upgraded tile surrounds. Additionally, there is a third-floor loft-bonus room with custom built in shelving perfect for an office, exercise room, or kids play area. Custom hardwood flooring lends a refined aesthetic in most living areas, which are complemented by plantation shutters, newer paint, upgraded lighting fixtures and high-end base molding. Local shopping centers present cafés, services, specialty boutiques and popular dining destinations. Arroyo Trabuco Golf Club, Laguna Beach, the Dana Point Harbor, San Juan Capistrano, Mission Hospital, and The Shops at Mission Viejo Mall are all remarkably close to this move-in-ready townhome.

67 Orange Blossom Circle, Ladera Ranch

5 Stockmen Rd, Ladera Ranch
$3,425,000
5 Beds ⋅ 5 Baths ⋅ OC25167606 MLS ⋅ Closed Status
Welcome to 5 Stockmen Rd, a rare single-level luxury estate in the exclusive guard-gated Covenant Hills. Positioned on a private cul-de-sac shared by only five homes, this former model offers exceptional privacy and sweeping hill and sunset views. Extensively remodeled and thoughtfully upgraded, it blends timeless elegance with modern convenience for truly turnkey living. Inside, soaring ceilings and wide-plank hardwood floors lead to a sun-filled open-concept great room and gourmet chef’s kitchen, beautifully remodeled in 2023, featuring Thermador refrigerator & freezer, dual ovens, dual dishwashers, 6-burner range with griddle, wine fridge, and a large island perfect for entertaining. The formal dining area is framed with custom drapes, while built-in speakers create the perfect atmosphere. At the heart of the home, a center courtyard blurs the lines between indoors and out, ideal for al fresco dining or evening cocktails. The primary suite boasts a remodeled spa bath, soaking tub, walk-in shower, custom closet, and automated shades. Each secondary bedroom offers an en suite bath—including a sound-insulated bedroom (2020) ideal as a nursery, office, or music studio—plus two private guest suites, perfect for extended stays. Upgrades include an expanded laundry room (2020) with built-in bench, shoe rack, Thermador fridge & freezer. The garage offers custom cabinetry (2022), additional washer/dryer hookups, and an EV charger. Eco-conscious living is effortless with an owned 7.62kW solar system (2018), Culligan soft water system (2023), Waterboy whole-house filtration, and a 5-zone HVAC system. Step outside to your private backyard oasis, perfectly positioned to capture widespread hill and sunset views. Enjoy a pool & spa (2021) finished in Pebble Sheen, oversized heater for quick warming, outdoor shower, Ipe wood deck, and turf—creating the ultimate retreat for relaxation and entertaining. All within minutes of community pools, clubhouses, fitness centers, parks, trails, and top-rated Capistrano Unified schools.

5 Stockmen Rd, Ladera Ranch

29 Hinterland Way, Ladera Ranch
$780,000
2 Beds ⋅ 3 Baths ⋅ OC25150125 MLS ⋅ Closed Status
Beautifully remodeled & upgraded townhome in the Valmont community of Terramor Village features 2 primary bedrooms + office! Upon entering the first floor, you'll be greeted by a versatile space currently used as a home office(but also perfect for gym or playroom), inside laundry area and direct access to the spacious two-car attached garage. The second floor is an entertainer's dream with new luxury vinyl flooring throughout, new paint, upgraded baseboards, plantation shutters and smart features throughout. The beautifully remodeled kitchen offers Quartz counters, luxury Waterstone fixtures, stainless steel appliances, upgraded white cabinetry and backsplash. The adjoining dining area flows seamlessly into the living room where you can unwind by the cozy gas fireplace and enjoy your peaceful abode. The nearby 2 balconies are perfectly located for your BBQ or dining al fresco with friends and family. The third floor leads you to the two Primary bedrooms each with new paint, new luxury vinyl flooring, upgraded baseboards, plantation shutters, spacious walk-in closets and added convenience of updated en-suite bathrooms. Additional highlights include Pex re-pipe, updated LED lights and newer water heater, newer insulated garage door/opener. Enjoy the Ladera lifestyle with access to all the amazing amenities this community offers: 22 pools, multiple spas, tennis courts, pickleball, multiple playgrounds, dog park, aquatic water park and skate park! Ladera Ranch also offers award winning schools (Oso Grande Elem, Ladera Ranch Middle, San Juan Hills High), walking trails throughout and nearby shops, restaurants and fun year-round community events. Don't miss out on this turnkey property that perfectly captures the essence of your future Ladera Ranch lifestyle! (It's also an easy rental for landlords!)

29 Hinterland Way, Ladera Ranch

15 Beacon, Ladera Ranch
$1,855,000
5 Beds ⋅ 3 Baths ⋅ OC25124559 MLS ⋅ Closed Status
Inviting Cottage with classic warmth updated for today’s lifestyle. Step into timeless charm and warmth in this beautifully crafted 5-bedroom, 3-bathroom Hampton Road home spanning 3,118 square feet. With its inviting cottage-style Dutch Colonial architecture, cobblestone accents, and stone and brick landscaping, this home blends cozy elegance with modern convenience. The softscape surrounds the home with colorful flowers, and year around season color from the trees and foliage. Inside, rich hardwood floors and an abundance of natural light from large, well-placed windows create an airy yet intimate atmosphere. The stunning custom coffered wood ceilings are a showstopper. Everywhere you look, the custom touches abound, from the numerous built-ins and more. The open kitchen features upgraded, sleek stainless-steel KitchenAid 6 burner gas cooktop, microwave and double oven plus a Bosch dishwasher and plenty of room to gather, cook, and entertain. A kitchen walk in pantry is hard to find and this one has room for so much storage. The layout is thoughtfully designed, offering spacious living areas, comfortable bedrooms, and updated bathrooms, all enhanced by a bright and welcoming ambiance. The home has been fully repiped with PEX for peace of mind, and the rooftop solar system adds efficiency and sustainability. Enjoy the convenience of a three-car garage with pull down attic stairs to tons of storage. So many upgrades, from a drinking water reverse osmosis filtration system, EV charger, ton of ceiling garage storage, whole house fan, furnace and upstairs AC replaced 5 years ago and 2 adorable sheds created to look just like the original home and so much more. Take in the charming curb appeal that sets this property apart. Whether you're entertaining or enjoying quiet evenings in, this warm and inviting home is truly one of a kind. Located in a vibrant and friendly neighborhood, you’ll have easy access to nearby Ladera amenities & community events/concerts! Walk to Town Green, local schools, Mercantile West shops & restaurants! Don’t miss this opportunity to own a condo that combines modern living with a tranquil location. Schedule a showing today and experience the comfort and convenience that await you in this wonderful home. (High speed internet with cox cable is included in the HOA dues)

15 Beacon, Ladera Ranch

66 Glenalmond Lane, Ladera Ranch
$825,000
2 Beds ⋅ 3 Baths ⋅ OC25140949 MLS ⋅ Closed Status
A STUNNING & PRISTINE ATHERTON GLEN TWO BEDROOM HOME AWAITS, (THIS MODEL CAN BE MODIFIED ADDING A 3RD BEDROOM OVER THE LIVING ROOM, NEIGHBORS NEARBY HAVE DONE THIS) OFFERING A CAPTIVATING & WELCOMING PLACE TO CALL “HOME”. ENJOY THE BREATH-TAKING VIEWS OF HILLS & CITY LIGHTS, AND ON THE 4TH OF JULY ENJOY FRONT ROW VIEWS OF 4TH OF JULY SPECTACULAR FIREWORK SHOW, JUST ACROSS THE STREET! THIS HOME OFFERS A VERY PRIVATE & PASTORAL SETTING WITH NO STREETS DIRECTLY IN FRONT OF HOME. MAP SHOWS LOCATION, SUCH AN INCREDIBLE SPOT WITH NO CARS DRIVING NEARBY. WALKWAYS WIND THRU-OUT THIS WELCOMING COMMUNITY, PLUS SCHOOLS & PARKS ARE A QUICK STROLL AWAY. THE STRAIGHT-OUT VIEWS OF CAPTIVATING DISTANT HILLS INVITE YOU IN, THE SECLUDED FRONT COURTYARD OFFERS ENTRANCING GARDENS AS YOU ENTER INTO THE HOME. THE REAR OF HOME PROVIDES A LARGE 2 CAR GARAGE & DIRECT ACCESS INTO HOME. SIT AT THE GENEROUS BREAKFAST BAR WHILE THE CHEF PREPARES MEALS IN THE QUINTESSENTIAL KITCHEN, COMPLETE WITH EXQUISITE GRANITE COUNTERS & BACKSPLASH, GENEROUS CABINETRY OFFERING GLASS FRONT ACCENTS & UNDER-CABINET LIGHTING, WINE FRIG, RECESSED LIGHTING & THE HILLSIDE VIEWS FROM KITCHEN WINDOW! YOU WILL ENJOY THE OPEN CONCEPT FLOORPLAN WITH DYNAMIC HIGH VAULTED CEILINGS & BEAUTIFUL HICKORY FLINTLOCK DISTRESSED HARDWOOD PLANK FLOORING. ADJACENT TO KITCHEN IS A LOVELY SUNLIT DINING AREA, ALSO WITH STUNNING VIEWS. THE ADJOINING LIVING ROOM PROVIDES A CUSTOM ENTERTAINMENT CENTER & FIREPLACE & HIGH WINDOWS SURROUNDING THE ROOM CREATING A CAPTIVATING ATMOSPHERE. SLIDING DOORS OPEN TO A PRIVATE & VERSATILE PATIO WITH AMPLE ROOM TO RELAX, PLAY, BBQ & ENTERTAIN IN STYLE. BOTH BEDROOMS & LAUNDRY ARE CONVENIENTLY LOCATED ON SECOND LEVEL. SPACIOUS LAUNDRY PROVIDES A STEP-IN STORAGE CLOSET WITH DOORS, A FOLDING COUNTER, AMPLE CABINETRY & PLENTY OF ROOM FOR ALL YOUR EXTRA’S. LUXURIOUS PRIMARY SUITE OFFERS ENSUITE BATH, ARCHITECTURALLY PLEASING ARCHWAYS, A STEP-IN GLASS ENCLOSED SHOWER, LARGE SOAKING TUB, EXTRA CUSTOM STORAGE AREA, DUAL SINKS & GENEROUS WALK-IN CLOSET. FURTHER ENHANCEMENTS INCLUDE CEILING FANS, CENTRAL A/C & HEATING. LADERA RANCH IS A MUCH SOUGHT COMMUNITY WITH RESORT-LIKE AMENITIES INCLUDING TOP SCHOOLS*15 POOLS*SPLASH PARKS*SKATE PARK*COMMUNITY GARDEN*CLUBHOUSES & HIKING & BIKING TRAILS. CLOSE BY ENJOY FINE DINING, SHOPS & ENTERTAINMENT WITH TRANSPORTATION CHOICES CLOSE BY. PLEASE BE SURE NOT TO MISS OUT ON THIS BEAUTIFUL WELL KEPT HOME AND THE OPPORTUNITY TO LIVE IN THIS WELL PLANNED COMMUNITY!

66 Glenalmond Lane, Ladera Ranch

43 Flintridge, Ladera Ranch
$1,900,000
5 Beds ⋅ 4 Baths ⋅ OC25111698 MLS ⋅ Closed Status
Discover the essence of true Ladera Ranch living in this spacious and refreshed residence, which boasts big Saddleback Mountain and city-light views from its hillside homesite on a single-loaded street.  The home embraces everything that Ladera Ranch is renowned for, such as distinctive architecture, upscale appointments, a tranquil setting, and close proximity to excellent schools, parks, recreation and shopping. Reflecting timeless farmhouse style, the inviting 2-story design features 5 bedrooms and 4 baths, including a main-floor bedroom and bath, an ensuite with window seats and a built-in desk, 2 secondary bedrooms that share a bath, and a grand primary suite with view deck, sitting area, walk-in closet with built-ins, a large shower and separate tub. Approx. 3,118 s.f., the spacious floorplan hosts formal living and dining rooms, and a family room with fireplace and built-in entertainment center and new slide-away door enhancing the pano views!  Mealtime prep is a joy in a newer kitchen with quartz countertops, stainless steel farmhouse sink, white cabinetry, casual nook with built-ins, walk-in pantry and high-end stainless steel KitchenAid appliances. Recent updates include new LVP flooring upstairs, newer water heater, Owned Solar, whole-house water filtration and more!  Customized style is enhanced with crown molding, recessed lighting, plantation shutters, tile floors, designer carpet, mirrored wardrobe doors, walk-in closets, and an upstairs study area with built-in desks. Outdoors, a covered front porch features stone flooring, and the remodeled backyard displays paver-finished patios, manicured landscaping, BBQ island, a fire pit and sweeping views.

43 Flintridge, Ladera Ranch

6 Edgartown Street, Ladera Ranch
$880,000
3 Beds ⋅ 3 Baths ⋅ OC25154173 MLS ⋅ Closed Status
Newly Renovated Home in the Heart of Ladera Ranch - Welcome to this beautifully updated 3-bedroom, 2.5-bath home located in the highly desirable community of Ladera Ranch. Perfectly positioned in a central location, this move-in ready property offers a blend of modern upgrades, timeless design, and exceptional convenience. Step inside to discover a light and bright interior featuring a fully renovated kitchen with gleaming quartz countertops, crisp white cabinetry, a new stainless steel sink, and brand-new stainless steel appliances—including a freestanding gas range/oven, dishwasher, and microwave/exhaust fan combo. Adjacent to the kitchen, a custom-built entertainment center and a custom designed weathered brick fireplace surround add warmth and charm to the main living area. Additional highlights include; Elegant crown molding and window casings, Stylish, on-trend luxury vinyl plank flooring, new designer carpet and fresh Simply White paint throughout. Upstairs, the spacious primary suite offers a peaceful retreat with direct access to a private balcony—ideal for morning coffee or evening sunsets. The en-suite primary bath features quartz counters, updated cabinetry, comfortable soaking tub, walk-in shower, and fun designer flooring. Two additional bedrooms, a full hallway bath, and a convenient upstairs laundry room complete the upper level. Enjoy outdoor living on your large, front patio that opens directly onto a beautifully landscaped greenbelt with seating areas—perfect for relaxing, playing, or entertaining. The attached 2-car garage with direct access provides added convenience and security. Just steps from neighborhood parks—without crossing busy streets—you’ll love the proximity to award-winning schools, playgrounds, pools, the famous splash park, local skate park, and the exclusive Covenant Hills clubhouse. Plus, high-speed internet is included in your HOA dues—just one more reason to fall in love with this incredible community. Don’t miss your chance to own this stylish, turnkey home in one of Orange County’s most sought-after neighborhoods. Welcome to Ladera Ranch living at its finest!

6 Edgartown Street, Ladera Ranch

54 Livingston Pl, Ladera Ranch
$1,264,000
3 Beds ⋅ 3 Baths ⋅ OC25140467 MLS ⋅ Closed Status
Welcome Home! Positioned on an elevated, tranquil corner lot, this charming two-story home in the heart of Ladera Ranch offers the perfect blend of style, comfort, sophistication, and hospitality. Upon arrival, a welcoming porch covered in blooming hydrangea and Adirondack chairs will greet you. Perfect for a morning cup of coffee or a glass of wine in the evening. Step inside to discover a light-filled floorplan featuring luxury upgrades, including wide plank wood flooring, designer finishes, and custom touches at every turn. Boasting three generously sized bedrooms and 2.5 beautifully upgraded bathrooms, this home is thoughtfully designed with a warm, Pottery Barn-inspired aesthetic. The kitchen, the heart of the home, showcases a custom built-in breakfast nook, beautiful granite counters, soft close shaker cabinetry, and stainless steel appliances. Custom shades adorn the home, offering both privacy and style. Upstairs, you'll enter the primary bedroom with a spa-like en-suite bathroom boasting his and her vanities, a separate soaking tub, and a walk-in shower enclosed in frameless glass. Retreat to the outside where you'll find a jacuzzi, built in beverage refrigerator, an abundance of lush landscaping, and an outdoor TV. Added features include PAID SOLAR, PEX piping and a driveway!! Located within walking distance to stores, restaurants, banks, hiking trails, dog park and Cox sports park. Residents in Ladera Ranch enjoy access to pools, pickleball, basketball, hiking, a skate park, and a newly renovated waterpark. Come see all that this home has to offer!!!

54 Livingston Pl, Ladera Ranch

17 Strawflower Street, Ladera Ranch
$825,000
2 Beds ⋅ 3 Baths ⋅ LG25145399 MLS ⋅ Closed Status
MODEL PERFECT LUXURY CONDO WITH LOCATION LOCATION LOCATION Step into pure elegance at 17 Strawflower Street—a truly turn-key, model-perfect residence nestled in the coveted Charleston Place community of Ladera Ranch. This designer-inspired 2-bedroom, 2 bath condo showcases refined style and thoughtful upgrades throughout, making it feel like a feature straight out of a luxury magazine. From the moment you enter, you’ll be greeted by gorgeous luxury vinyl flooring, plantation shutters, crown molding, and a seamless open layout bathed in natural light. The fully re-piped home features a stunning chef’s kitchen adorned with quartz countertops, brand-new stainless steel appliances, and custom cabinetry—perfect for entertaining or casual dining. The spa-inspired upgraded shower adds a touch of modern sophistication, while the expansive private patio provides the perfect outdoor retreat, ideal for relaxing or hosting guests. Enjoy ultimate convenience with direct access to a private garage and indoor laundry. Located just across the street from Founders Park, Ladera Ranch Elementary, and Ladera Ranch Middle School, this home blends luxury with lifestyle. Whether you're watching community fireworks, strolling the trails, or enjoying one of Ladera’s many pools, parks, or events—this is the perfect place to call home. Access to award-winning amenities, and a prime location—don’t miss this rare opportunity to own one of Ladera’s most stylish and well-appointed homes.

17 Strawflower Street, Ladera Ranch

11 Markham Lane, Ladera Ranch
$2,280,000
5 Beds ⋅ 5 Baths ⋅ OC25111941 MLS ⋅ Closed Status
Exceptionally upgraded throughout and thoughtfully remodeled to create an open and bright ambiance, this spacious Tamarind home in Flintridge represents a new form of enlightened luxury that elevates the art of Ladera Ranch living. Crafted with meticulous attention to detail, the residence tells a story of skilled craftsmanship and refined aesthetics that is evident throughout approximately 3,850 sq. Five bedrooms and four and one-half baths include a main-level suite and office. Introduced by a formal foyer with lead-glass entry door, the welcoming home showcases a formal living room with tray ceiling and double crown moldings, and a family room with built-in entertainment center and quartzite-finished fireplace. Featuring a large dining area, the custom kitchen is fit for even the most demanding chefs. Enjoy custom white cabinetry with glass uppers, generous island, quartzite countertops, full tile backsplash, a custom built-in desk, walk-in pantry, wine cooler, and stainless steel appliances including a cooktop with pot filler, Jenn-Air oven, Miele dishwasher, and built-in Miele coffee station. Designer lighting and window treatments, on-trend paint, woodgrain plank tile flooring on the main level, and fully upgraded tile and vanities in baths are featured. Engineered hardwood flooring graces the elegant staircase and second-floor living areas, which include a secondary bedroom with classic Juliet balcony. Personal comfort is redefined in a primary suite with sitting area, built-in desk, a sauna, walk-in closet with custom built-ins, and an opulent bath with freestanding tub, shiplap wall treatment, separate shower and individual vanities all with custom finishes. Impressive improvements continue with owned solar, newer AC, whole-house fan, whole-house water filter and softener, recirculating hot water, Somfy motorized shades, vanishing screens, garage overhead storage, and added mini-split system air-conditioning and heat pump in the attached three-car garage and first-floor office. Embellished with lush landscaping and custom hardscaping, grounds host a gated entry courtyard, park-like side yards, and a private backyard with open-air fireplace, built-in seating, a covered patio, built-in BBQ bar, above-ground spa and lifelike synthetic turf. Tamarind places residents close to the Flintridge clubhouse, swimming pool and tennis court. Ladera elementary and middle schools, dog and sports parks, scenic trails, and shopping centers, are moments from home.

11 Markham Lane, Ladera Ranch

Ladera Ranch
$650,000
1 Beds ⋅ 2 Baths ⋅ PW25160276 MLS ⋅ Closed Status
Light and bright one bedroom townhouse end unit next to greenbelt. Spacious floor plan duplex with one attached neighbor. Large kitchen with dishwasher, range, microwave and refrigerator. Separate dining area overlooks family room creating an open environment. Cathedral ceilings and lots of natural light make this home inviting. Separate computer/tech area outside the bedroom is great for an office or homework space. Laundry closet and washer/dryer included. Enclosed front garden area with white picket fencing is perfect for a garden or BBQ. Amazing views, natural light, and breezes from every room. High speed internet included. Attached one car garage with direct access. Guest parking and additional parking with permit for tenant on a first come first serve basis. Short drive to Dana Point Harbor and award winning beaches. Enjoy the Ladera Ranch lifestyle with 12 pools, Jacuzzi, dozens of parks, miles of hiking trails, clubhouse, tennis courts, sand volleyball, water park, skate park and much more. Enjoy award winning schools and community events. Close to freeways, toll roads, restaurants and more.

Ladera Ranch

76 Bedstraw, Ladera Ranch
$1,620,000
4 Beds ⋅ 3 Baths ⋅ OC25060898 MLS ⋅ Closed Status
Nestled in the prestigious Claiborne subdivision of Ladera Ranch, this exquisite 4-bedroom, 3-bathroom single-family home offers the epitome of luxury living. Upon entering the sizeable office, with fireplace impresses while across the hall you have a downstairs bedroom and bathroom, great for guests or in-laws. Entranced by the sliding California doors as you venture down the hall into the, heart of the home, the fully-equipped kitchen featuring a spacious island, built-in refrigerator, double ovens, 6 burner gas cooktop with griddle, above stove pot filler, impressive vent hood, stainless steel appliances, floating wood shelves, custom wrap-around bench seating, plenty of pantry storage cabinets, and charming dining nook. The family room is open to the kitchen and has beautiful views of private yard. The elegant staircase, is adorned with Santa Barbara style risers leading you upstairs to the luxurious primary suite offers a luxury feel with a walk-in closet and an ensuite bathroom with a romantic soaking tub, walk-in shower, and dual vanities for a spa-like experience. Two additional bedrooms, bonus room and a secondary bathroom ensure ample space and convenience for family or guests. Outdoor living is elevated with an upgraded inviting hardscape, J495 Jacuzzi hot tub, and plenty of space for entertaining or peaceful relaxation. Additional features include a re-piped home, owned solar system, tankless water heater, California Closets throughout, plantation shutters, automatic blinds, and a freshly painted exterior. The community's amenities further enhance the lifestyle, offering easy access to a water park, skate park, hiking trails, pools, pickleball, tennis, basketball and clubhouses. Close to shopping, dining, entertainment and Award winning Oso Grande Elementary School. Making it a prime destination for luxury, comfort, and community engagement. This is a rare opportunity to own a slice of paradise in one of Southern California's most desirable neighborhoods.

76 Bedstraw, Ladera Ranch

7 Rumford Street, Ladera Ranch
$870,000
3 Beds ⋅ 3 Baths ⋅ PW25090824 MLS ⋅ Closed Status
Welcome to 7 Rumford, Ladera Ranch in the community of Davenport. This meticulously remodeled townhome boasts 3 bedrooms, 2.5 bathrooms, and a wealth of upscale features for contemporary living. Inside, you will discover an open-concept floor plan that effortlessly combines style and functionality. The heart of the home is the stunning island kitchen, featuring quartz countertops with waterfall edges, and high-end appliances. Gas stove, snack refrigerator, custom appliance pull-up cabinets and more. Whether you're enjoying a quiet evening in front of the custom fireplace or cheering your favorite team with friends this layout is sure to work perfectly. Upstairs, the luxurious primary suite has a retreat and a private balcony, perfect for morning coffee or unwinding with a glass of wine in the evening. The spa-like bathroom is a true sanctuary, offering dual sinks, a separate shower, and a sumptuous tub, the ultimate in relaxation. Additional highlights of this residence include customized bathrooms, convenient upstairs laundry and the home has been re-piped with PEX. Recessed lighting throughout keep things bright. A spacious 2-car garage with tons of built-in cabinets and a workbench, providing ample storage and workspace for all your needs. Electric car charger & spacious driveway, a charming front porch welcomes you home. Ladera Ranch and the area have many amenities such as parks, 14 pools, child play structures, hiking and biking trails, the skate park, the water park, tennis and pickleball courts, award winning schools, a library, many community and seasonal events and nearby shopping outlets ensure there’s always something to do. The HOA also reduced Cox high speed internet. With easy commuter access and a prime location, this remodeled home offers the perfect blend of luxury, convenience, and sophistication. Buyer to pay one time Ladera Ranch Community Enhancement Fee MUST be write into the RPA (1/4 of 1% of purchase price).

7 Rumford Street, Ladera Ranch

1 Evergreen Road, Ladera Ranch
$1,075,000
3 Beds ⋅ 3 Baths ⋅ OC25128578 MLS ⋅ Closed Status
Welcome to this quintessential corner lot home nestled in the coveted Surrey Farms neighborhood. With 1,442 sqft of thoughtfully designed living space, this charming residence offers 3 spacious bedrooms and 2.5 baths—all bedrooms conveniently located upstairs for privacy and comfort. Step inside to discover newer flooring throughout and upgraded smart lighting fixtures that create a warm, inviting ambiance. The cozy living room centers around a gorgeous fireplace, perfect for relaxing evenings. The open-concept kitchen seamlessly flows into the living area, ideal for entertaining family and friends. Outside, beautiful roses adorn the yard, enhancing the home’s curb appeal, while a spacious 2-car garage offers plenty of storage and EV charging outlet. Situated in Ladera Ranch, a community renowned for its family-friendly environment, residents enjoy access to numerous parks, top-rated schools, recreational facilities like pools and skate parks, and vibrant community events. With everything nearby and multiple parks just steps away, this home is ideal for young families seeking a welcoming, active lifestyle.

1 Evergreen Road, Ladera Ranch

22 Amesbury Court, Ladera Ranch
$1,010,000
4 Beds ⋅ 3 Baths ⋅ OC25107439 MLS ⋅ Closed Status
Welcome to this beautifully upgraded 4-bedroom, 3-bathroom home in the heart of the highly sought-after Ladera Ranch community! Boasting over 1,800 square feet of stylish living space, this corner-lot home is only attached by the garage only, offering added privacy and a true single-family home feel. Step inside to find wide plank wood flooring, plantation shutters, and elegant designer finishes throughout. The open-concept kitchen is a chef’s delight, featuring glass-front cabinetry, granite countertops, and a light and bright backsplash that brings the whole space to life. The versatile floorplan includes a full bedroom and bathroom on the main level — perfect for guests, extended family, or a home office. Upstairs, you'll find generously sized bedrooms and a luxurious primary suite complete with a walk-in closet, dual vanities, a separate shower, and a soaking tub. PEX piping throughout ensures peace of mind.The large, private backyard offers the ideal setting for outdoor dining, entertaining, or simply relaxing by the built-in gas fire pit. Enjoy access to Ladera Ranch’s award-winning amenities, including pools, parks, trails, and top-rated schools. Don’t miss your chance to own this stunning home in one of Orange County’s most desirable communities!

22 Amesbury Court, Ladera Ranch

2 Markham Lane, Ladera Ranch
$2,465,000
5 Beds ⋅ 4 Baths ⋅ OC25091728 MLS ⋅ Closed Status
This Stately Corner Lot Home in Flintridge Community is centrally-located to all Ladera Ranch has to offer! Outdoor entertaining spaces in both the front courtyard with outdoor fireplace and hardscape and the backyard with built-in grill, gas fire table and wrap-around seating. Lush landscaping completes the exterior of this tranquil home. The main level features hardwood floors, beautiful wainscoting, crown molding and more. The heart of the home is the chef’s kitchen with an over-sized quartzite island and countertops, premium stainless steel appliances, including a new built-in refrigerator, farmhouse sink and custom tile. Adjacent to the kitchen is a full formal dining room with a grand chandelier and tray ceilings and French Doors that open to the private courtyard. Downstairs also boasts a large front room office with gas fireplace, a living room also featuring a gas fireplace, a full bedroom and full bathroom featuring marble countertops. This stunning two-story home boasts a Primary Retreat with Marble Countertops, Sumptuous Soaker Tub and beautiful view of the hillside with an oversized walk-in closet and center island. Three other bedrooms and two full baths with marble countertops and custom tile complete the upstairs along with a full-sized separate laundry room. This re-piped residence includes a 3-car garage with epoxy flooring, built in storage cabinets, solar panels, and 240v EV charging.

2 Markham Lane, Ladera Ranch

25 Ellsworth Street Unit 11, Ladera Ranch
$995,000
3 Beds ⋅ 3 Baths ⋅ LG25122170 MLS ⋅ Closed Status
This beautiful former model home is located in the Greenbriar tract, located in the heart of the award-winning master planned community of Ladera Ranch. As the largest model in the tract, it features 3 bedrooms, 2.5 bathrooms, and a bonus room (with a custom surround fireplace) that could serve as a formal living room, den, or office. The first level features wood tile flooring throughout and a custom-built cabinet in the family room. The kitchen has been recently updated with beautiful quartz countertops/backsplash and stainless steel appliances. Luxury vinyl flooring runs throughout the second floor, including the stairs. A built-in desk spans the loft-hallway, making the perfect homework or office station. The primary bedroom has high ceilings and windows, while the primary bath has updated tile flooring, quartz countertops/backsplash, a remodeled shower, and a coordinating bathtub with matching tile surround. The secondary bathroom is likewise updated with a quartz countertop and remodeled tile shower. The property features two separate outdoor areas perfect for relaxing and grilling. Other improvements include: a whole-house soft water system, ceiling-mounted garage storage racks, and an air conditioning unit and water heater both under seven years old. Located in a highly desirable area just a short stroll to Ladera Ranch Elementary and Middle School. Parks, pools, a skate park, trails, a water park, shopping centers, restaurants, and trails are mere minutes away. And don't forget the weekly farmer's market, the legendary 4th of July fireworks show, and the summer concerts, all of which take place less than a two-minute walk from the front porch.

25 Ellsworth Street Unit 11, Ladera Ranch

2 Hydrangea Street, Ladera Ranch
$1,325,000
4 Beds ⋅ 3 Baths ⋅ OC25105945 MLS ⋅ Closed Status
Welcome to 2 Hydrangea Street, a beautiful corner lot home nestled in the charming Astoria neighborhood directly across the street from Cherry Plunge Park. This lovely 4-bedroom, 2.5-bathroom single family residence offers 2,311 square feet of comfortable living space, bathed in natural light thanks to numerous large windows. Upon entering, you're greeted by an expansive layout featuring a formal dining room (or a kids playroom!) and a living room with a cozy fireplace, perfect for gatherings and relaxing evenings. A convenient downstairs powder room and direct access to the private backyard create the perfect space for indoor-outdoor living. The kitchen is thoughtfully laid out, complete with stainless steel appliances, generous storage, a large center island, and additional dining space. It also provides direct entry to the generous 3-car attached garage. Next to the kitchen and dining area is the spacious family room featuring a second fireplace, making it ideal for casual gatherings and everyday family activities. Upstairs, discover all four bedrooms and a centrally located laundry room. The tranquil primary suite offers direct access to a balcony overlooking the garden, a generous walk-in closet, a spacious en-suite bathroom complete with dual vanities, a soaking tub, and a separate shower. Three additional bedrooms share a full-sized bathroom. The prime location offers residents easy access to a refreshing community pool, large lawn, and vibrant playground. Ladera Ranch is celebrated for an array of exceptional amenities, including beautifully maintained parks, tennis, basketball, and volleyball courts, as well as scenic walking and biking trails. Residents enjoy multiple clubhouses, additional community pools, picnic areas, splash pads, and a variety of year-round community events that foster a strong neighborhood spirit. The home is conveniently situated within walking distance to top rated schools, gorgeous parks, and the Ladera Ranch Library. Don’t miss your chance to experience all that this wonderful home and community have to offer.

2 Hydrangea Street, Ladera Ranch

46 Skywood Street, Ladera Ranch
$1,445,000
4 Beds ⋅ 3 Baths ⋅ OC25120025 MLS ⋅ Closed Status
This exquisite home offers outstanding curb appeal, featuring meticulously designed paver stone accents, lush landscaping, and a custom gate and wall that create a private oasis. Upon entering through a securely gated entry, you are greeted by a charming courtyard adorned with vibrant rose bushes and lush greenery. Spanning approximately 2,100 square feet, this light-filled home includes 4 spacious bedrooms plus downstairs office and 2.5 well-appointed bathrooms. The heart of the home is a large, upgraded eat-in kitchen, complete with elegant granite countertops, a generous center island, white cabinetry, white appliances, and a walk-in pantry—perfect for both everyday living and entertaining. The expansive family room showcases a custom shiplap accent wall, a cozy stone fireplace, a ceiling fan, and custom window treatments that add a touch of sophistication to the space. Upstairs, the large primary suite offers a serene retreat with a ceiling fan, custom shutters, and two walk-in closets. The en-suite bathroom is designed for relaxation, featuring dual vanities, a separate soaking tub and shower, and tasteful window shutters. Three additional spacious bedrooms, each with ceiling fans and custom window coverings, provide ample room for family or guests. One of the bedrooms offers access to a tranquil balcony, perfect for unwinding. The upstairs laundry room is conveniently located and includes storage cabinets and a folding counter for added functionality. A full guest bathroom is equipped with a dual vanity and stylish barn door, blending modern design with practicality. The expansive backyard is a private sanctuary, featuring custom paver stones, a covered entertainment area with aluminum framing, custom lighting, a built-in seating wall, and a side grassy yard, ideal for both relaxation and outdoor activities. This home also boasts modern upgrades, including a newer AC unit with coil, whole-home re-piping with PEX piping, and a garage with additional storage space. Custom window coverings throughout enhance the home’s sophisticated design. Located in a highly sought-after area, this property is conveniently close to shopping, entertainment, major freeways, community pools, and parks.

46 Skywood Street, Ladera Ranch

19 Laurelhurst Drive, Ladera Ranch
$1,600,000
4 Beds ⋅ 3 Baths ⋅ OC25115834 MLS ⋅ Closed Status
Welcome to your dream home in the heart of Ladera Ranch—where charm, privacy, and modern upgrades come together on a peaceful, tree-lined cul-de-sac. This inviting 4-bedroom, 2.5-bath residence offers the perfect blend of timeless style, community spirit, and everyday convenience. Step inside to discover the open-concept living with premium wide-plank wood-style flooring, elegant archways, and a flowing interior layout. See the fully remodeled, magazine-worthy kitchen that seamlessly blends timeless elegance with high-end innovation. Featuring custom European cabinetry, hand-selected stone countertops, a professional-grade suite of stainless steel appliances, an oversized island with seating, ambient lighting, ample storage including a butler’s pantry, and a sunny breakfast nook—this kitchen isn’t just functional, it’s an experience! The adjoining great room impresses with soaring two-story ceilings, a cozy fireplace, and a dramatic wall of windows that floods the space with natural light. Upstairs, escape to the tranquil primary suite with high ceilings, dual walk-in closets, a private balcony with neighborhood views, and a luxurious en-suite bath with jetted soaking tub, glass-enclosed shower, and dual vanities—your personal spa sanctuary. Three generously sized secondary bedrooms upstairs offer flexibility for children, guests, or a home office. A large hallway bath, serves the space with style and convenience. With paid solar and a brand-new saltwater purification system, this home is designed for sustainable, efficient, and healthy living. The attached two-car garage includes built-in cabinetry, epoxy floors, and direct access—keeping your home organized with ease. Step outside to a landscaped backyard oasis that invites year-round enjoyment, complete with a covered patio strung with café-style lights, a private Jacuzzi, a lush live green wall, and a manicured lawn. Nestled in one of Ladera Ranch’s desirable neighborhoods, where community pride runs deep—think shared bounce houses, festive holiday celebrations, and block parties that bring neighbors together. Enjoy exclusive access to HOA amenities including resort-style pools, spas, tennis, pickleball and sport courts, multiple playgrounds, hiking and biking trails, and a robust calendar of family-friendly events like summer concerts and farmers markets. Top-rated schools close by, walking distance to shops, and only a scenic 20-minute drive to the coastal beaches of South OC.

19 Laurelhurst Drive, Ladera Ranch

74 Garrison Loop, Ladera Ranch
$810,000
3 Beds ⋅ 2 Baths ⋅ OC25075068 MLS ⋅ Closed Status
Welcome to 74 Garrison Loop a beautifully maintained, turnkey 3-bedroom, 2-bath PLUS a bonus area condo in the Chambray community of Ladera Ranch. The 1,366 sq. ft. end-unit with no one above or below features an open floor plan with real hardwood floors, vaulted ceilings, and oversized windows that fill the home with natural light. The main level includes a spacious living room, dining area, additional counter top kitchen area with Frigidaire stainless steel appliances, touch-less faucet and a private balcony ideal for morning coffee or evening relaxation. Two bedrooms are located on the main floor, including the primary bedroom with an ensuite bathroom, dual sinks, walk-in closet, custom window shutters, recessed lighting and remote controlled ceiling fan. Upstairs, you'll find the third bedroom along with a versatile loft perfect for a home office, gym, playroom, or media space. Built-in wall to wall closets in the loft provide additional storage and functionality. Additional features include a direct access one-car garage with laundry area with gas hook-ups, plus an assigned parking space nearby. LG washer & dryer plus Frigidaire refrigerator are included with the sale for a true move-in-ready experience. Located just a 1 minute short walk from the community pool and scenic walking trails. This home also gives you access to all of Ladera Ranch’s exceptional amenities, resort-style pools, a water park, playgrounds, sports courts, hiking and biking trails, and a calendar full of community events. Shopping, dining, and award-winning schools are all just minutes away. This is more than a condo, it’s your opportunity to enjoy the Ladera Ranch lifestyle. Don’t miss your chance to call this beautiful home your own!

74 Garrison Loop, Ladera Ranch

31 Amesbury Court, Ladera Ranch
$912,000
3 Beds ⋅ 3 Baths ⋅ OC25123498 MLS ⋅ Closed Status
Welcome to 31 Amesbury Court, a beautifully maintained townhouse located in the desirable Sycamore Grove community of Ladera Ranch. This 3-bedroom, 2.5-bathroom home offers nearly 1,400 sq. ft. of thoughtfully designed living space, ideal for comfortable and convenient living. The open-concept floor plan features upgraded flooring, a cozy fireplace, and abundant natural light through large windows and wood shutter blinds. The kitchen includes ample cabinetry and a breakfast bar—perfect for everyday living or entertaining. Step outside to a private backyard ideal for relaxing, dining al fresco, or gardening. Bonus: the charming playhouse is included. The spacious owner's suite boasts crown molding, a walk-in closet with built-in organizers, and a luxurious en-suite bathroom with dual vanities and a soaking tub. Two additional spacious bedrooms also have crown molding and share a second full bathroom. The laundry is located upstairs for added convenience. The 2-car garage has overhead storage racks and storage cabinets. Residents enjoy access to the Sycamore Grove HOA pool and spa, as well as Ladera Ranch’s extensive community amenities—including parks, trails, clubhouses, lap pools, water park, skate park, dog park, and more. Conveniently located near top-rated schools, shopping, dining, and major transit routes, this home offers the perfect blend of comfort and community living.

31 Amesbury Court, Ladera Ranch

30 Catalina Vista Rd, Ladera Ranch
$6,900,000
6 Beds ⋅ 6 Baths ⋅ OC25123183 MLS ⋅ Closed Status
Welcome to 30 Catalina Vista, a once-in-a-lifetime opportunity to own one of the most breathtaking estates in the prestigious, gate-guarded enclave of Covenant Hills. This custom-built, single-level masterpiece, completed in 2019 in the highly desired Sky Ranch tract, offers awe-inspiring panoramic views of the Pacific Ocean, city lights, rolling hills, orange groves, and majestic mountains from nearly every room. Sited on a 18,958 square foot lot in one of the most coveted promontory areas of South Orange County, this resort-style compound spans over 5,343 square feet and features a total of 6 bedrooms and 5.5 bathrooms, including a fully detached guest casita/ADU. Designed with multigenerational living in mind, the guest house is fully equipped with its own Wolf Kitchen Suite, 2 bedrooms, a full bathroom, and a private sauna and steam room, making it a perfect retreat for extended family or guests. Inside the main residence, luxury abounds with 4 ensuite bedrooms, soaring ceilings, wide-open living spaces, and floor-to-ceiling frameless sliding doors that seamlessly merge indoor and outdoor living. The chef's kitchen is a showstopper, fitted with custom cabinetry, marble countertops, top-tier Wolf Kitchen Suite appliances, and rich hardwood flooring that flows throughout. The open-concept layout is a stunning blend of soft contemporary elegance and modern farmhouse warmth, curated with handcrafted architectural details and commissioned art and furnishings that elevate the entire living experience. Step outside to your own private resort, a sanctuary of calm and beauty, featuring a saltwater pool, multiple lounge areas, a fully equipped outdoor kitchen and grill station, and lush, professionally landscaped grounds designed for ultimate privacy and entertaining. This turn-key estate is located at the end of a quiet cul-de-sac with 24-hour guard-gated security, and close proximity to the area’s top-rated schools. Smart home technology offers remote control of lighting, sound, security, and climate, ensuring comfort, convenience, and peace of mind. From its unparalleled views to its exceptional craftsmanship and thoughtful design, 30 Catalina Vista is the epitome of California luxury living. Please see the property video for a true sense of place and scale.

30 Catalina Vista Rd, Ladera Ranch

37 Rumford Street, Ladera Ranch
$725,000
2 Beds ⋅ 3 Baths ⋅ OC25086130 MLS ⋅ Closed Status
Stylish Townhome in the Highly Desirable Davenport Community! This light and bright 2-bedroom, 2.5-bath home offers the perfect combination of style, space, and comfort. Featuring dual master suites, each with its own private en-suite bathroom, a large office nook and a thoughtful layout is ideal place to call home. The main living areas are located on the second floor, where you’ll find beautiful hardwood floors throughout—no carpet anywhere! The open-concept living room is filled with natural light and features a cozy gas fireplace and classic wood shutters that add warmth and character. The kitchen is a true showstopper with crisp white cabinetry, sleek quartz countertops, stainless steel appliances, and a generous walk-in pantry. A spacious office nook takes center stage as one of the home’s standout features—offering the perfect dedicated space for working from home, tackling creative projects, or setting up a study zone. It's a rare find that adds incredible flexibility without compromising your living space. A stylish powder room is conveniently located for guests and everyday use. You’ll also appreciate the expansive laundry room, thoughtfully designed with extensive cabinetry, tons of counter space for folding, and plenty of extra storage. Nestled on a quiet, tree-lined street, you’re just a short walk to multiple parks, scenic trails, and the community pool. Plus, enjoy access to resort-style amenities including 4 clubhouses, 12 pools, spas, tennis courts, dog park, skate park, and more. Top-rated schools, an attached garage, and high-speed internet round out this turnkey gem in one of the area's most sought-after neighborhoods. Schedule your private tour today and fall in love with where you live!

37 Rumford Street, Ladera Ranch

27 Basilica Place, Ladera Ranch
$3,950,000
5 Beds ⋅ 5 Baths ⋅ OC25151165 MLS ⋅ Closed Status
Welcome home to 27 Basilica Place! This beautifully updated 5-bedroom, 4.5-bathroom residence is ideally located in the heart of Ladera Ranch, tucked away at the end of a quiet cul-de-sac on one of the community’s most sought-after streets. Offering approximately 4,700 square feet of living space on an expansive 8,1370 square foot lot, this turnkey home features rich hardwood flooring, spacious living areas, designer finishes, and a thoughtfully upgraded interior throughout. The exceptional location provides ultimate privacy and stunning panoramic views—creating the perfect setting for indoor-outdoor living and entertaining. Sold off-market, 27 Basilica Place is a rare find and a true gem in Ladera Ranch.

27 Basilica Place, Ladera Ranch

1 Arabis Court Unit 59, Ladera Ranch
$780,000
2 Beds ⋅ 3 Baths ⋅ OC25092421 MLS ⋅ Closed Status
Welcome to 1 Arabis Court #59, Ladera Ranch – A Light-Filled End Unit in the Coveted Berkshire Community! This turnkey home and ready to welcome you offers an open and inviting floor plan, located just steps from the beautiful Founders Park. The bright and airy living room features a cozy fireplace and a charming balcony, perfect for relaxing or entertaining. Enjoy stylish laminated wood flooring throughout the main living spaces, a convenient inside laundry room, and a powder room on the main floor. Upstairs, the oversized master suite boasts a large walk-in closet, dual vanities, and a shower/tub combo. The second bedroom is also a private suite with its own full bathroom, providing comfort and privacy for guests or family members. Additional highlights include a two-car garage with direct access, plenty of storage space, and an automatic garage opener. The Berkshire neighborhood is impeccably maintained and exceptionally quiet, offering a peaceful setting. Residents enjoy all the resort-style amenities that Ladera Ranch is known for — including lush landscaping, scenic garden paths, picnic areas, gazebos, tennis courts, swimming pools, clubhouses, playgrounds, a splash park, sports fields, a skate park, a library, and year-round community events for all ages. Ideally located within walking distance to highly rated Ladera Ranch Elementary and Middle Schools, Poets Park, the Terramor Aquatic Park, and just a few blocks from Avendale Village amenities. Plus, enjoy the Sunday Farmers Market, Spring Festival, and spectacular Fourth of July Fireworks at Founders Park — all just steps from your door! Don't miss the opportunity to call this stunning home yours and experience the vibrant Ladera Ranch lifestyle!

1 Arabis Court Unit 59, Ladera Ranch

Based on information from California Regional Multiple Listing Service, Inc. as of . This information is for your personal, non-commercial use and may not be used for any purpose other than to identify prospective properties you may be interested in purchasing. Display of MLS data is usually deemed reliable but is NOT guaranteed accurate by the MLS. Buyers are responsible for verifying the accuracy of all information and should investigate the data themselves or retain appropriate professionals. Information from sources other than the Listing Agent may have been included in the MLS data. Unless otherwise specified in writing, Broker/Agent has not and will not verify any information obtained from other sources. The Broker/Agent providing the information contained herein may or may not have been the Listing and/or Selling Agent.