Refine Search
Sort by
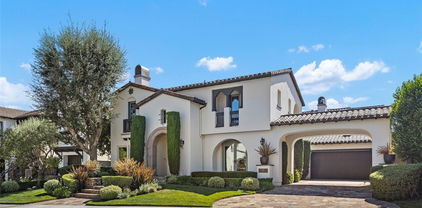
21 Corn Flower Street, Coto De Caza
$3,800,000
5 Beds ⋅ 6 Baths ⋅ OC25181484 MLS ⋅ Closed Status
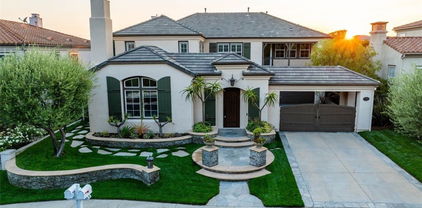
Experience refined, everyday luxury in the guard-gated enclave of San Marino in Coto de Caza. This home blends elevated living with over $800,000 in meticulously curated upgrades designed for comfort, style, and effortless entertaining. Inside, artisan craftsmanship is on display with custom built-ins and coffered ceilings in the office, living, and dining rooms, complemented by upgraded crown molding throughout, new flooring on the lower level, and brand new interior and exterior paint. The completely remodeled kitchen is a chef’s dream, crafted to restaurant-quality with four ovens, two dishwashers, a second sink on the island, additional under-counter refrigeration, ice maker, and a WoodStone gas pizza oven. A temperature-controlled wine room holds 800+ bottles, joined by a butler’s pantry with a 24-bottle wine cooler for convenient access during gatherings. The home’s flexible living spaces include a family room with built-ins, a game room with pool table and bar, and a media room with a discreet, hidden storage area. Four sets of French doors open to the backyard, inviting seamless, resort-style indoor-outdoor living. At the end of the day, retreat to your expansive primary suite with a fully renovated spa-like bath designed for ultimate relaxation. Outdoors, enjoy a tranquil private courtyard with fountain, a pool oasis, and shaded lounge spaces enhanced with new pavers in the front and back. Smart home features include video surveillance, fully owned solar, and two EV-ready garages with upgraded floors and EV chargers. Here in Coto de Caza, residents enjoy horse trails, a clubhouse, gym, pools, tennis, and two championship golf courses by Robert Trent Jones Jr., all only minutes from shopping and dining. This is a home and lifestyle rarely offered, and impossible to forget.

21 Corn Flower Street, Coto De Caza

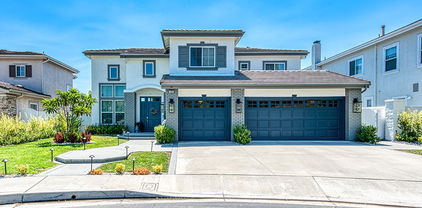
4 Arabian, Coto De Caza
$4,700,000
6 Beds ⋅ 7 Baths ⋅ OC25125985 MLS ⋅ Closed Status
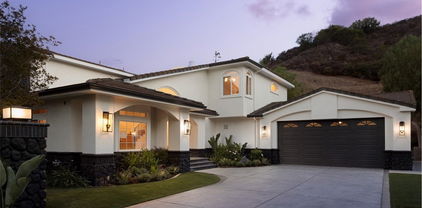
Welcome to 4 Arabian, a 6,500± sq. ft. custom estate tucked within the prestigious guard-gated community of Coto de Caza. This exceptional residence sits on 1 acre & offers 6 generously appointed bedrooms, 6.5 bathrooms, & an unparalleled blend of sophistication & comfort complemented by panoramic views. A sweeping circular drive introduces the property, framed by mature landscaping that sets a tone of timeless elegance. Upon entry, the grand foyer reveals soaring two-story ceilings, an abundance of natural light, & breathtaking views of rolling hills, the Saddleback Mountains, & the Coto de Caza Golf Courses. Every room in the home enjoys a view. The formal dining room & the inviting living room—anchored by a fireplace—create warm yet refined gathering spaces. Conveniently located off of the dining room is a butler’s pantry with plenty of storage & counter space. The chef’s kitchen features an expansive center island, Sub-Zero refrigerator, double ovens, & a spacious walk-in pantry with an additional Sub-Zero refrigerator. It seamlessly flows into the light-filled family room, where a wall of windows frames the picturesque scenery. The dedicated home office is outfitted with custom built-ins & French doors to the yard. A versatile downstairs bonus room serves perfectly as a theater, game room, or private den. A large downstairs bedroom with full bath provides convenience for guests, complete with direct backyard access. The laundry room, with its own shower, is thoughtfully designed for both utility & ease. Ascending the main staircase, the primary suite is a private sanctuary boasting a cozy fireplace, a spacious flex retreat, dual spa-inspired bathrooms, and two expansive walk-in closets. Four additional upstairs bedrooms—three with walk-in closets & two with private ensuites—provide generous accommodations. A charming second-level porch spans the length of the home & showcases sweeping 180° views. The backyard is a true entertainer’s paradise with an expansive lawn, resort-style pool & spa, built-in BBQ & island, & lush gardens that create an idyllic setting for gatherings while boasting privacy from all sides. Parking is abundant, with two oversized garages offering 5 parking spaces, a separate storage room, ample built-in cabinetry, & a whole house water filtration system—plus additional parking in both the front circular drive & rear motor court. Located within the highly sought after enclave of The Woods, 4 Arabian is a timeless beauty.

4 Arabian, Coto De Caza

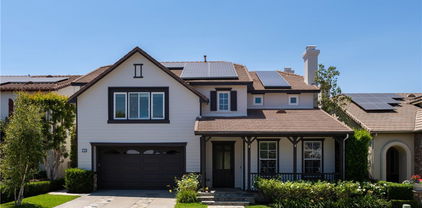
15 Long View Road, Coto De Caza
$3,815,000
5 Beds ⋅ 5 Baths ⋅ OC25178699 MLS ⋅ Closed Status
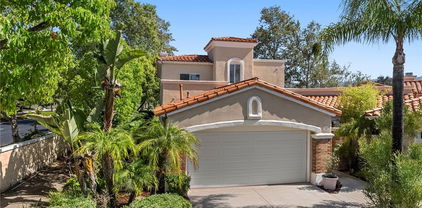
Enjoy priceless forever views and resort-style outdoor living at this hilltop estate in the coveted San Marino neighborhood of guard-gated Coto de Caza. Set on a quarter acre with no rear neighbors, this nearly 6,000 sq ft Mediterranean-inspired home balances everyday comfort with standout entertaining. Miles of hillside and panoramic sunset views frame both indoor and outdoor spaces, while a flexible floor plan with multiple bonus areas supports work, wellness, and play. Inside, a circular double-height foyer sets the tone with sweeping stairs to bedrooms above. Rich wood flooring with custom Italian inlays, custom lighting, and designer finishes makes this grand, light-filled floor plan feel like home. Entertaining is easy with an 800+ bottle refrigerated wine room, butler’s pantry, and gourmet kitchen featuring Sub Zero, Wolf & Miele appliances, quartz counters, and a large center island. Custom built-ins and automated window coverings add both function and style. This meticulous home has many recent upgrades and has recently been Re-Piped. The home’s five bedrooms and four full baths provide ample space for family and guests. The palatial primary suite includes a private exercise room and a spa-like bath with frameless shower and soaking tub set to miles of incredible views. Multiple bonus spaces support a range of lifestyle options: a dedicated home office, library, hobby room, and an upstairs bonus room which includes refrigerator/freezer and microwave drawers, plus the convenience of an upstairs laundry room and a central vacuum system. Outdoor living here feels like a private resort with sophisticated sliding glass doors that open to your outdoor entertainment space. Relax in the newly updated pool and spa, enjoying sun decks wrapped in mature landscaping and featuring a soothing fountain and warm-water outdoor shower. A covered living area with an outdoor fireplace and BBQ station featuring state of the art Hestan Grill with side burners and a beer tap further extends everyday living and entertaining outdoors. Positioned on a hill in coveted Coto de Caza, this home captures expansive panoramas and peaceful privacy while placing you close to top-rated Capistrano Unified schools. The community offers horse trails, tennis, clubhouse, gym, pool, spa, BBQ areas, and two Robert Trent Jones Jr.-designed championship golf courses, with diverse shopping and dining only minutes away. This is a rare lifestyle in one of Coto’s most sought-after settings.

15 Long View Road, Coto De Caza

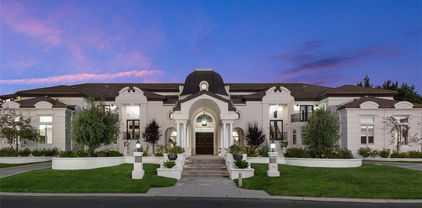
10 Shoal Creek, Coto De Caza
$2,525,000
4 Beds ⋅ 3 Baths ⋅ OC25177533 MLS ⋅ Closed Status
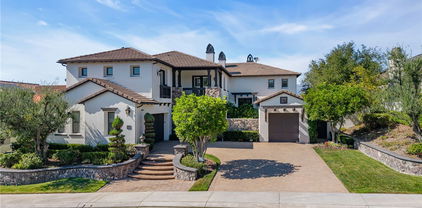
Perfectly positioned along the scenic 18th hole of Coto de Caza’s South Course and just moments from the prestigious Golf & Racquet Club, this completely remodeled 4-bedroom, 3-bathroom home offers jaw-dropping panoramic golf course views and an entertainer’s backyard complete with a sparkling saltwater pool and spa. Step inside to a dramatic entry with soaring ceilings and an abundance of natural light pouring through oversized windows, all newly replaced. Elegant details like crown molding and a sweeping staircase with modern railings set the tone for refined living. The formal living and dining rooms flow effortlessly into a spacious family room, centered around a stone fireplace and built-in media unit. The remodeled chef’s kitchen is a standout, featuring quartz counters, a center island, stainless steel appliances including a beverage fridge, and a walk-in pantry—designed to inspire culinary creativity and seamless entertaining. Also on the main level is a private guest bedroom, full bath, laundry room, and access to a generous 3-car garage with epoxy floors. Upstairs, retreat to a luxurious primary suite with a private balcony showcasing expansive views of the fairway. The spa-like en-suite bath includes dual vanities, a soaking tub, a glass-enclosed shower, and a large walk-in closet. Two additional bedrooms and a full bath with dual sinks complete the second floor. The backyard is a true sanctuary - a great place to unwind in the pool and spa or entertain while soaking in the stunning golf course setting. Located on a quiet single-loaded street, this home also includes owned solar, a newer HVAC unit, and newer windows throughout. 10 Shoal Creek is a rare opportunity to live in one of Coto de Caza’s most coveted golf course settings—where luxury, lifestyle, and location converge.

10 Shoal Creek, Coto De Caza

23311 Via Dorado, Coto De Caza
$2,450,000
4 Beds ⋅ 3 Baths ⋅ OC25178736 MLS ⋅ Closed Status
Tucked gracefully at the end of a quiet cul-de-sac and steps from the Coto de Caza horse stables, 23311 Via Dorado stands as a masterclass in timeless elegance and refined craftsmanship. This newly renovated Victorian estate effortlessly marries old-world charm with today’s most luxurious finishes, offering an experience that speaks directly to those with a taste for bespoke living in a prestigious, guard-gated equestrian community. The home’s striking façade—adorned in fresh Benjamin Moore hues and crowned with ornate gables—makes a storybook impression. The wraparound porch welcomes you with warmth, while custom exterior designer lighting casts a golden glow over the manicured gardens. Inside, you're greeted by a level of detail that only a true design aficionado will fully appreciate: wide-plank wood and marble floors and Visual Comfort lighting that elevates each room with understated sophistication. Step into the kitchen and prepare to be swept away. A showcase of culinary artistry, it boasts custom soft-close cabinetry, a white oak island with display shelving, and honed marble countertops. At the heart of it all is a striking La Cornue French range, perfectly flanked by a Subzero fridge-freezer, Miele dishwasher, Sharp microwave drawer, and a KitchenAid warming drawer—all seamlessly integrated. The fluted apron sink, Newport Brass fixtures, and a dedicated hot water dispenser round out the ensemble in exquisite style. The remodeled bathrooms echo the home’s refined aesthetic, with luxurious materials and thoughtful design choices at every turn—including a clawfoot soaking tub nestled beneath picture windows and a stunning walk-in shower clad in emerald-toned tile. The primary suite offers a serene retreat with its own fireplace, lounge area, and treetop views. The backyard is an entertainer’s dream, newly completed with a custom BBQ island, fire pit, fresh landscaping, and lush green lawn—a perfect place to host under the stars or unwind after a ride through the nearby trails. In a community celebrated for its natural beauty, elite amenities, and equestrian lifestyle, this home is a rare offering. It’s not just a property—it’s a narrative waiting to unfold for a discerning buyer who values sophistication, privacy, and timeless elegance.

23311 Via Dorado, Coto De Caza

35 Lexington Way, Coto De Caza
$1,475,000
3 Beds ⋅ 3 Baths ⋅ OC25176347 MLS ⋅ Closed Status
Set on a cul-de-sac lot with picturesque view, this highly desirable single-level home in Coto de Caza offers a beautiful open-concept floor plan with 3 bedrooms, 2.5 bathrooms, and a host of thoughtful upgrades. The bright and spacious layout is both functional and inviting. The formal living room featuring a cozy dual-sided fireplace is the centerpiece of this single-level home. Just around the corner, the family room, gourmet kitchen and dining room, provide a fantastic space for entertaining friends or relaxing with family. The Primary Suite offers ample space for winding down. The en-suite features a two closets including a walk-in, dual sink vanity, an in-ground tub and walk-in glass shower. Two additional bedrooms, a full bathroom with dual sinks, laundry room, half bath and 2-car garage complete this fantastic home. Enjoy stunning sunsets from your private backyard featuring an in-ground spa, putting green, and covered patio. This rare single-story gem combines comfort, style, and privacy in one of Southern California's most sought-out communities. Experience the best of Coto de Caza, where premier living meets award-winning schools, a world-class Golf & Racquet Club, scenic sports parks, and easy access to hiking, biking, and equestrian trails. No Mello roos=low tax rate.

35 Lexington Way, Coto De Caza

9 Sky Meadow, Coto De Caza
$3,195,000
6 Beds ⋅ 6 Baths ⋅ OC25177244 MLS ⋅ Closed Status
Located behind the coveted second gate of Oak View at Summit in Coto de Caza, 9 Sky Meadow blends elevated design with everyday comfort on a quiet, single-loaded street with only one neighbor. This beautifully upgraded estate offers 6 bedrooms (or 5 plus a bonus room with a full bath and walk-in closet), ensuite or Jack-and-Jill bathrooms in every room, a downstairs guest suite, and a separate office with soaring ceilings and built-ins. The newly remodeled chef’s kitchen features Sub-Zero refrigeration, Wolf 8-burner range with double ovens, Sub-Zero wine fridge, Wolf microwave, Cove dishwasher, stunning finishes, and a statement chandelier. Natural reclaimed wood beams extend into the great room, highlighted by a floor-to-ceiling stone fireplace. Additional upgrades include a newly remodeled bathroom, a brand-new laundry/mudroom, fresh interior paint, and a dramatic entry with high ceilings and a grand chandelier. Resort-style backyard with lush landscaping, heated pool/spa, waterslide, rock waterfall, fireplace, built-in BBQ, and spacious patio/side yard. Bonus features: paid-off solar (20 panels), EV outlet, Halo water filtration, upgraded water heater, 3-car garage with cabinetry, and abundant storage. This is California luxury—redefined.

9 Sky Meadow, Coto De Caza

23522 Via Alondra, Coto De Caza
$2,000,000
4 Beds ⋅ 3 Baths ⋅ OC25170233 MLS ⋅ Closed Status
Located in the desirable Village community of Coto de Caza, this 4-bedroom, 2.5-bath home offers both charm and functionality in a peaceful, natural setting. The top level features a well-appointed kitchen, a dining room, and two separate family rooms with vaulted, beamed ceilings—each overlooking the beautifully landscaped backyard. The large primary bedroom overlooks the yard through several windows and connects to a spa-like ensuite bathroom complete with a walk-in shower and separate soaking tub. Step outside to your own private oasis, where you’ll find a sparkling pool with cascading waterfall, spa, fire pit and a covered outdoor lounge designed for year-round enjoyment. The fully equipped outdoor kitchen includes a built-in BBQ, refrigerator, sink, and ample counter space—perfect for hosting gatherings or enjoying al fresco meals with family and friends. Multiple seating areas, lush landscaping, Sonos sound system and ambient lighting create a resort-like atmosphere ideal for both entertaining and relaxation. Beyond the private yard, an additional 2,000 square feet of open, grassy space along with a tranquil wooded backdrop—creates a seamless extension of the property. Owned by the HOA, this rare outdoor setting enhances the home’s sense of space, privacy, and natural beauty. Together, it offers the look and feel of a nearly 10,000 square foot lot—ideal for outdoor living, entertaining, and everyday enjoyment. Enjoy all that Coto de Caza has to offer, including award-winning schools, a private golf and racquet club (membership required), equestrian trails, hiking and biking paths, sports parks, and more.

23522 Via Alondra, Coto De Caza

3 Hubbard Way, Coto De Caza
$2,675,000
4 Beds ⋅ 5 Baths ⋅ OC25175284 MLS ⋅ Closed Status
Step into luxury and comfort in this beautifully designed 4,232 sq.ft. home, perfectly positioned on a desirable corner lot with sweeping hill and sunset views. From the moment you enter, you'll be captivated by the home's spacious layout, natural light, and thoughtful design that caters to both everyday living and unforgettable entertaining. The resort-style backyard is a true showstopper—featuring a tranquil waterfall pool, a large covered patio, and ample space for lounging, dining, and making lasting memories with family and friends. Inside, a flexible floor plan includes a convenient downstairs bedroom with a full bath—ideal for guests, in-laws, or a private home office. The heart of the home is the expansive kitchen, complete with a walk-in pantry, generous counter space, and a seamless flow into the bright and airy family room, where large windows frame stunning views of the pool and waterfall. Upstairs, the luxurious primary suite offers a peaceful retreat with a cozy fireplace, a versatile en-suite space perfect for a sitting area or home office, and a private balcony that overlooks the sparkling pool and captures breathtaking sunset views. A spacious bonus room with a built-in entertainment center adds even more room to relax or play, and the convenient upstairs laundry room adds everyday ease. Located close to highly rated and award-winning schools, shopping, toll roads, and all the wonderful amenities that come with living in the prestigious community of Coto de Caza, this exceptional home truly has it all—elegance, function, and the best of Southern California indoor-outdoor living.

3 Hubbard Way, Coto De Caza

10 Westchester Court, Coto De Caza
$1,950,000
4 Beds ⋅ 3 Baths ⋅ OC25176337 MLS ⋅ Closed Status
Welcome to 10 Westchester — an exceptional designer residence nestled in the Tanglewood enclave within the prestigious gates of Coto de Caza. This masterfully reimagined home blends timeless elegance with modern sophistication, offering an unparalleled lifestyle of comfort and refinement. Every inch of this exquisite property reflects meticulous attention to detail, with a full-scale, high-end renovation. Step through the grand entry and be immediately captivated by rich, wide-plank hardwood flooring, a serene neutral palette and an abundance of natural light pouring through expansive windows. The open-concept floor plan is perfect for both everyday living and year-round entertaining, featuring a refined formal living and dining space anchored by custom built-ins and a temperature-controlled wine vault for your finest vintages. At the heart of the home lies a show-stopping chef’s kitchen, adorned with sleek, soft-close custom cabinetry, luxurious sintered countertops with expansive island, and top-of-the-line GE Monogram Professional appliances. Entertain effortlessly with bi-fold doors that open to your private outdoor oasis — a fully appointed alfresco living room complete with ceiling fans, built-in heater, gourmet BBQ station with gas grill, Big Green Egg, side burner, cozy fire pit, spa jacuzzi, and elevated deck — all thoughtfully designed for ultimate privacy and endless entertaining. The floor plan offers flexibility with a beautifully appointed downstairs guest suite and a chic bath. Upstairs, discover two spacious secondary bedrooms, a versatile bonus room with custom office built-ins and a fully upgraded laundry room. The primary suite has been transformed with bespoke finishes and designer touches that rival luxury resorts. Offered fully furnished with curated, high-end décor, this turnkey home is move-in ready with countless upgrades including re-piping, dual new AC units, tankless water heater, whole house fan, solar screens and more. Tucked away in a peaceful, prime location just moments from the Coto de Caza Golf & Racquet Club, scenic parks, and top-rated schools, 10 Westchester is more than a home — it's a lifestyle.

10 Westchester Court, Coto De Caza

2 Michener Lane, Coto De Caza
$2,600,000
4 Beds ⋅ 5 Baths ⋅ OC25170716 MLS ⋅ Closed Status
Welcome to an unparalleled living experience at 2 Michener Lane, an exquisite private residence nestled within the prestigious guard-gated community of Coto De Caza. Step inside this completely remodeled masterpiece, where luxury meets bespoke design and modern efficiency, highlighted by a fully paid solar system. As you enter, you're greeted by 20-foot vaulted ceilings adorned with elegant 10-inch crown molding, setting the tone for the grandeur that unfolds. The antimicrobial porcelain tile floors promise both durability and elegance. The heart of the home, the kitchen, is a chef’s dream — a space where culinary creativity and style unite. It features a custom-designed large center island, premium finishes, ample storage, and entertaining areas, seamlessly flowing into the family room, ideal for gatherings with sweeping views of the private, lush backyard. The main floor hosts a sumptuous primary bedroom, a private sanctuary with a spa-like bathroom boasting a lavish soaking tub and exquisite herringbone marble shower. An additional main-level bedroom offers comfort and privacy for guests, with both spaces benefitting from the home’s energy-efficient solar power. There is also a main floor private office complete with built-ins. Beyond the interiors, the outdoor living area is a haven for relaxation and enjoyment. The fully remodeled backyard is an entertainer's paradise, featuring an oversized built-in barbecue and bar, plus a refreshing spool and pergola, perfect for peaceful mornings or vibrant gatherings. The side yard, crafted for an herb garden, enhances the home's charm and functionality. A front casita provides versatile space, suitable as a guest retreat or workout area, spacious enough for a Peloton or yoga practice. The 3-car garage is a storage dream, equipped with built-in cabinets on three walls. Located in the heart of Coto De Caza, this residence offers resort-style amenities, including golf, biking, hiking trails, a community pool, spa, and workout facilities. Proximity to award-winning blue ribbon and private schools further elevates its allure. This exceptional home is not just a residence; it’s an experience, waiting for those who seek both luxury and tranquility. Discover fine living at 2 Michener Lane—a must-see property that captivates and inspires.

2 Michener Lane, Coto De Caza
15 Keats Court, Coto De Caza
$2,750,000
4 Beds ⋅ 5 Baths ⋅ OC25172071 MLS ⋅ Closed Status
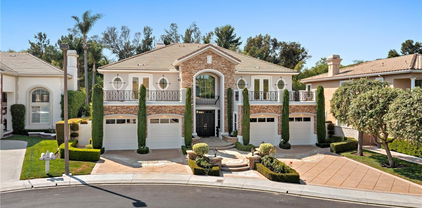
Tucked within the exclusive, guard-gated enclave of Coto de Caza, 15 Keats Court is a masterclass in luxury and lifestyle. Poised on a prime corner lot of a serene, single-loaded cul-de-sac, this stunning estate sits on over 11,000 sq ft of meticulously cared-for grounds. An entertainer’s dream, crowned by a sparkling pool that glistens beneath the Southern California sun. Step inside to discover a residence where thoughtful design meets impeccable craftsmanship. One of the most coveted floor plans in all of Coto de Caza, this home has been extensively reimagined with a focus on refined living and modern convenience. At its heart lies a fully remodeled kitchen and family room that effortlessly blend form and function. The chef’s kitchen is a true showpiece, boasting new wood cabinetry with a custom coffee and computer station, a large island with integrated storage, and an elite suite of appliances including a Bluestar 8-burner range and French door double oven, Miele refrigeration and dishwasher, True wine and beverage coolers, and even a U-Line nugget ice maker - an entertainer’s delight. Adjacent living spaces have been elevated with custom stone mantels, built-in bookcases, new flooring, and fresh designer paint. The attention to detail continues upstairs, where new luxury vinyl plank flooring brings warmth and sophistication, and the interiors have been freshly painted to reflect a modern yet timeless palette. The expansive primary suite offers a private retreat of comfort and elegance, while the generous loft provides the perfect flexible space for movie nights or entertaining guests in style. Recent upgrades like new Lennox HVAC systems with all-new ductwork, dual AO Smith water heaters, and a newly painted exterior including garage and pergola structures ensure both comfort and peace of mind. Outdoor living is equally inspired, with refinished exterior flooring, updated pool coping, and a built-in 36-inch Twin Eagles gas grill complete with rotisserie, perfect for weekend barbecues or twilight gatherings under the stars. Living in Coto de Caza means more than owning a beautiful home, it's about embracing a lifestyle. From championship golf courses and equestrian trails to top-rated schools and an abundance of community amenities, this is where luxury meets everyday convenience. Opportunities like this don’t come often. Schedule your private tour today and experience the rare blend of comfort, style, and prestige that defines life at 15 Keats Court.

15 Keats Court, Coto De Caza

38 Apache Drive, Coto De Caza
$1,270,000
4 Beds ⋅ 3 Baths ⋅ TR25170962 MLS ⋅ Closed Status
Welcome to 38 Apache Drive, a beautifully upgraded home in the highly desired Wagon Wheel neighborhood. Greeted by an open floor plan and travertine floors, this spacious 4-bedroom home features 3-bathrooms and magnificent vaulted ceilings beaming with natural light. The gourmet kitchen offers beautiful custom wood work, stainless steel appliances and granite countertops. The kitchen opens to the great room with access to the outdoor entertaining area. The family room is upgraded with custom built-in, surround sound and a detailed stacked stone feature. The master suite has a gorgeous mountain view from the expansive balcony and remodeled master bath. The backyard features a built-in BBQ, beautiful landscaping with room for kids or dogs to play. The spacious 3-car garage has epoxy flooring. Nearby award winning schools. This home is the perfect place to raise a family.

38 Apache Drive, Coto De Caza

16 Via Barcaza, Coto De Caza
$1,295,000
3 Beds ⋅ 3 Baths ⋅ OC25166998 MLS ⋅ Closed Status
This is an amazing, 190 degree, panoramic Golf Course View "FORE" You! Elegant Golf Course Living on the 16th Hole | Coto de Caza at a price per square feet you cannot beat. Experience resort-style living in this beautifully upgraded home perfectly positioned on the 16th hole of the North Course in prestigious Coto de Caza. Enjoy sweeping fairway views from your private patio overlooking the fairway and master balcony, where sunrises and sunsets feel like a daily retreat. Step inside to soaring ceilings, a light-filled open floor plan, and designer finishes throughout. The chef’s kitchen features granite countertops, stainless steel appliances, and custom cabinetry—ideal for entertaining. Unwind in the spacious primary suite with a dual sided cozy fireplace, spa-like bath, and walk-in closet. With 3 bedrooms (2+ Office) and 3 baths, this home offers the perfect blend of comfort and sophistication. A private courtyard entry and attached 2-car garage complete the package. Second HOA includes exterior maintenance, termite, roof repairs, painting and some plumbing. So you do get added value for the extra HOA as you have one shared wall. Located in the exclusive Los Verdes gated enclave, with access to Coto de Caza’s world-class amenities—championship golf, equestrian center, tennis club, hiking trails, and 24-hour guard gated security. Live where every day feels like a vacation. Welcome to your front-row seat on the green.

16 Via Barcaza, Coto De Caza

7 Hedgeland, Coto De Caza
$2,685,000
4 Beds ⋅ 3 Baths ⋅ NP25163658 MLS ⋅ Closed Status
Luxury, Privacy & Resort Living in Coto de Caza! Experience California resort-style living with this exquisitely remodeled 4-bedroom, 3-bathroom home, ideally located on a peaceful cul-de-sac in the heart of Coto de Caza. This home exudes outdoor living and entertaining at its best! Enter through double doors to soaring cathedral ceilings and elegant finishes throughout. The designer kitchen showcases quartz countertops, premium appliances, and a spacious walk-in pantry, while the breakfast nook offers a serene space to start your day. A main-floor bedroom adds flexibility as a guest room, office, or quiet escape. The spa-inspired primary suite features a fireplace and custom-designed closets. Upstairs, a generous bonus room with fireplace invites versatility—perfect for a theater, game room, office, gym, studio, or additional lounge. Set on an expansive 11,050 sq ft lot with no rear neighbors, this 3,421 sq ft home includes a 517 sq ft covered entertainer’s patio. The backyard is designed for elevated living, complete with a heated gunite saltwater pool and spa, tranquil water features, sauna, fire pit, and chef-style outdoor kitchen with pizza oven, BBQ, beer fridge, warming drawer, and refrigerator. Lush landscaping including mature fruit trees, grapevines and hillside views create a peaceful backdrop, with a chandelier, outdoor fireplace, speakers, lighting, and a mounted TV for all-season enjoyment. Additional features include paid-off solar, split-zone HVAC, EV charger, water softener, fiber cement siding, central vacuum, attic fan, and French doors. Conveniently located near scenic trails, parks, the Coto de Caza Golf & Racquet Club, and schools served by a highly rated district. A rare opportunity to own a home that blends luxury, flexibility, and lifestyle. Enjoy NO MELLO ROOS! Schedule your private tour today!

7 Hedgeland, Coto De Caza

39 Lyra Way, Coto De Caza
$1,800,000
5 Beds ⋅ 4 Baths ⋅ OC25144382 MLS ⋅ Closed Status
Located on a cul-de-sac street in the coveted Courante tract of guard-gated Coto de Caza, this home offers private and luxurious outdoor living surrounded by woods with no rear neighbors. Arrive to your double stall, 3-car garage with upgraded doors and a covered entry. Over 3,000 square feet of beautifully appointed living space features 5 bedrooms and 4 full bathrooms, with elegant wainscoting, moldings, high ceilings, and abundant natural light throughout. Entertain in formal dining and living areas with the first of three fireplaces. The gourmet kitchen features a custom remodel in 2022 with all-new appliances, island with bar seating, and an adjacent breakfast nook. Seamlessly move into the family room with a custom fireplace, built-ins, surround sound, and direct access to the outdoor living areas. The main level also includes a versatile guest bedroom with a full en suite bath and private entrance. Upstairs, the primary suite features a private fireplace, vaulted ceiling, and tranquil tree views. The primary bath includes a double vanity, soaking tub, walk-in shower, and spacious walk-in closet. Three additional upstairs bedrooms feature updated lighting and plantation shutters, with two sharing a Jack-and-Jill bath, and an upstairs loft with built-in desk provides a perfect office or homework space. Outside, enjoy multiple seating areas all surrounded by gardens and mature trees. Grill and gather at the built-in BBQ featuring a sink, refrigerator, and ice storage. Additional improvements include a full plumbing repipe by Repipe1, luxury wood vinyl floors from Bentley flooring, exterior lighting, custom front door, Jack-and-Jill bath tile, lower bath fixtures, family room mantel and built-ins, designer bedroom lighting from Pottery Barn and West Elm, and new bathroom lighting including recessed lighting in the primary bath. Most recently in 2025, the property received new rear window screens, new carpet, new flooring in the primary bath, and a new backyard gate providing direct trail access. All in a fabulous location of Coto de Caza, where amenities include horse trails, clubhouse, gym, pool, spa, tennis, and two championship golf courses designed by Robert Trent Jones Jr. at the renowned Coto de Caza Golf & Racquet Club. Top-rated Capistrano Unified schools, parks, and diverse shopping and dining are only minutes away. A rare opportunity to own your private retreat within one of Orange County's most prestigious communities.

39 Lyra Way, Coto De Caza

5 Douglass Drive, Coto De Caza
$2,200,000
4 Beds ⋅ 4 Baths ⋅ OC25160762 MLS ⋅ Closed Status
Welcome to 5 Douglass, a 4-bedroom, 4-bath home nestled within the exclusive guard-gated enclave of Coto de Caza. Positioned to capture breathtaking hillside views and surrounded by natural open space, this impeccably designed home offers elevated finishes, a flexible floor plan, and exceptional privacy. Step inside to soaring ceilings and an open-concept layout with in an abundance of natural light. Just off the grand foyer sits a spacious office. The formal living and dining rooms, anchored by a refined fireplace, offer an elegant setting for entertaining. At the heart of the home, the chef’s kitchen showcases a generous center island, quartz countertops, walk-in pantry, stainless steel appliances, and dual Fisher & Paykel dishwashers—perfectly suited for both everyday living and elevated hosting. The kitchen flows seamlessly into the expansive great room and casual dining area, featuring recessed lighting, built-in speakers, a second fireplace, and panoramic views. A private downstairs guest suite with en suite bath and hillside outlook provides comfort and flexibility for guests or multigenerational living. Upstairs, the primary suite is a true sanctuary—complete with a sitting area, cozy fireplace, and a private balcony that overlooks rolling hills. The spa-inspired bath features dual vanities, a soaking tub, and a custom walk-in closet with extensive built-ins. An expansive bonus room with built-in cabinetry, desk space, and surround sound offers versatile functionality, while two additional bedrooms share a large dual-sink bath. A dedicated laundry room adds convenience to the upper level. The serene backyard is designed for both entertaining and relaxation, featuring mature landscaping, fruit trees, a pool and spa, built-in BBQ, fire pit, and multiple seating areas. With no rear neighbors, the outdoor offers a private retreat. Located just moments from parks, trails, and the community sports courts, 5 Douglass presents a rare opportunity to enjoy the luxury lifestyle within one of Orange County’s most desirable gated communities.

5 Douglass Drive, Coto De Caza

12 Hunter, Coto De Caza
$6,150,000
6 Beds ⋅ 11 Baths ⋅ OC25161248 MLS ⋅ Closed Status
Welcome to one of Coto de Caza’s most distinguished addresses which now just became the best value in Coto. An extraordinary custom estate in The Woods, one of the community’s most coveted and picturesque neighborhoods, ideally located near the exclusive Coto de Caza Golf & Racquet Club. Set on a sprawling ~49,860 square foot lot, this magnificent ~12,680 square foot residence was masterfully crafted with steel construction and designed to impress at every turn. A grand semi-circular, dual driveway with a porte cochere leads to an imposing three-story entry crowned by an exterior copper dome, setting the stage for the home's blend of classic elegance and modern luxury. Inside, you’ll find 6 bedrooms and 11 bathrooms across a truly remarkable floorplan built for both intimate living and grand-scale entertaining. The dramatic family room evokes a two-story European cathedral with soaring ceilings, extensive custom moldings, and a massive fireplace. The formal dining room is equally elegant, complete with its own fireplace for warm, memorable gatherings. For effortless entertaining, the home features a dedicated game room (perfect for billiards, shuffleboard, ping pong, and darts), a full bar with wine closet, and an independent theater/screening room. The gourmet kitchen is designed to handle events of any scale, featuring an expansive butler’s pantry and separate food prep area ideal for a private chef or service staff. Additional highlights include three staircases, two full laundry rooms, multiple offices, a dramatic two-story library, and even a separate walk-in vault/safe room. The expansive side motor court with an electric gate provides ample secure parking in addition to the 5-car garage. Owned solar panels with a 25-year warranty offer modern efficiency, while the grounds are perfectly suited for hosting large-scale events—from weddings and galas to unforgettable family reunions. This is not merely a home, but an estate that stands apart from all others in Coto de Caza. A rare opportunity to own one of the community’s true showpieces at only $511 per square foot! Don't let this incredible opportunity pass you by!

12 Hunter, Coto De Caza

19 Dornoch Way, Coto De Caza
$1,460,000
4 Beds ⋅ 3 Baths ⋅ OC25159177 MLS ⋅ Closed Status
SPACIOUS, TURNKEY HOME ON AN OVERSIZED WRAP-AROUND LOT IN GUARD GATED COTO DE CAZA - This beautifully updated FOUR bedroom PLUS LOFT, two and one-half bath home is set on an expansive, pool-sized lot in a prime interior corner location. With mature trees, a wide driveway, and standout curb appeal, it’s easy to fall in love before you even step inside. The main level features light-filled formal living and dining rooms and a spacious great room that blends the upgraded kitchen and inviting family room. The kitchen offers granite countertops, stainless steel appliances, updated cabinetry, and room for casual dining. A large sliding door opens to the backyard, creating seamless indoor-outdoor flow—perfect for entertaining. Upstairs, the versatile loft is ideal for an office, playroom, or creative space. The primary suite overlooks the lush yard and includes a large ensuite bath with soaking tub, separate shower, dual vanities, walk-in closet and a private water closet. Three additional bedrooms and a full bath with dual sinks complete the upper level. The backyard is an entertainer’s dream with a covered patio, expansive lawn, and plenty of space for a future pool. Surrounded by mature landscaping, it offers exceptional privacy and room to play, relax, or gather with friends. Additional highlights include an updated powder room, full laundry room, plantation shutters, neutral tones throughout, and an attached 2-car garage. Enjoy the incredible lifestyle Coto de Caza offers with access to golf, tennis, swimming, pickleball, parks, and more. This home checks all the boxes—WELCOME HOME!

19 Dornoch Way, Coto De Caza

11 River Rock Drive, Coto De Caza
$2,975,000
4 Beds ⋅ 4 Baths ⋅ OC25159981 MLS ⋅ Closed Status
Resort-Style Living Behind the Prestigious Gates of Coto de Caza you will find this stunning residence nestled in the highly sought-after Spring Hill tract. Situated on a private, single-loaded street, this home offers over 4,200 square feet of luxurious living in a peaceful and serene setting. Featuring four oversized bedrooms and four full baths, the thoughtfully designed floor plan includes a versatile downstairs bedroom currently used as a home office. The heart of the home is the impressive gourmet kitchen—complete with a large center island with breakfast counter, walk-in pantry, butler’s pantry, and built-in wine cellar—seamlessly flowing into the spacious family room with custom built-ins and a cozy fireplace. French doors open to a charming outdoor fireplace/sitting area and lush garden, creating the perfect indoor-outdoor lifestyle. Enjoy morning coffee in the breakfast nook with built-ins and direct access to a patio that overlooks the sparkling pool. Upstairs, the exceptional master suite is a true retreat, boasting a private view balcony with sweeping vistas of the mountains and sunsets. The spa-like master bath includes a soaking tub, his-and-her vanities, custom walk-in closet, and a second view balcony to let in the evening breezes. Secondary bedrooms are generously sized, offering comfort and flexibility for any lifestyle. The play room with built ins could be a 5th bedroom. Step outside to your own private paradise. The resort-style backyard is designed for both entertaining and relaxation, featuring a covered cabana with a built-in BBQ and bar, spacious dining areas, a stunning pool and spa, and expansive lawn space for the entire family to enjoy—all framed by breathtaking panoramic views. Experience the unmatched lifestyle of Coto de Caza, with access to world-class amenities, scenic trails, golf, and more. This is Southern California living at its finest.

11 River Rock Drive, Coto De Caza

12 Lusitano, Coto De Caza
$3,035,000
4 Beds ⋅ 4 Baths ⋅ OC25158861 MLS ⋅ Closed Status
Welcome to 12 Lusitano – a truly stunning, fully renovated custom estate in the exclusive guard-gated community of Coto de Caza. Perfectly situated on a private 21,000 sq ft cul-de-sac lot, this exceptional home captures sweeping, unobstructed views of the rolling hills, creating a peaceful backdrop for everyday living. Every inch of this 4,180 sq ft residence has been thoughtfully reimagined with top-quality finishes—offering a completely turnkey experience. Built with a durable metal frame structure for added strength and longevity, this home combines exceptional craftsmanship with peace of mind. Step inside to soaring ceilings, an abundance of natural light, and a fresh, neutral color palette that complements the home’s timeless design. The brand-new chef’s kitchen is a showstopper—featuring a large center island, Monogram appliances, and an oversized walk-in pantry. Entertain in the elegant formal dining room or relax in the spacious living and family rooms, both featuring beautifully updated fireplaces. A rare layout includes dual primary suites—one on each level. The upstairs suite boasts a cozy sitting area with fireplace, a private balcony with incredible views, and a luxurious spa-inspired bath with soaking tub, walk-in shower, and expansive closets. Two additional upstairs bedrooms share a stylish Jack & Jill bath. The oversized 2.5-car garage includes epoxy floors and custom built-in cabinetry. The expansive backyard is a private oasis, designed for both relaxation and entertaining, complete with a resort-style pool, spa, and waterfall feature. This home combines luxury, comfort, and outdoor living in one of Orange County’s most desirable communities. Enjoy all that Coto de Caza offers—24-hour gated security, scenic trails, parks, and access to world-class amenities.

12 Lusitano, Coto De Caza

23551 Avenida La Caza Unit 129, Coto De Caza
$800,000
3 Beds ⋅ 3 Baths ⋅ OC25156803 MLS ⋅ Closed Status
Welcome home to this exceptional end-unit townhouse located in a coveted, family-friendly neighborhood within the exclusive, featuring a low property tax rate, 3 bedrooms, 3 full baths, one bonus room upstairs odd the second bedroom, newly remodeled, using granite and steel, with newer shaker style kitchen and bathroom cabinets. The unit has an attached 2 car garage and it is an extra-long one since this is the end unit in the building. The unit's back patio is within 50 feet from the association' pool. Walking distance to a local Coto school bus stop, dog park and a new family park in the Village of Coto de Caza. This is your opportunity to get into Coto at this low price. There s a huge family-oriented infrastructure right outside the gates and provides shopping and services that are greatefully appreciated by all residents. The geo location is right in the center of Orange County within 25 minutes away from JWA John Wayne International Airport and all the beaches and shopping.

23551 Avenida La Caza Unit 129, Coto De Caza

2 Via Barcaza, Coto De Caza
$1,180,000
3 Beds ⋅ 3 Baths ⋅ OC25151229 MLS ⋅ Closed Status
Welcome to 2 Via Barcaza, a stunning panoramic golf course view home located in the charming Las Verdes neighborhood of the prestigious, gated community of Coto De Caza. Nestled at the end of a serene street, this home offers scenic views of the 16th hole on the North Course and the majestic Saddleback Mountains. Relax and enjoy these scenic vistas from the comfort of your patio or master balcony. This exquisite home boasts three bedrooms, three beautifully appointed baths, soaring ceilings, and an abundance of natural light throughout. The main level features a cozy bedroom with a full bath, a formal living room, a well-equipped kitchen with granite countertops and stainless steel appliances, and stylish new formal dining room. Adjacent to the kitchen, a custom wine wall with controlled air holds up to 260 bottles—perfect for any wine enthusiast. The inviting living room is enhanced by a custom fireplace and French doors that open to sweeping golf course views. Upstairs, the master suite is a true retreat, featuring a two-sided fireplace, an upgraded master bath, and access to a private balcony overlooking the stunning views. The second bedroom also includes an attached bath, a walk-in closet, and the convenience of an upstairs laundry area. Additional features include a new AC, recessed lighting, built-in storage, and a renovated wet bar. The Coto De Caza community offers highly rated schools, scenic golf courses, extensive horseback riding and biking trails, and a country club with equestrian facilities. Don’t miss the opportunity to own this well-appointed home with world-class amenities in one of the most desirable locations in Southern California.

2 Via Barcaza, Coto De Caza

22 Brassie Lane, Coto De Caza
$1,015,000
3 Beds ⋅ 3 Baths ⋅ OC25141971 MLS ⋅ Closed Status
Located in the prestigious guard-gated community of Coto de Caza, this beautifully upgraded 3-bedroom, 2.5-bathroom home offers 1,556 square feet of stylish and functional living space. Step inside to soaring two-story ceilings and a light-filled living and dining room anchored by a cozy fireplace, creating a warm and inviting space for both everyday living and entertaining. The kitchen is a showstopper with white shaker cabinets, quartz countertops, stainless steel appliances, and a sliding glass door that opens to a private patio—perfect for seamless indoor-outdoor dining and relaxation. Upstairs, the spacious primary suite offers a tranquil retreat complete with a private balcony overlooking the backyard. The en-suite bathroom features dual sinks, a walk-in shower, and built-in custom cabinetry, combining comfort and convenience. For year-round climate control, the home includes a whole house fan and ceiling fans throughout, along with Milgard dual-pane windows for added comfort and efficiency. Two additional bedrooms and a full bath provide flexibility for family, guests, or a home office. The main level includes a laundry room and a convenient powder room. The attached direct-access two-car garage features epoxy flooring and built-in cabinetry for extra storage. Step outside to your oversized, private entertainer’s backyard—an outdoor oasis thoughtfully designed for both lively gatherings and serene moments. It features lush artificial turf and a built-in elevated seating area, perfect for hosting weekend barbecues, outdoor movie nights, or simply unwinding in a peaceful, low-maintenance setting. Ample nearby parking adds to the convenience of this exceptional home. Residents of Coto de Caza enjoy an unmatched lifestyle with access to private country clubs, Robert Trent Jones-designed championship golf courses, equestrian trails, parks, and top-rated schools. With low taxes and no Mello-Roos, this home offers the perfect blend of luxury and value. This is your moment—make it count. Schedule your private showing and step into the lifestyle you’ve been waiting for!

22 Brassie Lane, Coto De Caza

31842 Via Oso, Coto De Caza
$1,500,000
3 Beds ⋅ 4 Baths ⋅ OC25143660 MLS ⋅ Closed Status
Welcome to “The Village” Coto’s original development beginning in 1975! This home has recently been upgraded with a new roof, exterior & interior paint and new flooring. Featuring 3 bedrooms and 4 baths of approx. 2,612s.f. The home is located at the end of a private CDS street with a 7,245s.f. lot which has additional area currently being used for gardens, including mature persimmon, tangelo, guava and olive trees. When entering the home you feel a burst of excitement of a large living area with 30foot beamed ceiling, a floor to ceiling stone wood burning fireplace plumbed for gas and windows the full width of the room showcasing the spacious back yard. The kitchen has a large curved breakfast/dinner bar great for entertaining. Walk in pantry, downstairs laundry room. The downstairs 2 bedrooms each have attached ¾ baths with the rear bedroom having a deck and view of the back yard. The upstairs master bedroom and bath have a deck overlooking the rear yard as well. Parking includes a wide driveway and oversized double attached garage. This home sits across from the Private “Coto Valley Country Club” for easy access. Low property taxes, private gated community located outside the city of Rancho Santa Margarita with great restaurants and shopping and known as the Safest City in California! Live the dream!!

31842 Via Oso, Coto De Caza

15 Pebble Beach, Coto De Caza
$2,150,000
5 Beds ⋅ 4 Baths ⋅ OC25149381 MLS ⋅ Closed Status
View!View!View!Welcome to 15 Pebble, Recently rennovated throught the house,new kitchen,complete new carpet,new painting job,new garage floor & openers,landscaping,gazebo etc.this is a stunning 5-bedroom, 3.5-bathroom residence located in the highly sought-after guard-gated community of Coto de Caza. This beautifully maintained home offers a bright and open floor plan with elegant finishes throughout. The spacious living areas include a formal living room, a dining area, and a large family room that seamlessly connects to the gourmet kitchen—complete with granite countertops, stainless steel appliances, and a center island perfect for gatherings. The luxurious primary suite features a spa-inspired bathroom with a soaking tub, dual vanities, and a generous walk-in closet. Four additional bedrooms provide plenty of space for family, guests, or a home office. Step outside to a private backyard oasis with mature landscaping, ideal for entertaining or relaxing in peace. Set on a quiet cul-de-sac within one of Orange County’s premier communities, this home offers access to hiking and biking trails, parks, top-rated schools, and the exclusive Coto de Caza Golf & Racquet Club. Experience the perfect blend of privacy, comfort, and Southern California charm at 15 Pebble.

15 Pebble Beach, Coto De Caza

12 Eisenhower Lane, Coto De Caza
$2,390,000
4 Beds ⋅ 4 Baths ⋅ OC25148560 MLS ⋅ Closed Status
Welcome to this beautifully appointed home in the prestigious guard-gated community of Coto de Caza. Boasting 4 generous bedrooms, a dedicated downstairs office that could be converted to a bedroom, and a main level full bathroom, this residence offers a fantastic living and entertaining space. Upon entering, you'll discover a light and bright open-concept layout that flows seamlessly from the formal living and dining areas into the upgraded kitchen and cozy family room with a fireplace. The remodeled kitchen features top-of-the-line appliances, a dedicated beverage fridge, an expansive island, and plenty of storage space. Upstairs, you'll find a spacious Primary Suite with a fireplace retreat, and three secondary bedrooms, plus two full bathrooms. Step outside into your own private resort-style backyard, where a sparkling pool sets the stage for sunny days and relaxing evenings. The built-in BBQ grill and bar area make entertaining a breeze, perfect for hosting summer get-togethers or quiet family dinners under the stars. Located near hiking trails, parks, sports courts, award-winning schools, and the world-class Coto de Caza Golf and Racquet Club, this turnkey home is an exceptional opportunity to experience the best of Coto de Caza living.

12 Eisenhower Lane, Coto De Caza

17 Yale Court, Coto De Caza
$1,320,000
2 Beds ⋅ 2 Baths ⋅ OC25137587 MLS ⋅ Closed Status
Enjoy peaceful indoor-outdoor living and views from this upgraded, single-story home in the desirable Montecito tract of guard-gated Coto de Caza. Set on a quiet, single-loaded cul-de-sac street, this sought-after Montecito Plan A model offers privacy and comfort with two bedrooms, two full bathrooms, and a versatile den that can easily become a third bedroom or office space. Enter through a gated front courtyard with lush landscaping, roses, and Mediterranean-inspired curb appeal. Inside, discover a bright and open floor plan with hardwood floors throughout the living areas and bedrooms. The spacious, light-filled living room includes built-ins and sliding glass doors that lead directly to the scenic backyard, perfect for indoor-outdoor entertaining. The remodeled kitchen is both stylish and functional, boasting granite countertops, stainless steel appliances, and a convenient breakfast bar for casual bites and conversation. The adjacent dining area provides plenty of space for gatherings. Relax in the primary suite, featuring its own en suite bath with double sink vanity. The second bedroom and second full bathroom provide comfortable accommodations for family or guests, and the den adds flexibility for whatever fits your needs. Move outside to a spacious backyard highlighted by beautiful west-facing views, sun and shade with a covered patio, and a generous side yard. The attached 2-car garage includes custom built-ins for added storage. Life in Coto de Caza means access to exceptional community amenities, including horse trails, a clubhouse, gym, pool, spa, BBQ facilities, tennis courts, and two championship golf courses designed by Robert Trent Jones Jr. at the acclaimed Coto de Caza Golf & Racquet Club. All this within just minutes from diverse shopping and dining options. A perfect combination of quality, comfort, and location.

17 Yale Court, Coto De Caza

1 Falconridge Drive, Coto De Caza
$5,045,000
6 Beds ⋅ 6 Baths ⋅ OC25144423 MLS ⋅ Closed Status
Tucked within the prestigious Weatherly enclave of Coto de Caza, 1 Falconridge is a rare single-story estate where timeless architecture meets modern sophistication. Set on over an acre of flat private grounds, this reimagined residence offers more than 6,000 square feet of curated luxury and effortless California living. From the moment you step inside, soaring ceilings, rich millwork and bespoke cabinetry set a tone of understated elegance. The home features five expansive bedrooms, four-and-a-half designer baths, and a detached guest house—ideal for extended stays or live-in support. The chef’s kitchen is a showpiece, outfitted with professional-grade appliances, an oversized side-by-side refrigerator and freezer, double ovens and a dramatic stone island—perfect for casual mornings or grand-scale entertaining. A two-sided fireplace anchors the open-concept living and dining areas, while French doors invite the outdoors in, creating a seamless flow to the resort-style backyard. The primary suite is a sanctuary unto itself, with a cozy sitting area, spa-inspired bath, sculptural soaking tub, and dual-head walk-in shower. Each secondary bedroom is equally refined, with custom finishes and serene palettes. Step outside to discover a private oasis: a sparkling heated pool and spa, luxe daybed, a putting green, and multiple gathering spaces framed by lush, mature landscaping. Host unforgettable evenings around custom fire features, dine al fresco beneath the covered patio or craft culinary delights in the fully equipped outdoor kitchen. Additional highlights include a spacious 4-car garage and a solar energy system, blending convenience with sustainability. Located in a guard-gated community offering equestrian trails, parks and access to the Coto de Caza Golf & Racquet Club, 1 Falconridge is minutes from top-rated schools, fine dining, upscale shopping and the natural beauty of Southern California. This is more than a home—it’s a lifestyle, a legacy, and your next chapter.

1 Falconridge Drive, Coto De Caza

3 De Soto Way, Coto De Caza
$2,895,000
5 Beds ⋅ 5 Baths ⋅ OC25140821 MLS ⋅ Closed Status
Welcome to Grand Coto Estates. Situated on a Private Cul-De-Sac with Close Proximity to the Gate, enjoy Resort-Style Amenities in this magnificent property. Boasting an expansive 14,000 square feet lot (est.), this home offers unparalleled privacy and space. Step inside through double door entry to a gracious foyer, revealing formal living and dining rooms ideal for sophisticated entertaining. The kitchen, opening to the family room, features a large center island, built-in stainless steel appliances, a spacious walk-in pantry, and a bright breakfast nook. Adjacent, open family room provides a cozy retreat with a fireplace and custom built-ins for your entertainment system. This versatile floor plan includes a convenient main floor bedroom with a private bath and walk-in closet, perfect for guests or multi-generational living. A dedicated den/office with a built-in bookcase and French doors offers a quiet workspace and can be converted into a Sixth bedroom, opening directly to the serene private yard. Upstairs, the luxurious primary suite with a double-door entry, an oversized retreat, and a cozy fireplace. French doors lead to a large private balcony, offering inviting views of the meticulously landscaped backyard. The spa-like primary bath features a separate shower and soaking tub, dual sinks, a vanity, and an oversized walk-in closet with custom organizers. Generously sized secondary bedrooms each include their own private baths, ensuring comfort and privacy for everyone. The resort-style backyard is an entertainer's paradise, showcasing a sprawling grassy area, a gated Pebble Tec pool and spa, and a half basketball court. Enjoy al fresco dining with the built-in BBQ and eating bar. Completing this exceptional property is an oversized 4-car garage. Enjoy access to world-class amenities Coto de Caza Golf and Racquet Club (optional memberships available), equestrian facilities, hiking trails, and more.

3 De Soto Way, Coto De Caza

Based on information from California Regional Multiple Listing Service, Inc. as of . This information is for your personal, non-commercial use and may not be used for any purpose other than to identify prospective properties you may be interested in purchasing. Display of MLS data is usually deemed reliable but is NOT guaranteed accurate by the MLS. Buyers are responsible for verifying the accuracy of all information and should investigate the data themselves or retain appropriate professionals. Information from sources other than the Listing Agent may have been included in the MLS data. Unless otherwise specified in writing, Broker/Agent has not and will not verify any information obtained from other sources. The Broker/Agent providing the information contained herein may or may not have been the Listing and/or Selling Agent.