Refine Search
Sort by
$1,700,000
4 Beds 3 Baths OC25169883 MLS Closed Status
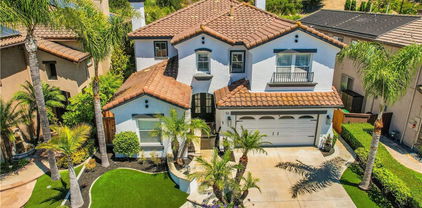
Welcome to Your Dream Home Straight Out of HGTV! If you’ve been waiting for that perfect, turnkey property that feels like it belongs on your favorite home design show, this is it. Almost everything has been beautifully updated, thoughtfully reimagined with comfort, style, and modern living in mind. As you arrive, you’ll immediately notice the charming curb appeal and inviting front patio perfect for morning coffee or evening chats with family and friends. Step inside and you’re greeted by a warm, open layout filled with natural light and an unmistakable “welcome home” feel. The owners have spared no expense with top-to-bottom updates, including: Newer Heating & Air System - Two Newer A/C Condensers - Solar Lease for Just $155/month for your electricity, Tankless Water Heater & Water Softener (ideal for protecting pool systems). All-New Windows (except 2), Plantation Shutters & Crown Molding Throughout - A Fully Renovated Kitchen featuring a unique island design that opens to the family room, making it ideal for entertaining, Closet Organizers in every bedroom for practical and elegant storage - Master Bath Enhancements, including double-door entry and high-end finishes. One of the most exciting transformations are in this gorgeous home. The formal living room has been converted into a stylish speakeasy-inspired bar a true showstopper for entertaining. The dining area opens seamlessly to the bright and airy family room, creating an effortless flow throughout the main living spaces. And then there’s the backyard sanctuary. Set on a private 9,200 sq ft lot with no real neighbors behind or beside you, you’ll enjoy breathtaking views and ultimate serenity. The recently updated/renovated pool and spa are surrounded by multiple seating areas, outdoor lighting, and an incredible built-in BBQ with grill, beverage fridge, and bar seating truly an entertainer’s paradise. Whether hosting a lively gathering or enjoying a peaceful evening under the stars, this backyard offers something for every lifestyle. And yes, the hummingbirds love it too! The owners have created a little haven for them with multiple feeders—and hope the new owners will continue the tradition. And last, the garage, it is one of the best garages ever. Walk to the lake, parks, hiking trails, community pool and so much more. Visit the famous Rose's Cantina Restaurant and Trabuco Canyon Steak House. Call me today to schedule your private showing—you won’t want to leave!

21351 Birdhollow Drive, Rancho Santa Margarita

$900,000
3 Beds 3 Baths OC25166619 MLS Closed Status
Stylish Starter Home with Loft in Prime RSM Location with no local HOA other than SAMLARC. Welcome to this fabulous 3-bedroom plus loft home, ideally situated in a highly desirable neighborhood of Rancho Santa Margarita. Thoughtfully upgraded and impeccably maintained, this home offers both comfort and designer style throughout. Step inside to discover rich, dark beveled hardwood floors complemented by custom baseboards and elegant two-tone decorator paint. The light and bright interior is enhanced by recessed lighting and three ceiling fans, creating a breezy, tranquil ambiance. The kitchen is a standout feature, showcasing crisp white cabinetry, stainless steel appliances, and a clean, modern aesthetic—perfect for everyday living and entertaining. Designer touches abound, including Restoration Hardware-style curtain rods, rings, door knobs, bathroom fixtures, and a sleek shower enclosure. Additional upgrades include an upgraded front door and a new dual-pane sliding glass door leading to the private rear yard—perfect for relaxing or hosting guests. Located just moments from parks, Hiking & Biking trails, top-rated schools, and with convenient access to major transportation corridors, this move-in-ready home blends style, functionality, and an exceptional location.

5 El Vado Drive, Rancho Santa Margarita

$910,000
2 Beds 3 Baths 250034330SD MLS Closed Status
Welcome to your meticulously maintained detached townhome in the highly sought-after Fiesta neighborhood of Melinda Heights in Rancho Santa Margarita! This turn-key two-story home offers privacy, your own lush enclosed yard filled with beautiful blooming flowers and fruit, and a perfect blend of style, function, and comfort. Step into the inviting living room with soaring ceilings, abundant natural light, and a cozy gas fireplace—ideal for entertaining or relaxing. Adjacent is a dining area and kitchen. Direct access to the attached two-car garage makes unloading groceries a breeze. Upstairs, retreat to your spacious primary suite with a walk-in closet featuring custom built-ins, and ensuite bath with dual sinks, oversized shower, and soaking tub. An additional bedroom—one with its own ensuite bath, a laundry room with storage and a built-in home office space, complete the upper level. Residents enjoy access to award winning schools, low HOAs, and incredible community amenities including 4 pools, spa, tennis, pickleball, basketball courts, and scenic parks. Conveniently located near the 241 toll road, shopping, dining, RSM Lake, and outdoor recreation, this is SoCal living at its best.

31 Paseo Viento, Rancho Santa Margarita

$1,118,000
3 Beds 3 Baths OC25164183 MLS Closed Status
Welcome to 5 Via Floria, a beautifully upgraded 3-bedroom home with a spacious loft and 2.5 baths, located in the desirable Villavante Tract. From the moment you arrive, you’ll be greeted by a beautifully landscaped entry that sets the tone for the inviting interior. The kitchen features granite countertops, white cabinetry, travertine floors, recessed lighting, a cozy breakfast nook, and brand-new stainless-steel appliances including an oven, microwave, and dishwasher. The living room is warm and welcoming with a fireplace accented by a classic white mantle, travertine floors and plantation shutters, while the dining area, with its mirrored wall, opens seamlessly to the living space, ideal for entertaining. A striking staircase with elegant wrought-iron railing leads you upstairs to a versatile loft and the bedrooms with new carpet. The primary bedroom is a relaxing retreat, complete with mirrored closet doors and natural light. The ensuite bathroom has been thoughtfully upgraded with dual vanities topped with granite countertops, white cabinetry, a stone stall shower, a granite tub surround, and a walk-in closet. Down the hall, you’ll find two additional bedrooms with mirrored closet doors and a full guest bathroom with white cabinetry. Additional highlights include a convenient downstairs laundry room, an upgraded powder room with granite counters, and a two-car attached garage. The backyard is beautifully landscaped with hardscape, perfect for outdoor entertaining or simply enjoying the California sunshine. Residents of Villavante enjoy a community pool and all the Rancho Santa Margarita incredible amenities, including the Beach Club Lagoon, multiple pools, tennis courts, scenic hiking trails, parks, an amphitheater with summer concerts, the lake, and so much more!

5 Via Floria, Rancho Santa Margarita

$1,120,000
3 Beds 3 Baths OC25155532 MLS Closed Status
Explore this thoughtfully designed 3-bedroom, 2.5-bathroom home with a spacious loft/optional 4th Bedroom and versatile bonus area, tucked into the sought-after Traditions enclave of Las Flores. Blending timeless style with functional living, this home offers a harmonious mix of comfort and sophistication—designed for both everyday ease and effortless entertaining. The remodeled kitchen makes a lasting impression with ceiling-height cabinetry, granite countertops, stainless steel appliances, and a classic tile backsplash. Natural light floods the adjacent dining and living areas, creating a seamless indoor-outdoor flow ideal for relaxed gatherings or cozy nights in. This home has been repiped with PEX, offering peace of mind and long-term reliability. Upstairs, the primary suite is a true retreat with vaulted ceilings, new plantation shutters, dual sinks, a soaking tub, separate shower, and a well-appointed closet. Two additional bedrooms offer sweeping treetop and sunset views, built-in closet systems, and ceiling fans for year-round comfort. The generous loft space features custom built-ins, desks, and a striking wood accent wall—perfect for a home office, playroom, or optional fourth bedroom. The secondary bathroom has been fully remodeled with herringbone tile flooring, a dual-sink vanity, and modern fixtures. A dedicated upstairs laundry room with tile flooring and attic access adds convenience. On the main level, travertine-look tile complements plush carpeting in the living and family rooms for a warm, grounded feel. Enjoy the private backyard, where tranquil sunset and hillside views offer a peaceful backdrop for unwinding or entertaining. The extra-long driveway enhances both privacy and curb appeal. Ideally located just minutes from shopping, dining, the 5 Freeway, and 241 Toll Road, this home is part of the vibrant Las Flores community, where residents enjoy access to Blue Ribbon schools, scenic parks and trails, a resort-style pool and splash pad, and cherished neighborhood events like Poolside Music, Oktoberfest, Spring Celebration, and Snow Day. Coastal living, community connection, and timeless comfort—all in one place. Welcome home!

39 Legacy, Rancho Santa Margarita

$1,900,100
6 Beds 4 Baths OC25147077 MLS Closed Status
Dazzling showcase home boasting an entertainer’s backyard paradise, in prestigious Las Flores blessed with a prime location in the serene enclave of Vista Pointe Estates, nestled up to picturesque rolling hills providing breathtaking surroundings for a tranquil haven. Classic Spanish architectural features and highly manicured landscaping create a stunning first impression welcoming you to the home. Step through the double door entry and soak in the soaring light-filled two-story ceilings, elegant features, high-end millwork, sleek wood-look tile floors, and a graceful curving staircase, setting the stage for a sumptuous living environment. The expansive well-designed floor plan provides customizable and flexible living spaces for evolving generational living and modern families of all sizes. The formal living room with a stately fireplace is open to a formal dining room creating a gracious gathering space for entertaining. The separate family room has a built-in sound system, a cozy fireplace, built-in cabinetry, backyard rolling hills views and is open to the kitchen and breakfast nook. The sparkling kitchen is a dream with Quartz countertops, timeless Shaker cabinetry, stainless-steel appliances, gorgeous backsplash, walk-in pantry, backyard views, center prep island, elegant pendant lighting, and is open to the sunny breakfast nook with direct access to the backyard creating an ideal indoor-outdoor living space. The main level includes a highly prized In-Law Suite and a huge bonus room with built-in bookcases and a two-sided fireplace, perfect for a home gym, media room, or executive home office. Travel up the curving staircase to the second level which includes a spacious loft with built-in tech spaces perfect for teen hangout and library. The primary suite is a private retreat with lush views and a spacious bathroom with dual vanities, walls of mirrors, decadent soaking tub, an oversized step-in shower, and two walk-in closets with closet organizers. Three guest bedrooms and a full guest bath with dual vanities complete the second level. This home also boasts a cost saving owned Solar system with Car charger! The backyard is a private oasis with an inviting pool and spa, rock grotto, waterfall features, multiple gathering areas, built-in BBQ, grassy lawn, and serene views, an entertainer’s dream setting. Close to local parks, shopping, highly rated schools, Las Flores amenities, biking & hiking trails, easy Toll Road access. Low HOA, No Mello Roos!

58 Rolling Ridge, Rancho Santa Margarita

$643,000
1 Beds 1 Baths OC25143936 MLS Closed Status
Welcome to this stylishly remodeled lakefront single-level first-floor condo offering 841 square feet of refined living space. Tucked in a serene, waterfront setting, this 1-bedroom home PLUS OFFICE boasts striking lake views from the back patio, primary bedroom, living room, and kitchen. Wake up each morning to breathtaking lake vistas from the primary suite, complete with a sliding glass door that opens to your private back patio with an retractable awning. The remodeled kitchen and open living space flow seamlessly, enhanced by modern finishes and stylish touches. The ensuite bathroom is a true retreat, featuring a remodeled bathroom with dual sinks and a luxurious jacuzzi tub. The quaint secondary bedroom includes a charming garden window, ideal for natural light and a touch of greenery. With its gleaming quartz countertops and deep stainless steel sink, the kitchen is designed to make cooking effortless and enjoyable. Gather with loved ones around the living room’s electric in-wall fireplace. Additional conveniences include double-pane windows, interior laundry, and a direct-access 1-car garage plus 1 parking space, providing both functionality and privacy. Whether you're looking for a peaceful full-time residence or a weekend getaway, 63 Brisa Del Lago offers the perfect blend of comfort, location, and picturesque lakefront scene. Indulge in resort-style amenities including a pool and spa with panoramic views of Rancho Santa Margarita Lake just stpes away. Ideally located just 2 blocks from the highly rated Trabuco Mesa Elementary School and Trabuco Mesa Park’s playground & tennis court. Named the safest city in Ca, Rancho Santa Margarita is also one the most amenity-rich cities in Orange County. Residents enjoy access to the Beach Club, a splash pad, four Olympic-sized pools, fishing, 13 parks, picnic areas, sports courts, soccer fields, baseball diamonds, tennis courts, multiple playgrounds, and a vast urban trail system. The community hosts various events throughout the year, including spectacular 4th of July fireworks over the lake. With the 241 tollway just minutes away, you'll enjoy quick access to Irvine and surrounding areas. It’s extremely rare to find a property this affordable that has lake views, a high walk score and so many upgrades. Come see it for yourself!

63 Brisa Del Lago, Rancho Santa Margarita

$750,000
2 Beds 2 Baths OC25124508 MLS Closed Status
Enjoy MILLION-DOLLAR VIEWS and LUXURY LIVING in this VERSATILE HOME with potential for 3 BEDROOMS. Wake each morning to the gentle sound of birdsong, then step onto your PRIVATE BALCONY to take in the BREATH-TAKING and UNOBSTRUCTED VIEWS of the MAJESTIC SADDLEBACK MOUNTAINS. In the evening, relax as the sky transforms into a masterpiece of color ~ YOUR BALCONIES provide FRONT-ROW SEATS to some of the most SPECTACULAR SUNSETS in Orange County. Welcome to 37 Lobelia, a RARE and QUIET END-UNIT in the HIGHLY SOUGHT-AFTER Brisa del Lago community ~ more a PRIVATE SANCTUARY than condo. This tastefully updated, TURN-KEY upper-level residence features 2 bedrooms, 2 full bathrooms, and a versatile LOFT ideal for a home office, creative retreat, or POTENTIAL THIRD BEDROOM. What truly sets this home apart are the UNPARALLELED PANORAMIC MOUNTAIN VIEWS, visible from the LIVING ROOM, LOFT, and PRIMARY EN-SUITE, as well as the TWO private WALK-OUT BALCONIES ~ one off the loft and another accessible from both the primary suite and living room. Whether enjoying your morning coffee or winding down after a long day, these views offer a bird’s-eye perspective that is both INSPIRING and SERENE. Inside, SOARING CEILINGS and expansive windows fill the home with NATURAL LIGHT, creating a bright, airy ambiance that enhances every moment. Additional Highlights Include: *Private 2-car garage *In-unit laundry *Central A/C & heating *Updated kitchen and bathrooms * Cozy Fireplace *Access to community pool, spa, and exclusive RSM Lake privileges *MILES of SCENIC WALKING and HIKING TRAILS right outside your door Located in one of Southern California’s most PICTURESQUE and DESIRABLE COMMUNITIES, Rancho Santa Margarita was ranked the "#1 SAFEST CITY in California", in 2024 and 2025 ~ offering not only exceptional beauty, but also true peace of mind. Thanks to the region’s MILD CLIMATE, your OUTDOOR spaces can be ENJOYED YEAR-ROUND. LOCATION. LIFESTYLE. SPECTACULAR VIEWS. This home checks every box ~ and then some. Don’t miss the RARE opportunity to own one of Rancho Santa Margarita’s PREMIER VIEW PROPERTIES.

37 Lobelia, Rancho Santa Margarita

$1,320,000
4 Beds 3 Baths OC25129361 MLS Closed Status
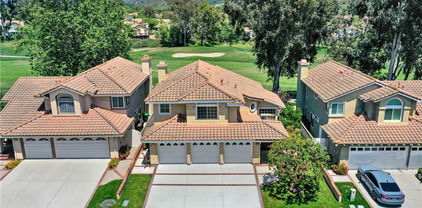
**STUNNING GOLF COURSE & MOUNTAIN VIEW HOME!**Welcome to this beautifully updated 3-bedroom + Loft home in the highly desirable La Tierra Tract. Experience the ultimate in Southern California living with breathtaking views of Tijeras Creek Golf Course and the Saddleback Mountains. This beautifully upgraded 3-bedroom, 2.5-bath home is ideally positioned along one of Orange County’s premier 18-hole golf courses. Enjoy panoramic views from nearly every window on the back side of the home. The professionally landscaped backyard offers direct views of the fairway—perfect for sipping morning coffee or relaxing on the patio in the evening. Inside, you'll find a spacious and light-filled floor plan featuring an elegant living and dining room with soaring vaulted ceilings and large windows. Upgraded luxury vinyl plank flooring, and newer lighting fixtures throughout. The remodeled kitchen boasts white cabinetry, gorgeous new quartz countertops, and stainless steel appliances, all open to the cozy family room with a backdrop of lush green golf course views. On the main level there is a convenient half bath with all new plumbing fixtures, and quartz vanity countertop. Upstairs, the expansive primary suite features a walk-in closet, dual vanity, soaking tub, and shower—plus serene mountain and golf course views to wake up to. The large bonus room/Loft opens to a private deck with stunning panoramic mountain vistas and offers the option to be converted into a 4th bedroom. Lounge on the deck to relax and gaze down the fairway. Two additional bedrooms and a beautifully upgraded guest bath complete the upper level. The backyard is a true retreat, with a covered patio, mature landscaping, including a peach tree and lemon bush. A large raised platform is perfect for an above-ground spa or additional outdoor seating. The 3-car garage includes custom built-in cabinetry for extra storage. This newly updated home has a brand new forced air heater/FAU as of March 2025. Just steps from the Tijeras Creek Golf Clubhouse, restaurant, driving range, and practice greens. Enjoy all the amenities Rancho Santa Margarita has to offer, including the lake, lagoon, pools, parks, concerts, playgrounds, sport courts, and more. This is a rare opportunity to own a golf course view home—don’t miss out! Hurry...it won't last!

14 Reata, Rancho Santa Margarita

$2,300,000
5 Beds 4 Baths IG25123256 MLS Closed Status
Stunning Panoramic View Home in Coveted Las Flores Community of Rancho Santa Margarita, California~ Welcome to your new home in the heart of Rancho Santa Margarita in a sought-after community~ This beautifully appointed five bedroom three and a half bathroom residence offers the perfect blend of luxury, comfort and functionally. Step inside to a light-filled open floor plan featuring soaring ceilings, rich architectural details, and high-end finishes throughout such gorgeous Brazilian wood floors, custom wainscoting and extensive wood work in the main living area~ . From the moment you enter through the custom beveled glass front door, you’ll appreciate the thoughtful design touches—exquisite woodwork, crown molding in every room, coffered ceilings in the kitchen and family room, and beautifully refinished cabinetry that brings warmth and character to your dream home~. The expansive chef’s kitchen is both stylish and functional, with premium appliances, sleek new Dekton material countertops, a generous center island, and a Thermador 48-inch professional range as well as Thermador tower freezer and refrigerator~ Upstairs, the spacious loft provides flexibility for a media room, office, or play space~ Retreat to the luxurious primary suite with fireplace and your own stunning views from the balcony, and a spa-like fully remodeled primary bathroom and generous walk-in closet plus three more additional bedrooms~ What better way to end your day than enjoying a cool beverage on the patio while you watch the amazing sunset~ With top rated schools within walking distance, plus access to the community pools, parks, hiking trails and much more - this home truly has it all!

11 Chaparral Court, Rancho Santa Margarita

$1,020,000
3 Beds 3 Baths OC25124973 MLS Closed Status
Welcome home! This delightful four-bedroom + loft home is located on a premium corner lot along a single-loaded street, right across from the picturesque canyons and hills of beautiful Rancho Santa Margarita. Step into the warm and inviting open-concept living space, ideal for hosting friends and family, featuring a spacious living room with an entertainment alcove and a convenient half bath. The light-filled country kitchen boasts quartz countertops, a farmhouse-style stainless steel sink, white appliances, custom-tiled backsplash, a center island with added storage, and a sunny dining ell that opens to the beautifully landscaped backyard and dual patios. An individual laundry room just off the kitchen adds everyday convenience. Upstairs, a large open loft offers the perfect flex space for a home office, playroom, or media lounge. The serene primary suite features large windows that flood the room with natural light, a designer ceiling fan, and an en-suite bathroom complete with dual vanities, a luxurious soaking tub, a glass-enclosed walk-in shower, a wall-mounted A/C unit, and a spacious walk-in closet. Two additional bedrooms, each with mirrored wardrobes and ceiling fans, share a full hall bath. As a unique bonus, the two-car garage has been converted into a spectacular generational room, which offers spacious private guest accommodations with a three-quarter bathroom, ceiling fan, A/C unit, its own water heater, carpeting, and direct backyard access. This room can be converted back to a garage, if preferred. Other features include a security front door screen, plantation shutters, oakwood and tile flooring, crown molding, textured ceilings and interior ceiling sprinklers. Outdoors, unwind in your private sanctuary, landscaped with roses, star jasmine, and mature greenery. Enjoy two covered patios—one with a ceiling fan and hill views—perfect for morning coffee or twilight gatherings, and the other just off the kitchen. An extra-large driveway provides room for multiple vehicles. Explore scenic hiking and biking trails just outside your door and take advantage of the many amenities Rancho Santa Margarita has to offer, including pools, clubhouse, banquet facilities, outdoor cooking and picnic areas, playground, beach club, concerts in the park, shopping, dining, entertainment, top-rated schools and more! No Mello Roos and only one low monthly HOA! Better hurry on this one!

1 Galisteo Drive, Rancho Santa Margarita

$1,650,000
4 Beds 3 Baths OC25122093 MLS Closed Status
Don’t miss this rare opportunity to own one of the most coveted homes in Las Flores — where every detail has been elevated for entertaining and relaxation. Set on a premium lot at the end of a quiet, single-loaded cul-de-sac, this beautifully upgraded home offers unmatched privacy and panoramic views of Saddleback Mountain, city lights, and seasonal fireworks. With 2,700 square feet, 4 bedrooms + Bonus and a layout designed to impress, this home stands out above the rest. The inviting curb appeal includes stacked stone, brick walkways, long driveway and welcoming front porch. Inside the stunning iron staircase makes an unforgettable first impression. Kitchen features a center island, stainless steel appliances, walk-in pantry and an abundance of fresh refinished cabinetry. Kitchen seamlessly flows into the family room with entertainment center and fireplace with raised hearth that is perfect for additional seating. The entertainer’s backyard showcases a built-in BBQ, firepit, bistro lights and mature fruit trees including grapefruit, guava, fig, lemon and orange. Upstairs bonus room with custom built-ins is ideal for a home office, study zone or media space. Primary suite is your own sanctuary that includes a private balcony, ceiling fan, additional built-in cabinetry and expansive walk-in closet with organizers. The spa-inspired bathroom includes dual vanities, quartz counters, soaking tub and walk-in shower. Two of the three additional bedrooms enjoy panoramic views with one opening to a 2nd covered balcony with more sweeping views. Remodeled secondary bathroom includes dual sinks, quartz countertops and designer finishes. Upstairs laundry room with cabinetry, sink and ample counter space adds everyday convenience. This home has been thoughtfully upgraded including OWNED solar panels, new HVAC system, ducting, whole house fan, 220V electric vehicle charger, Moen leak detection system, Culligan water filtration/softener and reverse osmosis, newer dual-pane windows and sliding door, fresh paint, just installed new carpet, new water heater, new exterior lighting, garage cabinetry and crown moulding. Highly rated schools include Tesoro and Las Flores K-8 just a short walk away. Resort-style amenities include a pool, spa, tennis, parks, hiking and biking trails—with no Mello-Roos and convenient access to the I-5 freeway and 241 toll road. This home delivers a lifestyle of quality, privacy, and thoughtful design in one of RSM's most picturesque neighborhoods.

8 Edelweiss, Rancho Santa Margarita

$1,975,000
5 Beds 5 Baths OC25122352 MLS Closed Status
This is more than a home...it's a lifestyle! Located in the exclusive 24/7 guard gated community of Dove Canyon, 12 Thorn oak is a 3,538 square feet, 5 bedroom, 4.5 bathroom fully upgraded masterpiece. Step inside and experience breathtaking cathedral ceilings, light and bright paint throughout, luxury vinyl wood flooring on the main level, a stunningly upgraded white kitchen with luxury quarts counters, a large island and shaker slow close cabinets. The main floor also offers 2 living rooms and upstairs offers an expansive bonus area, plenty of space for everyone when the time to entertain presents itself! The backyard offers panoramic golf course and mountain views, a custom pool/spa, a beautiful outdoor patio and a fireplace perfect for toasting marshmallows in the cooler months. Located on a quiet, single-loaded street, it's safe to send the kids out to play. The community offers ample serene hiking paths, a playground for the kiddos, tennis courts, a basketball court, a community pool/spa, and an opportunity to join the Dove Canyon Country club for delicious dinners, golfing and more! Other Upgrades Include: “Owned” Solar Panel System, Whole House Water Purification System, Tank-less H/W System, Whole House Attic Fan, Ceiling Fans in most rooms, Central House Sound System. Better hurry and make this dream home your dream home!

12 Thorn Oak, Rancho Santa Margarita

$2,100,000
4 Beds 3 Baths OC25118325 MLS Closed Status
OKAY!! THIS IS THE ONE YOU'VE BEEN WAITING FOR!! THIS HAS IT ALL!! Tucked away at the end of a peaceful CUL-DE-SAC on an EXPANSIVE 9,194 SF LOT, this exceptional home offers a rare blend of luxury, space, and panoramic views—including a sliver of the ocean. The outdoor setting is nothing short of spectacular, with a sparkling pool, beautifully landscaped gardens, and a large grassy area perfect for play or relaxation. An Elitewood patio cover provides shade and style for outdoor gatherings, while the built-in DCS barbecue grill makes entertaining a breeze. Whether you're hosting summer parties or enjoying quiet evenings in the yard, this backyard oasis is designed to impress. Inside, the 3,046 square foot floor plan is filled with thoughtful upgrades and elegant finishes. The main level boasts soaring vaulted ceilings, brand-new porcelain tile flooring, custom wainscoting, Plantation Shutters, and built-in cabinetry framing the fireplace and a built in buffet adjacent to the dining room. A stunning kitchen makeover includes a quartzite island, Thermador cooktop, Kitchenaid double ovens and dishwasher, and a built-in microwave—blending beauty and function for the home chef with plentiful white cabinetry. Modern touches like new LED can lights and stylish chandeliers bring warmth and sophistication to every room. Additional features include a full home repipe, new furnace, tankless water heater, whole-house fan, and dual air conditioning systems for year-round comfort. The home offers a flexible and functional layout with a large bedroom & full bath on the first floor—ideal for guests or multi-generational living. Upstairs, the spacious primary suite is accompanied by two additional bedrooms that share access to a private covered balcony with a beautiful view of Saddleback Mountain. A secondary bathroom with dual sinks serves the upper level, while a large loft provides a versatile bonus area with built-in desks, a TV armoire, and room to relax, study, or play. Located in a vibrant, amenity-rich community, residents enjoy access to a community pool and a variety of neighborhood activities. The home’s ideal location is walking distance to top-rated Arroyo Vista K-8, combined with the stunning views, large lot, and carefully curated upgrades, make this a truly one-of-a-kind opportunity to own a dream home in a breathtaking setting.

3 Sepulveda, Rancho Santa Margarita

$1,400,000
4 Beds 3 Baths OC25118611 MLS Closed Status
Welcome to 11 Berlamo, a brightly renovated 4-bedroom + loft residence with soaring ceilings and abundant natural light. Step through dramatic wooden double doors into an expansive floorplan, designed for the flexibility of contemporary living with classic luxury finishes. Enjoy formal meals in a spacious dining area, or entertain guests casually from the open kitchen, upgraded with an oversized granite island and elevated with a full-height travertine tile backsplash. From durable tile flooring to elegant crown molding, no detail has been overlooked. Step outside to a spacious back yard, hardscaped for effortless maintenance and maximum usability. A large built-in barbecue and tranquil fountain set the scene for outdoor events amid beautiful Orange County weather, beneath the shade of the covered patio. Four spacious bedrooms and a large loft are all located upstairs, near a convenient laundry room and built-in storage. Your primary suite features high ceilings, a luxurious soaking tub, walk-in closet, and more. Each bedroom is equipped with a ceiling fan and upgraded with dual-pane windows. An epoxied garage boasts a 3rd car tandem space, perfect for a workshop or extra storage. Enjoy worry-free living with new stainless appliances, a deluxe Lennox HVAC system and water heater, all subsidized with numerous solar panels. Beautifully upgraded artificial turf makes upkeep a breeze. Experience the countless amenities of the SAMLARC Community Association, including a beach club and lagoon, pools, parks, playgrounds, pickleball courts, and more. Minutes away from prime dining on the waters of Santa Margarita Lake and conveniently located in the coveted Capistrano Unified School District. Enjoy all the best Orange County has to offer.

11 Berlamo, Rancho Santa Margarita

$1,400,000
4 Beds 3 Baths OC25104759 MLS Closed Status
Welcome home to this highly upgraded Pool Home. This is an entertainer’s dream. No stone left unturned. Spacious and open floor plan with 4 bedrooms plus an office can easily be converted to 5 bedrooms. The completely remodeled kitchen offers a 36-inch Jen air, 6 burner stove, quartz counters, wine and beverage fridge, a cast iron farm sink, and a large breakfast counter, perfect, for the gourmet chef. The beautiful kitchen opens to a large family room with a river rock fireplace and Bose surround sound inside and out. The bathrooms have all been completely remodeled with top-of-the-line state-of-the-art materials. The primary suite is especially large and spacious and opens to a large bathroom with a soaking tub and extended large shower and an extra large walk in closet. The upstairs open office can easily be converted to a fifth bedroom. Custom office-built in’s with tons of storage. The back yard offers a large pool and spa a hard top patio cover with fans , don’t forget the large TV for watching your favorite game pool side. There is boat access on the side of the house for all of your toys. The oversized garage offers pull down storage, Metal huffy cabinets on both sides and a custom race deck floor. A true man cave. Solar panels for energy efficiency. Walking distance to award winning schools. Membership to Santa Margarita Lake and all the amenities.

2 Via Pelayo, Rancho Santa Margarita

$1,400,000
4 Beds 3 Baths OC25092283 MLS Closed Status
Nestled in the vibrant Melinda Heights neighborhood of Rancho Santa Margarita, this expansive 4-bedroom, 2.5-bathroom Cul-de-Sac home with a loft is designed for those who appreciate modern comfort, effortless entertaining, and everyday functionality. With 2,348 square feet of thoughtfully crafted space, this residence is more than just a home—it’s a lifestyle upgrade. From the moment you arrive, the inviting front porch sets the tone for relaxation, perfect for your morning coffee or winding down in the evening. Step inside to discover a bright living area filled with natural light and a seamless connection between the dining space and kitchen. The family room, complete with a built-in bar, provides the ultimate setting for entertaining or relaxing. Upstairs, the oversized loft and spacious bedrooms offer a retreat-like atmosphere. Enjoy year-round BBQs outdoors in your large private backyard. With tasteful updates and a generous layout, this home is ready to enhance your lifestyle in every way. Located within walking distance of Melinda Heights Elementary School and Altisima Park, and just minutes from O’Neill Wilderness Park, shopping, dining, and the 241 toll road for easy commuting, this home offers both convenience and community. As a resident, you’ll enjoy low-cost HOA fees with amenities like multiple pools, tennis and pickleball courts, RSM Lake, Beach Club, sports courts, and scenic trails. Don’t miss out on the chance to make this exceptional property your own in the #1 rated safest city in California!

15 Saltillo, Rancho Santa Margarita

$661,000
2 Beds 2 Baths OC25095949 MLS Closed Status
Welcome to 4 Paseo Del Sol, a stunning home nestled in the highly desirable Cabo Vista community of Rancho Santa Margarita. This thoughtfully designed residence offers the privacy of no neighbors above or below, along with the convenience of a direct-access 1-car garage. Step inside to find soaring ceilings, bamboo hardwood, and an abundance of natural light that enhances the home's open and airy feel along with a cozy fireplace. The main level primary bedroom boasts a spacious walk-in closet and dual sinks for added comfort and functionality. Upstairs, a second room with its own full bathroom is currently configured as a loft—perfect as a guest space or office or can be closed off for a private bedroom. A dedicated laundry area adds to the home's practical layout. Ideally located just moments from the serene Lago Santa Margarita, the vibrant RSM Town Center's shops and restaurants, and with easy access to the toll road for smooth commuting, this home offers the perfect blend of convenience, comfort, and community. Don't miss this rare opportunity to own in one of Rancho Santa Margarita’s most sought-after neighborhoods!

4 Paseo Del Sol, Rancho Santa Margarita

$1,740,000
5 Beds 4 Baths OC25087555 MLS Closed Status
Experience Turnkey Luxury Living! Discover this exquisite turnkey residence nestled within the prestigious gated community of Dove Canyon. This home boasts 5 Bedrooms plus a versatile Loft/Bonus Room and 3.5 Bathrooms, offering an exceptional lifestyle. Upon entry you are greeted by soaring ceilings and an abundance of natural light. The living room is equipped with a fireplace perfect for entertaining. Enjoy a formal dining room with custom cabinetry. The remodeled kitchen is a chef’s dream featuring quartz countertops, stainless appliances—including a six-burner cooktop and French-door refrigerator—an expansive island, self-closing cabinetry, and a custom backsplash. The kitchen opens to the family room, featuring built-in shelving framing a fireplace. Convenience meets comfort with a main-level bedroom complete with a full ensuite bathroom, ideal for guests or multi-generational living. The downstairs also includes a practical laundry room and a spacious three-car garage. Upstairs, find a versatile loft/bonus room, a spacious fifth bedroom with a vaulted ceiling, and a serene primary suite with a sitting area, walk-in closet, and a luxurious primary bathroom with dual vanities, soaking tub, and separate shower. Extensive upgrades include engineered hardwood floors, wood-look laminate, plantation shutters, and newer AC units. The backyard is a true paradise featuring two covered patios, a BBQ station, and a custom fountain for ultimate outdoor enjoyment. A rare opportunity in Sterling Heights! The home has a spacious attic with over 300 sqft (est.) of convenient storage. Located within a prestigious 24-hour guard-gated community, and as a resident of Dove Canyon, you’ll enjoy access to a Jr. Olympic pool, tennis courts, pickleball court, sport court, playground, and scenic trails with access to hiking, biking and horse trails. You will also have the option to join Dove Canyon Golf Club, a Jack Nicklaus Signature design with dining, wine room, gym and more.

36 Glen Echo, Rancho Santa Margarita

$1,215,000
3 Beds 3 Baths IG25071997 MLS Closed Status
TURNKEY | MOUNTAIN VIEWS | CUL-DE-SAC | LOW HOA | LOW TAXES | Welcome to your dream home in the heart of the coveted Robinson Ranch neighborhood. This beautifully upgraded residence truly has it all, offering style, comfort, and functionality for the modern lifestyle. As you step through the front door, you are immediately welcomed by an abundance of natural light, soaring ceilings, and luxury plank flooring that flows seamlessly throughout the entire home. The formal living rooms opens seamlessly to the formal dining room for elegant dinners. The Chef’s Kitchen is an entertainer’s delight with sleek granite countertops, stainless steel appliances including a 5-burner gas range, under-cabinet lighting, reverse osmosis system, and a cozy breakfast nook ideal for casual meals with family and friends. Designed with comfort in mind, the open-concept family room features a beautiful fireplace and a sliding glass door that opens to the backyard—creating the perfect indoor-outdoor flow for entertaining. Upstairs, the spacious Primary Suite is a private retreat, complete with its own slider to an oversized balcony—ideal for enjoying your morning coffee looking over the panoramic mountain views or star gazing at night. The spa-inspired Primary Ensuite bathroom showcases an upgraded dual vanity with granite counters, new mirrors and upgraded lighting, luxurious walk-in shower with custom tile, frameless shower door, rain head shower, privacy door as well as a generous walk-in closet with built-in shelving. Two additional bedrooms offer ample space for guests or family members, while the second full bathroom is thoughtfully updated with a modern vanity, custom tilework, and a full bath/shower. A cozy mini loft upstairs provides a versatile space for a home office or reading nook and a wine fridge! Bathroom 3 is downstairs. Step into your backyard oasis with wonderful privacy featuring a patio deck perfect for summer relaxation and entertaining, covered patio for shady warm-summer days, raised garden planter, and no maintenance artificial turf. ENERGY EFFICIENCY: Dual-pane windows, recessed LED lighting, ceiling fans, whole house fan, tankless water heater, sprinkler timer. This SMART home includes Ring doorbell, Ecobee thermostat, smart garage door and more! AMENITIES: Pool, spa, playground, sports courts. LOCATION: Hiking trails, schools, parks, shopping, restaurants, and 241 Expressway/5 Freeway for quick commutes. Make this exceptional property your new home!

21225 Sugarbush Circle, Rancho Santa Margarita

$2,075,000
4 Beds 4 Baths OC25081342 MLS Closed Status
Enjoy the unparalleled view family home above Dove Lake – This home is a spacious and light filled retreat, featuring 4 bedrooms, plus an office/loft, and an extra-large bonus room, all woven into an open floorplan. This home has been meticulously maintained and designed. This treat begins at the curb with custom inlay stonework and stacked stone along the entrance way. Custom beveled glass in the front entry door is mirrored in the kitchen and breakfast nook framing the amazing view without obstructing it. A grand fireplace, vaulted ceilings, custom ironworks staircase, and detailed millwork elevate the living room. Rich deep blue walls in the dining room highlight the artwork and custom trim work. The perfect gourmet kitchen features custom rich wood cabinetry, granite counter tops, an expansive island, a stainless-steel built-in refrigerator, along with a double oven. Downstairs there is also a bedroom/office and an interior laundry room with sink and loads of cabinets. The upstairs is adorned with rich wood floors throughout. At the top of the stairs is the loft/office – 2 more bedrooms, a full bath with double vanity, and another large bonus room with a built-in desk are on one side of the home. The Master Suite is privately situated on the other side of the home with the best view of Dove Lake. The Master Suite has a footed tub, large walk-in shower, double vanity, and a walk-in closet. Front and rear gardens feature artificial turf for easy maintenance. The backyard with private west-facing sunset views has it all, a pool with spa, multiple covered patios, built in BBQ with sink, and even grape vines. Dove Canyon has so much to offer. Kids playground, basketball court, jr. Olympic size pool with cabanas, tennis, pickleball and parks. Access to hiking and biking trails. Option to join the Dove Canyon Golf Club with an 18-hole Jack Nicklaus Signature Golf Course, restaurant, gym, pro shop and driving range.

67 Hillrise, Rancho Santa Margarita

$1,935,000
4 Beds 4 Baths OC25060452 MLS Closed Status
PREMIUM GOLF COURSE VIEW! Situated behind the 16th tee of the Jack Nicholas “Signature” Dove Canyon Golf Course. Boasting spectacular views of the golf course and Cleveland National Forest. Large eat in kitchen with high end appliances and a large service peninsula open to the family room which includes custom built in cabinets, a stone-faced fireplace and French doors that open to the custom hardscaped patio. Foyer opens to the formal living room with soaring ceilings featuring a fireplace and floor to ceiling windows. 14-foot ceilings in the dining room includes a capice chandelier and a wall of windows to the backyard patio. Renovations in 2020 include double pane windows, air conditioning, whole house fan, and a complete remodel of all 4 bathrooms perfectly blending elegance with functional living space. The very popular floor plan includes a downstairs ensuite bedroom, powder room, inside laundry room and an attached three car garage with ample storage. Upstairs multifunctional bonus room has French doors that open to the front balcony. Two bedrooms share a large secondary bathroom with double sinks and lighted mirrors. Wake up in the expansive primary suite with soaring ceilings and a wall of windows overlooking the incredible backyard view of the golf course and a sunrise over the distant foothills. The updated primary bathroom boasts an elegant soaking tub & shower with Carrera marble surround. Located in the guard gated community that includes a saltwater pool & spa, lighted tennis/pickleball courts, and summer concerts in the park. Low HOA and access to shopping, restaurants and hiking make this an easy decision.

12 Dover, Rancho Santa Margarita

$992,000
3 Beds 3 Baths OC25059135 MLS Closed Status
******BACK ON MARKET**************Welcome to Resort-Style Living in the Heart of Rancho Santa Margarita! This home is located in the only lakefront community of detached homes in Rancho Santa Margarita, offering a unique opportunity to live in an exclusive neighborhood of just 41 homes. Situated steps away from Lake RSM and its 1.1-mile walking trail, the home is also close to the community pool, Beach Club, and Lagoon. Enjoy walking distance to restaurants, markets, and easy access to local amenities. The home features a modern, multi-level floor plan that offers both privacy and spacious communal living areas. A standout feature is the rare basement with a half-bath, which provides a versatile space beyond just a third bedroom. This flexible area could easily be transformed into a game room, office, media room, home gym, or personal retreat — the choice is yours. The home has been fully upgraded with new flooring throughout, including 6” baseboards and custom framing for all windows, creating a sleek, polished look. The redesigned kitchen is a highlight, featuring premium finishes, an expansive island, and floor-to-ceiling cabinets offering ample storage. New stainless steel appliances complete the space, which opens seamlessly to the dining and family room areas, centered around a dual-sided fireplace. A loft area offers a versatile space that could be used for an office, tech center, or reading nook. The upper level offers dual master suites with views of the community pool. Both bathrooms have been thoughtfully renovated, including the master bath, which now features a luxurious floor-to-ceiling marble shower. The private patio is an ideal spot for outdoor living, complete with an in-glass dog door (a $3,000 upgrade) for added convenience. Additional upgrades throughout the home include a renovated downstairs bath, upgraded toilets in all bathrooms, and built-in cabinets by the fireplace for extra storage. The property is ideally located on a corner lot, offering privacy and easy access to the pool, jacuzzi, and other community amenities. You’ll also be just steps from Santa Margarita Lake, where you can enjoy signature events such as the 4th of July Star Spangled Spectacular and the annual Christmas Tree Lighting. This home offers the perfect blend of comfortable living, modern upgrades, and prime location in one of Rancho Santa Margarita's most sought-after neighborhoods.

193 Montana Del Lago Drive, Rancho Santa Margarita
$800,000
2 Beds 2 Baths OC25070456 MLS Closed Status
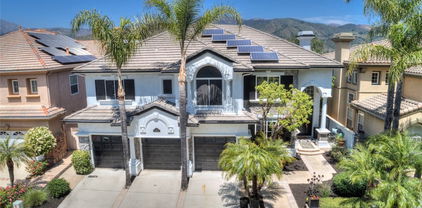
Hills & mountain view! Prime corner location with no one above or below! This beautiful town house has two bedrooms, two bathrooms, plus an upstairs loft area. This town house has a great, peaceful, and quiet location The living room has a fireplace & Open floorplan with natural light and large framed windows, light and bright with two-story ceilings & custom paint. The kitchen features stainless steel appliances, a refrigerator, recessed lighting, and granite countertops. The breakfast bars are open to the living room and dining room. The living space has laminated flooring throughout except for the stairs and loft. The primary bedroom features vaulted ceilings and custom paint. The primary bath features dual vanities with granite countertops. The wrap-around balcony off the dining room has beautiful views of the Hills and mountains. The two-car garages are directly accessible with one parking pass. The laundry washer and dryer are in the garage The beach club at Lake Rancho Santa Margarita amenities include a resort-style swimming pool/spa, Beach Club, sports courts, a pickleball court, a tennis court, a fire pit, barbecues, and a play area. This home is close to Blue-Ribbon Melinda Heights Elementary, Trabuco Hills High School, restaurants, Altisma Park, shopping, dining, and entertainment. Easy access to 241 Toll Road. No Mello-Roos taxes.

82 Tierra Montanosa, Rancho Santa Margarita

$1,349,000
4 Beds 3 Baths LC25066761 MLS Closed Status
Beautifully maintained by its original owners, this spacious 4-bedroom + large bonus room home offers an unbeatable location and lifestyle! Nestled within walking distance of top-rated Capistrano Valley schools, Tijeras Creek Golf Club, O’Neill Park, and scenic hiking trails, you’re also just minutes from the RSM Lake, clubhouse, and swimming lagoon. Enjoy big energy savings with owned solar panels, and ample space with a 3-car garage and overhead storage. Upstairs, all bedrooms and the bonus room feature upgraded dual-pane windows, while the oversized primary suite includes dual closets and a spacious bath with a large soaking tub, walk-in shower, and dual vanities. Downstairs, a main level bedroom and bath with walk-in shower offers added flexibility. The light-filled kitchen features granite countertops, stainless steel appliances, a breakfast nook, and large garden windows that overlook the low-maintenance backyard with artificial turf and a retractable patio awning—perfect for relaxing or entertaining. Additional highlights include central A/C & heating, updated bathrooms, a separate laundry room with built-in storage, and a cozy family room with a fireplace.

22 Sendero, Rancho Santa Margarita

$2,425,000
6 Beds 5 Baths PW25065066 MLS Closed Status
This extraordinary home in the prestigious guard-gated community of Dove Canyon offers one of the largest floor plans in the area—nearly 4,200 sq ft of newly renovated living space on one of the biggest, most private lots available. With over $350,000 in custom upgrades, this 6-bedroom, 5-bathroom residence exudes elegance and sophistication. Located within the highly acclaimed Capistrano Unified School District, residents benefit from top-rated schools such as Tesoro High School, which ranks in the top 5% of California high schools, and Arroyo Vista Middle School, ranked among the top 3% of middle schools statewide. Step through custom glass doors into an expansive floor plan that perfectly blends timeless design with modern flair, all while showcasing breathtaking hillside views. The chef’s kitchen is a showstopper, featuring a marble waterfall island and high-end appliances showcased in popular home renovation shows—including double ovens and a built-in Jenn Air espresso maker—as well as a spacious walk-in pantry. It flows seamlessly into a designer family room complete with a built-in entertainment center designed for an 85" TV, a dry bar with two wine coolers, and storage for over 350 bottles of wine. The main floor suite with its own private entrance offers flexibility for guests, multigenerational living, or a private office. Upstairs, the luxurious primary suite includes a cozy sitting area with a fireplace, a stunning designer slat wall, and a walk-in closet with custom organizers. The spa-like bathroom features a walk-in shower, a standalone soaking tub, and premium finishes throughout. Three of the four additional upstairs bedrooms enjoy ensuite or Jack-and-Jill bathroom access, all beautifully remodeled with custom vanities and fixtures. The bonus room, overlooking the 8th hole of the Dove Canyon golf course, is ideal as a fitness studio, home theater, or game room. Your wraparound backyard is an entertainer’s dream: complete with a spa and water feature, raised garden beds, a built-in BBQ, fruit trees, multiple seating areas, and gorgeous hillside surroundings offering unmatched privacy. Additional highlights include an eco water filtration system, new dual HVAC systems, custom window treatments, smart lighting, and a 4-car garage with epoxy flooring and built-in cabinetry, 220v charging for electric vehicles, and direct access to the home. This is a rare opportunity to own a one-of-a-kind home that truly has it all.

73 Bell Canyon Drive, Rancho Santa Margarita

$1,450,000
5 Beds 3 Baths OC25063542 MLS Closed Status
Welcome to your dream home in the beautiful community of Melinda Heights in Rancho Santa Margarita situated on a cul-de-sac street. This gorgeous, highly upgraded residence built in 1995 boasts 5 spacious upstairs bedrooms and 2.5 bathrooms along with a large upstairs loft along with 2,193sf of living space situated on a 5,100sf lot. As you step inside through the double doors, you are welcomed to the formal living room and dining room area showcasing with stunning vinyl floors and upgraded baseboards throughout downstairs. Just off the dining space is a family room open to a fully remodeled gourmet kitchen featuring custom white shaker wood cabinets with soft closed hinges, quartz countertops, stainless-steel appliances, custom backsplash, and more. Upstairs features a large open loft off the stairs along with all 5 bedrooms and 2 full bathrooms including the primary suite with high ceilings. The primary bathroom has also been fully remodeled throughout with new tiles, vanity, and lighting and includes a walk-in closet. Other upgrades include newer dual pane windows, recessed lighting, upgraded carpet upstairs, ceiling fans, full Pex Re-pipe, fresh exterior contemporary paint, custom bathroom lighting, and more. Outside entertainers will delight in the expansive backyard retreat, complete with a built-in BBQ and an above ground spa. The direct access 3-car garage features built-in cabinets. Located within a short walk to the award-winning Melinda Heights Elementary School and close proximity to Altisima Park, and O’Neill Wilderness Park, as well as easy access to shopping, entertainment, and the 241 toll road. The HOA offers access to amenities such as 4 pools/spas, tennis and pickleball courts, several parks, playgrounds, and more. Access to Rancho Santa Margarita's master-planned community amenities include the beach club, Rancho Santa Margarita Lake, clubhouses, tennis courts, water park, trails, and much more. No Mello Roos with a property tax rate of approximately 1.03%. A great place to call home!

23 Ceramica, Rancho Santa Margarita

$780,000
2 Beds 2 Baths OC25054207 MLS Closed Status
From the time you enter the front door you will see the attention to detail spent by these Sellers. So incredible! Spacious living room w/fireplace and deck. Enjoyable dining room w/open kitchen and serving bar. Remodeled kitchen is a delight. Primary bedroom on this on this level w/access to deck and private bath. Another bedroom on this level w/second bath and laundry closet. Upstairs is the loft which is used as a bedroom. Here is another private deck w/partial lake view through the trees. Don’t miss this special home. Detached 2-car garage below. This property is located at Rancho Santa Margarita Lake. You can enjoy the fireworks on 4th of July. Restaurants and shops are right next door, and you have access to the SAMlARC Recreation Centers nearby. Hiking and biking trails abound.

3 Brisa Ribera, Rancho Santa Margarita

$895,000
2 Beds 3 Baths OC25049621 MLS Closed Status
Welcome to 8 Paseo Viento, a charming DETACHED TOWNHOME in the highly sought-after Melinda Heights community! Nestled in the popular Fiesta neighborhood, this home offers an open floor plan and dual primary bedrooms. Step inside to discover low-maintenance bamboo flooring, living room with a cozy gas fireplace and ceiling fan with plenty of windows to bring in the natural light. The kitchen is appointed with white cabinetry, recessed lighting, granite countertops, a pantry, stainless steel appliances, and a cheerful window overlooking the backyard. Adjacent to the kitchen, the dining area provides seamless access to the outdoor space—perfect for entertaining. A convenient half bath completes the lower level. Upstairs, you’ll find TWO DUAL PRIMARY BEDROOMS and a BONUS ENCLOSED LOFT. The spacious primary bedroom offers a walk-in closet, ceiling fan, and an en-suite bath with dual sinks and a soaking tub and shower. The second primary suite features a ceiling fan, ample closet space and its own private en-suite bathroom. The enclosed loft is currently being used as a nursery, but can be a blank canvas—let your imagination create the perfect space! Whether you dream of a cozy reading nook, a home office, a yoga room, this versatile area can be anything you envision it to be. A dedicated indoor laundry room with storage cabinets complete the upper-level. This home lives like a single-family residence, boasting a generously sized backyard with a large terracotta patio, mature palm trees, and artificial turf. By day, enjoy the peaceful outdoor setting, and by night, bask in the warm ambiance of a string of lights that add a magical touch to this inviting space. There’s plenty of room to set up a BBQ, outdoor dining area, and lounge space—perfect for entertaining family and friends. Enjoy mountain views from the living room, dining room, kitchen, primary bedroom, and private backyard. Additional highlights include a direct-access two-car garage with a convenient 240-volt EV charger, making it easy to power your electric vehicle from home. Located within walking distance to award-winning Melinda Heights Elementary and just minutes from RSM’s incredible amenities, including the Lake and Beach Club, five pools, spas, picnic areas, clubhouses, playgrounds, tennis courts, and scenic hiking and biking trails. With easy access to freeways, the 241 Toll Road, local shopping, and fantastic dining options. Don’t miss this incredible opportunity—schedule a showing today!

8 Paseo Viento, Rancho Santa Margarita

$890,000
3 Beds 3 Baths OC25048994 MLS Closed Status
Nestled in the highly sought-after Terracina neighborhood, this beautiful CORNER LOT townhome offers the space and feel of a single-family home! Designed with an open and versatile floor plan, it features three bedrooms, a spacious LOFT (can be used as a 4th BR), and three full bathrooms. AMAIN FLOOR BR and REMODELED full bath provide convenience and flexibility—perfect for guests or multi-generational living. The inviting living room is warm and welcoming, complete with a cozy fireplace with a stylish tile surround, abundant natural light, and seamless flow into the dining area. The upgraded kitchen boasts resurfaced cabinetry, granite countertops, stainless steel appliances, and a breakfast bar that opens to the main living space. Upstairs, the primary suite featuring a ceiling fan, dual mirrored closets, a double vanity, and a shower. A secondary bedroom, full bath, and upstairs laundry room complete the second level. Tile flooring downstairs and wood flooring upstairs enhance the home’s warmth and character. Step outside to your private patio, an ideal spot for relaxing. Additional upgrades include recessed lighting, fresh new paint, a newer AC and heater (installed in 2023), 2 barn doors, ceiling fans in the living room and all bedrooms, and plantation shutters in the living area. This prime location is just steps from shopping centers, grocery stores, restaurants, and more. As a Terracina resident, you’ll enjoy access to a resort-style community pool and exclusive membership to the Rancho Santa Margarita Beach Club and Lagoon, which features four Olympic-sized pools, 13 parks, sports courts, playgrounds, picnic areas, and an extensive urban trail system. Located within the top-rated Rancho Santa Margarita school district, this home offers the perfect blend of comfort, convenience, and resort-style living. Don’t miss this incredible opportunity!

119 Via Vicini, Rancho Santa Margarita

Based on information from California Regional Multiple Listing Service, Inc. as of . This information is for your personal, non-commercial use and may not be used for any purpose other than to identify prospective properties you may be interested in purchasing. Display of MLS data is usually deemed reliable but is NOT guaranteed accurate by the MLS. Buyers are responsible for verifying the accuracy of all information and should investigate the data themselves or retain appropriate professionals. Information from sources other than the Listing Agent may have been included in the MLS data. Unless otherwise specified in writing, Broker/Agent has not and will not verify any information obtained from other sources. The Broker/Agent providing the information contained herein may or may not have been the Listing and/or Selling Agent.