Refine Search
Sort by
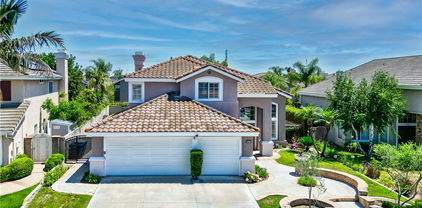
$971,000
4 Beds 3 Baths OC26008463 MLS Closed Status
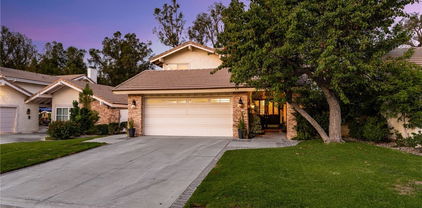
Nestled in the highly sought after gated community of Cambridge Creek. Lite, Bright and Airy with beautiful Grijaiva community park directly behind the property and association pool just steps away. At 1788 sqft this is the largest floorplan in the community. 4 Bedrooms, 2.5 Bathrooms. A great end unit floorplan with lots of windows that provide plenty of natural light. Lives like a private home Kitchen with granite countertops and a large pantry w/ custom wrought iron door. The sliding doors off the main living area open to the large private patio that is ideal for entertaining family and friends. The oversized primary bedroom with a view of the park and the spacious primary bathroom has dual vanities, large tub, separate shower, water closet and a walk-in closet. There are two secondary bedrooms and an open loft/den (4th bed option) and a second large bathroom with double vanities. The high ceilings, skylights and crown moldings add volume and space to this floorplan. There is an indoor laundry room that includes a washer/dryer. This beautiful home is in a small private community of approximately 70 units. Located just minutes from shopping, dining and the vibrant attractions of the city of Orange. Walking distance to Prospect elementary school. Short drive to the 5/55/22/91 Freeways.241/261Toll Roads. Don't miss your opportunity to experience this wonderful property.

425 N Bloomberry, Orange

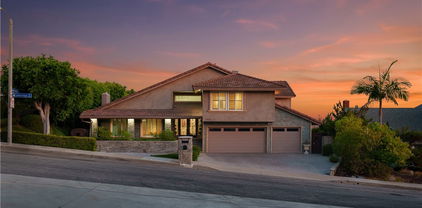
$1,205,000
4 Beds 3 Baths OC26007029 MLS Closed Status
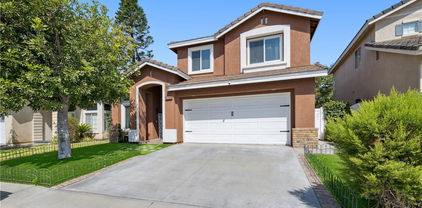
NEW YEAR, NEW HOME!! Built in 2007, RiverBend community’s most desirable two story residence, a detached Modern Home beautifully maintained —come LIVE, PLAY and CREATE many more treasured MEMORIES with your family in your new HOME. New AC 2025, This 4-BEDROOM includes an upstairs LARGE BONUS room/LOFT (5th BEDROOM option) with 3 Full BATH offering a spacious and thoughtfully designed floor plan. Step inside and be greeted on the MAIN LEVEL: a BEDROOM and FULL BATH which is ideal for multi-generational living or guests/mother in laws, directly opposite- an additional OFFICE/GYM or Formal Dining Room, a FAMILY ROOM with fireplace, and a gourmet KITCHEN that’s perfect for both everyday living and entertaining. The kitchen features a LARGE CENTER ISLAND with barstool setup, granite countertops and abundant cabinet spaces; including gas cooktop, oven, microwave, refrigerator, and dishwasher barely used-like new. A charming BREAKFAST NOOK area adds extra room for casual dining. Conveniently located off the kitchen is the attached 2-car garage with a private driveway with 2 additional parking spaces making access simple and secure. The SECOND LEVEL (stairway: fully paid- chair lift can stay or be removed) has the best balance of the LARGE MASTER ENSUITE AND LUXURIOUS BATH: his and her sink, separate tub and walk in shower, as well as LARGE WALK IN CLOSET, with 2 ADDITIONAL BEDROOMS upstairs, FULL BATH, a spacious LAUNDRY ROOM with sink, as well as a LARGE BONUS room/LOFT, which could be a relaxing lounge/game room, or 5th BEDROOM. There's plenty of windows throughout to provide you with bright natural light and a cozy-no maintenance backyard for your morning tea/coffee and evening wine down. The Neighborhood is a pet-friendly community with low HOA dues that include high-speed internet, community POOL and SPA, common areas and front yard maintenance. Ideally located near basketball/tennis court, baseball fields, scenic walking paths, the Santa Ana River Trail, and Ambriz Memorial Park, GREAT SCHOOLS and you’re also minutes from Orange County favorites like Disneyland, Angel Stadium, Honda Center, Knott’s Berry Farm, and Old Towne Orange, close to freeway accesses to all dining, shopping and entertainment throughout Orange County. Welcome HOME!!

246 W Pebble Creek Ln, Orange

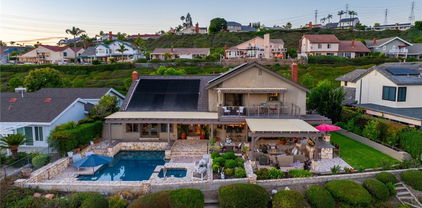
$1,040,000
3 Beds 3 Baths PW25270351 MLS Closed Status
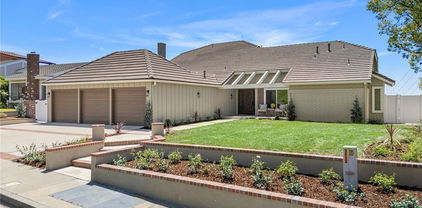
NEW PRICE + SOLAR INLCUDED!! Welcome to your dream home! This sleek, modern detached residence—built in 2017 and inspired by the works of acclaimed architect Irving Gill—offers thoughtful design and exceptional comfort for both indoor and outdoor living. Step inside to an inviting open floor plan featuring a spacious family room, dining area, loft, and tech room. The gourmet kitchen is a true highlight, complete with a center island, maple cabinets, quartz countertops, stainless steel appliances, and plenty of storage. The home is appointed with a beautiful blend of vinyl plank, tile, and carpet flooring throughout. Convenience abounds with an in-home laundry room and an attached garage outfitted with an electric vehicle charging station. The property is also equipped with a solar system, providing significant energy savings and long-term value with no lease or loan to assume. The low-maintenance backyard provides the perfect setting for relaxing or entertaining guests year-round. Ideally situated, this home offers easy access to Disneyland, Old Towne Orange, Angel Stadium, and The Village at Orange. Schedule your private showing today—this is one you don’t want to miss!

2049 N Orange Olive, Orange

$780,000
2 Beds 3 Baths OC25248993 MLS Closed Status
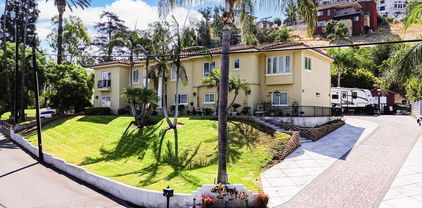
MOVE RIGHT IN - Clean and meticulously maintained; true pride of ownership in this 2 bed 2 full bath plus spacious loft (which could easily be a 3rd bedroom). A great place to call home in the highly sought after Riverbend community. Steve Ambriz Park in the neighborhood offers playgrounds, sports fields, basketball and tennis courts. Association pool within the complex. River trail just steps away runs from Huntington Beach to Chino Hills. Better than new with all its SMART upgrades! Thoughtful features include EV charger (240v 50 amp); additional circuit for garage fridge; newer upgraded stainless steel kitchen sink, faucets, premium garbage disposer, stainlesss steel appliances, newer Kitchen-Aid slide in chef's range; high efficiency vent fans; hardwired lighted ceiling fans in every room with dimmers and built in fan controllers; upgraded LED lighting throughout; newer designer interior paint; electric starter gas log fireplace; wood shutters on most dual pane windows; water softener and reverse osmosis systems; every room wired for ethernet/cable; tamper resistant outlets (some surge protected); Ring doorbell with 2 security cameras; smart door lock; smart thermostat; attached 2 car garage with direct access includes added overhead storage and upgraded motion activated lighting, newer water heater and A/C recently serviced. Located in award winning Villa Park high school district, near freeways, shopping, restaurants and medical.

308 W LINDEN Street, Orange

$472,000
1 Beds 1 Baths PW25231215 MLS Closed Status
Live Where You Love and Love Where You Live! Your going to love it here! Highly Desirable End Unit, Light and Bright, Open Floor Plan, Cathedral Ceilings, No One Above or Below You. Relax and Enjoy the View of Ponds and Sounds of Trickling Water from this Charming Condo! Have Your Morning Coffee Overlooking the Streams and Walking Bridge, Surrounded by Nature and Lush Foliage from Your Patio. It's Great to Way to Start Your Day as You Take in the Serenity Nestled in this Wonderful Little Tree-Lined Hideaway Filled with Waterfalls, Lakes and Streams Giving You the Feel of a Mountain Escape. Enjoy the Peaceful Views of Nature in this Charming 1 Bedroom & 1 Bath Loft Style Condo. Upgraded Double Pane Windows and Sliding Glass Door installed last year. New Electrical box has been upgraded from 100 amp to a 200amp. New Extra-large 40 gallon Water Heater. New $12,000.00 Air Conditioner Unit. New Remodeled Cook’s Kitchen. New Flooring. All New Appliances. Remodeled Kitchen with Quartz Countertops, Laminate Wood Flooring, Dishwasher, Oven, Refrigerator! Breakfast Bar in the Kitchen with a Great View of All This Natural Beauty. Cozy Up with a Unique Wood Burning Fireplace. Also, comes with forced Air Heating and Central Air Conditioning. This Unit is One of the Best Locations in the Complex with one of the Bigger Waterfalls and a Stream feeding into the pond all from the comforts of your Patio View! Only Steps Away Is Your Reserved Parking. Other Featured Amenities Include Tennis Courts, Sauna, Pool and Spa. This is a Certified Wildlife Habitat so you’ll be sharing your surroundings with Ducks, Squirrels, Turtles, Koi Fish & an Occasional Egret. You'll Find Walking Paths and Bridges Throughout with Breathtaking Views of Nature Without Ever Having to Leave Your Complex. Welcome to Orange Lakes! Close to Shopping, Dining, Peter’s Canyon, Old Town Orange, Chapman University and Disneyland. Absolutely A Must See!!

4900 E Chapman Unit 62, Orange

$2,335,000
5 Beds 6 Baths PW25231284 MLS Closed Status
RENOVATED LUXURY HOME | PANORAMIC VIEWS | SPARKLING POOL & SPA | EN-SUITE BEDROOMS | GATED PARKRIDGE COMMUNITY | Welcome to 6336 E Cedarbrooks Avenue, a stunningly updated home located in the prestigious gated community of Parkridge in Orange. With five spacious bedrooms, five and a half bathrooms, and a separate office, this expansive two story property offers the perfect combination of elegance, comfort, and functionality, ideal for modern living and entertaining. Completely renovated with a designer’s touch, the home features fresh interior and exterior paint, brand new luxury vinyl plank flooring, plush new carpet, custom countertops, and beautifully remodeled bathrooms. From the dramatic curved staircase to the soaring ceilings and abundant natural light, every space has been thoughtfully refreshed with timeless style and quality. At the heart of the home is the oversized chef’s kitchen, complete with quartz countertops, rich wood cabinetry, a center island, and stainless steel appliances. It opens directly to a spacious family room with built-in speakers and walls of windows that showcase the lush backyard and hillside views. A formal living room with two story ceilings and a separate dining room provide even more space to gather. The flexible floor plan includes a downstairs en-suite bedroom, perfect for guests or multi generational living. Upstairs, each of the four additional bedrooms has its own private bathroom, offering privacy and convenience for every member of the household. The expansive primary suite features a wall of windows with panoramic views, a spa-inspired bathroom with dual vanities, soaking tub, walk-in shower, and two generous walk-in closets. Step outside to your private oasis, complete with a lagoon-style pool and spa, rock waterfalls, built-in BBQ bar, and multiple seating areas all surrounded by tropical landscaping and sunset views. Residents of Parkridge enjoy two private gates, a community pool and spa, sport court, BBQ areas, and access to nearby hiking and biking trails, shops, dining, and top rated schools. 6336 E Cedarbrooks Avenue is move-in ready and offers resort style living in one of Orange’s most coveted neighborhoods.

6336 E Cedarbrooks Road, Orange

$1,680,000
5 Beds 4 Baths PW25220583 MLS Closed Status
Huge price reduction! Price to sell! Timeless, romantic, and immaculate, this European influenced estate in Serrano Heights is a dream come true! Built in 2003 with 9' high ceilings. No expense was spared on creating this stunning Mediterranean-style home. Towering cypress trees, numerous palms, and blooming flowers will greet you happily upon your arrival. As you walk to the front door, the smooth stucco walls, the handsome stone frames around the doors and windows, and the keystones with a carved shell motif give you a sense of nostalgia. Inside, a charming foyer, a cozy living room, and a formal dining room welcome you! Open to the family room with an elegant fireplace, the kitchen is a chef's dream. It boasts a central island with antique finish cabinetry, glass paneled cabinet doors, stainless steel appliances, under-cabinet lights, 3 cm quartz countertops, & full stone/glass backsplash. Next to the kitchen, a good sized den can be turned into a bedroom easily. Fully upgraded, the bath downstairs features a classic vanity, travertine walls, & a travertine shower with a custom soap box. Upstairs, the primary suite showcases a covered balcony with travertine tile floor-perfect for you to unwind and enjoy the spectacular sunset views after work! The primary bath's highlights include granite countertops, a soaking tub, a granite walk-in shower, dual vanities, a makeup vanity, & a huge walk-in closet with a closet organizer. 2 secondary bedrooms with walk-in closets share a jack-and-jill bath which also has antique finish cabinets, 3 cm quartz countertop, & stone mosaic backsplash. The 3rd bath upstairs is right by the 4th bedroom. A the tech center with a built-in desk & a beautiful chandelier. Just professionally cleaned and sealed, the gorgeous lime stone floor flows through downstairs. Durable solid oak floor on the staircase and upstairs. Classic plantation shutters. Countless dazzling chandeliers. Beautiful crown moldings. Built-in cabinets, overhang racks, & a water softener in the garage. A custom wrought iron gate with scrolls. Newer vinyl fences. Lush, comfortable, and mesmerizing, the yard will make you fall in love with it. Watch water from the raised spa flow into the pool, swim in the freeform Mediterranean pool, warm up by the fire glass fireplace, relax in the oversized covered patio with Tuscan-style columns, bake your homemade pizza in the outdoor pizza oven--truly a resort living experience in a Mediterranean like villa! Move-in ready!

8343 E Chatham Terrace, Orange

$455,000
1 Beds 1 Baths PW25199945 MLS Closed Status
Step inside this peaceful Orange Lakes condo and instantly feel a world away. Sunlight fills the open floor plan with soaring cathedral ceilings and tranquil views of flowing streams, lush trees, and the community’s charming walking bridges. The sound of trickling water and rustling leaves create an ambiance of calm that’s rare to find in the heart of Orange County. Enjoy morning coffee or an evening glass of wine on your private patio overlooking the ponds — it’s the perfect way to start and end your day. Step into a place where mornings begin with birdsong and sunlight glistens across tranquil ponds. This charming one-bedroom Orange Lakes condo is more than a home — it’s a daily escape. Tucked in a private end location surrounded by nature, this airy retreat welcomes you with vaulted ceilings, an open floor plan, and an abundance of natural light. Sip your coffee on the patio while waterfalls flow beneath the walking bridge and ducks glide by — a peaceful rhythm that makes you forget the city is just minutes away. The living area is open and inviting, with space to relax and entertain. The kitchen features Stainless steel sink and oven and Bosch Silence Plus Dishwasher with a natural wood backsplash adding warm finishes that feel both modern and timeless. Cozy up to your real wood burning fireplace. recessed lighting, new paint, plantation Shutters, ceiling fan, skylight and laminate floors, as well as a new 100 Amp electric panel. No one above or below you. Upstairs, your loft bedroom overlooks the water and trees — a cozy nest of serenity. Life at Orange Lakes feels like a resort getaway every day. Stroll along the streams, unwind by the pool or spa, play a match of tennis, or simply listen to the gentle sound of flowing water from your patio. Whether you’re seeking a refined retreat, an income property, or your first Orange County address, this home is your key to effortless elegance and enduring value. Come see why homes here are rarely available — and why this one will capture your heart.

4900 E Chapman Avenue Unit 24, Orange

$1,310,000
4 Beds 3 Baths PW25208874 MLS Closed Status
Welcome to 7627 Appaloosa — one of the most sought after locations in the community of Orange Park Acres! Adventurous, Fun-Loving and Unique is one way to describe this hidden gem within Broadmoor Park. It’s a once in a lifetime opportunity to embark upon a lifestyle and setting unlike any other. Located at the end of a quiet cul-de-sac nestled amongst the rolling hills of greenbelts, is this beautifully renovated 4-bedroom, 3-bath dream home with an additional loft. Offering a seamless blend of timeless charm and modern comfort, the home features a peaceful front courtyard,hardwood floors, fresh paint throughout, and thoughtfully selected light fixtures bringing a touch of elegance to every room.The moment you walk in you're welcomed by vaulted ceilings and a spacious open floor plan designed for both relaxed living and effortless entertaining. The kitchen is tastefully updated with granite countertops, custom cabinetry, and a stylish tile backsplash. A cozy fireplace anchors the family room, creating a warm gathering space. Upstairs, a custom-built loft perfect for an office, creative studio, or reading nook. Many details have been updated for peace of mind including a full repipe to PEX, a newer water heater, central heating and air, and a whole house fan. Newer dual-pane windows, French doors, and a front courtyard enhance the home’s curb appeal. This beautifully landscaped backyard is a a private paradise. Enjoy your own lush retreat, thoughtfully designed for both tranquility and entertaining. Mature trees provide shade and privacy, while vibrant flower beds and manicured shrubs add color and charm throughout the seasons. A spacious stone patio offers the perfect setting for outdoor dining or gatherings under the stars. The expansive lawn invites play, gardening, or peaceful moments in nature. Whether hosting summer barbecues or enjoying a quiet morning coffee or tea, this outdoor space is the ideal extension of your home. The backyard space also includes a built-in natural gas BBQ, and plenty of room for dining, lounging, or simply enjoying the California sunshine. The attached garage has been finished with drywall and epoxy floors and includes built-in storage to keep everything organized. Enjoy an abundance of amenities such a Private pool, pickle ball, tennis & basketball, playgrounds, private barn, fully equipped equestrian center with arenas, 40+ mile trail system, scenic lakes, concerts in the park and great schools.

7627 E Appaloosa, Orange

$1,285,000
4 Beds 3 Baths PW25165724 MLS Closed Status
Nestled in quiet cul-de-sac in the highly sought-after Serrano Heights community of East Orange Hills this impeccably maintained 4 bedroom, 3 bathroom tri-level residence offers a perfect blend of comfort and functionality. A welcoming front porch greets you with serene views of the lush, landscaped front yard. Built in 2000, the home boasts a thoughtful floor plan with soaring cathedral ceilings, expansive windows, and a harmonious blend of travertine tile and wood laminate flooring. Inside, it’s adorned with shutters, designer lighting, and custom built-ins that offer both elegance and efficiency. The sun-filled formal living room provides a peaceful space to relax or entertain. The open-concept kitchen is a culinary delight, complete with stainless-steel appliances (fridge, built-in microwave, gas range, dishwasher, and trash compactor), custom cabinetry, and a travertine backsplash for added texture and warmth. A spacious breakfast bar flows into the cozy family room, where a custom media center and fireplace anchor the space. Just off the living area, you’ll find direct access to the backyard. Upstairs, a home office nook offers a quiet retreat for work or study. The indulgent primary suite is a true sanctuary, featuring custom closet built-ins which provides extra space for more wardrobe for all your style needs and a spa-inspired bathroom with a jacuzzi soaking tub, walk-in shower, dual vanities, private water closet, and ample cabinetry. All secondary bedrooms are generously sized with large closets and access to beautifully updated bathrooms featuring hand-selected tile and travertine finishes. Additional highlights include a whole house fan, attic with central air filter system, central A/C, second-floor laundry room, attached two-car garage with built-in cabinets and overhead storage, and paid-off solar panels for long-term savings. The meticulously landscaped backyard is a private paradise with mature plantings. Entertain guests under the covered patio with electric heaters, grill in the fully equipped outdoor kitchen, or unwind with a book. A large Tuff shed offers abundant storage, while a custom-built dog run with a small-pet door keeps pets secure. Every corner of this home has been lovingly curated for luxury and livability. With its prime location, thoughtful upgrades, and distinctive charm, this is more than just a home—it’s a lifestyle. Come experience the heart of Serrano Heights, where every detail is designed with purpose.

7003 E Monaco, Orange

$825,000
3 Beds 3 Baths PW25197068 MLS Closed Status
Value range pricing between $799,900-$849,900. Nestled in the hills of Orange is this stunning, architectural condo that says...I'M HOME! If you're looking for luxury, space and location...look no further. Upon entering this delightful home, you are immediately greeted with an open-concept layout with levels. A voluminous feel created by high, soaring ceilings and an abundance of natural light provides a warm, welcoming atmosphere. The living room features a cozy stone-mantel fireplace, custom built-ins, plantation shutters and slider to a back patio with serene greenbelt and stream views. The next level continues with a seamless flow to a flexible open space overlooking the living room - an excellent option for a home office, game room or formal dining area. This magnificent kitchen has been redesigned and upgraded to perfection with floor to ceiling pantry, soft closing cabinetry, granite countertops and an expanded peninsula with pendant lighting, added storage and seating. Stainless steel appliances, double ovens and induction cooktop, will ensure you'll be hosting the next holiday gathering! Additional space allows for bistro seating and continues to a generous size dining room. The adjoining dining area opens to a second patio, ideal for evening BBQs, al fresco dining or simply enjoying your morning coffee. The space on this level creates multiple access throughout the home. The top level includes an impressive primary suite with vaulted ceilings, mirror wardrobe doors and greenbelt views. The spa-inspired ensuite includes a dual sink vanity, makeup station and custom tile shower with frameless glass enclosure. Completing this level are 2 generous sized bedrooms and stylish hallway bath featuring tub/shower, glass enclosure, new faucet and vessel sink. The ground floor offers convenience with an interior laundry area, half bath, expanded storage and direct access to the 2-car garage. Additional highlights include: Wood flooring throughout, plantation shutters & sliders, fresh interior paint, granite counter tops, updated vessel sinks and faucets, ceiling fans, elegant crown molding and baseboards. The HOA COVERS water and trash.  Villeurbanne residents enjoy a peaceful setting surrounded by hiking and biking trails, while being minutes from freeways, Toll Roads, Old Towne Orange, Irvine Regional Park, shopping and dining. And there's MORE...With an acceptable offer the seller will consider BUYER CREDIT for HOA dues, closing costs or rate buy down.

166 N Singingwood Street Unit 9, Orange

$1,220,000
3 Beds 3 Baths OC25193485 MLS Closed Status
Located in a desirable community with access to a sparkling pool and well-kept common areas, this inviting two-story home offers comfort, convenience, and timeless appeal. Featuring 3 bedrooms and 2.5 bathrooms plus loft, the residence provides a functional layout perfect for families or entertaining. The home was tastefully upgraded with quartz counters, upgraded tile showers, tile flooring downstairs, and laminate upstairs — and it has continued to receive extensive updates, including a series of major 2023–2025 improvements: Recent Upgrades 2025: Exterior freshly painted, exterior LED lighting above garage, new gates to yard, astro turf with tiled front yard steps, brand-new HVAC system, Tesla charging station, and new water heater 2023: All new dual-pane windows and French door to backyard Recessed lighting throughout the first floor Ceiling fans installed in every room for added comfort Quartz countertops in the kitchen Durable tile flooring on the first level and laminate flooring upstairs Upgraded tile showers in the bathrooms Inside, natural light floods the open living spaces, enhanced by the new windows and recessed lighting. Upstairs, all three bedrooms provide comfort and privacy, with the primary suite featuring an upgraded bathroom. A convenient half bath is located downstairs for guests. The property is part of a well-maintained association offering a community pool and amenities, all while being centrally located near shopping, dining, schools, and freeway access. With its thoughtful upgrades, energy-efficient systems, and prime location, this home is truly move-in ready and an excellent opportunity in one of Orange County’s most sought-after neighborhoods.

4823 E Ashford Avenue, Orange

$690,000
2 Beds 2 Baths OC25190519 MLS Closed Status
The best water’s edge location within the popular Streamhouse development at Villeurbanne in the hills of Orange. This must see unit is comprised of 1 Primary Suite, and 1 sizable loft, perfect for a home office, or transform into a second bedroom. Start and end your day with the tranquil views and sounds of nature just outside your doors. This premium location unit has been updated and upgraded with luxury vinyl plank flooring, extensive recessed LED lighting, new stainless steel kitchen appliances, ceiling fan, remodeled guest bathroom, and replacement of windows and slider doors, among other recent improvements like a new roof and skylights. You’ll enjoy the updated indoors as much as the zen outdoors here. There are multiple outdoor areas for your enjoyment. There is a large entertaining deck that is right off the kitchen and dining area, with views of the hills, an upper level deck off the living room and above the pond for happy hour sunsets, and a lower level, waterside patio for morning coffee or unwinding before bed to the calming sounds of a flowing waterfall. There’s so much to do, see and enjoy in your immediate area. As a homeowner in Streamhouse, you’ll have access to 3 separate pool/spa areas within the Villeurbanne development. The large pool has a clubhouse with kitchen and BBQ’s for events. Walk to the El Modena Open Space for hiking with your K9 friend to amazing panoramic views of Orange County and beyond to Catalina Island. Irvine Regional Park and Peters Canyon Regional Park & Reservoir are only a few minutes away for more hiking, biking, picnicking, gathering, railroading, horseback riding, OC Zooing, and enjoying. OC Mining Company and Orange Hill restaurants less than a mile away!

5846 E Creekside Avenue Unit 32, Orange

$1,965,000
4 Beds 4 Baths PW25187115 MLS Closed Status
Welcome to 3412 E. Longridge Dr., Orange – where sweeping views, modern luxury, and timeless comfort come together in one incredible home. Nestled in a quiet neighborhood bordering Orange and Villa Park, this Summit View residence offers 4 bedrooms, 4 bathrooms, and over 3,500 sq. ft. of beautifully reimagined living space. From daily sunsets to Disneyland fireworks and sparkling city lights, the views are truly one of a kind. Step into the chef’s kitchen, featuring a large island, custom cabinetry, quartz countertops, stylish accent backsplash, walk-in pantry, and brand-new appliances. The kitchen seamlessly opens to a spacious family room with vaulted, beamed ceilings and a cozy fireplace, extending naturally into the patio/atrium – the perfect indoor-outdoor entertainment space. The formal living room boasts soaring ceilings, its own fireplace, and accordion doors that open to a rear patio overlooking breathtaking views. The primary suite, located on the main floor, is its own private retreat with vaulted ceilings, a dedicated office/sitting area, and private patio access. The spa-inspired bathroom includes a walk-in shower, freestanding tub, dual sinks, expansive vanity, and a spacious walk-in closet. Upstairs, you’ll find three spacious bedrooms, two full bathrooms, and a versatile loft that looks out over the living room – ideal for a playroom, media lounge, or home office. Outside, enjoy new landscaping, fresh hardscape, new fencing, and a custom-built barbecue island with granite countertops, built-in drawers, and space for a fridge or ice maker. Multiple patios create inviting spaces to relax and take in the panoramic views. Additional highlights include: 3-car garage, new windows, quartz countertops throughout, updated cabinets, recessed lighting, new plumbing & electrical fixtures, new flooring, fresh interior & exterior paint, irrigation system, and upgraded exterior lighting. This is more than a home – it’s a lifestyle defined by views, comfort, and modern upgrades.

3412 E Longridge Drive, Orange

$2,429,999
5 Beds 4 Baths 25577745 MLS Active Status
Beautifully Upgraded 5-Bedroom Home on Huge 23,100 Square Foot Lot in the Highly-Desirable Panorama Heights Neighborhood! Sitting on a bluff high above a quiet street, this 2-Story Stunner was recently remodeled & has been upgraded w/ the finest of finishes. Modern open-concept layout w/ hardwood flooring & lots of natural light throughout. Living room w/ exposed wood beam ceiling & full-length bi-fold patio doors for the ultimate indoor/outdoor living experience. Dining area w/ built-in cabinetry & custom stone fireplace. Chef's kitchen w/ white shaker cabinets, designer tile backsplash, quartz countertops, stainless-steel appliances, & center island/dine-in bar. Spacious Master Bedroom Retreat w/ fireplace, balcony w/ treetop views, huge walk-in closet, dual vanities, jetted spa w/ view, & standing shower. Generously-sized secondary bedrooms. All bathrooms throughout the home recently remodeled. Huge 2nd floor loft/game room area w/ built-in entertainment center, bar w/ kitchenette, & balcony overlooking the pool area (can be converted to a 6th bedroom suite). Backyard oasis that was made for entertaining: heated swimming pool/spa, covered outdoor Cabana area w/ fireplace, heat lamp, television, fireplace, & outdoor kitchen w/ BBQ, pizza oven, & fridge - your own personal backyard retreat! Matured landscaping throughout the grounds. Tesla solar system. 3 car garage. Huge driveway w/ RV access. Central AC + heat. Just minutes to local parks, award-winning schools, & the best shopping, dining, & entertainment the area has to offer. A truly turnkey home w/ all the bells & whistles - an opportunity that is not to be missed!

19002 E Smiley Drive, Orange

$950,000
5 Beds 3 Baths DW25176729 MLS Closed Status
PRICE REDUCTION...Located in the desirable city of Orange, California, this beautiful two-story single-family residence at 3801 E Spring Street offers a comfortable and spacious living environment. Built in 1965, the home has 5 bedrooms and 2.5 bathrooms, spread across 1,881 square feet of living space. The interior features a loft, a main-floor primary bedroom, and a fireplace in the living room, adding both charm and functionality. The property also includes a private, in-ground pool, perfect for relaxation and entertaining. Situated on a generous 7,800 square foot lot, the property offers a large backyard with a patio, as well as a private, gated parking area that can accommodate multiple vehicles, including potential RV or boat storage. A two-car attached garage provides additional parking and storage space, with laundry hookups conveniently located inside. This home is part of a neighborhood with sidewalks and is served by the Orange Unified School District. It's conveniently located with easy access to major cross streets like Chapman Ave and Prospect Ave. WELCOME HOME...

3801 E Spring Street, Orange

$2,200,000
3 Beds 3 Baths PW25173177 MLS Closed Status
***GORGEOUS CITY & SUNSET VIEWS IN THE PRESTIGIOUS COMMUNITY OF CREST DE VILLE*** An exquisite estate home that perfectly blends traditional and modern elegance. Sophistication and charm are seen throughout this unparalleled home high atop the hills of Orange. A private gated courtyard with a sitting area offers peace and tranquility amongst the meticulously maintained landscape. Stunning entry with high ceilings gives off an abundance of natural light to the open space. Spectacular living room features unparalleled VIEWS for entertaining family and friends. The gourmet chef's kitchen exceeds every expectation, featuring a 5-Star chef's cooktop, double ovens, a large center island, luxurious cabinetry with glass fronts, and a bar area with a wine fridge for optimal entertaining. A separate family room/conversation room is ideal for cozy gatherings with a custom fireplace and built-in cabinetry. The beautiful powder room is perfect for guests, featuring granite counters and custom wallpaper. An indoor laundry space is located just off the garage for your convenience. Main level primary suite with double door entry offers a private and impressive retreat with high ceilings, crown molding, and French doors that open to city light VIEWS! Primary bath has dual sinks with quartz countertops, handsome cabinetry, jetted soaking tub, walk-in tiled shower, and walk-in closet. Second level opens to a HUGE loft/bonus room with coffered ceilings and scenic VIEWS! A second spacious and stylish bedroom offers a custom fireplace and sitting room. A third well-sized bedroom has panoramic VIEWS! Both upstairs bedrooms share a bathroom with quartz countertops and a tub/shower combo. A LARGE storage closet is sure to impress and finishes off the upper level. Luxurious So Cal living is yours in this highly sophisticated yard offering BREATHTAKING UNOBSTRUCTED Catalina, City light, and Sunset VIEWS!! Indoor outdoor living elements include a large vinyl patio with LED lights and a built-in BBQ for optimal entertaining and enjoyment! Lavish mature landscaping, as well as a side grass area, is perfect for the kids and pets. This exclusive gated community is just minutes from shopping and restaurants. *** A MUST SEE ***

5608 E Crest De Ville Avenue, Orange

$1,575,000
4 Beds 3 Baths OC25151150 MLS Closed Status
Lovely four bedroom, three bath pool home, located on a private cul-de-sac street in this highly desirable "Ridge at the Belmont" community. Double door entry leads to the living room with its high ceilings and large high windows allowing lots of light. The dining room is perfect for family meals and entertaining. You will love this kitchen which has been updated with a center island with seating, a large single basin sink, dishwasher, microwave, built in beverage cooler and much more. The family room opens to the kitchen area and has a gas fireplace. Downstair bedroom plus a downstairs bathroom which has a shower and lighted vanity mirror. The convenient inside separate laundry room has been updated with cabinets, clothes hanging rods, a sink and marble flooring. Upstairs is the master bedroom with high ceilings and a large master bathroom with separate tub and shower. The master bedroom also has two closet areas with built in storage. Upstairs there are two more bedrooms, a bathroom with a tub, shower, double sinks and a loft for the kids, or it can be used as an office. This backyard will be your family's oasis with the beautiful swimming pool that has a resort like baja ledge where you can play, relax or soak in the large spa. Spacious yard for entertaining with friends and family. Additional highlights include three car oversized garage with storage cabinets, solar panels and central air and heating. Great location in the hills of Orange. Don't miss this opportunity to make this beautiful home yours.

4730 E Hastings Avenue, Orange

$3,000,000
4 Beds 5 Baths OC25152463 MLS Closed Status
PREMIUM CUL DE SAC LOCATION WITH 180 DEGREES SWEEPING PANORAMIC CITY VIEWS! Welcome to the exclusive gated Marywood Hills community with only 40 homes perched high on top of the Orange Hills. This modern farmhouse residence is the epitome of luxury and elegance, meticulously custom designed with over $500,000 of high end designer upgrades. The front of the home is beautifully landscaped with olive trees, a stoned driveway, and features a large front porch. As you enter the front door, you will be greeted with a 2 story paneled foyer with an office flanked by double barn doors, a custom wood and iron staircase, an abundance of natural light, and impressive 10 ft. ceilings on the first floor. The expansive great room combines the living room, dining room, and chef’s kitchen with wooden ceiling beams, a gas fireplace, LED recessed lighting, plantation shutters, roman shades, custom drapery, dual pane windows, and Luxury Vinyl Plank flooring. The heart of the home is in the gourmet kitchen with a large island, Wolf stainless steel appliances, a custom built-in Sub Zero refrigerator, quartz countertops, white shaker cabinets with soft close drawers and doors, full porcelain tile backsplash, under cabinets lights, and a wine bar cabinet with a mini refrigerator. The luxurious primary bedroom suite is located on the first floor in its own wing featuring vaulted ceilings, a custom barn door that leads to the en-suite primary bathroom with marble tile floors, dual sinks, Moen and Kohler fixtures, a walk-in shower, a stand alone roman tub, and a walk-in closet with custom cabinetry. The second floor offers three well appointed bedrooms all with their own en-suite bathrooms. The bonus room has a built-in entertainment center and an adjacent game room with sliding doors that lead out to the balcony with breathtaking city views. The separate laundry room is located on the first floor with a sink, cabinetry and a walk-in pantry. La Cantina Bi-Fold doors lead out to your private resort style backyard showcasing the relaxing pool with spa, a built-in BBQ grill with bar seating and a mini refrigerator, lush landscaping, and a retractable awning. The three car tandem direct access garage has epoxy flooring and custom built cabinets.

2526 N La Colina Court, Orange

$1,931,000
3 Beds 4 Baths PW25150699 MLS Closed Status
Spectacular Summit View Home above the cities!!! Majestic home has beautiful paver driveway and sidewalks, glass designed double front doors entering this luxury and spacious floor plan. Step down living room with vaulted ceilings and a sunken custom seating area with a gas fireplace for peaceful moments. Formal dining room has a view. Property has no obstructive views! Enjoy daily sunsets, Disneyland fireworks and city lights at your own resort home. Amazing large balcony above the main backyard like no other!!! Relaxing at this elevation away from hectic life. Pristine condition home freshly painted interior. Many features updated in the past few years and remodeled bathrooms and upstairs balcony with new clear viewing glass enclosure. Three fireplaces. Outdoor living space has custom stone pathways, artificial turf and has been created to feel as if you are on a forever vacation & small bathroom (unpermitted). Sparkling salt water pool w/waterfalls and spa above pool for views of city. Custom outdoor living area has built in bbq, island bar seating, refrigerator, television & sound system off of family room. Master Suite has two floor levels, with fireplace, massive bathroom with soaker tub and window to enjoy view. Master suite has it's own huge outdoor balcony/deck enclosed with clear low fencing material facing south toward the ocean, sunsets and fireworks, with a built in bar!!Upper Master Suite level can be for your bed or living room style sitting area. Some models have opposite design and have living and relaxing seating on lower level in front of Master Suite gas fireplace. Custom railing in master for easy access to upper level area recently installed. Expansive walk in closet in Master Suite, Custom Shutters made and installed throughout. Brand new electric stove top & hood in kitchen with stainless appliances. Great granite island for serving and entertainment which seats four more friends. Quality flooring throughout home, with high end carpet in bedrooms and stairway with marble flooring in main areas. Exquisite custom built bar in family room is a must to see!!!! So many features of this home must be enjoyed in person. Two bedrooms on top floor are large and share a spacious renovated bathroom with tub and shower. Additional bathroom off of family room has large tub and separate remodeled shower. Custom cabinetry throughout home built in each room and closets. Plantation shutters in all bedrooms. Unobstructed Views!!!!

3732 E Longridge Drive, Orange

$2,250,000
5 Beds 4 Baths PW25143843 MLS Closed Status
***BEAUTIFUL HOME NESTLED IN THE HILLS OF ORANGE BOASTING UNRIVALED PANORAMIC, HILLSIDE, CITY LIGHT AND CATALINA VIEWS*** This exceptional residence offers a harmonious blend of modern features and traditional elegance. A double door entry, high ceilings and beautiful new vinyl plank flooring opens to the formal dining room with French doors and spectacular VIEWS offering an exquisite space to entertain your guests. Formal Living room with high ceilings, French doors, VIEWS and custom bamboo electric shades. Relaxation is yours in the cozy conversation pit with gas fireplace just off the living room. The chef inspired gourmet kitchen features an expansive center island with prep sink and bar seating, custom Italian cabinetry, quartz countertops, induction electric range, Bosh appliances and VIEWS! Family room with stunning built-in cabinetry and gas fireplace overlooks the pool yard with picturesque VIEWS! Nice powder room is perfect for your guests. Convenient main level bedroom has its own bath with walk-in shower. Indoor laundry room with plenty of storage cabinets and stackable washer/dryer. Second level features a large loft with built-in cabinetry ideal for an office space or the kid's homework station. The primary suite has a double door entry, private balcony and breathtaking VIEWS! Primary bath with dual sinks, soaking tub, walk-in shower and plenty of mirrored wardrobe closets! Three additional well sized bedrooms each share a secondary bath with dual sinks and a tub/shower combo. This Luxury Dream Yard with Picturesque Panoramic sunset, Catalina, green hills and city light VIEWS will leave you breathless!!! The sparkling salt water, pebble tech pool and spa with new tile and pumps are surrounded by an expansive use of flag stone hardscape sure to impress! A built-in BBQ with bar seating, covered patio for dining and sitting areas and large side grass area make this the ideal yard for outdoor entertainment! In addition, newer roof with 50 year warranty, whole house fan, 3 year old solar with 34 panels, secondary solar heats the pool. Newer vinyl plank flooring installed 3 years ago and Milgard "ultra series" windows.***So Cal living at its finest***

3636 E Longridge Drive, Orange

$1,125,000
4 Beds 4 Baths SB25139815 MLS Closed Status
Hello and Welcome to 710 S Grable Circle, a stunning home that redefines modern luxury in one of Orange’s most desirable neighborhoods. This premium 5X floor plan is rare and highly sought-after, offering exceptional space, modern finishes, and an unbeatable location - all priced $25K below a recent nearby sale. Step inside to soaring ceilings, oversized windows, and an open-concept layout flooded with natural light. The gourmet kitchen features high-end stainless steel appliances, quartz countertops, custom cabinetry, and a large island – perfect for everyday living and entertaining. The primary suite is a private retreat with dual vanities, walk-in shower, and spacious walk-in closet. Additional highlights include wide-plank hardwood floors, custom lighting, a private rooftop deck with pool views, whole-house water softener, reverse osmosis system, and fully paid solar panels for energy efficiency. Enjoy resort-style amenities with direct pool access right outside your front door, plus close proximity to Old Towne Orange, Chapman University, major medical centers, The Outlets at Orange, Disneyland, and top-rated schools. Move-in ready and priced to sell — schedule your private tour today!

710 S Grable Circle, Orange

$585,000
1 Beds 1 Baths PW25125253 MLS Closed Status
Live your best life in Morningside on the Lake!! **Upstairs LOFT can be used as a bedroom or home office** Plus a Main Level Primary Bedroom and Bathroom** One Car Garage & Covered Carport Space**LOW HOA Dues**Remodeled & Stylish Kitchen**Indoor Laundry Closet**Living Room w/Vaulted Ceilings & Open Floor Plan** Don't miss out on this beautiful condo in the highly desirable community of Morningside on the Lake. This hidden gem is tucked away on the outskirts of Old Towne Orange and a short distance to the restaurants and shops. One of the most popular floor plans in Morningside, enter on the second level and step into your new home with a primary bedroom and bathroom on the first level and an upstairs loft which is perfect for a home office. A stylishly remodeled kitchen is open to the spacious living room which has a cozy fireplace. The cheery kitchen includes white cabinets, fresh paint, a breakfast bar, granite counters, and stainless steel appliances. A one car garage and covered carport space ensures you have convenient parking. Other features include a brand new furnace, newer luxury wood vinyl floors, inside laundry closet, newer tankless water heater and an outdoor storage closet. Enjoy this secluded community surrounded by a tranquil lake, ponds, streams, waterfalls, and bridges. Overlooking the running streams, there is a balcony that is perfect for morning coffee or grilling on the BBQ. Cool off in the sparkling association pool and beat the heat! Nearby is Santiago Creek trail with walking and bike paths, Chapman University, the Orange Plaza, dining and annual events hosted by the City and Community of Orange like the International Street Fair, Christmas Tree lighting Ceremony, and Treats in the Streets in the fall. This one won't last so come on over and fall in love!

700 E Lake Drive Unit 80, Orange

$467,000
1 Beds 1 Baths PW25135370 MLS Closed Status
Just Listed! Everything You Want — Plus Water Views and nearly everything brand new! Welcome to your next home in the heart of Orange, CA — a beautifully updated 1-bedroom, 1-bath townhouse with a Cozy loft style bedroom, skylight, walk-in closet and full bath. This end unit is light and bright with open floor plan. Remodeled kitchen, New Quartz countertops ,new stainless steel sink, new Stainless steel 5 burner stove , new under cabinet microwave, new Stainless steel refrigerator, New stackable washer and dryer. Highlights You'll Love: Wake up to peaceful water views and Pine tree tops right from your window. Start your day. Relaxing to the sounds of the water as you enjoy your morning coffee from your patio listening to beautiful, peaceful sounds of nature in this Tree-Lined Hideaway Filled with Waterfalls, Lakes and Streams or cuddled up to the wood burning fireplace and easily forget that you haven’t escaped to a mountain retreat in this Certified Wildlife Habitat. Brand-new upgrades throughout — move-in ready with nothing to do Open-concept living area perfect for relaxing or entertaining Updated kitchen with stainless steel finishes and 5 burner stove for your culinary delight Spacious bedroom retreat for restful nights Convenient in-unit laundry and dedicated parking #111 and 168 (carport) Nestled in a well-groomed community with walking paths and natural charm Other amenities include heated pool, hot tub, sauna and tennis courts. Whether you’re a first-time buyer, downsizing, or looking for a weekend retreat, this charming townhouse delivers comfort, convenience, and a touch of serenity — all just minutes from Old Town Orange Circle, Chapman University, hiking at Peters Canyon and Irvine park, as well as shopping, dining, and freeway close. DM me for the full tour or to schedule your private showing. This gem won’t last long — come experience waterside living in Orange today!

4900 E Chapman Avenue Unit 111, Orange

$445,000
1 Beds 1 Baths PW25127245 MLS Closed Status
Why leave home? Step inside this light and bright loft home with an open concept floor plan and you may not want to leave! The living room opens up to one of the best waterfront views in the entire complex--immediately inviting you to unwind after work and just watch the ducks and geese float by or to wake up in the morning with a cup of coffee as you listen to the gentle sounds of the lake. This is a sought after "end unit" with no neighbor on one side and additional windows! This home has lovely upgrades including dual pane, low e2 windows (including an upgrade to a view loft window!) and blinds (with warranty transfer to new owner), all new, just installed solid surface flooring downstairs and brand new carpet upstairs, a newer electrical panel, new water heater, new stove and dish washer. Do not miss the gorgeous, custom built bookcase, ready to display your favorite reads and other treasures. Upstairs your loft bedroom awaits with an ensuite bathroom and a walk in closet. Unit includes two parking spaces plus a storage closet off of your private patio area. Located in close proximity to local shops and restaurants and easy access to local freeways. Like the outdoors? If you decide to leave the ducks and geese, you can explore local trails nearby including those offered by Santiago Oaks and Irvine Regional Parks.

4900 E Chapman Avenue Unit 102, Orange

$1,875,000
5 Beds 3 Baths PW25118693 MLS Closed Status
Price Improvement! Step into luxury living in Serrano Heights Estates in Orange. This stunning 5-bedroom, 3-bath home offers 3,620 square feet of beautifully designed space on a quiet cul-de-sac. Soaring ceilings, a grand sweeping staircase, and rich laminate floors create an inviting yet sophisticated atmosphere from the moment you enter. The gourmet kitchen features a granite island, stainless steel appliances, and abundant storage, opening seamlessly to a cozy breakfast nook and spacious family room with a fireplace. French doors lead to a private backyard oasis with a saltwater pool and spa, waterfalls, built-in BBQ, and an elevated patio with a fire pit, perfect for entertaining or relaxing under the California sun. A main-floor bedroom and full bath offer flexibility for multigenerational living or guests. Upstairs, the primary suite includes a spa-inspired bath and dual walk-in closets, while a converted loft adds a versatile sixth bedroom.

2437 N Eaton Court, Orange

$632,500
2 Beds 2 Baths PW25124755 MLS Closed Status
***Price just Reduced to $648,000 June 18th Wow!***Must see this cute 2 bedroom 2ba plus loft 2 story condo in the beautiful and serene Hills of Orange. This property boasts a prime rear location, offering exceptional privacy with no neighbors directly behind or in front. The condo features a contemporary and open floor plan. The kitchen flows seamlessly into the dining area, complete with a breakfast counter and chair stools. The spacious dining room is enhanced by a high ceiling, a lovely chandelier, and three windows that provide inspiring views, including partial city lights. The living room is equally impressive, featuring a dramatic vaulted ceiling and numerous windows that create a bright and airy atmosphere. Both bedrooms also offer high vaulted ceilings. The primary bedroom includes a mirrored wardrobe closet with a wonderful closet organizer, while the second bedroom has mirrored closet doors, plantation shutters, and a pleasant view with partial city lights. Upstairs, the loft with dual skylights presents a versatile space that could easily be converted into a third bedroom, a home office, or an entertainment room. Additional highlights include a full-size inside washer and dryer, upgraded windows throughout, and a convenient one-car garage. New roofs are being installed. Residents can also enjoy access to fantastic amenities, including a beautiful resort-style association pool, spa, and clubhouse, as well as another community pool and spa specifically for Canyon Glen residents. For outdoor enthusiasts, walking and hiking trails are located just across Cannon Street. The location offers convenient access to toll roads, Peter's Canyon, Irvine Regional Park, and the 55 and 91 freeways. An added bonus- water and trash are included in dues and there are No Mello Roos Taxes associated with this property.

5722 E Stillwater Avenue Unit 35, Orange

$2,425,000
5 Beds 3 Baths IV25105086 MLS Closed Status
Skytop Court – Nestled on a quiet cul-de-sac in the sought-after Serrano Heights community, this stunning Italianate-style estate offers elegance, space, and functionality on an expansive lot. With over 3,600 square feet of living space, this home features a three-car garage, owned Tesla solar panels, and a resort-style backyard perfect for entertaining. Inside, the architectural grandeur is immediately apparent. Soaring ceilings fill the entryway with natural light, highlighting the rich ashwood flooring and a sweeping radius staircase that serves as a striking focal point. The formal family room exudes timeless charm with distressed boxed beam ceilings and a Moorish-style fireplace surround, setting the tone for the home’s refined design. The chef’s kitchen is the heart of the home, generously appointed with ample cabinetry and counter space, a large island with seating, a butler’s pantry, and adjacent bar areas. Ideal for hosting and everyday living alike, it seamlessly flows into the main living areas. Designed for multi-generational living or guest convenience, the first floor includes a spacious bedroom and a full bathroom. Upstairs, a thoughtfully designed layout offers a versatile loft or utility space, three well-sized guest bedrooms, and a beautifully appointed guest bathroom. The luxurious primary suite is a true retreat, featuring double-door entry, dual walk-in closets, and a spa-inspired bathroom with a soaking tub, walk-in shower, dual vanities, and elegant natural stone finishes. Step outside to your private backyard oasis—complete with a sparkling pool and spa with slide, built-in BBQ, cozy outdoor fireplace, and lush landscaping. This serene and private setting is ideal for both entertaining and relaxation. Additional upgrades include remodeled bathrooms, updated lighting and plumbing fixtures, a Lorex camera system, whole-house fan, soft water system, pool automation, EV charging, and more. Located near the 91 and 55 freeways, top-rated OUSD schools, and scenic Santiago Oaks Regional Park, this exceptional home offers the perfect blend of luxury, comfort, and convenience.

2583 N Skytop Court, Orange

Based on information from California Regional Multiple Listing Service, Inc. as of . This information is for your personal, non-commercial use and may not be used for any purpose other than to identify prospective properties you may be interested in purchasing. Display of MLS data is usually deemed reliable but is NOT guaranteed accurate by the MLS. Buyers are responsible for verifying the accuracy of all information and should investigate the data themselves or retain appropriate professionals. Information from sources other than the Listing Agent may have been included in the MLS data. Unless otherwise specified in writing, Broker/Agent has not and will not verify any information obtained from other sources. The Broker/Agent providing the information contained herein may or may not have been the Listing and/or Selling Agent.