Refine Search
Sort by
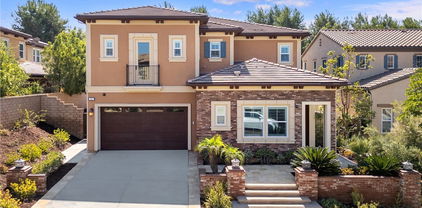
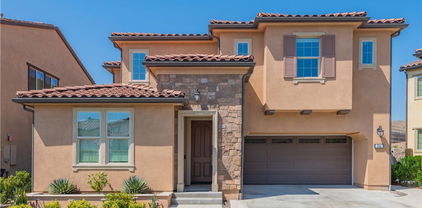
$1,385,000
4 Beds 3 Baths OC25218211 MLS Closed Status
Located in the Gated Resort Style Community of Ironridge, this Stunning 4 Bedroom Turn-Key Residence is Fully Upgraded and Impeccably Designed for the Modern Buyer. Offering Designer Finishes, this Elegant home has everything your family has been looking for. Gorgeous Neutral Toned Wood Look Vinyl Flooring Runs Throughout The Entire Home. Soaring Two-Story Ceilings and a Light & Bright Interior bathed in Natural Light greet you upon entrance and introduce this home in style. Continue into the Open Concept Great Room featuring Cathedral Ceilings, Expansive Windows w/ Plantation Shutters, Dining Area and Beautiful Glass Door Slider Creating Quintessential California Indoor/Outdoor Living. The Chef’s Kitchen has it all featuring Beautiful Upgraded White Cabinets, Stainless Steel Appliances, Gas Stove, Water Filtration, Artisanal Tile Backsplash, Quartz Countertops, and Large Center Island w/ Bar Seating. The highly desirable Downstairs Bedroom w/ Full Bathroom provides incredible flexibility and convenience for any family. Upstairs you will find the Spacious Laundry Room, 3 Additional Bedrooms and the Charming Multi-Purpose Loft. Unwind & Relax in the Tranquil Spacious Primary Suite Retreat featuring an Abundance of Natural Light leaving you well rested and calm. Ease Yourself into a New Wellness Routine in your Spa-Like Primary Bathroom featuring Dual Vanities, Quartz Countertops, Restorative Glass Walk-In Shower w/ Custom Designer Tile Accents, Neutral Tile Flooring and Spacious Walk-In Closet. The Tranquil Backyard has low maintenance Landscaping and Custom Tile Flooring and enjoys supreme privacy. This Residence also features a Spacious 2 Car Garage w/ Epoxy Flooring and a Private End Unit Location. Ideally located just a short walk to Resort Style Amenities including Hiking Trails, Swimming Pool & Clubhouse…Beautiful Home...This is the One, come see it in person!

1281 Viejo Hills Drive, Lake Forest

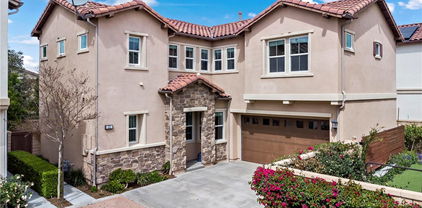
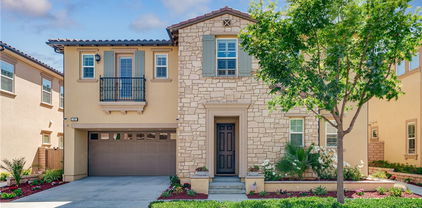
$554,995
2 Beds 1 Baths OC25217163 MLS Closed Status
Experience resort-style living in this European villa-inspired condominium featuring a rooftop terrace in Lake Forest. Situated within the desirable Le Parc Community, this well-maintained multi-level unit offers two bedrooms and one bathroom. The main floor presents an open-concept layout, incorporating the living and dining areas adjacent to a spacious kitchen equipped with a breakfast bar. The kitchen is enhanced by refinished cabinetry and new quartz countertops. Additional highlights include a living room with a high-coffered ceiling, access to your main floor balcony, a wood-burning fireplace, and wood laminate flooring. The primary bedroom and bathroom are conveniently located on the main floor. The primary suite features built-in shelving and a walk-in closet. The updated bathroom is appointed with a new vanity and stone countertops. Additionally, there is a dedicated laundry closet with a full-size, stackable washer and dryer. Upstairs, the second bedroom offers a closet, an upgraded ceiling fan, and access to a rooftop terrace. The terrace, complete with a pergola for sun protection, provides stunning views of hills, trees, and the sky—making it ideal for entertaining guests. Further updates throughout the property include new windows, recessed lighting, and crown molding. A spacious two-car garage with a brand-new door is also included. Community amenities feature three pools, spas, landscaped grounds, and a car wash station. This residence is ideally situated near Peachwood Park and the Aliso Creek bikeway trail, and less than a mile from grocery stores, dining, and retail at The Orchard and Foothill Ranch Town Center. Commuters will appreciate easy access to the 405 and 5 freeways, as well as the 241 Toll Road. Welcome Home!

25671 Le Parc Unit 82, Lake Forest

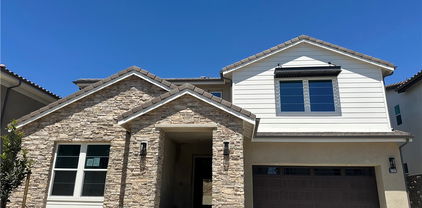
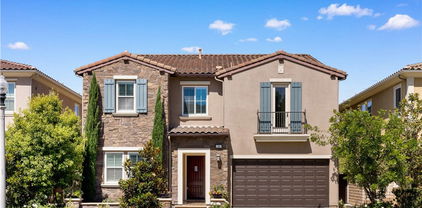
$1,130,000
3 Beds 3 Baths 25592391 MLS Closed Status
Welcome to your turnkey dream home in the luxurious Baker Ranch community of Lake Forest! This beautifully upgraded 3-bedroom, 2.5-bath, three-story residence features a versatile loft that can easily be converted into a 4th bedroom, open-concept living, and custom built-ins throughout (including pull-out desks in the den area on the second floor). The chef's kitchen impresses with quartz counters, a marble backsplash, an oversized, dual level island, and premium stainless appliances. Downstairs offers built-in speakers and updated trim work, while the garage is finished with epoxy flooring and a dedicated EV charging outlet. Upstairs, the primary suite boasts a spa-like bath with dual sinks and a generous walk-in closet, complemented by a cozy landing with built-in shelving and a decorative fireplace. Additional upgrades include upstairs laundry with sink and cabinetry, plantation shutters, ceiling fans in every room, and enhanced sound-dampening insulation in the walls for added comfort and privacy. Each floor also features its own thermostat and temperature control zoning, ensuring comfort throughout the home. This home offers the highest level of upgrades available in the neighborhood and is currently priced at the lowest price per square foot in Baker Ranch, making it an exceptional value. Life in Baker Ranch means award-winning resort-style amenities right outside your door. Residents enjoy three recreation centers: The Grove (featuring a Clubhouse), The Arbors, and the Vista Swim Club (featuring an outdoor kitchen)each with sparkling pools and spas, along with multiple parks, tennis and pickleball courts, basketball and volleyball, dog parks, playgrounds, and miles of scenic trails with open space and foothill views. With top-rated schools, low HOA dues, no Mello-Roos, and easy access to shopping, dining, and freeways, this home offers a rare combination of luxury and convenience. Turnkey, elevated, and designed for both everyday ease and entertaining, this home is ready for you to move in and start living the Baker Ranch lifestyle today.

73 Prominence, Lake Forest

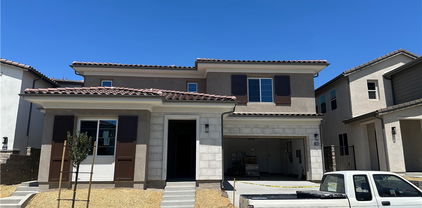
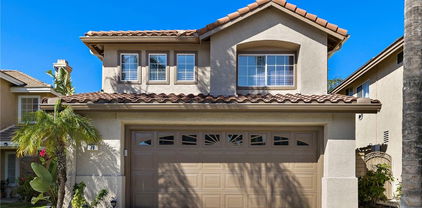
$1,475,000
3 Beds 3 Baths OC25201424 MLS Closed Status
Stunning single family home nestled in the sought-after hillside community of Foothill Ranch. Ideally located on a quiet cul-de-sac, this corner-lot property boasts an expansive yard and a generous three-car garage. Thoughtfully upgraded inside and out, this home combines modern style, functionality, and comfort. Inside, you’ll find Provenza Moda’s First Crush luxury GreenGuard-certified vinyl flooring, new paint, and a beautifully remodeled downstairs half bath and kitchen. The open-concept kitchen has been fully renovated with built-in appliances, quartzite countertops, and recessed lighting, flowing seamlessly into the living space. In the living room you will find a custom fireplace with built-in benches and storage. A striking new chandelier adds elegance, while the 12-foot sliding glass door brings in abundant natural light, the essence of indoor-outdoor living. Upstairs offers three spacious bedrooms plus a versatile loft, ideal for an office, playroom, or additional living space. The home also features a new AC and furnace, ensuring comfort year-round. The backyard is a true entertainers’ delight, complete with pavers, a custom BBQ island with sink, gas range, and a cozy fire feature—perfect for gatherings with friends and family. Car enthusiasts and hobbyists will appreciate the meticulously upgraded garage, featuring new flooring, fresh paint, custom cabinets, a slat wall with quartz countertop, attic storage with lighting, and a built-in Tesla charger. This exceptional home truly has it all—modern upgrades, indoor-outdoor living, and thoughtful details throughout, making it move-in ready and one of a kind.

17 Blanco, Lake Forest

$1,285,000
4 Beds 3 Baths OC25200741 MLS Closed Status
Welcome to 67 Blazewood, Foothill Ranch – where comfort meets convenience in one of Orange County’s most family-friendly neighborhoods. This charming 4-bedroom, 3-bathroom single-family home offers 2,083 sq. ft. of thoughtfully designed living space on a nearly 4,000 sq. ft. lot. Step inside to find a bright, open-concept floor plan filled with natural light. The spacious living area features a cozy fireplace and brand-new vinyl flooring throughout the downstairs, creating a warm and inviting atmosphere. The kitchen is equipped with stainless steel appliances, generous cabinet space, and a glass atrium that brings in plenty of light for entertaining. Upstairs, a large loft provides flexibility; use it as a playroom, home office, or easily convert it into a 5th bedroom. The primary suite is your private retreat, complete with a spa-like bathroom featuring a soaking tub, walk-in closet, and plenty of space to unwind. A charming balcony off the front bedroom adds even more character and indoor-outdoor living space. Fully upgraded for modern living: smart eco-friendly thermostat, Ring® doorbell, smart lock, new AC compressor, new bathroom vanity, upgraded fixtures, freshly painted interior and cabinets, turf in both front and backyard, and even a EV car charger. Truly move-in ready! Outside, the spacious backyard provides planter boxes, and an included private gazebo are ideal for kids, pets, and weekend BBQs. The attached 2-car garage and driveway offer plenty of parking and storage. Located in a tight-knit Foothill Ranch community, you’ll love the walkability to Foothill Ranch Elementary, nearby parks, local shops, and restaurants. With top-rated schools and a welcoming neighborhood vibe, this home checks all the boxes! Don’t miss your chance to make 67 Blazewood your forever home. Schedule your private showing today and see firsthand everything this Foothill Ranch gem has to offer. Seller will consider Buyer concessions.

67 Blazewood, Lake Forest

$3,450,000
4 Beds 5 Baths OC25195720 MLS Closed Status
Anchored on one of the most desirable outlooks in the Lake Forest Keys, this newly built waterfront home is defined by clean geometry, natural light, and an unbroken connection to the water. Designed with a modern sensibility, the architecture frames expansive views through walls of glass, inviting the lake to become an ever-present backdrop to daily life. The interiors are expressed through warm timber, stone, and glass, with a focus on proportion and flow. A floating staircase rises through double-height volumes, while open living spaces unfold effortlessly to the outdoor terrace and private dock. From here, the rhythm of lakefront living takes center stage, quiet mornings by the water, afternoons in the sun, and evenings framed by shifting reflections across the surface. Throughout, the material palette remains calm and tactile, allowing the architecture and landscape to speak in harmony. Every detail has been considered to balance functionality with a sense of retreat. Four bedrooms, each with their own en suite, offer private sanctuaries, while the primary suite captures some of the most commanding views on the lake. More than a residence, this is a rare architectural offering on the water, a home that embodies both design clarity and the enduring allure of lakeside living.

21907 Erie Lane, Lake Forest

$482,000
1 Beds 1 Baths PW25195739 MLS Closed Status
Bring your paint brush and add your very own style! One Bedroom PLUS a LOFT and One Large Bathroom. Open kitchen so you can cook and be right in the action. The huge loft has so many options--an office, a family room, perhaps an extra sleeping area? Let your imagination soar! Primary bedroom has a big walk-in closet plus additional shelving for your personal items. Washer & Dryer area in patio closet. Mail boxes just down the way to make life easier too! End unit offers sunlight and brightness with plenty of blue sky to see. Deck large enough for entertaining for indoor-outdoor fun. This unit comes with a detached garage so you will always have a place to park, but it does appear that there is quite a bit of open parking as well. Check out these amenities... Two pools, tennis court, yoga room, weight/exercise room, AND a putting green! What? All of that? Awesome! Come check out this great little home now!

19431 Rue De Valore Unit 28G, Lake Forest

$2,275,000
4 Beds 5 Baths OC25186989 MLS Closed Status
Welcome to the stunning Toll Brothers Ridgecrest Plan 1, located in the resort-style living community of Baker Ranch. This home boasts one of the LARGEST LOTS in the community, featuring 4 bedrooms (including a main floor bedroom) and 5 bathrooms. Experience designer touches throughout, including full-height kitchen cabinets and high-end appliances such as a built-in refrigerator, microwave, and oven. Enjoy the benefits of solar energy and a Control4 smart home system, complete with security cameras and an integrated sound system. The house is equipped with a water softener and direct drinking water system, as well as dual heat/air thermostats and contemporary crown molding. The extra-large driveway accommodates up to 4 cars, and you’re just a 3-minute walk from the community park, pool, clubhouse, and playground, with the dog park only 5 minutes away. As you enter, the front door opens to a welcoming foyer with picturesque views of the courtyard. The open great room features multi-panel stacking glass doors and an array of windows that provide access to the private inner courtyard and rear yard. The expansive kitchen includes a large center island with Caesarstone countertops, a cozy nook, a generous pantry, and a desirable drop zone. The dining room, highlighted by a tray ceiling, is flooded with natural light. Retreat to the magnificent master bedroom, which also features a tray ceiling. The luxurious master bath includes a dual-sink vanity, a 6' soaking tub, a glass-enclosed shower, and a spacious walk-in closet. An impressive loft/bonus room offers ample space for entertainment or a large home office. With a lot premium of $100k and $300k in upgrades, this home is a true gem. Plus, there are NO MELLO ROOS!

11 Goldenrod, Lake Forest

$1,590,000
4 Beds 3 Baths WS25186554 MLS Closed Status
The Crossing at Baker Ranch, crafted by Toll Brothers, epitomizes refined living with unparalleled quality and a resort-style ambiance. Nestled on one of the most coveted lots within The Crossing, this stunning single-family residence boasts a generous 3,380 square foot lot and offers an elegant fusion of sophistication and functionality. The thoughtfully designed floor plan includes a convenient downstairs bedroom and bathroom, while an expansive loft upstairs provides additional living space. Stunning chandeliers illuminate the living room and all bedrooms, enhancing the home’s refined ambiance. The gourmet kitchen is a chef’s dream, featuring a spacious island with oversized granite countertops, premium stainless steel appliances, a built-in range and oven with a high-quality exhaust hood. Designed for both beauty and low maintenance, the backyard showcases high-quality brick flooring, while luxury waterproof vinyl flooring graces the living room, and elegant carpet flooring extends throughout the upstairs and additional rooms. The expansive master suite is a private retreat, boasting large windows that invite natural light, a massive walk-in closet, and a spa-like ensuite bathroom with dual sinks, a soaking tub, and a walk-in shower. Baker Ranch offers an exceptional lifestyle with resort-style amenities, including three clubhouses and swimming pools, relaxing spas, eight parks with sports courts, world-class hiking and biking trails, a tennis park, beach volleyball, basketball courts, and a dedicated dog park. Conveniently located near the Irvine Spectrum and a variety of shopping and dining destinations, this home also provides easy access to the 5, 241, and 133 freeways. With a low HOA fee and no Mello-Roos, this property is a rare opportunity to experience luxury living at its finest.

32 Torosa, Lake Forest

$2,230,000
5 Beds 6 Baths OC25186197 MLS Closed Status
Ready to Move In, New Construction home in The Oaks at Portola Hills. This Beautiful Residence 5530 home is representative of modern California living. Desirable two story with plenty of interior space to entertain. This floorplan boasts 5 well sized Bedrooms, 5 1/2 baths and a 2 Car Garage. The primary bedroom features an open concept with a sitting area to unwind. Interior includes a downstairs bedroom 2 with full private bathroom, and highly tastefully upgraded flooring, countertops, wall tile, cabinet, stair and electrical. A beautifully appointed California room leads you to your private backyard. It’s Indoor and outdoor living at its best. Access to hiking trails and outdoor activities abound including a dog parks and sports park. Gated community with a swimming pool, BBQ area, and C Multi-paneled doors clubhouse. Near 241 Toll Road and Irvine Spectrum.

5787 Sunrise Ridge Lane, Lake Forest

$2,307,000
5 Beds 6 Baths OC25186118 MLS Closed Status
Fully completed, ready to move in new construction home in The Oaks at Portola Hills. This Beautiful Residence 5530 home is representative of modern California living. Desirable two story with plenty of interior space to entertain. This floorplan boasts 5 well sized Bedrooms, 5 1/2 baths and a 2 Car Garage. The primary bedroom features an open concept with a sitting area to unwind. Interior includes an accessory unit ILO of bedroom 2 and highly tastefully upgraded flooring, countertops, wall tile, cabinet, stair and electrical. A beautifully appointed California room leads you to your private backyard. It’s Indoor and outdoor living at its best. Access to hiking trails and outdoor activities abound including a dog parks and sports park. Gated community with a swimming pool, BBQ area, and C Multi-paneled doors clubhouse. Near 241 Toll Road and Irvine Spectrum.

5807 Sunrise Ridge Lane, Lake Forest

$1,680,000
4 Beds 3 Baths PW25180970 MLS Closed Status
Great News! Huge Price Reduction! Not a brand-new house, but well-kept like one. Not only in your dream but also can be your reality. This must-see beauty is located in a master-planned community by an awarding-winning homebuilder, Landsea Homes, in Lake Forest, a California city, renowned for its superb suburban environment. This 4-bedroom 3-bathroom 2-story single family residence boasts a modern kitchen with a huge island with prestigious Bosch appliances. The spectacular full-panel glass folding door in the California room blends in all possibility of indoor-outdoor living. Bright air, positive vibes, great neighborhood, gated community. A perfect place for the entire family to call home. Life made here, so can your dream!

1841 Aliso Canyon Drive, Lake Forest
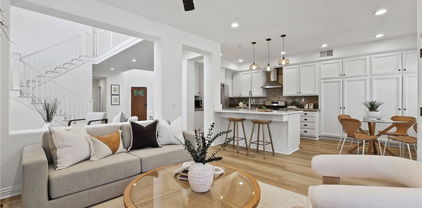
$1,730,000
4 Beds 4 Baths OC25180788 MLS Closed Status
Located in the Prestigious Resort Style Community of Baker Ranch, this Stunning 4 Bedroom Turn-Key Residence is Fully Upgraded and Impeccably Designed for the Modern Buyer. Offering Designer Finishes, this Model Quality home will have you in awe from the moment you step through the front door. Gorgeous Neutral Toned Wood Floors, Soaring Two-Story Ceilings and a Light & Bright Interior bathed in Natural Light. Continue into the Open Concept Great Room featuring Built-In Speakers, Custom Built-In Entertainment Center, Dining Area and Beautiful Glass Door Slider Creating Quintessential California Indoor/Outdoor Living. The Stunning Chef’s Kitchen has it all featuring Designer Pendant Lights, Beautiful Upgraded White Cabinets, Stainless Steel Appliances w/Built-In Refrigerator, Gas Stove, Water Filtration, Artisanal Tile Flooring, Granite Countertops, Spacious Walk-In Pantry and Large Center Island w/Bar Seating. The highly desirable Downstairs Bedroom w/Full Bathroom provides incredible flexibility and convenience for any family. Upstairs you will find the Spacious Laundry Room, 3 Additional Bedrooms and the Charming Multi-Purpose Loft. Unwind & Relax in the Tranquil Spacious Primary Suite Retreat featuring an Abundance of Natural Light leaving you well rested and calm. Ease Yourself into a New Wellness Routine in your Spa-Like Primary Bathroom featuring Dual Vanities, Quartz Countertops, Restorative Glass Walk-In Shower w/ Custom Designer Tile Accents, Neutral Tile Flooring and His & Her Walk-In Closets w/ Custom Closet Organizers. The Backyard Oasis is accessed through Fully Upgraded Covered California Room with Built In Speakers and Custom Tile Flooring. The Tranquil Water Feature and Custom Landscaping are Ideal for Year Round Entertaining. This Residence features a Spacious 2 Car Attached Garage w/Epoxy flooring, storage, and an extended driveway. Ideally located just a short walk to Resort Style Amenities including Hiking Trails, Swimming Pool, Tennis Courts & Clubhouse…Beautiful Home..This is the One!

12 Gardenia, Lake Forest

$650,000
2 Beds 2 Baths OC25176332 MLS Closed Status
EXCEPTIONAL END UNIT LOCATION WITH VIEW, CARRIAGE STYLE FLOOR PLAN OFFERING 2 BEDROOMS PLUS LOFT WITH HIGH CEILINGS AND GARAGE! Large living and dining room with two story ceilings, delightful kitchen with stainless steel appliances and window overlooking the large private deck and plenty of natural light! Loft is perfect as a large home office or can be the 3rd room. Master suite with walk-in closet and upgraded master bathroom with marble vanity, upgraded walk-in shower with frameless glass enclosure and upgraded fixtures, large 2nd bedroom and full second bathroom. Conveniently located inside laundry area, upgraded laminate wood flooring, Private deck is perfectly positioned to enjoy the views and your outdoor entertainment. Community pool and spa and lush greenbelts nearby. Excellent proximity to nearby shopping, easy toll road (241) and freeway access (via Bake Parkway), Irvine Spectrum with shops, restaurants and entertainment and nearby hiking, biking and nature trail!

20025 Shamrock Glen, Lake Forest

$2,035,000
5 Beds 5 Baths PW25177110 MLS Closed Status
Exquisite single-family residence crafted by the renowned luxury home builder, Toll Brothers, situated within the secure confines of the gated Parkside community. This residence boasts the most desirable floor plan and prime location within the community, featuring 5 bedrooms, 4.5 bathrooms, a spacious loft, California room, and a two-car garage. One bedroom with a full bath is conveniently located on the first floor. Numerous upgrades enhance the allure of this home, including Solar system, upgraded whole house laminated wood flooring, crown molding throughout, real wood shutters, and a built-in speaker sound system. The gourmet kitchen is a highlight, featuring a coveted kitchen island, full splash wall, and stainless-steel appliances, including built-in refrigerator, a 48-inch gas cooktop, hood, double door oven, microwave, and dishwasher. Step inside to find a thoughtfully designed open layout featuring 10-foot ceilings on the main level and 9-foot ceilings upstairs, enhancing the home’s spacious and airy feel. The first floor encompasses a spacious family room and dining area, as well as a walk-in pantry, creating an inviting open floor plan. Upstairs, a generous loft awaits, along with a master bedroom featuring brand-new flooring, a large retreat (usable as an office), an ensuite bathroom with a substantially upgraded shower room and tub, and three additional spacious bedrooms. Professionally landscaped front and backyard spaces add to the home's appeal. Additionally, the property is equipped with a Tesla Powerwall plus, providing sustainable energy solutions. Nestled in the esteemed and award-winning Saddleback Valley School District, residents also enjoy access to the club house amenities, including a swimming pool, spa, BBQ area, cabana, meeting rooms, and event space. Conveniently located within walking distance to the renowned Lake Forest Sports Park, this property is a must-see. Don't miss the opportunity to own this beautiful Toll Brothers home in the gated Parkside community.

68 Zion Drive, Lake Forest
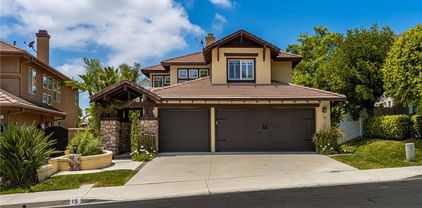
$550,000
1 Beds 1 Baths OC25174201 MLS Closed Status
Welcome to your dream home! This stunning two-story, one-bedroom townhouse with a versatile loft is a masterpiece of modern design, bathed in natural light and exuding an open, airy ambiance. Perfect for those seeking a blend of style, comfort, and vibrant community living, this bright and spacious residence offers the ultimate in contemporary elegance. Step inside to discover a thoughtfully designed open floor plan, where soaring ceilings and expansive windows create a warm, inviting atmosphere. The main level features a sleek, well-appointed kitchen that flows seamlessly into the living and dining areas, ideal for entertaining or relaxing in style. The generously sized bedroom offers a serene retreat, complete with ample closet space and tranquil views. Upstairs, the versatile loft is perfect for a home office, creative studio, or cozy reading nook, adding flexibility to suit your lifestyle. Beyond the home, indulge in an array of resort-style amenities that elevate everyday living. Dive into relaxation with two sparkling pools and a soothing spa, or stay active with two tennis courts, a putting green, and a fully equipped gym. Host unforgettable gatherings at the clubhouse, available to reserve at no cost, or enjoy family fun at the playground. Practical perks like a car wash and electric vehicle charging station add convenience to your daily routine. Nestled in a vibrant community, this townhouse offers the perfect balance of tranquility and connectivity. Don’t miss the chance to call this light-filled, amenity-rich haven your home—schedule a tour today and experience luxury living at its finest!

19431 Rue De Valore Unit 1G, Lake Forest

$2,120,000
5 Beds 5 Baths OC25170907 MLS Closed Status
**Price Reduction!** NO MELLO-ROOS! Embrace glowing sunsets from the second floor and the peaceful, spacious loft! Welcome to this beautiful 5-bedroom, 4.5-bath home in the award-winning master-planned community of Baker Ranch, built by luxury homebuilder Toll Brothers. This home features a bright, open layout with soaring 10-foot ceilings on the first floor and 9-foot ceilings upstairs, creating a spacious and airy feel throughout.A beautiful California Room that adds both charm and an elevated living experience,its generous space a hidden bonus beyond the home’s measured square footage. The kitchen is truly the heart of the home – designed with double center islands, elegant granite countertops, double ovens, and a generous walk-in pantry. Large sliding glass doors open up to an enclosed California Room (approx. 250+ extra sqft on top of the original 3066 sqft), offering the perfect indoor-outdoor lifestyle. Upstairs, the primary suite is a true retreat – featuring dual vanities, upgraded marble counters, a separate shower, and a large walk-in closet. One bedroom with a full private bath downstairs makes it ideal for guests or multi-generational living. The backyard is professionally landscaped for low maintenance and makes a great space for entertaining friends and family. From the huge balcony and master bedroom, you can enjoy breathtaking views of sunsets, mountains, city lights, and even Catalina Island on a clear day. Community Amenities: Baker Ranch offers some of the best resort-style living in the area, including: 3 heated pools and spas, 10+ parks, basketball, tennis, volleyball, and bocce ball courts, Fitness trails, outdoor workout stations, BBQ areas, Clubhouses, dog parks, baseball and soccer fields, And miles of hiking and biking trails Prime Location: Conveniently close to shopping and dining, just minutes from Irvine Spectrum, and easy access to Hwy 5, 241, and 133.

14 Snowberry, Lake Forest

$1,670,000
4 Beds 4 Baths WS25172009 MLS Closed Status
Welcome to 251 Brackens, a stunning 2023 Toll Brothers home in the desirable Meadows community of Lake Forest North. This modern 4 bed, 4 bath residence offers 2,439 sq ft of open living space with soaring two-story ceilings, abundant natural light, and a sleek linear fireplace. The gourmet kitchen features quartz countertops, upgraded cabinetry, and premium Jenn-Air appliances including a built-in fridge and six-burner cooktop. Energy-efficient upgrades include solar panels, tankless water heater, water softener, and enhanced insulation. Stylish interior finishes and an attached 2-car garage with 2 extra parking spaces complete the home. Enjoy resort-style amenities: two pools/spas, clubhouse, parks, playgrounds, and outdoor cooking areas. Close to shopping, dining, and major freeways, just 13 minutes to Great Park. A new supermarket and Costco opening nearby make this location even more convenient!

251 Brackens, Lake Forest

$675,000
2 Beds 2 Baths PW25167330 MLS Closed Status
Welcome to 26474 Sagewood, a beautifully maintained home in the heart of Lake Forest. This spacious two-bedroom home also features a versatile loft that can easily be converted into a third bedroom or used as a home office. Step inside to an open and airy floor plan with vaulted ceilings and large windows that fill the space with natural light and offer peaceful views of trees and mountains. The kitchen features granite countertops and generous cabinet space, flowing seamlessly into the dining and living areas. The layout is ideal for both everyday living and entertaining. Recent updates include brand new carpet, updated lighting fixtures, and thoughtful finishing touches throughout. The living room boasts a cozy fireplace and opens to a private backyard patio, perfect for relaxing or enjoying a meal outdoors. The primary suite offers a spacious en suite bathroom and a walk-in closet, while the secondary bedroom enjoys access to a full hall bathroom. The loft provides flexible space to suit your lifestyle needs. Additional features include an indoor laundry area, a detached one-car garage, and access to wonderful HOA amenities including pools, parks, and walking trails. This is a fantastic opportunity to own a move-in ready home in one of Lake Forest's most sought-after neighborhoods.

26474 Sagewood, Lake Forest

$1,390,000
3 Beds 3 Baths OC25167269 MLS Closed Status
Welcome home to this beautifully designed residence in the sought-after community of Portola Hills — a perfect blend of comfort, style, and family living. From the moment you arrive, the lush landscaping and elegant iron entry door make a wonderful first impression, setting the stage for the warmth and charm inside. Step into a bright, open living space with soaring ceilings, expansive picture windows, and custom Pella sliding glass doors that fill the home with natural light. The heart of the home is the stunning remodeled kitchen — complete with Viking appliances, custom wood cabinetry, and gorgeous stone countertops — ideal for family meals, holiday baking, and entertaining friends. The inviting living and dining areas feature a custom fireplace with a hand-crafted mantle, creating the perfect spot for cozy movie nights or relaxed family gatherings. Outside, you’ll find your own private oasis — a resort-style backyard designed for fun and relaxation. Enjoy a peaceful evening in the bubbling saltwater Jacuzzi, host weekend barbecues, or let the kids play in the family-friendly cul-de-sac while you unwind in the beautifully landscaped outdoor space. Upstairs, the primary suite offers a relaxing retreat, featuring a luxurious spa-inspired bath and elegant finishes. Spacious secondary bedrooms provide plenty of room for children, guests, or a growing family, while the cozy loft makes a perfect homework nook, playroom, or home office. Every detail has been thoughtfully updated for modern family living, including: • Energy-efficient Slim Line HVAC system • Whole House Fan system • 8-foot solid Pella wood interior doors • New American Standard dual-pane windows Located on a quiet corner lot offering extra privacy, this home combines refined design with everyday comfort. With its inviting spaces, quality craftsmanship, and resort-like amenities, this Portola Hills gem is truly the perfect place to create lasting family memories.

19066 Willow Brook, Lake Forest

$1,288,000
3 Beds 3 Baths OC25164490 MLS Closed Status
Designed to Embrace California’s Indoor Outdoor Living, Sophistication and Elegance are the Hallmarks of this Impeccably Designed 3 Bedroom 2.5 Bathroom +LOFT Home. Featuring Stunning Upgrades in every direction, this beautiful home has everything you have been looking for and more! The Elegant Curb Appeal and Lush Landscaping does not go unnoticed as you grace the Stone Walkway leading you to the front door. Upon entry the Modern Upgrades and On-Trend Designs are immediately noticed with Light Neutral Toned Luxury Vinyl Flooring Throughout The Entire Home, Stunning Designer Light Fixture, and Soaring Two-Story Cathedral Ceilings allowing for an abundance of Natural Light to flood the home. The Spacious Great Room and Designated Dining Area providing the Perfect Ambiance for your daily routine. The Chef's Kitchen features Stainless Steel Appliances, Upgraded Quartz Countertops, Designer Tile Backsplash, Designer Pendant Lights, On Trend Hardware, Beautiful Upgraded Extended White Cabinets and a Charming Breakfast Nook. Enjoy the adjacent Family room with an Inviting Fireplace and plenty of space to entertain. Continue outside through the French Doors and relax under the shade of the Elegant Overhead Trellis. Enjoy the benefits of a Built In BBQ Island and multiple seating areas. The Lush Landscaped backyard features the ideal Tranquility and Privacy with Beautiful Greenbelt views and no direct rear neighbors. The Spacious Laundry Room and half bath round out the first floor. Continue upstairs and notice the Upgraded Stair Banister with Elegant Wood Detailing. Three Spacious Bedrooms, Two On Trend Renovated Bathrooms and a Multi Use Loft w/ an Illuminating Skylight welcome you the Second Floor. Start your new wellness routine in the Opulent Primary Suite Retreat with High Ceilings, Views of the Lush Backyard, Walk-In Closet, Renovated Spa Like Primary Bathroom with Designer Tile Detailing, Dual Vanities, Restorative Glass Walk-In Shower and Relaxing Bathtub. Additional Upgrades include NEWLY INSTALLED HVAC SYSTEM, Plantation Shutters, Multiple Ceiling Fans, and a Spacious 2 Car Garage with Storage. The attention to detail and incredible condition of this property can not be overlooked! Beautiful Home..Come see this one in person!

35 Blazewood, Lake Forest

$1,510,000
5 Beds 3 Baths OC25161996 MLS Closed Status
This is the one you have been waiting for! You will not find anything comparable in Irvine at this price. Live the Southern California lifestyle you have always dreamed of in the enchanting community of Foothill Ranch, surrounded by picturesque rolling hills. This stunning pool home boasts charming curb appeal and a versatile floor plan that seamlessly combines comfort and style. Designed to meet all your needs, this home features five bedrooms, three bathrooms, including one downstairs bedroom and one full bathroom, a spacious loft, and a three-car garage. Guests are welcomed into the formal living and dining rooms through a double-door entry. A dual-sided fireplace accents the formal living and dining areas. The gourmet kitchen features a center island, rich wood cabinetry, granite countertops, stainless steel appliances, and a breakfast nook overlooking the tropical backyard paradise. The adjoining family room, complete with a fireplace, is perfect for family gatherings. The downstairs bedroom is set up as an office, complete with a built-in desk and workstation, conveniently located near the downstairs laundry room. Custom upgrades include new paint, seller-owned solar, new air conditioner and furnace, carpet, and upgraded light fixtures. As you travel upstairs, you'll notice the expansive loft, which has endless possibilities for a media room, workout area, or kids' play area. The primary suite won't disappoint, featuring high ceilings, a walk-in closet, dual vanities, a soaking tub, and a separate shower enclosure. Three additional bedrooms share a secondary bathroom. You'll spend hours of enjoyment in your backyard tropical paradise, complete with a Pebble Tec pool and spa, and a patio area perfect for outdoor dining and entertaining. The yard also features a large side area perfect for a garden or play area. This lovely home has it all and is priced to sell fast!!

15 Coronado, Lake Forest

$1,750,000
5 Beds 4 Baths OC25163326 MLS Closed Status
Stop looking! You won't find a better value or anything comparable in Irvine at this price. Live the Southern California lifestyle you've dreamed of in this enchanting community of Portola Hills, surrounded by picturesque rolling hills. This premier mid-cul-de-sac location on a tree-lined street features a large, pool-sized lot with an outdoor kitchen featuring a BBQ, bar, sink, separate burner, and fire pit—all perfect for al fresco dining and entertaining. This stunning home boasts charming curb appeal in the highly sought-after “Crown Pointe Tract,” showcasing exceptional craftsmanship and spacious living areas that create an airy and inviting ambiance throughout this spectacular home. Just minutes from the Irvine Spectrum, this entertainer's dream home is situated on a sprawling 7,169 sq. ft. interior lot, featuring five spacious bedrooms, four bathrooms, a large loft, and a three-car garage with 3,514 sq. ft. of comfortable living space. As you enter the home, you'll notice the soaring two-story ceilings, formal living room, and dining room with French doors leading to the expansive backyard. The chef in you will love this open kitchen, featuring Euro white cabinetry, a large center island, double ovens, microwave, dishwasher, walk-in pantry, recessed lighting, and a breakfast nook. The adjoining family room, featuring a warm fireplace, is perfect for family gatherings and opens effortlessly to the outdoor living spaces. The convenient downstairs bedroom and full bathroom are ideal for out-of-town guests. There's also a mudroom area just inside the garage—a perfect place to store shoes and backpacks—and a large downstairs laundry room with a sink. As you make your way upstairs, you will notice the spacious loft/media room. The huge primary suite is a romantic retreat, featuring high-volume ceilings, a walk-in closet with organizers, dual vanities, an oval soaking tub, a separate shower enclosure, and a vanity area. There is an additional en-suite bedroom and two more spacious bedrooms that share a secondary bathroom with dual vanities. Custom upgrades include new interior paint, vinyl windows, upgraded baseboards, mirrored wardrobes, ceiling fans, luxury vinyl flooring throughout, and a solar system owned by the seller. Sellers have priced this wonderful home to sell fast! Hurry!

19692 Dorado Drive, Lake Forest
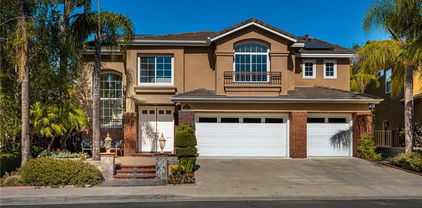
$2,160,000
5 Beds 5 Baths OC25163377 MLS Closed Status
Nestled in the desirable Meadows community, this stunning single-family home offers an exceptional lifestyle surrounded by scenic hiking and biking trails, resort-style swimming pools, sports parks, and children’s playgrounds. Ideally located near the central main park and built by the renowned luxury builder Toll Brothers. Boasting 5 bedrooms and 5 bathrooms, plus a spacious upstairs loft, this home features a soaring high-ceiling foyer and an open-concept layout that seamlessly connects the living and dining areas. Expansive glass doors open to the California room and beautifully designed outdoor living space, perfect for entertaining. Upgraded flooring runs throughout the entire home. The chef’s kitchen is equipped with premium stainless steel appliances including a built-in oven, cooktop, range hood, dishwasher, and built-in refrigerator. Upstairs, the large loft leads to four bright and airy bedrooms, including a luxurious primary suite with a generously sized walk-in closet. Located in the top-rated Saddleback Valley Unified School District and close to prestigious private schools. Just across the street from Home Depot and a fitness center, and only 5 minutes from the Foothill Ranch Town Center. With its ideal location, excellent condition, desirable lot size, and paid-off solar system, this is a home you don't want to miss!

181 Mulberry, Lake Forest

$1,250,000
4 Beds 3 Baths OC25163566 MLS Closed Status
This beautifully remodeled home has countless unique features & is located in California Vista within the wonderful hillside community of Foothill Ranch.This bright & spacious 4 bed + loft & 2.5 bath home make up the 2,057 sqft of comfortable living space.The open floor plan offers large windows that illuminate natural light throughout.Entertaining is effortless w/ an adjoining dining area w/ gorgeous views of the backyard. The family room is spacious & comfortable offering a cozy fireplace w/ trendy stacked stone accent wall.Opening to the family room is the remodeled kitchen which is equipped w/ stainless steel appliances, quartz countertops w/ tile backsplash, stunning cabinetry, large island & breakfast nook. Include custom designer paint, wood-finished laminate flooring, upgraded baseboards, all remodeled bathrooms & a convenient inside laundry room w/ cabinets.The spacious master suite offers high ceilings, a walk-in closet, dual vanity & a large glass enclosed rainfall shower. Custom shutters throughout upstairs windows. Beautifully manicured backyard offers the perfect combination of hardscape & landscape to dine alfresco or enjoy a soak in the relaxing hot tub. Enjoy this perfectly located home—w/ close proximity to Whiting Ranch Wilderness Park w/ over 2,500 acres of wilderness hiking & world class mountain biking, a Blue Ribbon elementary school & all of the shopping, dining, & theaters that Foothill Ranch has to offer.

79 Carriage Drive, Lake Forest
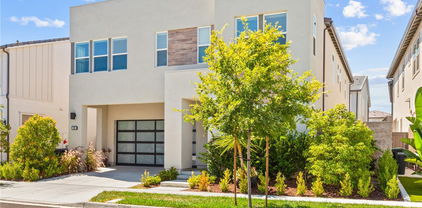
$1,700,000
4 Beds 3 Baths OC25159630 MLS Closed Status
Fully Upgraded, PREMIUM PRIVATE CORNER LOT, OVERSIZED Backyard! This Beautifully Upgraded and Meticulously Maintained Single Family Residence is Curated to be the Ultimate At Home Sanctuary. Designed in 2020 and located in the Resort-Style community of Serrano Summit, 681 Athos features 4 Bedrooms + Loft, 3 Bathrooms and a one-of-a-kind location creating the California Indoor/Outdoor lifestyle we all love! Upon entry, you are greeted with a Neutral Design and an Open Concept Light & Bright Interior, providing the Perfect Ambiance for your daily routine. Custom Designer Upgrades include a California Closet Designed Mudroom Nook, Custom Built-In Bar Area ideal for Entertaining and Enhanced with 2 Cafe coolers include 1 Beverage cooler + 1 dual zone wine cooler, they are smart appliances that integrate with the current GE appliances in the kitchen via WiFi, Gold Hardware, Designer Light Fixture, and Open Wood Shelving. The Gourmet Chefs Kitchen has been upgraded throughout and includes Stainless Steel Appliances, Built-In Refrigerator, 6 Burner Gas Range, Upgraded Quartz Counter Tops, Marble Tile Chevron Backsplash, Custom Gold Hardware, Water Softener w/ Reverse Osmosis, and Convenient Center Island. Step through the Stackable Sliding Glass Doors into the Covered California Room and Low Maintenance Tranquil Backyard Oasis Accented By the Premium Oversized Corner Lot Location. The Downstairs Bedroom and Full Bathroom round out the first floor. Upstairs you will find a Multi-Use Loft w/ Mountain Views. The Primary Suite Retreat will leave you well rested w/ Blackout & Sheer Curtains leading onto the Outdoor Deck. Ease yourself into a new wellness routine through a Custom Barn Door is the Spacious Spa-Like Primary Bathroom featuring Dual Vanities, Quartz Countertops, Biday, Custom California Closet Designed Walk In Closet, Spacious Walk In Shower, and a Restorative Soaking Tub. Additional Upgrades for the Modern Buyer Include 2 TESLA POWERWALLS, 21 Panel SOLAR, 2 Tesla Chargers, Somfy automatic shades are in the downstairs living room loft & patio, Wireless Access Points, Keyless Smart Home Entry, Tankless Water Heater, 2 Car Garage w/Storage & Epoxy Flooring. The Ideal Location of this home enjoys easy walking distance to Resort Style Amenities including The Summit Club, Beach Entry Pool & Spa, 2 Outdoor Kitchens, BBQ’s, Shaded Poolside Lounges, Multi-Use Space for Meetings, Pickleball Courts, Basketball Courts, and Multiple Picnic areas. NO MELLO ROOS!

681 Athos, Lake Forest

$1,665,000
4 Beds 3 Baths OC25158534 MLS Closed Status
Located in the Prestigious Resort Style Community of Baker Ranch, this Stunning 4 Bedroom Turn-Key Residence is Fully Upgraded and Impeccably Designed for the Modern Buyer. Offering FULLY PAID SOLAR this Model Quality home will have you in awe from the moment you step through the front door. Gorgeous Neutral Toned Tile Floors, Soaring Two-Story Ceilings and a Light & Bright Interior bathed in Natural Light. Continue into the Open Concept Great Room featuring Built In Speakers, Custom Paint, Spacious Dining Area and Two Massive Stacking Doors Creating Quintessential California Indoor/Outdoor Living. The Incredible Chef’s Kitchen has it all featuring Beautiful Upgraded White Cabinets, Stainless Steel Appliances w/Built-In Refrigerator, Gas Stove, Water Filtration, Mosaic Artisanal Tile Back Splash, Quartz Countertops, Spacious Walk-In Pantry and Large Center Island w/Bar Seating. The highly desirable Downstairs Bedroom w/Full Bathroom provides incredible flexibility and convenience. Upstairs you will find the Spacious Laundry Room, 3 Additional Bedrooms and the Charming Multi-Purpose Loft w/ 2 Built In Tech Desks. Unwind & Relax in the Tranquil Spacious Primary Suite Retreat featuring an Abundance of Natural Light leaving you well rested and calm. Ease Yourself into a New Wellness Routine in your Spa-Like Primary Bathroom featuring Dual Vanities, Quartz Countertops, Restorative Glass Walk-In Shower w/ Custom Designer Tile Accents, Large Soaking Tub, Neutral Tile Flooring and a Massive Walk-In Closet w/ Custom Closet Organizers. The outdoor space is accessed through those incredible 2 Custom Multi Panel Stacking Doors to the Fully Upgraded Covered California Room with Built In Bar, Outdoor Fridge, Kegerator, and Ice maker. A Backyard Oasis Ideal For Entertaining continues to impress with a Custom Fire pit, Built In Seating, Designer Tile Flooring, Tranquil Water Feature, Putting Green, and Low Maintenance Turf. Additional Upgrades for the Modern Day Buyer Include NEMA 14-50 Outlet, Reverse Osmosis Water Filtration, Surround Sound Speakers, and Hunter Douglas Honeycomb Shades. This Residence features a Spacious 2 Car Epoxy flooring garage and storage, and an extended driveway. Ideally located with Breathtaking Views that Define Southern California’s Natural Beauty, a short walk to Resort Style Amenities including Hiking Trails, Swimming Pool, Tennis Courts & Clubhouse…Beautiful Home..This is the One!

33 Castellana, Lake Forest

$490,000
1 Beds 1 Baths OC25149882 MLS Closed Status
Stylish 1 Bedroom + Loft Condo with Private Garage and Driveway! Welcome to this beautifully updated upstairs corner unit featuring a spacious 1 bedroom layout with a versatile loft, located in one of the most vibrant and nature-rich communities around. This home offers unobstructed views and added privacy, with dramatic vaulted ceilings and abundant natural light enhancing the open, airy feel from the moment you walk in. The kitchen has been tastefully upgraded with newer quartz countertops, a designer tile backsplash, refaced cabinets with modern hardware, and newer appliances—perfect for both everyday living and easy entertaining. Luxury vinyl plank flooring and recessed lighting flow throughout the main areas, while plush carpet adds warmth and comfort to the bedroom. The living room features a cozy gas fireplace and opens to a generously sized balcony patio—ideal for indoor-outdoor living. This inviting outdoor space is also accessible from the bedroom, creating a seamless flow throughout the home. Upstairs, the loft offers incredible flexibility—use it as a home office, guest space, workout area, or creative studio. A large skylight fills the space with sunlight, and dual pane, energy-efficient windows throughout ensure year-round comfort and quiet. Rarely found in condos, this unit includes a 1-car detached garage with its own private driveway for added parking and convenience. Enjoy easy access to nearby outdoor destinations including Whiting Ranch Wilderness Park, Santiago Equestrian Center, Portola Park, and Portola Dog Park—perfect for hiking, biking, or weekend adventures with your pup. Community amenities include a pool, spa, and clubhouse for relaxation and gatherings. With thoughtful upgrades, peaceful views, and a prime location near nature and community amenities, this home checks every box for style, comfort, and lifestyle. Don’t miss this one!

18940 Canyon Hill Dr., Lake Forest

$795,000
2 Beds 3 Baths OC25151424 MLS Closed Status
Home Sweet Home! Proudly introducing this detached, 2 bed, 2.5 bath plus a loft home in the heart of Foothill Ranch. Conveniently situated in the well-maintained community of Brittany, this property is located on a quiet cu-de-sac street with matured trees and walking distance to community amenities. Upon entry, luxury vinyl flooring throughout the main living area. Open concept living/dining floor plan and an upgraded kitchen with Whirlpool stainless appliances, quartz countertops and recessed panel cabinets. The main living area offers vaulted ceiling, romantic fireplace, and beautiful dual-pane windows allowing plenty of light. A versatile upstairs loft is great for an office/ a study, or just an extra sitting area to relax. Master ensuite is generously sized with one walk-in closet and a second sliding closet. Master bath offers dual-vanity and a tub/ shower combo with highly efficient water closet and fixtures. The second ensuite bedroom is also reasonably sized with tons of closet/ storage space. Two-car attached garage with epoxy flooring and newer vinyl fences further enhance the unique features of this detached home. Rarely on the market, low HOA and no Mello Roos. Minutes from the award-winning Foothill Ranch Elementary School, tranquil parks and multiple trails. The Foothill Town Center offers a wide range of restaurants, shopping and entertainment. This vibrant community has so much to offer. Come visit today!

18 Rue Brittany, Lake Forest

Based on information from California Regional Multiple Listing Service, Inc. as of . This information is for your personal, non-commercial use and may not be used for any purpose other than to identify prospective properties you may be interested in purchasing. Display of MLS data is usually deemed reliable but is NOT guaranteed accurate by the MLS. Buyers are responsible for verifying the accuracy of all information and should investigate the data themselves or retain appropriate professionals. Information from sources other than the Listing Agent may have been included in the MLS data. Unless otherwise specified in writing, Broker/Agent has not and will not verify any information obtained from other sources. The Broker/Agent providing the information contained herein may or may not have been the Listing and/or Selling Agent.