Refine Search
Sort by
$1,200,000
3 Beds 3 Baths PW25072064 MLS Closed Status
Welcome to this stunning 3-bedroom, 2.5-bathroom two-story home located in the highly sought-after community of Anaheim Hills. Offering 1,748 square feet of thoughtfully designed living space, this home is loaded with upgrades and impeccable attention to detail. Step through the elegant double-door entry into a bright, inviting living room with rich hardwood floors. The formal dining room flows seamlessly into the family room with a cozy fireplace and a beautifully upgraded kitchen, which features granite countertops, a spacious island perfect for entertaining, and modern finishes throughout. Upstairs, you'll discover a versatile loft space that can be utilized as a media center, home office, and three generously sized bedrooms. The luxurious owner's suite is a true retreat, featuring a fireplace and a spa-inspired ensuite bathroom with premium upgrades. Enjoy excellent curb appeal and beautifully landscaped grounds that make a lasting first impression. This home is nestled in a desirable neighborhood served by top-rated schools, making it perfect for families and discerning buyers alike. Don’t miss the opportunity to own this move-in-ready gem in the heart of Anaheim Hills!

264 N Paseo Campo, Anaheim Hills

$1,835,000
4 Beds 3 Baths PW25061647 MLS Closed Status
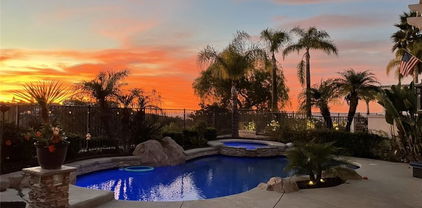
Welcome home to 6695 E Canyon Hills Drive in the Canyon Hills Estates community in Anaheim Hills. This home is located on a very rare, private, and meticulously developed 20,000 square foot lot and is a "MUST SEE". This impressive 4-bedroom, 3-bathroom + loft and office (potential 5th bedroom) residence with over 3000 square feet of living space. From the moment you step through the front doors you will notice the vaulted ceilings, beautiful Mahogany wood floors, plantation shutters, and crown molding throughout! Notice the open living room and formal dining room! The grand entrance opens into a bright and spacious living room with soaring 2-story ceilings and seamlessly connects through the living room to the formal dining area. The family room has a relaxing and cozy ambiance accentuated by a fireplace and flows into the family style completely remodeled kitchen with stainless steel appliances w/ built in refrigerator, Quartz counters and island, and 2 large pantries to accommodate even the largest of families. The main floor bedroom and full bath is perfect for out of town and extended stay guests. Upstairs, the oversized primary bedroom with balcony and the recently remodeled primary bathroom boasts dual sinks, a soaking tub, a separate shower, and a large walk-in closet. The home is set back from the street with a 3 car attached garage and a 8-car driveway that offers views of the beautiful east hills and snowcapped mountains in the winter. The backyard is an absolute oasis and is the perfect setting for outdoor gatherings. You can bask in the California sun by the pool or relax by the firepit and jacuzzi. The tropical inspired outdoor cabanas and BBQ only begin the adventure through to the amenities like the beautiful waterfall overflowing into the rock pool. Making your way to the back of the grounds there is plenty of room to enjoy your own personal park like tranquil ambiance. Don’t miss the remodeled laundry room with plenty of cabinets for storage. The garage features lots of cabinets and hanging racks for all your storage needs. Other recent upgrades include 4 zone high end HVAC unit, newer pool equipment, wrought iron fencing, QuietCool whole house fan, tankless water heater, and much more. Just minutes from world-class shopping, dining and Ronald Reagan Park where the summer concerts series is held. Best of all you'll have award winning schools including El Rancho Charter School and the newly rebuilt and remodeled Canyon High School close by.

6695 E Canyon Hills Road, Anaheim Hills

$950,000
4 Beds 3 Baths PW25053225 MLS Closed Status
The UNICORN has been found! Discover an exceptional end-unit townhome, bathed in natural light and designed for modern living. Built in 2018, this 4-bedroom, 3-bathroom home features a highly desirable first-floor bedroom and ADA-compliant bath—ideal for multi-generational living, guests, or enhanced accessibility. Step inside through a private gated patio into an open-concept living space with soaring ceilings. The family room flows seamlessly into the sunlit dining area and a chef’s kitchen with high-end finishes, perfect for entertaining. Luxury vinyl plank flooring throughout the main areas, hallways, and stairs offers both elegance and easy maintenance. Upstairs, a versatile loft provides space for a home office or additional living area. The primary suite with tree-top views is a true retreat, featuring a walk-in closet large enough to be a bedroom, a spa-like en-suite bath with a dual sink vanity, and a spacious walk-in shower. Two additional bedrooms and an oversized shared bath with a tub/shower combo complete the upper level. Conveniently located adjacent to the hall bath, the laundry room includes a gas washer and dryer, built-in cabinetry, and a window for natural light and ventilation. Additional highlights include an attached 2-car garage with built-in cabinetry and a tankless water heater, plus a designated parking permit for long-term residents. For visitors, the community offers ample short-term guest parking conveniently located near the home, including handicap-accessible spaces. Enjoy scenic hillside and tree views with no neighbors directly in front or behind. Beyond your front door, experience the best of Anaheim Hills living. Enjoy morning strolls or weekend hikes on the nearby walking trails, or explore the rolling hills and nature paths of Santiago Oaks and Oak Canyon Nature Center. The Anaheim Hills Library is just minutes away, offering a welcoming space to read, study, or attend community events. Several beautiful parks are nearby, perfect for outdoor activities, sports, or simply unwinding in nature. Community amenities include walking paths, BBQ areas, a dog park, and ample guest parking. Located in the heart of Anaheim Hills, this home is minutes from award-winning Canyon High and El Rancho Charter Middle School, international markets, dining hotspots, and major freeways. Low-maintenance, move-in ready, and designed for today’s lifestyle—don’t miss this unique opportunity!

100 S Auburn Heights Ln, Anaheim Hills

$2,700,108
5 Beds 5 Baths PW25046477 MLS Closed Status
Nestled in the privately gated community of Summit Pointe, this highly sought-after Standard Pacific Plan 4 view home spans over 4,500 square feet of thoughtfully designed living space, offering the perfect balance of elegance and functionality. With five bedrooms, a dedicated office, a separate loft, and a spacious bonus room, this layout caters to both work and leisure. A conveniently located main floor bedroom with a full bath along with an office/secondary den provides flexibility for guests or multi-generational living. The formal entry and living areas are bright and airy, featuring soaring two-story ceilings and abundant windows, accentuated by graceful arches that amplify the sense of openness and grandeur. The expansive chef’s kitchen offers both style and practicality, showcasing richly stained cabinetry, sleek granite countertops, stainless steel appliances, large center island, casual dining nook and ample storage. The adjacent family room is gracious in size, complete with a fireplace and a plethora of windows to take full advantage of the backyard and serene views. Completing the lower level is a guest bathroom, laundry room and large storage closet. As you ascend the staircase, you’ll be welcomed by a spacious loft and a bonus room, offering limitless possibilities for entertainment, a playroom, or a home gym. The primary suite is a true retreat, offering a serene sanctuary with an updated quartz bath, dual vanities, a separate jetted tub, and a walk-in shower, complemented by a generously sized walk-in closet with mirrored accents. In addition to the primary suite there are two additional secondary bedrooms with a jack n 'jill bath and one additional bedroom with a private en-suite bath. Step outside to enjoy the fresh air and stunning hillside views with some sparkling city lights. The outdoor living area is designed for relaxation and entertainment, featuring an oversized sun-drenched patio ideal for hosting gatherings, large grassy lawn that could easily accommodate a pool and built-in BBQ center. Close to schools, shopping, walking trails, parks and easy freeway access this has the location, the floor plan and the view you have been waiting for.

1038 S Sunstream Lane, Anaheim Hills

$1,585,000
5 Beds 3 Baths PW25046229 MLS Closed Status
Fabulous Pool Home with Stunning Views. Spacious 5 Bedrooms, 2 ½ Bathrooms with a Loft. Kitchen is Light, Open & Bright. Kitchen Remodel including Custom Solid Maple Cabinets with Soft Closing Drawers and Doors, Granite Countertops and Added Breakfast Island Bar. Custom TV Wall Unit. In 2023 Fireplace was Upgraded with Stacked Stone and Solid Maple Mantle. In 2023 the Main Floor ½ Bath was remodeled including Maple Cabinets and Granite Counters. Flooring Upgraded Throughout Entire House. Staircase Remodeled with Wood Steps and Upgraded Wrought Iron Railing. Crown Molding, Baseboards, Recessed Lighting, High Ceilings, Separate Laundry Room. Large Primary Bedroom with Walk In Closet. Backyard is an Entertainers Dream with Built-In BBQ area, Covered Patio, Fire Pit, Grass Area, Landscaping, Pool & Spa with Lovely Views. Pool was resurfaced with Pebble Tec, Stack Stone Trim & Blue Tile approximately 2 years ago & the Pool Pump was Replaced approximately 3 years ago. Aqualink with App Control. The Seller’s added the Upgraded Large Outdoor Gas Firepit and Outdoor Barbeque Area. Low Maintenance Backyard and Plants. In 2023, Downstairs Flooring was Installed, Kitchen Cabinets Painted, the Entire Interior was Painted. In 2024 the Patio Cover was Redone and the Outside Backyard Windows Fitted with New Trim. Pie Shaped Lot, 3 Car Garage & Driveway.

1067 S Matthew Way, Anaheim Hills

$1,325,000
4 Beds 3 Baths PW25034736 MLS Closed Status
Welcome to 8851 Heatherwood tucked away high in the hills of beautiful Anaheim Hills ~ This home is situated in the Cambria development on a cul-de-sac street which features privacy and wide open views of city lights-mountains-hills ~ The home includes a light and bright open floor plan with walls of windows ~ There is a open concept kitchen overlooking the family room with sit down island / cozy eating nook / granite tile counters / fireplace / stainless appliances ~ 3 bedrooms + 4th bedroom currently used as a den + 3 full baths (One on main floor) + generous loft ~ New wood like luxury vinyl was recently installed throughout the entire home ~ Newer interior paint ~ Plantations shutters are throughout ~ The oversized primary suite features forever views-dual walk/in closets and sinks-separate soaking tub and shower ~ Large open upstairs loft has endless use options ~ Upper landing features a built-in desk with 2 adjacent secondary bedrooms that share a bath with dual sinks ~ Convenient upstairs laundry room with washer/dryer included ~ The private rear yard features a generous slate surface patio space and wide open views ~ Attends coveted Running Springs Elementary-El Rancho Middle-Canyon High ~ Convenient to shopping-restaurants-freeway-toll road-parks-hiking/biking trails ~ Low $110 HOA dues / 1.10% total property tax rate / No Mello Roos

8851 E Heatherwood Road, Anaheim Hills

$2,770,000
5 Beds 6 Baths OC25013658 MLS Closed Status
Nestled in the serene hills of Anaheim Hills, this 5,000 sq. ft. custom luxury home is located in the prestigious gated community of Royal Ridge Estate, offering unmatched privacy where no one can peek into your home.. Enjoy breathtaking city lights and mountain views from the wraparound balcony, offering a harmonious blend of tranquility and convenience. This thoughtfully designed home features 5 bedrooms, 5 bathrooms, a spacious loft, a 4-car garage with ample storage, and maid’s quarters. Recent upgrades include fresh interior paint, luxury vinyl flooring, energy-efficient LED lighting, and a 220V EV charger. The chef’s kitchen is a standout, with granite countertops, a large center island, stainless steel appliances, custom cabinetry, and a walk-in pantry. Adjacent are a fully equipped bar room and an expansive event space, perfect for entertaining. The family room, with its cozy fireplace, is ideal for relaxing or gathering with loved ones. The main floor includes a versatile office/library, a guest bedroom, attached bathroom and powder bathroom. On the lower level, discover three additional bedrooms, a hidden wine cellar, a game room, and maid’s quarters. The master suite, also on the lower level, offers a spa-like escape with dual vanities, a soaking tub, a walk-in shower, a walk-in closet, and a private sauna. Step outside to your professionally landscaped resort-style backyard, complete with a pool, jacuzzi/spa, built-in BBQ, covered patio, and generous space for outdoor entertainment. The large driveway and yard provide flexibility for activities like basketball or future development, including potential to build an ADU for extended living options. Conveniently located near award-winning schools, shopping centers, and dining, this home offers an unparalleled blend of luxury, privacy, and practicality. Don’t miss your chance to make Royal Ridge Estate your home—schedule your private showing today!

350 S Whitestone Drive, Anaheim Hills

$2,200,000
4 Beds 3 Baths PW25016325 MLS Closed Status
Welcome to 142 Eucalyptus Anaheim Hills, this Custom-built masterpiece exemplifies fine craftsmanship and meticulous attention to detail. This remodeled custom estate sits on an exclusive private street and has scenic views. The chef's kitchen features gorgeous counters, perfect for party preparation, high-end appliances including a Viking 6-burner stove, separate stacked oven, warming drawer, and microwave. The property has 4 bedrooms, including a full-size junior suite (there is a 5th bedroom option). The Primary suite is a haven, with its own fireplace, spa-like bathroom and doors leading to your own quiet outdoor retreat. The large family room has cathedral ceilings with exposed wood beams and a large fireplace. The down-to-the-studs remodel included roof, electrical, insulation, drywall, hardwood flooring, doors, windows, lighting, and a stunning exterior smooth plaster finish. The East-facing backyard lets you start your day with a view of the sunrise with a coffee from your built-in Miele coffee maker. You will appreciate the gorgeous views during your al-fresco dining experience. The backyard is an active person's dream: Imagine having your friends over for a pickleball tournament on your own lighted court!! There is also basketball, tetherball, heated pool with spa. Play Bocce Ball on your own court while surrounded by olive trees and views of the hills and nature, you will feel like you're in Tuscany! If quiet reflection is more your style, then enjoy the views from the many sitting areas in the backyard. Other amenities: horse property, oversized garage, gated RV parking with services, and raised garden beds. No HOA, no Mello-Roos. Plenty of parking in addition to the circular driveway. Excellent school district and near to Anaheim Hills Golf Course, nature center, shopping, restaurants, and easy access to freeways and toll roads.

142 S Eucalyptus Drive, Anaheim Hills

$1,766,500
4 Beds 3 Baths OC24240382 MLS Closed Status
Come to your dream home in the serene Belsomet guard-gated community. View, View, View, excellent views of the mountains and city lights. Huge backyard with plenty of room for a pool. As soon as you walk in, you are welcomed with cathedral ceilings and a spiraled elegant staircase. This charming two-story residence offers modern living with a touch of elegance. 4 bedroom 3 Bath plus a huge bonus room. The spacious open-concept kitchen has a walk in pantry and equipped with top-of-the-line appliances such as a wine fridge, dishwasher, stainless steel refrigerator, built in microwave, built in double wall oven, making this kitchen a perfect space for culinary adventures and family gatherings. Enjoy seamless indoor-outdoor living with direct access to the beautiful backyard that is luscious green and private with no resident behind you. The backyard is ideal for entertaining or relaxing with a morning cup of coffee. The first floor showcases the family living room with a fireplace, a formal living room adjacent to the formal dining room, guest bathroom with shower and dedicated laundry area. The remaining bedrooms are upstairs. The master bedroom has double doors and high ceilings with an en suite master bathroom. The master bathroom has a relaxing tub next to the walk-in shower dual vanity sinks and large windows that bring in plenty of natural lighting. The 3 car garage plenty of storage space. Belsomet is a quiet and peaceful community located in the Orange Unified School District and a perfect community for families.

7657 E Bridgewood Drive, Anaheim Hills

$700,000
2 Beds 2 Baths PW24231694 MLS Closed Status
Welcome to this charming two-bedroom plus loft, two-bathroom home in the gated community of Viewpoint North in beautiful Anaheim Hills! Imagine waking up every morning to panoramic views that stretch across rolling hills, mountains, and the valley—this isn’t just a home; it’s a lifestyle choice. This end-unit retreat features an open floor plan, a cozy living room with a fireplace and mantel, a spacious kitchen with everything you need, and a formal dining room perfect for entertaining. You'll also enjoy high vaulted ceilings, an inside laundry area, multiple storage areas, an oversized two-car garage with direct access, and a walk-in closet in the primary suite. Two inviting patios offer the perfect spots to unwind and take in the breathtaking surroundings. Conveniently located just steps from one of the community’s pools and spas, you’ll also have easy access to shopping, dining, the Anaheim Hills Country Club, and the 91 freeway. Nature lovers will feel right at home here, with up to 15 hiking trails within a four-mile radius, offering endless hiking, biking, and birdwatching opportunities. This peaceful, tree-lined community serves as a serene retreat from the hustle of everyday life, all while being in a top-ranked school area. Priced to sell—come check it out and see the lifestyle waiting for you!

7979 E Quinn Drive, Anaheim Hills

$2,450,000
4 Beds 5 Baths PW24228812 MLS Closed Status
Welcome to your dream view estate, where luxury meets tranquility! Rarely available with the primary suite located on the main level, this stunning home has been meticulously remodeled throughout, showcasing top-tier finishes that elevate every corner of the property. Enter through a gated courtyard to an expansive floorplan with two story floor to ceiling windows to enjoy the breathtaking views. A contemporary kitchen is a culinary delight featuring newer custom cabinetry, built-in Thermador refrigerator and full sized wine refrigerator, a professional Thermador stove with pot filler, and a spacious island perfect for entertaining family and friends. The kitchen extends to the large family room and enjoys a sophisticated fire and ice fireplace as well as a built-in entertainment center. The formal dining room with its unique two-story stone fireplace is open to the formal living room with an incredible furniture quality built-in bookcase. A luxury primary suite is a true retreat, featuring a spa-like ensuite bathroom with dual vanities, quartz counters, a soaking tub, lighted mirrors, a state-of-the-art walk-in shower as well as an organized walk-in closet. From the primary suite you can step outside to your private paradise! The beautifully landscaped backyard features a sparkling pool & spa perfect for relaxation and entertaining. Guests will enjoy al fresco dining or sitting around the barbecue island. Golf Anyone! Practice your putting skills on your private putting green all while viewing the natural hillsides, dramatic canyons and sparkling city lights This estate home is not just a residence, it is a lifestyle. Within a prestigious guard gated community, boasting luxury finishes and exceptional outdoor amenities, don't miss your chance to own this exquisite home with a view.

8215 E Bailey Way, Anaheim Hills

$828,000
3 Beds 3 Baths TR24216330 MLS Closed Status
Location Location Location! Great opportunity to purchase an Anaheim Hills cosmetic fixer perched way up in the hills of the highly sought after "Horizons Community". Built in 1986, with over 1,549 sq ft of living space, this home offers: Mountain and Hills view. Terrific curb appeal, spacious living room with vaulted ceilings, fireplace, and walls of glass, Dining area. Light and bright kitchen with ample counter/cabinet space. First floor Master bedroom en-suite with high ceilings, spacious full bathroom with dual sinks, and large walk-in closets. The other two bedrooms are located upstairs (one bedroom is currently used as a loft but has ample room for closet if needed) Both bedrooms upstairs share a full bath in hallway. Two car garage attached with direct access into kitchen area. Laundry in garage. Private backyard offers lush foliage, green hills, and patio for entertainment (low maintenance). Horizons offers a community pool and spa nearby, and the front yard maintenance is included in the HOA fees. Close to hiking trails, dog park, golf course, horse stables, nature center, great schools, shopping, restaurants, and entertainment. Available and ready for your own finishing touches! HOA covers roof, exterior structure, front yard landscaping, community pool and grounds. It DOES NOT COVER: water, trash, sewer, garage door, fire insurance. Check property supplements for more HOA. Info

828 S Sapphire Lane, Anaheim Hills

$1,125,000
3 Beds 2 Baths PW24206477 MLS Closed Status
This beautiful 3 bedroom 2 bath home located on a lovely Anaheim Hills Street is sure to “Brighton” your day! The entry has prestigious double doors leading you into an open living, dining and family room that is ideal for entertaining. The spacious and bright kitchen has upgraded cabinets and granite counters. The versatile floor plan features a loft perfect for an office, guest space, or a bonus/entertainment room. Other amenities include a whole house fan, central air, an atrium, a two-way fireplace, reading area, upgraded primary bathroom with dual sinks, and a hall bathroom. The outdoor yard has plenty of room to roam with a peak-a-boo-view of the hills from your oversized patio. There is an additional gardening area along the side yard and so much more for you to see! Call for your private showing.

6087 E Brighton Lane, Anaheim Hills

$1,538,000
4 Beds 4 Baths OC24206858 MLS Closed Status
This rare home in Anaheim Hills, built in 2018 by renowned builder Tri Pointe, The first floor features a bedroom with a full bathroom, while the second floor includes three additional bedrooms and a spacious loft. Located in a top-rated school district, with both middle and high schools rated 9/10, it’s just a 10-minute drive from one of Orange County’s best high schools, Troy High. The home’s master bedroom includes a large walk-in closet with custom storage, and the open-concept kitchen features a dedicated breakfast bar. The backyard is private with no direct neighbors. With over $100,000 in upgrades, including modern hardwood flooring, water softener and purification systems, upgraded garage flooring and storage, and a paid-off solar system, this home is both elegant and energy-efficient. Conveniently located just 2 minutes from Highways 91 and 55, 10 minutes from Costco, and 1 minute from Kaiser Hospital, this property offers the perfect combination of luxury, convenience, and privacy. Property tax is 1.1%, and HOA is $146. Don't miss this opportunity to own a piece of Anaheim Hills luxury.

262 N Callum Drive, Anaheim Hills

$1,560,000
4 Beds 4 Baths PW24203853 MLS Closed Status
THIS HOME IS A BEAUTIFUL MAIN HOUSE, PLUS A SEPARATE 595 SQ. FT. GUEST QUARTERS! The main house has 3 bedrooms, 2.5 bathrooms, plus a loft with a balcony that overlooks the backyard. The GUEST QUARTERS is 1 bedroom, 1 full bath and a large living space. The kitchen is open to the family room with beautiful cheery wood cabinets, granite counters, and stainless appliances. The backyard has so much usable space with a large concrete patio, a built in gas BBQ with a side burner, a lovely gazebo, fire pit, fountain, several fruit trees and roses. This house sits at the end of a cul de sac, in a quiet neighborhood and has crown moldings, rain gutters, a laundry chute, new interior paint (including the garage), new carpet installed in both the main house and the guest quarters and recessed lighting throughout. Award winning schools and close to shopping and freeways.

6798 E Leafwood Drive, Anaheim Hills

$1,850,000
4 Beds 5 Baths OC24202690 MLS Closed Status
Introducing an elegant, newly built 4-bedroom, 4.5-bathroom modern home located in the prestigious Summit neighborhood of Anaheim Hills. Completed in September 2024, this luxurious property offers breathtaking views and showcases cutting-edge design throughout. Step inside to a spacious open floor plan perfect for entertaining, featuring a stunning glass staircase as a focal point. The gourmet kitchen boasts an oversized island, ideal for both casual family meals and sophisticated gatherings. The expansive master suite is a true retreat, complete with a spa-like en-suite and generous walk-in closet. Located within one of Orange County's top-rated school districts, this home offers the perfect blend of luxury, style, and convenience in a family-friendly community. Don’t miss your opportunity to live in one of the most sought-after neighborhoods in Anaheim Hills!

910 S Canyon Heights Drive, Anaheim Hills

$1,430,000
4 Beds 3 Baths OC24151001 MLS Closed Status
Newly remodeled home boasting an expansive layout, main floor bedroom with full bathroom, bonus loft space, sparkling pool and cul-de-sac location. This sprawling 4 bedroom - plus oversized loft - 3 bathroom home has been newly updated with wide plank LVP flooring, fresh paint, new baseboards and a brand new furnace. Natural light pours into the airy living room accentuated by soaring ceilings, new statement chandelier and custom plantation shutters. The completely remodeled chef’s kitchen showcases new cabinets, elegant quartz countertop, custom backsplash, new stainless-steel appliance package, new sink and faucet, and designer cabinet pulls. Ideal for entertaining, the kitchen opens to the family room, complete with cozy fireplace, and views of the spacious yard with pool. Rounding out the first floor, a main floor bedroom with full bathroom. Upstairs opens to a spacious loft, ideal for a media center or home office. The primary retreat features new carpet, new ceiling fan, two large walk-in closets, and a newly updated bathroom en suite with dual sink vanity, soaking tub and walk-in shower. Down the hall, two additional bedrooms with custom window treatments and new ceiling fans. The hall bathroom has been updated with hardware, fixtures and light bar. Enjoy the spacious backyard with gorgeous Pebble Tec pool and spa, built in fireplace and low maintenance landscaping. Oversized three-car garage with epoxy flooring, built-in storage and direct access into the home. Spacious main floor laundry area with cabinets. Located within a coveted Anaheim Hills neighborhood, zoned to award-winning schools and close to parks, hiking trails, fine dining, shopping and transportation.

1071 S Hanlon Way, Anaheim Hills

$4,150,000
6 Beds 6 Baths OC24149370 MLS Closed Status
The Castle on the Hill, this iconic stately tudor-styled compound prominently positioned on the highest point of the coveted Mohler Loop. This magnificent estate is set on two flat lots with 1.06 acres of private walking trails, resort-style amenities, and an incredibly well-maintained garden filled with mature trees and rare plants that bloom year-round. For the owners, privacy takes center stage. Every inch of the property is designed to provide an exclusive hideaway from the hustle and bustle of the city just below. Step across the motor court into the grand foyer of the property, where you’ll be greeted by an elegant living room with breathtaking 360-degree views that stretch from Big Bear Mountain all the way to Downtown Los Angeles and Malibu. Encompassing over 6,341 square feet, this exceptional compound features an elegant design theme throughout with unique features such as a private beauty salon and a custom river rock feature wall. The panoramic scene from the living rooms seems to flow seamlessly across to the pool just steps away. Outside is where the owner spent many of his evenings entertaining guests. With a massive covered patio, a fully stocked bar, and a relaxing pool area the main focus for the owner was to create a space that he could call a true private retreat. Upstairs, a timeless primary suite is the property's oasis for calm and tranquility. Features include a separate “His and Hers” walk-in closet and a tastefully designed en suite bathroom. An additional five bedrooms and five bathrooms fill the property. Another prominent feature is the bottom-level exercise/gaming area. Additionally, this large space can easily be converted into a sizable two bedroom ADU. The phrase “compound” truly means something for this property. With an option to build another property on the lot ( with a separate address ) and its inclusion of an array of paid-off solar panels, this property can become a generational estate during its next chapter. Set behind its private gates, this is your opportunity to purchase one of the most significant estates in all of Anaheim Hills.

421 S Mohler Drive, Anaheim Hills

$1,265,000
4 Beds 3 Baths PW24155092 MLS Closed Status
Stunning 4-Bedroom, 3-Bathroom Home with Luxurious Upgrades in the beautiful community of Cambria in Anaheim Hills. This elegant two-story residence boasts 4 spacious bedrooms, 3 bathrooms, and an expansive upstairs loft area. You are greeted by a generous living room. The family & dining rooms connect to a completely remodeled kitchen, creating an open space for entertaining. The family room features a new fireplace with a sophisticated and elegantly designed mantel and tile face. The kitchen is a masterpiece with quartz countertops, backsplash, and stylish stainless-steel appliances, + small built-in wine fridge. The large island has plenty of seating space, perfect for gathering with friends and family. Additional highlights include a microwave built into the island, ample cabinet space w/glass-fronted cabinets for displaying your finest dishware, under cabinet lighting, and pendant lights over the island. The spacious private dining room offers a more formal setting for special occasions. Luxury vinyl plank flooring and recessed lighting throughout downstairs & dual-pane windows provide energy efficiency and noise reduction. On the second floor is beautiful, engineered hardwood flooring with a large loft area perfect for media room, office, or play area. The laundry is located upstairs and includes storage cabinets and a wall drying rack. The primary bedroom includes a vaulted ceiling and is a wonderful space to retreat and relax. It also has a large walk-in closet along with two additional closets. The spacious primary bathroom features dual sinks, separate tub, walk-in shower, and a private restroom area. Each additional bedroom is generously sized with large closets and ceiling fans. The upstairs hall bathroom also offers dual sinks and a tub-shower combo. Outdoor living is just as impressive with a covered patio complete with fans & drapes, providing a comfortable space for entertaining/relaxing. A cozy firepit area offers a perfect spot for gathering with friends and family. The property has vinyl fencing between neighbors as well as a vinyl gated entrance to yard, ensuring privacy and security. Located in the Cambria Community this home is within the Running Springs Elementary, El Rancho Charter Middle School, and Canyon High School districts. Conveniently close to local shopping & offering easy freeway access. Also, parks hiking and biking trails nearby. This is a stunning move-in ready home!

8804 E HEATHERWOOD Road, Anaheim Hills

$1,235,000
3 Beds 3 Baths 24413383 MLS Closed Status
This meticulously maintained home at the end of a peaceful cul-de-sac is nestled in one of Orange County's most desirable, upscale neighborhoods, Anaheim Hills. Upon entry, you are welcomed by high ceilings, tons of natural light and the family room adorned with a cozy gas fireplace and Spanish tile floors. The spiral staircase leads you up to three bedrooms, two full baths and a versatile loft space that could easily be converted into a fourth bedroom, providing flexible living options to suit your needs. From the loft, through French doors, walk onto a spacious shared balcony and enjoy gorgeous canyon views. The improved luxurious primary suite offers a serene retreat with a spa-like ensuite bathroom, a walk-in closet and French doors opening to the shared balcony. Two additional bedrooms, newly improved and reconditioned, are generously sized, providing comfort and privacy for family and guests. A refreshed powder room sits next to the gourmet kitchen, that features modern appliances, granite countertops, and a spacious center island perfect for entertaining. Enjoy your morning coffee in the keeping room with a built-in breakfast nook. Mosey into the covered patio and swim all year round in your enclosed pool and automated spa with all new variable speed pump, DE filter and plumbing. Step outside to your private backyard oasis and enjoy gorgeous panoramic canyon views from two grand sized yards with ample space for outdoor activities, lush landscaping and tall hedges for privacy. This home includes Tesla charging w/separate meter for EV charging rate and two car garage that has been converted into a gym. New roof replaced two years ago along with electrical panel. Located in a friendly community with award-winning schools, shopping, parks, golf, freeways and close to the 91 and 241 toll roads for easy access to Orange, LA & Riverside counties! Just minutes to Disneyland, Irvine, Anaheim Angels Stadium, this home offers the perfect blend of tranquility and convenience.

7910 E Sagewood Lane, Anaheim Hills

$940,000
3 Beds 3 Baths PW24121924 MLS Closed Status
Nestled in the lush rolling hills of Anaheim Hills, this beautiful tri-level home is situated in the highly desirable gated community of Rim Crest Villas. This lovely three-bedroom, two-and-a-half-bathroom home boasts 1,800 square feet of elegant living space with direct access to a two-car garage, ample room for guests to park on the driveway. Step inside and be greeted by a sense of warmth & sophistication. Crisp, fresh interior paint and brand new carpet in the bedrooms and bonus room completes this turnkey haven. The newly remodeled kitchen is a culinary dream, featuring quartz countertops, soft-close cabinets and drawers, stainless steel appliances, a double oven, and ceramic tile floors. Enjoy preparing a gourmet meal in this stylish and functional space. As you move through the home, the main living area welcomes you with a cozy atmosphere, perfect for relaxation and entertaining. The living room flows seamlessly into the dining area, creating an open and inviting space with abundant natural light. A convenient half-bathroom on this level has been newly updated for your guests' comfort. Upstairs, the master suite is a true retreat, offering a large walk-in closet and an en-suite bathroom. The master suite also features stunning views of Walnut Creek Reservoir and the surrounding rolling hills and canyons, providing a serene backdrop for your morning routine. Two additional bedrooms on this level share a well-appointed full bathroom. A unique bonus room in the attic provides additional space that can be used as a home office, playroom, or extra storage. The loft area, or mezzanine, adds to the home's versatility, offering a perfect spot for reading, hobbies, or simply unwinding. One of the highlights of this end-unit condo is the nice-sized fenced-in backyard, a rare find in a condo. This private outdoor space is perfect for gardening, barbecuing, or simply enjoying the California sunshine. Rim Crest Villas offers a range of amenities, including a pool and spa, perfect for relaxation and recreation. The community is also conveniently located near parks, hiking trails, and great shopping, making it an ideal location for nature enthusiasts and those who enjoy an active lifestyle. With no Mello Roos and a welcoming, friendly atmosphere, this home is perfect for anyone seeking a forever home in a picturesque setting. Don’t miss this opportunity to own a piece of tranquility in Anaheim Hills.

960 S Rim Crest Drive Unit 10, Anaheim Hills

$815,000
2 Beds 2 Baths PW24144821 MLS Closed Status
Breathtaking Panoramic Views from all rooms in this remodeled, move-in ready two-bedroom, two-bathroom condo with an open loft. Located in the Viewpointe North community on the sought after Viewrim Drive. This popular upper-end unit features a spacious living room with a fireplace, a private balcony, and soaring cathedral ceilings. The balcony is perfect for relaxing, barbecuing, or simply enjoying the city lights view. The remodeled gourmet kitchen includes soft-close shaker cabinets and drawers, quartz countertops with custom backsplash, stainless steel appliances, new vinyl plank flooring, and recessed lighting. Kitchen is adjacent to dining area which includes custom chandelier. An open loft above the living room provides extra space for entertaining or a home office or gym. The sizable primary bedroom has new carpet and gorgeous city lights and hills views. The remodeled primary bathroom features a beautiful granite vanity with soft-close cabinets and drawers, a walk-in closet, and new vinyl plank flooring. The guest bedroom includes vaulted ceilings and a large window. The remodeled guest bathroom has a granite vanity and a bathtub/shower combo, and new vinyl plank flooring. Additional conveniences include an upstairs indoor laundry room with washer and dryer included, and a two-car attached garage with direct access to the home. Highlights include new carpet, new baseboards, new vinyl plank flooring, and stunning panoramic views. Viewpointe North offers two pools, five spas, a clubhouse, and is a gated community. Walking distance to award-winning Canyon Rim Elementary School, parks, hiking trails, and shopping.

7759 E Viewrim Drive, Anaheim Hills

$825,000
3 Beds 2 Baths OC24143120 MLS Closed Status
This exquisite property offers a perfect blend of luxury, comfort, and convenience nestled in the highly coveted Anaheim Hills. This updated residence boasts a prime location within the acclaimed Anaheim school district. The community features horseback riding and hiking trails, saddle club, equestrian center, Oak Canyon Nature Center surrounded by panoramic views of snow-capped mountains and rolling emerald-green hills. The interior features are truly remarkable, with meticulous attention to detail throughout. From the moment you step inside, you'll be greeted by an inviting ambiance that exudes warmth and elegance. The floor plan connects the living spaces, creating a harmonious flow that is perfect for entertaining guests or spending quality time with family. A sun-filled living room with vaulted ceiling provides huge wall-spaces that await your art collection. The home has many upgrades including energy efficient dual pane windows and sliding glass doors with integrated blinds for toddlers safety, luxury vinyl plank flooring, new carpets, and updated lighting throughout the home. The open dining area looks out to the landscaped patio, inviting for a breakfast to the sound of singing birds, perfect for both entertaining and relaxation. The updated kitchen is a chef's dream, equipped with stainless steel appliances, a spacious farmhouse sink, with under cabinet lighting to illuminate the quartz countertops and glass tile backsplash enhancing the sophistication and charm, including a cozy breakfast nook/office area with ample natural lighting to brighten your mornings. The first-floor bedroom with adjacent full bathroom provides convenience and privacy. Upstairs, the expansive primary suite beckons with vaulted ceilings and huge windows overlooking the luxurious landscaping. Two generous mirrored wardrobes lead to the large vanity with his and hers separate sinks and counters. The bathroom includes a large soaking bathtub with marble flooring. The massive upstairs loft/bedroom with 10-foot ceilings has concept sketches ready to convert into a second primary bedroom with en-suite bathroom. The attached 2-car garage provides ample parking and ample storage and washer dryer hookups. The HOA maintains the front landscaping, community pool and spa, home exterior, roof, community streets, fire and earthquake insurance.

866 S Sapphire Lane, Anaheim Hills

$1,449,000
4 Beds 3 Baths PW24132685 MLS Closed Status
Welcome to 8810 Foxhollow Drive, nestled in the serene Grandview Estates community of Anaheim Hills. This stunning residence offers a perfect blend of modern elegance and comfort, featuring 4 bedrooms and 3 beautifully remodeled bathrooms. From the moment you step through the double front doors you are greeted with soaring and dramatic 2-story ceilings and windows that bring in wonderful natural light that cascades into the formal dining room. The main floor boasts a generously sized bedroom with a gorgeously remodeled bathroom and shower with the finest of craftsmanship, ideal for guests or multi-generational living. With an open and airy feeling of being home you will find a beautifully appointed chef’s kitchen with high-end finishes and very dramatic lighting that really sets the mood. The kitchen has a large functioning island with a built-in sliding drawer microwave perfect for preparing even for the largest of family functions and cozy enough to use as a place to gather around and just share your day. SMART FEATURES INCLUDE, 220v /50 Amp Charging station, Dual Zone newer high efficiency HVAC and Nests for smart heat and cooling, Smart App to control and conserve lighting, Newer Dual Pane Windows and Window Shutters throughout so you have full control of your lighting and privacy. The indoor laundry and upgraded utility room is a great transition from the 2 and a half car garage that offers room for storage or a full workshop. Enjoy the outdoors while relaxing and grilling in the tree lined backyard or, enjoy hundreds of miles of mountain biking and hiking trails just steps from your new home. Just minutes from world-class shopping, dining and Ronald Reagan Park where you will be moving-in to this community just in time to enjoy the Disneyland Summer Concerts Series. Best of all you'll have award winning schools Running Springs Elementary, El Rancho Charter School and the newly rebuilt and remodeled Canyon High School close so there truly is something for everyone.

8810 E Foxhollow Drive, Anaheim Hills

$825,000
3 Beds 2 Baths OC24122790 MLS Closed Status
Prepare to be captivated by this exquisite and extensively renovated condominium, a true testament to luxury and functionality. Located in the coveted Anaheim Hills neighborhood of Monaco, the property has undergone a comprehensive transformation, featuring painted kitchen cabinets, Quartz kitchen countertops, upgraded fixtures, and stainless steel appliances, with fresh paint and upgraded recessed lighting adorning the interior, complemented by upgraded wood tile flooring throughout most of the home. The main level features two bedrooms, two bathrooms, kitchen, breakfast nook/bar, and a living room with vaulted ceilings and an upgraded stone fireplace, along with newer cabinetry for storage; and a balcony is also located on the main level. Each bathroom has been tastefully remodeled with new showers, new vanities, new mirrors, new toilets, and new lighting fixtures; the primary bathroom has been upgraded with a leathered stone countertop and an enlarged shower layout with an upgraded glass enclosure. The spacious primary bedroom is a retreat with a walk-in closet and custom built-ins from California Closets. Upstairs is a loft that was a builder option for a third bedroom and third bathroom; the loft makes a perfect home office as it is currently arranged with a built-in desk for two people, bookshelves, and a pin board, all done by California Closets. Additional upgrades include plantation shutters, new interior door hardware, a Nest thermostat, and a Nest doorbell, water softener. The residence also includes a spacious standard 2-car side-by-side garage with ample storage space. Perfectly located in a quiet area of the community, residents can enjoy HOA amenities, including a resort-style pool, tables with umbrellas, three spas, BBQ areas, a clubhouse, a weight/workout room, and tennis courts. Ideally located within walking distance to Canyon Rim Elementary School, Canyon Rim Park, and Walnut Canyon Reservoir, this residence is just minutes away from Target, grocery stores, Costco, Home Depot, a movie theater, restaurants, the library, and the 91 Freeway. Elevate your lifestyle in this exceptional townhouse-style condo, where luxury and functionality seamlessly converge!

7839 E Menton Avenue, Anaheim Hills

$1,400,000
4 Beds 4 Baths PW24104982 MLS Closed Status
Welcome to your dream home in the desirable Alston development in Anaheim Hills! This stunning 4-bedroom, 4-bathroom residence boasts 2,795 square feet of elegant living space, perfectly designed for modern comfort and style. Step inside to discover a spacious floor plan, featuring a convenient downstairs bedroom and full bathroom, ideal for guests or a home office. The heart of the home is the gourmet kitchen with Smart Appliances, which overlooks a spacious family room with fireplace. Culinary enthusiasts will appreciate the large island with granite countertops, Whirlpool appliances including a gas range, built-in microwave, and oven. The kitchen's open layout makes it perfect for entertaining. The interior is adorned with sophisticated wood-look ceramic tile and plush corn fiber stain-resistant carpet, enhancing the home's warm and inviting atmosphere. The expansive primary bedroom serves as a serene retreat, complete with a luxurious ensuite bathroom that offers a separate soaking tub, a walk-in shower, and an impressive walk-in closet. (Other two upstairs bedrooms have their own ensuite private bathroom as well). The second floor is thoughtfully designed with a convenient upstairs laundry room and a versatile loft area/bonus room/media room, providing extra space for relaxation or work. Outside, enjoy the beautifully landscaped backyard patio lined with pavers, leading to a tranquil water feature illuminated by built-in lights. It's an ideal setting for outdoor gatherings or peaceful evenings under the stars. Additional features include an attached 2-car garage and plenty of storage throughout the home, a tankless water heater with recirculator, and a water softener. Don't miss this opportunity to own a piece of Anaheim Hills luxury.

261 N Callum Drive, Anaheim Hills

$1,465,000
6 Beds 4 Baths PW24093187 MLS Closed Status
Welcome to this stunning 6-bedroom, 3.5-bathroom residence nestled on a tranquil cul-de-sac. This expansive 3230-square-foot home offers a wealth of features designed for comfort and modern living. As you step inside, you'll be greeted by a beautifully crafted interior, highlighted by woodwork upgrades, upgraded baseboards and elegant shutters throughout. The upgraded kitchen, complete with stylish finishes and a central kitchen island, is perfect for culinary enthusiasts. Entertain guests in the formal living room and dining room, ideal for hosting gatherings and celebrations. Cozy up by the fireplace, a centerpiece of warmth and sophistication in the spacious family room. The downstairs bonus room serves as an entertainment hub for added convenience, while a quiet study area upstairs offers a peaceful retreat for work or relaxation. The upstairs loft/game room provides versatile space for recreation and leisure. Discover serenity in the primary suite, complemented by a large bathroom with a separate shower and tub, double sinks, and vanity. The curved staircase adds architectural charm and leads to the upstairs bedrooms and study area. The downstairs bedroom with a private bathroom is a standout feature, perfect for guests or multigenerational living arrangements. Additionally, the property boasts a water treatment system. Don't miss the opportunity to make this exceptional property your own—a rare find in a desirable location that provides the ultimate in modern living and convenience.

925 S Canyon Heights Drive, Anaheim Hills

$1,190,000
4 Beds 3 Baths PW24082005 MLS Closed Status
Welcome to 1072 S LaughingBrook Ct, a beautifully remodeled 3-bedroom, 2.5-bathroom home with a loft, spanning 2000 square feet in the highly sought-after Highlands Neighborhood of Anaheim Hills. As you enter through the double doors, you're greeted by newly installed luxury vinyl flooring that extends throughout the lower level. The spacious living room offers ample space for relaxation, while across from it, the formal dining area is perfect for entertaining guests. The highlight of the home is the stunningly remodeled kitchen, boasting all-new white cabinets with soft-close drawers and doors, complemented by elegant gray countertops. Stainless steel appliances and a sink add both style and functionality to the space, while a convenient breakfast nook is perfect for casual dining. The kitchen opens seamlessly to the cozy family room, complete with a fireplace and sliding glass doors that lead out to the backyard patio. On the main level, you'll also find a remodeled powder room for added convenience. Heading upstairs, you'll find the spacious primary suite, accessed through double doors. The bedroom is generously sized, while the attached primary bath features new cabinets and sinks, as well as a walk-in closet with custom shelving. Two secondary bedrooms, both equipped with ceiling fans, share a hall bath, which also boasts a new sink and cabinet. Additionally, there's a versatile loft space that could easily be converted into a fourth bedroom, providing flexible living options to suit your needs. New insulated garage door with new opener. Conveniently located close to schools, parks, restaurants, shopping, and freeways, this home offers the perfect blend of comfort, style, and convenience. Don't miss out on the opportunity to make this stunning property your new home!

1072 S Laughingbrook Court, Anaheim Hills

$900,000
2 Beds 3 Baths OC24079846 MLS Closed Status
Welcome to your new retreat at 514 South Indian Trail, Unit 63! This 2-bed, 2.5-bath sanctuary offers 1831 sq ft of comfort, including a versatile loft space with vaulted ceilings that can serve as a den, office, or potential 3rd bedroom. Embrace the potential to customize this space to your liking with your style. The property also features an attached 2-car garage, an in-unit washer/dryer, a gas fireplace, and close access to the community pool and spa. Step onto the back patio and soak in the breathtaking hillside views. This home is conveniently located within the coveted Orange Unified School District, nearby shops/ restaurants, and quick freeway access. This home offers the perfect blend of comfort and convenience.

514 S Indian Trail Unit 63, Anaheim Hills

Based on information from California Regional Multiple Listing Service, Inc. as of . This information is for your personal, non-commercial use and may not be used for any purpose other than to identify prospective properties you may be interested in purchasing. Display of MLS data is usually deemed reliable but is NOT guaranteed accurate by the MLS. Buyers are responsible for verifying the accuracy of all information and should investigate the data themselves or retain appropriate professionals. Information from sources other than the Listing Agent may have been included in the MLS data. Unless otherwise specified in writing, Broker/Agent has not and will not verify any information obtained from other sources. The Broker/Agent providing the information contained herein may or may not have been the Listing and/or Selling Agent.