Refine Search
Sort by
$797,500
2 Beds 2 Baths PW26199711 MLS Active Status
Unparalleled panoramic views define this beautifully remodeled upper end-unit in one of Viewpointe North’s premier Viewrim Drive locations. Sweeping hill, valley and city-light views stretch from east to west, offering breathtaking sunrises and sunsets from nearly every room. Approximately 1,300 square feet, this two-bedroom, two-bath home with a spacious open loft features soaring cathedral ceilings, abundant natural light and an open living and dining area centered around a cozy fireplace. The remodeled kitchen offers newer cabinetry, stone countertops and stainless steel appliances. The primary suite features vaulted ceilings, a private viewing balcony, walk-in closet and remodeled bathroom with dual sinks and an updated shower. Additional highlights include a second private balcony, inside laundry and an attached two-car garage with direct access. Viewpointe North offers two pools, five spas, a clubhouse, two gated entrances and beautifully maintained greenbelts and landscaping.

7833 E Viewrim, Anaheim Hills

$1,350,000
4 Beds 3 Baths PW26193890 MLS Active Status
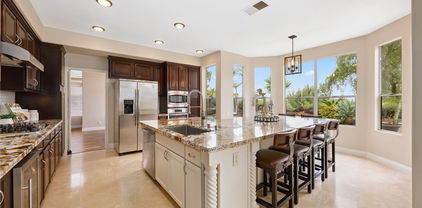
Absolutely Stunning 2 Story Home in Turn-Key Condition with a Pool-Size Lot, Beautiful Curb Appeal with Front Porch, Quiet Single Loaded Street, Large Driveway Provides Ample Parking Space, Partial View of the Surrounding Hills, Mountains, and Trees, Dramatic Entry with Double Doors and Cathedral Ceilings, Formal Living & Dining Rooms, Approximately 1,946 Square Feet of Living Space, Fully Remodeled Kitchen With New Cabinetry, Quartz Countertops, Built-In Microwave, Dishwasher, Gas Cooktop, Center Island, and Breakfast Nook Area, Family Room With Gas Burning Fireplace and Sliding Glass Door, Leading To a Large Backyard, 3 Bedrooms Plus a Large Loft Area (Which Can Be Converted to 4th Bedroom), 2.5 Bathrooms, Recessed Lightings, Beautiful Blinds Throughout, Primary Suite Has Fully Remodeled Bathroom With Soaking Tub & Standing Shower, Dual Sinks, and Two Closets (One Is Walk-In & One Has Mirrored Doors), Conveniently Located Main Floor Laundry Room, Central Heating and Cooling Systems, Upgraded Carpeting, Wood, and Tile Flooring, Nice Backyard With Concrete Patio and Plenty of Grassy Area, 3 Car Side By Side Attached Garage With Direct Home Access, Just Minutes To Running Springs Elementary School, Ronald Reagan Park, and Shopping Center, Easy Access To 91 Freeway & 241 Toll Road

1038 S Cascade Lane, Anaheim Hills

$1,248,800
4 Beds 2 Baths PW26194633 MLS Active Status
Beautiful Anaheim Hills Single story three-bedroom, two-bath view house with an added second floor 4th bedroom/loft. Panoramic city lights and hills views. Wonderful views from family room, kitchen, primary bedroom and patio. Loft has panoramic views and 2nd fireplace. Spacious 1,854 square feet light and open floor plan. At the heart of the home is a remodeled and expanded kitchen featuring a custom island with extra storage. Includes Stainless French door refrigerator, built-in microwave, oven and dishwasher. A dining nook and lots of additional pantry space complete the kitchen, which opens to the spacious family room. The family room includes a fireplace and french doors with custom shutters highlighting the panoramic view. The living room opens to the formal dining area. Primary suite includes spacious walk-in closet and wonderful view. Newer wide-plank flooring throughout, custom white shutters, upgraded dual-pane windows, crown molding and beautifully remodeled baths elevate the interior. The home also comes with beautiful stone driveway, garage cabinets, tile roof and central air. Relax on the private covered patio and enjoy the panoramic views. Set on a quiet street, this home also offers a two-car attached garage, low HOA dues and a low property tax rate. Conveniently close to shopping and dining.

8451 E Foothill Street, Anaheim Hills

$759,000
2 Beds 2 Baths PW26192478 MLS Active Under Contract Status
Rare End-Unit Loft Model in Gated Viewpointe North! Enjoy a spacious, open community setting with beautifully maintained greenbelts, mature landscaping, generous spacing between residences, and abundant guest parking. This desirable home offers two bedrooms, two bathrooms, and a versatile open loft—ideal for a home office, media room, workout space, or guest retreat. An exceptionally rare four-car driveway plus a two-car attached garage provides outstanding parking and convenience. The light-filled interior features an open floor plan, recessed lighting, plantation shutters, rich walnut cabinetry, granite kitchen countertops, newer carpet, a remodeled fireplace, and inside laundry. The beautifully remodeled primary bath features dual sinks and an upgraded shower. Viewpointe North offers two pools, five spas, a clubhouse, lush greenbelts, and beautifully maintained grounds—all within a private gated community. A wonderful opportunity to enjoy space, privacy, exceptional parking, and the Viewpointe North lifestyle!

7824 E Horizon View, Anaheim Hills

$799,900
2 Beds 2 Baths PW26192054 MLS Active Status
Views, Views Views! Welcome to this charming Anaheim Hills condo where beautiful surroundings meet comfortable, flexible living. Offering 2 bedrooms, 2 bathrooms, and a versatile upstairs Loft across 1,281 square feet, this inviting home is an opportunity you won't want to miss! The thoughtfully designed floor plan offers plenty of space to relax, entertain, or work from home, while the loft provides the perfect bonus space for an office, media room, home gym, or potential 3rd bedroom. Ceilings in the living room and primary bedroom are vaulted for that open, airy feeling. 2 balconies to enjoy, one off the primary bedroom and one off the living room. Both offer a great space to enjoy your morning coffee or watch the evening sunset with endless views off both. Enjoy the natural light and amazing views that make this home feel bright, open, and special. A 2 car attached garage ands convenience and valuable storage, while the desirable Anaheim Hills location puts you close to shopping, dining, parks, recreation, and freeways. Come discover for yourself why this home could be the one you have been waiting for!

8063 E Sandstone Drive, Anaheim Hills

$750,000
3 Beds 3 Baths PW26190331 MLS Pending Status
Welcome to the desirable Monaco community of Anaheim Hills, where tranquil surroundings, mature trees, lush green spaces, and resort-style amenities create an inviting place to call home. This beautifully maintained condominium offers a versatile three-bedroom, three-bath floor plan with abundant natural light and comfortable living spaces. The main level features the primary suite with a beautifully remodeled bath, walk-in closet, and private water closet. A second bedroom and nearby bath are also located on this level, providing flexibility for guests, family, or a home office. Upstairs, a private loft-style third bedroom with its own bath creates an ideal retreat. At the heart of the home is an efficient, well-designed kitchen featuring KitchenAid appliances, including a five-burner gas range and oven, microwave, and dishwasher. Generous counter space, bar seating, ample cabinetry, and a charming breakfast nook overlooking the patio make the kitchen equally suited for everyday living and entertaining. A separate dining area opens to the spacious living room, where a fireplace and dramatic wall of windows fill the space with natural light. Step outside to the balcony patio for relaxing, dining, or gardening, complete with a convenient outdoor faucet. Additional features include newer Anlin dual-pane windows, a Pelican whole-house water filtration system, and an attached two-car garage. Monaco residents enjoy beautifully landscaped grounds along with community pools and spas that provide a resort-inspired atmosphere. Conveniently located near shopping and dining, this Anaheim Hills residence combines an appealing floor plan, desirable amenities, and a peaceful setting—an exceptional opportunity to enjoy the Southern California lifestyle.

7930 E Monte Carlo Avenue, Anaheim Hills

$1,280,000
4 Beds 3 Baths PW26176398 MLS Closed Status
Welcome to this beautifully reimagined Canyon Crest residence in desirable Anaheim Hills, where an extensive remodel has created a fresh, sophisticated home designed for today’s lifestyle. From the moment you enter through the new front door, you will appreciate the attention to detail, beginning with luxury vinyl flooring that flows throughout the main level. The spacious living and dining areas provide an inviting setting for entertaining, while the family room features a cozy fireplace and opens seamlessly to the newly remodeled kitchen. Completely rebuilt with style and functionality in mind, the kitchen showcases new cabinetry, quartz countertops, updated hardware, and new appliances including a stove, dishwasher, microwave, and oven. An adjoining breakfast nook captures beautiful views of the backyard, surrounding hills, and mature trees. Upstairs, a newly finished staircase leads to four generously sized bedrooms, each featuring mirrored closet doors. The primary suite is a true retreat, highlighted by impressive panoramic views. Its beautifully remodeled bath features new cabinetry, tile flooring, updated doors and fixtures, a soaking tub, separate walk-in shower, private water closet, and a spacious walk-in closet with new doors. The secondary bathroom has also been completely remodeled with new cabinetry, countertops, and a tub/shower combination. Additional highlights include three remodeled bathrooms, updated flooring throughout, and a spacious two-car garage with a newer water heater. With its extensive renovations, thoughtfully updated interiors, and scenic Anaheim Hills views, this Canyon Crest home offers the appeal of a new residence in an established and sought-after setting. Move-in ready and beautifully finished, this exceptional property is ready to welcome its next owner.

1023 S Brianna Way, Anaheim Hills

$1,299,000
3 Beds 3 Baths PW26166943 MLS Active Status
Welcome to your own private resort in the highly sought-after Bel Air neighborhood of Anaheim Hills! Tucked away on a quiet cul-de-sac, this stunning 3-bedroom and Loft that can be converted to a 4th bedroom, 2.5-bathroom home offers 1,861 square feet of beautifully upgraded living space on a 5,000-square-foot lot, complete with spectacular views, exceptional privacy, and a resort-style backyard. Designed for both everyday living and entertaining, the open-concept floor plan is filled with natural light and showcases elegant finishes throughout. The gourmet chef's kitchen is truly the heart of the home, featuring top-of-the-line Thermador appliances, a Sub-Zero refrigerator, custom cabinetry, gorgeous marble countertops, and impeccable craftsmanship where no expense was spared. The spacious living room offers a custom fireplace, beautiful tile flooring with the rich look of hardwood, plantation shutters, recessed lighting, seamless flow into the main living areas and Crown molding throughout. A second fireplace in the inviting family room creates the perfect gathering space and opens directly to the breathtaking backyard. Step outside and enjoy your own private oasis featuring a sparkling pool and spa, lush professional landscaping, perfect for relaxing or entertaining year-round. Upstairs, the luxurious primary suite offers direct access to a private view balcony where you can enjoy peaceful mornings overlooking the hills. The remodeled primary bathroom provides a spa-like retreat, while all bedrooms feature custom closet organizers for exceptional storage. Two additional remodeled bathrooms showcase quality finishes and timeless design. A spacious upstairs loft offers incredible flexibility and can easily be converted into a fourth bedroom, home office, or bonus room. Rich hardwood flooring extends throughout the staircase and upper level, adding warmth and elegance. Additional highlights include an oversized driveway, a gated side yard with space for additional vehicle parking or storage, an included storage shed, and an attached two-car garage. Ideally located near award-winning schools, shopping, dining, parks, hiking trails, and convenient access to the 91, 55, and 241 Freeways, this exceptional Anaheim Hills home offers the perfect combination of luxury, comfort, privacy, and location. This is Southern California living at its finest!

8505 E Meadowridge, Anaheim Hills

$1,250,000
3 Beds 3 Baths PW26146734 MLS Closed Status
Tucked away at the end of a quiet cul-de-sac in the highly desirable Bel Air neighborhood of Anaheim Hills, 280 S. Brookside Court offers the kind of lifestyle buyers are looking for, peaceful, connected, and surrounded by everything that makes Anaheim Hills so special. From the moment you arrive, the setting feels calm and welcoming. The Bel Air community is known for its tree-lined streets, pride of ownership, low HOA dues, and close-knit neighborhood feel. It is the type of place where morning walks, bike rides, weekend park visits, and quick trips to local shops and restaurants become part of everyday life. Inside, this beautifully maintained 3 bedroom, 2.5 bathroom home offers approximately 1,765 square feet of thoughtfully updated living space. The remodeled kitchen features modern finishes, generous cabinetry, and a comfortable layout that opens naturally into the main living areas. Wood flooring throughout the main level, newer windows, two fireplaces, and beautifully remodeled bathrooms add warmth, character, and everyday comfort. The location is one of the home’s strongest features. Residents enjoy close proximity to award-winning schools, local parks, hiking and biking trails, shopping, dining, and easy freeway access for commuting throughout Orange County and beyond.

280 S Brookside Court, Anaheim Hills

$1,375,000
4 Beds 3 Baths OC26106678 MLS Closed Status
Picture yourself in this 4-bedroom PLUS loft, 3 bath house, nestled in desirable Anaheim Hills, offering breathtaking mountain and sparkling city light views. Light-filled and inviting, this 2,300 sq.ft move-in ready home blends comfort and modern elegance. Step through the foyer into the elegant living room and dining area with a new chandelier. Warm travertine flooring flows throughout the downstairs, creating a timeless ambience. The airy kitchen and family room capture stunning panoramic views through three large picture windows. In the winter months, enjoy snow capped mountain vistas relaxing in the tranquil backyard. The remodeled kitchen features white shaker cabinetry, pull out draws in pantry, granite countertops and backsplash, a center island with additional storage, stainless steel appliances and abundant space for entertaining and daily living. Completing the main floor is a private downstairs bedroom ideal for guests, multi-generational living, or a home office. The adjacent upgraded full bathroom features a marble lined walk-in shower. Upstairs, rich bamboo flooring leads to the spacious primary suite showcasing expansive end-to-end windows framing more breathtaking views. The primary bath features a jetted soaking tub positioned to enjoy the scenic backdrop, dual vanities, a frameless glass walk-in shower, and two walk in closets. A versatile hallway nook provides the perfect space for a study or reading corner. Two secondary bedrooms share an upgraded bathroom with marble walls, dual vanities, and a rain shower. The additional loft offers endless possibilities as a media room, office, gym, yoga studio, playroom, or meditation retreat. A tot lot is around the corner offering an easy escape for outdoor play. Residents enjoy access to award-winning schools with the elementary school within walking distance. Enjoy the best of Anaheim Hills living with hiking trails, shopping, dining, freeway and toll road access, summer concerts in the park, and tranquil nature – all at stone’s throw.

8815 E Wiley, Anaheim Hills

$1,200,000
3 Beds 3 Baths PW26083976 MLS Closed Status
TURNKEY Move-In Ready beautifully renovated Corner lot 2- story Detached home in Anaheim Hills offering over 1,800 sq. ft. of modern living space with 3 bedrooms + a Large loft, soaring ceilings, and abundant natural light throughout. Located in a highly desirable neighborhood with a park and tot lot within walking distance, this home combines contemporary design, comfort, and convenience with a low HOA and a low property tax rate. The main level features an open and airy floor plan with porcelain tile flooring downstairs, recessed lighting, a wall-mounted entertainment center, solid modern interior doors, upgraded hinges and hardware, and new baseboards throughout. The living and dining areas flow seamlessly into a fully remodeled gourmet kitchen showcasing European high-gloss cabinetry, Calacatta quartz countertops, a large island with LED pendant lighting, an induction WiFi stove, a wall-mounted 600 CFM hood, a bespoke WiFi refrigerator, undermount sinks, an R/O water filtration system, an elegant mosaic backsplash, and modern LED chandelier accents. The main level also includes an inside laundry room with front-load WiFi washer and dryer (for sale), a guest bathroom with modern finishes and one-piece toilet, recessed lighting, interior and exterior WiFi-enabled lighting, and a vacuum outlet in the pantry and Master bedroom closet. Upstairs offers waterproof plank flooring, three spacious bedrooms and a large loft ideal for a secondary living space, office, or media room, all with ceiling fans in the bedrooms and loft for added comfort, along with a beautifully upgraded primary suite featuring a freestanding soaking tub, rain showerhead with hand wand, quiet exhaust fan, Pegasus medicine cabinet, mirrored closet doors, and designer tile finishes throughout. Major system upgrades include HVAC installed in January 2023, a tankless water heater installed in September 2024, and exterior paint completed in 2023. The exterior enhances curb appeal with a fully landscaped corner lot featuring artificial turf installed in October 2024, a porcelain stone walkway, LED solar pathway lighting, and a full driveway with ample parking, creating a low-maintenance outdoor space. This is a rare opportunity to own a fully modernized Anaheim Hills home in a quiet, well-kept community with exceptional upgrades, thoughtful design, and true pride of ownership throughout, close to shopping, dining, parks, trails and highly rated schools. Don't miss out on this beauty!

1210 S Sunset, Anaheim Hills

$800,000
2 Beds 3 Baths PW26070790 MLS Closed Status
Welcome to a true designer’s showcase in the highly sought-after Monaco community of Anaheim Hills. This exceptional residence has been thoughtfully upgraded with a level of detail and sophistication rarely found in homes of this caliber. From the moment you step inside, you’re greeted by stunning porcelain tile accent walls and a striking fireplace surround that serves as a centerpiece of the living space. Every element has been curated to create a modern yet inviting atmosphere. The gourmet kitchen is a standout, featuring premium Viking appliances—including a 5-burner range, microwave, and dishwasher—paired with a Sub-Zero refrigerator. Quartz countertops, a convenient breakfast bar, and an adjacent dining nook make this space perfect for both everyday living and entertaining. Step outside to the private patio to enjoy tranquil views of trees and open sky—an ideal setting for morning coffee or evening relaxation. The main level offers two bedrooms, including a luxurious primary suite designed with comfort and style in mind. The spa-inspired primary bath features a spacious walk-in shower, dual sinks set in elegant stone countertops, a private water closet, and a generous walk-in closet. A beautifully updated hall bath continues the home’s cohesive design with high-end finishes and a custom walk-in shower. Upstairs, a versatile loft functions as a third bedroom or private retreat, complete with its own well-appointed bathroom and ample closet space. Bamboo flooring extends throughout both levels, complementing the home’s upscale aesthetic. As an end unit, the home is filled with natural light, enhancing its open and airy feel. Additional highlights include a two-car attached garage, a full driveway for extra parking, and close proximity to the community pool—perfect for enjoying warm Southern California days. This is a rare opportunity to own a truly turn-key, designer-upgraded home in a prime location. Don’t miss your chance to experience it for yourself.

7904 E Monte Carlo, Anaheim Hills

$888,000
3 Beds 3 Baths PW26067508 MLS Closed Status
Completely reimagined and remodeled throughout, this stunning end-unit Parkview home in Anaheim Hills offers modern design, functional living, and an exceptional location adjacent to the Anaheim Hills Golf Course. Featuring approximately 1,550 sq. ft. of light-filled living space, this move-in ready 3-bedroom, 3-bath residence blends contemporary upgrades with everyday comfort. The redesigned open-concept floor plan showcases new light oak flooring, recessed lighting, updated windows, and designer finishes throughout. The beautifully remodeled kitchen features white shaker cabinetry, quartz countertops, subway tile backsplash, stainless steel appliances, and a striking black vent hood, all seamlessly opening to the dining and living areas—perfect for entertaining and everyday living. The inviting living room centers around a remodeled stone fireplace and offers effortless indoor-outdoor flow to the private covered patio and backyard space. A highly desirable downstairs bedroom and full bathroom provide flexibility for guests, multigenerational living, or a home office setup. Upstairs, a spacious loft adds additional versatility, while the primary suite features double-door entry and custom closet organizers. Both upstairs bedrooms include private vanity areas with updated white oak cabinetry, quartz countertops, and modern lighting, connected by a centrally located shower and toilet room designed for both privacy and functionality. Additional highlights include an attached 2-car garage with direct access, laundry in the garage, and access to the community pool, lush greenbelts, and mature tree-lined surroundings. Ideally located near shopping, dining, hiking trails, parks, top-rated schools, and convenient freeway access, this turnkey Anaheim Hills home offers the perfect blend of style, comfort, and location.

6512 E Camino Vista Unit 6, Anaheim Hills

$1,325,000
5 Beds 3 Baths PW26058103 MLS Closed Status
Beautifully upgraded 5 bedroom, 3 bath home offering approximately 2,300 sq ft in a desirable Anaheim Hills neighborhood. Rich hardwood flooring runs throughout the home, including the staircase, creating a warm and elegant first impression. The formal living and dining rooms are light and bright with abundant windows. The remodeled kitchen features granite countertops with full backsplash, white cabinetry with soft-close doors and drawers, a large center island with pendant lighting, recessed lighting, and stainless steel appliances including an LG counter-depth refrigerator, LG dual oven gas range, Fisher & Paykel dual drawer dishwasher, and Sharp built-in microwave drawer. Custom features include pull-out spice racks, Lazy Susan cabinetry, pantry drawers, and a pull-out trash system. The adjacent breakfast nook has French doors leading to the backyard patio. The kitchen opens to the inviting family room with fireplace, crown molding, ceiling fan, and custom floor-to-ceiling built-in cabinetry. A main-floor office that can serve as a fourth bedroom sits adjacent to a remodeled bathroom featuring a glass-enclosed marble walk-in shower. Upstairs, double doors lead to the spacious primary suite with vaulted ceilings, ceiling fan, and two walk-in closets. The remodeled primary bath offers dual sinks, updated cabinetry, marble countertops, soaking tub, and a separate glass-enclosed marble shower. Two additional bedrooms feature recessed lighting and mirrored wardrobe doors. The loft provides flexible space for a fifth bedroom, bonus room, or office. The hall bath has been remodeled with dual sinks, marble countertops, and marble flooring. Convenient upstairs laundry room. Additional features include crown molding, baseboards and door trim throughout, dimmable recessed lighting and under-cabinet kitchen lighting. The garage includes two 220V outlets for EV charging and additional storage. Ideally located near parks, trails, shopping, dining, and top-rated schools.

8830 E Wiley, Anaheim Hills

$2,520,000
5 Beds 6 Baths PW25271241 MLS Closed Status
Behind the 24-hour guard gates of Summit Pointe, this distinguished Shea-built estate offers nearly 5,000 square feet of thoughtfully designed living space with soaring ceilings, charming outdoor courtyards, and a flexible floor plan suited for every season of life. A welcoming front entry courtyard sets a gracious tone and leads to an elegant foyer and private office with its own exterior entry. A flex space adjacent to the one car garage, benefits from its own side courtyard entrance, creating an exceptional opportunity for a home business, studio, or client-facing workspace with private guest access. Elegant formal living and dining rooms provide refined entertaining spaces, with the dining room opening to a peaceful outdoor sitting area and the living room centered around a warm fireplace. Toward the rear of the home overlooking the backyard entertaining oasis, the spacious family room with built-in cabinetry and fireplace flows into the casual dining area and kitchen featuring an island with seating and a built-in desk or beverage station. The backyard is designed for relaxed outdoor living with a pool, spa, and built-in BBQ set against a peaceful tree-lined hillside maintained by the HOA, creating a private and serene setting for entertaining or quiet evenings at home. A main-floor ensuite bedroom provides an ideal space for guests or multigenerational living with its own backyard patio. Upstairs, a loft with built-in desks creates a natural study or workspace hub. A dramatic front bedroom with turret architecture and ensuite bath adds architectural character, while two additional secondary bedrooms each feature their own private bathrooms. The expansive primary suite offers a true retreat with a separate sitting area and built-ins, a dual-sided fireplace shared with the bedroom, two separate walk-in closets, and a spa-inspired bath with soaking tub and oversized walk-in shower overlooking the tranquil backyard. Additional highlights include an attached two-car garage with overhead storage and a separate single-bay garage with front-facing windows offering flexibility for additional parking, storage, or workshop space. Energy-efficient plantation shutters, Milgard windows, and a newer tankless water heater enhance the home’s comfort and efficiency. Residents enjoy the privacy of a guard-gated community, access to nearby hiking trails, and proximity to award-winning schools, creating a lifestyle that melds natural beauty, comfort, and prestige.

8176 E Bailey Way, Anaheim Hills

$1,165,000
3 Beds 3 Baths PW26045642 MLS Closed Status
Cul De Sac Street, Great Curb Appeal, Professionally Landscaped With Extensive Brickwork, 2 Story Home With Dramatic High Ceilings In Formal Living Room, Formal Dining Area With Ceiling Fan, 3 Bedrooms, Plus a Loft, 2.5 Bathrooms, Approximately 1,808 Square Feet Of Living Space, Family Room Has Gas Burning Fireplace With Stone Fascia, Beautiful Updated Kitchen With Stainless Steel Appliances, and Breakfast Nook Area, Ceiling Fans, Wood Blinds, Remodeled Primary Bathroom With Separate Jacuzzi Tub & Standing Shower, and Dual Sinks, Primary Suite Has Walk-In Closet, and Balcony to Enjoy a Fantastic View, Updated Secondary Bathroom Has Dual Sinks, Interior Laundry Room (First Floor), Gorgeous Paradise-Like Backyard With Large Covered Patio, Grassy Area, and Fantastic View of Beautiful Hillside & Trees, Ideal For Entertainment, Property Is Secured With Wood & Vinyl Fencing, 2 Car Side By Side Attached Garage, Built In 1994, Just Minutes From Canyon Rim Elementary School & Local Parks

993 S Dylan Way, Anaheim Hills

$2,400,000
5 Beds 5 Baths PW26043389 MLS Closed Status
Prestigious Summit Pointe Estate Gated Community With 24 Hour Security Guard, Breathtaking View of City Lights, Mountains, and Surrounding Hills, Approximately 4,247 Square Feet of Gracious Living Space, 5 Bedrooms, 4.5 Bathrooms, and Open Loft, Grand Entry With Soaring Cathedral Ceilings, Formal Living Room with Floor to Ceiling Windows and Elegant Fireplace, Gourmet Kitchen With Center Island, Custom Cabinets, and Granite Countertops, Breakfast Nook Area With French Doors Which Leads to a Beautiful Backyard, Gorgeous Formal Dining Room With Custom Wooden Wainscoting Panels & Floor to Ceiling Windows, Expansive Family Room Has Cozy Fireplace With Stone Fascia, and Wet Bar, Enormous Size Primary Bedroom & Intimate Retreat With Dual Sided Fireplace, Huge Walk-In closet With Built-In Shelving, Large Vanity Area With Jacuzzi Tub & Standing Shower, Bedrooms 2 & 3 Share a Bathroom With Dual Sinks, Ensuite 4th Bedroom, 5th Bedroom, Currently Used as an Office Is on the Main Level With Private Bath, and Custom Wooden Wainscoting Panels, Interior Laundry Room with Utility Sink & Powder Room Located on the Main Floor, Oversized Backyard with Incredible View, 4 Car Attached Garage With One Being Tandem, Approximately 10,560 Square Foot Lot, Built in 1991, Association Dues Are $335 per Month

8109 E Bailey, Anaheim Hills

$1,150,000
3 Beds 3 Baths PW25273728 MLS Closed Status
Location Location Location ..Panoramic View. House Features Ground Level Master Suite, Additional Bedroom and Hallway Bathroom. Upstairs It is an Open Loft and a Full Bathroom. Through Double Painted Glass Door Entry, Walking on the Moosic Tile Floor Feels Midcentury Italian Design.. Cathedral Ceiling, a Skylight, a Large Custom Made Mirror Wall, Tiled Fireplace, Makes the Open Living Room even more Brighter and Airy. Wooden Shutter, Dual Pane Windows and Sliders. Formal Dinning Room Situated to the Open Kitchen Designed along side w/ a Large Breakfast Nook. There Are Plenty Storage rooms and Granite Counter Space. Two Car Attached Garage with Direct Access to a Individual Laundry Room with a Sink. Brand New Remote Control Garage Door. Master Bedroom and Living Room have its own Individual Dual Pane Sliders to access to the Spacious Backyard. Artificial Grass Covers Both Front & Back yard for Easy Maintenance. Property is all Iron Fenced for Safety Protection for your Furry companions. Only One Family Ownership Since 80's. Well Maintained and Lived. The Property is a Piece of Crown Jewel in the Area, and It'll be Gone quickly

5039 E Fairfield, Anaheim Hills

$1,202,000
4 Beds 3 Baths PW25255120 MLS Closed Status
***BEAUTIFUL DREAM HOME ON A QUIET CUL-DE-SAC STREET IN THE PRESTIGIOUS ANAHEIM HILLS *** This custom home showcases meticulous upgrades, including new luxury vinyl flooring and paint throughout, blending both modern and traditional elegance. A double-door entry opens to the formal living and dining rooms, featuring a built-in bar, extensive use of wainscoting, crown molding, casings, and baseboards, and offering beautiful greenbelt views. The cozy Family Room features a gas fireplace and offers views of the backyard. The well-appointed kitchen features stunning wood cabinetry with glass fronts, granite countertops, a Viking Stove and pot filler, bar seating, and a nicely sized eating area for family dinners. A sophisticated powder room with stone counters and a custom backsplash is perfect for your guests. The second level opens to a wonderful primary suite featuring a double-door entry, high ceilings, recessed lighting, and a ceiling fan. The primary bathroom features stunning marble flooring and countertops, along with dual sinks and a walk-in closet. An impressive leaded glass door offering privacy opens to a gorgeous walk-in steam shower featuring multiple shower heads. Two additional bedrooms, each with a mirrored wardrobe closet, share a bathroom featuring granite counters and a tub/shower combo. A private 4th bedroom/office with beautiful outdoor views completes the second level of this tasteful and well-maintained home. Enjoy hours of outdoor entertainment in this spacious yard, featuring a large patio area and a huge greenbelt area. The two-car garage features beautiful custom cabinetry offering an abundance of storage. This one won't last...it's a beauty!!!

698 S Gentry, Anaheim Hills

$1,150,000
4 Beds 2 Baths PW25254032 MLS Closed Status
Breathtaking, Panoramic city lights and hills views. Original single story three-bedroom, two-bath home with an added second floor 4th bedroom/loft with panoramic views and 2nd fireplace. 1,854 square feet. At the heart of the home is a remodeled and expanded kitchen featuring a custom island with extra storage. Includes Stainless French door refrigerator, built-in microwave, oven and dishwasher. A dining nook and lots of additional pantry space complete the kitchen, which seamlessly flows into the spacious great room. The great room includes a fireplace and french doors highlighting the panoramic view. The living room opens to the formal dining area. Primary suite includes spacious walk-in closet and wonderful view. Newer Interior paint and newer wide-plank flooring throughout, white plantation shutters, upgraded dual-pane windows, crown molding and beautifully remodeled baths elevate the interior. The home also comes with a washer and dryer, garage cabinets, tile roof and central air. Set on a quiet street, this home also offers a two-car attached garage, low HOA dues and a low property tax rate. Conveniently close to shopping and dining.

8451 E Foothill Street, Anaheim Hills

$755,000
2 Beds 2 Baths PW25247706 MLS Closed Status
Beautiful Viewpointe North Plan 3, Upper Level End Unit View Home with Two Car attached Garage! Two Bedrooms and Two Bathrooms plus a Third Extra Room/Loft. Enjoy Your Views from the Two Balconies off the Spacious Living Room and Master Bedroom. Immaculate, Light and Bright with Many Windows Throughout the Home! Newer Custom Upgrades Include; Paint, Luxury Vinyl Plank Flooring, Base Boards, Remodeled Kitchen with Stainless Appliances and Bathrooms. Lovely Open Living and Dining Rooms, Inside Laundry Area and Multiple Storage Areas. Large Two Car Attached Garage with Storage Rack and Cabinets. Enjoy Your Gorgeous City Lights, Sunset, and Mountain Views off the Balconies and the Living Room. This is one of the Most Preferred Larger Plans here. The Highly Desired Viewpointe North Gated Community with Multiple Pools & Spas, Clubhouse, Security Patrolled and Guest Parking. Close to Award Winning Schools, Parks, Shopping, The Canyon Rim Reservoir and Steps to The Cleveland National Forest Trails. WELCOME Home to Elegant Living here on Quinn Drive in The Viewpointe North Community!

7939 E QUINN Drive, Anaheim Hills

$1,482,000
5 Beds 3 Baths PW25241797 MLS Closed Status
Welcome to nearly 3,000 sq. ft. of versatile living on one of the largest lots in Jasmine Glen, in Anaheim Hills. Backing to a protected nature preserve with sweeping canyon views and no neighbors behind, this home offers rare privacy in a highly desirable neighborhood. The backyard is the true showstopper: a pie-shaped entertainer’s dream with multiple patios, a lush lawn, rose gardens, lemon trees, and side yard space—all set against tranquil canyon views. It’s the perfect backdrop for gatherings or peaceful evenings outdoors. Step through the double-door entry into soaring ceilings, floor-to-ceiling windows, and a bright, comfortable floor plan. The main level features a spacious living room and dining area—ideal for entertaining—alongside a refreshed kitchen with stainless steel appliances, refinished cabinets, a walk-in pantry, and a breakfast nook that flows into the cozy family room with fireplace. A MAIN FLOOR BEDROOM AND BATH provide a perfect setup for guests, extended family, or a dedicated home office. UPSTAIRS, A VERSATILE LOFT/BONUS ROOM can serve as a fifth bedroom, playroom, or office. Two secondary bedrooms share a Jack-and-Jill bath, while the primary suite impresses with vaulted ceilings, a walk-in closet, and a spa-inspired bath with separate tub, shower, and private toilet room. Built-in storage is also located upstairs for everyday convenience. Additional highlights include a 3-car attached garage with storage, an interior laundry room and a prime location near top-rated schools, shopping, dining, and freeway access. Spacious and private—this Jasmine Glen gem checks all the boxes. Welcome home!

859 S Parkglen Place, Anaheim Hills

$1,700,000
5 Beds 4 Baths PW25234595 MLS Closed Status
Welcome to 7572 E. Endemont Court! Nestled on a quiet cul-de-sac w/i the prestigious guard-gated community of Belsomet in Anaheim Hills, this spacious residence offers an incredible opportunity to own a home w/ remarkable potential in one of the area’s most sought-after neighborhoods. Boasting 5 bedrooms, 4 bathrooms, & approximately 4,046 square feet of living space, this property combines generous proportions w/ a functional floor plan ideal for both comfortable everyday living & entertaining. The entry opens to a formal living room featuring a fireplace and striking high ceilings that bathe the space in natural light, creating an airy & elegant ambiance. Adjacent to the living room, the formal dining room offers the ideal setting for gatherings & special occasions. The spacious family room, featuring a second fireplace, seamlessly connects to the large kitchen—complete w/ a center island, gas cooktop, breakfast bar seating, & a casual eat-in area overlooking the backyard. The downstairs bedroom & full bathroom make multigenerational living or guest accommodations effortless. The spacious downstairs office, located just off the entry, provides the ideal setting for a productive home workspace. Upstairs, discover four additional bedrooms, including two primary suites, each offering privacy & comfort, & a third bathroom sitting between the other two bedrooms. A versatile loft/flex space provides the perfect setting for a home office, study area, or media room. High ceilings throughout enhance the sense of openness & grandeur. Set on an expansive 23,800 square foot lot, the outdoor space is a private oasis designed for leisure & entertaining, featuring a sparkling pool & spa, built-in BBQ, Koi Pond, & expansive patio space—perfect for relaxing or hosting gatherings while enjoying picturesque hillside. The three-car attached garage w/ direct access adds convenience & storage. With some TLC, this home presents an incredible opportunity to customize & modernize to your taste w/i one of Anaheim Hills’ most prestigious gated neighborhoods. Located near the 91/55/241 freeways, this home offers easy access to nearby shopping, dining, golf courses, & top-rated schools. Outdoor enthusiasts will love the proximity to scenic hiking & biking trails throughout the surrounding hills. Don’t miss this chance to create your dream home in the highly sought-after community, where luxury, privacy, & potential come together in one remarkable property.

7572 E Endemont Court, Anaheim Hills

$1,290,000
3 Beds 3 Baths PW25198797 MLS Closed Status
Welcome to The Highlands in Anaheim Hills! Nestled on a quiet cul-de-sac, this beautiful Presley-built home offers the perfect blend of comfort, charm, and convenience. With 3 bedrooms plus a versatile loft (optional 4th bedroom), 2.5 bathrooms, this light and bright residence is filled with natural light and thoughtful details throughout. Step inside to soaring vaulted ceilings and a spacious living room that flows into the formal dining area. The cozy kitchen features a breakfast nook and opens to the family room, complete with a warm fireplace—perfect for gatherings. Tile flooring runs throughout the downstairs for easy care and style. Upstairs, the primary suite impresses with high ceilings, a large bath, and generous closet space. Two additional bedrooms and a loft provide flexibility for family, guests, or a home office. Outside, enjoy your own built-in spa, peaceful evenings, and stunning city lights, mountain, and hillside views. The backyard is an ideal spot to relax or entertain while taking in Anaheim Hills beautiful sunsets. This highly sought-after neighborhood offers so much to love—award-winning Canyon Rim Elementary and highly regarded award winning Canyon high school and Canyon Rim Park are just a short walk away, along with access to scenic hiking, biking, and riding trails. You’ll also enjoy close proximity to the Anaheim Hills Festival shopping center, local restaurants, golf courses, and quick access to the 91, 55, 71, and 241 freeways. A true turnkey gem in one of Anaheim Hills’ most desirable communities—don’t miss your chance to call The Highlands home!

7847 East Margaret Court, Anaheim Hills

$2,750,000
5 Beds 5 Baths TR25171087 MLS Closed Status
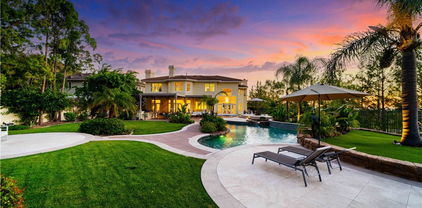
Situated within the prestigious 24-hour guard-gated community of Summit Pointe, this meticulously upgraded Standard Pacific estate is a true showcase of elegance, comfort, and resort-style living. Surrounded by mountain views, city lights, and colorful sunsets, this home offers a private sanctuary like no other. Step through the grand entrance to find a thoughtfully designed floor plan featuring expansive formal living and dining areas, high ceilings, and an abundance of natural light. The heart of the home is the gourmet chef’s kitchen, beautifully remodeled with custom cabinetry, leathered quartz countertops with a waterfall island, and professional-grade stainless steel appliances. The kitchen opens seamlessly to the spacious family room, enhanced by disappearing glass doors that create a true indoor-outdoor experience. Downstairs includes a desirable main floor bedroom or office with en-suite bath, ideal for guests or multigenerational living, along with a powder room and dedicated laundry room. Upstairs, the expansive primary suite offers a tranquil retreat with dual walk-in closets, a spa-inspired bathroom with soaking tub and separate vanities. Three additional bedrooms, each with en-suite or jack-and-jill bath access, complete the upper level. Outside, the resort-caliber backyard is an entertainer’s dream. The centerpiece is a luxurious stone-clad pavilion, complete with a built-in BBQ island, stainless steel appliances, pizza oven, fireplace, flat screen TV, and seating area, perfect for outdoor dining, game nights, or relaxed evenings under the stars. The custom salt water pool and spa feature a serene spillway and a striking swim-up bar for an immersive vacation-at-home experience. Multiple patios with retractable shades, an inviting fire pit, lush lawn area, and even an outdoor shower ensure every moment spent outdoors is one of comfort and luxury. This rare estate combines thoughtful design, premium finishes, and a resort-like lifestyle, all within the exclusive gates of the sought-after Summit Pointe community.

1040 S Summer Breeze Lane, Anaheim Hills

$3,200,000
4 Beds 5 Baths OC25151430 MLS Closed Status
Experience luxurious living in this rare end-unit estate nestled within the prestigious 24/7 guard-gated Summit Pointe community. Situated on nearly HALF AN ACRE, it’s one of the most private lots in the community. It is the only home with a gated front yard, private long driveway, and its own electric gate. The home’s elevated, secluded position offers unmatched privacy that is barely visible from the street. This private oasis offers over 180-degree, nearly 100 yards of UNOBSTRUCTED VIEWS of city lights at night and beautiful snow-capped mountains during the winter. Inside, the seller spared no expense, investing over $750,000 in a full-scale remodel using top-notch materials and designer finishes throughout. From the moment you enter through the dramatic foyer, you're greeted by soaring cathedral ceilings, a striking modern glass-pane staircase, and an abundance of natural light filling the expansive living spaces. Interior highlights include: Grand formal living and family rooms with custom wall treatments and upgraded fireplaces. Fully remodeled kitchen with new custom cabinetry, built-in microwave, dishwasher, and full-house water filtration system. A spacious en-suite bedroom on the first floor, ideal for guests or multigenerational living. The primary suite upstairs is an elegant retreat featuring a dual-sided fireplace with a private sitting area, and his/hers walk-in closets. All 5 luxurious bathrooms are remodeled with premium fixtures and finishes. A large loft upstairs plus a bonus room perfect for a fitness studio, office or playroom. Additional upgrades include premium flooring and baseboards, fresh interior paint, stone-accented feature walls, and plantation shutters throughout, upgraded HVAC system, water heater, newer second-floor windows, modern light fixtures and recess lights throughout, and fully finished 3-car garage with resurfaced flooring. Beyond the interior, the backyard is a resort-like masterpiece. The expansive outdoor oasis was designed for both entertaining and relaxation and includes upgraded pool/spa, water feature, outdoor kitchen, pickleball/basketball courts, with additional space for potential ADU, and the property's own private automatic gate in addition to the community guard-gate. This home is a true showpiece where modern luxury meets resort-style living with access to top-rates schools. A rare opportunity to own one of the most iconic properties in Summit Pointe with unparalleled views, privacy, and quality.

8125 E Oxley Court, Anaheim Hills

$1,430,000
5 Beds 3 Baths PW25146040 MLS Closed Status
MOTIVATED SELLERS - GREAT OPPORTUNITY FOR LARGE SQFT AND POOL HOME IN DESIRABLE AH COMMUNITY! Spacious home in the perfect location! Modern amenities meet designer perfection. Adorned with custom plantation shutters, stylish light fixtures, soothing designer paint tones, and rich crown molding throughout this home embodies sophisticated warmth. The expansive kitchen is a chef’s dream, showcasing updated shaker-style custom cabinetry, elegant quartz countertops, a large center island, and a cozy casual dining nook. Enjoy effortless entertaining in the formal living and dining rooms, or gather in the inviting family room with a fireplace and direct access to the backyard oasis. Handsome wood look flooring flows throughout the lower level creating a warm welcoming atmosphere, while plush brand-new carpeting adds comfort upstairs. A conveniently located downstairs bedroom with a full bath offers flexibility for guests or multigenerational living. Ascend the stairs and retreat to the luxurious primary suite, complete with an updated en-suite bath featuring a separate jetted tub and shower, quartz countertops with dual vanities, richly toned cabinetry, and custom mirrors. Two additional upstairs bedrooms share an updated Jack and Jill full bath while the 5th bedroom could serve as an oversized office. The versatile open loft provides an ideal space for a game room or lounge, complete with a custom climbing wall. Outdoors, the fully usable backyard with new vinyl privacy fence creates a personal paradise — enjoy a covered patio for al fresco dining, and a rock-accented, heated pool and spa perfect for relaxing or entertaining year round. Desirable 3 car garage, large laundry room and within walking distance to Running Springs Elementary. In addition you are moments away to restaurants, shopping, hiking trails, parks, and an easy commuter location as well. The perfect package awaits!

8850 E Cloudview Way, Anaheim Hills

$1,617,000
4 Beds 4 Baths PW25100356 MLS Closed Status
This truly stunning home boasts pristine landscaping, breathtaking panoramic views and timeless curb appeal adorned by a classic brick façade and elegant double door entry. Step inside onto the rich wood flooring that flows through the formal living and dining rooms, accented by voluminous ceilings and large picture windows, setting a sophisticated tone. French doors lead from the dining room to the private backyard that awaits. The granite kitchen is a chef’s dream, offering an expansive island with seating counter and plenty of meal prep space, stainless steel appliances, including a brand-new dishwasher, wine fridge, updated lighting, and ample space for entertaining. The inviting family room features a stacked stone fireplace, creating a warm focal point for gatherings, a convenient slider that leads outdoors, and lies adjacent to the perfectly outfitted kitchen. A pretty powder bath and separate oversized laundry room finishes the lower level. Ascend the wood and wrought iron staircase and enter the luxurious primary suite privately situated at the back of the property. This inviting retreat includes an intimate sitting area with accented a wall of windows that bring the incredible views indoors, and a cozy fireplace. Step into the recently remodeled spa-like bathroom with sleek quartz countertops, crisp white shaker-style cabinetry, a sumptuous free-standing soaking tub warmed by the two-sided fireplace, an oversized shower, and spacious walk-in closet that complete this spa-like experience. Three additional bedrooms provide comfort and flexibility, including one with a private en suite bath, plus a versatile open loft area is ideal for work or play. All bedrooms enjoy brand new plush carpeting. Step outdoors to enjoy your sun-drenched patio perfect for relaxing or entertaining, practice on your very own fun and challenging putting green, and take a moment to savor the sweeping panoramic view of hills, the snow capped mountains on a clear day, gorgeous sunrises and moonlit nights all framed by impeccably maintained landscaping. A generous 3-car garage and entire roof underlayment replacement with a 25 year warranty rounds out the desirable features of this impeccable home. Situated in a desirable neighborhood, close to favorite restaurants, shopping, great schools, hiking trails and an easy commuter location as well. This gem is truly not to be missed!

1268 S Night Star Way, Anaheim Hills

$2,850,000
5 Beds 5 Baths OC25085928 MLS Closed Status
Located in the exclusive, guard-gated Summit Pointe enclave of Anaheim Hills, this stunning POOL ESTATE expands over 5,148 square feet of impeccable living space on a sprawling 10,151 square foot homesite. Large 4-bedrooms+ Office+ 2 Bonus rooms, 4.5-baths, is a rare find. A charming courtyard at the front of the home sets the tone for the elegance and tranquility that awaits inside. With its blend of elegant design, modern upgrades, and a prime location, this home is the perfect sanctuary for those who demand both beauty and function. As you enter, the abundance of natural light and high-end upgrades create an inviting atmosphere. The gourmet kitchen is a true highlight, featuring a massive center island with bar seating, pristine quartz countertops, top-of-the-line appliances, a large pantry, and a wine fridge. Recessed lighting and a charming farmhouse sink elevate the space, which flows seamlessly into the family room and dining area—ideal for entertaining or relaxed everyday living. The main floor offers an office and a spacious bonus room, both versatile and perfect for work or play. The main floor guest suite is an exceptional feature with its own ensuite bathroom and a private entrance to the backyard with a charming patio. The living room and family room are both cozy and inviting, each with its own fireplace and large windows that bring in plenty of natural light. Upstairs, the luxurious primary suite serves as a tranquil retreat. It features a separate sitting room and own fireplace, a generously sized bedroom, and a spa-like en-suite bathroom complete with a soaking tub, walk-in shower, dual vanities, and two walk-in closets. Plus, a private balcony provides the perfect place to unwind and take in the serene surroundings. Two additional bedrooms, each with their own baths, offer ample space for family and guests, while an upstairs office area with built-in cabinetry adds further convenience. The expansive bonus room is an entertainer's dream, providing endless possibilities as a living area, media room, or even a fifth bedroom. Step outside and experience your own private backyard oasis. The expansive covered patio, saltwater pool and spa, and custom-built kitchen area with a BBQ, sink, and wine fridge make this backyard ideal for entertaining or relaxing. This extraordinary home seamlessly combines luxury, comfort, and an unbeatable location—offering everything you could want and more. Don’t miss the chance to make this dream home your own!

8184 E Bailey Way, Anaheim Hills

$850,000
3 Beds 3 Baths PW25057554 MLS Closed Status
Got a vision? The fantastically friendly Bel Air neighborhood of Anaheim Hills comes with this opportunity to own a home and improve it to your own specifications. Beyond the entry hall and guest half-bath, the comfy living room has a cathedral ceiling, wood-burning fireplace, and sliding glass door access to the backyard. The adjacent dining room will easily handle big celebrations, and the large kitchen includes a double sink and ample space for informal dining. The kitchen’s wall of windows, garden window over the sink, and sliding door access to the patio allow an abundance of light into the kitchen and its dining space all day long. The patio and backyard provide space to relax and entertain with no neighbors behind you! The open loft at the top of the stairs is a perfect space for a lounge, office, or homework area. The primary suite brings high vaulted ceilings with a ceiling fan, dual vanities, and mirrored wardrobe doors. Down the hall are two secondary bedrooms, an upgraded bath, and a handy linen closet. The two-car garage and driveway provide plenty of off-street parking. Positioned conveniently near top-drawer schools, diverse shopping centers, and multiple commuter corridors, this ready-willing-and-able-to-upgrade home delivers an exceptional opportunity to own in a desirable enclave. Here you can unleash your creativity and build solid equity - don’t miss the chance to snatch this one and polish it into a sparkling gem!

8409 E Amberwood Street, Anaheim Hills

Based on information from California Regional Multiple Listing Service, Inc. as of . This information is for your personal, non-commercial use and may not be used for any purpose other than to identify prospective properties you may be interested in purchasing. Display of MLS data is usually deemed reliable but is NOT guaranteed accurate by the MLS. Buyers are responsible for verifying the accuracy of all information and should investigate the data themselves or retain appropriate professionals. Information from sources other than the Listing Agent may have been included in the MLS data. Unless otherwise specified in writing, Broker/Agent has not and will not verify any information obtained from other sources. The Broker/Agent providing the information contained herein may or may not have been the Listing and/or Selling Agent.