Refine Search
Sort by
$9,250,000
4 Beds 4 Baths LG26021224 MLS Closed Status
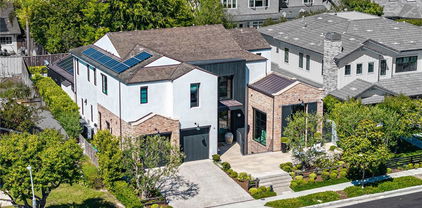
As seen in "Architectural Digest", this newly rebuilt oceanfront residence is located on a rare corner lot directly on the sand on Newport Beach’s Balboa Peninsula. Completed in 2024 by Burkhart Brothers Construction, the approximately 2,650 square foot home was designed to capture ocean views from both the main and upper levels. The exterior features a contemporary blend of wood, stone, glass, and standing-seam metal roofing, complemented by professionally designed landscaping and exterior lighting. The interior offers four bedrooms and three and one-half baths with an open and functional layout. The first level opens via a wall of motorized auto-open Awake glass doors to a beachfront patio with built-in BBQ, creating seamless indoor-outdoor living. The main living area includes a great room with fireplace and dining area that flows directly to a kitchen designed for culinary use and gatherings. The kitchen’s large two-tier island is designed for food preparation and serving guests, while polished Calacatta quartzite countertops feature pop-up outlets and waterfall edges. Custom cabinetry provides specialized storage for spices and utensils, with Rev-A-Shelf systems and a roll-out pantry enhancing convenience. Together with its butler’s pantry, the kitchen hosts a full suite of Wolf, Cove, and Sub-Zero appliances. The second level is accessed via a floating three-tier staircase and includes a loft, secondary bedrooms, and a primary suite with vaulted ceilings, fireplace, private ocean-view deck, walk-in closet, and bath with oversized shower and freestanding tub. Richard Marshall hardwood flooring extends throughout the upper level. Additional features include a garage with vehicle lift for a third car, Savant smart-home automation, and designer lighting, plumbing fixtures, and hardware throughout. Conveniently located near the Balboa Pier, Newport Harbor, dining, shopping, and coastal amenities.

218 E Oceanfront, Newport Beach

$9,500,000
5 Beds 8 Baths LG26020168 MLS Closed Status
Situated within Newport Beach’s coveted Golden Corridor, Cabo Del Sol is a newly constructed coastal residence inspired by The Four Seasons in Cabo San Lucas. Designed by award-winning architect Eric Aust, built by Burkhart Brothers Construction, with interiors by Sérendipité Interior Design and landscaping by Garden Studio. Located in the heart of Dover Shores it offers a refined blend of Baja California-inspired warmth and modern Mediterranean sophistication. A dramatic double-height entry welcomes you through a custom oak archway, framed by mature 16-foot privacy hedges that create a serene and private arrival. The expansive great room is highlighted by soaring 14’6” ceilings and custom 12-foot Fleetwood doors that create a seamless indoor-outdoor living experience. At the center of the home is a chef’s kitchen featuring a Pitt cooktop, premium Gaggenau appliances, fluted wood island detailing, Taj Mahal leather quartzite countertops, and custom oak cabinetry. A disappearing pass-through window opens directly to the outdoor dining area, while a concealed secondary catering kitchen hidden behind fluted glass and steel archways adds exceptional functionality for entertaining. The exterior architecture is equally compelling, showcasing distinctive dormer accents, expansive windows, a living roof element, and thoughtfully curated landscaping that complements the coastal streetscape. Offering approximately 4,857 square feet of living space, the home features five ensuite bedrooms, five full baths, three half powder baths, a private office, and a separate loft. Interior finishes include wide-plank white oak flooring, vaulted ceilings, limestone and quartzite accents, and a timeless neutral palette. A first-floor guest suite offers flexibility, while the upper level hosts additional bedrooms and a luxurious primary suite with a spa-inspired bath, soaking tub, steam shower, floating vanities, and an oversized 300 sqft walk-in closet. Additional highlights include custom lighting, natural stone finishes, a three-car garage with dual access to the mudroom and secondary kitchen, and an upstairs laundry room. The resort-style backyard wraps around the home and features a custom pool and spa, California room, outdoor kitchen, fireplace, fire pit, integrated audio, and outdoor bath with covered lounge areas. Cabo Del Sol offers elevated coastal living near Fashion Island, John Wayne Airport, 17th Street Costa Mesa dining, and the iconic Newport Beach lifestyle.

2100 Windward Lane, Newport Beach

$7,445,000
5 Beds 5 Baths NP26013290 MLS Closed Status
Located within Bonita Canyon, one of Newport Beach’s most coveted guard-gated communities, 9 Boardwalk offers a rare blend of privacy, refined living, and resort-style amenities. Set on a generous 10,037-square-foot lot, this 5-bedroom, 4.5-bath residence spans approximately 4,900 square feet and has been extensively updated. A gracious front porch and elegant entry welcome you into a light-filled interior featuring original wood flooring, professionally refinished to a modern, lighter tone, creating a fresh yet timeless foundation. The home’s thoughtful layout includes an Office, Pool Room and Gym area, complemented by beautifully appointed entertaining and family spaces. The heart of the home is the chef’s kitchen, featuring Quartz countertops, a Carrera marble herringbone backsplash, Sub-Zero refrigeration, dual Viking ovens, Bosch dishwasher, and an oversized center island that flows seamlessly into the family room—ideal for both daily living and entertaining. The primary suite serves as a private retreat, offering a fully remodeled spa-like bathroom with Waterworks fixtures, refined stonework and molding, a custom boutique-style walk-in closet, and a private office or sitting area within the suite. Secondary bedrooms include a charming bunk room with built-ins and a private balcony, two bedrooms joined by a Jack-and-Jill bath, and a guest suite with TV and its own en suite bath. Outdoors, the backyard is designed for year-round enjoyment, highlighted by a pool and spa with a concrete/plaster finish, lighting, and equipment, expansive patio with porch heaters, outdoor dining area, built-in BBQ, gas wood-burning fireplace, and multiple seating and lounge zones. A stunning enclosed outdoor terrace (2023), features a TV, Taj Mahal quartzite fire pit, bench seating, and dining area, creating a true extension of the living space. Additional upgrades include custom aluminum doors and windows (2025), dual-zone HVAC, renovated garage with cabinetry and epoxy floors, enhanced drainage and irrigation systems, and full perimeter security with cameras and Ring doorbell. Residents enjoy Bonita Canyon’s premier amenities including 24-hour guard gate, resort pool and spa, tennis courts, park and playground, all with an HOA of $435 per month. This is a turn-key, Level-10 offering—designed for luxury living, effortless entertaining, and the best of Newport Beach.

9 Boardwalk, Newport Beach

$4,200,000
3 Beds 4 Baths NP26003068 MLS Closed Status
A premier location in Dover Shores, 1423 Santiago has an understated presence...tucked behind privacy walls and tall palms, this coastal home embraces serene, resort-style living. The single-level floor plan highlights open spaces and a comfortable flow. Enjoy easy cooking from the chef-inspired kitchen then settle into the family room for conversation enjoying the fireplace and cool night air. Tucked back, the dining room offers a peaceful retreat for family meals and lures you into the "California great room", a spacious, resort-inspired living room. Herringbone wood floors, a graceful fireplace, and glass panel doors define the space, blending sophistication with comfort. Wrapping around to the bedroom wing, you’ll find 3 spacious bedrooms, 3.5 bathrooms, and a convenient laundry area. Toward the front of the home, a large junior primary suite offers ample closet spaces and a peaceful patio. The generous-sized middle bedroom connects to a full bathroom, and the main primary suite, set quietly at the end of the hall, is a private sanctuary. Thoughtfully designed, enjoy the oversized dual walk-in closet, a large spa-inspired bathroom with plenty of privacy, and a relaxed sitting area to unwind enjoying views of the sparkling pool. Situated on an oversized 10,057 sq ft lot, the expansive backyard is designed for both entertaining and everyday enjoyment. Showcasing a heated resort pool and rock waterfall slide...and surrounded by a jacuzzi, firepit, and multiple gathering areas—embrace the iconic beach lifestyle. Additional features include a three-car garage with new epoxy flooring, two furnaces, two tankless water heaters, solar pool heating, and a home security system. Just minutes from the Newport Aquatic Center, Back Bay, and sandy beaches...conveniently close to vibrant shops and restaurants along 17th street...and situated within the award-winning school district of Mariners Elementary, 1423 Santiago offers an exceptional opportunity.

1423 Santiago Drive, Newport Beach

$6,800,000
NP25278961 MLS Closed Status
Just steps from the sand, this newly built Newport Beach duplex is so close to the ocean you may start insisting that “beach hair” is your new permanent look. A showcase of modern coastal luxury and a rare investment unicorn, it comes with two active short-term rental permits—aka: two golden tickets to passive-income paradise. Front Unit – 3 Beds | 4 Baths. The front residence greets you with a pivot-entry door so stylish it practically deserves its own Instagram account. Inside, you’ll find: Open-concept living with enough natural light to make you forget what a lamp is. A chef’s kitchen with a waterfall island, Viking appliances, custom cabinetry, and quartz countertops—so fancy you might actually enjoy doing dishes. Electric shades, because manually closing blinds is soooo 2005. A rooftop deck with ocean views, a Jacuzzi, fire pit, and beverage bar—perfect for entertaining or pretending you’re in a luxury real estate reality show. Rear Unit – 2 Beds | 2 Baths. With its private entrance, this unit lets everyone feel special. It features: An open kitchen and dining area with high-end finishes. Viking appliances and quartz countertops that politely whisper, “You deserve nice things”. A private rooftop deck with dining area, outdoor kitchen, fire pit, and its own Jacuzzi—because why have one hot tub when you can have two? Investment Flexibility. Live in one unit, rent out the other. Rent them both. Convert them into separate condos. Create a rooftop Jacuzzi empire. The possibilities are endless. Prime Newport Beach Location. Iconic surf spots, world-class shopping, amazing restaurants, and the airport close enough that you can go from baggage claim to beach towel in under 20 minutes. Newport Beach doesn’t just hold value—it shows off about it.

128 39th, Newport Beach

$1,155,000
2 Beds 2 Baths OC25274888 MLS Closed Status
BACK ON THE MARKET! Newport Beach Remodeled Luxury Townhome located in a private, gated community just steps from the Back Bay trails. This stunning single-level, ground-floor residence features 2 bedrooms, 2 full bathrooms, and two single-car garages, including one attached garage with direct interior access. The beautifully remodeled interior offers a light-filled living and dining area with 9-foot ceilings and upgraded ceramic tile wood-style flooring throughout. The updated kitchen showcases, custom cabinetry, Carrara marble countertops, recessed lighting with under-cabinet illumination, crown molding, and new stainless-steel appliances, all included. A gas range with double ovens and a refrigerator water line provide both style and functionality. Custom dining room lighting and a wall of beveled mirrors enhance the sense of space and flow seamlessly into the family room with added custom canned lighting, featuring a gas fireplace (wood-burning capable). Sliding glass doors open to a large, private patio, perfect for indoor-outdoor living. The spacious primary suite offers two walls of mirrored closets and a completely remodeled en-suite bath with dual vanities, Carrara marble countertops, a new walk-in shower, updated sinks, faucets, mirrors, and medicine cabinets. Additional highlights include an interior laundry room, a newer heating system, and a community that has recently undergone a comprehensive renovation, including new roofs, fresh exterior paint, updated landscaping, resurfaced stone walkways, and a remodeled pool and spa. Centrally located near the Back Bay, 73 Toll Road, shopping, schools, and dining, this home offers the best of Newport Beach living with direct access to one of the area’s most desirable outdoor lifestyle destinations. Come experience the Newport Beach lifestyle at its finest.

48 Baycrest Court Unit 32, Newport Beach

$4,495,000
4 Beds 3 Baths OC25263131 MLS Closed Status
A work of modern art, 1717 Irvine Avenue emerges as a contemporary haven where architecture, nature, and luxury coexist in perfect harmony. Newly reconstructed with uncompromising craftsmanship and a bold artistic sensibility, this residence transcends traditional living. A monumental 10-foot glass pivot door introduces the home with a dramatic reveal: indoor and outdoor spaces collapse into one fluid environment shaped by elemental beauty. A waterfall wall, lush living plant installations, and a mature olive tree bring nature into the core of the home, creating an ethereal threshold that feels both tranquil and unforgettable. Inside, a sweeping open floor plan grounds the home’s modern aesthetic. The living room, wrapped in disappearing glass walls, blurs the boundaries between inside and out and flows seamlessly into the gourmet kitchen. Here, custom cabinetry, a hidden walk-in pantry, striking stone surfaces, and top-tier Thermador appliances elevate the space into a functional work of art, anchored by an oversized waterfall quartzite island. The formal dining room glows beneath a statement chandelier and is framed by dual Thermador 92-bottle wine towers—an exquisite stage for intimate dinners or grand celebrations. The entertainer’s backyard extends the modern narrative with a saltwater pool and spa illuminated by micro-LED lighting, a fully realized outdoor kitchen and BBQ, and generous lounge areas. Whether in sunlight or beneath the glow of the evening lights, the outdoor environment evokes the serenity of a private resort. The primary suite serves as a luxurious retreat—beautifully composed with a sculptural soaking tub, glass-enclosed shower, dual vanities, and a custom walk-in closet. Three additional guest bedrooms feature bespoke closets and share a spa-level bath, while one of the guest bedrooms with custom built-ins can serve as an office, which adds elegant utility to the home’s thoughtful layout. Even the garage becomes part of the design narrative, finished at showroom quality with hexagon lighting, custom cabinetry, and designer flooring. Enhanced by premium technology throughout—including Waterstone fixtures, Lutron lighting control, dual-zone HVAC, central audio, and whole-home Wi-Fi expansion—this residence is as intelligent as it is striking. Positioned near the edge of Newport Beach’s treasured Back Bay, 1717 Irvine Avenue is not merely a home but a modern compound of curated luxuries, bold design, and seamless indoor-outdoor living.

1717 Irvine Avenue, Newport Beach

$7,300,000
5 Beds 5 Baths PW25264664 MLS Closed Status
Rare double-lot opportunity on the Newport Beach Peninsula offering 4,084 square feet of living space with incredible potential for remodel or rebuild. This Spanish Colonial style residence with a partially raised foundation showcases a large enclosed front courtyard with patio, built-in BBQ, fireplace, fountain, and landscape lighting. Inside, the home features wooden ceilings, crown molding, and a blend of wood and tile flooring throughout. The spacious primary suite includes two walk-in closets, vaulted wooden ceilings, an oversized bathroom, fireplace, an attached office, and a private balcony overlooking the courtyard, along with a slight peek-a-boo ocean view. A full bathroom with shower is conveniently located downstairs for coming off the beach, and an outdoor shower adds to the coastal lifestyle. The kitchen is designed with a built-in refrigerator, large island, oversized gas range, and walk-in pantry. Additional highlights include leased solar, multiple fireplaces, and generous lot size allowing for expanded outdoor living and design flexibility. Situated in the heart of the Peninsula, this property is just steps from the sand, surf, and Newport’s vibrant coastal amenities. Welcome Home Indeed.

1585 E Ocean, Newport Beach

$6,800,000
5 Beds 6 Baths NP25260923 MLS Closed Status
Just steps from the sand, this newly built Newport Beach duplex is so close to the ocean you may start insisting that “beach hair” is your new permanent look. A showcase of modern coastal luxury and a rare investment unicorn, it comes with two active short-term rental permits—aka: two golden tickets to passive-income paradise. Front Unit – 3 Beds | 4 Baths. The front residence greets you with a pivot-entry door so stylish it practically deserves its own Instagram account. Inside, you’ll find: Open-concept living with enough natural light to make you forget what a lamp is. A chef’s kitchen with a waterfall island, Viking appliances, custom cabinetry, and quartz countertops—so fancy you might actually enjoy doing dishes. Electric shades, because manually closing blinds is soooo 2005. A rooftop deck with ocean views, a Jacuzzi, fire pit, and beverage bar—perfect for entertaining or pretending you’re in a luxury real estate reality show. Rear Unit – 2 Beds | 2 Baths. With its private entrance, this unit lets everyone feel special. It features: An open kitchen and dining area with high-end finishes. Viking appliances and quartz countertops that politely whisper, “You deserve nice things”. A private rooftop deck with dining area, outdoor kitchen, fire pit, and its own Jacuzzi—because why have one hot tub when you can have two? Investment Flexibility. Live in one unit, rent out the other. Rent them both. Convert them into separate condos. Create a rooftop Jacuzzi empire. The possibilities are endless. Prime Newport Beach Location. Iconic surf spots, world-class shopping, amazing restaurants, and the airport close enough that you can go from baggage claim to beach towel in under 20 minutes. Newport Beach doesn’t just hold value—it shows off about it.

128 39th, Newport Beach

$1,685,000
2 Beds 2 Baths NP25254211 MLS Closed Status
One of the best locations on the bluff, this FRONT ROW condo showcases amazing panoramic OCEAN and CATALINA VIEWS…and offers resort-style living within the gated community of Villa Balboa. Single-level with easy coastal living, 200 Paris Lane, #111 offers coveted features that rarely come up for sale in the community. Positioned on the ground level, its location highlights an expansive wrap-around patio that flows naturally in and out of the condo, flooding the open, airy layout with natural light. Immediately relax as you soak in ocean views seen from every room, and enjoy the beautiful bluff with gentle breezes, greenbelts, and wide walking paths. Approx.1665 sqft, the floorplan includes 2 spacious bedrooms, 2 full baths, interior laundry, a huge primary walk-in closet, and tons of storage. Meticulously maintained by the owners, upgrades include bamboo flooring, central AC, recessed lighting, and newer Dacor & KitchenAid appliances. Perched on the hill overlooking the Peninsula, the location is ideal! Hop on your bike or take a quick jaunt down the hill to experience some of the best fun in Newport Beach. Surf and sandy beaches - boutique shopping - delicious restaurants - body surfing at the Wedge - or paddle boarding in the bay. Villa Balboa’s resort-style amenities include two swimming pools, pickleball & tennis courts, a clubhouse, and a fully equipped fitness center. Minutes from John Wayne Airport and easy access to freeways, this is an exceptional opportunity for those seeking location, lifestyle, and incredible views. Don't miss this rare opportunity.

200 Paris Lane Unit 111, Newport Beach

$13,500,000
5 Beds 6 Baths NP25153319 MLS Closed Status
Set on an expansive lot in the coveted Port Streets community, this exceptional custom estate offers nearly 6,000 square feet of refined living space designed for comfort, style, and effortless entertaining. From the dramatic entry with soaring ceilings to the meticulous detailing throughout, every element of the home reflects a harmonious blend of sophistication and warmth. At the heart of the home, a true chef’s kitchen is equipped with premier Wolf and Sub-Zero appliances, a built-in Miele coffee station, dishwasher, a generous center island with seating, and a walk-in pantry. A retractable serving window connects the kitchen to an outdoor loggia and built-in barbecue, creating an ideal setup for indoor-outdoor gatherings. Just off the kitchen, the inviting family room showcases a fireplace, custom beamed ceilings, and a full wall of retractable glass doors that open to the spectacular backyard retreat. Designed to maximize year-round enjoyment, the private yard features a covered California room with fireplace, ceiling heaters, built-in BBQ, outdoor refrigeration, and a curated chandelier that enhances the ambiance. The pool and spa are complemented by a stylish casita with retractable doors, custom cabinetry, television, and a dedicated pool bath. A lounge area and grassy play space complete the outdoor experience. Inside, the main level also includes a spacious private office with custom cabinetry and serene patio views. On the lower level, a sprawling entertainment hub awaits with a secondary family room featuring three televisions, a lounge area, space for gaming or a pool table, and a striking custom bar with island seating, beverage fridge, dishwasher, and a temperature controlled wine cellar. Adjacent is a professional-grade gym , UV sauna and cold plunge - the true definition of a home health environment. Upstairs, the sunlit primary suite provides a luxurious retreat with marble-clad bath, soaking tub, walk-in shower, and a generous custom closet. Three additional guest bedrooms, two bathrooms, a cozy study nook, and a well-appointed laundry room complete the upper level. Additional features include solar panels, Control4 smart home automation, water filtration, an outdoor shower, a spacious side yard with dog run, and a finished two-car garage with built-in storage. This thoughtfully designed residence presents an extraordinary opportunity to enjoy the very best of Newport Beach living.

1831 Newport Hills Drive E, Newport Beach

$10,300,000
5 Beds 7 Baths NP25153177 MLS Closed Status
Located in the heart of Newport Beach’s coveted Port Streets community, this exceptional custom home—completed in 2023 by RDM Construction—offers an elevated living experience defined by impeccable craftsmanship, thoughtful design, and premium amenities. From the moment you arrive, the home makes a striking impression with its limestone exterior accents, solid oak garage door, and drought-tolerant landscaping that enhances both beauty and sustainability. A charming front porch with a custom Dutch door opens to reveal interiors that blend modern sophistication with timeless comfort. Inside, an elegant foyer leads to a formal dining room set against a dramatic limestone feature wall and complemented by a temperature-controlled, glass-enclosed wine room. The main living area is warm and inviting, anchored by an oversized fireplace and surrounded by refined built-ins that create an ideal setting for gatherings large or small. The kitchen is a standout, tailored for the culinary enthusiast with two large center islands, high-end appliances, a breakfast bar, and a fully outfitted butler’s pantry complete with wine fridge. Designed for year-round enjoyment, the expansive backyard features retractable La Cantina doors that open to a private outdoor retreat. Highlights include a saltwater pool and spa finished in custom limestone tile, a fire pit lounge with built-in seating, and a fully equipped outdoor kitchen with Lynx BBQ, refrigerator, and pool bar—plus a stylish pool bath with farmhouse sink and designer tile. The floor plan balances function and flexibility, offering a main level guest suite, den, a private office, and a spacious upstairs bonus room with built-in desk and beverage fridge. On the second level, three guest bedrooms with en suite baths accompany the luxurious primary suite which includes its own fireplace, beverage fridge, and a spa-like bathroom with soaking tub and dual vanities. Every detail has been considered, from European oak flooring and whole-house solar to La Cantina and Kolbe doors and windows, Control4 automation, Lutron lighting, and more. Just a short stroll to the green belt and award-winning Andersen Elementary, this residence delivers the best of Port Street living—where comfort, style, and location converge.

2001 Port Ramsgate Place, Newport Beach

$4,933,227
4 Beds 4 Baths NP25075332 MLS Closed Status
Nestled in the heart of picturesque Lido Island, 110 Via Orvieto is a custom Spanish-style residence that beautifully blends timeless elegance, coastal charm, and refined Mediterranean design. Ideally situated mid-island on a desirable street-to-street lot near a serene bayfront park, this exquisite home is a true sanctuary by the sea. Framed by mature olive trees and thoughtfully designed drought-tolerant landscaping, the striking stucco façade sets the tone for the sophistication within. A private, code-secured wooden gate opens to a tranquil courtyard, where a custom stone fountain welcomes you with soothing ambiance as you approach the arched entry. Inside, the home is filled with natural light and warmth, featuring stone floors, soaring vaulted beamed ceilings, and expansive windows and doors that create seamless indoor-outdoor flow. The open-concept layout includes four bedrooms and four bathrooms, centered around a spacious great room with a cozy fireplace and French doors that open to the lush courtyard—perfect for entertaining or quiet relaxation. The adjacent dining room and breakfast bar connect effortlessly to the chef’s kitchen, appointed with marble countertops, a center island, professional-grade Thermaodr appliances, dual sinks, wine storage, and a generous walk-in pantry. A secluded main-level bedroom, currently configured as a home office, features new designer carpeting and serene privacy. Upstairs, a graceful wood staircase leads to two spacious secondary bedrooms, each with en-suite baths and walk-in closets. The inviting primary suite is a retreat of its own, offering vaulted ceilings, abundant natural light, and access to a private terrace. The luxurious primary bathroom is designed for indulgence, with an oversized dual-head rain shower, a soaking tub, dual vanities, and a large walk-in closet. The third-level rooftop deck is a true highlight, complete with a built-in BBQ, prep counter, and ample space for al fresco dining and sunset gatherings year-round. Enjoy the coveted coastal lifestyle of Lido Island, complete with a private yacht club, marina docks, tennis courts, neighborhood parks, and secluded beaches. Just moments away is the vibrant Lido Marina Village, offering upscale boutiques, cafés, and fine dining. Graciously shown by appointment only.

110 Via Orvieto, Newport Beach

$5,850,000
5 Beds 4 Baths OC25096661 MLS Closed Status
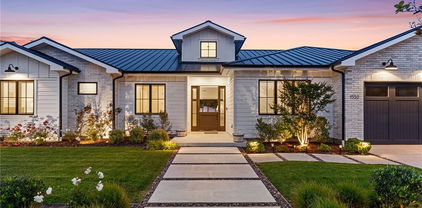
Custom built in 2023, this single level, turnkey custom Modern Ranch-style home in Dover Shores presents the top tier of today’s most desirable features, including a bright open floorplan, single-level design, resort-style entertainers backyard and high-end finishes and fixtures. Crowned by a standing-seam metal roof and highlighted by white brick siding, the elegant residence graciously accommodates an array of lifestyles in a four-bedroom, three-and-one-half-bath floorplan of approximately 3,432 square feet. A friendly Dutch entry door sets the scene for stylish carefree living, leading to a foyer that introduces a generous great room with soaring vaulted ceilings. A fireplace warms the space, which also displays a 20' glass La Cantina slide-away pocket doors to access the outdoor oasis and a built-in entertainment center with open shelving. For easy entertaining, the great room flows directly to an on-trend kitchen with dual-waterfall island, bar seating, white and gray Shaker cabinetry, quartz countertops, farmhouse sink, full tile backsplash, and a walk-in chef’s pantry. Preferred appliances include a built-in cabinet-matched refrigerator, drawer microwave and a six-burner double-oven range with grill and griddle. A spacious dining room, fourth bedroom or home office, and an attached two-car garage with built-in storage are also featured. Two secondary bedrooms share a bath, and another, complete with patio access and an ensuite bath, is located away from the rest for maximum privacy. Homeowners will appreciate a beautiful primary suite with slide-away La Cantina glass doors opening to the backyard, a vaulted open-beam ceiling, oversized walk-in closet with custom built-ins, and a spa-rivaling bath with individual vanities, a freestanding tub, and a multi-head rain shower. The backyard takes full advantage of Southern California’s famous climate by offering a stunning 450-square-foot swimming pool with Baja shelf, spa and fountains. Generous patios and a natural lawn provide extra space for entertaining or just kicking back in the sunshine. Close to Back Bay trails and beaches, residents of Dover Shores are moments from the countless attractions of 17th Street, Fashion Island, Newport Harbor and the Balboa Peninsula. Award-winning schools, including Mariners Elementary, serve the community. Simply the finest luxury coastal living and lifestyle!

1530 Anita Lane, Newport Beach

$4,900,000
5 Beds 5 Baths OC25099364 MLS Closed Status
Ideally located in the heart of Newport Heights, this Cape Cod-style compound blends timeless design with thoughtful modern upgrades on an expansive 10,454 square foot lot. The property features a beautifully remodeled single-story main residence offering 4 bedrooms and 3 bathrooms across 2,260 square feet, plus a detached ADU with 1,000 square feet—including a 1-bedroom suite, den, laundry room, and storage—perfect for guests, extended family, or work-from-home flexibility. Originally remodeled in 2011, the home received a fresh update in 2023 with a new kitchen, updated bathrooms, and refinished hardwood floors. Light-filled living spaces showcase wood beam ceilings, custom built-ins, French doors, and warm hardwood flooring throughout. The gated outdoor area is an entertainer’s dream, featuring seamless indoor/outdoor flow, a covered patio, built-in fireplace, spa, putting green, and a half-court basketball court. A detached two-car garage is complemented by two additional parking spaces in front and ample street parking. Just moments from Lido Island, A Market, the bay, and the beach, this property offers a rare blend of comfort, convenience, and coastal lifestyle. Whether you're hosting guests or enjoying a quiet night at home, 400 Catalina provides the perfect setting for exceptional Newport Beach living.

400 Catalina Drive, Newport Beach

$2,095,000
3 Beds 3 Baths OC25099025 MLS Closed Status
Welcome to this Beautifully Remodeled golf course view home in Big Canyon Villas. From the moment you walk in it feels like home and you are living in luxury! Step into the large, natural-light filled living room with an expansive second floor ceiling and experience an amazing view of the Big Canyon Golf Course. The living room is anchored by a completely modern fireplace with new tile surround, hearth, and wood mantle. The dining room off the living room provides spectacular golf course views as well. Enjoy creating your favorite dishes in the tastefully remodeled and thoroughly modern kitchen. The kitchen opens into the dining room and living room, allowing you to entertain as you cook. New quartz counter tops, all new high-end Kitchen Aid appliances, and wine refrigerator! A first floor bedroom and and fully remodeled bathroom (with shower!) is perfect for guests or family members. Both bedrooms upstairs have been thoughtfully updated including new woodwork in the primary suite. Primary suite also features an awesome golf course view with a private, quiet balcony, perfect for relaxing at the end of the day. Fully remodeled modern bath in the second bedroom upstairs with a large walk-in shower. A large patio off the dining room provides a great nature-filled setting for entertaining family and friends with the beautiful golf course as a backdrop. Enjoy a quiet morning-sun breakfast or cool off in the evening with your favorite beverage. Attached two car garage features epoxy flooring and plenty of storage cabinets. The over $150K in updates are too numerous to mention but include new interior doors throughout, custom molding around the doors and windows, new baseboards throughout, new light fixtures, new closet organizer systems in all closets, new ceiling fans in all bedrooms, new water softener. ADT alarm system installed with front door and driveway security cameras. This truly is an amazing home!!

505 Bay Hill Drive, Newport Beach

$5,625,000
5 Beds 6 Baths NP25090682 MLS Closed Status
Luxury Living & Endless Entertaining in Dover Shores. Tucked away in a desirable cul-de-sac in the coveted Dover Shores community, this expansive 5 bedroom, 5 bath residence is designed for both comfort and unforgettable gatherings. Step inside to a light-filled, open floor plan anchored by an oversized great room with expansive windows, and a built-in bar with a pass-through to the backyard’s outdoor kitchen. The home’s chef-inspired kitchen opens to a casual dining area, seamlessly connecting to the formal dining room for larger occasions. A dedicated private office, fully equipped home gym, and theater room add to the home’s impressive amenities. Two master suites offer unmatched privacy and comfort — one with views of Fashion Island, the other with a large private balcony overlooking the lush backyard retreat. Outdoors, a true entertainer’s paradise awaits. Enjoy a sparkling pool and spa, outdoor kitchen, basketball hoop, herb garden, fire pit, and an outdoor shower — all surrounded by beautifully landscaped grounds. The seamless indoor-outdoor flow creates the ultimate setting for hosting friends, family, and events year-round. Beyond the gates of your own retreat, Dover Shores offers the quintessential Newport Beach lifestyle. You are just minutes from the Newport Beach Aquatic Center, world-class beaches, and harbor recreation. Stroll to top-rated schools, local shops, and acclaimed restaurants, or simply enjoy the charm of this highly walkable, close-knit neighborhood. With its exceptional layout, premium amenities, and unbeatable location, 1232 Blue Gum Lane is the perfect blend of luxury, functionality, and coastal living.

1232 Blue Gum Lane, Newport Beach

$13,150,000
3 Beds 5 Baths NP25082441 MLS Closed Status
Experience timeless coastal elegance in this striking Cape Cod-inspired bayfront home, where panoramic water views and classic architectural charm create the ultimate waterfront escape. Conceived by noted Brandon Architects and crafted by premier homebuilder, Spinnaker Development, this turn-key waterfront residence features bespoke finishes at every turn. Step inside to discover sun-drenched living spaces adorned with shiplap walls, wide-plank hardwood floors, and crisp white finishes that echo the timeless elegance of New England’s coastal homes. The open-concept floor plan flows effortlessly from the professional-grade kitchen with marble countertops, walk-in pantry, and custom cabinetry to the expansive great room anchored by a cozy fireplace, and walls of glass that frame views of the harbor and make indoor-outdoor living and entertaining a breeze. Wake up each morning to stunning sunrises over the water from the impressive primary suite, highlighted by vaulted ceilings, a private balcony, and spa inspired ensuite bath with adjoining walk-in dressing area. Two additional ensuite bedrooms are well-appointed and offer comfort and privacy for guests or family. With an elevator servicing all three levels of the home the versatile rooftop loft with adjoining full bath offers a stylish, light-filled space perfect for a home office, media room or extra sleeping area. Step outside onto the roof deck, where the spa awaits—an ideal spot to unwind under the stars, and soak in the sea breezes. Designed to embrace the best of coastal living the home was conceived for a seamless connection between interior and exterior living. Dine al fresco on the bay front terrace, or gather around the firepit as the sun sets, casting a warm glow on the water – a perfect setting for evening cocktails. Enjoy boating, paddle boarding, or simply the tranquility of the bay from your private dock. A home that delivers the ultimate coastal lifestyle opportunity.

1212 E Balboa Boulevard, Newport Beach

$5,800,000
3 Beds 5 Baths NP25050655 MLS Closed Status
Step into this Pristine Custom Contemporary Beach Home and begin your Balboa Island Adventure! Home exudes the California Indoor/Outdoor Lifestyle! 3 Bedrooms, 5 Baths on the Quiet West End of Balboa Island. Quality Finishes throughout: Wide Plank White Oak Floors, Quartz Counters, Newport Brass Chrome Hardware, Designer Lighting, Central AC, Control 4 Smart Home System & Elevator to all 3 floors. Extraordinary Outdoor Living Spaces on all three levels of Home! FIRST LEVEL: Great Room with Fireplace & Stackable Glass Doors that open to the Expansive Patio with Overhead Heaters, a well-appointed Chef’s Kitchen with 6-burner Wolf Range & Oven, Sub-Zero Paneled Refrigerator, Walk-in Pantry, Farm Sink & Quartz Island with plentiful space to prep food & serve guests w/ Seating for 4. Dining Area boasts Built-in Shaker Style Cabinets w/ Quartz Counter & Glass Doors. Powder Room. Direct access from Garage. SECOND LEVEL: Primary Bedroom Suite w/ Vaulted Beam Ceiling, Fireplace w/Seating Area, Large Walk-in Closet, Spa Quality Bath featuring separate Soaking Tub & exceptionally large Walk-in Shower w/Bench. Stackable Glass Doors open onto an Oversize Covered Balcony w/ Overhead Heaters. 2 Guest Bedrooms - one w/ Full Bath Ensuite & one adjacent to a Full Bath in Hall. Bonus Open Flex Space can be Office, Entertainment Area or Lounge. Laundry Room w/ Deep Washing Basin, Folding Counter & Storage Cabinets. THIRD LEVEL: Two separate Roof Decks! One has a covered Loggia, Fireplace & an Open Entertainment Area w/Built-in BBQ & Refrigerator. The other is an Expansive Open Space plumbed & reinforced for a Hot Tub. Enjoy 4th of July Fireworks from the Rooftop! Views from both Decks: Treetops, City Lights, Mountains & The Crown of the Pavilion. 2-Car Garage w/ Epoxy Floor & High Ceilings. Exterior Space for Surfboards, Bikes, Kayaks etc. Convenient Outdoor Shower for after your Beach Activities. Enjoy Great Pearl Avenue Beaches & a Ferry Ride to the Fun Zone, Restaurants, Balboa Pier & Ocean Beaches.

205 Pearl Avenue, Newport Beach

$6,750,000
5 Beds 6 Baths NP25026088 MLS Closed Status
Welcome to 1106 Nottingham. An elegant farmhouse that was completely rebuilt in 2021. Featuring premium materials, expert craftsmanship, and luxurious amenities throughout. A turnkey masterpiece with astounding curb appeal in the highly sought-after Dover Shores neighborhood. The front entry offers high ceilings with exquisite chandeliers, impeccable craftsmanship featuring a striking combination of vertical and horizontal siding, white-washed brick, custom wood herringbone garage door, and black-framed windows. A beautiful rustic beamed trellis adds further character, the private fenced front yard is great for kids and pets, while a majestic olive tree graces the front entry. Inside, the open and airy foyer with soaring ceilings, eye-catching chandeliers and a grand picture window creates a dramatic first impression, flooding the space with natural light. The great room boasts wood-beamed ceilings. shiplap accents, and a brick fireplace, seamlessly flowing into the dining area, kitchen and outdoor spaces. A serving/dry bar with bi-fold passthrough windows enhances indoor-outdoor living. The chef's kitchen impresses with a quartzite waterfall island, custom cabinetry, wood-paneled Dacor and Miele appliances, a Wolf range, and a Brizo farmhouse sink. The main level offers three bedrooms, plus office. The private master suite features an A-frame beamed ceiling, shiplap walls, with access to a private patio, and a spa-like bath with a soaking tub. Carrera marble shower and custom, walk-in closet. Upstairs offers two oversized en-suite bedrooms, a bonus room with a fireplace, balcony and bar. The backyard is an entertainer's dream, complete with a pool/spa. Ipe wood deck, built-in fire pit, and BBQ. A stunning blend of modern elegance and farmhouse charm, Nottingham Farmhouse is a true masterpiece.

1106 Nottingham Road, Newport Beach

$4,200,000
4 Beds 4 Baths OC25023841 MLS Closed Status
Perfectly positioned within the sought-after enclave of Eastbluff in Newport Beach, 2626 Basswood lies across from the Blue Heron Park and is the perfect example of coastal living. This residence showcases four full bedrooms with well appointed bathrooms, multiple sitting/lounging spaces and a generously sized backyard. As you enter through the large front double doors, you are welcomed into an expansive living space featuring wood flooring and custom built-in cabinetry that is echoed throughout the home. The well-appointed chef's kitchen boasts a sparkling array of stainless steel Viking appliances, an expansive eight-burner gas cooktop perfect for grand entertaining, and a generous quartz-topped center island. The inviting dining and living area unfold alongside an ample walk-in pantry with a wine fridge, creating an ideal space for hosting gatherings. The primary suite is characterized by dual vanities, a spa-inspired walk-in shower, and a commodious custom-built walk-in closet. On the upper level, a second primary suite unveils a peek-a-boo ocean view deck and separate HVAC system. Completing this property is easy access to Back Bay trails, world-class shopping, and dining at Fashion Island, Eastbluff Shopping Center, and The Newport Beach Tennis Club.

2626 Basswood Street, Newport Beach

$3,829,800
4 Beds 3 Baths OC25016133 MLS Closed Status
This one-of-a-kind luxury home in the award-winning community of Big Canyon offers an exquisite blend of timeless elegance and modern innovation. Originally taken down to the studs and expanded in 2008, this meticulously designed residence lives like a single story, with a main level primary. From the moment you enter the Italian-inspired courtyard, you are welcomed by a serene setting with tranquil water features and lush landscaping. Inside, the dramatic great room and dining area showcase remarkable pitched ceilings with hand-stained wood beams, a custom stone wall, and an impressive hand-carved limestone fireplace made from 500-year-old blocks. NanoWall technology allows the entire back of the home to open seamlessly to an entertainer’s paradise, where a built-in outdoor kitchen, seating area, pizza oven, and custom fireplace create the perfect ambiance. The chef’s kitchen is a culinary dream, with top-of-the-line European appliances and Sub Zero French door fridge, custom cabinetry, quartzite countertops, and a high-end coffee station with an Antique Elekta Italian espresso machine with morning room, opening to a private courtyard. The primary suite is a sanctuary of luxury, boasting tongue & groove wood floors, custom built-ins, Nano wall doors leading to a private garden, remote-powered shades, and a spa-like master bath with multiple shower heads for a spa like experience. There is also a finished attic in the primary retreat with air-conditioning, accessed with a remote controlled electric metal staircase and electric hoist provides additional storage and versatility. The second downstairs bedroom, currently used as an office, features a sliding door leading to a secluded patio. Upstairs, two additional bedrooms and a beautifully crafted bath offer comfortable living space. This home includes 40 high-efficiency solar panels, CAT 5 wiring with a media center, five automated remote-control skylights, garage epoxy floors, custom cabinets, EV charging, electric bicycle hoists, and two tankless water heaters. Additional upgrades include Biblical reclaimed limestone floors (circa 1192 A.D.), retractable screens for the NanoWall doors, a lighted trellis over the BBQ area, a motorized awning, leaf screens on gutters, and fresh interior paint. Located just minutes away, Fashion Island Mall in Newport Beach offers upscale shopping, fine dining, and a vibrant coastal ambiance, featuring luxury boutiques, world-class restaurants, and stunning ocean views.

32 Rue Fontainbleau, Newport Beach

$8,000,000
5 Beds 6 Baths PW25007970 MLS Closed Status
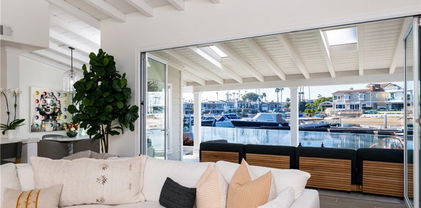
Step into unparalleled luxury with this stunning five-bedroom, six-bathroom estate with an office and bonus room. Offering 5,523 sqft of opulent living space in the heart of Newport Beach and crafted with the finest materials, this home is a true masterpiece of design and quality. Inspired by renowned Architect Eric Aust, this home has been thoughtfully engineered. Key Features: Great Room with Double-Volume Ceilings. Expansive and open, featuring beautiful wood paneling that reaches full height and enhances the grandeur of the space. Gourmet Kitchen: Chef’s dream with Cristallo countertops, a waterfall island, and exquisite custom cabinetry that flows seamlessly into the living areas and complimented by a secondary prep kitchen. Fleetwood Sliding Doors: 60-foot sliding glass doors bring the outdoors in, leading to your own private outdoor paradise. Outdoor Oasis: A beautifully designed California room, sparkling pool, and built-in barbecue area perfect for entertaining or relaxing. Master Suite: A serene retreat with a spa-like bathroom and an impressive walk-in closet, complete with a stunning center island for additional storage and organization. Rich Finishes: White oak wood floors throughout, including a sophisticated herringbone pattern in the main living areas. All bathrooms are finished with opulent stone slabs that exude luxury. Custom Details: The exterior features custom wood garage doors and copper gutters, adding a unique touch of elegance and sophistication. This home has been meticulously designed and built with the highest quality finishes and materials, creating an atmosphere of luxury and comfort in every corner. With its grand architecture, expansive living spaces, and high-end finishes, this home is a rare opportunity to own a piece of Newport Beach luxury. Don’t miss your chance to experience this exceptional property. Contact us today to schedule a private tour!
2206 Laurel Place, Newport Beach

$6,100,000
5 Beds 5 Baths OC25001953 MLS Closed Status
Designed by the renowned architect Eric Olsen, this beautifully reimagined Belcourt residence seamlessly blends modern farmhouse elegance with warm coastal living. Recently expanded and thoughtfully remodeled, the home now offers approximately 4,500 square feet of luxurious living space, featuring a newly added downstairs ensuite bedroom. This versatile addition can serve as a home office, game room, exercise studio, or private in-law quarters, perfectly complementing the open floor plan. The heart of the home is the stunning great room, designed for seamless indoor-outdoor living. French doors throughout open to a lushly landscaped backyard, complete with a sparkling pool and spa, a stylish entertainer’s area featuring a water and fire feature, built-in seating, and a BBQ. The residence is ideally situated on an oversized 11,550-square-foot corner cul-de-sac lot, offering both privacy and space that is rarely found. A chef’s dream, the kitchen is equipped with state-of-the-art Miele appliances, including a built-in espresso machine, while the spa-like master retreat boasts a steam shower and exquisite finishes designed for ultimate relaxation. Additional highlights include a thoughtfully designed laundry room and an expansive three-car garage, complete with abundant storage and accommodation for a car lift. This exceptional home has been crafted with meticulous attention to detail, blending architectural artistry with modern comforts to deliver an unmatched living experience. Don’t miss the opportunity to make this one-of-a-kind Belcourt residence your own.

10 Weybridge Court, Newport Beach

$7,400,000
5 Beds 4 Baths OC24245979 MLS Closed Status
Enjoy the very best of Newport Beach coastal living in this thoughtfully reimagined bay front home offered FULLY FURNISHED, located on a semi-private beach in an exclusive gated area with only 68 homes. With over 38 feet of waterfront, this home also has a private slip to accommodate a vessel of up to 35 feet for boat enthusiasts. This home also offers the rare feature of two bedrooms on the main level, one being a potential primary suite. A private park across the street and tons of parking for guests is yet another rarity in Newport Beach waterfront living. The open concept is complete with French Oak flooring throughout with beamed ceilings to add to the coastal chic aesthetic. A professional chef's kitchen boasts a large island, quartz countertops, Wolf appliances, and custom lighting and cabinetry. Just off the dining room is a newly built temperature controlled wine room which holds up to 168 bottles of your favorite vino.The interior was designed and furnished by Restoration Hardware. Exterior was redesigned by landscape architect Ray Morrow Designs and now includes seamless indoor/outdoor living, with La Cantina Bi-fold doors, new patio, stonework, quartzite barbecue, fire pit, custom water features, and hand-crafted exterior lighting. Upstairs a tranquil primary suite awaits with fireplace and private balcony to take in the sunsets over the bay and watch the boats come in at the end of the day. The en suite bath is complete with oversized walk in closet, marble floors, free standing soaking tub, glass enclosed shower, and dual sinks. Also upstairs are two other bedrooms and full bath with dual sinks and marble flooring. Balcony in front overlooking the park. Other upgrades in this exceptional property include a Nest system, new garage door, new plumbing, tankless water heater, sump pump, and glass fencing. Come take advantage of all Newport Beach has to offer with award winning schools and world class shopping. One highlight of this enclave is a private pedestrian gate steps away to access Lido Isle and all the fabulous shops and restaurants.Or, take your duffy from your private slip to the Balboa Fun Zone, Lido House Resort, and all the waterfront establishments without having to get in your car and fight traffic!

56 Balboa Coves, Newport Beach

$3,400,000
4 Beds 4 Baths PW24223815 MLS Closed Status
This newly remodeled property is a stunning example of clean elegance, featuring high, airy ceilings and sunlit, spacious rooms. Nestled in the exclusive, guard-gated community of Harbor Ridge, it boasts breathtaking ocean and city light views. Completed in 2021, the home underwent extensive renovations, including a 400-square-foot addition, bringing the total to approximately 3,200 square feet. It offers 4 bedrooms and 3.5 bathrooms, with a luxurious master suite on each level. Both master suites prioritize privacy and luxury, featuring custom walk-in closets, with the second-floor suite enjoying its own balcony. The spa-like bathrooms include a freestanding soaking tub and a walk-in shower that showcase serene hilltop and ocean views. The expansive family room features soaring 11-foot ceilings, 16-foot wide glass pocket doors, and a beautiful fireplace, making it perfect for entertaining. The outdoor deck is ideal for gatherings, equipped with glass railings to maximize ocean views. The gourmet kitchen is a chef’s dream, featuring a generous island, high-end cabinetry with walnut drawers, and top-of-the-line appliances, including a 48-inch Thermador range and a Gaggenau built-in fridge. Every detail of this home has been meticulously crafted with high-quality finishes. Major updates include new plumbing, electrical, and heating systems, along with LED lighting, a tankless water heater, and a new garage door. The home features 9-inch white European oak flooring, oversized closets with built-in cabinetry, new windows, and four stylish barn doors. All stonework has been imported from Spain. Residents of Harbor Ridge enjoy exceptional amenities, including three pools and spas, three tennis courts, and 24-hour security with gate guards and patrols.

27 Lucerne Unit 35, Newport Beach

$2,000,000
2 Beds 3 Baths NP24213894 MLS Closed Status
**THIS PROPERTY HAS AN ACTIVE SHORT TERM RENTAL PERMIT** Welcome to your dream coastal home, perfectly situated in the heart of Newport Beach. This stunning residence offers the epitome of a beach lifestyle, just a short walk from pristine beaches, Lido Marina Village, the chic Lido House hotel, and an array of local shops and restaurants. Step inside to discover a thoughtfully designed layout that combines practicality with comfort. The home has been recently refreshed including new carpet, fresh interior and exterior paint, lighting, and updated fixtures, ensuring an inviting atmosphere ready to be made your own. Located on a corner lot, the spacious living areas are warmed with natural light throughout the day. The well-appointed kitchen boasts stainless steel appliances and is a chef’s delight with plenty of storage. Perfect for both relaxation and entertaining, the thoughtful layout includes a bedroom off the main living space with an ensuite bathroom and access to the balcony. The primary bedroom is privately situated on the top floor including a bathroom with dual sinks, a bath, and standup shower. One of the standout features of this home is the size-able rooftop deck, offering breathtaking views of the neighborhood and channel. It's the ideal spot to unwind with a glass of wine watching the sunset, hosting gatherings, or simply soak in the fresh ocean air. Not to be excluded, the residence also offers a garage and carport with direct access into the home. Don't miss the opportunity to own this slice of paradise in Newport Beach. Embrace the best of coastal living in a home that effortlessly blends style, comfort, and convenience. Centrally located, you are a minute drive to PCH, can access the 55 freeway, John Wayne airport, and Newport's award winning schools. Welcome to your everyday vacation.

600 1/2 36th, Newport Beach

$3,895,000
3 Beds 3 Baths NP24202863 MLS Closed Status
Nestled in the highly desirable Seaview community of Newport Beach, this single-level home offers the perfect blend of elegance, comfort, and coastal living. Set on an expansive corner lot, this 3-bedroom, 2.5-bath residence boasts beautiful views and abundant outdoor space for relaxation and entertaining. The formal living room, complete with a cozy fireplace, and the adjoining formal dining room both open seamlessly to the rear patio—ideal for al fresco gatherings. The chef's kitchen is a culinary masterpiece, featuring professional-grade appliances, a center island, and ample workspace for creating gourmet meals. The family room, with custom built-in cabinetry, opens to a serene courtyard, offering a private retreat for relaxing or hosting guests. The primary suite is a luxurious haven, complete with a spacious walk-in closet and a spa-like bath featuring a soaking tub, dual vanities, and a walk-in shower. Additional highlights of this home include an interior laundry room, an oversized 2-car garage, and access to community amenities, including a pool and tennis courts. With its prime location, impressive lot, and well-appointed interiors, this home is a rare find in Seaview.

2101 Yacht Daphne, Newport Beach

Based on information from California Regional Multiple Listing Service, Inc. as of . This information is for your personal, non-commercial use and may not be used for any purpose other than to identify prospective properties you may be interested in purchasing. Display of MLS data is usually deemed reliable but is NOT guaranteed accurate by the MLS. Buyers are responsible for verifying the accuracy of all information and should investigate the data themselves or retain appropriate professionals. Information from sources other than the Listing Agent may have been included in the MLS data. Unless otherwise specified in writing, Broker/Agent has not and will not verify any information obtained from other sources. The Broker/Agent providing the information contained herein may or may not have been the Listing and/or Selling Agent.