Refine Search
Sort by
$12,495,000
5 Beds 7 Baths NP26197862 MLS Active Status
Exceptional value in one of Orange County's most prestigious guard-gated communities. This is a rare opportunity to own a masterfully reimagined estate perched along the iconic 15th hole in the heart of Newport Beach’s exclusive guard-gated community of Big Canyon, just moments away from Fashion Island and its iconic restaurants and luxury shopping. Capturing front-row fairway views and the serene beauty of a striking par-3 played over water. A true architectural showpiece, the home was taken down to the studs and transformed by the renowned Amber Interiors, blending bespoke finishes with timeless California elegance. Inside, rich walnut floors, custom millwork, designer lighting, and hand-selected wallpapers create a layered, textural experience that feels both refined and warmly livable. The interiors evoke a curated calm, where organic materials, soft architectural lines, and thoughtful craftsmanship create an ambiance that is both elevated and inviting. Designed for modern living, the home is powered by solar energy and enhanced with integrated smart home features including Control4 automation, surround sound, video surveillance, and more. Outside, a resort-inspired backyard features a PebbleTec saltwater pool, lush landscaping, and multiple entertaining spaces, making large-scale gatherings effortless. Upstairs, the sun-drenched primary suite offers a tranquil escape with sweeping fairway views, luxurious finishes, dual closets, and a spa-like bathroom retreat that provides peaceful seclusion. Homes of this caliber are rare, crafted with premium materials, top-tier construction, and a level of customization that would be extraordinarily costly to replicate today. From the quality of the build to the attention to detail, this estate represents a standard that truly stands apart. Within minutes of Fashion Island, Newport Harbor, world-class beaches, and top-tier schools, this exceptional residence offers not just a home, but a lifestyle of design, ease, and distinction set within one of Orange County’s most prestigious communities.

2 Royal Saint George Road, Newport Beach

$12,495,000
5 Beds 7 Baths OC26189296 MLS Active Status
Gracefully set within the guard-gated community of Big Canyon, 7 Oakmont is an exceptional French-inspired custom estate that brings timeless European elegance to one of Newport Beach’s most coveted enclaves. Built entirely from the ground up and completed in 2020, the home encompasses ~6,466 sq. ft. across a 14,170-sq.-ft. homesite, with 5 bedrooms and 7 baths and an extraordinary attention to scale, craftsmanship, and detail. A stately limestone-framed entrance creates an elegant first impression, opening to a grand entry hall with a sweeping custom iron staircase finished in petit granite flooring and illuminated by a dramatic skylight above. Beyond, soaring ceilings create a sense of volume throughout the residence. Three limestone fireplaces lend architectural distinction, while a thoughtful collection of luxury finishes carries the home’s refined sensibility from one space to the next. The main level features a primary suite, a home office, and a guest suite with convenient access to the pool and the ability to be secured separately from the main residence. Three ensuite bedrooms are located upstairs, as well as a large bonus room providing flexible space for media, fitness, or other lifestyle needs. Designed for entertaining and everyday living, the residence extends outdoors to one of its most inviting features: a 400+ sq. ft. covered loggia, a true extension of the living environment. This open-air living space is designed for year-round enjoyment, creating an idyllic setting for lingering dinners and relaxed afternoons. Completing the outdoor space, a heated 5-foot-deep lap pool and separate spa create a resort-like retreat, complemented by a built-in bar and BBQ. Adding to the home’s exceptional entertaining credentials is a climate-controlled wine cellar, providing an elegant setting for the display of fine wines. Together with the generous kitchen, expansive great room, covered loggia, and resort-style pool setting, the residence offers a seamless progression from intimate gatherings to sophisticated entertaining. Modern comforts include six-zone HVAC, with the roof, water heater, and HVAC systems all dating to the home’s 2020 construction. Life within Big Canyon is equally distinguished, offering guarded entrances, security patrols, and beautifully maintained amenities. Beyond the gates, 7 Oakmont enjoys an enviable Newport Beach setting close to the world-class shopping and dining of Fashion Island, famed beaches, and award-winning schools.

7 Oakmont Lane, Newport Beach

$8,450,000
5 Beds 5 Baths NP26183680 MLS Active Status
Nestled in the 24-hour guard-gated community of Belcourt, Newport Beach. This stunning large custom estate, nearly 7,000 sq ft home on a tranquil cul-de-sac. Offering a grand formal entry foyer with staircase & high ceilings, this spacious estate envelops you in timeless luxury. Lower level offers main level master bedroom retreat, gracious formal living room with fireplace, formal dining room with butler’s kitchen, executive’s large office/library with fire place, gourmet kitchen with large island and stainless steel appliances, crisp white cabinetry, farmhouse sink and granite countertops, sit up bar. All en-suite bedrooms generously sized, including upstairs spacious entertainment room with mini refrigerator. This is an ideal home for entertaining or simply enjoying with family. Peaceful, serene, private backyard with outdoor fireplace and barbecue. Elevator and attached three car garage. Classic, elegant, and move-in ready! A "Traditional" gem.

3 Barrenger Court, Newport Beach

$25,950,000
5 Beds 6 Baths NP26190102 MLS Active Status
A rare Newport Harbor bayfront estate, 1114 E. Balboa Boulevard pairs 60 feet of waterfront frontage with exceptional dockage, panoramic views, and a beautifully designed residence set on a coveted double lot. Thoughtfully remodeled with interiors by Barclay Butera, the home is designed around its extraordinary setting, with generous living spaces opening to expansive waterfront patios ideal for entertaining and taking in the harbor views. Four bedrooms upstairs include a spectacular primary retreat with separate his-and-her baths, while a fifth bedroom or office on the main level offers added flexibility, with an elevator connecting both levels. Along the waterfront, a substantial U-shaped private dock offers exceptional capacity for multiple large vessels, placing the best of Newport Harbor just beyond your door. With the bay on one side and the beach just across the street, this exceptional Peninsula location offers the opportunity to enjoy both harbor and beach living. An extraordinary combination of waterfront presence, significant dockage, timeless design, and an irreplaceable setting.

1114 E Balboa Boulevard, Newport Beach

$7,995,000
5 Beds 6 Baths OC26190579 MLS Active Status
Nestled on a coveted corner lot, this exceptional estate sits beside Cliff Drive Park on one side and just steps away from a lush greenbelt on the other, creating a unique blend of privacy, beauty, and convenience. With sweeping views of the ocean, harbor, and Catalina Island, this property is a true masterpiece of coastal living. Spanning over 5,000 square feet, this five-bedroom (optional sixth) home, with five-and-a-half baths, offers a seamless fusion of luxury, design, and natural surroundings. The entry is framed by a serene walkway with water features leading to double doors. Inside, the open foyer with soaring ceilings, a central fireplace, and expansive Marvin windows create a bright, welcoming atmosphere. Wood and stone flooring and custom millwork add a refined touch, while sunken common areas enhance the sense of space. On the main level, you'll find two spacious en suite bedrooms, a formal living room, a wine room, and an open-concept dining area that flows into a gourmet kitchen and family room. The kitchen features Thermador appliances, a 13-foot "Bistro"-style island, quartz countertops, and custom cabinetry. Glass doors open to a covered terrace, offering sweeping harbor views. The private wing is home to the primary suite, which includes a fireplace, private balcony, a large walk-in closet, and a spa-like bath. On the same level, a media room, library, office, two additional en suite bedrooms with built-in study areas, and an upstairs family room complete the living spaces. Outside, the backyard is an entertainer’s dream, featuring a saltwater pool, built-in BBQ, and plenty of space for al fresco dining, all framed by breathtaking coastal views. Other highlights include a Vantage lighting system, a laundry room, and a sweeping driveway leading to a three-car garage, all set amidst beautifully manicured landscaping. Located just minutes from shopping, dining, and the Balboa Peninsula, this home offers the perfect combination of privacy, luxury, and convenience.

2907 Cliff Drive, Newport Beach

$2,675,000
3 Beds 3 Baths OC26187700 MLS Active Status
Welcome to 526 Vista Grande, a truly exceptional custom designed end-unit residence nestled in the lush, tree-lined greenbelts of The Bluffs in Newport Beach. The dramatic vaulted ceiling entryway is illuminated with natural light through tall glass privacy windows. A stunning modern contempary glass chandelier sparkles above-made of hundreds of pieces of glass. Now, walk down the stunning custom glass-paneled staircase, with stainless steel handrails that frame your view of the greenbelt, while seeing the extra large patio, as you enter the gourmet chefs kitchen. Engineered oak floors throughout! The homes open-concept living, dining & kitchen space was designed for entertaining & comfortable living. At the heart of the home is a 118"x 57" statement island with seating. The Chef's Gourmet Kitchen includes a Wolf six-burner range & oven, separate Wolf Speed Oven - combines convection cooking, microwave & broiling & 2 lg pantries. An additional high-end microwave is integrated in the island along with a Dacor sink & instant-hot-water faucet. The custom handcrafted brushed stainless steel range hood is both functional & a work of art. Off the kitchen, enter thru the Reed glass doors to th Butler's Pantry - a private room that functions as a coffee, wine/champagne bar & entertainer's dream. It features a dedicated beverage/wine refrigerator & cleverly concealed sink & washer/dryer. The open living area is anchored by a contemporary floor-to-ceiling gas fireplace that brings warmth & architectural presence to the entire main level. There's a dedicated office, an italian modern vanity, vessel sink & unique waterfall faucet in the 1/2 bath. The indoor sliding glass doors open the living space to the extra-large private entertaining patio where towering mature trees and the lush greenbelt surround you. This end unit encompasses privacy for your morning coffee, dinners, celebrations, entertaining, or simply relaxing under the stars. Upstairs, the expansive primary suite offers dual sinks, large walk-in shower, marble/quartz flooring, wine & beverage refrigerator, balcony and a private water closet. The two additional bedrooms have marble/quartz flooring, dual sinks & tub/shower conbination. Additional features include an oversized epoxy floor garage with extensive shelving, central air conditioning, Nest thermostat & Ring. This home is a rare opportunity to own a highly customized, reimagined residence within a serene atmosphere.

526 Vista Grande, Newport Beach
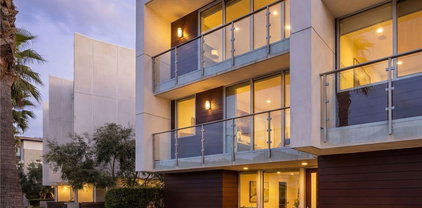
$7,995,000
5 Beds 6 Baths OC26176303 MLS Active Status
Set behind the gates of Big Canyon, one of Newport Beach's most sought-after guard-gated communities, 2 Rue Biarritz sits elevated above the 6th fairway on one of the neighborhood's quietest stretches. Built from the ground up in 2021, this five-bedroom, five-and-a-half-bath residence spans more than 4,000 square feet, the first true new construction among Big Canyon's Rue streets in more than a decade. Soaring two-story ceilings and overhead skylights fill the main level with natural light, and the kitchen, bar, living room, and dining room flow together as one continuous space. An expansive stone fireplace anchors the living room, while walls of glass frame views across the newly renovated fairway, the elevated position delivering the outlook without sacrificing privacy. At the heart of the home, the kitchen is appointed for the serious cook, with a Sub-Zero refrigerator and freezer, a Wolf six-burner range with double ovens, and a dedicated wine refrigerator. A generous breakfast bar seats five and opens naturally to the surrounding gathering spaces. A first-floor primary suite serves as a private retreat, with a spa-like bathroom featuring a soaking tub, a walk-in shower, and an oversized walk-in closet. Four additional en-suite bedrooms provide ample space for family and guests, and a spacious laundry room with a utility sink completes the interior. Designed for indoor-outdoor living, the backyard is a resort-style escape: an negative-edge pool and spa with a fire feature, complemented by an outdoor kitchen with overhead heaters ideal for entertaining well past sunset and into the cooler months. The 2021 build also brought a full suite of home automation, including a sound system inside and out, eleven motorized skylights that close automatically at the first sign of rain, and remote and app-controlled window treatments, lighting, retractable screens, and awning. Big Canyon centers on the private Big Canyon Country Club and offers residents seclusion just minutes from Fashion Island, top-rated schools, the beaches of Newport and Corona del Mar, John Wayne Airport, and major freeways.

2 Rue Biarritz, Newport Beach

$8,995,000
5 Beds 5 Baths NP26179479 MLS Active Status
Rare opportunity to own a beautifully remodeled family home on one of the most desirable streets in the Port Streets. Situated on an oversized lot, this impressive residence combines a spacious, highly functional floor plan with extensive recent upgrades and inviting indoor-outdoor living. Designed with family living in mind, the home features a main-level bedroom, while upstairs offers four additional bedrooms, a generous bonus room, and a private office conveniently located off the primary suite. The recently completed remodel brings a fresh, sophisticated feel throughout, with new oak flooring, beautifully updated bathrooms, new quartz countertops, fresh paint, updated lighting, and a new roof. The refreshed backyard provides an ideal setting for entertaining, dining, and relaxing, with generous outdoor space and a fireplace creating a welcoming gathering area. An oversized garage, wine cellar, and abundant storage throughout add to the home’s exceptional functionality. With its coveted location, oversized lot, versatile floor plan, and extensive improvements, this is a special opportunity to enjoy the best of Port Streets living in a home that is truly move-in ready.

1961 Port Nelson, Newport Beach

$1,095,000
2 Beds 3 Baths NP26177378 MLS Active Status
Welcome to 20402 Santa Ana Avenue #13, a spacious and beautifully turnkey two-bedroom, two-and-a-half-bath townhome offering an exceptionally functional floor plan in the desirable Promenade community of Newport Beach. The light-filled main level features an open living and dining area with rich wood flooring, crown molding, recessed lighting, plantation shutters, and seamless access to a private covered patio and yard—ideal for entertaining, outdoor dining, or simply enjoying the coastal climate. The kitchen offers abundant white cabinetry, granite countertops, stainless steel appliances, and generous storage, while a convenient powder bath and direct-access two-car garage complete the first floor. Upstairs, the home is highlighted by two oversized en-suite bedrooms, including a spacious primary suite with a walk-in closet and private bath featuring both a soaking tub and separate shower. The secondary bedroom also enjoys its own full bath and private balcony, creating an ideal dual-primary arrangement for guests, roommates, or family. An additional open loft area provides valuable flexible space for a home office, reading area, or secondary lounge, and the dedicated upstairs laundry room adds everyday convenience. With generous room sizes, multiple outdoor spaces, an attached two-car garage, and a remarkably low HOA for Newport Beach, this home offers an outstanding combination of space, value, and convenience. Ideally located near the Back Bay, Newport Beach beaches, Fashion Island, Eastside Costa Mesa, Corona del Mar, dining, shopping, recreation, and John Wayne Airport, this is a rare opportunity to enjoy the Newport Beach lifestyle in a thoughtfully designed and exceptionally versatile home.

20402 Santa Ana Unit 13, Newport Beach

$9,500,000
3 Beds 5 Baths OC26174097 MLS Active Status
Experience the best of Newport Beach living in this beautifully designed coastal contemporary residence on intimate Newport Island. Completed in late 2024 by Thomas James Homes, the home blends newer construction with a warm, relaxed waterfront lifestyle. Inside, you’ll find three ensuite bedrooms, two additional powder rooms, a dedicated office, and a third-floor loft created for gathering and entertaining, complete with a wet bar, wine refrigerator, and sink. The thoughtfully appointed kitchen features a full suite of Thermador appliances, including a six-burner gas range, built-in oven and microwave, paneled refrigerator and dishwasher, and a stainless steel farmhouse sink. One of the home’s most special features is its two rooftop decks, offering multiple vantage points to take in the surrounding beauty. Enjoy stunning bay views, peekaboo ocean views, and views stretching toward Saddleback Mountain, creating an incredible backdrop for morning coffee, coastal breezes, sunset cocktails, or evenings spent entertaining under the Newport Beach sky. Outside, a private 20-foot dock offers a direct connection to the Newport Harbor lifestyle, whether heading out on the water, paddleboarding, kayaking, or simply enjoying the peaceful surroundings. Additional features include a tankless water heater, alarm system, solar panels, and keyless entry. Set on one of Newport Harbor’s most intimate residential islands, this special home offers the rare combination of modern design, waterfront access, expansive views, and the effortless coastal lifestyle Newport Beach is known for.

4014 Channel Place, Newport Beach

$3,150,000
4 Beds 4 Baths NP26167118 MLS Closed Status
Nestled on a quiet cul-de-sac within the prestigious guard-gated community of Harbor Ridge, 7 Cherbourg offers exceptional privacy, abundant natural light, and ocean, canyon, and city light views in one of Newport Beach's most sought-after neighborhoods. Recently refreshed with new interior paint and thoughtful updates, the home is tucked behind a private entry gate, creating a tranquil sense of arrival. Designed for both comfortable everyday living and effortless entertaining, the main residence features spacious, light-filled interiors with an inviting floor plan that embraces the surrounding views. A rare highlight of the property is the expansive second-story ADU, offering complete independence with its own living room, bedroom, bathroom, full kitchen, and laundry. Whether used for extended family, visiting guests, live-in assistance, multigenerational living, or a private home office, this flexible space provides exceptional versatility. Residents of Harbor Ridge enjoy an array of resort-style amenities, including pools, spas, tennis courts, and picturesque walking trails. Ideally situated just minutes from Fashion Island, Pelican Hill Resort, and the world-class beaches of Newport Beach, the home also offers convenient access to acclaimed schools, exceptional dining, and premier shopping.

7 Cherbourg, Newport Beach

$8,700,000
6 Beds 6 Baths OC26165398 MLS Active Status
This is the one you've been waiting for! Set on a rare 7,500 square foot completely private corner lot and as the only house with a private entrance casita, this home is a MUST-SEE! This 6 bedroom, 5.5 bath estate delivers approximately 4,300 square feet of pure California luxury. Step inside and feel the difference immediately, with all new designer flooring that flows through sun drenched, open concept living spaces built for effortless entertaining, the chef's kitchen is a showpiece in its own right, featuring premium Viking appliances, a Sub-Zero refrigerator, and bespoke cabinetry in a layout made for both weeknight dinners and unforgettable gatherings. Retreat to a primary suite that features a spa caliber bath, an oversized walk in closet, and a private balcony framing serene valley and mountain views. Every additional bedroom is generously sized, filled with natural light, and designed with intention. Then step outside, because this is where the home truly comes alive. A sparkling pool, freshly refreshed hardscaping, and lush landscaping set the stage for warm coastal evenings and California living at its finest. And with a newly built ADU featuring a full kitchen, bath, and laundry, you get built in flexibility for guests, extended family, or a private income producing retreat. Tucked on a quiet street with zero through traffic, yet only 1 street away from Anderson Elementary, this is the rare combination of privacy and convenience buyers search years to find. VIDEO: https://www.dropbox.com/scl/fo/vtsmz81pgd4774d750mgz/ACA0W7WqMcD1xaSYBlG7nlI?rlkey=3b20akct8qg8g5tyun2zoxb5x&st=pfclk6ac&e=1&dl=0

1700 Port Ashley, Newport Beach

$4,795,000
5 Beds 4 Baths NP26163563 MLS Active Under Contract Status
Rare opportunity to own a luxury former model home in guard-gated Bonita Canyon! This stunning residence sits on an oversized lot and features a private elevator—perfect for multi-generational living or making this your last move. Finished first-floor bonus room offers flexible space for office, guest suite, or in-law quarters. Extensively remodeled in 2015: new flooring, custom kitchen cabinetry, wood paneling, home expansion, and PEX repiping. Tesla Powerwall adds modern efficiency & backup power. Folding doors seamlessly open to the backyard, blending indoor and outdoor living, while generous storage areas throughout keep everything organized and out of sight. Resort-style backyard boasts refinished pool & spa, custom trellis, built-in BBQ, and beautifully redone hardscape/landscaping—ideal for entertaining. Enjoy exclusive community amenities: tennis courts, pool, parks & walking trails, all within a secure, gated neighborhood. A rare blend of luxury, function, and lifestyle. Don't miss this one!

16 Regents, Newport Beach

$1,950,000
3 Beds 2 Baths NP26152063 MLS Closed Status
KNOCK KNOCK....... That knocking is OPPORTUNITY calling. This back bay home is in some need of love and construction! This could be a flipper's delight. The home is currently a 3 bedroom 2 bath but could be configured as a 4 bedroom. The master bath features a newly upgraded shower and a soaking tub. There is also room for parking for a boat trailer or an RV. There are a number of unfinished projects in and around the home that will require someone with some skills and patience to deliver themselves a nice home is a great neighborhood. The pool and spa are currently drained but there are definitely there are and on the "projects" list. The property will be delivered AS-IS and the first showings will be at the Realtor's preview on Friday July 17th 11:00-2:00. Bring your contractor and take a look!

2306 Redlands, Newport Beach

$5,700,000
4 Beds 4 Baths OC26142105 MLS Closed Status
Sited on what many consider to be the very best block, on the very best street in all of Newport Heights, 418 San Bernardino is an exercise in thoughtful design & restraint. Located a short walk away from famed Cliff Drive Park, designed by Bill Guidero & built as a custom residence in 2014, this entirely single level home is a true one-of-one masterpiece that will likely never be replicated. Offering a landscape design by Molly Wood, entrants are greeted by a gated, hedged front entry with a seating area as well as a tranquil water feature. With a timeless blend of mid century modern and contemporary styling cues, this home offers its occupants flexible, easy living. The main home offers three bedrooms and three bathrooms as well as an office. Soaring fourteen foot ceilings of Douglas Fir with exposed beams allow for an abundance of light, cast across the main living space through its many windows. A fireplace crafted from Texas Limestone expands from floor to ceiling, where the kitchen, living room, and dining area are open to one another. The eyes are drawn an over an expanse of oak flooring towards a wall of sliding glass which pockets behind a stone frame and out to the pool and spa which offer an automatic cover. A fire feature offers seating at a concrete bench adjacent to an additional detached bedroom suite with full bath and a separate entrance which could accommodate guests, an office, or a fitness area. The primary suite offers soaring ceilings, a large pocketing glass slider which opens to the pool and spa. The bathroom features a large glass walk-in shower, dual vanities with countertops crafted of the natural stone London Fog, floor to ceiling architectural tile accent wall, a soaking tub, and large windows for natural light. Two additional bedrooms and two bathrooms complete the space. With easy access to Coast Highway, 17th/ Westcliff, Newport Harbor and the beach, 418 San Bernardino is the perfect home, in the perfect location. Every detail is thoughtful; and everything was thought of. This home is a showpiece in every sense of the word.

418 San Bernardino Avenue, Newport Beach

$8,775,000
4 Beds 5 Baths NP26129297 MLS Active Status
Located in Newport Beach's coveted Port Streets community, 1807 Newport Hills Drive East offers a blend of timeless architecture, thoughtful design, and effortless California living. Situated on an oversized ~8,125-square-foot lot, this custom residence spans ~4,636 square feet and showcases exceptional craftsmanship, abundant natural light, and seamless indoor-outdoor connectivity throughout. The home features four spacious bedrooms, four-and-one-half bathrooms, and a versatile flex space ideal for a home office, gym, media room, or playroom. Warm, inviting interiors are enhanced by rich finishes, soaring ceilings, skylights, and oversized Fleetwood doors and windows that create an airy, open atmosphere. Designed for both everyday living and entertaining, the floor plan offers a variety of gathering spaces. The formal dining room is highlighted by a fireplace and beamed ceilings, creating an elegant setting for hosting guests. The living room features warm tones and a fireplace, while the family room offers a fireplace and dining nook overlooking the backyard. The chef's kitchen is exceptionally appointed with a walk-in pantry, breakfast bar seating, dual ovens, a built-in Miele coffee maker, and generous prep and storage space. Nearby, a walk-in wine room adds both character and functionality for collectors and entertainers alike. Upstairs, the primary suite serves as a private retreat, complete with a balcony overlooking the rear yard. The spa-inspired primary bath features an oversized walk-in shower, soaking tub, dual vanities with a dedicated vanity area. A convenient second-floor laundry room is ideally located near the bedroom wing. Designed to embrace Southern California's indoor-outdoor lifestyle, the backyard offers multiple spaces for relaxation and entertaining. Amenities include a pool with water feature, outdoor fireplace, built-in barbecue with prep space and counter seating, and beautifully landscaped grounds that maximize the home's oversized lot. Located within Newport Beach's highly sought-after Port Streets neighborhood, residents enjoy tree-lined streets, community parks, greenbelts, and the close-knit atmosphere that has made the area one of Orange County's most cherished communities. Andersen Elementary School, neighborhood recreation facilities, world-class shopping, dining, beaches, and Newport Harbor are all just moments away.

1807 Newport Hills E, Newport Beach

$8,495,000
5 Beds 7 Baths OC26121401 MLS Pending Status
New Construction, this extraordinary custom estate is the work of Silverstone Development Company, renowned for delivering homes that seamlessly blend architectural precision with coastal California living. Set on a 9,350 sq ft lot, this two-story masterpiece offers 5 bedrooms, 6 bathrooms, and approximately 4,471 sq ft of thoughtfully designed living space, plus a fully finished detached pool casita for guests or entertaining. The open-concept main level is designed for both everyday living and effortless entertaining, anchored by a dramatic great room with soaring ceilings and Windsor One tongue-and-groove soffit inlays that flow into a chef's kitchen, butler's pantry, and bar. All finished with Taj Mahal quartzite countertops and a full Wolf/Sub-Zero appliance package. A dedicated home office with Pinky's iron-and-glass doors adds a refined, functional touch rarely found in new construction. Upstairs, the primary suite is a private sanctuary with a spa-caliber bathroom, freestanding soaking tub, book-matched stone shower, and luxe gold plumbing fixtures. Three additional en-suite bedrooms complete the upper level with the same elevated Silverstone finish standard. The backyard is an entertainer's dream, complete with a resort-style pool and spa, a fully equipped outdoor kitchen with a built-in grill, refrigerator, and ice maker. The detached pool casita mirrors the main home's design language with a full kitchen, private bath, and its own appliance package — ideal for guests, multigenerational living, or income potential. Smart home technology includes Crestron lighting and 4-zone audio throughout, whole-home solar, full AV and security prewire, and Western Window Systems black aluminum windows and doors. Standing seam metal roof. White Oak engineered hardwood floors throughout. A rare opportunity to own a Silverstone home in one of Newport Beach's most desirable neighborhoods.

1206 Berkshire Lane, Newport Beach

$6,895,000
4 Beds 5 Baths NP26105485 MLS Pending Status
Tranquil coastal living meets elevated design at 503 L Street, ideally situated on Peninsula Point just a few homes from the bay and moments from the ocean. This thoughtfully designed three-level residence offers four bedrooms and four and a half bathrooms, with a bright, open-concept main level that captures a refined California coastal aesthetic through soaring ceilings and seamless indoor-outdoor flow. Every detail has been carefully curated, from the elevator that goes to all three levels to the marble countertops and wide-plank oak flooring throughout. The gourmet kitchen is both functional and beautifully appointed, featuring custom cabinetry, Wolf appliances, and a Sub-Zero panel-ready refrigerator and freezer. The private primary suite serves as a true retreat, complete with a fireplace, view balcony, and a spacious, spa-like bath. Designed for effortless entertaining, the third-level California Room includes a wet bar and opens to a rooftop deck with sweeping city lights and coastal views. A two-car garage completes this exceptional offering, delivering both convenience and a highly coveted Peninsula Point lifestyle.

503 L Street, Newport Beach

$10,250,000
5 Beds 6 Baths NP26070090 MLS Active Status
Built by premier luxury builder, Rodeo Homes, as his personal residence, this Port Streets architectural masterpiece represents the pinnacle of craftsmanship and engineering. The thoughtfully designed floor plan features four spacious upstairs ensuite bedrooms complemented by an upstairs den, alongside a main floor ensuite bedroom and a dedicated main floor office. The exterior sets a sophisticated tone with a complete front yard redesign by landscape architect Rick King, featuring French limestone walkways with integrated LED lighting and a custom Dutch-style front door. Inside, a freestanding floating staircase engineered in Germany serves as a breathtaking focal point, constructed with rift white oak and stainless steel. Every detail has been meticulously considered, from the Weather Shield aluminum-clad windows to the solid-core Tru Stile doors. The gourmet kitchen is a culinary suite designed for the most discerning chef. Custom rift white oak cabinetry with Blum stainless steel drawer boxes houses a high-end Sub-Zero refrigeration suite and a 48-inch Bertazzoni dual-fuel range. Adjacent to the kitchen, the dining room features a custom wine display wall framed in broken-face French limestone, while the Solarium offers a bespoke retreat with a 10x10 skylight, and dual 14-foot bi-fold doors offering seamless indoor-outdoor living to the resort style pool and backyard. The estate’s infrastructure is as impressive as its finishes, boasting five dedicated HVAC zones with 18 tons of air capacity and whole-home Sonos and Apple TV integration. Security is managed via a Lorex 4K surveillance system and ADT touchscreen, while Brilliant smart keypads provide effortless control over the lighting and audio zones. The outdoor oasis includes a 65-foot linear fountain cladded in French limestone, a 44-inch Mont Alpi stainless steel built-in BBQ, and a ten thousand dollar Sonance speaker system. For the car enthusiast, the garage features traffic-rated porcelain tile flooring and a custom stain-grade wooden door, completing this one-of-a-kind Newport legacy property. The Port Streets community features Blue Ribbon award-winning Andersen Elementary School, resort style community pools with swimteams, clubhouses, greenbelts, sport courts, and walking paths. Zoned for, this highly desirable community offers unmatched proximity to world-class beaches, upscale shopping at Fashion Island, and convenient access to the 73 freeway.

2007 Port Provence Pl, Newport Beach

$4,585,000
2 Beds 2 Baths NP26094604 MLS Closed Status
Experience elevated coastal living in this exquisitely renovated Newport Beach view home. Completed in June, 2025, this upper corner unit is nestled in the exclusive, guard-gated Granville community. Blending modern design with high-end finishes and upgrades, this single-level residence offers panoramic views of the Newport Beach Country Club’s 9th fairway. Step through a custom pivot front door into a sun-filled, open-concept layout featuring vaulted ceilings, wide-plank hardwood floors, and floor-to-ceiling Fleetwood glass slider doors. The gourmet kitchen is a showstopper with custom European white oak cabinetry, Neolith countertops, Sub-Zero and Wolf appliances. The spacious island flows seamlessly into the dining and living areas, complete with a fireplace and built-ins. The primary suite is a peaceful retreat with fluted wainscoting, a sitting area, walk-in closet, and spa-inspired bath. A second bedroom, stylish hall bath, and versatile bonus room (ideal for an office or gym) complete the floor plan. A deep-blue laundry room adds functional flair. Upgrades include: lime-washed walls, RH and Rejuvenation decorative lighting and hardware, wired Palladiom roller shades and architectural keypads, Savant Smart Home Living Systems, new tankless water heater, and a finished 2-car garage. Enjoy resort-style amenities—guard gate, 24/7 security on the golf course, a clubhouse, pool/spa. This is Newport Beach living at its finest.

1075 Granville Drive, Newport Beach

$4,495,000
3 Beds 4 Baths NP26080275 MLS Closed Status
Gracefully set along the Fourth Fairway of Big Canyon Country Club, this refined residence captures a rare balance of sophistication, discretion, and scale in one of Newport Beach’s most sought-after enclaves. Set within an intimate cul-de-sac of just seven homes behind the gates of Big Canyon, the property offers a sense of quiet exclusivity while remaining effortlessly connected to Fashion Island, nearby beaches, and the charm of Corona del Mar Village. Three bedrooms, two dedicated offices, and three-and-one-half bathrooms are thoughtfully arranged across approximately 3,853 square feet. Expansive windows and multiple skylights invite natural light throughout, while dramatic two-story ceilings in the main living areas create striking volume. Main living spaces unfold with intention, anchored by a spacious living room with a fireplace and a family room that captures sweeping golf course views, creating a calm and secluded backdrop. Chef’s kitchen is appointed with granite countertops and premium appliances, including a Sub-Zero refrigerator, complemented by newer herringbone wood flooring by Gaetano throughout the main level. Upstairs, primary suite serves as a true retreat, complete with a private balcony overlooking the fairway, a spa-inspired bath with marble finishes, and an oversized walk-in closet. Outdoor grounds, set on a 6,325 square foot lot, offer a level and secluded setting enhanced by a tranquil fountain and ample space to entertain or design a custom pool and spa environment. Additional highlights include an elevator, gated courtyard entry, attached two-car garage with built-in storage, and a security system, providing both comfort and peace of mind. Residents of guard-gated Big Canyon benefit from 24-hour controlled access and close proximity to Big Canyon Country Club’s golf, dining, and social offerings. Opportunity to experience Newport Beach living at its finest, where sophistication, comfort, and an exceptional location come together seamlessly.

10 Rue Grand Ducal, Newport Beach

$13,650,000
11 Beds 12 Baths OC26079639 MLS Closed Status
A rare opportunity to own two homes side by side—purchase this property along with the neighboring residence and create your own expansive coastal retreat! A true legacy estate—never before on the market—set directly on the sand with uninterrupted, panoramic water views. Introducing a once-in-a-lifetime opportunity: an iconic, never-before-offered beachfront family compound with sweeping panoramic ocean views. Seize a rare corner lot on the Newport Peninsula boardwalk offering an unparalleled lifestyle for those with discerning tastes. Step into a realm where luxury seamlessly blends with an idyllic location sited on a prized parcel of land, a scarce find that promises a luxurious family enclave by the ocean. Nestled in a prestigious area renowned for its esteemed community and proximity to the Newport Harbor Yacht Club, this exclusive oceanfront residence offers 11BD, 12BA, approximately 6,249 sq. ft, plus a 4-CAR Attached Garage, 5-CAR uncovered parking spaces, a rooftop deck, a private patio, primary suite expansive balcony, and an elevator! Exuding refined craftsmanship, this home presents a collection of unparalleled upgrades, including accordion panel doors, French doors, wainscoting, custom accented ceilings and built-ins, crown molding, built-in surround sound system, security system, premium hardwood flooring, custom fitted plantation shutters, built-in fireplaces, ceiling fans, & LED recessed lighting! A culinary-grade designer kitchen with butcher block kitchen island, granite countertops, subway tile backsplash, white shaker door glass-fronted cabinetry with soft-close hardwood drawers, walk-in pantry, & equipped with top-of-the-line stainless steel appliances (built-in refrigerator, double oven, cooktop, range, microwave, & dishwasher)! Ensuring comfort for all, all eleven spacious bedrooms feature a dedicated private bath! Live where others vacation—experience Newport Beach lifestyle at its finest— zoned Newport Mesa Unified and within walking distance to Balboa Pier, Balboa Fun Zone, Balboa Island Ferry and just minutes to Newport Beach Pier, Lido Marina Village, Newport Harbor Yacht Club, Newport Beach Country Club, Hoag, Back Bay, Pelican Hill Resort, Fashion Island, South Coast Plaza, & John Wayne Airport!

524 W Oceanfront, Newport Beach

$10,500,000
5 Beds 7 Baths NP26077454 MLS Closed Status
Welcome to an extraordinary offering in the heart of Harbor View Homes, The Port Streets. Completed in 2026, this rare brand-new ground-up construction with basement was built by the most sought-after builder in the Port Streets, Grissinger Fine Homes, and designed by acclaimed architect Craig Hampton. Offering 5 bedrooms, 6.5 bathrooms, and approximately 5,087 square feet of impeccably crafted living space on a 6,240 sq. ft. lot, this residence represents the pinnacle of Port Streets luxury, ideally situated steps from the community pool and clubhouse. Every inch of this home reflects an unwavering commitment to craftsmanship and design, with custom cabinetry and millwork, wide-plank white oak hardwood floors, soaring ceilings, and an abundance of natural light throughout. The main floor unfolds with a gracious open-concept layout, formal dining room, and a chef's kitchen that is nothing short of extraordinary. Outfitted with Wolf and Sub-Zero appliances, custom full-slab natural quartzite countertops, a generous island with bar seating, breakfast nook, and walk-in pantry. Expansive glass sliding doors dissolve the boundary between interior and exterior living. A main-floor en-suite bedroom and mudroom round out the level. A rare and expansive basement provides exceptional additional living space seldom found in the Port Streets, fully finished and beautifully appointed with a kitchenette, wine refrigerator, dishwasher, and bathroom, with its own private exterior entrance. An incredibly versatile space ideal for a guest suite, private entertainment lounge, home theater, or multigenerational living. Upstairs, the primary suite is a sanctuary unto itself, featuring a spa-inspired bath with book matched stone slab shower, soaking tub, exquisite custom tilework, and a lavishly designed walk-in closet. Three additional en-suite bedrooms, each thoughtfully curated with custom tile, walk-in closets, and exceptional natural light, plus a conveniently located laundry room finish off the upper level. The home is also equipped with owned solar panels, reflecting a thoughtful commitment to modern, sustainable living. The resort-inspired backyard offers a pool and spa with retractable cover, an outdoor fireplace with television, and a built-in BBQ perfect for al fresco entertaining at its finest. Award-winning Andersen Elementary just moments away, and easy access to Fashion Island and Newport's world-class beaches complete this once-in-a-generation offering

1946 Port Carney Pl., Newport Beach

$3,975,000
4 Beds 4 Baths OC26053906 MLS Closed Status
Location! Location! Location! Welcome to 1633 Santiago Dr, located in the heart of Newport Beach, and yet still quietly tucked away, it embodies the true pleasure of coastal living. This exceptional and rare single-story home encompasses over 2700 sq ft of tranquil and well thought out beauty, on a roomy, private and usable 10, 540 sq ft lot. The kitchen, along with its attached breakfast nook, as the heart of the home, offers a bright airy environment, conducive to everything from gourmet gatherings to pizza parties. Privacy abounds behind a secure entryway, and a charming front yard greets you and sets the tone for the tropical style paradise that awaits! The large entry gives way to a huge dining and living room area. With a cozy yet impressive fireplace, large slider doors and bay windows, gorgeous hard wood flooring and access to the large kitchen, which is bright, has a wonderful breakfast nook, with backyard access and a convenient half bathroom. To the left of the entry, we find the private areas. One hallway bathroom features a stunning travertine clad corner jacuzzi tub, vanity and WC. The other, features a step in shower and back yard access. The bedrooms are all spacious and well placed for external access. With solar power, that is fully owned and producing more than is needed, this home becomes more and more appealing. Designed for both family fun and elegant entertainment, this backyard has it all. Stunning pool, sparkling spa, and space to just unwind and relax. Want even more space? Then the scenic Back Bay is close at hand by a short walk, for your favorite hobby or activity. Need good schools? How about Mariners School district? This 4-bedroom 3.5-bathroom home could be your forever dream home but come and see it and decide for yourself. This home IS the quintessential Newport Beach experience.

1633 Santiago, Newport Beach

$4,325,000
5 Beds 3 Baths OC26053860 MLS Closed Status
Situated on a quiet cul-de-sac within the guard-gated community of Bonita Canyon, this beautifully appointed Newport Beach residence offers privacy, functionality, and an effortless indoor-outdoor lifestyle. Featuring the highly sought-after and rarely available Plan Five layout, the home showcases a versatile and well-designed floor plan. A main-level bedroom, with direct exterior access, provides flexibility for guests, multigenerational living, or a private office. Upstairs, four additional bedrooms include a spacious primary suite with an en-suite bathroom and walk-in closet, creating a comfortable retreat from the main living areas. Natural light fills the formal living and dining areas, where high ceilings and a fireplace create a warm and inviting atmosphere, with double doors that open seamlessly to the backyard. The open-concept kitchen and family room serve as the heart of the home, enhanced by integrated Sonos surround sound and additional access to the outdoor living spaces, ideal for both everyday living and entertaining. Outdoors, the private spa, built-in barbecue, and built-in fire pit create a peaceful setting designed for relaxed evenings and intimate gatherings. Bonita Canyon residents enjoy 24-hour guard-gated security and access to exclusive community amenities, including a resort-style pool, tennis court, playground, and thoughtfully maintained common areas that foster a sense of connection. Ideally located in the heart of Newport Beach, the home offers convenient access to beaches, scenic hiking and biking trails, premier shopping and dining, John Wayne Airport, and Orange County’s leading business centers, along with top-rated schools just minutes​​‌​​​​‌​​‌‌​​‌​​​‌‌​​​​​‌​​​‌‌​​​‌‌‌​​​ away.

9 Winthrop, Newport Beach

$4,050,000
4 Beds 4 Baths LG26053104 MLS Closed Status
1924 Beryl presents an outstanding opportunity to own a quality designed, single level home in coveted Dover Shores. Spanning 2,571 square feet with a bright open floorplan, featuring four bedrooms and three and one half baths. Through the privacy gate, an inviting Dutch door entry welcomes into a generous great room with gas burning fireplace and dedicated dining area. This main space is accentuated by walls of glass via the oversized sliding door system, creating an indoor/outdoor connection to the rear oasis with pool and firepit. The great room flows directly to a Chef’s kitchen with generous-sized Carrara marble counters and island, bar seating, white Shaker cabinetry, stainless farmhouse sink, stone decorative backsplash and refinished custom cabinetry. High end appliances include a Sub Zero glass front refrigerator with dual freezers, drawer microwave and a six-burner Wolf range and oven. The main primary suite is a spacious, beautiful retreat with French doors opening to a private brick patio, a vaulted beam ceiling, oversized walk-in closet with custom built-ins, and a luxury spa bathroom with individual marble vanities, soaking tub, and a walk-in shower. Two secondary bedrooms share a bath, and the fourth bedroom, complete with ensuite bath, is separately located for privacy, while having flexibility for use as an office, game room or guest suite. A sizeable laundry room is off the bedroom hallway and a direct access two car garage provide added conveniences. The backyard presents a stunning newer built swimming pool with Baja shelf and spa. Generous patios and grassy lawns provide extra space for ease of every day living and entertaining. Updated components include air conditioning, furnace, tankless water heater. Fully owned newer solar is an extraordinary benefit for electric production and the home is equipped with car charging. From Dover Shores, one is just moments from Back Bay Trails, 17th Street, Fashion Island, Newport Harbor and the Balboa Peninsula. Award-winning schools, including Mariners Elementary, Ensign Middle and Newport Harbor High. Situated in a scenic neighborhood that is as active as it is relaxing for a truly fulfilling place to call home.

1924 Beryl Lane, Newport Beach

$4,225,000
3 Beds 4 Baths OC26048068 MLS Closed Status
Welcome to an exceptional coastal residence in the coveted Lido Villas, ideally located in the heart of Lido Marina Village, one of the most vibrant waterfront enclaves in Newport Beach. This extensively upgraded 3-bedroom, 3.5-bath home offers a refined, walkable coastal lifestyle just moments from the harbor, the beach, Lido Isle, boutique coffee shops, acclaimed dining, fitness studios, shopping, and the iconic Lido Theater. Elegant living spaces capture panoramic ocean, harbor, and city-light views from multiple levels, culminating in a stunning 360° rooftop terrace designed for sunset entertaining and relaxed coastal gatherings. The home features a private elevator servicing all three levels, a Savant home automation and AV system, and wide-plank Warren Christopher wood flooring throughout. The chef’s kitchen is both striking and functional, showcasing premium Miele appliances, a built-in espresso machine, pot filler, wine refrigerator, and a dramatic Panda Marble island with seating for eight. The primary suite offers a tranquil retreat with beautiful harbor views, a spa-inspired marble bath, and a boutique-style custom closet. Additional highlights include designer J Geiger shades, custom California Closets throughout, and a two-car attached garage. Enhancing its exclusivity, this residence is one of only four Lido Villas offering coveted harbor views. Truly, an exceptional opportunity to experience sophisticated coastal living in one of Newport Beach’s most desirable locations.

3351 Via Lido, Newport Beach

$7,164,000
3 Beds 5 Baths NDP2601948 MLS Closed Status
Experience the pinnacle of coastal living in this exceptional three-story residence, just steps from the beach and thoughtfully designed for elevated seaside living. This stunning home features a bright open floor plan, soaring 9-foot ceilings, and rich hardwood floors throughout, seamlessly blending luxury, comfort, and modern design. Offering three spacious bedrooms and five beautifully appointed bathrooms, the layout provides both privacy and versatility, including a bonus room on the top floor—ideal for a media room, office, or additional entertaining space. An in-home elevator provides effortless access to all levels. The gourmet chef’s kitchen is a true showpiece, equipped with top-of-the-line appliances including Wolf double ovens with steamer, a Wolf 6-burner range, built-in Wolf espresso maker, Sub-Zero refrigerator, Miele dishwasher, and a built-in wine refrigerator. Elegant Bianco Cielo natural stone countertops complete the space, perfect for both everyday living and entertaining. Outdoor living is seamless with two expansive rooftop decks, where ocean views, city lights, and Newport Center create a stunning backdrop. The rear rooftop deck features a private Jacuzzi—an ideal setting to relax, entertain, and enjoy coastal sunsets. A welcoming front patio further enhances the home’s indoor-outdoor lifestyle. Additional luxury features include owned solar panels, an exterior lighting system, surround sound speakers, integrated lighting system, video surveillance and a tankless hot water heater with an integrated water filtration system, and a spacious two-car garage with storage plus a rare additional carport space. Builder square footage shows 3156.

119 41St Street, Newport Beach

$10,500,000
4 Beds 7 Baths NP26031607 MLS Closed Status
Location, Location, LOCATION! Overlooking the soon-to-be completed, new 18th fairway of Big Canyon Country Club, this is a rare opportunity to purchase a home on a peaceful cul-de-sac with over 162 feet of golf course frontage on the coveted sunny side of the course. Remodeled extensively in 2009 the timeless French Country Manor-inspired residence features a beautiful slate roof, multiple outdoor entertaining areas, and sun-dappled garden. A privately gated entry opens to a sparkling pool and spa and two outdoor fireplaces. Inside, stunning hardwood floors throughout lead you to a main level primary suite featuring a romantic fireplace and dual bathrooms, dual dressing rooms and closets, a soaking tub and shared shower. A sunken living room showcases a bar, a disappearing television that vanishes when not in use, fireplace and ample room for entertaining and opens to the formal dining room that easily seats ten guests. The kitchen is equipped with a six burner range with griddle and pot filler, a SubZero refrigerator, microwave and plenty of counter space for the family chef. The main level also includes a family room with fireplace and built-in desk, powder room, laundry/craft room, wine cellar, office and a guest suite with a private bathroom. Upstairs you'll find two additional bedroom suites and a spacious bonus room with a dedicated bathroom and shower. Don't forget to visit the spacious, secret attic space--perfect for storage. A three car garage houses your vehicles with three additional spaces in the driveway. Best of all, you will enjoy views that act as a living painting of the golf course and two lakes, twinkling lights from the clubhouse and Fashion Island and front-row seats to Big Canyon's spectacular 4th of July fireworks.

7 Lochmoor, Newport Beach

$9,200,000
5 Beds 6 Baths NP26030899 MLS Closed Status
Perfectly situated just two doors from the community’s greenbelt and award-winning Andersen Elementary, this spectacular 5-bedroom, 5.5-bathroom residence epitomizes modern coastal luxury. The home showcases exceptional craftsmanship including Walker Zanger stone, extensive wainscoting, and tongue-and-groove ceiling treatments throughout its ~4,262 SF floor plan. The main level is designed for high-end productivity and hosting, featuring a dedicated executive office and a guest suite with a private bath. An incredible great room anchored by 20-foot disappearing pocket doors creates a seamless transition to a private backyard oasis, complete with a built-in BBQ, fire pit, and a spectacular custom waterfall. Upstairs, a spacious loft (teen room) offers a versatile secondary living area alongside three en-suite secondary bedrooms. The primary retreat features soaring ceilings, extensive woodwork, a fireplace, and a large walk-in closet. Enjoy world-class community amenities including a newly remodeled clubhouse, pools, and sports fields.

1941 Port Chelsea, Newport Beach

Based on information from California Regional Multiple Listing Service, Inc. as of . This information is for your personal, non-commercial use and may not be used for any purpose other than to identify prospective properties you may be interested in purchasing. Display of MLS data is usually deemed reliable but is NOT guaranteed accurate by the MLS. Buyers are responsible for verifying the accuracy of all information and should investigate the data themselves or retain appropriate professionals. Information from sources other than the Listing Agent may have been included in the MLS data. Unless otherwise specified in writing, Broker/Agent has not and will not verify any information obtained from other sources. The Broker/Agent providing the information contained herein may or may not have been the Listing and/or Selling Agent.