Refine Search
Sort by
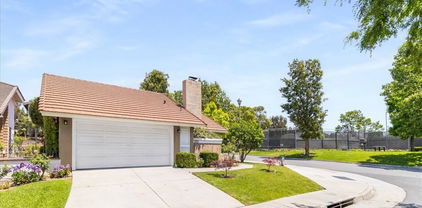
1742 Arthur Drive, Brea
$1,485,000
5 Beds ⋅ 3 Baths ⋅ PW25133346 MLS ⋅ Closed Status
BEAUTIFUL HIGHLY UPGRADED FIELDSTONE TERRACE HOME nestled in the foothills of Brea on Private Cul-De-Sac! As you walk through the double entry doors, you’ll notice the spacious formal living room and dining areas with high vaulted ceilings, plantation shutters throughout, and custom tile plank flooring that provides elegant yet comfortable living. The main floor DOWNSTAIRS BEDROOM WITH its OWN adjoining upgraded BATHROOM is great for those overnight guests or extended family. The spacious family room boasts a gorgeous stone fireplace with custom rustic wood mantle and access to the PRIVATE BACKYARD. BRAND NEW REMODELED gourmet kitchen features Stone Counters , all new stainless-steel appliances, & lots of cabinets for storage. The wide staircase leads upstairs which features new neutral carpet. The primary bedroom has its own retreat , the extra-large primary bathroom with a HUGE NEWLY REMODELED shower , PLUS a large walk-in closet. The two additional spacious secondary bedrooms share a newly remodeled oversized bathroom with gorgeous custom tile & sink with stone countertops, and walk-in shower, The bonus room (OPTIONAL 5th Bedroom), also with vaulted ceilings and a large window, offers endless possibilities. Whether you need a home theater, playroom, or home office, this versatile space can be customized to fit your lifestyle. Other features of this wonderful home include it being located on a private cul-de-sac, the large indoor laundry room, & three car garage with tons of storage! This backyard is an ALL-YEAR ROUND ENTERTAINERS DELIGHT where you'll find a new Large roofed patio for outdoor entertaining and a grassy area perfect for outdoor activities. As a resident of the Terrace Community, you'll enjoy access (within walking distance) to fantastic amenities, including a community pool and tennis courts, making this the perfect place to call home. Don't miss out on this incredible opportunity! These go fast!

1742 Arthur Drive, Brea

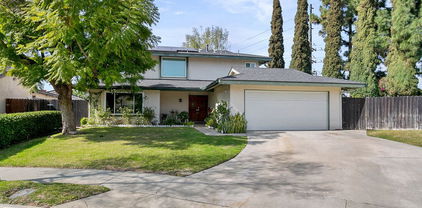
2365 Sommerset Drive, Brea
$910,000
3 Beds ⋅ 3 Baths ⋅ PW25112487 MLS ⋅ Closed Status
Step into this beautifully designed 3-bedroom, 3-bathroom home spanning 2,048 square feet in the desirable Sommerset community of Brea. A welcoming ambiance and thoughtful layout guide you effortlessly through each space. The living room greets you with soaring vaulted ceilings, bathing the space in natural light. A charming fireplace anchors the room, while solid maple hardwood flooring extends throughout most of the main level. A sliding glass door opens to a deck where breathtaking city lights twinkle in the distance. Flowing seamlessly from the living room, the dining area sits adjacent to the kitchen, creating an ideal setting for entertaining. The kitchen is a chef’s dream—custom cabinetry provides ample storage, Electrolux appliances elevate functionality, and a large farmhouse-style sink sits beneath granite countertops. A built-in wine fridge adds a sophisticated touch. Next, step into the inviting family room, where recessed lighting casts a warm glow. Open to the kitchen, this space offers effortless connection and direct access to the tranquil back patio. Retreat to the main-floor primary suite, a serene escape featuring two spacious closets with mirrored doors. The en-suite bathroom pampers with a luxurious soaking tub, perfect for unwinding after a long day. Also on the main floor, a conveniently placed guest half-bathroom and laundry room enhance practicality. Upstairs, two well-appointed bedrooms—each equipped with ceiling fans—share a full bathroom. A small utility room provides additional storage and versatility. Venture out to the back patio, where a covered space offers a peaceful retreat. Thoughtfully designed for low maintenance, this quiet nook is perfect for relaxing or hosting intimate gatherings. Additional features of the home include a freshly painted interior, a spacious three-car garage, and a separate storage room connected to garage that has potential to be converted into additional living space. Within the gated Sommerset community, residents enjoy access to a pool, spa, and tennis courts. Optional RV storage spaces are available for rent, making this an ideal neighborhood for active lifestyles. Beyond the community, award-winning schools, renowned restaurants, and premier shopping destinations await. This exceptional home offers both comfort and convenience in a prime location—come experience it for yourself!

2365 Sommerset Drive, Brea

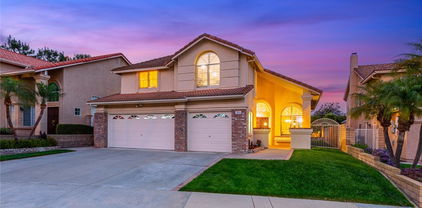
1735 Wisteria Drive, Brea
$995,000
3 Beds ⋅ 2 Baths ⋅ PW25098728 MLS ⋅ Closed Status
BACK ON THE MARKET....Absolutely stunning SINGLE story Brea home. As you enter the property you are greeted by a spacious foyer and the view of the Atrium. The property has many designer upgrades throughout, gourmet kitchen with stainless steel 5 burner gas stove and double oven, recessed lighting throughout, beautiful designer lights in kitchen opening up to family room, beautiful shutters, updated baseboards, switches & plugs, new sliders and French doors, newer heater. bathrooms with granite, large master with 2 closets, jacuzzi tub, extra storage in garage--custom cabinets, auto sprinklers. In a phenomenal location with a view of the green belts, no neighbor on one side, cul de sac street, walk to Country Hills and Brea-Olinda School district....a great house!!!

1735 Wisteria Drive, Brea

354 Shadyvale Lane, Brea
$1,300,000
4 Beds ⋅ 3 Baths ⋅ SR25104526 MLS ⋅ Closed Status
Stunning Fully Remodeled Home in the Heart of Brea. Welcome to your dream home! This fully remodeled 4-bedroom 3-bathroom residence offers almost 3,000 square feet of refined living space, designed for comfort, style and functionality. Nestled in one of Brea's most sought-after neighborhoods and schools, this property blends modern upgrades with timeless elegance. Step inside to discover a bright, open-concept layout featuring high-end finishes throughout. The gourmet kitchen is a chef's delight, complete with quartz countertops, custom cabinetry, a large kitchen and top of the line stainless steel appliances. The spacious living and dining areas are perfect for entertaining or relaxing with the family. Retreat to the luxurious primary suite with a brand new oversized walk-in shower and dual vanities. All bedrooms are generously sized with abundant natural light and thoughtful design touches. Outside, enjoy your private backyard oasis, perfect for gatherings or quite evenings under the stars. The 3-car garage offers ample storage and convenience. Additional highlights include new wood flooring, recessed lighting, new vanities, new bathrooms, new paint, new flooring, new baseboards and much more. This property is perfectly located to top ranked schools, dining, parks and more. This home truly has it all. Don't miss your chance to own a turnkey masterpiece and make this dream homes yours in beautiful Brea!

354 Shadyvale Lane, Brea

865 Elkridge Street, Brea
$1,227,500
3 Beds ⋅ 2 Baths ⋅ OC25103454 MLS ⋅ Closed Status
Located in the popular North Hills area of Brea, this home features a bright and open floor plan with three bedrooms, two bathrooms, and 1,781 square feet of spacious living space. Upon entering, you are greeted by a spacious living room with soaring ceilings, a cozy fireplace, and an abundance of natural light, all adjacent to a beautiful formal dining room. The expansive kitchen includes ample storage, a gas stove with an overhead microwave, and recessed lighting. The single, fully renovated layout encompasses a large master suite with a spacious bedroom, a walk-in closet, and a lovely en-suite bathroom. Additionally, there is a second bedroom and a hallway bathroom with a shower and a bathtub. The backyard is beautifully landscaped. Furthermore, this home features a two-car garage, providing ample parking and storage space, as well as a convenient laundry room located next to the garage. Enjoy the benefits of a low HOA, including access to the tennis club and pool. Situated close to award-winning Brea schools, downtown Brea, and a variety of shopping, dining, and entertainment options, this dream home is worth a look!

865 Elkridge Street, Brea

104 Apple Blossom Circle, Brea
$1,040,000
4 Beds ⋅ 3 Baths ⋅ OC25091443 MLS ⋅ Closed Status
You won't find a better deal than this! This is your chance to own a spacious home in a desirable neighborhood—just bring your vision and creativity. With some needed renovations, you can truly make this home your own. Located in the beautiful and sought-after Park Paseo neighborhood, this inviting home perfectly blends comfort and functionality. A spacious driveway leads to a two-car garage and a charming courtyard walkway that welcomes you to the front entrance. Inside, the generous main bedroom offers a walk-in closet and a peaceful retreat. Two additional bedrooms share a well-sized bathroom, perfect for family or guests. The expansive living room features soaring ceilings, large shuttered windows, and an adjacent dining area—ideal for entertaining. Enjoy cozy evenings in the den, complete with a fireplace and wet bar, seamlessly connected to a bright, oversized kitchen. Bay windows flood the space with natural light and offer tranquil views of the lush backyard. A downstairs bedroom offers flexibility—ideal for a home office or guest space. Step outside to a private, serene backyard with mature trees and direct access to a scenic walking path just beyond the property. The Park Paseo community offers something for everyone, including a pool, tennis courts, and a playground. With its prime location, you'll enjoy being within walking distance to both the elementary and high schools. This is an incredible opportunity to renovate to your taste and build instant equity. Don’t miss your chance to transform this gem into the home of your dreams!

104 Apple Blossom Circle, Brea

817 Hurst Place, Brea
$1,300,000
4 Beds ⋅ 3 Baths ⋅ PW25084653 MLS ⋅ Closed Status
WELCOME! HIGHLY DESIRABLE, NESTLED IN THE FAMILY-FRIENDLY CALL"TOMLINSON PARK COMMUNITY" IN THE HEART OF BREA. THIS STUNNING CARRIBBEAN COASTAL INSPIRED STYLE HOUSE WITH 4 BEDROOMS(1 MAIN FLOOR, 3 ON SECOND FLOOR), 3 FULL BATHROOMS, ALSO MAIN FLOOR HAS OFFICE/DEN ROOM, 1 BEDROOM WITH ADJACENT FULL BATHROOM, AND FAMILY ROOM WITH FIREPLACE, 2ND FLOOR, 3 MORE BEDROOMS AND 2 FULL BATHROOM ALSO 2ND LOFT SPACE FOR GREATROOM/OFFICE. 3RD FLOOR LARGE LOFT FOR FAMILY GAMEROOM, WORK-OUT, ENTERTAINING, OR CAN BE CONVERTED TO A 5TH BEDROOM. PRIMARY SUITE HAS OWN BALCONY FOR AFTER A LONG DAY RELAXATION, WATCHING SUNSET & SUNDOWN, AND ENSUITE PRIMARY BATHROOM WITH ENORMOUS SPACIOUS DOUBLE-SIDED WALK-IN CLOSET. SOLID ENGINEERED WOOD FLOORING AND CARPET THROUGHOUT, PLANTATION SHUTTERS, DUAL PANE WINDOWS, CROWN MOLDING, AND RECESSED LIGHTING. THE OPEN KITCHEN FEATURES AN EXPANSIVE KITCHEN ISLAND AND ABUNDANCE OF CABINET SPACE, FULL GLASS FRENCH DOOR ACCESS TO THE SIDE PATIO. UPSTAIRS LAUNDRY ROOM, ATTACHED SPACIOUS 2-CAR GARAGE, THE SIDEYARD GIVES PLENTY OF SPACE FOR YOUR IMAGINARY VEGETATION GARDEN. AWARD-WINNING BREA-OLINDA UNIFIED SCHOOL DISTRICT & HIGHLY RATED MARIPOSA ELEMENTARY SCHOOL. THIS FAMILY-ORIENTED COMMUNITY INCLUDED A BASKETBALL COURT, 2 TENNIS COURTS, SPARKLING POOL/SPA, AND A PLAYGROUND FOR TOTS & KIDS, AND OUTDOOR PICNIC AREA. LOW HOA FEES, JUST MINUTES TO THE DOWNTOWN BREA, FINE DINING, SHOPPING, AND EASY ACCESS TO THE 57,5 & 91 FREEWAY.

817 Hurst Place, Brea

2257 Shadetree Circle, Brea
$1,385,000
4 Beds ⋅ 3 Baths ⋅ PW25064798 MLS ⋅ Closed Status
Welcome to this beautifully updated 4-bedroom, 3-bathroom home with a downstairs bedroom and full bathroom in the desirable Country Hills community. Situated on a quiet cul-de-sac, this spacious 2,460 sqft residence features a freshly painted double-door entry and interior touch-ups, creating a bright and welcoming atmosphere. Recent upgrades include a new roof (2024), newer water heater (2020), and energy-efficient windows (2019). The backyard boasts California native plant landscaping on the slope, complete with a sprinkler system (2023) and a kids' playhouse. Inside, enjoy the remodeled kitchen, flooring, and downstairs bathroom completed by the previous owner. Additional highlights include an inside laundry location and attached 3-car garage providing ample storage and parking space. The Country Hills community offers exceptional amenities such as two pools and spas, walking paths, tot lots, and sport courts. Conveniently located near top-rated schools (Country Hills Elementary, Brea Junior High, and Brea-Olinda High School), shopping and dining at Brea Mall, Birch Street Promenade, and the Village at La Floresta, and the 57 freeway. This home combines modern updates with a family-friendly neighborhood. Don’t miss the opportunity to experience the best of Brea living!

2257 Shadetree Circle, Brea

1618 Cedarcrest Drive, Brea
$1,290,000
4 Beds ⋅ 3 Baths ⋅ PW25065214 MLS ⋅ Closed Status
THIS HOME IS A MUST SEE! Nestled in the highly-sought after North Hills neighborhood, it features a bright and open floorplan with 5 bedrooms, 3 bathrooms with 2,529 square feet of spacious living space. Upon entering, you are greeted by a generous living room that features soaring vaulted ceiling, a cozy fireplace, plenty of natural lighting and is adjacent to the beautiful formal dining room. The spacious kitchen includes plenty of cabinets for storage, a gas range with overhead microwave, recessed lighting, and is open to the family room below which makes it great for entertaining. Beautifully designed downstairs bathroom with shower. Upstairs showcases a LARGE Primary Suite that includes a spacious bedroom area with vaulted ceiling, private wrap around balcony, walk-in closet and beautiful ensuite bathroom that includes a large walk-in shower. Down the hall, there are three additional generously sized bedrooms which offer plenty of closet space, and a hall bathroom with a shower/tub. This backyard is great for entertaining! The backyard is beautifully designed with a sparkling pool and spa, covered patio area overlooking the pool, and mature landscaping. Additionally, the home includes a 3-car garage for ample parking and storage, along with convenient laundry located within the garage. Enjoy the benefits of a low HOA, which includes access to a Tennis Club and pool. Centrally located to Award Winning Brea Schools, Downtown Brea, and many shopping, dining and entertainment options - this home is an absolute must-see!

1618 Cedarcrest Drive, Brea

705 Oakcrest Avenue, Brea
$1,475,000
5 Beds ⋅ 3 Baths ⋅ PW25054847 MLS ⋅ Closed Status
Step into this stunning 5-bedroom, 3-bathroom home spanning 2,675 square feet, complete with a spacious three-car garage. Nestled in the sought-after Fieldstone Terrace Community, this home combines comfort, style, and practicality with an array of upgrades and inviting spaces. As you approach the home, a set of elegant double doors welcomes you inside. Once through the entrance, the wood-look tile flooring draws your eye across the open and airy layout, setting the stage for the elegance that lies ahead. Just past the entry, you’ll find the formal living room, a serene space that seamlessly flows into the adjacent formal dining area. Featuring high ceilings and an expansive layout, the dining room is a perfect setting for hosting memorable gatherings or intimate dinners. The kitchen serves as the heart of the home, beautifully updated with quartz countertops, recessed lighting, and abundant cabinetry to meet all your storage needs. Adjacent to the kitchen is the cozy dinette area, where a large window offers a picturesque view of the tranquil backyard. The family room, conveniently open to the kitchen, exudes warmth with its charming gas fireplace and provides another vantage point for enjoying the backyard’s greenery. On the main floor, you'll also find a convenient laundry room, a bedroom perfect for guests or as an office, and a full bathroom, ensuring that everything you need is right at your fingertips. Heading upstairs, the primary bedroom suite greets you with a grand double-door entry and vaulted ceilings, creating an inviting retreat. The en-suite bathroom features a soaking tub, a separate shower, and a spacious walk-in closet, adding a touch of luxury to your daily routine. Two additional guest bedrooms share a full bathroom, each with ceiling fans to keep things cool and comfortable. The bonus room, also with vaulted ceilings and a large window, offers endless possibilities. Whether you need a home theater, playroom, or home office, this versatile space can be customized to fit your lifestyle. Step outside into the low-maintenance backyard, where you'll find a patio for outdoor entertaining and a grassy area perfect for outdoor activities. As a resident of the Terrace Community, you'll enjoy access to fantastic amenities, including a community pool and tennis courts, making this the perfect place to call home. Don't miss out on this incredible opportunity!

705 Oakcrest Avenue, Brea

853 Launer Road, Brea
$1,300,000
5 Beds ⋅ 4 Baths ⋅ OC25044402 MLS ⋅ Closed Status
Charming, highly sought-after North Brea home is nestled in the family-friendly Tomlinson Park community. This traditional style home has it all; 5 bedrooms, 4 bathrooms, 2661 square feet of living space, multi-Gen option, an attached two-car garage and the lush landscaping gives this house delightful curb appeal. The single-entry door leads to a light & bright airy floor plan with low maintenance Travertine flooring, neutral color paint throughout, panel doors at all rooms, dual pane windows, custom window treatments, crown molding and recessed lighting. An exquisite, open-concept gourmet kitchen features an abundance of Oak cabinets, gleaming Granite counters/backsplash, walk-in pantry, stainless-steel built-in Viking cook top, oven, microwave, dishwasher, huge center island, built-in desk perfect for interacting with your kids while preparing dinner and is open to the combined dining & family rooms. The dining room has a built-in hutch with glass doors, a single French door giving access to the back patio and the family room has ample space, three single-hung windows allow desired natural light, an entertainment niche and a custom gas fireplace great for mingling with guests. The laundry room has gas dryer hookup, upper cabinets and direct access to the garage with plenty of storage cabinets. There are 3 bedrooms downstairs. The front bedroom is good in size with built-in cabinets and shares a ¾ bathroom. The hallway en-suite bedroom w/full bathroom is great for hosting friends and family on all occasions. Highly desired downstairs primary bedroom with mirror door at the huge walk-in closet, closet organizer, ceiling fan, crown molding, plantation shutters, full glass French door provides access to the back patio and the en-suite bathroom with his/her vanities, soaking tub to relax after a long day, walk-in shower and private toilet room. The backyard has upgraded flagstone hardscape, low upkeep and is great for wining & dining company. Upstairs features office space w/built-in desk/storage or the option to turn into a TV room and 2 additional bedrooms shared by a full bathroom. The community offers a Basketball court, 2 tennis courts, a playground, BBQ area, sparkling pool/spa, Founders Park for the outdoor enthusiasts and low HOA dues. This home is family-oriented & conveniently located in Award-Winning Brea-Olinda Unified School District, minutes to The Improv, downtown Brea, fine dining shopping and the 5, 57 & 91 freeways for your traveling needs.

853 Launer Road, Brea

369 Hillhaven Circle, Brea
$1,285,000
4 Beds ⋅ 3 Baths ⋅ OC25038720 MLS ⋅ Closed Status
Spacious Glenbrook Home with Pool, Spa & ADU Potential! Welcome to this 2,541 sq. ft. single-family detached home nestled on a rare oversized 10,000 sq. ft. lot in the highly sought-after Glenbrook community of Brea. Located on a quiet cul-de-sac, this home offers the perfect blend of space, functionality, and opportunity. Step inside to find both formal living and family rooms, each with its own cozy fireplace—ideal for gatherings or quiet evenings. The open-concept kitchen features granite countertops, stainless steel appliances and a built-in wine refrigerator, seamlessly connecting to the dinette space and family room. A formal dining room offers a dedicated space for entertaining. Upstairs, all bedrooms are thoughtfully positioned for privacy, including a generous master suite with a private balcony overlooking the gardens and pool area, walk-in closet and a remodeled en-suite bathroom boasting a sunken tub, separate shower and dual sinks. The downstairs bathroom has also been remodeled. Enjoy year-round comfort with newer HVAC, dual-pane vinyl windows, a recently updated hot water heater, and PAID for solar panels installed just last year—making this home both energy-efficient and cost-effective. The backyard is a true standout, featuring a gated pool and spa, a spacious grassy area perfect for play or gardening, and plenty of room to entertain. With a lot this size, there’s even potential to add an ADU for guests, extended family, or rental income. This well-maintained home is full of possibilities and waiting for your personal touch. As part of the Glenbrook Association, residents enjoy access to premium amenities including an Olympic-size pool, pickleball courts, basketball courts, and a state-of-the-art clubhouse—all for a low HOA of just $70/month. Located within the award winning Brea Olinda School District, and just minutes from the Brea Mall, top rated restaurants, shopping and major transportation routes, this home is perfectly situated for modern living. Priced to sell and ready for your personal touch—don’t miss this incredible opportunity in one of Brea’s most desirable neighborhoods!

369 Hillhaven Circle, Brea

2112 Treeridge Circle, Brea
$1,400,000
4 Beds ⋅ 3 Baths ⋅ PW25036076 MLS ⋅ Closed Status
Spacious Brea Home with Low HOA & Exceptional Features! Welcome to 2112 Treeridge Circle, a stunning 4-bedroom home with a bonus room, wet bar, and abundant living space—perfect for entertaining! Spanning 3,056 sq. ft., this home features wood laminate floors, a freshly painted exterior, a durable tile roof, and an inside laundry room for added convenience. The open-concept kitchen flows seamlessly into the backyard, creating an ideal indoor-outdoor living experience. Upstairs, the spacious primary suite boasts a private fireplace, a cozy living space perfect for an office or reading nook, and a private balcony to enjoy fresh air and scenic views. Enjoy a low-maintenance yard and fantastic community amenities, including a park, pool, spa, and tennis courts—all with a low HOA. The 3-car garage provides ample storage, while the home’s prime location offers easy access to top-rated Brea schools—Brea Olinda High, Brea Middle, and Country Hills Elementary. Conveniently located near Brea’s Main Street, Birch Hills Golf Course, Brea Mall, and the 57 Freeway, this home blends comfort, convenience, and value. Don’t miss this opportunity!

2112 Treeridge Circle, Brea

959 Matthews Lane, Brea
$1,355,000
5 Beds ⋅ 3 Baths ⋅ SR25034022 MLS ⋅ Closed Status
Welcome to the Heart of Brea. 5 min to downtown Brea and the Brea mall. Enjoy the open floor plan fitted with recessed lights, crown moldings, 6.5' baseboards, hardwood flooring, and laminate wood plank flooring. The kitchen is complimented by its antique white cabinetry & a huge center island with custom pendant lights, stainless steel appliances, & recessed sink. Relax with a full bedroom & bathroom downstairs. Follow the elevating stairs up into a large master bedroom with custom recessed ceiling, recessed lights and ceiling fan. Further is an ensuite bathroom comprised of a luxurious sunken tub, travertine floors, along with 2 classy, separated vanities. Discover three additional sizeable bedrooms & a large loft for entertaining. This spacious garage features epoxy flooring, custom built in cabinets, and wall racks. Included in the home are newer appliances such as a washer, dryer, refrigerator. Listed as 5 bedrm due to loft can be converted.

959 Matthews Lane, Brea

2234 Shadetree Circle, Brea
$1,328,000
4 Beds ⋅ 3 Baths ⋅ OC25025053 MLS ⋅ Closed Status
Welcome to a stunning 4-bedroom, 3-bathroom residence nestled in the sought-after Country Hills Community of Brea, CA. This home is a perfect blend of comfort and convenience, with a functional floor plan that includes 3 bedrooms+ office on the main floor, and an additional bedroom/bath and bonus room on the second floor. The home is brimming with upgrades, including a newer water heater, air conditioner, high-quality Levelor brand blinds, energy-efficient windows, and an EV charger for eco-conscious residents. The heart of the home, the kitchen, is an entertainer's dream with a large island, modern appliances, and sleek granite countertops. The exterior of the home features a recently renovated low-maintenance yard complete with pavers and privacy. The convenience continues with a main floor laundry room equipped with a newer washer and dryer and built-in storage. The Country Hills community offers a wealth of amenities that cater to a variety of interests. Enjoy leisurely strolls along walking trails, engage in friendly competition at the basketball and tennis courts, or relax by one of the two community pools. Situated minutes away from a wide array of dining and shopping options, this home offers the perfect balance of tranquility and accessibility. Experience the best of Brea living, this home is a rare find and won't be on the market for long!

2234 Shadetree Circle, Brea

2598 E Temblor Ranch Drive, Brea
$2,600,000
4 Beds ⋅ 5 Baths ⋅ WS24247110 MLS ⋅ Closed Status
PRICE IMPROVEMENT! This stunning property offers breathtaking panoramic city and mountain views by day and captivating city lights at night. Located in the prestigious Montserrat neighborhood within the Blackstone Community, this 2013-built home has been impeccably maintained and features over $240,000 in upgrades.Spanning 4 bedrooms, 4.5 bathrooms, a loft, and a 3-car garage, this home is designed for luxurious comfort and functionality. Upon entering, you'll be greeted by engineered wood floors, recessed lighting, and custom plantation shutters throughout. The Great Room boasts a custom-built entertainment center with surround sound and impressive views, while expansive glass sliding doors provide seamless indoor-outdoor living. The spacious gourmet kitchen is a chef's dream, complete with Hazelnut cabinets, granite countertops, stainless steel appliances, a large center island, and a walk-in pantry. The main floor features a private in-law suite, perfect for guests or multi-generational living. Upstairs, a versatile loft area offers additional space for entertaining or relaxation. The master suite is a true retreat, featuring a walk-in closet with built-in storage and a luxurious en-suite bathroom. Each additional bedroom also includes its own private en-suite for ultimate convenience. Step outside to a beautifully landscaped backyard with a Jacuzzi that overlooks the city skyline, providing an unobstructed view of Disneyland’s fireworks and twinkling evening lights. This quiet, safe neighborhood includes security patrol and is situated within the highly acclaimed Brea Olinda Unified School District. The Blackstone Community offers resort-style amenities, including a junior Olympic pool, children’s playground, BBQ area, and dog parks. With easy access to the 57/90/91 freeways and proximity to Brea’s hillsides for hiking and outdoor activities, this home offers the perfect blend of luxury, comfort, and convenience. Don’t miss this incredible opportunity to own a truly exceptional home!

2598 E Temblor Ranch Drive, Brea

986 Delaney Drive, Brea
$1,295,000
4 Beds ⋅ 3 Baths ⋅ CV25014160 MLS ⋅ Closed Status
Welcome to 986 Delaney Dr., located in the desirable Tomlinson Park Community. This stunning two-story residence is nestled in one of Brea’s most desirable neighborhoods, offering not only a home but a lifestyle. As you step inside, you’ll immediately find a spacious, light-filled layout perfect for modern living. The first floor boasts an inviting living and dining area, high ceilings, a large kitchen with a kitchen island, and a peninsula overlooking the family room. Walking upstairs, you’ll discover generously sized bedrooms, including a spacious primary suite with a double sink, vanity, double walk-in closet, separate shower, and soaking tub. All bedrooms, including the laundry room, are on the second floor. This corner home was recently painted (Exterior and Interior), HVAC and Water heater were recently upgraded. Outside your front door, the Tomlinson Park Community offers an abundance of amenities to enhance your everyday living. Enjoy leisurely afternoons at the private community park, cool off during the warm California days in the sparkling pool, or challenge friends to a match at the tennis court. Conveniently located within the Award-Winning Brea-Olinda Unified School District and just minutes away from the Brea Mall, shopping, dining, and easy access to the 57 freeway. Low HOA fees! Schedule your showing today!

986 Delaney Drive, Brea

1768 Ravencrest Drive, Brea
$1,280,000
5 Beds ⋅ 3 Baths ⋅ PW24255717 MLS ⋅ Closed Status
THIS HOME IS A MUST SEE! This beautiful home is located in the highly sought-after community of Glenbrook! This home features a bright and open floorplan with 5 bedrooms, 3 bathrooms plus a loft with 2,552 square feet of spacious living space. You are welcomed at the entry into the spacious living room that features a cozy fireplace, plenty of natural lighting and is adjacent to the formal dining room which has views of the backyard. The kitchen has plenty of cabinetry for storage, a gas range, recessed lighting, and is open to the family room which makes it great for entertaining. The Large family room area features a wet bar area, beautiful brick fireplace, plenty of natural lighting and breakfast nook with views of the backyard. The main floor also includes a DOWNSTAIRS BEDROOM with an attached full bathroom. Upstairs features a LARGE Primary Suite that includes a large bedroom area, two spacious closets, and ensuite bathroom that includes beautiful, updated glass enclosed shower. Down the hall are 3 additional spacious bedrooms with plenty of closet space, loft area with built-in bookcase and a beautiful hall bathroom with vanity with storage and a shower/tub combo. Large, private backyard that includes covered patio, second patio area and mature landscaping. Additional features of the property include a 3-car garage and recent updates such as new dual pane windows and sliding doors, new exterior/interior paint, and new flooring throughout. The Glenbrook Community offers Low HOA, Pool, Clubhouse, BBQ, Sports Court, Playground, Game Room and nearby Community Park. Located in the Award-Winning Brea Olinda Unified School District and located close to Brea Plaza which includes restaurants and shopping. Just minutes away from the Brea Mall, Downtown Brea, Brea Trail and has easy freeway access. This home is one you won’t want to miss!

1768 Ravencrest Drive, Brea

1014 Woodcrest Avenue, Brea
$1,377,000
4 Beds ⋅ 3 Baths ⋅ OC24244678 MLS ⋅ Closed Status
Welcome to your dream home, perfectly situated in the highly sought-after community of North Hills in Brea. This exquisite property exudes curb appeal with its elegant stackstone accents, professional lighting, 38 solar panels, and lush tropical landscaping, setting the stage for the exceptional features within. Step inside to discover an open floor plan designed for modern living. The downstairs includes a bedroom and bathroom, perfect for guests or a home office. Highlights of the home include recessed lighting, plantation shutters, and travertine flooring, seamlessly blending style and functionality. The heart of the home is the spacious living room, boasting skylights, a vaulted ceiling, and a stunning stone fireplace, creating a warm and inviting ambiance. The upgraded kitchen is a chef’s delight, featuring stainless steel appliances, ample cabinetry, a double oven, a 5-burner gas cooktop, and recessed lighting. Open to the family room, the kitchen offers breathtaking views of the backyard oasis. Upstairs, the luxurious Master Suite is a true retreat, with a vaulted ceiling, dual-sink granite vanity, jacuzzi soaking tub, and a large walk-in shower with dual shower heads and a skylight. Two additional spacious bedrooms with ceiling fans and a full bath complete the second floor. The 3-car garage is a dream, featuring built-in cabinets, an epoxy floor, and a pull-down ladder for access to an incredibly expansive storage area. Step outside to your private tropical paradise, perfect for entertaining. The backyard boasts a sparkling pool and spa surrounded by lush landscaping, complemented by flood and recessed lighting and a covered patio with ceiling fans and a mounted TV – ideal for family BBQs or relaxing evenings under the stars. Enjoy the benefits of a low HOA, which includes access to a Tennis Club and pool. Located in the award-winning Brea Olinda Unified School District and just minutes from the Brea Mall, Downtown Brea, and a variety of dining options, this home truly offers the best of North Hills living. Don’t miss your chance to own this spectacular property – it’s a must-see!

1014 Woodcrest Avenue, Brea

1798 Moorpark Drive, Brea
$1,150,000
4 Beds ⋅ 2 Baths ⋅ PW24244424 MLS ⋅ Closed Status
This exquisitely updated and completely renovated gem is the “Dream of a Lifetime” – a true HGTV-inspired masterpiece that combines modern luxury with timeless elegance.Located in the highly desirable Glenbrook community,this home has been reimagined from top to bottom with no expense spared.From the moment you approach the beautifully manicured front yard, complete with lush green grass,mature shade trees,and vibrant flower beds,you’ll be wowed by the fresh exterior paint,all-new windows,doors, & high-end finishes throughout.Enter thru oversized double-doors to discover a spacious,open floor plan that’s flooded with natural light.The stunning vinyl plank flooring flows nicely through the entire home,highlighting the high ceilings & creating an inviting atmosphere.The large formal living room offers vaulted ceilings & sliding glass doors that open to the backyard,ideal for indoor-outdoor living.At the heart of the home,the completely remodeled kitchen is a "Chef’s dream",featuring new easy close Shaker Cabinetry,Whirlpool appliances,including a 5-burner stovetop,Frigidaire dual ovens,Samsung dishwasher.S/S Farm sink & Frigidaire refrigerator,This kitchen has everything you need for gourmet cooking & entertaining.The expansive counter space is complemented by stylish three-seater breakfast bar,perfect for casual dining & a cozy breakfast nook w/ a garden window.The kitchen opens to family room,which boasts a gorgeous gas fireplace with designer tile accents – ideal for cozy gatherings or relaxing nights at home.The master suite is AMAZING, offering ample space (15’ x 15’) & mirrored wardrobe slider w/ custom organizers.The ensuite bathroom is a spa-like oasis featuring elegant quartz countertops,dual sinks,high-end fixtures,and a luxurious walk-in shower with dual shower wands,inset tile details,and premium finishes.Don't forget the beautifully remodeled hallway bathroom, complete with quartz counters,designer tiles & shower over tub with inset detailing.Step outside to your private backyard paradise,which offers complete privacy,multiple entertaining areas & stylish brick pavers.Property also features potential RV parking,vinyl fencing,2-car garage w/ pull-down attic storage.The home is nestled in the welcoming Glenbrook community w/amenities that include pool,,recreation center,tennis/pickleball courts,movie nights,etc.This is truly a once-in-a-lifetime opportunity to own a fully remodeled,move-in-ready home in one of the most sought-after neighborhoods.

1798 Moorpark Drive, Brea

1199 Beechwood Drive, Brea
$1,190,000
5 Beds ⋅ 3 Baths ⋅ SW24208730 MLS ⋅ Closed Status
Welcome Home! Exceptional 5-bedroom, 3-bathroom residence in the highly sought-after North Hills community. Meticulously maintained and thoughtfully upgraded, this home offers an ideal blend of elegance, comfort, and functionality. With great curb appeal and a welcoming double-door entry, you'll immediately notice the pride of ownership throughout. The main level features an expansive formal living room with soaring ceilings and a cozy fireplace, seamlessly connected to a spacious dining room—perfect for hosting gatherings or formal dinners. The upgraded kitchen is a chef’s dream, complete with modern white cabinetry, farmhouse sink with picturesque backyard views, two pantries for ample storage, and a custom modern backsplash. This space opens to a secondary family room, highlighted by an additional fireplace, providing a warm and inviting atmosphere for casual entertaining. Conveniently located on the first floor is a guest bedroom and full bathroom, offering flexibility for multi-generational living or a home office. Upstairs, you’ll find four generously sized bedrooms, including the oversized primary suite. The primary suite is a true retreat, featuring a private balcony with stunning views, where you can enjoy watching seasonal fireworks light up the sky. The en-suite bathroom offers dual sinks and an expansive closet for optimal storage. Step outside to the fully landscaped backyard, a peaceful oasis that includes mature fruit trees, offering a serene environment. With outdoor seating areas, lush greenery, and oversized side yards on both sides of the home, the space provides both privacy and tranquility, ideal for relaxation or outdoor entertaining. This home is nestled in one of the most desirable communities, with a low HOA that provides access to top-tier amenities, including a recently renovated pool, clubhouse, tot lot, pickleball and tennis courts, and scenic greenbelt walkways. Located within the award-winning Brea Olinda Unified School District, moments away from the Brea Mall, Downtown, and plenty of shopping and dining options, this residence offers unparalleled convenience and lifestyle opportunities. Don’t miss your chance to own this beautiful home in North Hills.

1199 Beechwood Drive, Brea

3271 E Phillips, Brea
$2,200,000
5 Beds ⋅ 5 Baths ⋅ TR24188888 MLS ⋅ Closed Status
******** Sapphire of Blackstone ******** Buyer A must to see our stunning 5-bedroom, 4.5-bathroom Spanish-style luxury home in the prestigious Blackstone Community of Brea This desirable property offers an exceptional living experience with its thoughtfully designed layout and numerous high-end features this stunning custom home offers a blend of luxury and modern convenience. As you step inside, you’re greeted by the inviting aroma from the state-of-the-art interior scent machine, creating a warm and welcoming atmosphere. From entry, you are led into the living room with an attractive coral life aquarium, which seamlessly transitions into the family room equipped with a surround theatre sound system, perfect for entertaining. The heart of this home is the gourmet kitchen, featuring a walk-in butler’s pantry, oversized and upgraded kitchen island with quartz countertops, and stainless-steel appliances. The contemporary foldable glass sliding doors open to the outdoor living space, effortlessly blending indoor and outdoor areas. Enjoy the California sunshine on the expansive patio, equipped with a motorized retractable screen for added comfort and privacy. The backyard is an entertainer’s dream, featuring a Max Classic Cantilever umbrella with heating for the cold winter and providing ample shade, and a built-in barbecue area for hosting gatherings. The serene setting is perfect for relaxing and enjoying the panoramic views of the mountains and city lights. This home boasts beautiful hardwood flooring, crown Moulding, plantation shutters, and recessed lighting throughout. Upstairs, the primary suite is a true retreat with dual vanities, dual walk-in closets, and a lavish soaking tub in the en-suite bathroom. Two additional bedrooms are connected by a pass-through bathroom, while the fifth bedroom is another junior suite with an attached bathroom and double doors that open to a private balcony. The downstairs master suite includes a walk-in closet and a large office space with a built-in desk, ideal for working from home. The Blackstone Community offers fantastic HOA amenities, including a pool, spa, park with a wet playground, and walking trails. Minutes from Brea’s award-winning Brea Olinda schools, nearby branded restaurants, mall, gourmet food outlets for dining. Home is a quick access to 57 south to connect 5,22,55 and 91 .With the 57 north to connect the 60 and 10,71 FWY. Act quick! Schedule a showing today and experience the best of Brea living!

3271 E Phillips, Brea

2503 Sandpebble Lane, Brea
$900,000
3 Beds ⋅ 2 Baths ⋅ PW24188286 MLS ⋅ Closed Status
Welcome to the Sommerset Community in Brea! This is one of the units that is highly sought since it is a corner unit, single level and with views. Three bedrooms, one is being used as an office with a double door entry and just off the living room, ideal as an office. The next bedroom is the corner bedroom with mirrored closet doors and next to the hall bath. Then, the spacious primary bedroom with upgraded bathroom. Two sets of closets with mirrored doors for clothes and storage and a beautiful primary bath with marble counters and a very large walk-in shower. A skylight above adds ambiance to this area as well as light. In addition, there is a patio off the primary bedroom. When you enter into this home, you enjoy very open space that includes the dining room with lots of windows, and an open living room that has access to the front balcony with views. Then, the kitchen, that is located in the front corner of the home, also has views from the breakfast nook with sliding door also to the balcony. The kitchen appliances include an electric stove, a microwave, and a dishwasher. All the flooring is wood except in the bathrooms. The hall bath has a solid counter surface with one sink and a tub/shower combo and tile floors. A wonderful feature is the inside laundry room. Take the staircase down to the garage, that has a 2-car garage door but the inside could include a third car if needed. This space is oversized and does have even more expansion possibilities since there is usable space behind the back of the garage if it was opened up. That is worth the look! The amenities of this community are above and beyond with an Olympic sized pool, tennis facilities, and parking for your RV. Great schools, near freeways, golf, shopping, and restaurants. A wonderful place to live. Come take a look.

2503 Sandpebble Lane, Brea

837 Launer Road, Brea
$1,405,000
5 Beds ⋅ 3 Baths ⋅ TR24173519 MLS ⋅ Closed Status
This charming Brea home in the highly sought-after Tomlinson Park Community is ready to be your new residence! The open-concept layout features new fresh interior paint, recessed lighting, and a seamless blend of wood and carpet flooring throughout the property. The home includes 5 bedrooms, 3 bathrooms (One room and one shower DOWNSTAIRS), and a 3-car tandem garage. The spacious kitchen opens to the family room and includes a large island with breakfast nook, granite countertops, gas cooktop, oven, microwave, dishwasher, walk-in pantry, and ample cabinet space. Wood flooring throughout downstairs! Upstairs, the master suite has its own retreat area, plus a large master bathroom including bathtub, separate walk-in shower, dual vanities, and two roomy walk-in closets. You will also find three well-sized bedrooms with a full bath in the hallway, along with the added convenience of an upstairs laundry room. Great curb appeal with a welcoming front porch and enjoy a low-maintenance private backyard. The home is located within the Award-Winning Brea-Olinda Unified School District. Community amenities include basketball courts, swimming pool and spa, tennis courts, BBQ area, playground, public Founders Park, and many more. Just minutes from the Brea Mall, shopping, dining, and easy access to the 57, 91, and 5 freeways. Low HOA fees!

837 Launer Road, Brea

1617 Cedarcrest Drive, Brea
$1,375,000
4 Beds ⋅ 3 Baths ⋅ PW24141444 MLS ⋅ Closed Status
Welcome to this beautiful 4-bedroom, 3-bathroom home located on a tranquil street in Brea. Boasting 2,529 sq ft of living space, this residence exudes curb appeal with its manicured landscaping and inviting atmosphere. As you step through the beautiful wood door, you're greeted by the elegance of high ceilings and the subtle allure of steps leading down into the expansive living room. The living room features a cozy fireplace, complemented by exposed beam ceilings and an impressive round chandelier, creating a perfect blend of warmth and sophistication. A spacious office is adjacent to the living room, highlighted by vaulted ceilings and showcasing a custom large granite desk with a matching credenza, ideal for productive work or creative pursuits. The gourmet kitchen is a chef's delight, featuring custom cabinetry, a built-in refrigerator, recessed lighting, and a convenient built-in desk. The island/breakfast bar provides additional seating and a perfect spot to enjoy meals while overlooking the backyard through large windows. Connected seamlessly to the kitchen is the dining area, bathed in natural light from two glass sliding doors that lead out to the backyard oasis. The family room, adjacent to the dining area, offers a cozy space for relaxation and entertainment. The main floor bathroom is beautifully remodeled and features a sleek shower, adding convenience and style. Upstairs, the luxurious primary bedroom suite awaits, complete with a private balcony for serene morning coffees, vaulted ceilings, an ensuite bathroom with a shower, and two mirrored closets for ample storage. Three additional guest bedrooms upstairs share a beautifully appointed full guest bathroom, ensuring comfort and privacy for family or visitors. The three-car garage is a car enthusiast's dream, featuring finished walls, recessed lighting, a convenient car lift, a laundry area, and built-in cabinetry for organized storage. Outside, the backyard beckons with low-maintenance landscaping, a patio cover for outdoor dining, Malibu lights for ambiance, and custom hardscaping that enhances the outdoor living experience. Additional features include a new extra-large tankless water heater for efficiency, an Ecobee Premium smart thermostat for climate control, 5/8" type X fire-rated drywall for safety, and 6" custom baseboards that add a touch of elegance throughout. Don't miss your chance to make this dream home yours today!

1617 Cedarcrest Drive, Brea

2329 Skyline Drive, Brea
$875,000
3 Beds ⋅ 2 Baths ⋅ PW24140277 MLS ⋅ Closed Status
Townhouse style attached Single Family Residence located in desirable area of Brea, ,** Security and Privacy in gated community. Spacious, Open & Bright floor plan, Smooth ceiling throughout, Cathedral Ceiling in Living room, Living room with Stone Fireplace, sliding glass door leads to View Balcony. Bright Kitchen with Views, Inside Laundry space, All mirror closet doors, Master suites with Enclosed private patio with white plastic fence can be used BBQ., Master Bath has a vaulted ceiling , Custom interior painted, ***Tankless Heater and Water softner*** Oversized 2 Car garage, large as a 3 car, Good for office, exercise, entertainment space, Easy access to 57 Fwy, Downtown Brea, Brea Mall, Golf course and Park, HOA amenities include Spectacular Community Pool, Spa, Tennis court and RV Parking with extra fee, Awarding Winning CountryHills Elementary,Brea Junior and Brea Olinda High.

2329 Skyline Drive, Brea

753 Oak Knoll Street, Brea
$1,210,000
4 Beds ⋅ 2 Baths ⋅ PW24136738 MLS ⋅ Closed Status
Situated in the sought-after North Hills community of Brea, you will love what this single-story four-bedroom home has to offer. As you enter, you will notice the high vaulted ceilings and many windows that give this home a light and airy feel. A lovely fireplace welcomes you into a formal living room and the formal dining area. The beautifully remodeled kitchen features custom cabinetry, stainless steel appliances, quartz countertops, recessed lighting, and a wonderful view of the backyard. Adjacent to the kitchen is another dining area surrounded by tall windows and a family room with a custom built-in entertainment center. Three good-sized guest bedrooms are located down the hall and share a full bathroom. The large primary bedroom boasts high ceilings, French doors leading to the backyard, two mirrored closets, and a remodeled en-suite bathroom. The low-maintenance backyard is ready to be enjoyed. You will love all the amenities the North Hills community has to offer including an Olympic-sized swimming pool, a large clubhouse, tennis courts, and more. Nearby you will find great restaurants, shopping, and Brea's award-winning schools. Don’t miss this one!

753 Oak Knoll Street, Brea

3231 E Phillips, Brea
$2,200,000
5 Beds ⋅ 5 Baths ⋅ TR24108008 MLS ⋅ Closed Status
******** Jewel Of Blackstone ********Gorgeous, huge, serene and quiet backyard nestled this property with need to see our stunning 5-bedroom, 4.5-bathroom Spanish-style luxury home in the prestigious Blackstone Community of Brea, nestled next to the scenic hills of Carbon Canyon. This desirable property offers an exceptional living experience with its thoughtfully designed layout and numerous high-end features. On the main floor, you'll find a large flex room that can serve as an office, den, or even an extra bedroom, providing versatility for your needs. Nearby, a junior suite awaits, complete with an en-suite bathroom and a walk-in closet—definitely perfect for family elderly, guests or multi-generational living. The formal dining room, equipped with a butler's pantry and wine cooler, offers plenty of storage and is ideal for hosting dinner parties. The heart of the home is the open concept living area, where the kitchen and family room blend seamlessly for easy gatherings. The gourmet kitchen boasts ample cabinets and counter space, an oversized island that seats six, and built-in stainless-steel appliances. The family room, with its cozy fireplace and abundant natural light, opens through large double doors to the beautiful backyard. Step outside to your private oasis featuring a covered patio, built-in BBQ, fire pit, fruit trees, a fountain, and plenty of grassy space. Side yard basketball court , plenty of room for kids to run and play around. The hills behind the house provide stunning views and ensure complete privacy with no backyard neighbors. This beautiful and spacious backyard is great for family holding gathering party , meeting and prayer session Upstairs, the primary suite is a true retreat with dual vanities, dual walk-in closets, and a lavish soaking tub in the en-suite bathroom. Two additional bedrooms are connected by a pass-through bathroom, while the fifth bedroom is another junior suite with an attached bathroom and double doors that open to a private balcony. The Blackstone Community offers fantastic HOA amenities, including a pool, spa, park with a wet playground, and walking trails. Located just minutes from Brea’s award-winning Brea Olinda schools, nearby branded restaurants , mall , gym , grocery and gourmet food outlets for dining .Home is a quick access to 57 south to connect 5,22,55 and 91 .With the 57 north to connect the 60 and 10,71 FWY. Act quick ! Schedule a showing today and experience the best of Brea living!

3231 E Phillips, Brea

Based on information from California Regional Multiple Listing Service, Inc. as of . This information is for your personal, non-commercial use and may not be used for any purpose other than to identify prospective properties you may be interested in purchasing. Display of MLS data is usually deemed reliable but is NOT guaranteed accurate by the MLS. Buyers are responsible for verifying the accuracy of all information and should investigate the data themselves or retain appropriate professionals. Information from sources other than the Listing Agent may have been included in the MLS data. Unless otherwise specified in writing, Broker/Agent has not and will not verify any information obtained from other sources. The Broker/Agent providing the information contained herein may or may not have been the Listing and/or Selling Agent.

How much is your home worth?

Get instant property value now!