Refine Search
Sort by
5847 E Rocking Horse Way Unit 21, Orange
$875,000
3 Beds ⋅ 3 Baths ⋅ PW25121750 MLS ⋅ Closed Status
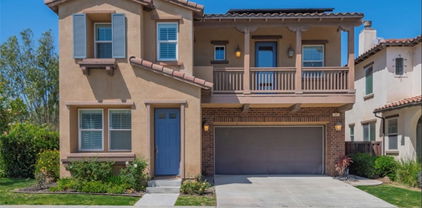
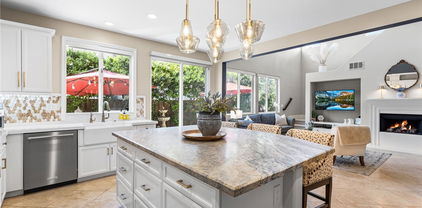
Experience elevated hillside living at 5847 Rocking Horse Way, Unit 21, one of the most sought after residence in the exclusive, 24-hour guard-gated community of Rocking Horse Ridge. Tucked away as a prized end unit, this home enjoys added privacy and a lush grassy side yard that feels like your own park. Thoughtfully renovated with modern elegance, every detail reflects contemporary design and comfort. The chef-inspired kitchen features crisp white cabinetry, quartz countertops, a stylish tile backsplash, and stainless steel appliances perfectly blending function and flair. Natural light floods the main level, where soaring ceilings, rich laminate floors, and dual sliding doors create seamless indoor/outdoor flow. Step outside to a spacious wrap around patio with two serene garden areas ideal for hosting guests or savoring quiet mornings. All three bathrooms have been beautifully updated with quartz surfaces, designer tile, and sleek new vanities. Additional upgrades include a cozy fireplace, air conditioning system, energy-efficient dual-pane windows, and an attached two-car garage with an automatic roll-up door. Just steps from your door, enjoy resort-style amenities including a sparkling pool, spa, and outdoor dining space. Perfectly positioned near scenic trails, Peter’s Canyon, Irvine Regional Park and Lake, as well as top rated schools, shopping, and the charm of Old Town Orange. This is more than a home, it’s a lifestyle in one of Orange’s most prestigious and private condo communities. A rare find you won’t want to miss.

5847 E Rocking Horse Way Unit 21, Orange

400 S Flower St Unit 84, Orange
$728,000
3 Beds ⋅ 3 Baths ⋅ PW25119388 MLS ⋅ Closed Status
The best-kept secret in Orange County is officially on the market. Just moments from the charm of Old Towne Orange, this 3-bedroom townhome offers space, style, and smart financing potential—classified as an SFR PUD, making it eligible for FHA and other favorable loan/pricing programs. Step through your private front patio shaded by a vibrant plumeria tree and into a home full of surprises. The attached 2-car garage leads to a finished basement-level bonus room—not counted in the square footage—ideal as a home gym, music studio, office, or guest retreat. Upstairs, the main living level offers a thoughtful layout with a powder room and spacious laundry room. The open-concept living and dining areas connect to an updated kitchen featuring granite countertops, stainless steel appliances, recessed lighting, and a stainless steel sink. Off the dining area, enjoy your morning coffee or evening happy hour on a cozy private deck. Up one more level, two secondary bedrooms share a refreshed hall bath—with a private entrance from the larger guest room, complete with mirrored closet doors and ceiling fan. The primary suite is a calming retreat with its modern ceiling fan and an ensuite updated bath featuring an oversized walk-in shower. Community amenities include a pool, spa, fitness room, clubhouse, serene central courtyard, and lush landscaping. Located adjacent to CHOC and St. Joseph’s, and near shops, dining, and Mother’s Market—this location delivers on lifestyle, walkability, and commuter ease with nearby 5/22/57 freeway access. This is more than a home—it’s the convenience, flexibility, and function you’ve been waiting for.

400 S Flower St Unit 84, Orange

298 W Pebble Creek Lane, Orange
$1,225,000
5 Beds ⋅ 3 Baths ⋅ PW25118229 MLS ⋅ Closed Status
Welcome to one of RiverBend’s most unique and desirable residences - a detached home with a generous backyard and standout features that truly set it apart. Lovingly maintained by the original owner, this beautifully upgraded property blends comfort, style, and versatility in every corner. Exceptional floor plan designed with flexibility in mind. The downstairs bedroom with en-suite bath adds extra functionality, while an oversized fifth bedroom upstairs serves perfectly as a media room, home gym, or additional living space. Need a dedicated workspace or formal dining? The downstairs flex room has you covered. The heart of the home is a spacious open-concept kitchen, seamlessly connected to the family room. Featuring a large center island with breakfast bar, under-cabinet lighting, pantry, and high-end stainless steel appliances - including a 5-burner gas cooktop, oven, microwave, refrigerator, and dishwasher - this kitchen was designed to impress. The family room offers built-in surround sound ceiling speakers and a cozy gas fireplace - perfect for movie nights or relaxing evenings in. Sliding doors lead to the full-sized backyard oasis complete with slate tile patio accents, remote-controlled retractable awning, mature landscaping, lemon and lime trees, and a separate side patio retreat. Whether you're hosting a barbecue or enjoying quiet mornings outdoors, this backyard brings the coveted California indoor-outdoor lifestyle to life. Upstairs, the luxurious primary suite offers a serene sitting area, spacious bathroom with dual vanities, soaking tub, separate shower, and a walk-in closet with custom organizers. The upstairs laundry room is smartly designed and comes with a washer & dryer and utility sink. Additional highlights include: Central A/C & heating with Nest thermostat, high ceilings, recessed LED lighting, ceiling fans, mirrored wardrobes, dual-pane windows, rain gutters, Ring doorbell, ADT alarm system and water softener. 2-car attached garage with epoxy flooring, built-in shelving, and full private driveway. RiverBend is a pet-friendly community offering low HOA dues that include high-speed internet, pool & spa, and front yard maintenance. Enjoy easy access to walking trails, the Santa Ana River Trail, Ambriz Memorial Park, and top Orange County attractions like Disneyland, Angel Stadium, The Honda Center, Knott’s, and Old Town Orange. This isn’t just a home - it’s a rare RiverBend gem waiting to be discovered. Come experience it in person!

298 W Pebble Creek Lane, Orange

5927 E Creekside Avenue Unit 18, Orange
$600,000
2 Beds ⋅ 2 Baths ⋅ PW25118209 MLS ⋅ Closed Status
New Price .Value range priced at*** $568,000 - $598,000***. Hurry on this one! Must see this exceptional condo located in the beautiful Hills of Orange! This two-story home offers a fantastic floor plan with the added privacy of no rear neighbors. The remodeled kitchen is a chef's dream, featuring gorgeous cabinetry, stunning countertops, stainless steel appliances, and a convenient separate pantry. Adjacent to the kitchen is a spacious dining area complete with additional built-in cabinetry, perfect for entertaining. The welcoming living room provides a cozy atmosphere with a fireplace and elegant travertine style tile flooring. Step outside to the enclosed patio yard, an ideal space for pets, featuring vinyl fencing, brick floor and storage closet with new(2024) tankless water heater. Upstairs, the lovely primary bedroom boasts views of the hills and an exquisite remodeled bathroom with a skylight, a stunning walk-in rain shower, and luxurious cabinetry, countertop, and modern sink. This condo is packed with desirable features, including a full-size indoor washer/dryer, an upgraded HVAC system and NEST thermostat, replaced windows and patio door, and upgraded moldings throughout. The downstairs guest bathroom has also been beautifully remodeled. Imagine the ease of moving into this amazing condo, as it can be sold completely furnished with all furniture, furnishings, appliances, and patio items included! Enjoy the wonderful surroundings with nearby walk paths and hiking trails just across Cannon St. You'll also appreciate the convenient access to toll roads, Peter's Canyon, Irvine Regional Park, and the 55/91 freeways. The community offers fantastic amenities, including a resort-style pool, spa, and barbecues, along with a club house. As a significant bonus, there are no Mello Roos taxes associated with this property.

5927 E Creekside Avenue Unit 18, Orange

236 S Grisly Canyon Drive Unit N, Orange
$510,000
1 Beds ⋅ 1 Baths ⋅ OC25111455 MLS ⋅ Closed Status
Welcome to your peaceful retreat overlooking Peters Canyon! This beautifully remodeled 1-bedroom, 1-bath condo offers the perfect blend of natural beauty and modern convenience in one of Orange's most desirable locations. Enjoy a bright and open layout featuring updated finishes, in-unit laundry, a spacious walk-in closet, and central A/C and heat. Step out onto your private balcony, perfect for your morning coffee or unwinding at sunset. The community amenities include two pools, two spas, a fitness gym, two laundry rooms, two carwash stations and a clubhouse. Situated just minutes from Santiago Canyon College, Irvine Regional Park, Santiago Hills Marketplace, and an array of local dining, shopping, and outdoor trails—this location is ideal for both adventure and everyday ease. Whether you’re a first-time buyer, downsizing, or investing, this condo offers low-maintenance living with high lifestyle appeal. Don't miss your chance to own a slice of canyon-side tranquility!

236 S Grisly Canyon Drive Unit N, Orange

2712 N Roxbury Street, Orange
$1,835,000
4 Beds ⋅ 3 Baths ⋅ OC25117229 MLS ⋅ Closed Status
It is a beautifully maintained home in the desirable Belmont Estates community. This two-story single-family residence was built in 1993 and sits on a 7,410 sq ft lot with a spacious interior of 3,447 sq ft. The home features 4 bedrooms and 3 bathrooms, with one bedroom and bathroom conveniently located on the first floor—perfect for guests or multi-generational living. The kitchen has been exquisitely remodeled with granite countertops, a stone backsplash, upgraded stainless steel appliances, sub zero built in refrigerator, Wolf cooktop, Miele built-in microwave and coffee machine and a steam oven—ideal for any cooking enthusiast. The family room includes a wet bar with a built-in wine cabinet, perfect for entertaining. The master suite offers a walk-in closet, dual vanities, an oversized walk-in shower, and a jetted tub for ultimate relaxation. The backyard is designed for both family fun and entertaining, featuring a large swimming pool, spa, custom patio, fire pit, and BBQ area. The home also includes a spacious 3-car attached garage with ample parking. Located in a community with no Mello-Roos tax and within the award-winning Villa Park school district, this home is an excellent choice for families with school-aged children.

2712 N Roxbury Street, Orange

152 N Singingwood Street Unit 6, Orange
$765,000
2 Beds ⋅ 3 Baths ⋅ PW25112329 MLS ⋅ Closed Status
Here's a fantastic opportunity to own a spacious multi-level condo in the desirable Orange Hills! Priced in the value range of $748,000 to $788,000, this nearly 1700 sq ft contemporary floorplan offers a wonderful chance to personalize and save with your own decorating and remodeling touches. You'll appreciate the bright and airy atmosphere created by the abundance of windows throughout the open layout. Situated in a peaceful setting, this premium end location backs to no neighbors and features a super rare enclosed patio – a unique feature perfect for pet owners. The interior has been recently painted and updated with new LED lighting. The expansive living room boasts a soaring vaulted ceiling, a cozy fireplace, and access to the patio. There's a nice formal dining space that could also serve as an office, along with a large stairwell landing that offers additional home office potential. The kitchen includes a charming breakfast nook. The huge primary suite is a true retreat with a dramatic vaulted ceiling, a walk-in closet, and a skylight. The ensuite bathroom features remodeled dual sinks, new dual LED mirrors, and a large oval tub/shower. The second bedroom is also generously sized and has its own private bathroom with a shower/tub. All closets have been designed and are equipped with the elfa closet system. For added convenience, there are full-size inside laundry hookups and a pleasant patio off the family room. The downstairs guest bathroom has been remodeled and includes a huge storage space. The direct access 2-car garage also offers extra storage. Enjoy the beautiful surroundings with nearby walk paths and hiking trails just across Cannon St. You'll also find convenient access to toll roads, Peter's Canyon, Irvine Regional Park, and the 55/91 freeways. Community amenities include a resort-style pool, spa, and barbecues, along with another pool and spa exclusively for Stream House residents. As an added bonus, there are no Mello Roos taxes.

152 N Singingwood Street Unit 6, Orange

3340 E Collins Avenue Unit 30, Orange
$725,000
3 Beds ⋅ 3 Baths ⋅ OC25111921 MLS ⋅ Closed Status
Welcome to this beautifully maintained 3-bedroom, 2.5-bathroom home offering 1,456 sq ft of comfort and style in a prime Orange location. This inviting 2-story residence features a cozy fireplace, a detached 1-car garage and assigned parking spot, and both front and back patios, perfect for outdoor relaxation and entertaining. Step inside to find upgraded windows throughout, including both sliding doors and a new front door with a stylish side-light. Plantation shutters add a touch of elegance to every window and door, while laminate flooring flows seamlessly through the home. The home has been thoughtfully updated for comfort and efficiency, including a new furnace and AC system (2022), a replaced electrical panel, and a new exterior gas line with updated shut-offs. Additional plumbing upgrades include a water pressure regulator and other preventative work for peace of mind. Enjoy the beautifully redone powder room and the functionality of modern upgrades throughout. Amenities include a pool and spa. Don’t miss this exceptional opportunity to own a move-in-ready gem in one of Orange’s most desirable neighborhoods!

3340 E Collins Avenue Unit 30, Orange

6142 E West View Drive, Orange
$1,925,000
4 Beds ⋅ 3 Baths ⋅ PW25101566 MLS ⋅ Closed Status
Welcome to 6142 E. West View Drive, Nestled on a Rare, Fully Private Lot Within the Highly Sought-After 24 Hour Guard Gated Community of Rocking Horse Ridge. This Move-In Ready Dream Home Enjoys Four Bedrooms, Two and a Half Bathrooms, New Carpet, New Interior and Exterior Paint, Newer Dual Pane Windows, Newer Water Heater, Newer Re-Pipe, and Breathtaking Views. Enjoy the 180 Degree Unobstructed View of the Ocean, Catalina Island, City Lights and Sunset from the Dining Room, Family Room, Kitchen, Primary Bedroom, and Backyard. The Light & Bright Living Room Showcases a Cozy Fireplace, Bay Window, Vaulted Ceiling with Skylight, and Opens to the Dining Room with Backyard Access. The Gourmet Kitchen Includes Granite Counters, Thermador Dual Ovens, Thermador Stove, Thermador Warming Drawer, KitchenAid Built-In Fridge and Dishwasher, Peninsula with Seating, Backyard Views, and Opens to the Family Room. The Family Room Features a Fireplace, Wet Bar, and Direct Backyard Access. The Primary Suite Boasts a Vaulted Ceiling, Dual Vanities, Dual Closets, Walk-In Shower with Frameless Glass, Separate Tub, and Private Balcony with Magnificent Views. The Low Maintenance and Private Backyard Includes a Newer Covered Patio and Pergola, Grass Area, Spa, Firepit, and Multiple Seating Areas, Perfect for Entertaining. Direct Access Two Car Garage with Epoxy Floors, Paver Driveway, Built-In Cabinets, and Attic Storage. Indoor Laundry Room with Built-In Cabinets. Rocking Horse Ridge HOA Amenities Include a Junior Olympic Size Pool, Spa, Tennis Courts, Pickleball Courts, Greenbelt, Playground, Clubhouse and Two Ocean Viewpoints. Centrally Located Allowing Easy Access to the 5/55/22/91 Freeways and the 241/261/133 Toll Roads. A Short Drive to Local Shops, Food, Entertainment, Old Town Orange (Plaza), and Hiking/Biking Trails at Irvine, Santiago Oaks, and Peters Canyon Regional Parks. 6142 E. West View Drive is a Must See!

6142 E West View Drive, Orange

8111 E Loftwood Lane, Orange
$1,070,000
3 Beds ⋅ 3 Baths ⋅ OC25100719 MLS ⋅ Closed Status
Serrano Casita in the Heights. This two-story, elegant, highly upgraded home is an entertainer's delight. Step into this uncommon luxury three-bedroom + loft detached in the rolling hills of Serrano Heights. Quiet enjoyment is experienced in this modern-day estate, with fine amenities on this secluded cul-de-sac street. Enter into a light and bright, beautiful ambiance, with wood grain tile flooring, recessed lighting, a contemporary color palette, and upgraded plantation shutters. Spacious living is highlighted in the open concept, massive kitchen, family room with dining area, attached china hutch with cabinet, fireplace, and entertainment center niche. The kitchen is appointed with stainless steel appliances, a gas range, granite countertops, a huge center island with an eat-up bar, and contemporary cabinets with brushed nickel hardware and under-cabinet lighting. When you access the upper level, appreciate the upgraded staircase with designer wrought iron bannisters and rich wood flooring. Also, a well-designed interior living space with spacious bedrooms, an upstairs laundry room with a stackable washer and dryer, custom storage cabinets, a loft perfect for computer study or coding, or an artist studio, a good workout, or a place for mindful yoga. The master suite is for the king and queen of the house with a beautiful vanity area, fan lamp, stone counters, double sinks, a separate tub, walk-in shower, and a massive walk-in closet. Entertain with pleasure, convenience, and style with the custom-built-in barbeque center, and relax by the fire pit. The professionally designed rear yard is enhanced with raised layered stone planter areas, custom stamped concrete patio, and beautiful foliage. The attached garage provides epoxy flooring, additional built-in cabinets, and overhead storage. Loftwood has access to top, accredited California schools nearby. Steps to the Association pool, spa, community center, parks, close-by shopping center, schools, and the Anaheim Hill Golf Course.

8111 E Loftwood Lane, Orange

3329 E Metcalf Circle Unit B, Orange
$750,000
2 Beds ⋅ 2 Baths ⋅ PW25105371 MLS ⋅ Closed Status
Stunning Remodeled Home in Westbury Orange! This beautifully updated two-story unit provides modern living in the desirable Westbury community. Featuring an attached two-car garage with all living spaces upstairs, it boasts an open floor plan, a cozy living room with a fireplace, and seamless access to the balcony. The remodeled kitchen and newly installed flooring add to its contemporary charm. The spacious master bedroom includes a walk-in closet and private balcony; white the updated bathrooms make this home truly move-in ready! Experience the ease and comfort of living in this vibrant gated community, featuring a sparkling pool, spas, a clubhouse and ample guest parking. HOA covers water and trash. Enjoy access to shopping, dining, and freeways.

3329 E Metcalf Circle Unit B, Orange

5126 E Paddington Court Unit F, Orange
$875,000
3 Beds ⋅ 3 Baths ⋅ OC25103158 MLS ⋅ Closed Status
WELCOME TO THIS CHARMING 3-BEDROOM, 3-BATHROOM TOWNHOME, offering 1,550 square feet of elegance and comfort. You will feel right at home the moment you step inside to discover a spacious living room with vaulted ceilings, engineered wood flooring, and plantation shutters throughout, creating a warm and inviting atmosphere. The gourmet kitchen boasts granite countertops, a stylish backsplash, stainless steel appliances, canned lights and ample storage, perfect for culinary enthusiasts. The adjacent dining room is ideal for hosting memorable gatherings. The primary suite is a serene retreat, filled with natural light, a designer ceiling fan, and a spacious walk-in closet. Its luxurious ensuite features a travertine step-in shower with a seated area and a dual vanity for ultimate convenience. The second bedroom is bright and generously sized, complete with mirrored closet doors with an ensuite for comfort and privacy. The downstairs third bedroom serves as a versatile office or guest space. A downstairs bathroom with a walk-in shower adds convenience for visitors. Outside, a large private backyard with a pergola sets the stage for delightful entertaining or relaxing evenings. This townhome blends style, functionality, and outdoor charm—perfect for your next chapter.

5126 E Paddington Court Unit F, Orange

4900 E Chapman Avenue Unit 59, Orange
$465,000
1 Beds ⋅ 1 Baths ⋅ PW25104680 MLS ⋅ Closed Status
Paradise awaits you! Beautiful Waterfalls and ponds across from your back patio makes you feel as though you've been dropped off into your favorite vacation hideaway. See the Ducks and Geese as well as turtles, Egrets, and koi fish. You can forget all about the outside world as you soothe your day away to the relaxing sounds of cascading waterfall while enjoying your morning coffee from your patio, surrounded by lush foliage and mature trees throughout. It's a great place to get away from the hustle and bustle and take in the serenity that abounds in this wonderful little escape you'll call home! Rare to find this hidden gem, a secluded paradise nestled below the Orange Hills. Many others that have made this their way to this Certified Wildlife Habitat! This cozy 1 Bedroom and 1 full bath with a walk-in closet completes this loft style unit that comes with it’s own carport and an extra reserved parking.Cathedral ceilings ( nobody above or below you) add a much larger openness feel. The Kitchen has granite countertops and stainless steel appliances and breakfast bar is open to dining area and living room for a great room feel. You can also cozy up to the wood burning fireplace. In addition this unit comes with forced air heating and central cooling. Ample storage next to the patio. You'll also find Tennis Courts, possible pickleball, Sauna, Pool and Spa. Approximately 10 minutes to toll roads or freeways, Old Town Orange, Chapman College, Restaurants, shopping, hiking and more. So don't miss out! book an appointment today! Two parking spots. Carport at #194 and assigned parking at #160

4900 E Chapman Avenue Unit 59, Orange

1800 E Heim Avenue Unit 70, Orange
$515,000
1 Beds ⋅ 1 Baths ⋅ OC25100689 MLS ⋅ Closed Status
Discover the charm of this spacious single-story condo-home nestled in a cul-de-sac in Orange, where you'll enjoy the luxury of no neighbors above or below. This delightful residence features one primary bedroom and a versatile bonus room, perfect for an office, creative space, or hobby area. The interior boasts beautiful wood-like flooring that elegantly anchors the open living spaces. Step into the modern kitchen, where you'll be greeted by stunning quartz countertops, a chic subway tile backsplash, and a generously sized contemporary sink. Floating shelves provide stylish accents, while the expansive serve-over bar invites casual dining and lively entertaining. The full bathroom has been thoughtfully upgraded with a beautifully crafted wooden vanity and custom half-tile walls that add a touch of sophistication. Both the primary bedroom and bonus room feature sliding doors that seamlessly open to a large, inviting patio area—perfect for soaking up the sunshine or hosting outdoor gatherings. An added convenience is the interior laundry area, which makes everyday chores a breeze. The Homeowners Association (HOA) covers essential services such as water and trash. Residents can indulge in the community's amenities, including a refreshing pool, relaxing spa, and BBQ area, all just a stone's throw away from the Villager at Orange Mall. This prime location places you within walking distance to parks, shops, and an array of dining options. Plus, you'll find yourself in the highly sought-after Villa Park School District and conveniently close to freeways 55, 91, and 22, making commutes easier than ever.

1800 E Heim Avenue Unit 70, Orange

5846 E Creekside Avenue Unit 35, Orange
$810,000
2 Beds ⋅ 3 Baths ⋅ PW25100716 MLS ⋅ Closed Status
Exciting opportunity to own a truly special condo in the sought-after Stream House community. This is a rare chance, as it's the first time this original owner's waterside contemporary unit has ever been on the market. Located in a prime end-unit spot on the "former model row," this home boasts a dramatic vaulted ceiling in the living room, complete with a cozy fireplace and an abundance of windows that flood the space with natural light and offer lovely views of the waterfalls and greenbelt. The stunning remodeled kitchen has beautiful cabinetry, subway tile backsplash, granite countertops, and new stainless steel appliances from 2023. Adjacent to the kitchen is nice breakfast area with built in wine racks, a comfortable family room and a separate formal dining room, which could easily serve as a home office. Upstairs, large landing provides versatile space for an office setup or additional storage. Both primary suites have their own private bathrooms. One of the bedrooms is HUGE, showcasing a high beamed ceiling, a romantic fireplace, and plenty of room for king-size furniture. This suite also includes a walk-in closet and a bathroom with a skylight and a large oval tub/shower that can be transformed into a fantastic walk-in shower. Additional highlights include a downstairs half bath, a full-size indoor washer/dryer, a newer HVAC system (2023), recessed LED lighting (2024), new baseboards and interior paint (2024). The home also features new plank flooring and a new roof (both 2024). Enjoy outdoor living on the balcony with a new deck (2024) and a rear patio, perfect for relaxing with a cup of coffee while taking in the serene waterfall and landscape views. The private entrance has an upgraded paneled door with a glass window. Oversized direct access 1.5 car garage. Enjoy the peaceful surroundings of adjacent greenbelts, ideal for pet owners, walking paths and hiking trails just across Cannon St. The Villeurbanne community offers convenient access to toll roads, Peter's Canyon, Irvine Regional Park, and the 55/91 freeways. Residents can also enjoy resort-style amenities, including a pool, spa, and clubhouse with a barbecue area, as well as an additional pool and spa exclusively for Stream House residents. Inclusion of water/trash service in the association dues. Don't miss the opportunity to call this unique condo your new home. The value range price is $788,000 - $828,000.

5846 E Creekside Avenue Unit 35, Orange

660 S Glassell Street Unit 54, Orange
$399,000
1 Beds ⋅ 1 Baths ⋅ PW25099055 MLS ⋅ Closed Status
Location, Location, Location!! Back on Market due to buyer inability to qualify for financing. Amazing opportunity for a first-time buyer or Investor! Clean, move-in ready condo in the well-maintained Orange, CA, Park Orleans Condominium community just minutes from Chapman University, the Historic Orange Plaza and CHOC Hospital. This desirable upstairs end unit includes a 1 car detached enclosed garage with an automatic door opener replaced in 2023. (A Parking permit will be issued for a 2nd car). Floor plan provides a comfortable living room space and dining area adjacent to the kitchen with plenty of natural light, scraped ceilings, 1 year old carpet, paint and window blinds. Kitchen appliances include gas oven/range, exhaust vent, dishwasher and garbage disposal. Bathroom has brand new Kholer toilet, medicine cabinet & vanity light fixture. Gas wall heat and wall a/c unit keep utility bills low. The large, carpeted master bedroom offers generous closet space and floor to ceiling mirrored closet doors. Enjoy a nice balcony for fresh air and relaxing outside or spend your down time at the Community Pool and Spa. There are multiple community laundry rooms within close proximity to unit. Low Property tax rate & Low HOA dues include maintenance, insurance, trash, cold and hot water utilities! Commuters will value the convenient access to the 5, 22, 55, 57 and 91 freeways, streamlining your daily commutes. Enjoy an almost unlimited number of dining options and entertainment venues at nearby Old Town Orange, Angel Stadium, Honda Center, Disneyland, the Outlets at Orange and the new coming soon Anaheim VIBE district currently under construction. Hiking and biking trails located adjacent to the community and beautiful Hart Park located across the street provide lots of outdoor exercise opportunities. Seize the rare chance to own this move-in-ready treasure in one of the most sought-after communities in Orange.

660 S Glassell Street Unit 54, Orange

5846 E Creekside Avenue Unit 10, Orange
$710,000
2 Beds ⋅ 2 Baths ⋅ OC25099903 MLS ⋅ Closed Status
Welcome to 5846 E Creekside Ave #10, an amazing townhome nestled in the highly desirable Villuerbanne Community of Orange Hills. Situated on a premium lot with a rare 2-car driveway and attached 2-car garage, this home offers the perfect blend of tranquility, functionality, and style. Inside, you’ll find vaulted ceilings, recessed lighting, and plantation shutters throughout, enhancing the home’s abundant natural light and airy feel. Upon entering, the living room features a beautiful stone fireplace, wood-look tile flooring, and a private balcony overlooking the creek - a peaceful retreat surrounded by the sound of flowing water. Also on the first floor is a full bathroom with a walk-in shower. Just a few steps up, the spacious dining room opens to a large balcony, perfect for relaxing or entertaining. The kitchen includes stainless steel appliances, white cabinets, and a charming garden window that brings the outside in. Upstairs is the private second bedroom. Downstairs, the expansive primary suite features its own private patio overlooking the stream, plus an en suite bath with granite counters and a tub/shower combo. Additional perks include a new roof, inside laundry, ceiling fans, and direct garage access. Enjoy resort-style living with access to 2 community pools and spas. Located just minutes from Irvine Regional Park, hiking and biking trails, Chapman University, and top-rated schools. Plus, water and trash are included in the HOA! Experience peaceful Orange Hills living in one of Villeurbanne’s best locations—this home truly has it all.

5846 E Creekside Avenue Unit 10, Orange

1027 W Rainbow Falls Way, Orange
$870,000
3 Beds ⋅ 2 Baths ⋅ OC25095016 MLS ⋅ Closed Status
Welcome to this beautifully maintained single-level 3-bedroom home situated on a desirable corner lot in the sought-after Rivertrail community! You'll be greeted by a grassy front yard and a two-car garage wit loft space for extra storage plus extended driveway. Step inside to a bright and airy living space featuring soaring ceilings, a ceiling fan, and a charming fireplace. Sliding glass doors lead to the spacious backyard patio—perfect for relaxing or entertaining. The open-concept dining area connects seamlessly to the kitchen and family room, highlighted by a lovely light fixture and French doors that open to a the side yard. The updated kitchen is a dream for entertainers, complete with sparkling stainless steel appliances, a farmhouse sink, crisp white cabinetry accented with gold hardware, and recessed lighting. The primary suite is a true retreat, featuring a ceiling fan, direct access to the backyard patio, and an ensuite bathroom with a rainfall shower, updated tile, and a soaking tub. The secondary bedrooms are generously sized—one even includes sliding glass doors that open to a private atrium, offering a peaceful outdoor escape. Enjoy the outdoors with a covered patio area, mature trees, and low-maintenance astroturf. Recent updates include a new HVAC system installed just three years ago. The Rivertrail community features a sparkling pool and spa, as well as a playground for residents to enjoy. Don’t miss your chance to tour this exceptional home—schedule your showing today!

1027 W Rainbow Falls Way, Orange

6304 E West View Drive, Orange
$1,940,000
4 Beds ⋅ 3 Baths ⋅ NP25095091 MLS ⋅ Closed Status
A rare opportunity in the prestigious guard-gated community of Rocking Horse Ridge, this elegant 4-bedroom, 2.5-bath residence offers refined living with panoramic city and sunset views. Soaring ceilings and abundant natural light enhance the home’s spacious, serene ambiance. The formal living room features a fireplace and vaulted ceiling, while the recently updated backyard is ideal for entertaining—complete with brick pavers, professional landscaping, built-in BBQ and bar, al fresco dining, and a custom fire pit. The primary suite is a private retreat with an adjoining study, spa-inspired bath with stone finishes, walk-in closet, and views to Catalina Island. Two guest bedrooms feature generous closets and custom window coverings. A fourth bedroom, currently configured as the study, offers flexible living. Enjoy exclusive community amenities including tennis and pickleball courts, clubhouse, pool and spa, scenic overlooks, playground, and year-round social events. Convenient to award-winning schools, dining, and all that Orange County has to offer.

6304 E West View Drive, Orange

5846 E Creekside Avenue Unit 34, Orange
$778,000
2 Beds ⋅ 2 Baths ⋅ PW25094713 MLS ⋅ Closed Status
Wow! Must see this fabulous water view condo in beautiful area of Orange Hills. Value Range Price ***748,000-$788,000***  Nestled in premium waterside end unit location. Contemporary floorplan with dramatic vaulted ceiling in living room, cozy fireplace and lots of windows providing natural light along with a balcony to walk out to view. Lovely remodeled kitchen(2022) with subway backsplash, gorgeous granite countertops and stainless steel appliances. A slider patio door opens to very nice nice balcony. Indoor laundry room with full size washer and dryer. Formal dining area (could be office) with enlarged pass through to kitchen and breakfast bar with barstools. Primary bedroom is extra large and has built in storage shelves, double mirrored slider with closet organizers. Primary bedroom has slider door opens that opens to wonderful patio with stunning water view-imagine enjoying coffee feeling the peace of your own nature setting. Other great features include upgraded to all double pane windows and patio slider doors. Beautiful laminated floors, fresh new paint throughout (10/24), newer furnace/AC units (2020), smart AC thermostat (NEST). Remodeled bathrooms (2022), Newer Chamberlain Smart garage door opener with backup battery (2023),- Ring video doorbell, new roof and skylight.(2024). Recessed/ LED lighting throughout. Newer fireplace cover screen and gas logs. Stately new natural wood fireplace mantel. Lots of storage throughout including huge storage area off stairwell. Private entrance leading to Upgraded paneled door with a glass window. 2 car direct access garage with roll top garage door and storage cabinets. No Neighbors behind-just amazing view. Enjoy the serenity of the adjacent greenbelt, perfect for pet-owners, and lose yourself in the tranquil network of walking paths and hiking trails just Across Cannon St. Enjoy the peace and serenity of living in the Villeurbanne community with easy access to toll roads, Peter's Canyon, Irvine Regional Park, and the 55/91 freeways. Enjoy a resort like pool spa, soothing spa and clubhouse with barbecue area. There is additional pool and spa just for Stream House residents. Inclusion of water and trash service in the association dues. To top it off, there are no Mello Roos taxes, making it a truly exceptional find. Don't miss the opportunity to call this charming condo your new home.

5846 E Creekside Avenue Unit 34, Orange

2176 N Pami Circle, Orange
$1,110,000
3 Beds ⋅ 2 Baths ⋅ IG25093142 MLS ⋅ Closed Status
Stylish, Solar-Powered Single-Story Retreat with Atrium and Designer Upgrades! Get ready to fall in love with 2176 N. Pami Circle, a vibrant and beautifully upgraded single-story home offering 2 spacious bedrooms plus a versatile third room, currently being used as a cozy den and/or lively family space! Tucked inside the quiet and highly sought-after Courtside Community, this home delivers the perfect mix of modern luxury, smart eco-friendly living, and irresistible charm. From the moment you arrive, the curb appeal will capture your heart, featuring a stunning drought-tolerant landscape with mature cacti, succulents, and artfully placed decorative rocks. The fresh white stucco exterior is paired with natural stone accents and a bold dark brown garage door, creating a warm, welcoming vibe. Best of all, 43 PAID solar panels mean major energy savings from day one! Step inside and feel instantly at home with an open, airy layout filled with natural light pouring through new double-pane windows. The chef’s kitchen is an entertainer’s dream, showcasing high-end appliances, a built-in ice machine, and a wine fridge, ready for your next gathering! One of the home's most special features is the private atrium, your personal oasis perfect for relaxation and peaceful moments. Comfort is king here with central HVAC, plus additional window and wall A/C units to personalize your cooling preferences. Practical upgrades like the double water softener system and an electric vehicle charging station located conveniently behind the white side gate make everyday living easy. Step out back and experience your very own retreat. The backyard is designed for pure enjoyment, boasting a large fire pit and a tranquil water fountain just behind it — when both are running together, the ambiance is nothing short of magical. A stylish covered patio with grey stone flooring, recessed lighting, and a rustic pendant light invites you to dine, lounge, and entertain. There's also a spacious gazebo with a large built-in outdoor heater, easy-care turf, and colorful planter beds ready for gardening or weekend relaxation. An added bonus is the oversized driveway, a rare luxury in this neighborhood, where most homes have much smaller driveways. Here, you’ll have plenty of space for extra cars or guests. This move-in-ready home blends comfort, style, and efficiency in one irresistible package. Come see it for yourself, 2176 N. Pami Circle is ready to welcome you home!

2176 N Pami Circle, Orange

845 S Grable Circle, Orange
$1,085,000
3 Beds ⋅ 4 Baths ⋅ OC25080026 MLS ⋅ Closed Status
845 S Grable Circle is exceptionally well-maintained, built in 2022 and still in new-like condition. The interior location within the community tucks this home away from major streets. This three-story floorplan features a modern open-concept, flooded with natural light, soaring ceilings and contemporary finishes. The heart of the home is a chef’s dream kitchen with a spacious center island, stainless steel appliances, and ample cabinetry—ideal for entertaining or everyday living. One bedroom and full bathroom are conveniently located on the ground level. A primary suite, secondary bedroom suite, powder room and laundry room complete the home. Additional features include a spacious two-car garage, balcony, tankless water heater and solar. The community offers a beautiful pool, relaxing spa, BBQ area and well-landscaped lounging areas. Located just minutes from the charm of Old Town Orange, Main Place Mall, and local museums, you’ll love the unbeatable central location with easy access to shopping, dining and entertainment. Not to mention that you will be minutes away from four major freeways - the 22, 57, 5, and 55. Don’t miss your chance to own this clean, modern gem in a prime Orange location!

845 S Grable Circle, Orange

397 W Tulip Tree Avenue, Orange
$1,235,000
4 Beds ⋅ 3 Baths ⋅ TR25090842 MLS ⋅ Closed Status
Welcome to 397 W Tulip Tree Ave, Orange, a beautifully updated 4-bedroom, 3-bathroom home in the desirable Riverbend community. This spacious 2,542 sqft residence sits on a 4,423 sqft lot and features extensive upgrades throughout, including: • Brand-new interior paint • New wood flooring throughout the entire home • All-new custom wood shutters on every window • New Samsung refrigerator included The open-concept layout includes a chef’s kitchen with granite countertops, stainless steel appliances, and ample cabinetry. The home also offers a downstairs bedroom/office, a spacious upstairs loft, and a luxurious master suite with jacuzzi tub and walk-in closet. Enjoy the low-maintenance backyard with built-in BBQ—perfect for entertaining. Tesla Solar panels help save on energy costs. Located minutes from shopping, dining, and freeways. The HOA is only $93/month and includes high-speed internet, a pool, spa, clubhouse, tennis courts, and walking trails. Don’t miss this move-in ready, fully upgraded home!

397 W Tulip Tree Avenue, Orange

8506 E Baker Hill Road Unit K, Orange
$605,000
2 Beds ⋅ 2 Baths ⋅ PW25084503 MLS ⋅ Closed Status
Welcome to 8506 E. Baker Hill Road #K, a beautifully maintained, move-in ready condo located in the highly desirable Canyon Hills community of Orange. This rare single-level home sits in an elevated location that offers an inviting natural breeze, complete privacy, and tranquil views of the surrounding trees from a private balcony overlooking the greenbelt. The residence features two spacious bedrooms, two bathrooms, brand-new carpet, and an exceptionally rare two-car garage. The open family room flows seamlessly into the remodeled kitchen, which boasts granite countertops, stainless steel appliances, and a dining area. The light-filled primary suite includes tree views, a walk-in closet, and an en-suite bath with a walk-in shower. The indoor laundry closet adds everyday convenience. Community amenities include two pools, two spas, a renovated gym, car wash station, clubhouse, water, trash, a new roof replaced in 2020, and a community re-pipe in 2017. Endless walking and biking trails await just steps from your door, as this community is ideally located directly across from Peters Canyon Regional Park, walking distance to Santiago Hills Park, and just minutes from Irvine Regional Park. Enjoy the convenience of nearby coffee shops, restaurants, Santiago Hills Shopping Center, Ranch Market Shopping Center, and the highly rated Chapman Hills Elementary—all just a short walk or drive away. Enjoy easy access to the 241, 261, and 133 Toll Roads, as well as the 5, 55, 22, and 91 Freeways. 8506 E. Baker Hill Road #K is truly a must-see!

8506 E Baker Hill Road Unit K, Orange

2720 E Walnut Avenue Unit 10, Orange
$899,000
3 Beds ⋅ 3 Baths ⋅ OC25088383 MLS ⋅ Closed Status
Step into the allure of this charming property in Orange that effortlessly blends modern sophistication with inviting comfort. This move-in-ready gem welcomes you with designer light fixtures, and sleek luxury vinyl plank flooring that glows under recessed lighting across the main level. The stunning kitchen, a true centerpiece, features new quartz countertops, a stylish quartz sink, a designer faucet, and brand-new appliances, including a gas range, dishwasher, and microwave. Upstairs, cozy carpeted bedrooms with vaulted ceilings offer a spacious and serene retreat, while the living room, also with soaring ceilings, centers around a warm wood-burning fireplace. Enjoy year-round comfort with central AC and heat and added peace of mind with a modern video doorbell. Large windows and an expansive sliding glass door flood the home with natural light, leading to a private backyard patio overlooking the shimmering community pool – the perfect spot for morning coffee or evening relaxation. Nestled in the heart of Orange, this captivating home is a rare find that promises a lifestyle of ease and elegance. Don’t miss your chance to call it home!

2720 E Walnut Avenue Unit 10, Orange

253 W Tulip Tree, Orange
$1,160,000
3 Beds ⋅ 3 Baths ⋅ PW25078835 MLS ⋅ Closed Status
The GEM OF THE NEIGHBORHOOD! Welcome to 253 W Tulip Tree - where Designer Style Meets Everyday Comfort. This move-in ready 3-bedroom, 2.5-bath detached Lennar built home is in a QUIET INTERIOR LOCATION of the vibrant Riverbend community in Orange - bursting with charm, light, and all the right upgrades. This model also has ROOM TO ADD A 4TH BDRM OR OFFICE WITHIN THE EXISTING FLOORPLAN, WHICH ADDS APPROX. 165 SFT. From the moment you walk in, you’re greeted by soaring ceilings, natural stone floors, and an inviting living and dining area - perfect for entertaining or unwinding after a long day. THE KITCHEN, RENOVATED IN 2020, is a total showstopper with WINE FRIDGE, LEATHERED QUARTIZITE COUNTERS, MOTHER OF PEARL BACKSPLASH, EXPANDED CENTER ISLAND, brass hardware, sleek glass and brass pendant lighting, custom cabinets, a warming drawer, pantry, and stainless steel appliances. The kitchen opens to a family room with high ceilings flooded by natural light. Downstairs also features a chic powder bathroom, automatic window coverings, and a FINISHED 2-CAR GARAGE WITH CUSTOM BUILT IN CABINETS AND EPOXY FLOORING. Head upstairs to your newly carpeted primary suite with a spa-like soaking tub, glassed in shower, dual vanities, and walk-in closet with custom organizers. Also upstairs is your laundry room, a full bathroom, and two more spacious bedrooms - ideal for guests, kids, or a home office setup. Step outside and enjoy a low-maintenance patio with PRIVACY TREES, TRANQUIL WATER FOUNTAIN, STONEWORK, and plenty of room for seating and al fresco dining. With custom paint, recessed LED lighting, and thoughtful touches throughout, this home is truly move-in ready. Just a short stroll to the COMMUNITY POOL, SPA, RIVER TRAIL, AND PARK WITH TENNIS COURTS, BASEBALL FIELDS, AND PICNIC SPOTS —you’ll love where you live and feel at home here! This is the home you've been waiting for. It is meticulously maintained and ready for it's new owner!

253 W Tulip Tree, Orange

Based on information from California Regional Multiple Listing Service, Inc. as of . This information is for your personal, non-commercial use and may not be used for any purpose other than to identify prospective properties you may be interested in purchasing. Display of MLS data is usually deemed reliable but is NOT guaranteed accurate by the MLS. Buyers are responsible for verifying the accuracy of all information and should investigate the data themselves or retain appropriate professionals. Information from sources other than the Listing Agent may have been included in the MLS data. Unless otherwise specified in writing, Broker/Agent has not and will not verify any information obtained from other sources. The Broker/Agent providing the information contained herein may or may not have been the Listing and/or Selling Agent.