Refine Search
Sort by
$5,500,000
5 Beds 4 Baths OC25226770 MLS Closed Status
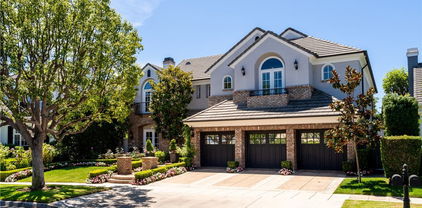
Prestigious Port Streets Living in Harbor View Homes Nestled within the highly sought-after Port Streets – Harbor View Homes community, this stunning 5-bedroom, 3.5-bathroom residence offers an exceptional blend of elegance, comfort, and privacy. With 5,272 square feet of beautifully maintained living space on a generous 10,660-square-foot lot, this home embodies the best of Newport Beach living. A long, private driveway welcomes you to the property, providing both seclusion and a sense of arrival. The three-car garage offers ample parking and storage, while lush, mature landscaping surrounds the home, enhancing its tranquil atmosphere. Inside, large picture windows bathe every room in natural light, creating a bright and airy ambiance throughout. The thoughtfully designed floor plan provides a seamless flow between the spacious living areas, ideal for both everyday living and elegant entertaining. The primary suite serves as a serene retreat, complemented by a warm fireplace and reading nook or office space and an additional generously sized bedrooms and well-appointed bathrooms. This home has been lovingly maintained, reflecting pride of ownership at every turn and features an elevated status with its impressive 4 fireplaces throughout the home. Whether you’re relaxing in the sunlit family room, hosting gatherings in the expansive backyard, or enjoying the peaceful privacy this property affords, you’ll find comfort and quality in every detail. Situated just minutes away from Fashion Island’s upscale shopping and dining, residents also enjoy access to an award-winning, Blue Ribbon school, within walking distance. The Port Streets offer a vibrant, family-friendly atmosphere complete with neighborhood parks, pools, and greenbelts—making it one of Newport Beach’s most coveted enclaves. Experience refined coastal living in this rare Harbor View Homes offering—where timeless design, privacy, and premier location come together in perfect harmony.

1700 Port Margate Pl, Newport Beach

$3,550,000
4 Beds 3 Baths NP25244822 MLS Closed Status
Experience endless water views and refreshing ocean breezes from this elegant four-bedroom, three-bath canal-front residence in Newport Shores—just two blocks from the beach. The spacious kitchen, appointed with quartz countertops, flows seamlessly into the open dining and living areas, both extending to a canal-facing deck ideal for entertaining or unwinding by the water. The primary suite features dual closets, a spa-inspired bathroom, and a private balcony spanning the length of the home, capturing captivating canal views. A desirable main-level bedroom with an en-suite bath complements two additional upstairs bedrooms, each showcasing designer finishes, generous closet space, and beautifully updated baths. A versatile bonus room with a built-in coffee bar opens to a private deck, offering a perfect space for relaxation or a home office. Additional highlights include air conditioning, a two-car garage with built-in storage, and extra exterior parking. Residents of Newport Shores enjoy an exceptional array of community amenities, including a pool, tennis, pickleball, volleyball, and basketball courts, as well as a playground, clubhouse, and BBQ area. Blending refined coastal design with an active beachside lifestyle, this home offers the ultimate Newport Beach living experience—just moments from the sand.

231 Canal, Newport Beach

$7,650,000
5 Beds 5 Baths NP25239414 MLS Closed Status
Discover a stunning re-imagined 2024 custom single-family residence nestled in the serene neighborhood of the Port Streets. Located on a spacious corner lot spanning 9,000 sqft, the home offers a tranquil retreat with 5,306 sqft of living space. No expense has been spared in sourcing the finest finishes. White French oak floors flow throughout the home. The inviting living room features French doors that open onto the front porch, allowing for afternoon breezes and easy access to outdoor entertaining; a cozy stone fireplace also provides warmth and ambiance in this formal space. The gourmet kitchen is a chef's dream, featuring a Wolf six burner range, Sub-Zero refrigerator, 2 Bosch dishwashers, wine refrigerator, Wolf cappuccino maker, dual islands, Taj Mahal quartzite countertops, and gorgeous pendant lighting. Enjoy casual dining with bar seating or gather in the formal dining area for a more sophisticated entertaining experience. The family room off the kitchen is complete with bifold doors that lead to the back patio for indoor-outdoor living. The backyard offers a lush green grassy area that creates a serene and peaceful atmosphere, making it the perfect space for entertaining guests or simply unwinding. The dedicated work-from-home office with French doors offers a private and productive workspace. A secluded main floor guest bedroom with en-suite bathroom, walk-in shower, and views of the front yard is perfect for accommodating visitors or extended family. The second floor, primary suite is a luxurious retreat, featuring a soaking tub, dual-head showers, dual vanities, Calcutta black marble countertops, white oak finished cabinetry, his-and-her closets with built-ins, washer and dryer, and a private balcony. Three additional bedrooms and 2 bathrooms are also located upstairs, creating an ideal separate wing. Ensuring convenience and functionality, the second level also includes a laundry room complete with utility sink. Additional home features include recessed lighting and prewiring throughout for your premier entertainment system, as well as a two-car attached garage. The award-winning Blue Ribbon school, Andersen Elementary, serves the community. The home is also located within moments of exquisite dining and shopping options at Fashion Island. This exceptional home offers the perfect combination of style, comfort, and functionality.

1963 Port Edward Place, Newport Beach
$7,520,000
5 Beds 6 Baths OC25238497 MLS Closed Status
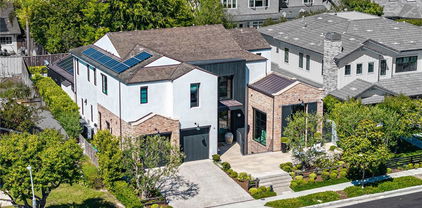
Ideally situated on a private cul-de-sac in one of Newport Beach's most sought-after guard-gated communities, One Ford Road, 8 Gleneagles Drive is the largest floor plan in the neighborhood and offers rare privacy with no home directly behind it. Extensively updated and impeccably maintained, this Providence Model spans nearly 5,200 square feet and showcases timeless elegance with Venetian plaster walls and white oak floors throughout. The home opens with a gracious foyer leading to a formal office, a light-filled living room with fireplace, and an elegant dining room designed for refined entertaining. The chef’s kitchen flows seamlessly into the family room and casual dining area, all centered around a warm stone-clad fireplace. Five total bedrooms include a main-level suite and an expansive upstairs primary wing, featuring a private sitting area with fireplace, a flexible bonus room, and a spa-like bathroom with natural stone finishes, dual vanities, and two spacious walk-in closets. Three additional en-suite bedrooms and a central retreat area offer ample space for family or guests. Designer finishes elevate every space, including mother of pearl tile in the powder room and custom window treatments throughout. Designed for indoor-outdoor living, the backyard is a resort-style escape with a pool and spa, outdoor kitchen, manicured gardens, and a dining arbor—perfect for relaxing or entertaining in a private setting. A spacious laundry room and oversized three-car garage complete the home. Residents of One Ford Road enjoy exceptional amenities including two swimming pools, a state-of-the-art fitness center, basketball and volleyball courts, putting greens, a rose garden, playground, clubhouse, and year-round community events—all just minutes from Fashion Island, award-winning schools, beaches, and major freeways.

8 Gleneagles Drive, Newport Beach

$2,500,000
3 Beds 3 Baths NP25230836 MLS Closed Status
This stunning, fully renovated home sets a new benchmark for design, craftsmanship, and attention to detail. From the moment you enter through a charming Dutch door, the expanded foyer impresses with exposed wood beams and a skylight that fills the space with natural light, creating an unforgettable first impression. At the heart of the home is a chef’s dream kitchen, featuring a show-stopping oversized island, fireclay farmhouse sink, premium KitchenAid appliances, a walk-in pantry, and generous floor-to-ceiling cabinetry. Ideal for entertaining, the kitchen flows seamlessly into the living area, where wall-to-wall La Cantina folding doors frame breathtaking views of the Back Bay. The living room is anchored by beautifully crafted built-in shelving and a sleek fireplace. Step outside to a private enclosed patio that overlooks a lush green gully and treetop canopy, leading into the tranquil sanctuary of the Back Bay—a perfect retreat for morning coffee or evening gatherings. Every detail of the renovation was thoughtfully executed, including new ducting, HVAC, a tankless water heater, fully insulated walls, integrated Nest doorbell and thermostat, and wide-plank white oak flooring throughout. Solid wood interior doors add a touch of timeless quality and elegance to every room. The guest and hall bathrooms feature designer Visual Comfort lighting, Bedrosian tile, and premium finishes. The primary suite offers a spa-like experience with Edward Martin checkerboard tile, a soaking tub, oversized shower, and McGee & Co fixtures. The attached two-car garage is finished with epoxy flooring, overhead lighting, a quiet electric door opener, and an EV charger for added convenience. Ideally located just minutes from John Wayne Airport, Fashion Island, Newport Beach Tennis Club, and world-class beaches. Enjoy walkability to award-winning schools including Corona del Mar High and Middle School and Eastbluff Elementary. Friendly neighbors on Vista Grande are the cherry on top! This home perfectly balances elegance, comfort, and the relaxed charm of coastal living, offering a truly elevated lifestyle in one of Newport Beach’s most sought-after neighborhoods.
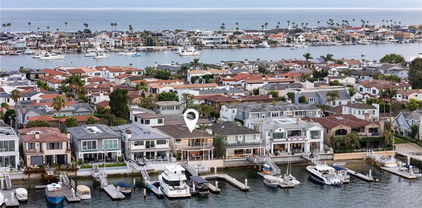
412 Vista Grande, Newport Beach

$4,400,000
5 Beds 3 Baths NP25226335 MLS Closed Status
PRICE IMPROVEMENT!!! Rare Opportunity in the Port Street|Timeless Luxury. This home has undergone a stunning transformation. Completely reimagined in 2020, it features an extensive renovation that includes a new roof and comprehensive interior updates, offering over 2800 square feet of refined living space on a generous 6,500 square foot lot. Every detail has been meticulously curated. The main living areas boast soaring two-story ceilings, creating a sense of scale and openness that is rarely found. Custom recessed lighting enhances each space, while modern comforts abound, including an upgraded Sonos whole-home audio system and an integrated security camera setup. The home comprises five spacious bedrooms and three beautifully designed bathrooms, highlighted by a luxurious primary suite that serves as a true retreat, effortlessly adapting to your lifestyle needs. Additionally, the fully finished two-car garage has been elevated to a new standard, featuring wall-to-wall custom storage that makes it feel more like an extension of your home than a traditional garage. The outdoor experience is equally impressive, anchored by a picturesque front lawn framed by mature trees that have thrived for decades. The property also features a tranquil fountain and a built-in exterior fireplace—ideal for enjoying year-round California living. Perhaps the most compelling aspect is the location. Perfectly situated on a flat, quiet street, the home is adjacent to the neighborhood’s most cherished amenities, including the Greenbelt, Phase 1 Clubhouse, and park. It’s also a safe and easy walk to the award-winning Andersen Elementary School, making it an ideal setting for families seeking the best of Newport Beach living. This is a rare opportunity to own a completely remodeled, turn-key home in one of the most desirable communities in Southern California. If you’re in search of timeless architecture, modern upgrades, and an unbeatable location, 1845 Port Westbourne Place is the perfect choice.

1845 Port Westbourne, Newport Beach

$2,670,000
2 Beds 3 Baths NP25222265 MLS Closed Status
Perfectly positioned on the 17th hole of Newport Beach Country Club, this elegant 2,585-square-foot residence within the 24-hour guard-gated community of Sea Island captures both serenity and striking golf course views. With 2 bedrooms, 2.5 bathrooms, flex room and bar, this home is designed for comfortable living and graceful entertaining. The main living room is anchored by a fireplace and expansive windows that frame golf course views and open to a large private patio, ideal for entertaining or quiet mornings with a view. The adjoining dining area overlooks both the living space and the fairways, while the kitchen enjoys abundant natural light and its own casual dining nook. Upstairs, the primary suite is a private sanctuary, complete with a large walk-in closet and luxurious bathroom featuring dual vanities, a large soaking tub, and separate shower. Step outside to the relaxing deck, providing another vantage point across the rolling greens. The additional bedroom and bathroom offer space for guests and the downstairs flex room offers versatility for a home office, media space and more. As part of Sea Island, you’ll enjoy resort-style amenities including two pools and spas, two tennis courts, a clubhouse, all just steps away. Beyond the gates, take in the best parts of Newport Beach, Fashion Island, Balboa Island, Back Bay, fine dining, shopping, and convenient freeway access are all nearby. 20 Ocean Vista offers not just a home, but a refined coastal lifestyle at the heart of Newport Beach.

20 Ocean Vista, Newport Beach

$4,500,000
4 Beds 4 Baths OC25220184 MLS Closed Status
*PRICE IMPROVEMENT* Welcome to 1935 Port Bishop Place, a coastal classic in the coveted Port Streets of Newport Beach. Just steps from the greenbelt, Andersen Elementary, and the community pool, this beautifully updated residence combines timeless design with modern comforts and an effortless indoor/outdoor lifestyle. A dramatic entry with a curved staircase and soaring ceilings sets the stage, while hardwood floors flow throughout the open concept main level. The remodeled chef’s kitchen, appointed with granite countertops, high-end appliances, and abundant storage, seamlessly connects to the dining and living areas for easy entertaining and everyday living. Two sets of double doors open the great room to an entertainers dream backyard with a built-in BBQ island, expansive hardscaped patio, and a completely private setting with the perfect balance of sun and shade. A front sitting room with French doors opens to a generous front patio, creating multiple inviting spaces to gather. The flexible floor plan features four bedrooms and three and a half baths, including a luxurious primary suite, a private ensuite loft bedroom, and a large bonus room that can serve as a home office, playroom, or study with custom built-ins. Additional highlights include a Dutch door entry, an interior laundry room, and abundant natural light throughout the home. Set on an approximately 6,100 square foot lot and just minutes from world-class beaches, shopping, and dining, this home captures the essence of Port Streets living. Move-in ready and thoughtfully designed, 1935 Port Bishop Place is an exceptional opportunity to own in one of Newport Beach’s most sought-after neighborhoods.

1935 Port Bishop, Newport Beach

$3,950,000
4 Beds 2 Baths NP25217628 MLS Closed Status
Welcome to this beautifully maintained 4-bedroom, 2-bathroom residence, ideally located on a sought-after Inner Loop street in the desirable Port Streets community. Just steps from Phase 2’s community pool, playground, and greenbelt, this home offers the perfect blend of convenience and tranquility with no streets to cross for access to fun and relaxation. Inside, you'll find a warm and inviting living space featuring rich hardwood floors and a stylish kitchen with sleek granite countertops, perfect for everyday living and entertaining alike. The single-level layout enhances flow and functionality, making it an ideal fit for families, down sizers, or investors looking to get into one of Newport Beach’s most vibrant neighborhoods. Enjoy all the signature amenities the Port Streets are known for: access to top-rated Andersen Elementary, scenic parks, tennis and basketball courts, soccer fields, and a true sense of community. Plus, you're just minutes from world-class shopping at Fashion Island, stunning beaches, John Wayne Airport, and the 73 freeway. Whether you're looking for a place to call home or a smart investment opportunity, this charming property offers exceptional value in one of Orange County’s most beloved neighborhoods. Don’t miss your chance to own a piece of the Port Streets lifestyle.

1866 Port Carlow Place, Newport Beach

$675,000
1 Beds 1 Baths NP25209926 MLS Closed Status
Welcome to this spacious, light-filled top-floor 1-bedroom, 1-bath condo with 814 sq ft of comfortable living in the desirable Versailles community. The open-concept layout flows seamlessly from the kitchen and dining area into a large living room that extends to a private balcony, perfect for enjoying the ocean breeze. Recent upgrades include fresh paint, a new sliding glass door and windows, updated fixtures, and modern finishes in the bathroom with a new toilet and sink. The oversized bedroom features two large closets. Community amenities include a pool, spa, clubhouse, sauna, gym, along with direct access to scenic Sunset Ridge Park, where you can take in ocean and Catalina Island views. Residents enjoy secure access to the building, on-site security, and a gated subterranean parking garage with 1 assigned space and a dedicated storage unit for your surfboards, bikes, or seasonal gear. Ideally located, Versailles is just minutes from Lido Village, the beach, and world-class shopping and dining. It’s a true coastal retreat that offers both convenience and tranquility, right at the edge of the Newport Peninsula.

200 McNeil Unit 9, Newport Beach

$2,575,000
2 Beds 2 Baths SB25215580 MLS Closed Status
Trust Sale- Situated within the exclusive, guard-gated enclave of Granville, a hidden gem of just 68 homes, experience luxury living in the heart of Newport Beach with this beautifully appointed single-level residence. Located above the fairway of the renowned Newport Beach Country Club, this home offers an unparalleled 180-degree view of the lush golf course, framed by expansive floor-to-ceiling windows that flood the space with natural light. Offering 2 bedrooms and 2 bathrooms, and 2,160 sq ft of thoughtfully designed living space, this home blends privacy and comfort with stunning vistas. Three plentiful patios — including a full-length outdoor terrace — provide ideal settings for entertaining or relaxing amid the tranquil surroundings. Granville’s immaculately maintained grounds feature a community pool, spa, and clubhouse, perfect for hosting large get togethers or family reunions. Ideally located near Fashion Island, Corona del Mar Plaza, and a wealth of world-class dining and shopping options. Enjoy convenient access to freeways, John Wayne Airport, and top-tier amenities such as the Newport Beach Country Club and The Tennis and Pickleball Club of Newport Beach. Don’t miss this rare opportunity to own a prime view property in one of Newport Beach’s most coveted communities!

1117 Granville Drive, Newport Beach

$3,995,000
3 Beds 2 Baths NP25195841 MLS Closed Status
Available for the first time in 56 years, 1924 Port Cardiff is a 3-bedroom, 2-bathroom, single-level home set on a generous 7,150 sq. ft. lot in the highly sought-after Port Streets. Ideally located in the inner loop of Phase 1, the home is just a short walk to the Greenbelt, community park, pool, Andersen Elementary, Pavilions shopping center, and Bonita Canyon Sports Park. One of the property’s most unique features is its exceptional privacy—there are no neighbors behind. Instead, the backyard enjoys an open, sun-filled setting with peaceful views of the park. Whether you envision building your dream home or enhancing the charm and functionality of the existing floor plan, this property offers endless possibilities. As the lowest-priced home in the neighborhood, 1924 Port Cardiff presents a rare opportunity to join this incredible community and call the Port Streets home.

1924 Port Cardiff Place, Newport Beach

$6,800,000
4 Beds 5 Baths NP25191228 MLS Closed Status
Located in the prestigious, guard-gated community of One Ford Road, this rare Providence Plan 4 offers over 5,100 square feet of refined living space—making it one of the largest homes in the neighborhood. A charming entry welcomes you into a grand foyer with a dramatic winding staircase. The main level boasts a spacious dining room with bifold doors that open seamlessly to the backyard, creating the perfect setting for indoor-outdoor entertaining. The chef’s kitchen features porcelain countertops, a large center island, Viking and Sub-Zero appliances, and custom cabinetry with abundant storage. Adjacent, you’ll find a formal living room and a versatile bonus room—ideal for a library, office, or even a poker room. A full ensuite bedroom completes the first floor, perfect for guests. Upstairs, the expansive primary suite includes a cozy fireplace, reading nook, and luxurious bathroom with dual sinks, marble finishes, soaking tub, and two custom walk-in closets. A private office or exercise room sits just beyond. Two additional guest rooms can be configured as a private wing. The backyard is designed for year-round enjoyment with a newly replastered pool and spa, generous lounge areas, and a built-in barbecue with counter seating. Residents of One Ford Road enjoy exceptional amenities, including two resort-style pools, a 27-hole putting green, clubhouse and fitness center, sport courts, and year-round community events—all in one of Newport Beach’s most desirable locations with top-rated schools and world-class shopping just minutes away.

115 Old Course Drive, Newport Beach

$7,400,000
4 Beds 5 Baths NP25183955 MLS Closed Status
Discover a stunning 4-bedroom, 4.5-bathroom home, plus an office/flex space, in a reimagined custom design nestled in the prestigious Port Streets community of Newport Beach. Originally built by Robert D. McCarthy and recently renovated with a soft contemporary palette, no expense has been spared in sourcing the finest finishes. The gourmet chef’s kitchen, complete with a secondary butler’s kitchen, is a dream come true, featuring indoor/outdoor living and a seamless flow throughout the living spaces. The primary suite is a true sanctuary, with a dedicated home office or workout room and a private balcony. All four ensuite bedrooms are located on the second floor. Spanning a generous 7,540 sq. ft. lot, the backyard features a pool, an attached spa, and beautifully landscaped surroundings, along with a built-in fire pit—ideal for both relaxation and entertaining. This home perfectly combines contemporary design, luxurious amenities, and a peaceful yet convenient location in one of Newport Beach’s most sought-after neighborhoods. The community's award-winning Blue Ribbon school, Andersen Elementary, serves the community, and the home is also just moments away from exquisite dining and shopping options at Fashion Island.

1812 Port Margate Place, Newport Beach

$950,000
2 Beds 2 Baths OC25185842 MLS Closed Status
On the market for the first time in nearly 50 years, this 2 bedroom, 2 bath home in the gated Versailles community offers one of the most desirable locations in the 101 building. Positioned at its center, the home enjoys sweeping views of the ocean, harbor, Catalina, and city lights from nearly every room. A private balcony off the living room welcomes refreshing ocean breezes, with a cozy fireplace that adds warmth and charm to the interior. The open floor plan features a spacious living and dining area connected to the kitchen, complemented by new faux-wood flooring throughout the home. Recent improvements include smooth ceilings in most rooms, updated wall finishes, upgraded door hardware, and a remodeled primary bath water closet. The majority of the home reflects meaningful updates while offering the perfect opportunity to design a personalized coastal retreat. Resort-style amenities including a pool, spa, clubhouse, fitness center, and sauna enhance the lifestyle. Just minutes from Balboa Peninsula’s beaches, shops, and dining, this rare offering combines location, views, and potential in one.

101 Scholz Unit 120, Newport Beach

$5,500,000
5 Beds 5 Baths NP25177940 MLS Closed Status
Wonderful opportunity to enjoy the coveted Lido Isle lifestyle just steps from the private community beach, clubhouse, marina, tennis courts, playground, and scenic waterfront park. This well-located, south-facing home offers approx. 3,725 square feet of thoughtfully designed living space with a layout ideal for both everyday comfort and entertaining. The welcoming courtyard entry opens to a spacious living room with fireplace, adjacent dining area, and a gourmet kitchen featuring an oversized island, newer stainless steel appliances, and extensive cabinetry and counter space. The main level also includes two bedrooms and a generous family room with fireplace that opens to a large strada patio, perfect for indoor-outdoor living and gatherings. Upstairs, the expansive primary suite offers a sitting area, private balcony, spa-inspired bath with Jacuzzi tub and shower, and an oversized walk-in closet with custom cabinetry. Two additional en-suite bedrooms and a loft area complete the upper level. With its spacious interiors, natural light, and prime proximity to Lido’s exclusive amenities and social offerings, this home presents a rare chance to create your coastal dream residence. Just a short walk or bike ride to Lido Marina Village, with its renowned shopping, dining, and entertainment.

120 Via Trieste, Newport Beach

$2,580,000
3 Beds 4 Baths OC25175269 MLS Closed Status
Welcome to your Upper-Level Luxury Penthouse, ideally situated in the Prestigious Guard-Gated Community of Sea Island. Enjoy breathtaking Views from every room—including Sunsets over Catalina Island, Upper Newport Bay (including the Newport Aquatic Center), the Newport Beach Country Club golf course, and sparkling city lights. This rare offering is the only building in Sea Island without common walls, allowing for significantly more windows and abundant natural light throughout. Enter through Gorgeous Custom double Dutch doors into a Grand Formal Entry that sets the tone for the Spacious, Elegant living that awaits. Spanning approximately 2,791 sq. ft. of Single-Level Living, this Gorgeous 3-Bedroom, 3.5-Bath Residence is an Entertainer’s Dream, featuring Soaring 10- and 12-foot ceilings and refined Designer finishes.The Chef’s Kitchen boasts Custom Cabinetry and hardware, Neolith Estatuario countertops, Sub-Zero column Fridge and Freezer, Wolf 36” 6-burner gas range, and a Built-in microwave drawer. The Open-Concept layout flows seamlessly between the Kitchen, Dining area, and Living room—ideal for entertaining. Each Bedroom features an En-suite Bath. The Oversized Primary Suite offers stunning Views and Patio access, a spacious Walk-in Closet with Custom Built-ins, and a Spa-inspired Bath with Dual Vanities, private Commode, Soaking Tub, and Large Walk-in Shower wrapped in Marble and Mosaic tile. The Second Bedroom is generously sized—ideal as a Secondary Primary Suite—with Views of the 13th hole and the quiet, smaller of the two community Pools. Its En-suite Bath includes a floor-to-ceiling marble subway tile Shower and Custom glass enclosure. The Third Bedroom, located at the front of the unit, features a Luxurious marble Walk-in Shower with multiple Shower Heads, Custom tile floors, and a Designer Vanity. Additional Highlights include a Stylish Guest Powder room with Gorgeous dimming sconces for ambient Mood lighting, triple-pane Casement Windows, LED recessed Lighting throughout, Professional-grade low-voltage AV wiring, in-ceiling Speakers, and an interior Laundry Room with pre-wiring for a private Elevator. Direct stair access leads to the attached 2-Car Garage.Community amenities include 24-hour security, Tennis courts, two Pools and Spas, and an Elegant Clubhouse. PRIME location near Scenic Walking Trails and just minutes to Fashion Island’s world-class Shopping and Dining.

106 Ocean Vista, Newport Beach

$2,025,000
3 Beds 2 Baths NP25176259 MLS Closed Status
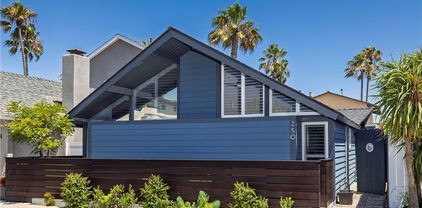
Pristine & Upgraded 3 Bedroom 2 Bath Home w/ a Mid-Century Modern Flair. LOCATION, LOCATION!! Sought after Newport Shores Community...Enjoy the Beach Life! This home is ideally located a few doors from the peaceful Canal Beach w/ a Nature Preserve Backdrop. A Grassy Park & Sand Lot Playground are adjacent to Canal Beach. Just one block & a crosswalk to wide open Ocean Beaches well loved by surfers, swimmers, sunbathers, sunset enthusiasts, runners & walkers year-round! Popular Restaurant & Surf Shop options located right in your own neighborhood! COMFORTABLE, CASUAL BEACH HOME ALLURE! Front Patio w/ Custom Wood Fence & Gate. Paver Walkway to Dutch Door Entry. Open Concept Main Living Area w/ Vaulted Beam Ceilings, Sliding French Doors in Living & Dining Area open to Spacious Patio embracing the continuity of Indoor/Outdoor Living. Large 3rd Bedroom is currently used as a Fun Multipurpose Room. Laundry Room w/ Generous Cabinet Space. Kitchen w/Stone Counters, Hardwood Cabinets & Pantry w/ Pull-Out Drawers, Lazy Susan Corner Cabinet, 5 Burner Stainless Range, Stainless Dishwasher, Deep Stainless Sink w/ new Fawcett Fixture. 1-Full Bath w/new Lighting & Plumbing Fixtures, Wood Vanity w/ Marble Top, Designer Floor Tile, Tub/Shower w/ Subway Tile Surround. 1- ¾ Bath w/ Granite Shower Surround & Clear Glass Doors, New Lighting & Plumbing Fixtures, Marble Floor Tiles, Wood Vanity. Carport for cars, golf carts, surfboards, bikes & beach toys. ADDITIONAL UPGRADED FEATURES: Plumbing, Electrical, Drywall, Luxury Vinyl Plank Waterproof Flooring, Air Conditioning, Dual Pane Windows, Plantation Shutters. Exterior Hardie Cement Plank Siding known for all Weather Durability, Installed in 2015. Front Pitched Roof Installed 2018, Flat Roof Vinyl Mop 2021. Recently poured Concrete Side Yards w/ 18” Copper Flashing, Entire Exterior of Home Recently Painted, Underground Utilities Installed & Paid in Full. NOTE: Great Water View Potential with your Addition of a 2 nd Story Living Space & Roof Deck! Newport Shores Community Association offers a Community Clubhouse, 25yard Pool, BBQ Facilities, Sandlot Volleyball, Basketball, Tennis & Pickle Ball Courts & Kids Play Area. Various Festive Holiday Events are Hosted for the Community at the Clubhouse.

250 62nd Street, Newport Beach

$975,000
2 Beds 2 Baths NP25169070 MLS Closed Status
Nestled in the heart of Newport Beach, just moments from the best coffee shops, restaurants, grocery stores, shopping, fitness centers, and scenic nature trails that 17th Street has to offer, this Dover Village condo truly has it all. The inviting main level features laminate flooring, a cozy fireplace, and an open-concept kitchen that flows seamlessly into the dining area. Step outside to a sun-drenched private patio—perfect for morning coffee or evening relaxation. A convenient guest powder room and in-unit laundry complete the first floor. Upstairs, you’ll find two spacious bedrooms, including a primary suite with dual closets and abundant storage. The Jack-and-Jill bathroom offers modern touches and functionality. A newly painted interior provides a fresh finish throughout. Dover Village offers residents access to a sparkling pool and a private clubhouse, all within a well-maintained community. This turnkey home is move-in ready and perfectly positioned to enjoy the best of Newport living.

1069 Dover Drive, Newport Beach

$8,999,000
4 Beds 5 Baths NP25162677 MLS Closed Status
A newly built architectural jewel by Brandon Architects, expertly designed by Vivienda Studio and crafted by BuildingWorx, 205 Via Eboli is a modern interpretation of the coastal farmhouse—understated, sophisticated, and deeply tactile. Positioned on an oversized parcel along a desirable center-strada on Lido Isle, this home blends organic warmth with refined precision. Step inside through a custom solid wood entry door to a foyer layered with architectural richness—hand-troweled plaster walls, Ridgley Studio lighting, and a sculptural staircase with leather-wrapped balusters by Moore & Giles. Every detail sets the tone for a home grounded in textural balance and tonal restraint. At the heart of the residence, the great room is anchored by a vein-cut travertine fireplace wall—serene, sculptural, and inviting. The space flows effortlessly into a sunlit dining area and a show-stopping kitchen featuring Rift White Oak cabinetry with magnetic touch-latch hardware, Naica Quartz countertops, a full butler’s pantry, and integrated appliances by Sub-Zero, Wolf, and Miele. A Kallista faucet provides a final touch of functional elegance. Pocketing doors dissolve the boundaries between indoor and outdoor living, opening to thoughtfully landscaped spaces accented with drought-tolerant succulents, motorized shades, and ambient lighting for a seamless coastal lifestyle. Upstairs, the primary suite is a private retreat of modern elegance—defined by geometric wood veneer wallcovering, a Titanium Travertine fireplace hearth, and a spa-like bath wrapped in travertine marble slab with THG Paris fixtures and a TOTO Neorest smart toilet. The custom walk-in closet offers abundant storage space in a beautifully tailored setting. Secondary bedrooms continue the home’s serene palette, with Phillip Jeffries and Holly Hunt wallcoverings, Taj Mahal quartzite vanities, Chablis limestone floors with bronze inlay, and Hansgrohe fixtures. Additional features include a striking powder room with chiseled limestone, a designer elevator with copper-accented stone, laundry with crackled ceramic tile, Baldwin hardware, Jonathan Browning lighting, and wide-plank European White Oak flooring throughout. A rare opportunity to own a thoughtfully designed, timelessly modern home on Lido.

205 Via Eboli, Newport Beach

$6,000,000
5 Beds 4 Baths NP25159547 MLS Closed Status
Welcome to this meticulously renovated Craftsman style residence in the heart of Harbor View Homes, one of the premier Newport Beach communities, and on the only inner loop culdesac directly on the greenbelt. Designed by architect Craig Hampton and finished with timeless modern designer touches throughout the interior and exterior, this 5 bedroom, 4 bathroom home flows effortlessly from the culdesac street to the oversized lot and backyard. The spacious front porch welcomes guests through a Dutch door entry into the dramatic two-story foyer, where you will immediately feel at home in the warm and inviting living room with adjacent dining room. At the heart of the home is an open-concept kitchen and family room, which open seamlessly for indoor-outdoor living to the backyard via expansive Windor accordion doors. Fit for a chef, the kitchen is complete with top-of-the-line appliances, a large marble island with its own sink, wine fridge, bar seating, a breakfast nook with banquette, and a walk-in pantry, all overlooking the clean, generously sized entertainer’s backyard. Completing the first floor is a coveted main level bedroom and bathroom, and laundry room. Upstairs you will find a dreamy master suite and luxurious bath with a marble shower, dual vanities, and expansive walk-in closet. Three additional secondary bedrooms with built-in storage and desk space, and two more bathrooms complete the upper level. Additional finishes include skylights flooding the home with natural light, gorgeous European white oak flooring throughout, wainscoting, expertly designed California Closets, and a spacious 3-car epoxy finished garage. The turnkey backyard impresses with a covered patio dining area, which adjusts for either full coverage or trellised light, a built-in BBQ with outdoor fireplace and seating area, and a sizable grassy play area with luxury synthetic turf and mature fruit trees. This home sits in one of the most coveted locations within Harbor View Homes, on the only inner loop culdesac street connected to the greenbelt, central to the neighborhood, and only a few homes from Blue Ribbon award-winning Andersen Elementary School. Other Harbor View Homes amenities include two large clubhouses with resort style pools and swim teams, nature trails, sports courts, and fields. The Port Streets are conveniently located near world class beaches, Fashion Island shopping and dining, John Wayne Airport, and the 73 highway.

1969 Port Dunleigh Circle, Newport Beach

$3,838,000
3 Beds 2 Baths NP25156136 MLS Closed Status
Set on a generous 7,350 sq ft corner lot in the heart of the highly sought-after Port Streets neighborhood, this beautifully updated single-level 3-bedroom, 2-bathroom home effortlessly blends luxury, comfort, and functionality. Thoughtfully updated throughout. Located just steps from award-winning Andersen Elementary School, community amenities including neighborhood pools, tot lot, baseball & sports fields, this is a rare opportunity to enjoy the best of Newport Beach living in one of the most desirable enclaves of Newport Beach. Plus, you're just minutes away from Fashion Island, the beach, John Wayne Airport, and the 73 freeway. Don’t miss your chance to live or invest in one of Orange County’s most beloved neighborhoods.

1724 Port Charles Place, Newport Beach

$13,500,000
5 Beds 6 Baths NP25153319 MLS Closed Status
Set on an expansive lot in the coveted Port Streets community, this exceptional custom estate offers nearly 6,000 square feet of refined living space designed for comfort, style, and effortless entertaining. From the dramatic entry with soaring ceilings to the meticulous detailing throughout, every element of the home reflects a harmonious blend of sophistication and warmth. At the heart of the home, a true chef’s kitchen is equipped with premier Wolf and Sub-Zero appliances, a built-in Miele coffee station, dishwasher, a generous center island with seating, and a walk-in pantry. A retractable serving window connects the kitchen to an outdoor loggia and built-in barbecue, creating an ideal setup for indoor-outdoor gatherings. Just off the kitchen, the inviting family room showcases a fireplace, custom beamed ceilings, and a full wall of retractable glass doors that open to the spectacular backyard retreat. Designed to maximize year-round enjoyment, the private yard features a covered California room with fireplace, ceiling heaters, built-in BBQ, outdoor refrigeration, and a curated chandelier that enhances the ambiance. The pool and spa are complemented by a stylish casita with retractable doors, custom cabinetry, television, and a dedicated pool bath. A lounge area and grassy play space complete the outdoor experience. Inside, the main level also includes a spacious private office with custom cabinetry and serene patio views. On the lower level, a sprawling entertainment hub awaits with a secondary family room featuring three televisions, a lounge area, space for gaming or a pool table, and a striking custom bar with island seating, beverage fridge, dishwasher, and a temperature controlled wine cellar. Adjacent is a professional-grade gym , UV sauna and cold plunge - the true definition of a home health environment. Upstairs, the sunlit primary suite provides a luxurious retreat with marble-clad bath, soaking tub, walk-in shower, and a generous custom closet. Three additional guest bedrooms, two bathrooms, a cozy study nook, and a well-appointed laundry room complete the upper level. Additional features include solar panels, Control4 smart home automation, water filtration, an outdoor shower, a spacious side yard with dog run, and a finished two-car garage with built-in storage. This thoughtfully designed residence presents an extraordinary opportunity to enjoy the very best of Newport Beach living.

1831 Newport Hills Drive E, Newport Beach

$1,625,000
2 Beds 3 Baths OC25106688 MLS Closed Status
Exuding timeless elegance and contemporary sophistication, this impeccably renovated 2-bedroom, 2.5-bathroom residence is a rare offering in one of Newport Beach’s most exclusive enclaves—just moments from Fashion Island and the prestigious Big Canyon Golf Course. Designed with an eye for detail and a commitment to quality, every finish has been curated to elevate everyday living into an artful experience. Step into a reimagined interior where new flooring, recessed lighting, and finishes set the stage for effortless refinement. The re-envisioned kitchen is a masterpiece—featuring soft-close, dovetail cabinetry with full-extension roll-out trays, quartz countertops, and premium stainless steel appliances. A charming breakfast nook and formal dining space flow seamlessly into an inviting living area anchored by a contemporary fireplace, opening to a private patio—ideal for elegant alfresco entertaining. The upper level unveils a truly luxurious primary suite, complete with its own fireplace, serene sitting area, private balcony, and spa-inspired ensuite featuring a freestanding soaking tub, walk-in shower, dual vanities, and generous closet space. The secondary bedroom offers a delightful peek-a-boo view of the golf course, while the newly added upstairs laundry enhances convenience and functionality. Additional highlights include a private two-car garage with direct access and abundant storage. This community offers exclusive amenities including a resort-style pool and spa, modern fitness center, and a beautifully appointed clubhouse—all surrounded by lush greenbelts and mature landscaping. Unmatched in location, this home places you at the center of Newport Beach’s finest: Fashion Island’s world-class shopping and dining, pristine beaches, top-rated schools, renowned healthcare, charming local parks, walking trails, fine dining and seamless access to the 73 freeway. Whether you’re sailing in the harbor, enjoying oceanfront dining, or spending a quiet morning at the golf course—this is coastal living at its most refined.

417 Bay Hill Drive, Newport Beach

$18,100,000
3 Beds 6 Baths NP25151366 MLS Closed Status
On the water’s edge, this spectacular waterfront residence presents a rare opportunity to experience the Lido Isle lifestyle at its finest—set across 40 feet of prime bay frontage. Light-filled interiors, refined finishes, and a private dock accommodating a vessel up to 60 feet underscore the home’s seamless connection to life on the water. Interiors of approximately 3,372 square feet host three bedrooms and four full plus two half bathrooms, with all levels served by a private elevator. Elegant tile and new carpet flooring, crown molding, and fresh interior paint contribute to the residence’s refined, timeless aesthetic. Tailored for entertaining, the main level features a living room with a fireplace and glass doors that frame panoramic views of the bay, channel, and city lights. An adjacent dining area, two powder rooms, and a secondary living space offer both flow and flexibility. Just beyond, a covered patio and expansive waterfront deck invite gatherings of any scale and lead to the private dock. Generous in scale, the kitchen is a true centerpiece—crafted for culinary creativity and effortless hosting—featuring Viking appliances, custom cabinetry, durable granite countertops, and an expansive eat-in island. Upstairs, three spacious bedrooms include the luxurious primary suite, which offers two walk-in closets, dual en suite bathrooms, a dedicated vanity area, and a private balcony perfectly positioned to capture the bayfront views. Additional highlights include a two-car garage with laundry and full access to the coveted Lido Isle lifestyle, with tennis courts, private beaches, a clubhouse, and exclusive yacht club opportunities—all just minutes from Lido Village, oceanfront dining, the beach, and Lido House Hotel.

816 Via Lido Nord, Newport Beach

$3,400,000
4 Beds 2 Baths NP25152607 MLS Closed Status
Charming 4-Bedroom Home in the Heart of the Coveted Port Streets. Welcome to this delightful single-level 4 bedroom, 2 bathroom home, ideally situated on a desirable Inner Loop, this property is just steps from Phase 2's community pool, playground, and greenbelt—offering fun and relaxation without even crossing a street. Inside, warm hardwood floors and sleek granite countertops in the kitchen create an inviting and functional living space, perfect for families and entertainers alike. This home is a fantastic entry point into one of Newport’s most vibrant and tight-knit communities. Whether you're a homebuyer or investor, this property presents an outstanding opportunity. Residents enjoy all the perks the Port Streets are known for: access to the award-winning Andersen Elementary School, beautifully maintained parks, tennis and basketball courts, soccer fields, and more. Plus, you're just minutes away from Fashion Island, the beach, John Wayne Airport, and the 73 freeway. Don’t miss your chance to live or invest in one of Orange County’s most beloved neighborhoods.

1866 Port Carlow Place, Newport Beach

$10,300,000
5 Beds 7 Baths NP25153177 MLS Closed Status
Located in the heart of Newport Beach’s coveted Port Streets community, this exceptional custom home—completed in 2023 by RDM Construction—offers an elevated living experience defined by impeccable craftsmanship, thoughtful design, and premium amenities. From the moment you arrive, the home makes a striking impression with its limestone exterior accents, solid oak garage door, and drought-tolerant landscaping that enhances both beauty and sustainability. A charming front porch with a custom Dutch door opens to reveal interiors that blend modern sophistication with timeless comfort. Inside, an elegant foyer leads to a formal dining room set against a dramatic limestone feature wall and complemented by a temperature-controlled, glass-enclosed wine room. The main living area is warm and inviting, anchored by an oversized fireplace and surrounded by refined built-ins that create an ideal setting for gatherings large or small. The kitchen is a standout, tailored for the culinary enthusiast with two large center islands, high-end appliances, a breakfast bar, and a fully outfitted butler’s pantry complete with wine fridge. Designed for year-round enjoyment, the expansive backyard features retractable La Cantina doors that open to a private outdoor retreat. Highlights include a saltwater pool and spa finished in custom limestone tile, a fire pit lounge with built-in seating, and a fully equipped outdoor kitchen with Lynx BBQ, refrigerator, and pool bar—plus a stylish pool bath with farmhouse sink and designer tile. The floor plan balances function and flexibility, offering a main level guest suite, den, a private office, and a spacious upstairs bonus room with built-in desk and beverage fridge. On the second level, three guest bedrooms with en suite baths accompany the luxurious primary suite which includes its own fireplace, beverage fridge, and a spa-like bathroom with soaking tub and dual vanities. Every detail has been considered, from European oak flooring and whole-house solar to La Cantina and Kolbe doors and windows, Control4 automation, Lutron lighting, and more. Just a short stroll to the green belt and award-winning Andersen Elementary, this residence delivers the best of Port Street living—where comfort, style, and location converge.

2001 Port Ramsgate Place, Newport Beach

Based on information from California Regional Multiple Listing Service, Inc. as of . This information is for your personal, non-commercial use and may not be used for any purpose other than to identify prospective properties you may be interested in purchasing. Display of MLS data is usually deemed reliable but is NOT guaranteed accurate by the MLS. Buyers are responsible for verifying the accuracy of all information and should investigate the data themselves or retain appropriate professionals. Information from sources other than the Listing Agent may have been included in the MLS data. Unless otherwise specified in writing, Broker/Agent has not and will not verify any information obtained from other sources. The Broker/Agent providing the information contained herein may or may not have been the Listing and/or Selling Agent.