Refine Search
Sort by
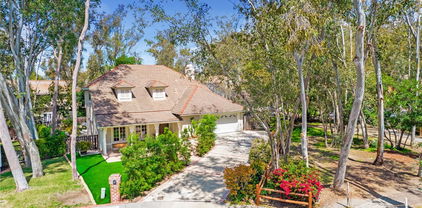
22191 Apache Drive, Lake Forest
$1,295,000
4 Beds ⋅ 3 Baths ⋅ SW25084634 MLS ⋅ Closed Status
Welcome to 22191 Apache Drive in beautiful Lake Forest! This one owner home boasts 4 upstairs bedrooms + a loft (Could be 5th Bedroom). As you enter through the exquisite Dutch door, you'll notice the high ceiling in the large living room. Stunning beveled glass windows adorn the front of the home. Brick hardscape throughout. Lattice patio covers surround the rear of the home. Freshly-painted inside with newer black stainless steel appliances. Shutters in all bedrooms and bathrooms. Low maintenance yard. Two French door units leading to beautiful yard. Minutes to spectacular Irvine Spectrum shopping, dining & entertainment. Within walking distance to La Madera Elementary School and El Toro High School. Enjoy the Sun & Sail Club, just 5 minutes away. Don't disturb Occupant !!!! Please do not go straight to house. Set up on Showing Time or call Agent directly.

22191 Apache Drive, Lake Forest

55 Montecilo, Lake Forest
$1,400,000
4 Beds ⋅ 3 Baths ⋅ OC25083963 MLS ⋅ Closed Status
Live the Southern California lifestyle in the wonderful hillside community of Foothill Ranch at your new home — 55 Montecilo. If you love waking up to the sound of songbirds, this is the home for you. Nestled on a quiet, tree-lined street and backing to a lush greenbelt, this home offers exceptional privacy. This striking property boasts luxurious upgrades that surpass every home in its price range. The inviting courtyard is a perfect retreat for the weekend gardener. Exquisite interior architecture and light-filled rooms welcome you, while the family-oriented floor plan provides comfort and casual living space for everyone. Designed to meet all your needs, this home features 4 bedrooms, 3 bathrooms, including one downstairs bedroom and full bathroom, plus a spacious loft that could easily be converted into a 5th bedroom. Custom upgrades include: freshly painted interior, new vinyl flooring, new carpeting, remodeled kitchen, newly renovated primary bathroom, recessed lighting, upgraded light fixtures, and upgraded baseboards. A sweeping staircase leads to the upstairs bedrooms, including the expansive primary suite with vaulted ceilings, large windows overlooking the lush greenbelt, a newly renovated bathroom with dual vanities, a separate shower enclosure, large soaking tub, and a spacious walk-in closet. The two additional bedrooms share a Jack & Jill bathroom. The private, tranquil backyard backs to a lush, sloped greenbelt — the perfect setting for relaxation. Foothill Ranch HOA amenities include a recently upgraded Olympic-sized pool, spa, BBQ area, and clubhouse. As a resident, you'll enjoy four different parks featuring basketball, tennis, and hockey courts, sand volleyball, jungle gyms, baseball and soccer fields, plus world-class mountain biking and hiking trails. This home is also conveniently close to shopping, a library, restaurants, and the 241 toll road. Hurry — this one won't last long at this price!

55 Montecilo, Lake Forest

22432 Silver Spur, Lake Forest
$1,250,000
3 Beds ⋅ 3 Baths ⋅ OC25075785 MLS ⋅ Closed Status
Welcome to your light and bright single-family residence, a perfect blend of comfort, style, and convenience! This stunning property features 3 spacious bedrooms plus a versatile den that can easily transform into a fourth bedroom. Imagine entertaining family and friends in your large sunny backyard—the ideal playground for kids and adults alike! Step inside to be greeted by soaring cathedral ceilings in both the living room and master bedroom, creating an airy and open atmosphere. Every wall and ceiling has been freshly painted, radiating a welcoming energy throughout. You’ll appreciate the renovated flooring, which includes brand-new carpeting in all the second-floor bedrooms, making this home feel polished and inviting. No detail has been overlooked! The master bathroom was beautifully renovated less than a year ago, featuring modern sinks and updated toilets. Plus, enjoy peace of mind with a new furnace and HVAC installed in January 2025 and a new water heater in February 2025. Safety is a priority here, too—with more than half of the old switches and outlets replaced, ensuring your home meets today’s electrical standards. Enjoy cooking in a kitchen equipped with a brand new microwave, ready for your culinary creations. You’ll love the attached two-car garage and the community perks that come with being a member of the Sun and Sail Club! Dive into your resort-like lifestyle with access to 4 pools, basketball and volleyball courts, playgrounds, tennis and pickleball courts, and a well-equipped workout room boasting beautiful views of the lake. Conveniently located near shopping, recreation, and schools, this home is a mere walking distance from La Madera Elementary and El Toro High School. With easy access to the 5 and 405 freeways, your commute will be a breeze! Don’t miss out on this incredible opportunity. Make this charming residence your forever home today! ???

22432 Silver Spur, Lake Forest

24921 Canyon Rim Place, Lake Forest
$1,470,000
4 Beds ⋅ 3 Baths ⋅ OC25081669 MLS ⋅ Closed Status
***Back on the Market - previous buyer was unable to perform*****Turnkey 4-Bedroom in Prime Lake Forest Cul-de-Sac – Huge Lot! Don’t miss this beautifully upgraded 4 bed / 3 bath / 2,625 sq ft home tucked at the end of a quiet cul-de-sac in one of Lake Forest’s most sought-after neighborhoods! Sitting on a rare 7,920 sq ft pie-shaped lot, this home borders a scenic greenbelt with direct walking path access to schools and the woods. Friendly neighborhood with strong community feel. Access to the exclusive Sun & Sail Club with pools, tennis, gym & more. Step inside and enjoy a bright, open layout with newer flooring, fully remodeled kitchen and bathrooms, brand new cabinets, upgraded appliances (including 6 burner / wide range oven & built-in microwave), and double-pane windows throughout. Upstairs features brand new cozy carpet, and has been freshly painted and professionally cleaned — truly turnkey and move-in ready! Additional Highlights: Nest thermostat and Ring doorbell. Artificial turf in front and back for low maintenance. Long driveway fits 3 cars + 2 car garage. ( 5 total parking spaces ) Functional, private front and backyard. Convenient access to woods walking path. Built in garage attic to keep all your cherished possessions. This home offers space, upgrades, and location all in one. Don’t miss out

24921 Canyon Rim Place, Lake Forest

21708 Superior Lane, Lake Forest
$1,600,000
3 Beds ⋅ 2 Baths ⋅ OC25083191 MLS ⋅ Closed Status
Simply, this is a quintessential lake house. One of just a small collection of properties along the widest section of the main channel, the location offers a unique viewpoint of the water that few see. Inside, this functional layout consists of three bedrooms and two baths, along with a great room that combines all of the properties' interior entertainment areas. The kitchen is a pivotal setting for gathering, with its large center island and open access to both the living and dining area, its location and flow act as the center of the home. Outside, the allure of waterfront living continues with the property's private dock that can accommodate up to a 16ft Duffy, offering a serene setting to unwind and enjoy its lakeside setting. The community also includes unrivaled amenities, including a resort like clubhouse, which is only a short walk, drive, or boat ride away. Here you’ll find multiple pools, a spa, fully equipped indoor gym, tennis and pickleball, numerous sporting courts, a private bar and lounge just for the residence, and an array of other activities. This offering includes every imaginable amenity in a setting that is private, spacious, and surrounded by water views.

21708 Superior Lane, Lake Forest

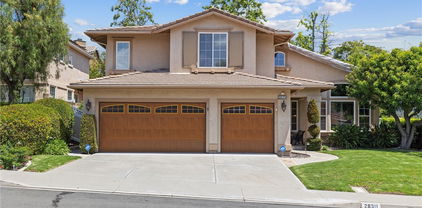
28311 Harvest View Lane, Lake Forest
$1,350,000
5 Beds ⋅ 3 Baths ⋅ OC25080561 MLS ⋅ Closed Status
Private and quiet location!! Situated on a cul de sac, in the exclusive community of Portola Hills. Featuring 5 bedrooms, including a downstairs bedroom, 3 full baths and approximately 2889 square feet with a 3-car garage. As you step inside, you’re greeted with a formal entry, high ceilings, wood plank flooring, an abundance of natural light, custom stain glass windows in the formal living and dining room. Enjoy the gourmet kitchen with ample counter space, wood cabinetry, island, breakfast bar, stainless steel appliances, open to the eat in area and the family room with a cozy fireplace. Sliding glass door leads to the beautiful patio and yard. Designer paint, Plantation shutters and custom window treatments throughout. Large laundry room with lots of cabinetry and sink. The primary bedroom is expansive and open to the en suite bath, with a separate tub and shower, walk-in closet and extra wood cabinetry. The backyard features lush landscaping with trees, grass area and the patio is perfect for outdoor dining, play or simply taking in the canyon breeze. HOA amenities include, pool, spa, clubhouse, BBQ area, playground, volleyball, basketball, and tennis courts. Close to award winning school, Portola Hills Elementary, steps away from parks with wonderful hiking, biking and trails. Conveniently close by are plenty of restaurants, entertainment and shopping. NO Mello Roos and low taxes! Experience the amazing lifestyle in Portola Hills!!!

28311 Harvest View Lane, Lake Forest

47 Castellana, Lake Forest
$1,605,000
4 Beds ⋅ 3 Baths ⋅ PW25064037 MLS ⋅ Closed Status
Welcome to 47 Castellana – a beautifully upgraded home in the heart of Baker Ranch, one of Lake Forest’s most desirable communities. This 4-bedroom, 3-bathroom residence offers the perfect blend of luxury and comfort with a spacious, open-concept layout designed for modern living. The home features one bedroom and full bathroom conveniently located downstairs, ideal for guests . Upstairs, you’ll find loft, three additional bedrooms, and thoughtfully designed living spaces. Soaring ceilings, abundant natural light, and stylish finishes are found throughout. The gourmet kitchen includes a large center island, quartz countertops, stainless steel appliances, and ample cabinetry. The inviting living area opens to a private backyard—perfect for relaxing or entertaining. Enjoy resort-style amenities including pools, parks, clubhouses, and hiking trails in this master-planned community. Located near top-rated schools, shopping, dining, and major freeways. Don’t miss the opportunity to make this exceptional home yours

47 Castellana, Lake Forest

19431 Rue De Valore Unit 44B, Lake Forest
$625,000
2 Beds ⋅ 2 Baths ⋅ TR25078736 MLS ⋅ Closed Status
Welcome to your beautifully remodeled haven in the heart of Tuscany at Foothill Ranch—a highly sought-after gated community known for its charm, safety, and prime location. This bright and airy 2-bedroom, 2-bathroom home features dual en-suite bedrooms, offering ideal comfort and privacy. Recently upgraded with new laminate flooring, modern kitchen countertops and cabinets, and sleek bathroom vanities, the home is move-in ready with a fresh, contemporary feel. Enjoy the private front yard, no neighbors below, and the convenience of in-unit laundry and a 1-car garage. Located within an excellent school district and just minutes from major freeways, local groceries, restaurants, and shopping centers, this home offers unbeatable access to everything you need. Don't miss your chance to live in one of Foothill Ranch’s most desirable communities—Tuscany is where lifestyle, comfort, and convenience meet.

19431 Rue De Valore Unit 44B, Lake Forest

22772 Islamare Lane, Lake Forest
$1,000,000
2 Beds ⋅ 2 Baths ⋅ OC25039145 MLS ⋅ Closed Status
Fabulous Single-Story Home Near the Lake! This beautifully updated home offers an open floor plan with stunning wood floors, vaulted ceilings, and a wall of windows. A custom fireplace serves as a striking focal point upon entry, while the kitchen seamlessly connects to the dining area and living room. The expanded second bedroom allows the home to function as a three-bedroom residence (fully permitted). Additionally, a separate indoor laundry room provides flexibility and could be converted into an office or craft space. Upgrades include PEX re-piping, relocated and replaced AC and furnace (now in the attic), and new dual-pane windows and sliding doors. Step outside into an entertainer’s paradise! The front yard features a pergola with an overhead fan, a professionally hardscaped stacked-stone wall, and gorgeous, low-maintenance, drought-resistant landscaping. The backyard offers a spacious covered patio with a custom-built island, ample seating, and lush greenery. On the other side, enjoy a Jacuzzi spa, a redwood deck, and artificial turf—perfect for pets or little ones to play. Experience lake living at its finest with access to the nearby Beach and Tennis Club, offering year-round amenities such as pools, a beach lagoon, spa, tennis, pickleball, basketball courts, a gym, a clubhouse, and fun community events like a poolside bar, karaoke nights, and holiday celebrations. Just a short walk down your private street, you can kayak or fish right from the lake! This is truly a unique and special home in a wonderful neighborhood—don’t miss out!

22772 Islamare Lane, Lake Forest

275 Pinnacle Drive, Lake Forest
$1,765,000
5 Beds ⋅ 4 Baths ⋅ OC25072388 MLS ⋅ Closed Status
Unveil the pinnacle of luxury living within this community, boasting a large, versatile floor plan. This magnificent open concept home features five bedrooms filled with natural light paired with four spacious bathrooms, alongside a serene loft on the second floor. The back patio and yard are designed for the seamless fusion of indoor and outdoor relaxation and entertainment. The convenience of a first-floor bedroom elevates the living experience. Venture into the spacious great room, gracefully united with the kitchen. The gourmet kitchen is a culinary dream, adorned with stainless steel appliances that include a 6 burner gas cooktop, a stately hood, an oven, microwave, and dishwasher. The architectural marvel continues with impressive 10-foot ceilings on the first floor and 9-foot ceilings on the second, complemented by 8-foot interior doors, creating an aura of spacious elegance. Nestled within a gated enclave, free from the MELLO-ROOS and with minimal HOA dues, this home stands as a beacon of exclusive living. A viewing is essential to fully appreciate the splendor on offer. A rare opportunity to immerse oneself in the epitome of sophisticated living.

275 Pinnacle Drive, Lake Forest

22801 Loumont Drive, Lake Forest
$1,290,000
4 Beds ⋅ 2 Baths ⋅ OC25074227 MLS ⋅ Closed Status
Welcome to Orange Counties Best kept secret. Situated in the heart of Lake Forest within walking distance to the Lake Forest Beach and Tennis Club, schools and shopping is 22801 Loumont Dr. Upon arriving to this amazing residence you'll quickly notice that you'll be the envy of the neighbors with the naturalized front garden designed for color and texture throughout the seasons. As you continue on up and walk through the front door, you'll sense that you are "home". The feel of this mid century remodeled, rare single story, home will give you chills of giddiness , knowing that this is truly the one. This turn key, lovely remodel, features newer kitchen and baths, windows , tile flooring, solid core interior doors and so much more. Enjoy the chandeliered main bathroom with glistening marble shower, dual sinks and private water closet. Make this plan a 4 bedroom foot print by utilizing the , current Family room/office space and simply add a closet. This open floor plan includes welcoming access to the unique garden and covered patio for easy entertaining. Enjoy the Mature Pomegranate, Lime , Lemon and Fig Fruit trees, low water landscaping and fully irrigated. This large lot is ready for you to add any desired touches you like. Oxford Preparatory school resides right down the street. Lake Forest's many amenities include the Civic Center, Sports park, 31 city parks, Etnies Skate park, Whiting Ranch, Two Libraries plus Biking and Hiking Trails all the way to the beach or the mountains.

22801 Loumont Drive, Lake Forest

1601 Sonora Creek Lane, Lake Forest
$1,900,000
5 Beds ⋅ 6 Baths ⋅ PW25072751 MLS ⋅ Closed Status
Located in the prestigious gated community of Iron Ridge, this exceptional 5-bedroom, 5.5-bath residence blends sophisticated design with resort-style living. Once inside, you will find soaring 22-foot ceilings, an oversized kitchen island, a walk-in pantry, and expansive windows that create a light-filled, open layout perfect for entertaining. Some of the smart home features include: centralized audio, video, and data box with whole home wiring, automatic blinds in all rooms with programable remotes, dual system smart thermostats, and a Rachio smart irrigation control system just to name a few. EVERY bedroom has an en-suite bath, including a downstairs bedroom! The primary retreat boasts a spa-like environment with his and her separate vanities (each with custom quartz countertops), a soaking tub, a walk-in rain shower, and a spacious walk-in closet. Seamless indoor-outdoor living is yours with a California room featuring accordion doors, a custom stacked stone fireplace, built-in speakers, heaters, a fan, and a TV—framed by lush landscaping and a built-in BBQ island. Additional highlights include a fully paid solar system, a whole-house water softener, and a coveted corner lot. Enjoy access to Iron Ridge’s exclusive amenities, including a resort-style pool (with beach entry), spas, pickleball courts, 4 parks, a splash pad, and scenic trails. View your new home and enjoy the 3D walkthrough at https://my.matterport.com/show/?m=qWLnYaYYYXo&mls=1

1601 Sonora Creek Lane, Lake Forest

22696 Islamare Lane, Lake Forest
$1,375,000
2 Beds ⋅ 2 Baths ⋅ OC25072038 MLS ⋅ Closed Status
Welcome Home! Have you been looking for that perfect lakefront home with a HUGE LOT? This single level, detached home has a very open layout and shows amazing! Features include a spacious and remodeled kitchen and large, open living & dining "Great Room" with vaulted ceilings and tons of natural light. Both bedrooms are spacious, the bathrooms have been remodeled and there is an inside laundry room. But the best feature is the enormous 7,500 ft. lot! Secluded by mature trees, there is a ton of room to entertain on those beautiful summer nights, or relax quietly next to the water. The home was fully repiped and has a newer Heater & A/C and water heater. This community is built around 2 private lakes, giving residents an idyllic setting to live. Looking to launch a paddle boat or fish from the lake? You’re right one the Upper Lake & Greenbelt. The beautiful mix of lake, grassy shoreline & eucalyptus trees gives you an environment unlike any in Orange County. Plus, you’re not only buying a great home, but buying into an active community with loads of activities & social events HOA dues include access to the Lake Forest Beach and Tennis Club, a mere 5 minute walk away. There you will find 3 pools, a swimming lagoon, pickleball, tennis, basketball, volleyball, myriad social clubs & events, and amazing lake views as well. Stepping into this home will leave you with a sense of peace and calm, so check it out today!

22696 Islamare Lane, Lake Forest

55 Enfilade Avenue, Lake Forest
$1,260,000
3 Beds ⋅ 3 Baths ⋅ OC25072748 MLS ⋅ Closed Status
Welcome to this stunning turnkey home nestled in the heart of the highly desirable Foothill Ranch community! Situated on an oversized lot, this beautifully maintained residence features 3 bedrooms, 2.5 baths, plus a spacious permitted loft that has been converted into a 4th bedroom (bedroom not permitted) This home offers a flowing layout perfect for comfortable living and effortless entertaining. You will fall in love with the stunning updated kitchen, featuring rich espresso cabinetry, self closing drawers, granite countertops, high-end appliances, and a breakfast nook/dine-in eating area - a Chef's dream! The inviting family room boasts a cozy fireplace, custom built-ins and additional storage. A separate living room at the entry adds to the home's elegance, along with a charming powder room downstairs. Easy-to-maintain tile flooring throughout the lower level and wood plank vinyl flooring upstairs. Upstairs you will find a true private retreat as you enter the primary suite featuring a newly remodeled bathroom, that includes double sinks, and a gorgeous walk in shower. A walk-in closet, ceiling fan, and a balcony deck—perfect for unwinding while enjoying breathtaking views. Two additional nicely sized bedrooms share an updated Jack & Jill bathroom. The loft has been converted into a non-permitted bedroom, featuring closet space, custom built-ins, and shelving. The convenient upstairs laundry adds to the home's functionality. Additional highlights include: Recessed lighting, plantation shutters, and ceiling fans throughout the home. Freshly painted interior. New energy-efficient HVAC system & newer Tankless water heater. The newly installed Solar Panels offer energy efficiency and cost savings, making this home both eco-friendly and economical! Step outside to the spacious, recently renovated backyard, featuring a covered patio, separate grass area (Turf) plenty of space for entertaining.The front yard is designed for water conservation, with new turf, lush greenery, and a charming front porch. This home has an attached two-car garage, a large driveway, and excellent curb appeal—all within a picture-perfect, family-oriented neighborhood. Conveniently located just minutes from top-rated schools, a public library, shopping, dining, scenic hiking and biking trails, parks, and the Foothill Ranch community pool, spa, and clubhouse. Quick access to major freeways and Toll Roads. This home is a true gem—don’t miss your chance to make it yours! Welcome home!

55 Enfilade Avenue, Lake Forest

116 Agave, Lake Forest
$1,070,000
3 Beds ⋅ 3 Baths ⋅ OC25065849 MLS ⋅ Closed Status
This Beautiful Turn-Key Residence offers Exceptional Privacy with an End Unit Location and an Expanded Greenbelt Facing Private Lot. Thoughtfully Designed for Modern Living this Beautifully Upgraded 3 Bedroom +Den Residence Perfectly Blends Warmth, Modern Design and Functionality. Step in the front door and immediately you are greeted with an Illuminating Light & Bright Interior and Neutral Tile Flooring that runs throughout the first floor living area. The Open Concept Great Room is Bathed in Sunlight, with Views of Lush Landscaping providing the Perfect Ambiance for your Daily Routine. The Gourmet Kitchen has been Upgraded Throughout and includes Stainless Steel Appliances, Gas Range, Neutral Granite Counter Tops & Center Island & On Trend Pendant Light Fixtures. An Added Bonus in this Highly Desirable Floor plan is the Spacious Downstairs Multi-Use Den perfect for the at home office, kids play room or a potential fourth bedroom. Upstairs you will find the Convenient 2nd Floor Laundry Room, Three Spacious Bedrooms and Two Full Bathrooms. Ease yourself into a New Wellness Routine in your Light & Bright Primary Suite Retreat surrounded by views of Lush Landscaping. Indulge in the Spa Like Primary Bathroom featuring Upgraded Dual Vanities, Designer Tile, Spacious Walk In Closet, & Restorative Walk In Shower. The Expanded Patio features Ample Space for family gatherings, Outdoor Entertaining, and is surrounded by Natural Landscaping. The 2 Car Attached Garage comes complete with extra Storage Racks. Additional Upgrades for the Modern Day Buyer Include Tankless Water Heater, Neutral Toned Interior Paint, Upgraded Designer Tile Details, Multiple Ceiling Fans and Recessed Lighting Throughout The Entire Home….Baker Ranch offers top of the line amenities including 3 Swimming Pools, 8 Parks, Hiking and Biking Trails, Tennis Courts, Beach Volleyball, Basketball Courts, Dog Park, Clubhouse and More. No Mello Roos and Low HOA. Beautiful Home..Do not wait on this one!

116 Agave, Lake Forest

15 Oleander, Lake Forest
$1,875,000
4 Beds ⋅ 4 Baths ⋅ OC25059066 MLS ⋅ Closed Status
Welcome to the California Dream! Featuring an ideal Cul-Du-Sac location this home has been Designed and Upgraded to Embrace All That Is California Indoor/Outdoor Living. Curated to be the Ultimate At Home Sanctuary located in the Luxurious Resort-Style community of Baker Ranch featuring 4 Bedrooms, 3.5 Baths this Stunning Home has everything you and your family have been looking for! You are greeted with On Trend Designer Upgrades including Natural Harwood Flooring, Open Concept Floor Plan, Light & Bright Interior and Soaring Cathedral Ceilings. The Gourmet Chefs Kitchen has been Upgraded Throughout and includes Stainless Steel Appliances, Built-In Refrigerator, 6 Burner Gas Range, Upgraded Quartz Counter Tops, White Cabinets, Designer Tile Backsplash, On Trend Pendant Lights, and Spacious Center Island w/Bar Seating. Enjoy timeless gatherings in the conveniently located Designated Dining area, complete with a Designer Light Fixture and Beautiful White Built-In Cabinetry and Storage. The Desirable Downstairs Bedroom and Full Bath creates incredible Flexibility and Functionality for all buyers. Continue upstairs and notice Natural Light and Backyard views piercing through Illuminating Windows created by the Soaring 2 Story Ceiling. Upstairs you will find 3 Beds & 2 Baths along with the Convenient Second Floor Laundry Room. The Primary Suite will leave you well rested and calm for a Serene Experience. Ease yourself into a new wellness routine in your Spacious Spa-Like Primary Bath featuring Dual Vanities, Quartz Countertops, Massive His & Hers Walk In Closets, Walk In Shower, Pendant Lights, and Designer Tile. Experience the beauty of California Living in your Outdoor Backyard Oasis! Entertain your guests in the fully equipped backyard featuring Covered California Room, Tranquil Water Feature, Designer Hardscape, Lush Landscaping, Outdoor BBQ Island w/Stone Facade, Built-in BBQ and Refrigerator and Built-In Fire Pit…a true entertainers delight! Additional Upgrades for the Modern Buyer Include Tankless Water Heater, SOLAR and 2 Car Attached Garage w/Storage & Epoxy Flooring. The Ideal Location of this home enjoys convenient access to many of the Baker Ranch Amenities and walking distance to the Park, Playground, Basketball Court and Grove Clubhouse. Baker Ranch offers top of the line amenities including 3 Swimming Pools, Hiking and Biking trails, Sports Courts and Parks, Clubhouses, etc.. Do Not Miss this Incredible opportunity! This One Will Go Quick!

15 Oleander, Lake Forest

23 Clover, Lake Forest
$1,419,000
3 Beds ⋅ 3 Baths ⋅ OC25070190 MLS ⋅ Closed Status
Welcome to 23 Clover, a stunning 3-bedroom, 2.5-bathroom home in Baker Ranch Lake Forest, offering the perfect blend of luxury, convenience, and energy efficiency. This gorgeous corner unit features exceptional curb appeal and boasts an abundance of natural light, with a private office nook downstairs, ideal for remote work or study. Inside, the home is beautifully appointed with premium Italian tile downstairs and luxury vinyl plank flooring upstairs. The chef's kitchen includes a large island and a brand-new, never-used refrigerator, making it a dream for cooking and entertaining. The open floor plan leads to a spacious living area, and a smart home thermostat ensures that your home remains comfortable while helping you manage energy costs. Additionally, the split AC system allows for separate temperature zones throughout the home, enhancing comfort and efficiency. The attached 2-car garage is wired for an EV with a 240-volt charging station and features installed storage racks for added organization. Pex piping runs throughout, and energy-efficient windows and cell blinds help keep utility costs low year-round. A recently inspected and efficient HVAC system ensures optimal comfort, and a tankless water heater provides on-demand hot water. Step outside to your private backyard oasis, where you'll find additional lighting perfect for entertaining or relaxing. The natural gas line for a BBQ and a full drip system for efficient watering makes this low-maintenance space an ideal retreat. Upstairs, you'll find a spacious primary suite with an oversized walk-in shower, large walk-in closet, and an abundance of natural light. Plus, a convenient upstairs laundry area makes chores a breeze. The community offers a wide range of amenities, including basketball, volleyball, pickleball, and tennis courts. With 8 parks, multiple resort-style pools, movie nights, concerts, and more, there’s always something to enjoy. There are also several parks and pools within a 5-minute walk. Best of all, there is a beautiful clubhouse with a full catering kitchen at your disposal for events or gatherings. With no Mello Roos, your tax rate stays low, along with a low HOA. For outdoor enthusiasts, a park is within walking distance, providing easy access to recreation. With a low monthly solar payment and high generation rate, you'll enjoy sustainable living in a home designed to save you money and energy. This home truly has it all—schedule your tour today!

23 Clover, Lake Forest

22627 Lakeside Lane, Lake Forest
$1,305,000
3 Beds ⋅ 3 Baths ⋅ OC25069380 MLS ⋅ Closed Status
LAKEFRONT HOME WITH PRIVATE DOCK ! Enjoy Resort style living at its finest in this Lake Terrace community of Lake Forest. Offering 3 bedrooms, 2.5 baths with over 2000 square feet. Open floorplan with multiple spacious living areas featuring a fireplace in the living room, vaulted ceilings and breathtaking lake views. The primary suite has spectacular water views and is generously sized with a vaulted ceiling, cozy fireplace, an ensuite bathroom. Two additional bedrooms on the second level one with a sliding door leading to a private balcony with storage closet. The backyard offers a large patio leading to your private trex dock. Enjoy the tranquil and serene surroundings of the lake. Conveniently located near shopping and local dining. Member of the Lake Forest Beach & Tennis Club that offers pool, spa, tennis, pickleball, sand volleyball, fitness center, billiard room, a clubhouse and endless activities. This is your opportunity to make this clean slate your own and enjoy lake front living!!!

22627 Lakeside Lane, Lake Forest

25172 Chestnutwood, Lake Forest
$975,000
3 Beds ⋅ 3 Baths ⋅ OC25068516 MLS ⋅ Closed Status
Welcome to this bright and beautiful two story townhome, located in the heart of Lake Forest. This home has been completely remodeled from top to bottom over the past three years. A private gated courtyard welcomes you as you enter the property, which presents an open and inviting floor plan that has been thoughtfully planned out. Enjoy family gatherings in the spacious great room, which features a painted brick fireplace and built-in storage. Brand new dual-opening window shutters have been installed throughout the home, offering privacy while allowing light to come in, when desired. Adjacent to the great room is a formal dining area, large enough to host your biggest of holiday gatherings. Perhaps the most exciting feature of the home is the spacious and open gourmet kitchen, boasting stainless steel KitchenAid appliances, a large center island with quartz counters, brand new cabinetry, 5-burner cooktop gas stove and dual built-in ovens. The kitchen also opens up to what can be used as an additional family room, dining area, or separate office space. Downstairs you'll also find a remodeled half bath, plus a separate laundry/utility room, including a contemporary sliding barn-style door. Enjoy time outside and enjoy views of the trees and city lights in your own private covered patio, complete with new vinyl fencing. Upstairs there are three large bedrooms, including the principal suite, which features a newly-renovated bathroom with dual vanities, a large walk-in closet, and elegant walk-in shower. Another fully-renovated bathroom is upstairs, which serves the two additional bedrooms. There's a newer oversized A/C unit, PLUS a "Quiet Cool" whole house fan as well. The entire home has been upgraded with large plank wood floors, all new dual pane windows and sliding doors, new crown moulding, baseboards, and fresh paint throughout. Enjoy direct access to the attached two-car garage, which includes built-in cabinetry and a separate attic space (approx. 200 sq. ft.) that can be used for extra storage. HOA amenities include a recently-renovated pool & spa, plus a private clubhouse, with plenty of additional parks and trails nearby. Conveniently located within minutes of shops, restaurants and grocery stores, and just minutes from the 5 and 405 freeways. Come take a look and get the chance to make this beautiful home yours!

25172 Chestnutwood, Lake Forest

100 Longden, Lake Forest
$2,000,000
4 Beds ⋅ 4 Baths ⋅ OC25067964 MLS ⋅ Closed Status
The Asilo Modern Hacienda Model Home — Luxury, Style, and Resort Living Await You! Don’t miss the rare opportunity to own this professionally decorated model home, complete with designer upgrades and premium finishes throughout. • The inviting entryway welcomes you with elegant light fixtures and soaring vaulted ceilings that instantly make you feel at home. • Spacious secondary bedrooms, each with their own en-suite bathrooms, ensure comfort and privacy for family or guests. • A versatile second-floor loft offers endless possibilities — create a home office, game room, or cozy retreat. • Every detail has been thoughtfully crafted, allowing you to move into the home you’ve always dreamed of. Set within a resort-style community, you’ll enjoy exclusive access to: • A private recreation center, pools, spas, and cabanas • Lounge areas, multiple parks with picnic spots, playgrounds, BBQ areas • Sports courts for volleyball, pickleball, soccer, and even a dog park Low property taxes and no Mello-Roos! Plus, you’re just minutes from shopping, dining, top schools, major freeways, and John Wayne Airport. Schedule your private tour today and experience luxury living at its finest!

100 Longden, Lake Forest

25422 Shoshone, Lake Forest
$1,300,000
4 Beds ⋅ 3 Baths ⋅ OC25066905 MLS ⋅ Closed Status
Incredible opportunity to own one of the largest and most private lots in Indian Hills! Boasting an abundance of natural light, soaring ceilings, two living spaces, and thoughtful updates in addition to its large private backyard with a gorgeous pool with waterfall-spa and fountains, this home also includes membership in the fabulous Sun & Sail Club. The soaring ceilings and natural light greet you as you enter the step-down living room with updated tile floors (wood plank look), the dining room which opens directly to a large wooden deck outside through its double french doors for dinners under the lights, and a beautifully appointed slope of mature trees (avocado, citrus and more), imagination and peace reign supreme. Inside, t, the generous kitchen (updated in 2007), and sunken family room with a fireplace and more direct access to the outdoor oasis. Upstairs the four bedrooms have new paint and carpet and are ready to be updated to taste. The primary bedroom boasts two closets (one walk-in), a walk-in shower, and dual sinks at the vanity. Thoughtful updates over the years include new tile flooring (2019), recessed lighting (2019), completely re-piped (2019), new windows and doors on back of home (2019), new pool and hardscaping (2019), new exterior paint (2024), new interior paint (2025), new LED color-changing pool lights (2025), new side fence (2025), new carpet (2025), and even dual hookups of gas OR electric option for the stove and dryer. All located just minutes from top-rated schools, shopping, dining, and entertainment, this home also includes exclusive access to the Sun & Sail Club, featuring a private lake, fitness center, sports courts, playground, BBQ areas, fishing, amazing community events (think 4th of July fireworks!) and more! This beautiful home blends so many rare amenities: Four bedrooms, thoughtful updates, a community robust with opportunities to connect AND peaceful tranquility in its retreat-esque backyard, all within easy proximity to Orange County beaches, hiking, schools, shopping, dining and more.

25422 Shoshone, Lake Forest

457 Palermo, Lake Forest
$1,110,000
4 Beds ⋅ 4 Baths ⋅ PW25066840 MLS ⋅ Closed Status
View from the deck!! City and Mountain View home and total privacy End unit of Covera Plan 3 at Newer community of Serrano Summit in Lake forest. Very Light and Bright newer Lennar all including Home with 4 bedrooms and 3.5 bathrooms located at End unit with Extra large garage, front patio yard including. One bedroom with full bath is on the first floor and can be used as a Guest Room or Office. Second floor features open floor plan, beautiful kitchen with upgraded self-closed cabinets, and stainless-steel appliances, a granite counter tops and a large deck from the spacious living room. Master suite with large bathroom and large walk-in-closet and Two secondary bedrooms with spacious bath are on the third floor. Custom design upgraded window coverings throughout, Laminated wood floor, Recessed lights. All rooms are filled with plenty of natural light. The community offers swimming pools and clubhouse is featured with cabanas, BBQs, fire pits, an event space, and pickle ball courts. 10-minute drive to Irvine Spectrum, 20-minute to Laguna Beach, UC Irvine, and John Wayne airport. Very convenient distance shopping center, banks, restaurants, movie theater, and 241 toll road. Welcome to Lake forest brand new Resort-Style community, Serrano Summit! Must See!

457 Palermo, Lake Forest

10 Encinal, Lake Forest
$2,530,000
5 Beds ⋅ 6 Baths ⋅ OC25054451 MLS ⋅ Closed Status
This is the one you've been waiting for — THE CROWN JEWEL OF FOOTHILL RANCH! Experience the exceptional luxury of this one-of-a-kind property with an expansive backyard oasis reminiscent of a 5-star resort. This newly remodeled masterpiece blends sophistication and exquisite architectural design, tailored for the discerning buyer. Featuring five en-suite bedrooms, 5.5 bathrooms, two fireplaces, and 4,000 sq. ft. of elegance and luxury. This entertainer's dream home welcomes you with a grand entrance into the formal living room, warmed by a fireplace and highlighted by a sweeping staircase. Custom-tiled flooring flows seamlessly through the open spaces, leading into the heart of the home — your dream kitchen. Top-of-the-line appliances include a Wolf dual-range six-burner stove, convection oven, Wolf Pro wall-vented hood, Wolf convection steam oven, Frigidaire Professional refrigerator, Bosch Silence dishwasher, and an in-wall pot filler. These complement the oversized island with seating. Quartz countertops, a custom glass backsplash, and a walk-in pantry complete this culinary haven. The family room and dining area embrace the open-concept floor plan, enhanced by expansive folding glass doors that seamlessly connect the indoor and outdoor living spaces. Guests will appreciate the downstairs en-suite bedroom, while the separate dedicated office offers serene views of the beautiful backyard. The primary suite with a retreat boasts a two-sided fireplace, a remodeled bath with separate vanities, a soaking tub, a custom spa shower with multiple shower heads, and a large walk-in closet with custom organizers. A loft with a media center and a laundry room serves the three additional spacious en-suite bedrooms. Custom upgrades include all-new doors, vinyl windows, a whole-house whisper fan, seller-owned solar, 15-foot retractable wall-to-patio folding doors, and two variable-speed heat pumps with zone ducting. The home automation system distributes audio/video and integrates lighting, security, HVAC & pool controls w/ a touch. No expense was spared in the recently renovated resort-style entertainer's backyard, with a gorgeous pool and spa, a custom outdoor kitchen with a BBQ, a bar with a refrigerator, a warming tray, a pizza oven, and a wide-screen TV. Relax under the custom patio cover with built-in gas heaters, a wine trough, a fridge, sink, and wide-screen TV. Enjoy sunny lounging areas, a gas fire pit, and a large raised vegetable garden.

10 Encinal, Lake Forest

19732 Torres, Lake Forest
$2,060,000
4 Beds ⋅ 4 Baths ⋅ OC25064073 MLS ⋅ Closed Status
Stunning 3,500 Sq Ft Remodeled Home in Portola Hills! Just a short walk from one of Orange County’s top-rated elementary schools, this beautifully upgraded home sits at the end of a peaceful cul-de-sac.Every detail has been thoughtfully considered to blend luxury, comfort, & functionality. Inside, you’re welcomed by a light-filled formal living/dining room, just steps from the expansive family room w a custom fireplace mantel. The heart of the home is the gourmet kitchen, showcasing a large center island w beautiful quartz & a waterfall edge, stainless steel appliances, ample cabinet space, & an oversized banquette for convenient in-kitchen dining.The main level also features a full bathroom, a laundry room w sink, & direct access to the entertainer’s dream backyard. Step outside into your own private oasis—complete w a rock pool & waterfall, built-in BBQ, fire pit, covered patio, & low-maintenance turf landscaping. Owned solar panels keep utility costs low while you enjoy the resort-style setting year-round. Upstairs, the master bedroom is a serene and cozy haven, complete with a beautiful fireplace. The room's design flows seamlessly from the sleeping area to the luxurious bathroom, making it feel like a true retreat. The neutral color palette & carefully chosen finishes enhance the feeling of comfort, making this space the perfect escape at the end of the day. The fully upgraded master bathroom exudes luxury with its brand-new flooring, sleek modern cabinets, and top-of-the-line appliances. The stand-alone soaking tub serves as the centerpiece of the room, offering a tranquil retreat. The spacious shower area features contemporary finishes, & all the fixtures are designed for both style and functionality, creating a spa-like atmosphere. Every detail, from the stylish lighting to the polished countertops, brings comfort & elegance to the space. You'll also find a spacious bonus room & three large bedrooms, including one w an en-suite bathroom, & an addl bath. Every bathroom in the home has been completely remodeled w high-end finishes, just beautiful. Plantation shutters add a touch of elegance throughout. Located in a highly desirable community with a low HOA, residents enjoy access to first-class amenities including a large pool, tennis courts, pickleball, a fully equipped fitness center, and a beautiful clubhouse. This turn-key home checks every box—luxury, location, lifestyle—in one of South Orange County’s most sought-after neighborhoods!

19732 Torres, Lake Forest

18856 Vista Modjeska Road, Lake Forest
$1,286,000
3 Beds ⋅ 3 Baths ⋅ NP25065789 MLS ⋅ Closed Status
Welcome to 18856 Vista Modjeska, a completely remodeled 3-bedroom, 2.5-bath home located in the highly sought-after Portola Hills community. Offering 1,623 square feet of modern living space, this home has been meticulously upgraded throughout, blending luxury and functionality. Step inside to discover brand-new luxury vinyl plank flooring that flows seamlessly through the open-concept floor plan. The gourmet kitchen features stunning quartz countertops, perfect for preparing meals and entertaining. Each bathroom has been thoughtfully remodeled, with the primary shower boasting a rainhead fixture and steam shower for a spa-like experience. Noteworthy upgrades include all-new windows and sliding glass doors with built-in blinds, allowing for an abundance of natural light and an effortless connection to the backyard. The backyard has been fully remodeled, creating the perfect outdoor retreat. Inside, enjoy custom closets, a brand-new custom banister, and custom garage cabinets with a built-in workstation. The garage also features new flooring, adding even more convenience and style. The entire home is equipped with a Culligan water softener and filtration system, ensuring high-quality water throughout, and a Vivint home security system provides peace of mind. Enjoy unobstructed views of the stunning Saddleback Mountain from your home. This property is one of the few flat lots in Portola Hills, offering easy access to the community pool, just a short walk away. Located near award-winning schools, with low HOA fees and no Mello-Roos, this home offers unbeatable value. Don't miss out on the opportunity to own this extraordinary home in one of the most desirable neighborhoods in Portola Hills. Schedule your showing today!

18856 Vista Modjeska Road, Lake Forest

21655 Superior Lane, Lake Forest
$1,755,000
4 Beds ⋅ 3 Baths ⋅ OC25058302 MLS ⋅ Closed Status
Charming Lakefront Home in the Desirable Lake Forest Keys Nestled in the vibrant and sought-after community of Lake Forest Keys, this stunning 4-bedroom, 3-bathroom lakefront home offers a perfect blend of tranquility, comfort, and endless potential. With captivating water views and direct access to the serene lake, this property is ideal for those seeking a peaceful yet active lifestyle. Step inside to discover the timeless beauty of oak wood flooring that runs throughout the main living areas, adding warmth and character to the home. The spacious living room features a striking stone fireplace, creating a cozy focal point for family gatherings or quiet nights by the fire. Wood panel accent walls provide a touch of rustic charm, adding a rich, inviting ambiance to the interior. The home boasts a thoughtfully designed layout, with a spacious open living area that flows seamlessly into the kitchen and dining areas. Main floor primary bedroom and secondary on first floor. The added second level offers another bedroom , full bath, plus a spacious guest suite or could be home office, or game room. While some areas of the home carry a touch of vintage charm, they provide a wonderful opportunity to customize and modernize the space to your personal tastes. The generous 4 bedrooms and 3 bathrooms ensure ample space for family and guests, while the expansive deck and outdoor areas provide the perfect setting to enjoy the spectacular lakefront location. Whether you're looking for a weekend getaway, a permanent residence, or a place to make your own, this home is an incredible opportunity to own a piece of prime lakefront property in the coveted Lake Forest Keys community. Don’t miss the chance to make this one-of-a-kind home yours and create lasting memories in this peaceful, lakeside paradise!

21655 Superior Lane, Lake Forest

24262 PONCHARTRAIN Lane, Lake Forest
$1,150,000
4 Beds ⋅ 2 Baths ⋅ OC25063629 MLS ⋅ Closed Status
Rare One-story, End Unit, with Greenbelt & water views from almost every window! Blending old and new, this home has it all . The floorplan has four bedrooms (forth being used as an office/den) and two full bathrooms. Formal dining with lake & greenbelt views. Relax and entertain on the extended patio offering beautiful lake views. Added picture windows & French doors to enhance the elegant style. The kitchen also has a dining area with a bay window overlooking a vast greenbelt view. In the large primary bedroom, there is an office/ den space for the work @ home person! Outside the master is a small patio with a relaxing above ground SPA. Enjoy all the amenities of the LAKE FOREST KEYS. PREMIERE LAKE COMMUNITY! HURRY THIS ONE WON'T LAST!

24262 PONCHARTRAIN Lane, Lake Forest

29 sorrel, Lake Forest
$3,299,000
5 Beds ⋅ 6 Baths ⋅ OC25059865 MLS ⋅ Closed Status
Welcome to 29 Sorrel, an exquisite residence with PANORAMIC VIEWS nestled on the highest cul de sac street location within the prestigious community of Baker Ranch. Residents in this community enjoy low HOA dues and NO Mello Roos! This stunning home, built in 2017, offers an expansive 4,224 square feet of living space featuring 5 bedrooms and 5.5 bathrooms, thoughtfully designed for both comfort and elegance. The home boasts a beautiful foyer highlighting a grand circular staircase and impressive 10-foot ceilings creating a sense of grandeur and spaciousness. One full bedroom with an ensuite bathroom is conveniently located on the first floor. The open floor plan and dual sets of large glass bi-fold doors create the perfect environment for indoor/outdoor living. Enjoy the sunset views from under the covered outdoor California room, enjoy soaking in the jacuzzi or grill on the convenient BBQ peninsula. Culinary enthusiasts will appreciate the state-of-the-art kitchen with an oversized island with seating for 4 and equipped with high-end appliances, including a 6-burner stove, double ovens, beverage refrigerator and butler's pantry. The kitchen's open design seamlessly integrates with the living and dining areas, making it ideal for entertaining guests. Upstairs, you will be greeted by a versatile bonus room and 4 additional bedrooms and bathrooms. The generously sized primary suite includes a sitting area that could easily be used as an office and has access to a large covered deck for more forever views. On a clear day you can see all the way to LA! Each secondary bedroom is generously sized, offering en-suite bathrooms and ample-sized closets, providing privacy and convenience for all residents. Baker Ranch offers a wealth of amenities, including hiking and biking trails, pools, sports courts, and parks. Its proximity to the Irvine Spectrum and freeways provides residents with convenient access to shopping, dining, and entertainment options. This property exemplifies luxury living in one of Lake Forest's most sought-after communities, combining elegant design, modern amenities, and a prime location.

29 sorrel, Lake Forest

25095 Rada, Lake Forest
$1,480,000
5 Beds ⋅ 4 Baths ⋅ OC25056786 MLS ⋅ Closed Status
Rare find!!! Two primary bedrooms with en-suite bathrooms both upstairs and downstairs!! This stunning five-bedroom, 3.5 bathroom house offers a perfect blend of modern living and comfort, ideal for families or anyone seeking ample space. As you step inside, you'll be greeted by a bright and airy floor plan that seamlessly connects the living, dining, and kitchen areas, creating an inviting atmosphere for entertaining and everyday living. The kitchen boasts an island with plenty of counter space, making it a chef's delight. There are two master suites, one upstairs and one downstairs. Upstairs you will find 3 additional well-sized bedrooms. One of the highlights of this property is the expansive backyard, lush foliage along with the beautiful waterfall feature. The backyard has a BBQ island with a pizza oven and above ground spa. There is artificial turf in the backyard and front yard, as well as stamped concrete patio. Pavered driveway and entry steps. Hunter Douglass silhouette shades in the kitchen as well as roll out drawers in cabinets and island. Crown molding throughout! Nestled in a desirable neighborhood at the end of a beautiful cul-de-sac, this home is close to parks, schools, shopping, and restaurants, providing everything you need within a short distance. Don't miss this amazing opportunity to make this incredible house your new home.

25095 Rada, Lake Forest

Based on information from California Regional Multiple Listing Service, Inc. as of . This information is for your personal, non-commercial use and may not be used for any purpose other than to identify prospective properties you may be interested in purchasing. Display of MLS data is usually deemed reliable but is NOT guaranteed accurate by the MLS. Buyers are responsible for verifying the accuracy of all information and should investigate the data themselves or retain appropriate professionals. Information from sources other than the Listing Agent may have been included in the MLS data. Unless otherwise specified in writing, Broker/Agent has not and will not verify any information obtained from other sources. The Broker/Agent providing the information contained herein may or may not have been the Listing and/or Selling Agent.

How much is your home worth?

Get instant property value now!