Refine Search
Sort by
$1,335,000
2 Beds ⋅ 2 Baths ⋅ OC25164803 MLS ⋅ Closed Status
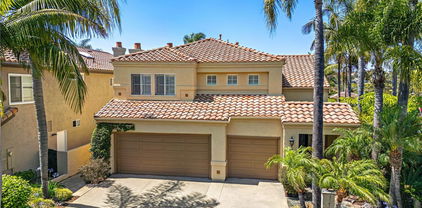
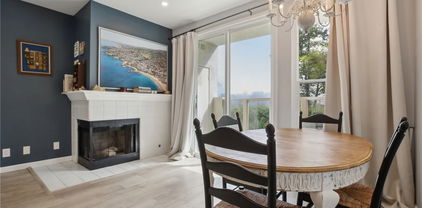
Rare opportunity, this attached home is on the most sought after street in Monarch Summit II, featuring Spectacular Ocean, Catalina, Saddleback Valley Mountains, Sunsets & City Lights Views, located on a single loaded street. This home has unobstructed panoramic views, without rooftop intrusion and sits across from Seaview Park where you can take in the joys of people watching & trails by day & quiet serenity & majestic city lights by night.This 1,400 sq ft single level floor-plan offers quality craftsmanship throughout with an updated, large dine in kitchen, custom maple cabinets, countertops with marble bullnose, built in cooktop, oven, dishwasher & refrigerator. It also features a computer desk with cabinetry & a centered wine rack. Additional features consist of an attached 2 car garage, Bose speaker systems, large format porcelain floors, crown moldings, custom baseboards, recessed lighting, paneled doors, custom window casings & large glass sliders throughout the house & a BBQ island off the kitchen courtyard.The kitchen’s walls are open to create one fabulous “great room” with a living room and additional dining space which enhances the sensational unobstructed views. The “great room” also features a polished marble fireplace, vaulted ceiling & a large slider opening to the back patio view. A large primary bedroom with vaulted ceilings that has a spectacular night-light view of the Saddleback Mts, Canyon below, while still providing ocean views from various perspectives. The adjoining bathroom has a large skylight, ceramic tile shower & tub, double vanity, polish porcelain floors & elaborate crown molding, backlit with custom lighting & a large closet area with mirrored sliders. The secondary bedroom has vaulted ceilings, crown molding, recessed lights & mirrored wardrobe closets. The remolded hall bath has porcelain tiled shower with glass doors, skylight and a beautiful custom vanity. This is resort style living in a 55 + community that has a pool, jacuzzi, clubhouse, nearby world class beaches, dining & shopping.

22841 Veranada Road, Laguna Niguel

$2,025,000
4 Beds ⋅ 3 Baths ⋅ OC25156694 MLS ⋅ Closed Status
Welcome to tastefully upgraded and pristine home, 5 Agia, tucked into a peaceful cul-de-sac in the highly desirable and coveted Marina Hills community! Boasting unobstructed views of Saddleback Mountain and surrounded by nature, this residence offers a rare blend of serenity, style, and functionality. Step inside to soaring ceilings and rich hardwood floors that flow seamlessly through the main living spaces- No steps! The light and bright kitchen is a true showstopper—featuring sleek Uba Tuba granite countertops, island with extra sink, upgraded stainless steel appliances including Dacor 6-burner gas cooktop, GE dual ovens, LG refrigerator, Bosch dishwasher, microwave and a picturesque view of the outdoors from the continuous windows in the kitchen! Designed with versatility in mind, this home includes a downstairs bedroom with an adjacent full bath, mirrored closet doors, shutters —perfect for guests or multigenerational living. The spacious family room with stone tile fireplace that is enhanced by a maple built in complete with Yamaha app. sound system, indoor and outdoor speakers, and a 75" TV. Dining room has Renew by Andersen French door that leads to the low-maintenance backyard wrapped around to the gated front yard, complete with turf, a built-in BBQ/Frig, and a relaxing hot tub—ideal for entertaining or unwinding. Upstairs, the luxurious primary suite features vaulted ceilings, a ceiling fan, and its own private deck with panoramic views accessed through another Renew French door. Gorgeous, remodeled travertine/marble bathroom feels like a spa retreat, offering a soaking spa tub, dual sink vanity, Toto toilet, and a large walk-in closet with built-ins. Two additional upstairs bedrooms are generously sized, each with high ceilings, recessed lighting, mirrored closet doors, ceiling fans, and custom shutters. Secondary bathrooms have been stylishly upgraded with quartz-like Corian countertops, modern faucets, Toto toilet, and more. Other notable features include a full copper REPIPE, an owned Culligan water softener system, and a newer water heater—adding to the home's value and peace of mind. Don't miss the opportunity to experience resort-style living in Marina Hills! World Class Amenities to include Jr Olympic Pool, spa, tot pool, clubhouse, pickleball & tennis courts plus a fabulous 4th of July carnival and events year-round! Close proximity to Salt Creek trail that are bike or walk friendly & leads you to the Waldorf Hotel & Salt Creek beach!

5 Agia, Laguna Niguel

$1,850,000
4 Beds ⋅ 3 Baths ⋅ OC25138384 MLS ⋅ Closed Status
This stunning home in the coveted Marina Hills community offers breathtaking panoramic coastal views toward the ocean. Perfect for a relaxed lifestyle of work and leisure. The gated courtyard and double-door entry lead into a bright, airy living space that exudes elegance and comfort. The open floor plan seamlessly connects the spacious living room and dining area, which features a convenient Elevator accessing the first floor, enhancing accessibility and convenience. With its picturesque coastal vistas and thoughtfully designed interior, this residence is truly a coastal retreat. The family room with it's cozy fireplace is adjacent to the gourmet kitchen with center Island and breakfast nook. The home has a main floor bedroom and full bathroom for your guests. A separate laundry room with sink leading to an oversized 3 car garage new upgraded epoxy flooring. With the use of the Elevator or stairs to the spacious master bedroom with valley views toward the ocean and the convenience of a walk in closet. The master bathroom has walk in shower, bathtub and double sinks. Two further bedrooms are Jack and Jill style with full bathroom. There is an area next to the master bedroom where the elevator resides which can be used as a open office space. The garden has been thoughtfully designed for practical, safe and enjoyable use for all. With a manicured lawn at the side and a wrap around covered patio. There is a custom built barbecue with cook top, beer tapper, fridge and storage. Milgard double glaze windows, 40amp EV hook up, 50 gallon water heater, newer 5 ton a/c, re-roofed 2015, solar installed and owned, central Vacuum, 40 amp EV charger. The views are breathtaking and the sunsets are stunning. Marina Hills offers lighted tennis courts, pickleball, swimming pool, Barbecue area for those special occasions, a clubhouse staffed Monday thru Friday. Bike and walking trails to the beach. OCTA bus service and Laguna Niguel Train Station with Metro-link to LA, San Diego and Am-Track to places far and wide. Laguna Niguel, Orange County, what a wonderful place to live, work and play.

4 Narbonne, Laguna Niguel

$1,205,000
3 Beds ⋅ 3 Baths ⋅ OC25154328 MLS ⋅ Closed Status
Welcome to 28521 El Peppino—a home where comfort, style, and lifestyle converge in the heart of Laguna Niguel’s coveted Rancho Niguel community. Set in a peaceful neighborhood just minutes from coastal conveniences, this upgraded two-story residence provides timeless charm, thoughtful design, and resort-caliber amenities that elevate resort living. Step inside to discover rich dark wood flooring, recessed lighting, soaring vaulted ceilings, and shutters throughout—creating a warm yet refined ambiance. The living areas are bathed in natural light, while the family room is anchored by a cozy wood-burning fireplace—perfect for cool evenings and relaxed gatherings. The gourmet kitchen is a chef’s delight, featuring granite countertops, custom cabinetry, and premium Samsung stainless steel appliances. Upstairs, the spacious primary suite opens to a private walkout balcony showcasing panoramic city-light views—an ideal place for morning reflection or sunset serenity. Each bathroom has been luxuriously updated with granite counters and custom cabinetry, adding both style and function. Outside, a tranquil backyard awaits. A soothing water feature creates a peaceful retreat for relaxing or entertaining under the open sky, completing the sense of sanctuary that defines this home. This includes exclusive membership to The Club at Rancho Niguel, where you’ll enjoy access to an Olympic-style pools, a rejuvenating spa, tennis and volleyball courts, basketball, a tot lot, picnic areas, and a beautiful clubhouse—an unmatched lifestyle offering for all ages. With a two-car attached garage, designer finishes, and a location just minutes to beaches, shops, parks, and award-winning schools, this is more than just a home—it’s the Southern California lifestyle you've been waiting for.

28521 El Peppino, Laguna Niguel

$2,275,000
4 Beds ⋅ 3 Baths ⋅ OC25127773 MLS ⋅ Closed Status
Welcome to an exquisite retreat, where elegance meets contemporary comfort in this 4-bedroom, 3-bathroom haven, encompassing 2,617 square feet of refined living space. Situated on a peaceful cul-de-sac, this residence is located on a desirable single-loaded street, offering both privacy and breathtaking vistas. Step inside to discover a seamless blend of modern updates and timeless charm. The meticulously designed interior provides a gracious atmosphere, perfect for both relaxation and entertaining. Outside, the luxurious outdoor space invites you to unwind with a sparkling pool, soothing spa, and a cozy fire pit, ideal for enjoying serene evenings under the stars. For those who love to entertain, the built-in BBQ is a standout feature, creating an inviting setting for alfresco dining and memorable gatherings. This exceptional home also includes a spacious 3-car garage, providing ample storage and convenience. Repiped with PEX, Newer water heater, Newer HVAC with Dual Lenox AC's, Saltwater pool with updated pool equipment and heater, whole house water softener, Viking propane BBQ, GE Monogram stainless appliances and dual draw dishwashers. On top of the home's captivating features, residents can enjoy the outstanding amenities of the Marina Hills community. This prestigious neighborhood offers access to a sparkling community pool, tennis courts, and beautifully maintained green spaces. In addition for the sports enthusiast, there are pickleball courts and bocce ball, while families will appreciate the tot lot, offering fun for all ages. Embrace a lifestyle of sophistication and tranquility in this beautifully appointed home, where every detail has been thoughtfully crafted to offer a harmonious living experience. Close to shopping, restaurants, freeways and beaches. Live the good life in Laguna Niguel!

19 Celano, Laguna Niguel

$1,825,000
4 Beds ⋅ 3 Baths ⋅ OC25143975 MLS ⋅ Closed Status
Experience refined coastal living at 10 Novilla, nestled on a tranquil cul-de-sac in the coveted Marina Hills enclave of Laguna Niguel. This meticulously upgraded residence offers four bedrooms and two-and-a-half baths, harmonizing classic Mediterranean architecture with sophisticated, contemporary finishes. Step into a sunlit interior highlighted by new carpeting and fresh designer paint. The open floor plan flows effortlessly from formal living and dining areas to a welcoming family room anchored around a cozy fireplace. The kitchen is designed for both culinary inspiration and gatherings, featuring sweeping views of the lush backyard and distant ocean horizon. Upstairs, the expansive primary suite is thoughtfully appointed with dual walk-in closets, a sparkling chandelier, and a spa-inspired en-suite bath complete with a soaking tub. Three additional bedrooms and a stylish hall bath complete the upper level. Outdoors, enjoy newly landscaped front and rear gardens, a generous grassy area, and custom planter boxes perfect for homegrown herbs and vegetables—all set against panoramic vistas. Recent upgrades include a new A/C system, heating, water heater, exterior paint, garage door, and gates. Residents of Marina Hills have exclusive access to resort-style amenities: a lap pool, spa, BBQ area, clubhouse, tennis and pickleball courts, and a scenic park, all with low HOA fees. With Dana Point Harbor and world-class beaches just minutes away, this is a rare opportunity to own a beautifully updated home in one of Orange County’s most desirable communities.

10 Novilla, Laguna Niguel

$1,299,999
3 Beds ⋅ 2 Baths ⋅ OC25133839 MLS ⋅ Closed Status
Luxury upgrades fill this exceptional 3 bedroom,2 bath single level end unit home."It has been gutted down to the studs,"notes owner,with new LED lighting on dimmers,rewired,and replumbed.Totally private with pavers in front courtyard.New gate,sidelights at new front doors,new gutters.Brand new roof and a/c.Spacious 2 car garage with driveway parking. Enter double doors to great room where dividing walls have been eliminated for open concept living.Vaulted ceilings and skylights plus extra windows and large sliders provide plenty of natural light.Kitchen is a masterpiece:custom cabinetry with deep drawers and soft closure,quartz countertops,large island and stainless steel farm house sink.Each bedroom opens to its own courtyard.Master has walk in closet and soaking tub right outside!Master bath has porcelian tile,quartz counters,counter high sinks,deep cabinet drawers and rain shower.Guest bath has tile and glass shower mural.Upgrades continue throughout:hardwood flooring,stacked stone gas fireplace,surround system inside and out and solid core interior doors.Full size stacked washer/dryer included.Don't miss this extraordinary opportunity to own a remarkable home in a highly desirable neighborhood.Lake Park offers clubhouse with pool,spa and BBQ area.Steps to community park and easy access to LN Regional Park and lake.Nearby shopping,restaurants,fitness centers,freeways and tollroads.Only a few miles to Laguna Beach and Dana Point Harbor.

28131 Rubicon Ct., Laguna Niguel

$1,570,000
3 Beds ⋅ 3 Baths ⋅ PW25135495 MLS ⋅ Closed Status
Ready to be impressed? Every desired amenity is offered in this incredible remodeled home, finished with today's popular neutral tones, with a freshly painted interior, topped off with a light and airy first impression. Super location set high on the hill in this Rancho Niguel neighborhood, this inviting home is waiting for you. An intimate courtyard greets you as you enter the gate. Step inside the home to appreciate the soaring ceilings, handsome wood-look flooring throughout, and the walls of sliding glass doors and windows that seamlessly bring the outdoor living space indoors. The formal living room is finished with a wall of open shelving, perfect to display your family treasures. The adjacent formal dining room is set towards the rear of the property, with another set of sliding doors and the captivating views beyond. Your new kitchen features a casual dining counter, professional stainless range, and white shaker style cabinetry topped by sleek quartz countertops, offering plenty of prep space to prepare your favorite meals for friends and family. Upstairs leads to the three generous bedrooms in the home. The primary suite is perfectly situated to enjoy the tremendous views, with a sunny balcony that encourages you to sit for a spell to savor the privacy and views. The primary bath features dual vanities and an oversized walk-in shower, plus dual mirrored closet doors. An outside staircase leads up to the balcony so guests can conveniently join you for unforgettable evening star-gazing moments. The upstairs is complete with an adorable niche with built-in desk that overlooks the living area below. Outside amenities include a very private side patio off the living room, ideal for those quiet sun-filtered moments. The backyard offers a fully covered patio, sun-drenched deck area, and plentiful grassy lawn to enjoy .. with a fun garden area that stands ready for those "green thumb" opportunities. The two-car garage is finished with epoxy flooring, and convenient laundry service is located in the garage area. Tremendous HOA amenities include The Club at Rancho Niguel, multiple sport courts, pools, gym, spa and so much more. What more could you ask for in your next new home?

28245 Via Alfonse, Laguna Niguel

$1,995,000
5 Beds ⋅ 4 Baths ⋅ OC25127024 MLS ⋅ Closed Status
Welcome to this elegant and spacious 5-bedroom, 4-bath home in the highly coveted community of Kite Hill. Showcasing sweeping views of rolling hills, mature trees, & lush landscaping, this beautifully upgraded residence blends timeless Spanish & Italian architectural elements with modern comforts. Step inside to discover distressed Brazilian wood flooring flowing throughout the main living areas, soaring vaulted ceilings, and oversized Milgard windows that flood the home with natural light. A striking dual-sided fireplace, wrapped in marble tile, adds warmth & sophistication, seamlessly connecting the inviting living & formal dining areas. The dining room opens to the backyard through La Cantina bi-fold doors, creating a seamless indoor-outdoor entertaining experience. The chef’s kitchen features a new stainless steel 5-burner cooktop, double oven, new dishwasher, and generous counter space, all flowing into a versatile great room or family space—perfect for hosting gatherings or relaxing at home. Upstairs offers a rare & desirable 5-bedroom layout, highlighted by a luminous primary suite with bi-fold doors leading to an expansive private deck with a pergola. The suite boasts sweeping, tranquil views & a spa-inspired bathroom with dual vanities, a free-standing soaking tub, a separate stone shower, & a walk-in closet. Step outside to a lush, resort-style backyard designed for both entertaining & peaceful relaxation. Enjoy the covered patio, built-in custom fire pit, luxurious hand-painted Arto tile, Granada tiles, as well as a jacuzzi spa & an impressive outdoor shower that lends a sophisticated coastal flair. The home’s exterior is stunning, featuring a custom driveway, rich wood garage doors, a bespoke Mesa front door, and side gates, all set against a smooth stucco finish under a tile roof. Additional features include a repipe with PEX plumbing, a Kinetico water softener & reverse osmosis system, upgraded HVAC with dual-zone Nest thermostats, and exceptional curb appeal. Residents of Kite Hill enjoy resort-style amenities, including a junior Olympic-size pool, tennis courts, pickleball courts, basketball courts, sand volleyball courts, a clubhouse, parks, and scenic trails. The YMCA, a newly remodeled community center with a botanical garden, and Laguna Niguel Regional Park are just minutes away. With a low tax rate and no Mello Roos, this is a rare opportunity to own a beautifully appointed home in one of Laguna Niguel’s most desirable communities.

29435 Ana Maria Lane, Laguna Niguel

$700,000
2 Beds ⋅ 2 Baths ⋅ OC25125034 MLS ⋅ Closed Status
A meticulously updated 2-bedroom, 2-bathroom condo offering over 1,000 square feet of refined living space and views! Situated on the lower level, this home boasts modern comforts and stylish upgrades throughout. Recently repiped and the newer dual-pane windows offer excellent insulation for both temperature control and sound reduction. This unit has undergone significant renovations including wood and tile flooring, upgraded interior doors, a sleek kitchen sink and faucet, quartz countertops in the kitchen and entry way, with recessed lighting in the kitchen and living areas as well. The unit is equipped with a brand new heater, installed last year. Ring alarm sensors on all windows, entry doors, and the patio are included, along with the doorbell camera. All appliances are included, except the refrigerator. The single car garage features epoxy flooring and ample storage cabinets, offering practicality alongside luxury, along with one unassigned parking pass and ample guest parking for your convenience. Enjoy stunning views overlooking El Niguel golf course, adding a touch of serenity and natural beauty to your daily life. Residents of LaVista also enjoy exclusive access to a clubhouse with fitness facilities, a refreshing pool, and a relaxing spa. Conveniently located near dining, shopping, and essential services, and just minutes away from the vibrant beach life, this property offers the best of coastal living with comfort and style.

30902 Clubhouse Drive Unit 27D, Laguna Niguel

$1,037,000
3 Beds ⋅ 3 Baths ⋅ OC25123467 MLS ⋅ Closed Status
RARELY on the market, this lovely 3 bedroom, 3 bathroom, end-unit condo is the largest floor plan in the highly sought after Encore community of Marina Hills. This home is filled with natural light, has high ceilings and engineered, hardwood flooring. The first floor features kitchen with double oven, quartz countertops, farmhouse sink, stainless steel appliances and a cozy breakfast nook beside a sliding glass door, drawing in the picturesque view. The living room, complimented by a stacked-stone fireplace, offers tranquil views of surrounding greenery. A convenient first-floor bedroom/office and bathroom with walk-in shower provide excellent flexibility for guests or work from home. Upstairs, both bedrooms feature en suite bathrooms. The primary suite boasts a private balcony with serene views, a dual-sink vanity and a generous walk-in closet. The secondary, upstairs’ suite has a stylishly upgraded bathroom with porcelain flooring and a quartz vanity. Whether you’re entertaining or simply relaxing, the spacious patio offers beautiful views of the peaceful park and surrounding hills. Other notable features include PEX piping, great storage space, recessed lighting and inside laundry. HOA pays for water, exterior landscape and maintenance and earthquake insurance. Encore has its own pool and spa. Enjoy access to Marina Hills’ amenities including Olympic size pool, clubhouse, tennis and pickleball courts, sports courts and several parks throughout the community. Nearby walking/biking trails lead to Salt Creek beach and beyond. Shopping dining and harbor are just minutes away. Don’t miss this rare opportunity to own a condo that combines space, style, and location in one of Laguna Niguel’s most desirable communities.

3 Fleurance Street, Laguna Niguel

$2,600,000
4 Beds ⋅ 3 Baths ⋅ OC25121809 MLS ⋅ Closed Status
Welcome to 23982 Cormorant Ln, a luxury home blending modern sophistication with sustainable living in one of Laguna Niguel’s most desirable neighborhoods. This 4-bedroom, 3-bathroom residence spans 3,283 square feet and boasts high-end finishes throughout, creating the perfect environment for relaxation and entertaining. Upon entering, you're greeted by elegant wood floors and a chef-inspired kitchen featuring Dolomite countertops, Walker Zanger tile, and stainless steel appliances. The open-concept design seamlessly connects the kitchen, living, and dining areas, ideal for everyday living and hosting guests. Step outside into the backyard, an entertainer’s paradise, with a black pebble-bottom pool and hot tub. The pool features a Baja table bench and is equipped with Pentair pool equipment, including a variable-speed pump and mobile control. An outdoor kitchen with a Twin Eagle BBQ grill, fridge, TV, two zones of speakers, and an outdoor fireplace completes the space perfect for relaxation and entertaining. The primary suite serves as a luxurious retreat, featuring a spa-like bathroom with Carrera marble countertops and double sinks. A sliding door opens to an oversized deck, offering private access to the backyard pool and hot tub, creating an ideal place to unwind. A standout feature is the bonus room, designed with QuietRock drywall to minimize sound transfer. This versatile space also includes a sink and beverage fridge, making it perfect as a media room or home office. The home is powered by an energy-efficient Tesla solar roof, with a lifetime warranty, reducing utility costs and supporting a sustainable lifestyle. It also boasts cutting-edge technology, including a Control4 smart home system that integrates Sonance speakers, subwoofers, audio, video, lighting, climate control, and security creating the perfect environment with the touch of a button. A Bryant air conditioning and heating system, along with a whole-house fan, ensures comfort in every season. The home has been repiped with PEX plumbing, ensuring modern, efficient systems. The 3-car garage features solid wood doors that open via the MyQ app, offering remote access. With built-in storage and epoxy floors, the garage is functional and stylish. The home is also equipped with video surveillance, integrated into the Control4 system for enhanced security. Situated on a 6,840-square-foot lot, 23982 Cormorant combines luxury, convenience, and sustainability, it's an ideal place to call home.

23982 Cormorant Lane, Laguna Niguel

$1,710,000
4 Beds ⋅ 3 Baths ⋅ OC25083665 MLS ⋅ Closed Status
Welcome to Lapwing Lane at the end of a cul-de-sac in beautiful Laguna Niguel. This spacious 4-bedroom home offers a light-filled, open floor plan with soaring ceilings and recessed lighting throughout. The remodeled kitchen flows seamlessly into the living and dining areas, each featuring a cozy fireplace. A convenient main-level bedroom and 3/4 bath offer flexibility. Upstairs, you'll find additional bedrooms. The home also includes a 3-car attached garage for plenty of storage and parking, water softener, and tankless water heater. Plus, upgraded Pex Repiping done in 2017. Located in the desirable Kite Hill community, residents enjoy access to resort-style amenities including a sparkling pool, spa, clubhouse, sand volleyball court, basketball court, playground, tennis and pickleball courts and more. Just minutes from Laguna Niguel Lake and surrounded by scenic trails, parks, and top-rated schools. Don’t miss this incredible opportunity—come see it today!

24092 Lapwing Lane, Laguna Niguel

$1,853,000
3 Beds ⋅ 3 Baths ⋅ LG25116767 MLS ⋅ Closed Status
Meticulously maintained single-level home with no interior steps and stunning views of the coastal hills, located in the exclusive gated Siena community of Marina Hills. This home offers exceptional privacy and tranquility, as it is ideally situated on an expansive corner lot at the end of a single-loaded cul-de-sac. From the moment you enter, the thoughtfully designed floorplan is apparent, drawing your eye through the main living space to the beautiful south-facing views beyond. Vaulted ceilings and open living areas create a bright and airy atmosphere, while large windows and doors flood the home with natural light and provide seamless access to the low-maintenance backyard. The spacious kitchen includes a cozy breakfast nook that opens to the private backyard, adjacent to a perfect spot for a future home garden. The formal dining room and main living room share a charming fireplace, ideal for relaxing or entertaining. The bedrooms are privately tucked away down a hallway, offering additional peace and serenity. Tall ceilings and abundant windows in the primary suite create a light-filled retreat with a generous closet and direct access to the backyard. Nearby, you’ll find an additional bathroom and two secondary bedrooms offering versatility for guests, a home office, or additional living space. This one-owner property was beautifully maintained and the property is a perfect blank canvas to create your dream single-level dream home. Residents of Siena enjoy their own private pool and spa, in addition to full access to the greater Marina Hills amenities, including a resort-style pool and spa, tennis courts, clubhouse, and sports fields. Ideally located in the coastal region of South Orange County, Marina Hills borders Dana Point and offers convenient access to world-class beaches, five-star resorts, scenic walking and biking trails, top-rated golf courses, and a premier year-round climate. Centrally positioned—just about an hour from both Los Angeles and San Diego, and only a few hours from the mountains and desert—this home places you in the heart of everything that makes Southern California one of the best places to live.

48 Siena, Laguna Niguel

$1,200,000
3 Beds ⋅ 3 Baths ⋅ OC25121974 MLS ⋅ Closed Status
Spectacular view from this light bright clean detached single family house with large back garden. Home is located on a single loaded street in the Windrose tract which is part of Rancho Niguel. Has a good sized kitchen, breakfast nook, formal dining room, living room, with two way fireplace, Large master bedroom with walk-in closet and two nice size additional bedrooms. "THE CLUB at RANCHO NIGUEL" with an Olympic size pool, children's pool, spa, full gym, racquetball courts, tennis courts, basketball courts, pickleball, beach volleyball court, picnic areas, playground and club house. Access to the Regional Park with a frequently stocked fishing lake, hiking and jogging trails connect to the beach.

24602 Via Del Oro, Laguna Niguel

$1,180,000
3 Beds ⋅ 2 Baths ⋅ OC25121831 MLS ⋅ Closed Status
REDUCED $85000...Beautiful SINGLE LEVEL home located on a single loaded street in WESTHILL which is part of the Rancho Niguel community. The home has a wrap around garden with a pleasant view. Granite counters in the separate kitchen which extend to the breakfast nook. Bright living room with a fireplace. Large master bedroom with plenty of closet space and two other nice sized bedrooms . Wood laminate flooring throughout. The house is in walking distance of the Laguna Niguel Regional Park, which has a fishing lake and other amenities for adults and children. Shops and a Senior Center is close by. All this and 'The Club' Swimming, tennis, racquet ball, pickleball, gym, volley and basket ball courts all in a park setting with BBQ's and playground for the young ones.

28265 La Bajada, Laguna Niguel

$1,610,000
4 Beds ⋅ 3 Baths ⋅ OC25121069 MLS ⋅ Closed Status
Price improvement! Stunning Renovated Home in Desirable Rancho Niguel! Welcome to this beautifully updated single-family residence, ideally situated in the highly sought-after Rancho Niguel community. Tucked away on an inner tract, this serene home offers peace and privacy, with a professionally landscaped front lawn and gated courtyard entry leading to spacious side and rear patios—perfect for relaxing or entertaining. Inside, the popular Serena Mimosa model shines like new, featuring soaring cathedral ceilings, new pex piping throughout the entire home with lifetime warranty, abundant natural light, and an open floor plan that blends comfort with style. The living spaces are enhanced by elegant French oak engineered hardwood floors, fresh interior paint, and classic plantation shutters throughout. The updated kitchen flows seamlessly into the family dining area and separate family room, complete with a cozy fireplace and custom built-in wine refrigerator. Enjoy the convenience of an inside laundry room and a spacious garage equipped with an electric vehicle outlet. Retreat to the generous primary suite with breathtaking views, while the beautifully maintained backyard—with two covered patios and a built-in BBQ—offers a private oasis for outdoor living. Modern amenities include a tankless water heater and numerous thoughtful upgrades such as a new AC unit and upgraded appliances. Best of all, this property benefits from a low tax rate and no Mello-Roos. As a resident of Rancho Niguel, you’ll enjoy exclusive access to The Club—a private recreation center with two swimming pools, a park, playground, picnic areas, clubhouse, gym, Pickleball and tennis courts, two sand volleyball courts, and two basketball courts—all included in the low HOA dues. This is the perfect place to call home. Don’t miss your chance to own a slice of paradise in Laguna Niguel’s premier neighborhood.

28332 Via Alfonse, Laguna Niguel

$1,900,000
4 Beds ⋅ 3 Baths ⋅ OC25116900 MLS ⋅ Closed Status
CROWN JEWEL OF KITE HILL - WHAT A FIND!!! Backyard Is A Dream With Stunning Pool Views From This Gorgeous Home Featuring A Dramatic Floor Plan With Soaring Ceilings And An Entertainer's Resort Style Backyard Complete With Pool, Separate Spa, Built-In BBQ & Fire Pit … Home Greets You With Leaded Texture Beveled Glass French Doors, The Leaded Beveled Glass Windows Extend Along The Entire Front Of The Home Which Has Vaulted Ceilings And Skylights And Is Complimented With Plantation Shutters, Crown Molding, Sculpted Tall Baseboards, Designer Carpeting, Stone Flooring & More Windows Than You Can Count … This 3,283 Sqft Gem Has 4 Bedrooms, 3 Baths PLUS Huge Bonus Room (Could Really Be 5th Bedroom) Complete with Another Fireplace and Wet Bar For Ultimate Entertaining. Downstairs Bedroom and Full Bath Is Perfect For In-Laws Or An Office …Gourmet Granite Kitchen with Center Island & Walk-In Pantry Features Commercial Grade Professional Appliances Like Jade Double Ovens with Top Grill Which Is Complimented By A Jenn-Air Microwave and a Large Wine Refrigerator. Kitchen Opens To A Spacious and Separate Family Room Complete with A Fireplace and Loads Of Natural Light Leading To Backyard Pool Area … Large Master Suite Has Wake-Up Pano Views From Its Balcony, A Retreat That Could Serve as An Office Or Sitting/Exercise Area, Includes A Walk In Closet … The Master Bath Has Been Tastefully Remodeled with an Oversized Shower And Features A Relaxing Jacuzzi Spa Style Tub … Other Upgrades Include: Crown Molding Throughout, Whole House Fan, Commercial Professional Kitchen Stainless Steel Appliances, Bay Window, Stone & Hardwood Flooring, Plantation Shutters, Cul-De-Sac Location and Much More!! ... This Home Is A Short Walk To The Kite Hill Recreation Center & Private Community Park Which Includes Multiple Lighted Tennis & Pickleball Courts, Huge Resort Type Heated Pool & Spa, Tot-Lot Play Equipment Clubhouse, Basketball Sport Courts, Sand Volleyball Courts, Walking & Biking Trails.

24002 Cormorant Lane, Laguna Niguel

$2,510,000
3 Beds ⋅ 3 Baths ⋅ OC25085647 MLS ⋅ Closed Status
COASTAL ELEGANCE - Panoramic views are the backdrop for this exquisitely remodeled rare single-level residence. This property, previously a model home, is located on one of the most sought-after expansive pool lots within the prestigious gated community of Siena. Upon entering through the stunning, custom double doors, one is immediately presented with an uninterrupted view of the tranquil pool, hillside, and ocean in the distance. Open the glass-paneled walls to embrace an al fresco experience, seamlessly integrating indoor and outdoor living. This setting is ideal for hosting events or enjoying serene moments. The reimagined open concept floor plan flows effortlessly from the living room, family room, dining area and chef’s kitchen. The kitchen includes stone counters, sit down island, walk in pantry and six-burner Dacor range, certain to delight any culinary enthusiast. Custom-designed millwork with open display shelving separates the living room and family room, highlighting a double-sided fireplace and temperature-controlled wine storage. In the expansive primary bedroom, wake up to a stunning view through the large glass sliding doors, then enjoy the spa-inspired ensuite with a luxurious soaking tub, glass shower, custom cabinetry, and designer tile and stone. The secondary bedroom is spacious with an impressive 3/4 bathroom featuring upscale stone and tile. The third bedroom, which is open and abundant in natural light, is presently utilized as an open office. Plank wood flooring offers cohesion and warmth throughout, paired with soaring ceilings, elevated finishes and custom designed lighting, the perfect ambience is always attainable. Outdoors enjoy a private, solar-heated pool with sunset views for relaxation and entertainment. The open side yard is a grassy area suitable for planting or gardening. Residents of Siena appreciate exclusive access to a private community pool, spa, and cabana. In addition, Marina Hills Community offers a competition-sized pool, spa, clubhouse, and tennis and pickleball courts for one’s enjoyment. Experience luxurious resort living with the exceptional amenities of Marina Hills and the scenic beach trail leading to the renowned Salt Creek Beach, Waldorf Astoria and Monarch Beach Golf Course. Welcome to the sophisticated beach lifestyle of Laguna Niguel.

14 Siena, Laguna Niguel

$820,000
2 Beds ⋅ 2 Baths ⋅ OC25115636 MLS ⋅ Closed Status
Luxuriously designed townhome/condo with views in the heart of South Orange County. Step into the spacious, sun-drenched family room where morning light pours through large, brand-new windows, setting a bright and inviting tone. The open floor plan flows effortlessly into the dining and kitchen areas, ideal for both relaxed mornings and stylish entertaining. Proceed past the open breakfast bar into the gourmet kitchen, complete with quartz counter tops, on-trend zellige tile backsplash, Restoration Hardware cabinet pulls, sleek Bosch appliances and a custom plaster vent hood. Next to the kitchen, the charming dining nook comfortably seats six and is complemented by a cozy wood-burning fireplace, as well as a chic built-in wine fridge and coffee bar. A wide sliding glass door leads to your private patio, where you can unwind while enjoying sunset views over rolling hills, while an elegantly styled bathroom serves the downstairs.  Upstairs, the primary bedroom offers a luxurious retreat, complete with a second wood-burning fireplace, expansive views, and a spacious, custom-organized closet. The adjacent bathroom is illuminated by natural light from a large skylight, highlighting elegant brass fixtures, a premium soaking tub, and timeless neutral tilework. Additional features include a detached garage with ample storage, a dedicated parking space, and access to a nearby greenbelt—perfect for kids, pets, guests, or even sunset picnics. The Sparrow Hill community is undergoing an impressive renovation, including new gutters, roof repairs, fresh exterior paint, and upcoming upgrades to the pool and tennis court—all fully paid-for by the current owners. Within just 1 mile of the 5 and 73 freeways and only 15 minutes to the beach, this location delivers the best of South Orange County living. Embrace the coastal lifestyle, within an hour of Los Angeles and San Diego, in this meticulously finished, low-maintenance home.

25606 Paseo La Vista, Laguna Niguel

$620,000
2 Beds ⋅ 2 Baths ⋅ OC25096819 MLS ⋅ Closed Status
Welcome to 28241 Sorrento #124—a beautifully remodeled, light-filled upper-level condo nestled in the peaceful Villa Mira community of Laguna Niguel. This stylish 2-bedroom, 2-bathroom home offers approximately 900 square feet of thoughtfully upgraded living space designed for comfort, functionality, and modern charm. Step into an open-concept layout featuring vaulted ceilings, updated vinyl flooring and abundant natural light throughout. The dining area is accented by an elegant chandelier, while the remodeled kitchen showcases classic white shaker cabinets, a deep farmhouse sink, and sleek stainless steel appliances—ideal for entertaining or everyday living. Both generously sized bedrooms are outfitted with ceiling fans and mirrored sliding closet doors, creating a bright and airy retreat. The primary bathroom has been tastefully updated with a walk-in shower, sliding glass doors, and a luxurious rain shower head. The guest bathroom features a shower-over-tub combo and a modern vanity. Enjoy serene outdoor living on the private balcony, which offers peaceful hillside views and is accessible from both the living room and guest bedroom. Practical amenities include in-unit laundry hookups on the patio, hallway storage, a detached one-car garage with built-in cabinetry, and up to two additional permitted parking spaces. Trash included in HOA fee. Villa Mira offers residents access to two sparkling pools, two relaxing spas, and a newly renovated clubhouse—perfect for social gatherings. Ideally located just minutes from the 5 and 73 freeways, shopping at Costco and The Shops at Mission Viejo, popular restaurants, scenic parks, and the world-renowned beaches of Dana Point and Laguna Beach. This turnkey home is a true gem, offering a tranquil yet connected lifestyle in the heart of South Orange County. Don’t miss the opportunity to make it yours!

28241 Sorrento Unit 124, Laguna Niguel

$2,199,000
4 Beds ⋅ 4 Baths ⋅ LG25112735 MLS ⋅ Closed Status
Ideally positioned at the end of a secluded cul-de-sac on a sprawling parcel of over half an acre, 21 Mykonos presents a rare opportunity in today's market. This highly upgraded and thoughtfully expanded residence offers over 2,700 square feet of refined living space, featuring four bedrooms, four bathrooms, and expansive outdoor areas designed for both relaxation and entertaining. The private grounds are a true highlight, showcasing a flagstone patio with an in-ground spa, an outdoor cooking space, fire pit, and a vast side yard with manicured sod—perfect for recreation, gatherings, or future enhancements. Inside, the home welcomes you with a sense of warmth and volume, highlighted by soaring vaulted ceilings and a dramatic two-sided fireplace that connects the elegant living room to the formal dining area. The chef’s kitchen impresses with custom cabinetry, slab countertops, stainless steel appliances, a spacious center island, and a bright breakfast nook—all seamlessly connected to a generous casual living space. The main level also includes an upgraded powder room and a well-appointed laundry room with abundant counter space and storage. Upstairs, the expansive primary suite offers dual walk-in closets, custom built-ins, and a spa-inspired bathroom with a soaking tub and separate shower. Three additional bedrooms and two full bathrooms complete the second level, creating a flexible and functional floor plan suited to a variety of lifestyles. The rear yard offers exceptional privacy and is perfectly suited for al fresco dining or hosting large gatherings in a tranquil setting. Just a short block away, residents enjoy access to the coveted Marina Hills Recreational Center that features a Junior Olympic pool, spa, tennis and pickle ball courts, a beautifully appointed clubhouse, parks, playgrounds, and the scenic Salt Creek Trail.

21 Mykonos, Laguna Niguel

$3,439,988
4 Beds ⋅ 5 Baths ⋅ PW25105577 MLS ⋅ Closed Status
MAJOR PRICE IMPROVEMENT! Breathtaking ocean views will captivate you in this exquisite property where luxury meets coastal living. Privately tucked behind the gates of the prestigious, highly sought-after Ocean Ranch at Bear Brand and entirely remodeled from the ground up in 2023, no expense was spared in this masterpiece. From the stunning marble, white oak floors, beautifully appointed crystal chandeliers, floating vanities, illuminated mirrors, new windows and doors, custom shades, recessed lighting, and high-end fixtures/finishes throughout. Elegance graces this one-of-a-kind property. A grand, floor-to-ceiling marble fireplace in the family room serves as a focal point of this incredible space. The ground-level bedroom was expanded to make for ideal guest quarters with its own ensuite. The kitchen is any chef or entertainer’s dream with a grand waterfall edge island, custom soft-close cabinetry, walk-in pantry, dual sinks, dual ovens, and top-of-the-line stainless steel appliances, including an 8-burner Wolf stove and an extra-large Dacor subzero fridge. Take in the spectacular ocean view from your kitchen sink! The high ceilings, large windows, panoramic sliding door, and French doors throughout this open concept floor plan allow for an abundance of natural light and provide for an indoor/outdoor lifestyle. Relax to the ocean breeze and the sound of the waterfall cascading over the plunge pool/spa. The tiled backyard also features a built-in fire pit and built-in grill with a waterfall edge peninsula for outdoor cooking, dining, and entertaining. An expansive 5th room upstairs lends itself perfectly to a home office, gym, entertainment room, or whatever you desire to make this space your own. The primary ensuite is sure to impress with vaulted ceilings, a grand fireplace, and French doors opening to a private sun-soaked deck where you can sip your morning coffee to the spectacular Pacific Ocean views and relax to magnificent coastal sunsets. The spa-like primary bath features a spacious walk-in shower, dual sinks, separate toilet room, walk-in closet, and a luxurious soaking tub with ocean views! The attached 3-car garage offers direct access with epoxy floors and storage cabinets. Enjoy the security of the guarded gate entry & resort-like amenities, including pool/spa, clubhouse, & playground/park. Located just minutes from Salt Creek Beach/Dana Point, steps from Ocean Ranch shopping center with Trader Joe’s, movie theater, shopping, dining & more!

28 Brownsbury Road, Laguna Niguel

$5,650,000
4 Beds ⋅ 5 Baths ⋅ LG25106131 MLS ⋅ Closed Status
Perched high above the Pacific in the exclusive guard-gated community of Monarch Point, this elegant coastal home offers sweeping panoramic views of the ocean, coastline, and city lights. Thoughtfully designed for both comfort and entertaining, the open-concept floor plan is filled with natural light and features soaring ceilings, a spacious living room with fireplace, formal dining area, and a welcoming family room that opens to the beautifully landscaped backyard. The gourmet kitchen includes premium appliances, custom cabinetry, and a large center island, ideal for gatherings. The main-level primary suite offers privacy and convenience, while additional bedrooms upstairs provide ample space for family or guests. A large dedicated office provides a quiet and functional space for working from home. The serene backyard features a private spa surrounded by lush landscaping—an ideal retreat to relax and unwind. Situated at the end of a quiet cul-de-sac, the home also includes its own gated driveway, offering added privacy and security. Monarch Point residents enjoy exclusive amenities including lighted tennis courts, a clubhouse, pool, spa, and scenic hiking trails with sweeping ocean vistas. Located just minutes from world-class resorts, beaches, fine dining, shopping, and top-rated schools, this home embodies the best of Southern California coastal living.

22762 Azure Sea, Laguna Niguel

$725,000
2 Beds ⋅ 2 Baths ⋅ OC25084229 MLS ⋅ Closed Status
Welcome to coastal living in the highly sought-after Marina Hills community of Chandon in beautiful Laguna Niguel. This bright and spacious 2-bedroom, 2-bathroom condo offers a perfect blend of comfort, style, and convenience in one of Southern California’s most desirable locations. This condo presents a great layout - the living room and master bedroom feature high ceilings, providing abundant natural light, and there are two balconies - one located off the living room, ideal for outdoor seating and BBQ and the other is Juliette balcony located off the dining area. The well-appointed kitchen features modern appliances, ample cabinetry that reaches to the ceiling - optimizing storage, plus option for a breakfast bar adjacent to dining area. The primary bedroom includes a walk-in closet and an ensuite bathroom with dual vanities, and a tiled shower with a bathtub. The second bedroom offers flexibility for guests, a home office, or personal retreat. Additional highlights include in-unit laundry, an attached 2-car garage with direct access to home that also has an extended storage space. Additional home details include plantation shutters, modern lighting, wainscoting, and modern cabinets and stone counters in the kitchen. The condo has been repiped, only has one shared wall, with no condo above or below this home. Best of all is access to the Marina Hills amenities, including resort-style pools, spa, tennis courts, and picturesque walking trails. Ideally located just minutes from world-class beaches, hiking trails, shopping, and dining, this turn-key home is your opportunity to enjoy the best of Southern California living. Option to assume existing loan with 2.5% interest rate.

85 Chandon, Laguna Niguel

$1,399,000
3 Beds ⋅ 3 Baths ⋅ OC25102186 MLS ⋅ Closed Status
Lifestyle Meets Modern Comfort Meets Classic California Living. Step into style and sophistication with this beautifully remodeled single-family home nestled in the heart of Laguna Niguel. Boasting nearly 1,600 square feet of open, airy living space, this 3-bedroom, 2.5-bath gem combines comfort, charm, and cutting-edge upgrades—making it truly move-in ready. From the moment you arrive, you’re greeted by blooming climbing jasmine, custom brick hardscape, and fresh landscaping that frame the freshly painted exterior with undeniable curb appeal. Inside, the transformation continues with new windows throughout, durable and stylish Hewn Stoneform flooring, and remodeled bathrooms that offer a touch of luxury in every detail. The spacious, sun-drenched interior is designed to impress, featuring vaulted ceilings, abundant windows, and a thoughtful open floor plan perfect for entertaining. The centerpiece? A stunning gourmet kitchen with quartz countertops, sleek subway tile backsplash, newer cabinetry, floating shelves, and a large center island trimmed to perfection—ideal for casual dining or festive gatherings. Retreat to the master suite, where vaulted ceilings and greenbelt views create a serene escape. The en-suite bath offers dual vanities and a generous walk-in closet. Additional updates include new carpeting, a state-of-the-art NEST system, and full home repiping for peace of mind. Enjoy the lush private backyard facing a spacious greenbelt, a 2-car attached garage with private driveway, and best of all—membership to the exclusive Rancho Niguel Club. Dive into resort-style living with access to multiple pools, a fully equipped gym, tennis and pickleball courts , and more. All this, within walking distance to Laguna Niguel Lake, top-rated Bergeson Elementary, and local shops and dining. Don’t miss your chance to own this turnkey treasure in one of Orange County’s most desirable communities! This home isn’t just ready—it’s waiting for you.

28502 Las Arubas, Laguna Niguel

$2,000,000
5 Beds ⋅ 3 Baths ⋅ OC25082999 MLS ⋅ Closed Status
This fabulous Laguna Niguel home is situated in the highly sought-after beach close, community of Tesoro, on a 13,770 sq. ft. flat lot on a peaceful cul-de-sac. It is an exceptional 5-bedroom home offering a spacious, open plan. Beautifully appointed throughout, you will enjoy the remodeled kitchen opening to the family room and to the gorgeous backyard with pool, spa, & built-in barbecue. The kitchen is complemented with high end appliances, white, soft-close cabinetry, quartz countertops, new gas cooktop with 6 burners, double oven/convection & microwave combined, & a separate coffee bar with cabinets & glass paneled display cabinet doors. Porcelain tile flooring throughout the downstairs. The family room & living room have wood burning fireplaces with gas starters. The volume ceilings in the living room & dining room add to the dramatic feel of this home. Check out the downstairs bedroom with adjoining bathroom w/shower. This convenient main floor bedroom is currently being used as an office w/built-in wood bookshelves & desk. Relax in your private, beautifully landscaped backyard designed with multiple entertaining areas & outdoor lighting. The saltwater system for the pool & spa is easily operated on your phone; it has the necessary components to easily install a safety fence too. The four upstairs bedrooms are wonderfully spacious. The main upstairs bedroom overlooks the backyard & greenbelt. Its bathroom has a separate jacuzzi tub & shower, dual sinks, & walk-in closet. The secondary upstairs bathroom has been upgraded with newer cabinetry, countertop, sinks, fixtures, lighting, & step-in shower. This great home offers additional enhancements - a new roof installed in 2023, owned solar system, upgraded HVAC w/ultraviolet air filter, AI-assisted programmable central heating & air systems w/app, PEX re-pipe completed in 2013, dual pane windows & sliding doors, recessed can lights, full house water filtration system, smart sprinklers w/app, fully wired internet data throughout home, security cameras around house w/app, 3-car garage w/epoxy floor & upgraded lighting. In walking distance of The Club at Rancho Niguel offering 3 pools, spa, tennis, pickleball, and basketball courts, gym, playground, BBQ/picnic areas and clubhouse for private rentals. A short walk to Laguna Niguel Regional Park w/ lake, fishing & walking trails. Close to Aliso Wood Canyon w/ extensive hiking trails. Great schools, shopping, & restaurants. Race to this home!

24651 Royale Ridge, Laguna Niguel

$1,485,000
3 Beds ⋅ 2 Baths ⋅ OC25100011 MLS ⋅ Closed Status
Welcome to 22779 Mariano Dr, a beautifully updated 3-bedroom, 2-bath home in the highly sought-after 55+ community of Monarch Summit II. This single-level 1,675 sq ft end unit residence boasts breathtaking mountain, canyon, and city lights views—the kind that belong on a postcard. Step inside to an open-concept floor plan filled with natural light, featuring a cozy fireplace and a stylish kitchen with new quartz countertops. Recent upgrades include luxury vinyl plank flooring, fresh interior paint, new closet doors, and more—making this home completely move-in ready. Enjoy seamless indoor-outdoor living with a private front courtyard, a large grassy side yard, and a sunny back patio, perfect for morning coffee, entertaining guests, or simply soaking in the panoramic vistas. Community amenities include a resort-style pool and spa, a social clubhouse, and beautifully maintained grounds. An attached two-car garage and central A/C add everyday comfort and convenience. Ideally located just minutes from the beach, Ritz-Carlton, Waldorf Astoria, and the Aliso Wood Canyon trails, this is coastal living at its finest.

22779 Mariano Drive, Laguna Niguel

$1,345,000
2 Beds ⋅ 2 Baths ⋅ OC25099419 MLS ⋅ Closed Status
Experience the pinnacle of modern luxury in this fully reimagined 55+ Monarch Summit 2 residence, where no detail has been overlooked. This exquisitely remodeled 2-bedroom, 2-bathroom home offers 1,369 square feet of open, light-filled living space, crafted with the highest quality materials and an unwavering commitment to timeless design. Step into the stunning, redesigned kitchen — now featuring a raised vaulted ceiling that enhances the sense of space and light. Outfitted with hand-crafted cabinetry, quartz countertops, premium stainless steel appliances, and custom lighting, the kitchen is as functional as it is beautiful. The living area, centered around a sleek fireplace, flows effortlessly into your private outdoor retreat — all surrounded by new dual-pane high-efficiency windows and sliders, paired with tasteful custom window treatments that elevate both comfort and style. The luxurious primary suite offers a spa-like escape with dual sinks, a marble-tiled walk-in shower, and designer fixtures. Every room in this home reflects a cohesive blend of elegance and modern flair. Step outside to enjoy the newly designed exterior hardscape, ideal for both entertaining and quiet relaxation. Residents also enjoy access to resort-style amenities, including a sparkling pool, soothing hot tub, and stylish clubhouse. This is not just a renovation — it's a complete transformation. Ideally located near Salt Creek Beach, the Waldorf Astoria, The Ritz-Carlton, and world-class shopping and dining, this rare offering combines the very best of coastal Orange County living with refined, modern luxury.

22831 Mariano Drive, Laguna Niguel

Based on information from California Regional Multiple Listing Service, Inc. as of . This information is for your personal, non-commercial use and may not be used for any purpose other than to identify prospective properties you may be interested in purchasing. Display of MLS data is usually deemed reliable but is NOT guaranteed accurate by the MLS. Buyers are responsible for verifying the accuracy of all information and should investigate the data themselves or retain appropriate professionals. Information from sources other than the Listing Agent may have been included in the MLS data. Unless otherwise specified in writing, Broker/Agent has not and will not verify any information obtained from other sources. The Broker/Agent providing the information contained herein may or may not have been the Listing and/or Selling Agent.