Refine Search
Sort by
$1,100,000
4 Beds 3 Baths OC26008529 MLS Closed Status
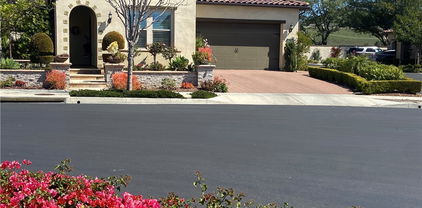
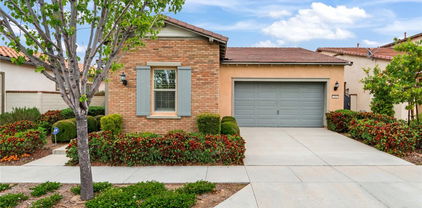
Wonderful family home in the Sought-After GLENBROOK community. This well loved home is just waiting for you to put your personal touch on it and make it your forever home! Luxury vinyl plank floors sweep through the space, with it's generous living & family rooms and separate dining room. A charming kitchen with its own breakfast area is a great place to gather, and opens to the family space complete with cozy fireplace for those cooler nights. Large sliding doors take you outdoors into your private back yard, with incredible space for entertaining, or just relaxing with a favorite book. A full bedroom and bathroom on the main floor means a perfect opportunity for Mom or teenagers that want their own space. Upstairs, two lovely secondary bedrooms feature french doors that open onto a dreamy large porch! The primary bedroom is spacious and light, with it's own primary bathroom and large closets. Very close to shopping, dining, and entertainment, the community clubhouse and a wonderful park are just minutes away as well. The higihly sought after school district is the place to send your children for the kind of education that will set them up for life! This peaceful, elegant community and perfect family house is the One to call HOME!

1941 Hillhaven, Brea

$790,000
3 Beds 2 Baths PW25276036 MLS Closed Status

HIGHLY DESIRABLE SINGLE-STORY, END-UNIT TOWNHOME WITH THREE PRIVATE PATIOS LOCATED IN THE SOUGHT-AFTER COUNTRY ROAD COMMUNITY OF BREA! Step through the front door into a bright and welcoming living space featuring fresh interior paint, tile flooring throughout, recessed lighting, and a cozy fireplace that anchors the room. The open layout allows the living area to flow naturally into an adjoining dining area, offering ample space for a dining table while maintaining an open and connected feel—perfect for both everyday living and entertaining. Just beyond the dining area, the updated kitchen offers granite countertops, abundant cabinetry, and modern finishes. Kitchen appliances include an gas range, microwave, and dishwasher. The layout is both functional and efficient, with clear sightlines to the main living areas. Convenient indoor laundry hookups are located just off the kitchen, tucked away for ease and practicality. The spacious primary bedroom is privately situated and serves as a comfortable retreat, featuring a sliding glass door with direct access to its own private patio area, a walk-in closet, and en-suite bathroom updated with quartz countertops and walk-in tile shower filled with natural light from the skylight above. A second bedroom also offers a sliding glass door with access to its own separate patio area, providing additional outdoor privacy. The third bedroom connects directly to the main covered patio, making it ideal for flexible use as a bedroom, office, or guest space. All bedrooms include closets and comfortable living space. The secondary bathroom has been tastefully updated with a quartz countertop and vanity, along with a tub and shower combination. Built-in cabinetry throughout the home offers exceptional storage and adds to the property’s thoughtful design and functionality. Enjoy outdoor living with multiple patio spaces, including the main covered patio conveniently connected to the garage, ideal for year-round entertaining or relaxing. Completing the home is an attached two-car garage with direct interior access and additional built-in storage. Located in the highly desirable Country Road community, residents enjoy two pool/spa areas and numerous amenities; a prime location close to shopping, dining, and Brea’s highly rated school districts. This move-in-ready townhome offers a rare combination of single-story living, outdoor space, and modern upgrades in an excellent location.

143 Timberline Court, Brea

$615,000
2 Beds 2 Baths CV26002587 MLS Closed Status
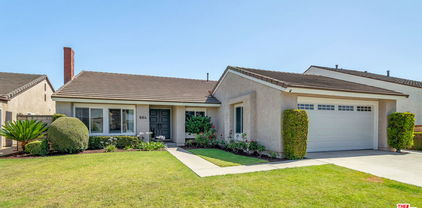
"Make an offer Seller is Motivated" Welcome to 360 Meadow Ct., a beautifully maintained and move-in-ready townhome in the heart of desirable Brea. Offering 2 spacious bedrooms, 1 full bath, 1 half bath, and approximately 1,162 square feet of comfortable living space, this home combines style, functionality, and value. Step inside to discover updated flooring, Dual pane window providing abundant natural light, plantation shutters, and a spacious living area that flows seamlessly into the dining space and upgraded kitchen featuring quartz countertops, ample cabinetry, and modern appliances. The inviting floor plan is ideal for everyday living and entertaining alike. Upstairs, you'll find generously sized bedrooms with plenty of closet space and a beautifully updated bathroom with dual sinks. Enjoy your own private covered patio, perfect for morning coffee, outdoor dining, or relaxing with family and friends. Additional features include a private one-car garage, a designated parking space, central heating and air conditioning, and access to community amenities. Conveniently located near downtown Brea, shopping, dining, parks, award-winning Brea schools, Cal State Fullerton, and major freeways. Whether you're a first-time buyer, downsizing, or looking for a low-maintenance Orange County lifestyle, this turnkey home offers an exceptional opportunity to own in one of North Orange County's most sought-after communities. Low HOA in desirable Country Road Community.

360 Meadow Court, Brea

$1,053,000
3 Beds 2 Baths OC25259365 MLS Closed Status
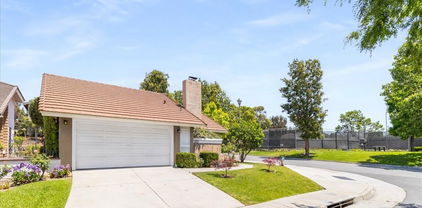
Beautiful Glenbrook Home in the Brea Olinda Unified School District. Welcome to this beautifully maintained 3-bedroom, 2-bath home nestled in the desirable Glenbrook neighborhood of Brea. From the moment you step inside, you will be greeted by high end upgrades, an abundance of natural light, vaulted ceilings, and a warm inviting atmosphere. The remodeled kitchen is the heart of the home, featuring a skylight, gorgeous cabinetry, and ample counter space..perfect for everyday living and entertaining. Enjoy meals in the dining area with a high ceiling or the cozy breakfast nook overlooking the side patio through the sliding glass doors. Relax in the spacious family room with skylights above bringing in more natural lighting, there is a charming fireplace, and access to the backyard patio..ideal for outdoor dining or morning breakfast. The primary suite offers a peaceful retreat with direct access to the patio. Throughout the home you will find dual-pane windows (many with beautiful etched glass), wood flooring and tasteful upgrades not only in the kitchen but in both bathrooms. Both bathrooms have been remodeled with high-end cabinetry where all five of the shelves pull out. The entire interior and exterior have just been freshly painted, giving the home a clean, modern feel. The attached garage includes plenty of built-in cabinets, a workbench, laundry area and a utility sink. The exterior is well cared for with lovely front landscaping and a low-maintenance backyard ready for your personal touch. As part of the Glenbrook community, you will enjoy access to exceptional amenities including a junior Olympic-sized pool, pickleball courts, kids’ wading pool, clubhouse, billiards room, card room, neighborhood events and more. Located near parks, biking trails, shopping, dining, and easy freeway access (57), this home offers both convenience and comfort in one of Brea’s most sought-after neighborhoods. Watch the walk-through video. Enjoy this wonderful neighborhood and HOA and make this your home.

485 Castlegate, Brea

$1,340,000
5 Beds 3 Baths PW25244247 MLS Closed Status
Welcome to 2034 Chevy Chase Drive, a poolside retreat tucked into one of Brea’s most desirable neighborhoods. This 5-bedroom pool home offers the perfect blend of comfort, community, and convenience, just minutes from the heart of the city. Step inside and you’re greeted by soaring cathedral ceilings and a sun-filled open floor plan that flows seamlessly from the living spaces to the outdoors. The main-floor primary suite makes life easy, while upgraded bathrooms, new dual-pane windows, a cozy fireplace, and a sweeping modern glass banister bring warmth and elegance. A second bedroom downstairs can also be used as an offie or flex-space. Upstairs, an extra-large bonus room (5th Bedroom) provides space for play, work, or family movie nights coupled with two additional bedrooms and a full bathroom. Out back, your private pool and spa create the ultimate setting for weekend barbecues or quiet evenings under the stars. A three-car garage, central air, new wood floors, newer light fixtures, a modern glass banister add everyday peace of mind. Glenbrook also offers an inviting recreation club with a Jr. Olympic-size pool and lifeguard, basketball courts, and community BBQ spaces, all for a very low HOA. Beyond your front door lies everything that makes Brea special. Take a short drive to Downtown Brea and the Birch Street Promenade, where lively restaurants, boutique shopping, and theaters create the perfect backdrop for a night out. Spend the afternoon at the all new Brea Mall, a premier shopping destination with high-end retailers, dining, and entertainment options. From family favorites to chef-driven dining, the city’s food scene is constantly buzzing. Families also appreciate being part of Brea’s award-winning schools, known for excellence in academics, arts, and athletics. Whether you’re relaxing poolside, hosting friends, or heading into town for shopping, dinner, and a movie, this home connects you to the very best of Brea living.

2034 Chevy Chase Drive, Brea

$1,550,000
3 Beds 2 Baths PW25242508 MLS Closed Status
Welcome to this stunning 55+ residence in a private community, where modern elegance meets everyday comfort. From the moment you step through the front door, you’re greeted by a refined entryway with a custom coffered ceiling—setting the stage for the thoughtful design found throughout the home. The open-concept floor plan is perfect for both relaxed living and entertaining. At the heart of the home, the gourmet kitchen showcases a striking granite waterfall island, premium KitchenAid appliances, a spacious walk-in pantry, and sleek finishes sure to impress any culinary enthusiast. The adjacent dining area and bright, airy living room are bathed in natural light, creating a warm and inviting atmosphere. Slide open the oversized glass doors to the California room, offering seamless indoor-outdoor living—ideal for enjoying Southern California’s year-round sunshine. The living room features a cozy gas fireplace with contemporary glass rock and a custom shiplap accent wall, adding a touch of sophistication. The expansive primary suite is a true retreat, complete with plush carpeting, oversized windows, and an en-suite bathroom featuring dual vanities, a walk-in shower, private water closet, ample linen storage, and a customized walk-in closet with built-in cabinetry. Additional highlights include elegant wood shutters throughout, an upgraded garage with built-in storage and epoxy flooring, and a flexible third bedroom currently used as an open office—easily adaptable to suit your needs. The sellers have made exceptional upgrades throughout the home, ensuring every detail reflects quality and care. Located in a vibrant, welcoming community with abundant amenities and activities, this home offers the perfect blend of luxury, comfort, and convenience.

314 Terrazo Drive, Brea

$815,000
3 Beds 3 Baths RS25218919 MLS Closed Status
Welcome to this stunning home! This residence offers the perfect blend of peaceful living with convenient access to major transportation routes. Inside, you’ll find 3 bedrooms and 2.5 bathrooms, along with a bright and airy living room featuring cathedral ceilings and a cozy fireplace. The formal dining area is open and inviting, perfect for gatherings and entertaining. A charming atrium provides the ideal spot for grilling or relaxing after a busy day. The upgraded kitchen boasts quartz countertops, stainless steel appliances, glass cabinets, and plenty of counter space. The primary suite includes soaring ceilings, a private balcony, and double doors leading to the bathroom and closet. A two-car attached garage offers direct access, with a bonus room adjacent to the garage for added flexibility. Enjoy resort-style community amenities, including a sparkling pool, spa, and clubhouse.

273 Mountain CT, Brea

$1,845,000
3 Beds 3 Baths PW25215824 MLS Closed Status
Welcome to Buena Vida's LUXURY 55+ Living at La Floresta! STUNNING, SINGLE-STORY home on a corner lot features 3 bedrooms, 2.5 bathrooms and features an open and expansive floor plan with beautiful finishes. The kitchen is an entertainer’s dream! The kitchen features a large center island with counter seating and has a beautiful stone countertop, stainless steel appliances, two ovens, gas cooktop, and LARGE walk-in pantry. The kitchen is open to both the formal dining room and great room which makes it ideal for entertaining. The expansive great room features a large sliding glass doors that open expansively, erasing the boundary between indoors and out. The open-concept design extends the living space effortlessly onto the patio, creating a perfect setting for entertaining or relaxing in the fresh air. The Primary Suite features a large bedroom area with beautiful views of the backyard, walk-in closet, linen closet with storage, beautiful bathroom with double sink vanity and walk in shower. At the front of the house are two generous sized bedrooms (3rd bedroom is currently being used as a den), and a beautiful full bathroom. The Private backyard is beautifully designed with mature landscaping including multiple fruit trees, raised gardening beds, large, covered patio area and second patio on side that includes an automatic awning. Additional features of the home include 2 car garage with electric car chargers, recessed lighting and luxury engineered flooring throughout, water filtration system, individual laundry room with storage, drop zone off direct access to garage and Solar Panels to save on your electricity bills. Living in this gated community, you gain access to an exclusive clubhouse, and amenities such as the lounge, ballroom, fitness center, and multi-purpose room. Outdoor amenities include a large sparkling pool, pickleball courts, outdoor patio and a resident garden. Closely situated to Whole Foods shopping center and centrally located to restaurants, shopping, entertainment, and Brea Sports Park. This home is one you won’t want to miss!

3541 Camelia Lane, Brea

$800,000
2 Beds 2 Baths PW25190090 MLS Closed Status
Welcome to 422 Maravilla Lane, a beautifully maintained 2-bedroom, 2-bathroom condo located in the heart of Brea’s highly desirable La Floresta community. Recently built and thoughtfully designed, this elegant single-level home features an open floor plan with tile flooring throughout the main living areas and new carpeting in both bedrooms. Situated on the top floor, the home offers elevated views of the neighborhood and sparkling city lights. The living spaces are warm and inviting, filled with natural light from plenty of dual-pane windows strategically placed throughout the home to enhance brightness and energy efficiency. The chef-inspired kitchen showcases granite countertops, stainless steel appliances, beautiful deep brown cabinetry, a built-in pantry area, and a large center island with bar seating—ideal for both entertaining and everyday living. Step outside to a private covered balcony, offering a peaceful outdoor escape that can be enjoyed year-round. The primary suite features a spacious walk-in closet, dual sinks, and a spa-style step-in shower. The secondary bedroom is conveniently located near a full bathroom with a shower/tub combo, making it perfect for guests or family. Additional highlights include built-in hallway cabinetry for added storage, a private detached garage with potential for more storage space, and elevator access to the top floor for added convenience. The home has been meticulously maintained and is move-in ready. Residents of La Floresta enjoy resort-style amenities including a pool, spa, clubhouse, BBQ areas, fire pit, splash zone, and scenic walking trails—all just steps from The Village at La Floresta, coffee shops, grocery stores, parks, top-rated Brea Olinda schools, and premier shopping and dining. Schedule your private tour today!

422 Maravilla Lane, Brea

$760,000
3 Beds 2 Baths PW25185986 MLS Closed Status
SINGLE-STORY COUNTRY ROAD TOWNHOME! PRIVATE PATIOS FOR ALL THREE BEDROOMS! Welcome to this rare single-story, 3-bedroom, 2-bathroom, end unit in the Country Road community that blends comfort, convenience, and charm. Step inside to a freshly painted interior and a spacious living room highlighted by a cozy fireplace. The kitchen boasts well-maintained wood cabinetry, granite countertops, and opens to its own dining area with a large window for natural light, while a separate laundry area completes the classic Country Road layout. The primary suite is a true retreat with direct access to a private patio, a walk-in closet, and an ensuite bathroom featuring an elegant shower and tub with a skylight allowing daylight to pour in. Two additional bedrooms each offer ample closet space and sliding doors that open to their own private patios—offering each resident their own personal outdoor escape. Recent upgrades include a new water heater and a new fence, adding peace of mind and enhanced privacy. Additional highlights include a 2-car garage for parking and storage, plus access to the desirable Country Road community amenities: two sparkling pools and soothing spas. Just minutes from Brea Junior High, the 57 freeway, and the Brea Mall, offering endless shopping, dining, and entertainment options, this location is unmatched. Whether you’re looking for top-rated schools, a central commute, or a vibrant lifestyle surrounded by shopping and dining, this home offers it all in one of Brea’s most sought-after neighborhoods. Don’t miss this incredible opportunity to own a unique single-story townhome with private outdoor living for every bedroom. With its prime location, charming features, and community amenities, this property truly checks all the boxes. schedule your private tour today!

242 Mountain Court, Brea

$925,000
3 Beds 2 Baths IG25181894 MLS Closed Status
This is a BEAUTIFULLY Designed & UPGRADED ONE-LEVEL, Top Floor Condo with Semi-Private Elevators & Lobbies * * WELCOME to the Master Planned Gated Community of La Floresta..55+ Age Qualified Community!! PREMIUM TOP FLOOR - ONE LEVEL UNIT * * Come Enjoy this OPEN CONCEPT Floor-Plan Offering 1553sqft with 2 LARGE Bedrooms, DEN/Office or Craft Room (possible 3rd bedroom) and 2 FULL Bathrooms * * EXPANSIVE Living Room with PRIVATE BALCONY to Enjoy the Surrounding Views & Cool Breeze * * WONDERFUL ISLAND Kitchen with Breakfast Bar, QUARTZ Counter Tops & Custom Back-Splash, STAINLESS STEEL Appliance Package including the REFRIGERATOR and Breakfast Nook to Enjoy Your Morning Coffee * * UPGRADED Throughout with PLANTATION SHUTTERS, Gorgeous Wood Laminate Flooring, White Cabinetry & Quartz Counters, Raised Panel DECOR Doors, DESIGNER FIXTURES, Recessed LED Lighting and MUCH MORE * * PRIMARY Bedroom with HIGH Ceilings and PRIVATE Bathroom with His & Her Sinks, CUSTOM TILED Walk-In Shower and SPACIOUS Walk-In Closet * * Nicely Appointed 2nd Bedroom and a Den/Office could be used for a 3rd Bedroom * * INDOOR LAUNDRY ROOM includes the WASHER & DRYER * * Large 2 Car Attached Garage with Separate Storage Room * * WONDERFUL Location is Close to Shopping, Dining/Restaurants, Parks and EZ Freeway Access - WONDERFUL Home and WONDERFUL Location!!

220 Buena Vida Drive Unit 301, Brea

$1,200,000
4 Beds 3 Baths PW25178055 MLS Closed Status
Nestled in the prestigious North Hills Community of Brea, this spacious 4-bedroom, 3-bathroom residence offers 2,464 square feet of comfortable living. Built in 1979 and featuring an attached three-car garage, the home combines timeless architecture with thoughtful updates, all set in a neighborhood known for its charm and amenities. Step into the inviting living room, where soaring vaulted ceilings and a generous front-facing window create an airy, sunlit space. A cozy gas fireplace anchors the room, perfect for relaxing evenings or welcoming guests with warmth and style. Just beyond, the elegant dining area awaits—ideally positioned between the living room and kitchen. A classic chandelier adds a touch of sophistication, making this space ideal for both intimate dinners and festive gatherings. The kitchen is a chef’s delight, offering abundant cabinetry, gleaming granite countertops, and a wide window above the sink that frames a tranquil view of the backyard. Whether prepping meals or enjoying morning coffee, this space is both functional and scenic. Continue into the expansive family room, where a second fireplace adds ambiance and a sliding glass door opens to the backyard, seamlessly blending indoor comfort with outdoor living. Also on the main level, you’ll find a convenient laundry area and a 3/4 bathroom with a shower—perfect for guests. Upstairs, three well-appointed guest bedrooms share a full bathroom, offering comfort and privacy for family or visitors. The primary suite is a true retreat. Vaulted ceilings lend a sense of openness, while a private balcony invites you to unwind under the stars. Dual closets with mirrored doors provide ample storage, and the en-suite bathroom features a shower/tub combo for ultimate relaxation. Step outside to the backyard oasis, complete with a covered patio ideal for alfresco dining and a lush grassy area perfect for play or gardening. As part of the North Hills Association, residents enjoy access to a sparkling pool, welcoming clubhouse, pickleball and tennis courts, and a playground—creating a vibrant community lifestyle. Located near award-winning schools, top-rated restaurants, and a variety of shopping destinations, this home offers not just a place to live, but a place to thrive.

1342 Beechwood Drive, Brea

$1,278,431
5 Beds 3 Baths CV25173112 MLS Closed Status
Welcome to 1934 Westmoreland. Nestled in the heart of the highly desirable Glenbrook community, this beautifully maintained home offers five bedrooms, three full bathrooms, and the space and layout you've been waiting for. Step through the elegant double door entry into a light-filled living space featuring a cozy fireplace, recessed lighting, and an abundance of natural light that flows through the kitchen and family room, creating the perfect setting for everyday living and entertaining. This home offers a convenient downstairs bedroom and full bathroom. Upstairs, you'll find four additional bedrooms, including a spacious loft area complete with a built-in bookcase ideal for a study zone, reading nook, or bonus hangout space. Enjoy California living at its best in the large private backyard featuring a semi-covered patio and mature landscaping—perfect for barbecues, relaxing evenings, or weekend gatherings. A three-car garage offers ample parking and storage space. As part of the Glenbrook community, residents enjoy low HOA dues and access to top-tier amenities, including a pool, clubhouse, barbecue area, tennis court, playground, game room, and a nearby community park. Located in the award-winning Brea Olinda Unified School District and just minutes from Brea Mall, downtown Brea, the Brea Trail, and major freeways—this home truly offers the best of comfort, convenience, and community. ** Solar is paid off **

1934 Westmoreland Drive, Brea

$1,550,000
3 Beds 2 Baths PW25172967 MLS Closed Status
Welcome home to this single story corner lot home in the gated 55+ community of Buena Vida enclave at La Floresta. From the exterior of this home, with its great curb appeal to the amazing interior, this home offers an open and spacious floor plan with a lot of natural light and top of the line amenities. This home boasts a spacious kitchen with stainless steel appliances, a walk-in pantry, and a large granite kitchen island for entertaining. Its large dining area and family room overlooks the inviting and serene backyard with a stacked stone water fall and a covered patio for outdoor dining. Additionally, this home has a large primary bedroom and the primary bathroom has a large linen closet and walk-in closet for plenty of storage. Each window in the home has custom planation shutters and recessed lighting is found throughout the home. The inside laundry room has its own sink and sits just beyond the mud room. This home also has a spacious den/living room/office space/3rd bedroom option. Living in this community, you gain access to an exclusive clubhouse for residents and amenities such as a fitness center, lunge, ballroom, catering kitchen and multi-purpose room. Outdoor amenities include a pool and spa, sports courts and resident garden. This home is also closely situated to shopping and dining.

390 Terrazo Drive, Brea

$773,000
3 Beds 3 Baths OC25168639 MLS Closed Status
Welcome to 805 Vista Court, a 3 bedroom, 2.5 bath townhome situated in a prime location in the highly sought-after and well-established Country Road community in the beautiful City of Brea. This property has a beautiful view of the community pool, is surrounded by mature trees and lush vegetation and gets a refreshing afternoon breeze which flows through the home. As you enter, you will notice the vaulted ceilings, cozy brick fireplace, dual pane windows, fresh paint, spacious dining area, private patio, convenient downstairs powder room, and direct access to the two-car garage. This home is well-equipped with a Samsung refrigerator, complete with water and ice in the door, Bosch dishwasher, GE microwave and GE stove with a double oven including an air fryer and griddle. In addition, the Maytag washer and dryer are such a nice bonus! The primary bedroom, also with a vaulted ceiling, allows natural light to fill the room and the en-suite bath, walk-in closet and ample counter space complete this private sanctuary. See for yourself how you can personalize this house to make it your home. The Country Road community is conveniently located within a very short distance to all the City of Brea proudly offers: Excellent Schools, the Brea Mall, Community Center, Senior Center, Sports Park, Brea Downtown, The Tracks at Brea Trail, the Skate Park, Wildcatters Dog Park, and a wide variety of Dining Establishments, Entertainment Venues, Parks and Shopping. There is something for everyone!

805 Vista Ct, Brea

$1,235,000
3 Beds 3 Baths PW25160575 MLS Closed Status
Nestled in the heart of Brea’s most desirable hillside enclave, 2999 East Walking Beam Place is a refined sanctuary where timeless elegance meets modern California comfort. This beautifully appointed residence captures the essence of elevated suburban living, set on a quiet, tree-lined cul-de-sac with sweeping views and a sense of peace and privacy. The home welcomes you with an open and airy floor plan, where expansive windows bathe each room in natural light. Rich, wide-plank flooring and soft designer hues create a sophisticated ambiance, while thoughtful architectural details—from arched entryways to custom shutters—enhance its polished character. At the heart of the home, the gourmet kitchen is a true centerpiece, complete with quartz countertops, a spacious center island, stainless steel appliances, and custom cabinetry. It opens seamlessly to the living room, ideal for quiet evenings and effortless entertaining. Upstairs, the luxurious primary suite serves as a private retreat, featuring a spa-inspired bathroom with a deep soaking tub, a glass-enclosed shower, dual vanities, and a spacious walk-in closet. Two additional bedrooms offer generous accommodations for family or guests, while an upstairs laundry room adds everyday convenience. The second-floor layout is thoughtfully designed to ensure comfort, functionality, and privacy throughout. The backyard is designed for year-round enjoyment with a built-in barbecue, fire pit lounge, a patio table and seating that invites alfresco dining beneath the stars. Whether hosting guests or enjoying a quiet evening, the setting feels intimate. The garage features custom built-in cabinetry, durable epoxy flooring, and a 220-volt outlet for convenient electric vehicle charging. Situated within a prestigious community known for its award-winning schools, walking trails, and proximity to downtown Brea, this home offers a lifestyle of ease and refinement. 2999 East Walking Beam Place is more than a home—it’s a place to live beautifully.

2999 E Walking Beam Place, Brea

$1,125,000
4 Beds 2 Baths 25559957 MLS Closed Status
Step through the double doors into this sun-drenched single-story haven in the highly sought after North Hills community and experience the instantly calming atmosphere that whispers "welcome home." Meticulously and lovingly maintained, this home was designed to offer the best of both worlds when it comes to the easy flow of an open floor plan as well as the coziness of defined spaces. When you walk in, you're immediately greeted by soaring ceilings and a timeless brick fireplace where morning coffee tastes better and evening wine conversations linger longer while golden sunsets dance across the room. At 1,999 square feet, this home flows like a gentle exhale. Four bedrooms offer space for everything life brings: overnight guests, a home office, that creative studio you've always wanted, or simply room to breathe and enjoy that book you've been meaning to start. Two full bathrooms ensure your morning routine never feels rushed, even when life gets busy. Hosting is also breeze with an open kitchen layout that seamlessly connects to both a formal dining room as well as a bright and airy breakfast area and den, ensuring you have space to entertain no matter the vibe you wish to create. This property boasts having the largest single-story floorplan in North Hills and sits comfortably in a peaceful cul-de-sac. The community pool beckons for lazy Sunday afternoons, while the clubhouse stands ready for your next celebration. And whether you're perfecting your tennis swing, are newly discovering pickleball, or simply enjoy taking an evening stroll along the scenic walking paths, active living is woven into the fabric of daily life here. Conveniently located within the award-winning Brea Olinda Unified School District and just moments away from Brea's vibrant downtown on Birch St, Civic Center, and the travel worthy Brea mall, this home offers endless lifestyle opportunities and unparalleled convenience. Don't miss your chance to nurture roots that grow deep in this established neighborhood with a sense of community you simply cannot buy new.

864 Vista Circle, Brea

$750,000
2 Beds 2 Baths PW25099499 MLS Closed Status
Welcome to 402 Maravilla Lane, a beautifully maintained 2-bedroom, 2-bath condo located in the heart of Brea’s desirable La Floresta community. Newly built, this elegant single level home features an open layout with 9-foot ceilings and a mix of beautifully rich wood flooring and freshly installed carpet in both bedrooms. Recessed lighting and a wall of large dual-pane windows in the living room flood the space with natural light, creating the effect of a window wall that brings the outdoors in. The kitchen boasts granite countertops, stainless steel appliances, quality cabinetry, and a large center island with a built-in sink and bar seating—perfect for cooking and entertaining. Just off the living area, a covered balcony offers a private outdoor retreat that can be enjoyed year-round. The primary suite includes a generous walk-in closet, dual sinks, and a spa-style step-in shower, while the second bedroom is adjacent to a bathroom featuring a shower/tub combination, offering flexibility for baths or showers. Additional highlights include a private, attached garage that is well-maintained and has potential for storage space. Residents of La Floresta enjoy resort-style amenities including a pool, spa, clubhouse, BBQ areas, fire pit, splash zone, and scenic walking trails—just steps from The Village at La Floresta, nearby coffee shops and grocery stores, top-rated Brea Olinda schools, parks, and premier shopping and dining. Schedule your private tour today!

402 Maravilla Lane, Brea

$1,225,000
4 Beds 2 Baths PW25139055 MLS Closed Status
SINGLE-STORY home located in the highly sought-after community of Country Hills! This house features 4 bedrooms and 2 bathrooms with 1,924 square feet of spacious living space AND is within walking distance to Country Hills Elementary and Park. The spacious living room at the entry features a cozy fireplace, vaulted ceiling, and is adjacent to the formal dining room which makes it great for entertaining. Beautifully designed kitchen features cabinetry for storage, gas range with overhead microwave, pantry and overlooks the breakfast nook. The Primary Suite features a large bedroom area with vaulted ceiling, and a beautifully updated bathroom with dual sink vanity, large closet space and glass walk-in shower. Down the hall, there are three additional bedrooms which offer plenty of closet space, and a beautiful hall bathroom with a LARGE walk-in shower. The private backyard includes mature landscaping and TWO covered patio areas. Additional features of the home include 2 car garage, shutters throughout and is WALKING DISTANCE to the Association Pool and Spa. This home also includes a LOW HOA and is located in the Award-Winning Brea Olinda Unified School District. Just a few minutes away from the Brea Mall, Birch Hills Golf Course, entertainment, restaurants, shopping and easy freeway access. This home is one you won’t want to miss!

2108 Ironbark Circle, Brea

$1,650,000
4 Beds 3 Baths OC25118175 MLS Closed Status
Welcome to the prestigious La Floresta Community located in Brea! This stylish and upgraded 4-bedroom, 3-bathroom home , features a functional and open layout with wood flooring throughout and a convenient downstairs bedroom with full bath, perfect for guests, extended family, or a home office. The chef’s kitchen offers granite-textured countertops, a large center island, and premium stainless steel appliances. Triple sliding glass doors open to a large backyard with a California Room/patio, recessed lighting, a warm and inviting fireplace, TV, professional and mature landscapingand. Upstairs you’ll find three well-appointed bedrooms, The primary suite includes dual sinks, a generous walk-in closet, and a spa-style step-in shower. Featuring a whole-house water filtration and softening system, custom curtains and shutters, fully paid-off solar panels, and ample storage solutions throughout. Community amenities include resort-style pool and spa, clubhouse, walking trails, and outdoor gathering areas. Walking distance to The Village at La Floresta with Whole Foods, dining and retail. minutes from Brea mall, golf courses, parks, and within the award-winning Brea Olinda Unified School District,with easy access to 91 freeway. Don’t miss this one—schedule a showing today!

323 La Ventana Drive, Brea

$1,540,000
4 Beds 3 Baths WS25115209 MLS Closed Status
A stunning End Unit with Open Greenbelt View at the prestigious La Floresta Community. Largest model in Camino neighborhood with bigger lot and full driveway. The open-concept floor plan is bathed in natural light, featuring expansive living and dining areas with laminated wood floor that seamlessly connect to a gourmet kitchen. Culinary enthusiasts will appreciate the large island, granite countertops, stainless steel appliances, and ample storage. Breakfast bar area overlooks the nice, low-maintenance backyard, folding sliding doors open wide to a covered patio, perfect for outdoor entertaining. The main level includes a convenient bedroom and full bathroom, ideal for guests or multi-generational living. Upstairs, you'll find an open loft, two spacious bedrooms that share a full bath, a luxurious master suite with lots of windows, double sinks vanity, huge shower with glass door and walk-in closet. The home also features a large downstairs laundry room with a wash sink and extra cabinetry. Custom upgrades throughout enhance the home's appeal. Best Location in the community, right next to the park with kids playground, ample visitor parking spaces are steps away. HOA amenities abound, including a resort-style pool/hot spa, clubhouse, tennis courts, BBQ area, fire pit and a 2-mile walking path. Located within walking distance to Whole Foods, banks, restaurants, fitness centers, and shops, this home offers both tranquility and convenience. This home is currently tenant-occupied with a lease in place through March 31, 2026, generating $4,800 per month in rent. The tenant is highly reliable with excellent credit and a consistent history of on-time payments, offering peace of mind for any investor. Don’t miss your chance to own this exceptional property, perfectly suited for both savvy investors and future owner-occupants, in one of Brea’s most desirable communities.

3433 Villa Drive, Brea

$1,530,000
4 Beds 3 Baths TR25113074 MLS Closed Status
Beautiful detached home at the prestigious La Floresta Community*first time on the market for sale*walking distance to the Whole Foods Market shopping center*resort style HOA pool/hot spa/ kids play area*classic Spanish style clubhouse with fully equipped kitchen for indoor and outdoor gatherings and dining*conference room and outdoor Bar-Be-Q grill and fire pit and dining areas*clubhouse/banquet room could be reserved by the homeowners with rental fee charges*hiking trail and lots of trees wrapped around the entire community*This beautiful home is an end unit*located in the prime location of the entire community*features 4 bedroom, 3 baths* one bedroom and one bath on the main floor*spacious living and dining combo room with laminated wood floor and with lots of natural lights*gourmet kitchen with center island and lots of counter spaces*breakfast bar area over look the nice low maintenance yard*folding sliding doors widely open to connect the kitchen and patio for outdoor entertaining*indoor laundry room with a wash sink*upstairs open loft with master suite and two other good sized bedroom*large master suites with lots of windows for natural lights*double sinks vanity*huge shower with glass door*walk-in closet*the other two good sized bedrooms share a full bath*plantation wood shutter throughout the whole house*steps away to the ample visitor parking and community park with kids playground and Bar-Be-Q grill just behind the visitor parking*community hiking trail is near by*this beautiful home with the peaceful and comfortable living style is what your are searching for*come to view it to believe it!

3407 Paseo Drive, Brea

$775,000
2 Beds 2 Baths PW25110245 MLS Closed Status
Welcome to 430 Maravilla Lane, an impeccably maintained, single-level, end-unit 2-bedroom, 2-bath condo located in the heart of La Floresta—one of Brea’s most desirable communities. Built in 2016, this luxury second-floor condo blends comfort and convenience with a contemporary Spanish/Mediterranean flair. Enjoy effortless single-level living with elevator access and a private 2-car garage complete with storage cabinets and direct entry. Inside, you'll be greeted by warm luxury laminate hardwood flooring throughout, soaring 9-foot ceilings, recessed lighting, ceiling fans, and an abundance of natural light. The spacious open-concept layout seamlessly connects the living room, dining area, and chef’s kitchen ideal for entertaining. The kitchen features stone countertops, quality cabinetry, stainless steel appliances (including the refrigerator), and a large island offering plenty of workspace and seating. A cozy patio just off the dining area invites you to sip your morning coffee or fire up the BBQ in the evening breeze. The primary suite includes dual sinks, a generous walk-in closet, and a spa-style step-in shower. The secondary bedroom and bathroom are thoughtfully placed on the opposite side of the unit, with the secondary bath featuring a gorgeous upgraded walk-in shower. Additional highlights include plantation shutters throughout, in-unit washer and dryer(included), pre-wired surround sound, and a tankless water heater. As a resident, enjoy exclusive access to La Floresta’s resort-style amenities, sparkling pool, spa, BBQ areas, fire pit, kids splash zone, parks, and a beautiful clubhouse. Located just steps from The Village at La Floresta and Whole Foods, and minutes from Brea’s best dining, shopping, golf courses, parks, and within the award-winning Brea Olinda Unified School District. Schedule your private tour today and discover the lifestyle you’ve been waiting for!

430 Maravilla Lane, Brea

$995,000
3 Beds 2 Baths PW25098728 MLS Closed Status
BACK ON THE MARKET....Absolutely stunning SINGLE story Brea home. As you enter the property you are greeted by a spacious foyer and the view of the Atrium. The property has many designer upgrades throughout, gourmet kitchen with stainless steel 5 burner gas stove and double oven, recessed lighting throughout, beautiful designer lights in kitchen opening up to family room, beautiful shutters, updated baseboards, switches & plugs, new sliders and French doors, newer heater. bathrooms with granite, large master with 2 closets, jacuzzi tub, extra storage in garage--custom cabinets, auto sprinklers. In a phenomenal location with a view of the green belts, no neighbor on one side, cul de sac street, walk to Country Hills and Brea-Olinda School district....a great house!!!

1735 Wisteria Drive, Brea

$804,000
3 Beds 2 Baths PW25099448 MLS Closed Status
Move-in ready and ideally located in the highly sought-after Country Road community, this charming 2-story townhome offers the perfect blend of comfort, functionality, and style. Featuring 3 bedrooms and 2 bathrooms, including a desirable downstairs primary suite, this home is designed to accommodate a variety of lifestyles. As you enter, you’re welcomed into a bright and airy living room with high ceilings, recessed lighting, and wood laminate flooring that extends through most of the home. The open floorplan enhances the spacious feel and natural flow throughout. Adjacent to the living area is the kitchen and dining space, where large windows fill the area with natural light. The kitchen boasts stainless steel appliances and connects directly to a convenient laundry room equipped with cabinetry for extra storage. The downstairs primary bedroom offers a peaceful retreat with direct access to a private patio—perfect for enjoying your morning coffee or unwinding in the fresh air. Throughout the home, dual-pane windows and sliding glass doors provide energy efficiency and a quiet, comfortable interior. Upstairs, you’ll find two generously sized bedrooms with high ceilings—one with a walk-in closet, the other standing tall with built-in storage features, offering plenty of room to stay organized. A skylight upstairs brings in even more natural light, adding to the home's bright and inviting atmosphere. Additional highlights include new interior paint, recessed lighting throughout, and an attached 2-car garage offering both parking and additional storage space. Located within the top-rated Brea Olinda School District and just minutes from Downtown Brea, the Brea Mall, and the 57 freeway, this home offers unmatched convenience to shopping, dining, entertainment, and commuting routes. Residents of the Country Road community also enjoy access to two sparkling pools and relaxing spas. Don’t miss this incredible opportunity to make this beautiful townhome your own—schedule your private tour today!

181 Mountain Court, Brea

$1,425,000
4 Beds 2 Baths PW25106648 MLS Closed Status
This stunning single-story 4 bed, 2 bath home blends luxury and comfort on a private corner lot. Featuring European white oak flooring, a remodeled chef’s kitchen with high-end Thermador appliances, custom white oak French windows, and designer finishes throughout. The primary suite includes a La Cantina door for seamless indoor-outdoor living, a limestone spa-style bath, and custom closets. Each bedroom includes custom built-in closets, and the second bathroom has been tastefully remodeled with Crema marble and Waterworks unlacquered brass fixtures. The outdoor space is a true private oasis, featuring a resort-style swimming pool with jacuzzi, architectural accents, a fireplace, and a covered entertaining area. Stone cobble hardscaping and European-inspired details enhance the backyard, while the side yard offers a new cedar wood fence, English rose garden, and pea gravel entertaining area. The garage boasts a custom barn-style door with pergola for added curb appeal. Enjoy a resort-style backyard with a pool, jacuzzi, fireplace, and multiple entertaining areas surrounded by mature hedges and gardens. Additional highlights include a custom barn-style garage door, Dutch front door, and elegant stone hardscaping. Located in a vibrant community with low HOA dues, junior Olympic pool, basketball and pickleball courts, outdoor movie nights, events, and more. Close to shopping, the 57 Freeway, top-rated schools, parks, and City Hall. This home has been featured in publications such as Romantic Homes, Cottages & Bungalows.

302 Dover Avenue, Brea

$1,230,000
5 Beds 3 Baths OC25103962 MLS Closed Status
Welcome to one of Brea’s coveted neighborhoods … Glenbrook … This is one of the largest homes in the community of Glenbrook. This is a 5-bedroom home with a 3 car garage. The master bedroom and master bathroom are downstairs along with another room which could be used as a bedroom or an office. The extra room downstairs also acts as an adjoining room with doors into the Master making it wonderful as a nursery. The master bedroom also has 2 closets for all your belongings. There is also a guest bathroom with toilet and sink downstairs. Upstairs are two large bedrooms and a huge bonus room measuring approximately 14'X25' which has a closet and can be used as a large bedroom (being the 5th bedroom) or a Huge Bonus room. There is also a full bathroom upstairs as well and a closet in the hallway. This home is very well lit with high ceilings. There is newer flooring throughout most of the home. The kitchen is in the perfect place and has been updated with pull outs and nice cabinetry. The back yard features a covered patio that goes across the back of the home. The back has been landscaped to give you a serene feeling of relaxation and room for fun. There are also yummy orange trees. Newer water heater and complete rehaul of the HVAC system in 2024. Make sure you look at your CLUBHOUSE: Featuring very low HOA dues, a Junior Olympic size pool, basketball court, Pickleball court, outdoor movie nights, swim lessons, events, activities and more. Close to; shopping, 57 Freeway, Schools, Parks, Community Center, City Hall, and Award Winning and California Distinguished Schools. Hurry! More pictures to come! Make sure to watch the video.

452 Castlegate Lane, Brea

$1,500,000
2 Beds 2 Baths TR25096388 MLS Closed Status
Luxury living for 55+ community in gated community Beuna Vida, in sought after La Floresta Community. Single story home with 2 bedroom suite + HUGE bonus room. 2 bathrooms. Groumet kitchen with stainless steel appliances, granite countertop, walk-in pantry, and a large center island with a sink and bar seating for 4. Primary suite with dual sink, glass walk-in shower, linen closet and a walk-in closet. High ceiling through-out the home. Open floor plan. Home has barely been lived in so everything still looks new. Community amenities include large sparkling pool/spa, sport courts, and a resident garden. Situated just steps away from The Village at La Floresta with Whole Foods and many different shopping, dining and entertainment options. Original owner, use as vacation home.

336 Terrazo Drive, Brea

$749,000
2 Beds 2 Baths PW25072849 MLS Closed Status
NOW PRICED BELOW THE APPRAISED VALUE! Live the lifestyle you deserve in this beautifully upgraded 2-bedroom, 2-bath condo, perfectly located in the vibrant, Spanish/Mediterranean-style community of La Floresta! Built in 2015 and originally the showcase model home by Van Daele Homes, this stunning second-floor residence offers effortless, single-level living with elevator access and a private 2-car garage. Step inside to find designer touches at every turn—engineered hardwood floors, soaring 9-foot ceilings, custom built-ins, plantation shutters, and stylish two-tone paint. The chef’s kitchen shines with quartz countertops, upgraded cabinetry, pendant lighting, and stainless-steel appliances. Relax in the luxurious primary suite featuring a spa-style step-in shower and premium tile finishes. Wired surround sound, crown molding, and a tankless water heater add to the home’s impressive list of upgrades. Home is also equipped with surround sound speakers and a security system. As a resident, you’ll enjoy resort-style amenities at the Swim and Play Club, including a sparkling pool, spa, BBQ areas, cozy fire pit, and a flexible clubhouse for private gatherings. Best of all, you’re just steps from Whole Foods, top dining, shopping, and more! Don’t miss your chance to own this show-stopping home in one of Brea’s most desirable communities—schedule your private tour today!

418 Maravilla Lane, Brea

Based on information from California Regional Multiple Listing Service, Inc. as of . This information is for your personal, non-commercial use and may not be used for any purpose other than to identify prospective properties you may be interested in purchasing. Display of MLS data is usually deemed reliable but is NOT guaranteed accurate by the MLS. Buyers are responsible for verifying the accuracy of all information and should investigate the data themselves or retain appropriate professionals. Information from sources other than the Listing Agent may have been included in the MLS data. Unless otherwise specified in writing, Broker/Agent has not and will not verify any information obtained from other sources. The Broker/Agent providing the information contained herein may or may not have been the Listing and/or Selling Agent.