Refine Search
Sort by
$2,250,000
4 Beds 5 Baths OC25078247 MLS Closed Status
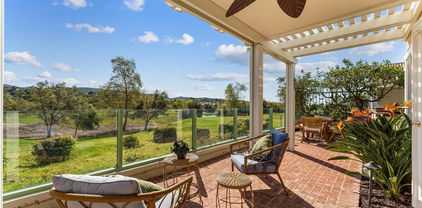
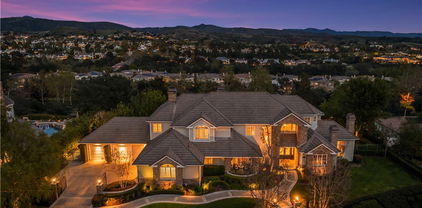
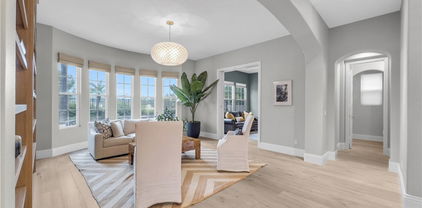
Exquisite Custom Home in The Village – Coto de Caza. Welcome to this stunning custom-built Craftsman-style luxury residence, nestled in the highly sought-after and exclusive Village neighborhood of Coto de Caza. Situated on a private cul-de-sac with sweeping panoramic canyon and mountain views, this architectural gem offers the perfect blend of elegance, comfort, and modern design. Built in 2007, no detail was spared in this one-of-a-kind home. Spanning three thoughtfully designed levels, the main floor of the home features a formal dining room with French doors that open to a covered patio perfect for an after-dinner nightcap or quiet peaceful retreat. Next is a state-of-the-art chef’s kitchen outfitted with top-of-the-line Wolf appliances, custom cabinetry, granite countertops, a charming farmhouse sink, center island, walk-in pantry and rich hardwood floors that flow seamlessly throughout the main living areas. The inviting family room is the heart of the home, boasting breathtaking views and a full bar, nestled in a spacious room that’s perfect for entertaining or a cozy night watching TV. The main floor is completed with powder room and office with built-in shelving. Custom staircase leads you to the third level, where the expansive primary suite awaits, showcasing serene views from every window, exquisite built-in cabinetry, a luxurious spa-like bath with dual vanities, a spa tub and large walk-in shower. The massive, double, walk-in closet and dressing area completes the primary retreat. The upper level is also home to two additional spacious bedrooms with en-suite baths and walk-in closets, a bonus room, a laundry room, and a private office tucked away for quiet productivity. The lower level features a beautifully finished media room that can easily serve as a fourth bedroom, complete with a full bath and an impressive built-in 500+ bottle wine cellar. Step outside through the convenient mudroom/garden room to enjoy tri-level, wraparound Trex decks, Pergola, lush gardens with 15+ fruit trees, and a built-in outdoor kitchen with stone counters, Lynx BBQ, Fire Magic gas burner, utility sink and mini fridge—creating the ultimate outdoor entertaining space in a serene, natural setting. Oversized 3-car garage with overhead storage and epoxy flooring. This remarkable home truly offers all the luxuries and lifestyle amenities anyone could dream of—privacy, elegance, and timeless design in one of Orange County’s most coveted communities.

31776 Via Perdiz, Coto De Caza

$5,880,000
5 Beds 5 Baths OC25068850 MLS Closed Status
Welcome to 48 Panorama, an exquisitely remodeled masterpiece that blends sophisticated design with modern luxury. Situated on a single-loaded street, this home offers breathtaking panoramic views from every room on both sides. Spanning 5,100 sqft. with 5 bedrooms and 5 bathrooms, this stunning residence sits on an expansive 23,000+ sqft. lot. Step through the charming white picket fence, across the lush grass, and through the grand double front doors, where abundant natural light, an open floor plan, and exquisite finishes welcome you. The white oak wood flooring extends throughout both levels, leading to the formal dining room on the left and the living room with a bar on the right, both adorned with beautiful wainscoting—perfect for indoor gatherings. Flowing effortlessly into the family room, floor-to-ceiling La Cantina doors span its entire length, creating a seamless connection to the outdoors. A stunning built-in entertainment center and a marble-surround fireplace add warmth and sophistication. The chef’s kitchen is both elegant and functional, featuring a top-of-the-line premium Thermador appliances, marble countertops, an oversized island, a walk-in pantry, and a stylish backsplash. The main level also includes a secondary bedroom with an ensuite bathroom, perfect for a home office or guest suite, offering serene views through French doors. A mudroom behind the ensuite provides built-in storage and a refrigerator, while a spacious 4-car garage and large driveway offer ample parking.Ascending the sweeping staircase, you'll find a spacious bonus room with breathtaking views—a perfect retreat for relaxation or entertainment. The primary suite is a private oasis with a sitting area, panoramic views, and a custom walk-in closet with a center island. Its spa-like bathroom features marble floors, a soaking tub, dual vanities, a makeup vanity, and a luxurious shower.Upstairs also includes three secondary bedrooms, two remodeled bathrooms, a laundry room, and an additional staircase.The backyard is an entertainer’s paradise with a sleek pool, slide, built-in BBQ, pizza oven, heaters, a trampoline, fire pit, putting green, and spectacular views.Additional upgrades include solar panels, a water softener system, recessed lighting, designer fixtures, Sonance speakers, new AC units, and more.Don’t miss your opportunity to call 48 Panorama home—where elegance, comfort, and unparalleled views come together in perfect harmony.

48 Panorama, Coto De Caza

$6,228,888
6 Beds 8 Baths OC25061738 MLS Closed Status
A once-in-a-lifetime legacy estate in the prestigious GUARD-GATED GOLF COURSE community of Coto de Caza, an extraordinary French Provincial estate nestled at the end of a CUL-DE-SAC, SINGLE-LOADED street with a 14-CAR SHOWROOM GARAGE!!! As you enter through the grand double doors, a SOARING TWO-STORY FOYER immediately captivates, with bespoke Bvlgari marble and fine hardwood flooring, a sweeping staircase that evokes old-world elegance. Every inch of this 10,800+ sq ft home has been thoughtfully designed to combine classic European craftsmanship with modern amenities. The main level showcases a richly paneled Library, a private 12-seat Home Theater, and a Billiards & Bar Room, handcrafted cabinetry & fireplaces, hand-distressed and herringbone wood floors throughout, expansive picture windows line the entire rear elevation, seamlessly framing garden views with natural light. A spacious GUEST SUITE WITH PRIVATE EXTERIOR ACCESS & LAUNDRY offers flexibility for extended family or visitors. Upstairs, the luxurious primary suite is a true retreat featuring smart control draperies and projector, all bedrooms are adorned with rare, hand-selected designer wallpapers sourced from around the world, each creating a gallery-like experience. The SUBTERRANEAN level features a walk-in, temperature-controlled wine cellar with custom racking for an extensive collection, alongside a 14-car garage-a true collector’s dream. ALL THREE LEVELS ARE SERVED BY AN ELEVATOR. Formal gardens compliment a gorgeous, park-like backyard with a resort-style pool and spa, and a built-in BBQ bar. Advanced security system with motion detection and dual-network redundancy provide ultimate safety and protection. Award winning Capistrano schools are close by and The Coto de Caza Golf & Racquet Club offers 36 holes of championship golf, tennis courts, a fitness center, swimming, and fine dining, with membership options available.

2 Shetland, Coto De Caza

$1,450,000
4 Beds 3 Baths OC25050149 MLS Closed Status
****BACK ON MARKET!! Buyer couldn't perform!!Price slashed for quick sale!!!**** BRAND-NEW CARPET!!! See it again for the first time, move in ready! The home was freshly prepped for move-in, with brand-new paint just completed... in pristine condition and move-in ready for its new owner!! Seller’s loss, your gain! Stunning location on a single-loaded street, this 2-story home is located in the desirable Terraces community, right on the 7th tee box of the renowned Coto de Caza Golf Course. Offering breathtaking views of Saddleback Mountain! As you step inside, you’re greeted by high ceilings and elegant tile flooring throughout. The spacious living room features a cozy fireplace, perfect for relaxing or entertaining. The open-concept kitchen is outfitted with high-end appliances and ample counter space, making it ideal for both casual meals and large gatherings. It flows seamlessly into the dining and seating areas, creating a welcoming space for family and friends. This home offers four bedrooms in total. The fourth bedroom is located on the main floor and has been converted into a functional office space but can easily be restored as a bedroom if needed. The main floor also includes a convenient individual laundry room. Upstairs, you’ll find three generously sized bedrooms, including the primary suite with an ensuite bath. The primary bedroom also boasts a private balcony where you can enjoy the stunning views of the golf course and Saddleback Mountain. The other two bedrooms are spacious and bright, providing ample room for family or guests. The three bathrooms are thoughtfully designed, ensuring comfort throughout. For added convenience, a chair lift is installed on the stairs, making it easy for people with mobility issues to access the second floor. The home also includes a two-car attached garage for convenience and additional storage space. Step outside to the beautiful covered patio area, where you can relax and take in the serene golf course views and sunsets over the mountains. The meticulously landscaped yard offers a perfect space for entertaining, dining al fresco, or simply enjoying the tranquil surroundings. This home offers the perfect combination of comfort, luxury, and stunning natural beauty. Don’t miss out on the opportunity to own this exceptional property in one of Coto de Caza’s most desirable locations.

112 Via Candelaria, Coto De Caza

$4,630,000
6 Beds 7 Baths OC25054657 MLS Closed Status
Set on over an acre, this remarkable Woods Estate offers breathtaking sunrise views of the picturesque Coto de Caza Valley. From the moment you enter, you’ll be captivated by the impeccable quality of construction and thoughtfully designed spaces that blend luxury with comfort. The elegant executive library is perfect for quiet reflection or productivity, while the formal living areas exude sophistication and warmth. The well-appointed kitchen seamlessly flows into the great room and bar, creating an ideal setting for both everyday living and memorable gatherings with friends and family. Every detail has been meticulously crafted, featuring custom finishes such as distressed hardwood floors, imported granite and marble, stunning custom built-ins, high ceilings, solid core doors and three handsome fireplaces. The impressive 1,000+ bottle temperature-controlled wine cellar is perfect for the connoisseur. The thoughtful architectural design includes four generously sized upstairs bedrooms, each complete with ensuite bathrooms and walk-in closets. A large upstairs bonus room provides versatile living space and could easily be transformed into the sixth secondary bedroom. Children will enjoy their own dedicated study area with built-in desks, while the luxurious master suite offers a remodeled bathroom that boasts spectacular views. At the heart of the home, the kitchen and great room shine with exquisite cabinetry, spacious layouts, an inviting breakfast nook, stainless steel appliances, and expansive windows that bring the outside in. Step outside to discover the immaculate grounds, featuring a dreamlike backyard complete with a stunning pool, spa, built-in BBQ, and sports court. This outdoor paradise is perfect for relaxation or entertaining, surrounded by lush landscaping that enhances the estate's allure.

6 Shetland, Coto De Caza

$2,125,000
6 Beds 6 Baths OC25047173 MLS Closed Status
Nestled within the prestigious guard gated community of Coto de Caza, completely renovated to perfection, this unique one-of-a-kind charming home was designed after the Ahwahnee Inn in Yosemite featuring 6 bedrooms, 5.5 baths surrounded by timeless natural beauty. The sizeable driveway accommodating up to 6 vehicles & a welcoming bridge pathway leads you to the beautiful entry door. Inside, an open-concept floor plan welcomes you with high ceilings, exposed wood beams, and floor-to-ceiling windows, flooding the space with natural light and offering stunning views of the lush surroundings. A sleek black fireplace serves as a dramatic focal point, perfectly balancing sophistication and warmth. The gourmet kitchen is a chef’s dream, featuring brand new cabinetry, quartz countertop & full backsplash, high-end appliances, and a stylish modern design. Stepping outside is Ipe exotic hardwood wrap around decks overlooking the serene views providing the ultimate setting for indoor & outdoor entertainment. All bathrooms have been completely renovated w/ new designer tiles, toilets, sinks, fixtures, & lighting. Additional features include new windows and doors, whole house repiping, fresh painted interior & exterior, new flooring, new chandeliers, and ample storage spaces throughout. First floor is the expansive master suite, custom closet, remodeled master bath w/ walk-in shower, soaking tub, and 2 vanity sinks. Above the garage, separate from the main building features a large studio w/ a full bath that can be used as guest house/ADU. The bedroom below the garage can be used as a home office, gym, or a guest suite. New encroachment agreement with HOA allows homeowner to extend backyard area providing 2000+ sqft of extra improved yard space. Experience all that Coto de Caza has to offer with its high rated schools, Equestrian Center, Sports Park, Golf & Racquet Club (membership), tranquil parks, hiking, biking & horse trails, dog park, nearby shopping, dining, and so much more!

23492 Via Alondra, Coto De Caza

$1,490,000
4 Beds 3 Baths OC25043245 MLS Closed Status
Welcome to 9 Creek View Road, a newly remodeled home in the heart of Coto de Caza. Indulge in the epitome of modern luxury in this completely reimagined contemporary property. Enter a light filled two story foyer overlooking the formal living and dining rooms encased with wainscoting and a plethora of windows. The open concept entertainer’s kitchen is ideal for the culinary adventurer, boasting custom shaker cabinetry with ample storage as well as an oversized quartz waterfall island with bar seating. Climb the staircase to the expansive master suite featuring quartz dual vanity, soaking tub, and sizable walk-in closet. The upper level also includes three additional bedrooms with custom closet built-ins, Jack and Jill bathroom with quartz countertop & shaker cabinetry and a substantial storage closet. Offering an elevated Southern California lifestyle, this spacious backyard showcases a sweeping pergola- perfect for alfresco dining, brand new turf lawn and mature fruit tree garden. Offering a distinctive luxury aesthetic, you will have endless opportunities to entertain friends and family. Come experience all that Coto de Caza has to offer including its award-winning schools, Golf & Racquet Club, sports park, hiking, biking & horse trails, equestrian center and so much more!

9 Creek View Road, Coto De Caza

$1,585,000
4 Beds 3 Baths OC25038810 MLS Closed Status
Savor the beauty of sweeping golf course views at this impressively remodeled and upgraded Terraces home in guard-gated Coto de Caza. Bordering the 7th hole of the North Course, the luxurious residence welcomes tranquil vistas of Saddleback Mountain, rolling hills, majestic oaks and sublime sunrises. No other homes are seen from the rear patio, ensuring enviably privacy while entertaining and relaxing. Approximately 2,398 square feet, the four-bedroom, three-bath design showcases the advantages of the neighborhood’s largest floorplan, complete with a dramatic two-story ceiling that soars over a central second-level hallway bridge above the living and dining rooms. Framing panoramic views, the seamless family room and kitchen area features a custom plaster-finished fireplace and a breakfast nook with built-in banquet seating. A large peninsula with seating defines the kitchen and complements white cabinetry, a built-in pantry, farmhouse sink, quartz countertops, glass-tile backsplash, and high-end stainless steel KitchenAid appliances. One bedroom is located on the main level, while secondary bedrooms on the upper floor are separated from the primary suite for the utmost in privacy. Homeowners will enjoy a sophisticated suite overlooking the golf course and mountains that hosts a sunny view deck, vaulted ceiling, walk-in closet, soaking tub, and a separate shower with custom surround. Premium upgrades include new wide-plank luxury vinyl flooring, new tile floors in upper-level baths, new designer lighting, plantation shutters, custom closet systems, a remodeled main-level bath with custom vanity and wall-mount plumbing fixture, Sonos in-ceiling speakers, and custom iron railings along the multi-tiered staircase and bridge. Large windows welcome natural light throughout, the backyard features a hardly used built in BBQ, and the home includes new HVAC, water-softening and filtration systems. The front yard and landscaping beyond the rear patio are HOA-maintained, and Terraces is one of the few Coto enclaves to include a private pool and spa. Renowned for its exclusive country-style ambiance, Coto de Caza presents residents with its prestigious Coto de Caza Golf & Racquet Club, complete with tennis, pickleball, pools, spas, restaurants and a gym. A sports park, equestrian amenities and miles of trails are located within the community, and it is close to outstanding schools, shopping centers and beaches.

96 Via Candelaria, Coto De Caza

$2,575,000
5 Beds 6 Baths OC25033752 MLS Closed Status
Set in the private, prestigious, guard gated community of Coto de Caza, this meticulously maintained residence boasts five spacious bedrooms, each with its own ensuite bath. One bedroom and bath are conveniently located downstairs. Additional spaces include a downstairs office as well as an oversized bonus room upstairs to watch the game or play pool. From custom wood floors to handcrafted woodworking in the family and living rooms, the custom craftsmanship of this home is unparalleled. The heart of the home is the bright and sunny kitchen that boasts stunning views, custom cabinets, and an oversized center island. Custom designer appliances provide everything you need to entertain anytime and enjoy gatherings throughout the year. The oversized primary suite is your own private sanctuary, graciously appointed with plenty of room to take in the unobstructed views of the rolling hills. The spa-like bathroom includes a soaking tub, walk-in shower, dual vanity sinks and a spacious walk-in custom closet. Upstairs also incorporates three additional ensuite bedrooms, all with remodeled bathrooms. Throughout the home, wood flooring, custom motorized blinds, and custom wallpaper along with designer paint and chandeliers create a timeless and inviting aesthetic. Outside the private backyard boasts a sparkling pool and relaxing spa overlooking picturesque panoramic views, with plenty of room for dining and lounging around the pool. For added energy efficiency, the home is equipped with solar panels and includes dual zone air conditioning units with smart feature thermostats and a whole home water system. A split three car garage provides plenty of room for two cars with storage throughout and a single car garage currently outfitted as a custom home gym with top-of-the-line equipment. This tranquil residence exudes the true “feeling of home” and is the perfect location to enjoy all that Southern California has to offer. Beautiful parks throughout the community include a community sports park and Dog Park. For golf enthusiasts, optional golf and country club memberships are available, providing access to top-notch facilities and an exciting social scene. Experience the best of South Orange County living with top-rated schools, in a serene, secure community atmosphere. Coto de Caza offers the ideal blend of tranquility and convenience, with shopping, dining, and entertainment options just moments away.

26 Pegasus Drive, Coto De Caza

$2,170,000
4 Beds 5 Baths OC25036415 MLS Closed Status
Prepare to fall in love with this Spacious View Home ideally located in the highly desirable Hillsboro community in exclusive guard gated Coto de Caza, superbly located perched high on a single loaded street with tranquil panoramic views. The colorful manicured landscaping and quaint Cape Cod influenced exterior features create a welcoming first impression. Step inside through the elegant double door entry with wrought iron detailing and soak in the grand interior features including a spectacular wrought iron staircase, soaring two story ceilings, and numerous windows creating an open spacious feel. The formal living room is a graceful space for gatherings around the stately fireplace. The formal dining room boasts lofty ceilings, an exquisite chandelier, and French doors opening to the back patio providing elegant ambiance for entertaining. Pass by the luxurious built-in wet bar with wine storage and cooler and on to the separate family room with a built-in media center and cabinetry, a cozy fireplace, and French doors opening to the back patio providing an ideal indoor-outdoor living space. The sparkling Gourmet kitchen is a dream with elegant Quartzite countertops and backsplash, an abundance of cabinets and storage space, double ovens, high end gas range, a huge center island with breakfast bar, and a sunny kitchen nook taking full advantage of those amazing backyard views. The main level includes a prized in-law bedroom suite and an oversized laundry room with utility sink and extra storage. Travel up the exquisite staircase to the upper level which boasts a large bonus room with high vaulted ceilings perfect for rec room, media room, teen-hangout, or executive home office. Double doors open to the primary bedroom suite, a spacious peaceful retreat with high vaulted ceilings, gorgeous views, and a romantic fireplace. The expansive primary bath boasts dual vanities with new handsome cabinetry, a decadent soaking tub, a separate step-in shower, a vanity nook, and two walk in closets. Two guest bedrooms and two guest bathrooms complete the bedroom level. The entertainer’s backyard is a private oasis with a covered seating area, built-in BBQ and bar, inviting spa, saltwater pool, and gorgeous views of rolling hills and colorful sunsets. Home includes Owned Solar System! World class community amenities include parks, sports courts, Coto de Caza Golf & Racquet Club, golfing, pools, fitness centers, tennis, hiking, biking, and equestrian trails, and more!

7 Rolling Hills, Coto De Caza

$2,250,000
4 Beds 4 Baths OC25036038 MLS Closed Status
Rare Opportunity to Own a Single Level Home in Coto de Caza with a large Lot with ADU or Guest House Potential! Experience luxurious living at 20 Eastridge, a stunning 4-bedroom, 3.5-bathroom pool residence situated at the end of a Cul-De-Sac within the sought-after Oakmont community of Coto de Caza. This single-level home showcases a magnificent floor plan highlighted by vaulted ceilings, creating a bright and airy ambiance. The playroom/guest/media room can also be used as a spacious in-law or guest quarters with an adjacent ensuite further enhancing the home’s layout. Upon entry, you are welcomed by a formal living room and a spacious dining room, perfect for hosting gatherings. The gourmet kitchen is a chef's dream, featuring a Wolf range, a double oven, a convenient trash compactor, and a beautiful island. The kitchen seamlessly flows into the family room, which overlooks the private backyard oasis. The primary bedroom offers a true retreat, complete with a fireplace in the adjacent sitting area, and a beautifully appointed ensuite bathroom featuring dual sinks, a luxurious tub, and a separate walk-in shower. Two additional spacious bedrooms and an office space adjacent to the primary bedroom provide ample space for family. The home features a conveniently located laundry room with a sink. Step outside into an entertainer's paradise, a children's haven, boasting a sparkling pool and spa, outdoor fireplace, a built-in BBQ, a California room and a gas heater, and outdoor speakers to enhance the ambiance – ideal for entertaining and relaxation. The home features three patios total, two with patio covers. Benefit from the cost savings of the home’s solar system. Integrated smart home technology, including URC Total Control 2.0, manages lighting, irrigation, pool, security, and climate, with added Nest and Apple Home compatibility plus a smart doorbell. A 3-car garage and a ChargePoint EV charging system complete this exceptional offering. The home is also zoned for horses. Enjoy access to world-class amenities Coto de Caza Golf and Racquet Club (optional memberships available), equestrian facilities, hiking trails, and more. This is truly a must-see property for those seeking the best of Coto de Caza!

20 Eastridge, Coto De Caza

$1,200,000
2 Beds 3 Baths OC25031522 MLS Closed Status
This immaculate home features that rare downstairs master bedroom that you have been waiting for! The spacious downstairs master suite has soaring ceilings, built-ins, and direct access to the patio. The bathroom has been remodeled with an oversize jetted tub, separate shower, dual vanities with added cabinet and walk-in closet with organizers. The kitchen features maple cabinets with soft touch close, pantry, and added custom built-ins in, breakfast nook with French door access to rear patio, granite counters and stainless steel appliances including a new dishwasher & stove. The living room features a fireplace, built-in storage and a custom wine bar area. The upstairs bedroom has a stunning view of the golf course as does the bonus room that includes a walk-out deck. The remodeled bathroom features a marble counter and shower. The upstairs office is open and airy with beautiful views of the nearby mountains. A newer AC/HVAC for the entire house, plus an additional brand new mini split for the upstairs. All new windows, sliders & French doors throughout the home. There's a tank-less water heater, fans in all of the rooms, crown molding throughout, hardwood floors and a huge amount of storage in the garage. Relax on one of the largest private patios in the complex overlooking the green golf course and a majestic view of the Saddleback mountains.

42 Via Barcaza, Coto De Caza

$3,250,000
5 Beds 4 Baths OC25024956 MLS Closed Status
Panoramic views meet meticulous care and craftsmanship in this one-of-a-kind property, offering an elevated living experience both inside and out. Set on over an acre in the prestigious Rancho Colinas enclave of guard-gated Coto de Caza, this estate achieves a rare blend of privacy, style, and resort-style amenities. A striking 15-foot custom iron door sets the tone as you enter a space reimagined with over $500K in renovations, including new windows and doors throughout, a completely updated kitchen and bathrooms, and top-tier finishes that enhance every room. The main level features an expansive layout with formal living and dining areas, a guest bedroom, and a dedicated office. The renovated chef’s kitchen is equipped with top-tier appliances and SubZero Pro refrigerator, flowing seamlessly into the family room with an inviting fireplace and French doors leading outside. Upstairs, the primary suite offers a private retreat with a fireplace, spa-like bathroom, walk-in closet, and sweeping views. Three additional bedrooms and a versatile bonus room, complete with its own fireplace and wet bar, round out the second floor. The home’s outdoor spaces are equally captivating. A vineyard-lined pathway leads to a private gazebo at the top of the property, offering panoramic vistas that rank among the finest in Coto de Caza. The backyard is designed for both relaxation and entertainment, featuring a resort-style pool with a waterfall, waterslide, spa, and new equipment; an outdoor fireplace; built-in BBQ; sports court; and lush landscaping with over 75 cypress, palm, cactus and fruit-bearing trees. Additional upgrades include two updated HVAC systems, a new tankless water heater added in 2024, fully repiped plumbing, all new floors in 2022, and a renovated pool heater and pool filter/pump. Located on a tranquil cul-de-sac street, only moments from trails, parks, Coto Equestrian Preserve, and the shops and amenities of Rancho Santa Margarita Town Center, this home combines exclusivity with convenience. With extensive upgrades, priceless views, and a prime location, this estate unlocks a truly exceptional lifestyle.

31102 Via Peralta, Coto De Caza

$2,805,000
5 Beds 6 Baths NP25010202 MLS Closed Status
Welcome to this stunning Terra Vida home located in the prestigious community of Coto de Caza. This expansive 5-bedroom and an office, 5-bathroom estate has been beautifully updated with a freshly painted interior and brand-new flooring, bringing a modern touch to its luxurious design. The spacious master suite is a true retreat, featuring a cozy fireplace, a private balcony, and a spa-like bathroom with a soaking tub, separate shower, dual vanities, and elegant finishes. The formal dining and living rooms provide an ideal space for entertaining, while the family room, with its own fireplace, opens directly to the gourmet kitchen. The kitchen is a chef's dream, complete with a large center island, breakfast bar, 6-burner stove, Sub-Zero refrigerator, and double oven. Each bathroom is adorned with stunning stone showers and granite countertops, offering a luxurious experience for all. The backyard is a private oasis, boasting a resort-style Pebble Tec pool and spa, an outdoor fireplace, a built-in BBQ area, and a high-top bar for seating. The serene lounge area, surrounded by lush landscaping, provides the perfect space for relaxation. Set on a prime corner lot, this home offers both privacy and space, making it the perfect blend of indoor and outdoor living for those looking to enjoy the exclusive Coto de Caza lifestyle.

42 Long View Road, Coto De Caza

$1,500,000
3 Beds 3 Baths OC24253961 MLS Closed Status
Nestled on the 7th tee box of the prestigious Coto de Caza golf course, this elegant two-story home offers a harmonious blend of luxury and functionality. With breathtaking views of Saddleback Mountain, the property delivers an ideal setting for both relaxation and entertainment. The home boasts four bedrooms, with one thoughtfully converted into a dedicated office, perfect for remote work or study. Spanning three baths, the layout ensures comfort and convenience for both residents and guests. The spacious living areas are bathed in natural light, accentuated by large windows that frame the picturesque surroundings. The gourmet kitchen features high-end appliances, ample counter space, and an inviting atmosphere for gatherings. Outdoors, a meticulously landscaped yard provides the perfect vantage point to enjoy golf course views and stunning sunsets over the mountains. This home is a rare gem for those seeking a lifestyle of elegance, serenity, and convenience in the coveted Coto de Caza community.

112 Via Candelaria, Coto De Caza

$815,000
2 Beds 2 Baths OC24238135 MLS Closed Status
Elegant single level upper end unit located in world class guard gated Coto de Caza with tranquil North Golf Course and grand oak views from your own private balcony. Remodeled open floor plan offers formal dining and large living room and a family or bonus room now used as an office. Bertazzoni Italian 6 burner cook top range stove, high power range hood with external exhaust, Quartz countertops with full backsplash, new dishwasher and garbage disposal, delightful garden window and breakfast bar. Newer flooring, designer paint, recessed and pendant lighting, crown molding, custom low profile built in white ivory bookcase, bare wood decorative shelving. Large master bedroom features an en-suite bathroom with dual sinks, enlarged walkin rain shower, Quartz countertops, corner shower bench and niche, dual master closets. Indoor laundry room has extra storage and new water heater. Gather near the fireplace and enjoy the panoramic views. Mat black front door handle with programmable lock and Nest automated thermostat. 2 single car garages, one located right at your doorstep & another nearby. Luxurious lifestyle in Coto De Caza with many recreational activities to enjoy such as golf, manicured walking paths, hiking, & horse trails, biking, tennis, a first-class spa, swimming pools, restaurants & more. Great schools nearby and easy to show. We have so much more to offer in extrior patios and RV are. Bring us an offer.

16 Green Brier Circle Unit 50, Coto De Caza

$2,950,000
4 Beds 5 Baths OC24214121 MLS Closed Status
Nestled behind the gates of Coto de Caza's prestigious community, 22 Joliet Drive invites you to experience the pinnacle of refined Orange County living. Situated on a quarter of an acre corner lot, this remodeled residence promises to captivate you with its breathtaking upgrades and ridge line views. As you step inside, you'll be greeted by an abundance of natural light that bathes the spacious two story living and dining areas on the first level. Elevate your culinary experience to new heights in the fully reimagined kitchen featuring stainless steel appliances including 6-burner stove with griddle and dual oven, custom shaker cabinetry, waterfall island with bar seating and walk-in pantry with ample storage. The main level also showcases a guest suite, private office, laundry room and 4-car garage. Ascend to the second floor to find the luxurious master suite, complete with vaulted ceilings, fire place and an opulent bathroom showcasing quartzite countertops, freestanding tub, marble shower, walk-in closet and wrap around deck with breathtaking vistas of Coto de Caza and the reservoir. Two secondary bedrooms with their own en-suites and expansive bonus room (that could be used as the 5th bedroom) with private balcony complete the upper level. Venture outdoors to discover a backyard oasis offering a seamless fusion of refined indoor living with unparalleled outdoor opulence in your enclosed California room. 8 foot privacy hedges create an extraordinary haven that is truly one-of-a-kind - ideal for al fresco gatherings and serene relaxation. Experience all that Coto de Caza has to offer including it’s award-winning schools, Golf & Racquet Club, sports park, hiking, biking, Equestrian Center & direct access to horse trails from the property! Don’t miss the rare opportunity to own this exclusive gem, where every element speaks to exceptional taste and sophistication.

22 Joliet Drive, Coto De Caza

$3,505,000
4 Beds 5 Baths OC24200333 MLS Closed Status
Completely remodeled and situated on a cul-de-sac lot offering arguably one of the most beautiful lake and golf course views in Coto de Caza, you'll love all 28 Portmarnoch has to offer! Enjoy paradise from your backyard, where you can relish in the stunning panoramic views while soaking in the sun in your sparkling pool and spa, sipping on an ice-cold beverage in the pool bar seating area, grilling your favorite meal at the BBQ center, or cozying up under the covered patio. Inside, the entryway boasts two-story ceilings that lead you to a formal living and dining room. This spacious floor plan offers a great room that features a large custom remodeled gourmet kitchen with an oversized walk-in pantry and island, high-end stainless steel appliances, a beverage fridge, breakfast nook and family room. A downstairs guest suite, half bath and 3-car garage (the single car garage is being used as a gym & can be converted back) complete the main level. Upstairs, you'll find a huge Primary Suite with a retreat. Enjoy gorgeous sunsets from the balcony where you can see Saddleback Mountain and the beauty of the Coto de Caza valley. The spa-like Primary Bath features two walk-in closets, a freestanding soaking tub, dual-sided walk-in shower, and dual sink vanities. Two secondary bedrooms (one with an en-suite and balcony), a large bonus room, full bathroom and conveniently located laundry room, completes the upper level. Coto de Caza offers numerous amenities including hiking and biking trails, parks, and sport courts. It's also home to 36-hole championship golf, Coto de Caza Golf & Racquet Club. Memberships are available for those seeking to enjoy golfing, dining, swimming and fitness activities like tennis and gym access. Make this stunning home with a highly desirable floor plan on one of the best cul-de-sac lots yours!

28 Portmarnoch Court, Coto De Caza

$1,700,000
6 Beds 6 Baths OC24204335 MLS Closed Status
Truly a fantastic opportunity to purchase this custom home in the popular ‘24 hr guard gated’ Coto De Caza Village community! A rare find, this home sits on an elevated site, in a quiet street, and offers so many options for living, including a Casita that includes a generous living space, kitchenette, separate bedroom and full bath that's perfect for guests, multi-generational living, or a work from home option that so many seek! Thoughtful design abounds with this property offering you both privacy, space and modern upgrades that are often sought, yet seldom found. Enter through the front gate to a generous, private, paved courtyard featuring an inground ‘Pebble Tec’ pool and spa, a raised area for outdoor dining, and logia area to relax with family and friends. The main house is light, bright and spacious with open plan living spaces that flow easily from the kitchen through dining to the living room that connects to both the pool and a spacious deck area with access to the back yard. The contemporary kitchen truly feels like the 'heart of the home' and features clean white shaker style cabinets, aa generous kitchen island, stone counter tops and ample storage. A contemporary stucco fireplace with glass stones anchors the ‘great room’ and offers additional ambiance. French doors open off the living room to the logia and pool. Upstairs on the first floor a secondary bedroom has an ensuite, with the additional 3 bedrooms, laundry, secondary bathrooms, including the Master suite all located on the next level only a few steps above. The Master suite is light filled and complimented by a generous ensuite with double vanities, stone countertop, tiled walk-in shower, and walk in closet. Above the garage and additional to the main house, with a separate entrance from the courtyard, there is a bonus room/ guest suite that features another spacious living area, complimented by another full bath. This Coto de Caza community offers a lifestyle that includes trails, parks and the option to join the prestigious Coto de Caza Golf & Racquet Club with amenities including a 36 hole golf course, tennis courts, sports club & pool, and restaurants. This home truly is a must see and may not last long!

31862 Via Pato, Coto De Caza

$1,953,250
4 Beds 3 Baths OC24203262 MLS Closed Status
Welcome to this model-perfect Tanglewood home boasting an expansive entertainer's backyard on one of the largest lots in the neighborhood. Situated on a highly desirable cul-de-sac location and set back from the street. Enjoy Versaille pattern, tumbled edge travertine flooring and plantation shutters throughout. The spacious kitchen features stainless steel appliances, a wine cooler, and an expanded pantry. Vaulted ceilings and custom built-ins enhance the family room, while all bathrooms have been updated, with the downstairs bath completely renovated. Each bedroom features closet organizers, custom built-ins, and updated lighting and fans. LED lighting is installed throughout, complementing the automated WiFi features controlling lights, spa equipment, irrigation, ceiling fans, and thermostats. The professionally landscaped yard showcases drought-tolerant plants and artificial grass. Outdoors, an inviting space awaits with a covered outdoor seating area, custom lighting, and a built-in BBQ. A pebble Tec spa, oversized for relaxation, doubles as a fountain by day. Enjoy multiple entertaining areas in the large side yard. Unique features include custom red cedar garage doors, with one that features swing-out style barn doors, creating an open-air interior space, perfect for a man cave, office, or hangout room, complete with lighting, ceiling fan, baseboards, and wood-look tiles. The home also includes seller-owned solar panels and a Tesla/electric car wall charger. Upgrades like new door hardware, electrical switches, outlets, and a full repipe with PEX plumbing ensure modern convenience and efficiency.

11 Jackson Court, Coto De Caza

$3,280,000
5 Beds 6 Baths OC24153666 MLS Closed Status
Nestled behind the double gates of Oak Knoll Summit, this stately residence sits on a prime corner lot of over a quarter acre, backing directly to the serene Riley Wilderness Park. Perfect for entertaining, the expansive outdoor space includes multiple patios, overhead heaters, a deluxe BBQ center, and a cozy outdoor fireplace. The private pool, complete with a swim-up bar, granite accents, and waterfalls, is fenced for child safety, while a separate spa sits next to a grassy side yard. As you step through the beautiful dual entry doors, you're greeted by a grand formal foyer with soaring ceilings, a sweeping staircase, and an elegant chandelier. The main level boasts a large living room with a fireplace that opens to a formal dining room. The gourmet kitchen is a chef's dream, featuring a huge breakfast bar, banquette seating, professional-grade stainless appliances, a walk-in pantry, a spacious center island with a prep sink, and ample counter space. The adjacent family room is equally impressive with its fireplace and built-in entertainment center spanning almost an entire wall. A guest bedroom with a full bath, along with a half bath, completes the main floor. Upstairs, a second bonus family room offers stunning views, and you'll find three guest bedrooms each with its own bathroom. The master suite is a luxurious retreat, featuring a cozy fireplace, an additional wall of closets, a spacious walk-in closet, a spa-like bathroom, and breathtaking views to wake up to. The home is freshly painted, brightening the space and giving it a modern feel. The kitchen has been remodeled with a new island, all cabinets have been repainted, and new carpet throughout the home ensures a clean and polished look. The oversized 4-car garage, equipped with built-in cabinets and overhead racks, offers ample storage for any family. This home seamlessly blends elegance, comfort, and function, creating the perfect space for family living and entertaining.

9 Flagstone, Coto De Caza

$3,450,000
5 Beds 5 Baths OC24195761 MLS Closed Status
Nestled in the scenic hills of Coto de Caza, this extraordinary single-story 5-bedroom, 4.5-bath home offers 3,810 sqft of luxurious living space on a sprawling 23,400 sqft corner lot in the prestigious Pinnacle neighborhood. Entering through a grand gated courtyard with stately wood and leaded-glass double doors, you're greeted by an impressive foyer leading to a formal dining room and elegant living room. The home’s refined elegance is accentuated by soaring ceilings and an expansive, open floor plan. The family room, designed in a great-room style with custom built-ins and a second fireplace, seamlessly connects to the gourmet kitchen. A chef's dream, the kitchen features a breakfast nook, granite countertops, spacious breakfast bar, built-in desk, and a generous walk-in pantry. The primary suite serves as a private retreat, offering a cozy sitting area, two custom walk-in closets, and a recently remodeled spa-like ensuite bathroom with dual vanities and a marble-clad shower. Recent updates include new windows, shutters, and a full remodel of the primary bathroom. Throughout, you’ll find high-end finishes like stone and hardwood flooring, crown molding, and plantation shutters, enhancing the home’s overall charm. Additional updates include a new water heater and a Life Source water system for enhanced comfort. The office, complete with a remodeled bathroom and private entrance, offers a versatile space perfect for a home business or guest quarters. Modern updates elevate the home's efficiency and sustainability, including a fully owned solar installation by Echo Force. Step outside into a private backyard oasis, where an upgraded BBQ area with a "Lions" grill and a newly renovated spool with a tranquil waterfall create the perfect setting for outdoor entertaining. The exterior has been meticulously maintained, with fresh paint on the home and pavilion, including wrought iron accents. The professionally designed landscaping features decorative rock, 13 fruit-bearing trees, and a variety of rose bushes, creating a serene outdoor environment. Living in this exclusive community grants access to world-class amenities, including award-winning golf courses, equestrian facilities, a state-of-the-art gym, fine dining, parks, pools, tennis courts, and 24-hour guarded gate security. This home perfectly blends luxury, privacy, and convenience in one of Orange County's most sought-after neighborhoods.

85 Panorama, Coto De Caza

$1,530,000
4 Beds 3 Baths OC24165621 MLS Closed Status
Welcome to this exceptional residence where modern luxury meets enchanting outdoor living. Nestled in The Village neighborhood of Coto de Caza, this home boasts a host of impressive upgrades. Immerse yourself in culinary excellence with top-of-the-line Wolf and Sub-Zero professional appliances. From the sleek refrigerator to the professional-grade gas cooktop, every detail has been meticulously designed for the discerning chef. Wooden shaker-style cabinetry and granite counters create a harmonious blend of beauty and functionality. Flood your living spaces with natural light while maintaining energy efficiency with newer double pane low e windows. Experience silky-smooth water throughout the home with a new water softening system. Privacy and style combined with new dramatic living room draperies. Three fireplaces with custom doors offer a variety of rooms to enjoy a warm evening. The distinctive Malaysian Merbau hardwood flooring offers enduring elegance and resilience. The magical garden awaits in the unique backyard. A spacious entertainer's back patio with Trex decking overlooks lush greenery, winding trails, and exclusive backyard space that sets this home apart from the rest. Don’t miss this opportunity to own a home where elegance, functionality, and enchantment converge. This is a very special opportunity to live in a prime location in one of Southern California’s premier guard-gated, private golf course communities.

31571 Via Coyote, Coto De Caza

$1,410,000
3 Beds 2 Baths OC24188494 MLS Closed Status
Peace & tranquility live here! This single-story home has been meticulously maintained, upgraded and shows pride of ownership. Enter through the quaint walkway & step through the front door of this lovely home and exhale. Extensive custom detail will take your breath away. Enter the charming courtyard through the private gate and step into this completely remodeled home that features 3 bedrooms and 2 baths and a shed that is currently being used a functional office. You'll absolutely fall in love with the recently upgraded kitchen. Gorgeous kitchen island with counter bar accented with pendant lights make this a great way to bring friends & family together & is great for eating a quick meal or entertaining. Raised panel cabinets, stainless-steel appliances including a five-burner gas stove, recessed and under counter lighting, gorgeous Hanstone Quartz countertops and trendy farm sink. And of course, it has all the bells and whistles you’d need and want in a kitchen; lazy Susan, soft close drawers, trash and recycle bins and who doesn't love a spice rack. Open to the kitchen is the family with a gas fireplace, built-ins ready to showcase your family photos and is framed with picturesque window and vinyl door with invisible screen allow the breeze to come through. There’s also a vinyl sliding glass door to easily access the side yard. The formal living room is spacious and is adjacent to the formal dining room that features high ceilings with elegant tall French doors that create a great flow when entertaining your friends and family. Plenty of windows with neutral-colored shades. You’ll love the primary bedroom, with tons of natural light, newer window and vinyl door that leads to the peaceful backyard. Exhale when you see the primary bath. Classic white dual vanities, with modern hardware. Exquisite soaking tub and spa-like shower that will take your breath away. Two closets, + linen & storage space & a wonderful niche for your special items you want to showcase. The additional two rooms are good in size & share an upgraded, gorgeous bath with a stunning walk-in shower. Delight in the low maintenance backyard with artificial turf, mature landscaping, retractable awning, plenty of seating areas and you won’t want to miss the stunning sunsets and lighting at dusk. Additional BONUS features include newer AC, tankless water heater, newer garage door, newer interior sleek panel doors with modern fixtures, luxury vinyl plank flooring and inside laundry.

15 Yale Court, Coto De Caza

$1,890,000
4 Beds 3 Baths TR24183165 MLS Closed Status
Welcome to this peaceful paradise home located in the 24-hour guarded community of Coto De Caza. This stunning two-story home in an amazing location next to a beautiful golf course. the home offers a Spacious airy layout with a stunning wide-open floor plan. Beautiful hardwood floors. High ceilings and large windows flood the space with lots of sunlight. The living room boasts a fireplace that offers comfort and beauty. The formal dining room is elegant and spacious with high ceilings and a lovely atmosphere. The large gorgeous glass doors nest to the kitchen lead out into the backyard. The kitchen features granite countertops, and a built-in refrigerator and cabinets. Three bedrooms upstairs, The primary suite is a true highlight with its own private balcony, and the ensuite bath features a walk-in shower, separate tub, and walk-in closet. The stunning private backyard has a primary retreat with a private patio, cozy fireplace, BBQ area, and a small golf ground. plenty of room to enjoy California night or relaxation. Three-car garages and Solar panels round out this great property. Tt's truly a gem. Come visit! Don't miss this opportunity to make your home!

6 Edgewood, Coto De Caza

$3,900,000
4 Beds 4 Baths OC24122305 MLS Closed Status
This exceptional single-level Panorama home is nestled on one of Coto de Caza's premier ridge lines. Spectacular 180-degree view of the Coto Valley, Coto de Caza Golf Club, Saddleback Mountain, and the Cleveland National Forest. The stately curb appeal and ultra-private location are highly sought after. The open concept, boasting over 4000 sq ft with soaring 13 ft ceilings creates a sense of grandeur and sophistication. The lead glass door entry invites you to the gorgeous Living room with wainscoting, a centralized fireplace, and a generously sized Dining room. The chef's kitchen is a culinary masterpiece, boasting a newer Subzero refrigerator, Viking 6 burner range with griddle, Viking dishwasher, warming drawer, and trash compactor in the center island with vegetable sink. The walk-thru butler's pantry with separate dry goods pantry and wine storage is centrally located for entertaining. The expansive Family room, with a wine bar, seamlessly connects to the Living room, both offering captivating views of the valley. The generously proportioned primary suite features a fireplace and french doors providing access to the lush resort-style backyard. Bathed in natural light from skylights, the primary bathroom showcases a double vanity, a walk-in shower, and a jetted tub with a double-sided fireplace. Additionally, 3 generously sized secondary bedrooms with baths, one with a private entrance could be used as a second primary bedroom. (The fourth bedroom is customized as an office). The backyard is stunning, providing an idyllic setting with mountain-top panoramic views. The pebble tech pool and spa are situated perfectly among the BBQ island with a Lynx grill, refrigerator, and beer on tap. Enjoy the forever views with nice areas for entertaining accented with beautiful oak trees. The property also boasts hardwood flooring, crown molding, plantation shutters, mounted family room TV, components, a Sonos surround sound system, and central vac. The 4-car garage has been recently upgraded with epoxy flooring, cabinetry, a soft water system, and a Tesla charging station. This residence epitomizes the finest of Coto living, offering access to biking and hiking trails, parks, and sports courts. Residents also have the option to enjoy the amenities of the Coto de Caza Golf & Racquet Club, which features two Robert Trent Jones Jr.-designed golf courses, tennis courts, a spa, a gym, pro shops, and restaurants.

10 Panorama, Coto De Caza

$5,080,000
5 Beds 5 Baths PW24140582 MLS Closed Status
BACK ON MARKET!! Step beyond the ordinary into a home that radiates warmth, sophistication, and belonging. Nestled in an exclusive golf club community, it’s a sanctuary where life’s most precious moments unfold. Western views stretch endlessly, kissed by fiery sunsets that cast golden light over every cherished evening. From the moment you enter, the soul of this home is evident. A grand open-concept design leads to the heart of the house—a modern, remodeled gourmet kitchen where quiet mornings, shared meals, and laughter-filled gatherings take center stage. Thoughtfully designed for comfort and beauty, every detail enhances the joy of living well. The primary suite offers a private retreat of plush tranquility, while every additional bedroom invites rest and renewal. The seamless single-story layout ensures effortless flow, where every space feels intentional and inviting. Step outside to an entertainer’s dream—where a shimmering pool, private pickleball court, and outdoor kitchen set the stage for unforgettable gatherings beneath a starlit sky. Beyond the gates, world-class golf club amenities—tennis, fitness, and a vibrant clubhouse—foster community and connection. More than a home, this is where life’s best chapters unfold, wrapped in elegance, comfort, and breathtaking sunsets. Welcome home.

5 Winston Drive, Coto De Caza

$2,649,000
4 Beds 4 Baths OC24120297 MLS Closed Status
Welcome to 31 Altimira in the exclusive and prestigious guard-gated community of Coto de Caza! This stunning four bedroom four bath estate with a one-of-a-kind pool is nestled on a premium lot with countless upgrades! With a harmonious blend of luxury, comfort, and style you’ll love this one! Stepping through the bespoke entrance, you'll be welcomed by the elegant formal living area, adorned with two-story ceilings and an abundance of natural light streaming in through the oversized windows. The focal point of the room is the grand fireplace and mantel that exude sophistication. Enhancing this estate is four fireplaces and hardwood floors that provide a seamless flow throughout, Entertaining is a breeze in the open floor plan, especially in the well-equipped kitchen featuring a large island, top-of-the-line stainless steel appliances, dual ovens, a wine refrigerator, commercial and stainless steel refrigerators, a built-in espresso maker and ample upgraded cabinets for all your storage needs. This family kitchen seamlessly transitions into the cozy family room with a built-in entertainment niche. A convenient bedroom and full bathroom with a private outdoor area are located on the first floor, perfect for accommodating overnight guests! to include. Upstairs, the luxurious master suite awaits, complete with a spacious retreat area, direct access to the balcony, and a cozy fireplace. The master bathroom boasts a skylight with two vanities, a large soaking tub, a walk-in shower, and a custom-built walk-in closet. Step out into the private oasis and relish in the sparkling unique shaped pool designed for both leisurely relaxation and or invigorating workouts in the lap section of the pool. Take a moment to unwind in the spa and enjoy the convenience of the built in outdoor cooking area with built in barbecue, sink and fireplace. The meticulously landscaped grounds offer both privacy and easy maintenance. With numerous upgrades and hidden gems to explore, this home is truly a must-see!

31 Altimira, Coto De Caza

Based on information from California Regional Multiple Listing Service, Inc. as of . This information is for your personal, non-commercial use and may not be used for any purpose other than to identify prospective properties you may be interested in purchasing. Display of MLS data is usually deemed reliable but is NOT guaranteed accurate by the MLS. Buyers are responsible for verifying the accuracy of all information and should investigate the data themselves or retain appropriate professionals. Information from sources other than the Listing Agent may have been included in the MLS data. Unless otherwise specified in writing, Broker/Agent has not and will not verify any information obtained from other sources. The Broker/Agent providing the information contained herein may or may not have been the Listing and/or Selling Agent.