Refine Search
Sort by
$950,000
3 Beds ⋅ 3 Baths ⋅ OC25225428 MLS ⋅ Closed Status
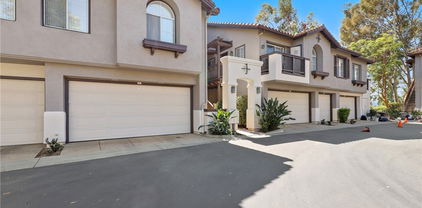
Welcome home to Tustin Del Verde community of Tustin Ranch. Offering the largest floor plan in the neighborhood, this spacious home offers 3 bedrooms, 2.5 baths, a versatile lower-level bonus room, and approximately 1,865 square feet of thoughtfully designed living space. Enjoy serene park views from the covered front patio. Step inside to discover a bright, open layout ideal for both everyday living and entertaining. The main level features high ceilings, a granite-accented fireplace in the living room, and a dining area that opens directly to the patio. The kitchen offers granite countertops and black appliances including a gas range, microwave, dishwasher and refrigerator. A separate family room with built-in surround sound has a private deck with views of the courtyard. Upstairs, the primary suite showcases a walk-in closet, bath with a soaking tub and separate shower. Home offers a spacious attached 2-car garage with plenty of storage. The community boasts tree-lined streets, ample guest parking, and resort-style amenities - relax at the pool and spa just steps away. Outdoor enthusiasts will love direct access to Tustin Ranch Sports Park with tennis, baseball, basketball, and soccer, plus the nearby Tustin Ranch Golf Club, a stunning Ted Robinson-designed course. Conveniently located near The Marketplace for shopping, dining, and entertainment, with easy freeway access for commuting. Families will appreciate being part of the top-rated Tustin Ranch school district known for academic excellence. This is more than a home - it’s a lifestyle. Don’t miss your chance to make it yours!

2832 Ballesteros Lane, Tustin

$1,215,000
3 Beds ⋅ 2 Baths ⋅ OC25224615 MLS ⋅ Closed Status
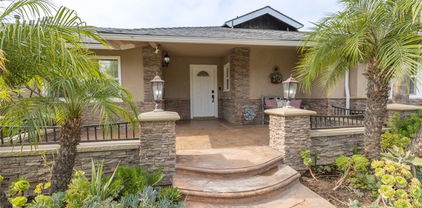
Welcome to 157 Pacific Street – A Tustin Gem with Modern Comfort & Timeless Charm. Perfectly situated in the heart of Tustin, this beautifully upgraded, move-in ready home blends modern living with classic charm. Just minutes from the 55, 5, and 57 freeways, commuting is effortless, while the vibrant energy of Old Town Tustin—with its farmers market, local restaurants, shops, and parks—is only a short stroll away. Framed by a charming white fence and lush fruit trees, this home’s curb appeal sets the tone for what awaits inside. Step inside and you’ll find a thoughtfully designed floorplan featuring three spacious bedrooms, each outfitted with custom closet organizers, and two stylishly updated bathrooms with sleek modern showers and baths. The bright, functional kitchen offers contemporary finishes and an easy layout that makes both everyday living and entertaining a delight. A custom-built barn door and a dedicated bar—complete with drink fridge and kegerator—add unique touches of personality and style. Open the front door and enjoy refreshing cross-breezes that flow throughout the home, creating an airy, welcoming atmosphere. In the backyard, discover your own private oasis. A detached 400-square-foot bonus room—fully insulated and equipped with a mini-split system—provides endless versatility, perfect as a home office, gym, art studio, or guest quarters. The expansive 20x40-foot patio cover creates an ideal outdoor living area, where you can unwind in the hot tub, gather around the gas fire pit, or relax under the shade of a massive avocado tree that produces some of the best fruit you’ll ever taste. The front yard adds even more character with mature lime, orange, and guava trees. Additional upgrades include an upgraded electrical panel with solar charger, a leased solar system for energy savings, smart home features such as recessed lighting on smart switches and a smart thermostat, and RV parking access. With modern updates throughout and true turnkey condition, this rare Tustin treasure offers the perfect blend of location, lifestyle, and convenience. Whether you’re entertaining friends, working from home, or enjoying fresh fruit from your own trees, 157 Pacific Street is more than a home—it’s a lifestyle. Don’t miss the opportunity to make this one-of-a-kind property yours!

157 Pacific Street, Tustin

$1,550,000
4 Beds ⋅ 3 Baths ⋅ PW25200008 MLS ⋅ Closed Status
Two Primary Suites! Welcome to this lovely turnkey 4 bedroom, 3 bath, single level home located in a desirable Tustin neighborhood. Everywhere you look you will find updated features combined with original uniqueness. With its generous 2,203 square feet, two primary en suite bedrooms, 3 remodeled bathrooms, and a separate laundry room, this is a rare find that offers flexibility for multi-generational living, guests, or convenience. This is a great house for entertaining or cozy nights in, with its traditional gas and wood burning fireplace in the living room which is open to the large dining area. Overlooking this great room is a remodeled kitchen with its quartz peninsula with plenty of room for homework, and a 5-burner range, where the chef remains a part of the action. One primary ensuite bedroom has its own cozy wood-burning fireplace, private patio, freestanding tub with separate shower, and two vanities. The second primary bedroom also has been beautifully upgraded with its walk in closet, tiled shower, and direct access to the backyard. It is a light filled home with a flat backyard and patio off the dining room - perfect for al fresco dining with family and friends. Recent upgrades include luxury vinyl flooring throughout, new 200 amp electrical panel, tankless on-demand water heater added for energy efficiency, and fresh exterior paint. Set on a corner lot in a welcoming neighborhood with low turnover, this 2-car garage home is ideally located between Tustin Marketplace and Trader Joe’s, near Old Town Tustin, with easy access to the 5, 55, 22, 241, and 57 freeways. Award winning Tustin Unified schools include Red Hill Elementary. There is no Mello Roos or HOA fees. You will never want to leave.

13121 Dean Street, Tustin

$572,000
1 Beds ⋅ 1 Baths ⋅ PW25215698 MLS ⋅ Closed Status
Welcome to Rancho Veracruz, a highly sought-after golf course community! This top-floor, one-bedroom home offers peace and privacy with no one above you, an abundance of natural light, and tranquil tree-top views. The inviting living room features a charming fireplace. The dining area is spacious enough for both a table and a home office setup, and it flows effortlessly into the kitchen with a convenient breakfast bar. Recent upgrades include durable vinyl flooring, an updated kitchen, and a modern bathroom vanity. The bedroom is designed for comfort with two closets, including a walk-in with mirrored doors, while built-in cabinets near the bathroom provide plenty of linen storage. An in-unit laundry adds to the ease of everyday living. Perfect for entertaining, the open-concept layout seamlessly connects the kitchen, dining, and living spaces, and the private balcony is ideal for barbecues or simply relaxing outdoors. Community amenities include two sparkling pools with spas, a fitness center, and a clubhouse. Water and trash service are included in the HOA dues, and your conveniently located carport (#389) is just steps away. This home is the perfect combination of comfort, convenience, and resort-style living at Rancho Veracruz. Don’t miss your chance to make it yours!

2960 Champion Way Unit 1814, Tustin

$825,000
2 Beds ⋅ 2 Baths ⋅ PW25214525 MLS ⋅ Closed Status
RARELY AVAILABLE single-level end unit in the sought-after Cantada community of Tustin Ranch! This highly upgraded 2-bedroom, 2-bath home offers the perfect blend of modern style and serene privacy. Backing to a lush greenbelt with no neighbors behind, the private patio is an ideal spot to relax and unwind. Inside, you’ll love the open floor plan with soaring ceilings, abundant natural light, and a cozy fireplace. The fully remodeled kitchen showcases crisp white cabinetry, granite countertops, and stainless steel appliances—perfect for both everyday living and entertaining. The spacious primary suite features a walk-in closet and spa-like soaking tub. Additional highlights include newer carpet and tile flooring, an upgraded water heater, an interior laundry room with washer and dryer, plus an attached 1-car garage and assigned carport. Cantada offers resort-style amenities including a sparkling pool, spa, and BBQ area. All this with easy access to parks, award-winning schools, shopping, dining, and major freeways.

2719 Dietrich Drive, Tustin

$1,300,000
3 Beds ⋅ 3 Baths ⋅ OC25191744 MLS ⋅ Closed Status
Welcome to this beautifully updated corner-lot home in Tustin, where modern design and timeless charm come together. With a wraparound porch and curated upgrades throughout, this residence offers both comfort and sophistication for today’s lifestyle. Step inside to find newer engineered white oak hardwood throughout the entire home. The remodeled kitchen is a true centerpiece, featuring all-new appliances, a farmhouse sink, Restoration Hardware lighting, newer cabinets, and a fresh, elevated design perfect for both daily living and entertaining. Thoughtful upgrades continue with a newer furnace, PEX piping, newer carpet in the bedrooms, and a newer garage door. Energy efficiency and sustainability are built in with paid-for solar panels, a Tesla battery, and modern wiring for security. The two-car garage provides ample storage, while the laundry room includes a unique dog wash/dog bath — a rare luxury for pet lovers. This property combines functionality and style at every turn, from the welcoming porch to the carefully selected finishes that make each space feel special.

1443 Georgia Street, Tustin

$708,400
1 Beds ⋅ 1 Baths ⋅ OC25199739 MLS ⋅ Closed Status
Upper Unit with Expansive Golf Course Views in Rancho Veracruz! Situated in one of Tustin Ranch’s most desirable communities, this highly sought-after upper-level residence offers breathtaking golf course and sunset views from nearly every window. With no one living above, the home combines privacy, natural light, and resort-style living in an unbeatable location. Inside, the popular floor plan features 1 spacious bedroom plus a versatile loft with closet—perfect for a home office, den, or second bedroom. The soaring cathedral ceilings, cozy fireplace, skylight, and abundant windows create a bright, open, and inviting atmosphere throughout. The remodeled kitchen showcases crisp white shaker cabinets, stone countertops, newer appliances, and a breakfast bar, seamlessly connecting to the dining area and living room—an ideal setup for entertaining. The bedroom suite includes a dressing area with an additional vanity, generous counter space, and plenty of storage. Upstairs, the loft offers flexibility and privacy, while the private balcony—accessible from both the living room and bedroom—overlooks the golf course and tree-lined views, providing the perfect space for morning coffee or evening barbecues. Additional highlights include fresh designer paint, full-size stackable washer/dryer, attic access for extra storage, and the rare advantage of no neighbors above. Residents of Rancho Veracruz enjoy two sparkling pools and spas, a fitness center, and a clubhouse for private events. HOA dues cover water and trash, which helps keep costs manageable. Centrally located near Tustin Ranch Golf Club, The Market Place, parks, hiking trails, and top-rated schools, this home blends comfort, convenience, and captivating views. Don’t miss your chance to own this stunning golf course view home in Rancho Veracruz!

2960 Champion Way Unit 1208, Tustin

$530,000
2 Beds ⋅ 2 Baths ⋅ OC25197045 MLS ⋅ Closed Status
Welcome to Village Homes in Tustin! This second-floor condo is tucked away in the highly desirable, gated community of Village Homes and boasts an abundance of natural light. The spacious primary suite features its own en-suite bathroom, walk-in closet and ceiling fan, creating a private retreat-like atmosphere. The inviting living room centers around a cozy gas fireplace, ideal for relaxing evenings. Just off the living area, the dining space flows seamlessly into the kitchen—perfect for entertaining guests. Stainless steel kitchen appliances are all included and ready for you to move in! Additional highlights include in-unit stackable laundry, extra storage located on the private balcony, and a dedicated carport space. Enjoy low-maintenance living with HOA-covered amenities such as a resort-style pool, soothing spa, outdoor shower, clubhouse, and beautifully maintained grounds. Located in the heart of Tustin, this home offers easy access to major freeways, award-winning schools, neighborhood parks, and popular shopping and dining destinations like The District and Tustin Marketplace. Whether you're a first-time buyer, downsizer, or savvy investor, this home checks all the boxes!

1101 Packers Circle Unit 8, Tustin

$1,370,000
4 Beds ⋅ 3 Baths ⋅ OC25196610 MLS ⋅ Closed Status
Welcome to 17902 Lucero Way — where timeless elegance meets modern comfort, just minutes from Tustin Ranch amenities like the Marketplace & Golf Club, Nestled on a serene, tree-lined street, this beautifully remodeled 4-bedroom, 3-bath, luxury home with a gorgeous energy-efficient heated pool, a shallow end & a nine-foot deep end, on a corner lot with plenty of parking, captures the very best of Orange County living. Enter through striking custom double wood doors into a spacious, light-filled home, with an open-concept floor plan, soaring ceilings, abundant natural light with full wall windows overlooking the private back yard pool. The remodeled chef’s kitchen features quartz countertops, stainless steel built-in appliances, a five-burner range, modern cabinetry, recessed lighting, steam-exhaust system, creating the perfect gathering place for family cook time. A fantastic wood & gas burning brick fireplace welcomes you at the entry & anchors the living room. Air Conditioning & ductwork have been recently updated. The spacious primary suite offers a spa-inspired bath & modern, updated, lovely tile throughout the home, three additional oversized bedrooms with nice-sized closets. Newly remodeled baths with gorgeous tubs, custom tile, sleek counters, & updated cabinets. Multiple sliding glass doors frame sweeping views of the backyard & entertainer’s patio, creating seamless indoor-outdoor living. Outdoors, enjoy your sparkling inground pool with custom coping, cement deck, & lush landscaping. A private block-wall courtyard patio in the front yard provides a tranquil retreat, while the landscaping & hardscaping, brickwork & cemented walkways, patios make easy-care grounds, making entertaining effortless. The home also boasts a massive three-car garage with abundant storage. Located within the highly rated Tustin Unified School District — with award-winning schools including Foothill High, Columbus Tustin Middle School is walking distance, and Helen Estock Elementary School— close to Peters Canyon hiking & biking trails. Quick freeway access (5, 55 & 261) plus proximity to John Wayne Airport ensure unmatched convenience. This is more than a home — it’s an entertainer’s paradise and a private retreat all in one. With its perfect blend of location, design, and amenities, 17902 Lucero Way delivers the ultimate Southern California lifestyle you’ve been dreaming of.

17902 Lucero Way, Tustin

$1,063,000
3 Beds ⋅ 2 Baths ⋅ PW25192723 MLS ⋅ Closed Status
investors seeking opportunity. Welcome to Tustin Meadows! Nestled at the end of a quiet cul-de-sac, this spacious single-level home features one of the most sought-after floor plans in the community. A long sweeping driveway, generous front yard, and a wide side yard with potential RV parking set the stage before you even step inside. The living room boasts vaulted ceilings and a cozy mantled fireplace, creating an inviting space for gatherings. This home offers 3 bedrooms and 2 bathrooms, ready for your personal touch. With some upgrades, it can be transformed into your dream home—perfect for homeowners looking to customize or investors seeking opportunity. The property also comes with 46 solar panels that will be paid off during escrow, providing future energy savings and added value. Tustin Meadows is a highly desirable neighborhood, designed around a large central park, with a community swimming club just a short walk away. Don’t miss this chance to own in one of Tustin’s most established communities! This is a Notice of Sale listing. Quick Cash Close !!!

1782 Green Meadow Ave, Tustin

$635,000
2 Beds ⋅ 2 Baths ⋅ PW25191985 MLS ⋅ Closed Status
Welcome to 17920 Irvine Blvd #55, a rare single level 2 bedroom 2 bath end unit condo located in a gated Tustin community. This home features a spacious open layout with a cozy fireplace, a wraparound private patio, and direct garage access from the patio. Recently refreshed by the trustee after long term occupancy, the property includes new hardwood flooring, freshly painted walls and ceilings, and a kitchen with a new dishwasher and ample cabinet space. Inside laundry, central air and heat, and an assigned parking space nearby add everyday convenience. The community offers two pools, two clubhouses, and updated roofs, with HOA dues covering water, trash, insurance, exterior maintenance, and landscaping. Located in the heart of Tustin, this home is just minutes from Old Town Tustin, The Market Place, shopping, dining, and major freeways.

17920 Irvine Boulevard Unit 55, Tustin

$1,100,000
3 Beds ⋅ 3 Baths ⋅ OC25182597 MLS ⋅ Closed Status
Enjoy the perfect combination of comfort, privacy, and modern finishes in this upgraded 3-bedroom, 2.5-bath townhome in the highly desirable Sycamore Glen community of Tustin Ranch, served by an award-winning school district. Offering 1,610 sq. ft. of thoughtfully designed living space plus a two-car attached garage, this home lives like a detached residence, with only one partially shared wall and one of the largest, private backyards in the neighborhood. From the moment you enter, you’ll notice the quality craftsmanship and stylish finishes that make this property truly move-in ready. The 2022 kitchen remodel is a chef’s dream, featuring elegant quartz countertops, a designer backsplash, modern cabinetry with soft-close doors, stylish hardware, and updated appliances. All bathrooms have been tastefully renovated with spa-inspired showers, dual vanities, quartz counters, and premium finishes. The home boasts new luxury vinyl plank flooring, tall baseboards, and custom shades for a clean, modern look. Additional upgrades include double-pane windows and sliding doors (2023), smart fans and lights in all bedrooms, Nest thermostat, epoxy-coated garage floor, built-in garage cabinets, whole-house water filtration, and a reverse osmosis drinking water system. The backyard—beautifully landscaped with turf and accessible from both the living room and gated side entry—offers a perfect space for entertaining, gardening, or simply relaxing. Ideally located close to parks, golf courses, shopping, dining, and top-rated schools, this turnkey home provides a rare combination of style, comfort, and convenience in one of Orange County’s most sought-after neighborhoods. Whether hosting guests, working from your built-in office space, or enjoying quiet evenings in your private yard, this home is designed to fit your lifestyle perfectly.

2332 Aspen Street, Tustin

$1,700,000
4 Beds ⋅ 3 Baths ⋅ PW25185775 MLS ⋅ Closed Status
Welcome to your dream home in North Tustin! This beautifully updated single-level residence sits on an expansive 10,370 sq ft corner lot with wide, tree-lined streets and incredible curb appeal. Step inside to discover stunning hardwood floors, sun-filled living spaces, and two cozy fireplaces. The heart of the home is the chef’s kitchen, featuring a 6-burner pro-style range, granite counters, and stainless appliances—perfect for cooking and entertaining. Enjoy the comfort of updated bathrooms, newer HVAC with all-new ductwork, dual-pane windows and sliders, fresh paint, plus a water softener and drinking water system. With 4 spacious bedrooms, 3 baths, and a 3-car garage, this home offers room to live and grow. Zoned for award-winning Tustin Unified schools and just minutes from shopping, dining, freeways, John Wayne Airport, and OC beaches—this is the one you’ve been waiting for!

17512 Orange Tree Lane, Tustin

$1,730,000
4 Beds ⋅ 3 Baths ⋅ OC25186163 MLS ⋅ Closed Status
Prepare to fall in love...Tucked into a quiet cul-de-sac, this single-level stunner delivers style, soul, and smart functionality at every turn. Gutted and reimagined, it’s a design-forward dream with all the right vibes. The main home features 3 bedrooms and 2 beautifully remodeled bathrooms, including a gorgeous primary suite with a spa-like bath- featuring a freestanding soaking tub, designer finishes, and a walk-in shower that feels straight out of a magazine. A newly built and totally dialed-in flex space adds even more versatility, bringing the total to 4 beds and 3 baths. With vaulted tongue-and-groove vaulted ceilings, fireplace, zellige tile, kitchenette, it’s a dreamy guest suite, studio, gym, or office? You choose. From the bold black-and-white checkerboard concrete hardscape to the new pool + spa, every inch is curated for California living. Enjoy vaulted ceilings, a remodeled kitchen, newer Milgard dual-pane windows, updated HVAC, custom patio cover, private putting green, and a fenced-in front yard perfect for pets or play. TURN-KEY. ON-TREND. FULL OF VIBES. Assigned to top-rated Tustin schools, and ready to impress.

13822 Henstridge Circle, Tustin

$1,210,000
3 Beds ⋅ 2 Baths ⋅ OC25180782 MLS ⋅ Closed Status
Located in the Sought-After Tustin Meadows on Quiet Cul-de-Sac, welcome to this exceptional single-family single level home. Perfectly situated on a peaceful cul-de-sac, this 3-bedroom, 2-bathroom residence offers the ideal combination of comfort, functionality, and location. As you enter, you’re greeted by a spacious open floor plan with soaring cathedral ceilings that create an inviting and airy atmosphere. Natural light pours in through large windows, enhancing the sense of openness throughout the main living spaces. The generously sized living and dining areas flow effortlessly into the kitchen, making it the perfect layout for both everyday living and entertaining.The home’s thoughtful single-level design makes for easy living, with all bedrooms conveniently located on one side of the house. The primary suite features ample closet space and a private en-suite bathroom, while the two additional bedrooms offer flexibility for guests, a home office, or a growing family. One of the standout features of this property is the expansive backyard with over 9,000SF—a rare find in Tustin Meadows. Lush and private, it offers abundant space for outdoor entertaining, gardening, a koi pond, or even adding a pool. The yard is dotted with mature, fruit-bearing trees, providing both beauty and bounty, along with shaded areas for relaxation. Best of all, the home backs directly to a newly renovated park, offering serene views and green space for recreation, play, and peaceful walks. Living in Tustin Meadows means enjoying top-notch HOA amenities, including two clubhouses, multiple swimming pools, a banquet facility, beautifully landscaped parks, sports courts, and walking trails. Ideally located with easy access to the 5, 405, and 55 freeways, this home offers a quick commute to many of Orange County’s top destinations. Just minutes away are award-winning schools, major shopping centers, local eateries, and a variety of entertainment options to suit every lifestyle. Don’t miss your opportunity to own this charming home in one of Tustin’s most established and beloved neighborhoods.

14772 Briarcliff Place, Tustin

$1,150,000
3 Beds ⋅ 2 Baths ⋅ PW25179872 MLS ⋅ Closed Status
Single story updated home at the end of the cul de sac in Tustin Meadows! Nestled on a lot with so many beautiful shade trees, this home is on the market for the first time in many years. Cathedral ceilings with wood beams gives the appearance of light, bright spacious living. Double door entry leads into the home. Primary bedroom with cathedral ceiling and fan includes mirrored closet doors, vanity with granite countertops and walk in shower. Wood grain luxury vinyl flooring throughout the home, kitchen and baths have tile. Freshly painted with new baseboards, move in ready. The hallway bath has been updated, the other two bedrooms have mirrored closet doors. Wonderful kitchen with space for eat in table/ office/ complete with granite countertops and newer cabinets. Sliding glass door leads the way to the backyard which is equipped with patio cover and a couple of fruit trees. Windows are double paned for maximum efficiency. Two car garage includes the laundry hook ups. Tustin Meadows has low HOA and provides amazing amenities. This home is close to shopping, restaurants, great schools and fwys.

1752 Green Meadow Avenue, Tustin

$1,200,000
4 Beds ⋅ 3 Baths ⋅ PW25177253 MLS ⋅ Closed Status
Welcome to 1361 Kenneth Drive in North Tustin — a fully remodeled, move-in-ready single-story home on a big lot in a quiet neighborhood. With 4 bedrooms, 3 bathrooms, and brand-new landscaping front and back, there’s plenty of space to relax or entertain. If gardening is your thing, you will certainly enjoy the avocado, pomegranate, lemon, and orange trees! The long driveway has room for all your toys, plus there’s a 2-car garage. Inside, everything’s been updated with fresh, modern finishes, including quartz counters and LVP throughout. In addition, how about enjoying some free electricity from the owned and paid-off solar panels! You’ll love the location — peaceful, convenient, and in the highly rated Tustin school district. Super close to plenty of shopping and great local parks, this home really has it all! View the 3D tour https://my.matterport.com/show/?m=uDxag36kNMc&mls=1 or better yet... Come by and take a look today!

1361 Kenneth Drive, Tustin

$1,287,000
3 Beds ⋅ 3 Baths ⋅ OC25176297 MLS ⋅ Closed Status
Welcome to 15205 Severyns Road, a distinguished residence in The Verandas at Columbus Square, one of Tustin's most desirable communities. This exquisite corner-lot home offers an exceptional blend of comfort, elegance, and convenience. Featuring three spacious bedrooms, two and a half bathrooms, and a two-car garage with a Tesla charging port and ample storage, this property is designed for both style and functionality. The home's charming wraparound veranda invites you to relax and unwind in the serene outdoor setting. Inside, rich hardwood flooring spans the lower level, complementing the expansive living area complete with a fireplace. The open-concept gourmet kitchen boasts white cabinetry, stainless appliances, granite countertops, and an island with bar seating that flows into the dining area. Sliding glass doors provide abundant natural light and easy access to the private patio, ideal for outdoor dining and entertaining. Upstairs, the spacious primary suite features a spa-inspired en-suite bathroom with a soaking tub, glass-enclosed shower, dual vanities, and wood-grain tile flooring. A generous walk-in closet offers ample storage. Two additional bedrooms, a full bath with dual vanities, and a convenient upstairs laundry room complete the upper level. The meticulously landscaped exterior includes lush greenery, mature trees, and vibrant flower beds. Energy-efficient features such as low-flow plumbing fixtures, fire-resistant roof tiles, and dual-glazed vinyl windows ensure comfort and sustainability. The community is part of the acclaimed Tustin Unified School District, with access to top-tier schools such as Legacy Magnet Academy and Heritage Elementary. Conveniently located just minutes from The District at Tustin Legacy, The Irvine/Tustin Marketplace, and major freeways including 5, 55, and 405, as well as the 261, 241, and 133 Toll Roads, this home offers seamless connectivity to Orange County's finest dining, shopping, and entertainment destinations. Don't miss this exceptional opportunity to own a premier home in one of Tustin's most coveted neighborhoods. Schedule your private tour today and experience the perfect blend of luxury, comfort, and community living.

15205 Severyns Road, Tustin

$1,325,000
3 Beds ⋅ 2 Baths ⋅ PW25174732 MLS ⋅ Closed Status
Welcome to this beautifully upgraded single-family home in the heart of Tustin, offering 3 bedrooms, 2 bathrooms, and 1,691 square feet of turnkey living space on an expansive quarter-acre lot. Lots of thoughtful updates in the past five years, with just a few being a new roof and paid-off solar panels (2022), a completely remodeled Pebble Tec pool (2023), a new water heater and jacuzzi (2024), and a new AC system and ductwork installed just three months ago (April 2025). Full list of updates available upon request. Ideal for families and entertainers alike, the spacious backyard is your private oasis complete with professional-grade Viking BBQ, beverage fridge and kegerator! There is also a large grass area offering plenty of room to gather, relax, and enjoy. Located within the highly rated Tustin school district, with schools including Guin Foss Elementary, Columbus Tustin Middle, and Foothill High School within its boundaries. With a low tax rate and no compromises, this move-in-ready gem is the perfect place to call home. Make sure to check out the 3D tour at https://my.matterport.com/show/?m=GGMUhR78vnw&mls=1

17792 Bigelow Park, Tustin

$2,365,000
4 Beds ⋅ 3 Baths ⋅ PW25174804 MLS ⋅ Closed Status
Welcome to 12460 Woodhall Way, Located on an Oversized Lot within the Highly Desirable Gated Palo Vista Community of Tustin Ranch. This Immaculate Home Features Four Bedrooms, Three Full Bathrooms (One Bedroom and Bathroom Located on the Main Floor), Bonus Room, Wood Floors, Owned Solar, New Paint, New Carpet, Whole House Water Filtration System Including Reverse Osmosis System in the Kitchen, Newer Water Heater, Majority of Windows Replaced, and Countless Additional Upgrades Throughout. The Formal Living Room Enjoys Soaring Ceilings and Opens to the Dining Room with Backyard Views. The Remodeled Kitchen Features White Shaker Cabinets, Granite Counters, Island with Cooktop, Stainless Steel Appliances, Dual Ovens, Breakfast Nook and French Doors with Backyard Access. The Family Room is Open to the Kitchen, Including a Cozy Fireplace and Built-Ins. The Expansive Master Suite Enjoys a Vaulted Ceiling, Walk-In Closet, Dual Vanities, Walk-In Shower, and Separate Tub. Indoor Laundry Room with Built-In Cabinets. Direct Access Three Car Garage with Epoxy Floors, Built-In Storage, Electric Vehicle Car Charger and Tesla Battery for Use in Power Outages. The Entertainer’s Backyard Showcases a Large Grass Area, Covered Patio, Built-In BBQ with Granite Counters, Lush Landscaping, and Multiple Seating Areas. HOA Amenities Include a Gated Entrance, Resort Style Pool/Spa, and Tennis Court. A Short Walk/Drive to Award Winning TUSD Schools, Tustin/Irvine Marketplace, Tustin Ranch Golf Course, Irvine/Peters Canyon Regional Parks, and Hiking/Biking Trails. Easy Access to 5/55 Freeways and 241/261 Toll Roads. 12460 Woodhall Way is a Must See!

12460 Woodhall Way, Tustin

$558,000
2 Beds ⋅ 2 Baths ⋅ OC25167041 MLS ⋅ Closed Status
Nestled within the highly sought after Quail Meadows community, this meticulously renovated two-bedroom, two-bathroom condominium has it all! Showcasing a seamless integration of modern aesthetics and functional upgrades, evident in every aspect of its transformation, this unit certainly checks a lot boxes. The interior boasts elegant light oak laminate flooring, establishing a continuous and refined ambiance throughout the living areas. Energy-efficient dual-paned vinyl windows and doors further enhance comfort. The gourmet kitchen, a centerpiece of this residence, presents pristine white shaker cabinets equipped with soft-close, premium stainless-steel appliances and quartz countertops. A striking custom porcelain tile backsplash and contemporary black hardware elevate the culinary experience, while a conveniently located washer-dryer combination provides practical functionality. Both bedrooms feature en-suite bathrooms, creating private sanctuaries with mirrored closet doors that amplify the sense of space. The bathrooms have been meticulously reimagined, incorporating porcelain tile shower and bath enclosures, frameless shower doors, custom vanities, and harmonizing black hardware and fixtures. Climate control is effortlessly managed by central air and heating systems, ensuring year-round comfort. The unit overlooks the community pool and is just steps from the community’s tennis courts. This prime Tustin location is minutes from great dining and entertainment options, shopping and fantastic schools are not far. This is the one! Welcome Home!

17562 Vandenberg Lane Unit 12, Tustin

$550,000
2 Beds ⋅ 2 Baths ⋅ OC25139848 MLS ⋅ Closed Status
Wonderful opportunity to own a spacious single-story condo in the desirable gated community of The Bahamas in Tustin. This end unit offers over 1000 square feet of living space with no steps and no one above or below. The open floor plan features two large bedrooms plus a versatile third room that can be used as a den, home office, or potential third bedroom. The expansive living room flows seamlessly into the dining area and kitchen, creating an ideal layout for entertaining. The kitchen includes granite countertops, ample cabinet and counter space and a pantry. The home features tile flooring throughout the main living areas and wood-style laminate flooring in the bedrooms. The generous primary suite includes an en suite bathroom and access to the private patio. An additional full guest bathroom adds convenience, and the charming patio opens to the beautifully maintained courtyard and community pool. Parking and community is gated, you get one carport and one parking permit. It is perfect for relaxing or gathering with family and friends. This well-kept community offers low Taxes & HOA dues, covering water, trash, and sewer. Located near shopping, dining, and major freeways including the 5 and 55, this home combines comfort, convenience, and charm in one of Tustin’s most sought-after communities.

17121 Mcfadden Avenue Unit 11, Tustin

$2,400,000
4 Beds ⋅ 3 Baths ⋅ OC25157656 MLS ⋅ Closed Status
Elegant Single-Story Estate in Guard-Gated Community Across from Tustin Ranch Golf Club. Welcome to 12160 Glines Ct, a beautifully remodeled single-story home nestled in the prestigious 24-hour guard-gated community of Township in Tustin Ranch. This 4-bedroom, 2.5-bathroom residence spans 2,828 square feet and sits on an expansive 0.3-acre lot, offering privacy, luxury, and exceptional indoor-outdoor living. Step inside to discover a bright, open floor plan with rich hardwood flooring, crown molding, and recessed lighting throughout. The chef’s kitchen is a culinary dream, featuring a large center island, stainless steel appliances, stone countertops, and custom cabinetry with self-closing drawers and built-in trash/recycling. The adjacent family room boasts a cozy fireplace and seamless access to the outdoor entertaining area. The spacious primary suite includes a walk-in closet and a spa-inspired bathroom with a jetted tub, walk-in shower, and dual vanities. All bedrooms are conveniently located on the main level, making this home ideal for multigenerational living or those seeking single-level comfort. Enjoy California living at its finest in the beautifully landscaped backyard, complete with a private built-in BBQ, elegant hardscape, and tranquil fountain. The oversized 3-car garage and additional parking for up to 7 vehicles provide ample space for guests and storage. Located on a quiet cul-de-sac just steps from Tustin Ranch Golf Club and zoned for top-rated schools, this move-in-ready home offers the perfect blend of luxury, location, and lifestyle.

12160 Glines Court, Tustin

$1,455,000
3 Beds ⋅ 3 Baths ⋅ P1-23211 MLS ⋅ Closed Status
Quite possibly the greatest home this side of the Mississippi!!Welcome to 274 South Prospect Avenue, a masterfully crafted residence in the heart of Old Town Tustin with its charming cafes, trendy boutiques, and small-town character. This exceptional 3 bed/3 bath home has it all!!Spanning nearly 2,500 square feet with an open floor plan, covered balcony, attached two-car garage, and a rare 400-square-foot street-level commercial space with its own private entrance. Perfect for artists, entrepreneurs, or dreamers ready to bring their vision to life.Step inside and be greeted by soaring 18-foot ceilings in the living room, bathing the space in natural light and creating an atmosphere that feels both expansive and inspiring. This home has built in shelving, new carpeting and high-end shutters throughout. The kitchen is loaded with cabinets and features a breakfast bar, stainless steel appliances, granite counter tops and built-in microwave. The top floor primary suite is exceptionally large with built-in shelving and a bench seat. The open floor plan flows effortlessly, blending modern comfort with timeless design.Do you want the shortest possible work commute? Imagine if your commute was just going downstairs to your office!! Or, rent out the first floor commercial space and gain additional income! This house is one of 12 in a unique development where each home features a dedicated commercial storefront tailor-made for a seamless live-work lifestyle. At street level, the 400 square-foot commercial space with its own entrance opens the door to endless possibilities, ideal for a professional office, boutique, fitness studio, or a podcast studio. The other store fronts in the development include a med spa, photography studio, print shop and a financial planner.Old Town Tustin is adorable. The Wednesday farmers market is so close you can see it from your balcony. Enjoy coffee across the street at White Sparrow Coffee. Many great restaurants to choose from such as Rutabegorz, Roma D'Italia, Centro Winery, Storico Spaghetteria, the wildly popular Honda-Ya restaurant, Chaak Kitchen and the legendary Cream Pan bakery.This is more than a home, it's a lifestyle, a community, and an incredible opportunity to plant roots in one of Orange County's most desirable neighborhoods.

274 S Prospect Avenue, Tustin

$2,400,000
5 Beds ⋅ 5 Baths ⋅ OC25155743 MLS ⋅ Closed Status
Welcome to 15205 Columbus Square, an elegant 5-bedroom, 4.5-bath plus a bonus room. Astoria Model 3B—the largest floor plan from the first phase of the community offering 3,740 sq ft of beautifully designed living space in the heart of Tustin Legacy. Thoughtfully laid out with one bedroom and full bath on the main floor and four spacious bedrooms upstairs, this home features soaring ceilings, crown molding, wide plank wood flooring, and a seamless indoor-outdoor flow perfect for entertaining. Over-sized windows with plantation shutters flood the interiors with natural light while adding timeless sophistication and privacy. Whether hosting weekend gatherings or enjoying a quiet moment on the charming front-facing balcony, this home invites you to live, relax, and connect. The heart of the home is a chef’s kitchen showcasing crisp white cabinetry, quartz counter-tops, a large island, designer pendant lighting, a 6-burner Wolf range, Viking double ovens, a built-in microwave, and a Sub-Zero refrigerator. Just off the kitchen, the light-filled living room features a cozy fireplace and custom built-ins, creating a warm and welcoming atmosphere. Custom closets are installed throughout the home, offering elevated storage solutions that are both functional and luxurious. Upstairs, the luxurious primary suite boasts a spa-like bath and walk-in closet, while additional bedrooms offer comfort and flexibility. Located near The District, top-rated schools, parks, and premier dining and shopping, this exceptional residence blends modern elegance with the ease of California lifestyle living—your gateway to stylish, connected, and comfortable everyday life.

15205 Columbus, Tustin

$1,085,000
5 Beds ⋅ 2 Baths ⋅ PW25153573 MLS ⋅ Closed Status
Fantastic purchase opportunity on this spacious single story 5 br 2 ba home on an extra large lot located in the heart of Tustin. Fresh interior & exterior painting and section 1 termite clearance completed. Great curb appeal, composition roof (2007), copper repipe (2006), drains replaced under the house (2019), original hardwood floors exposed and a huge backyard with limitless possibilities including an ADU or a pool. Large light filled living room & dining area with new mini-blinds, kitchen with fully vented cooktop, double oven and ample pantry, large bedrooms, forced air heating, radiant heating in the back 2 bedrooms, new upgraded 4 1/2" baseboards throughout, fully enclosed side patio, 2 car attached garage with automatic opener, covered patio outdoor sitting area in the back of the house, mature fruit trees, extra wide driveway, lush greens in front yard and extra large backyard for entertaining. This home is centrally located close to schools, shopping, restaurants, Tustin Marketplace, the District, Old Town Tustin, and has easy access to 5 and 55 freeways. Don't miss out!

14202 Del Amo Avenue, Tustin

$650,000
2 Beds ⋅ 2 Baths ⋅ PW25150520 MLS ⋅ Closed Status
Price adjustment!!! Welcome to 1209 East 1st Street, a beautifully upgraded townhouse in the heart of Tustin! This charming 2-bedroom, 2-bath home offers 1,152 square feet of stylish living space. Inside, you'll find a remodeled kitchen and bathrooms with modern finishes, as well as tile flooring with a warm wood-look throughout. The open floor plan is bright and inviting—perfect for relaxing or entertaining. This home is move-in ready with numerous upgrades throughout. The seller has already prepaid $20,000 to the HOA for a special assessment, ensuring no added increase in monthly dues related to upcoming community improvements. The community is undergoing significant enhancements, including a brand-new roof, remodeled clubhouse, new pools, and other exciting property-wide upgrades—all already covered by the seller’s prepayment. Situated near top-rated schools and just minutes from popular shopping centers, dining, and entertainment, this location offers unbeatable convenience and lifestyle. Don’t miss this opportunity to own a beautifully upgraded home in a revitalized, amenity-rich community!

1209 E 1st Street, Tustin

$1,212,500
3 Beds ⋅ 2 Baths ⋅ PW25148974 MLS ⋅ Closed Status
Welcome to 1061 Regis, a beautifully remodeled single story home located in the peaceful and centrally located community of The Colony in Tustin. Single stories are difficult to find, especially in a location so centralized as this home. Take advantage of all Tustin has to offer; parks, parades, restaurants, entertainment, and fantastic schools, to name a few. This home is an entertainer's dream, with space inside and out to host family, friends, and neighbors. Inside, all are immediately taken with the high vaulted ceilings, exposed beams creating visual elements of grandeur, and natural illumination throughout, a sweet sentiment brought in by natural light and warmth to create a positive energy and aura of spaciousness larger than what the square footage would suggest. The rooms are refreshed and well situated, with two beyond the atrium, while the primary bedroom sits up front. The vaulted ceilings in the primary bedroom, along with spacious walk-in closet and primary bathroom with dual vanities, step in shower, and separate soaker tub complete the owner centric design of elevated living. Enjoy peaceful evenings by the fireplace, a multi-course dinner in the splendid dining room, or create the perfect meal in the light and bright kitchen updated with refreshed cabinets, contrasting countertops, and newly updated and upgraded stainless steel appliances. Don't want to cook? Maybe enjoy a treat or a coffee is all in the south facing breakfast nook. Outside, this home has the largest lot in the entire community by tremendous margin. A blank canvas, dotted throughout with mature trees and vegetation, has myriad opportunities to create the most ideal outdoor living and outdoor loving spaces, comfortable enough for an intimate evening, or vast enough to entertain the entire community of the Colony for an evening of fun and friendship. Become the second owner of this beautiful property. Come see today, and enjoy what makes this home special.

1061 Regis Way, Tustin

Based on information from California Regional Multiple Listing Service, Inc. as of . This information is for your personal, non-commercial use and may not be used for any purpose other than to identify prospective properties you may be interested in purchasing. Display of MLS data is usually deemed reliable but is NOT guaranteed accurate by the MLS. Buyers are responsible for verifying the accuracy of all information and should investigate the data themselves or retain appropriate professionals. Information from sources other than the Listing Agent may have been included in the MLS data. Unless otherwise specified in writing, Broker/Agent has not and will not verify any information obtained from other sources. The Broker/Agent providing the information contained herein may or may not have been the Listing and/or Selling Agent.