Refine Search
Sort by
1724 Port Charles Place, Newport Beach
$3,838,000
3 Beds ⋅ 2 Baths ⋅ NP25156136 MLS ⋅ Closed Status
Set on a generous 7,350 sq ft corner lot in the heart of the highly sought-after Port Streets neighborhood, this beautifully updated single-level 3-bedroom, 2-bathroom home effortlessly blends luxury, comfort, and functionality. Thoughtfully updated throughout. Located just steps from award-winning Andersen Elementary School, community amenities including neighborhood pools, tot lot, baseball & sports fields, this is a rare opportunity to enjoy the best of Newport Beach living in one of the most desirable enclaves of Newport Beach. Plus, you're just minutes away from Fashion Island, the beach, John Wayne Airport, and the 73 freeway. Don’t miss your chance to live or invest in one of Orange County’s most beloved neighborhoods.

1724 Port Charles Place, Newport Beach
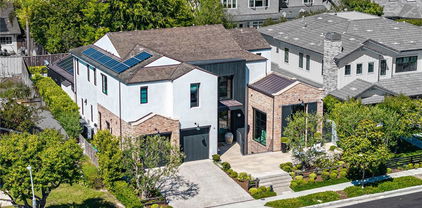
26 Villa Point Drive, Newport Beach
$1,475,000
2 Beds ⋅ 2 Baths ⋅ NP25156765 MLS ⋅ Closed Status
Conveniently located in the gated community of Villa Point in Newport Beach, 26 Villa Point is a beautifully updated and maintained condo offering 1,410 square feet of living space, thoughtfully designed with an open kitchen, high volume ceilings, a ourdoor balcony off the living room. The open kitchen features granite countertops, freshly painted cabinets, and stainless steel Thermador appliances. A cozy fireplace in the living room is the perfect centerpiece for entertaining, and your private patio off the living room is the perfect place to take your morning coffee, or unwind after a long day. This upstairs unit offers two generous bedrooms and two well-appointed bathrooms. The primary ensuite bathroom makes getting ready for the day a breeze with a double sink vanity, newer fixtures, and tub/shower combination. The secondary bedroom also includes a tub/shower. Plantation shutters accent all bedroom windows. Upstairs you'll also find a spacious loft that's perfect as an office or playroom. Don't miss the storage area, complete with built-in cabinetry! 26 Villa Point Dr is more than just a home; it's a sanctuary where you will enjoy coastal living while being moments from Newport Beach's world famous shopping, restaurants and sparkling beaches. Craving a frozen banana or a walk along the bayfront? Balboa Island is just a few minutes away! Whether you're enjoying a quiet evening on your private patio or hosting friends in your spacious living room, this condo is the perfect backdrop for your next chapter.

26 Villa Point Drive, Newport Beach

1831 Newport Hills Drive E, Newport Beach
$13,500,000
5 Beds ⋅ 6 Baths ⋅ NP25153319 MLS ⋅ Closed Status
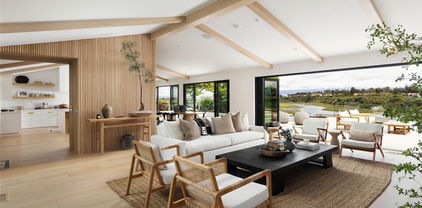
Set on an expansive lot in the coveted Port Streets community, this exceptional custom estate offers nearly 6,000 square feet of refined living space designed for comfort, style, and effortless entertaining. From the dramatic entry with soaring ceilings to the meticulous detailing throughout, every element of the home reflects a harmonious blend of sophistication and warmth. At the heart of the home, a true chef’s kitchen is equipped with premier Wolf and Sub-Zero appliances, a built-in Miele coffee station, dishwasher, a generous center island with seating, and a walk-in pantry. A retractable serving window connects the kitchen to an outdoor loggia and built-in barbecue, creating an ideal setup for indoor-outdoor gatherings. Just off the kitchen, the inviting family room showcases a fireplace, custom beamed ceilings, and a full wall of retractable glass doors that open to the spectacular backyard retreat. Designed to maximize year-round enjoyment, the private yard features a covered California room with fireplace, ceiling heaters, built-in BBQ, outdoor refrigeration, and a curated chandelier that enhances the ambiance. The pool and spa are complemented by a stylish casita with retractable doors, custom cabinetry, television, and a dedicated pool bath. A lounge area and grassy play space complete the outdoor experience. Inside, the main level also includes a spacious private office with custom cabinetry and serene patio views. On the lower level, a sprawling entertainment hub awaits with a secondary family room featuring three televisions, a lounge area, space for gaming or a pool table, and a striking custom bar with island seating, beverage fridge, dishwasher, and a temperature controlled wine cellar. Adjacent is a professional-grade gym , UV sauna and cold plunge - the true definition of a home health environment. Upstairs, the sunlit primary suite provides a luxurious retreat with marble-clad bath, soaking tub, walk-in shower, and a generous custom closet. Three additional guest bedrooms, two bathrooms, a cozy study nook, and a well-appointed laundry room complete the upper level. Additional features include solar panels, Control4 smart home automation, water filtration, an outdoor shower, a spacious side yard with dog run, and a finished two-car garage with built-in storage. This thoughtfully designed residence presents an extraordinary opportunity to enjoy the very best of Newport Beach living.

1831 Newport Hills Drive E, Newport Beach

417 Bay Hill Drive, Newport Beach
$1,625,000
2 Beds ⋅ 3 Baths ⋅ OC25106688 MLS ⋅ Closed Status
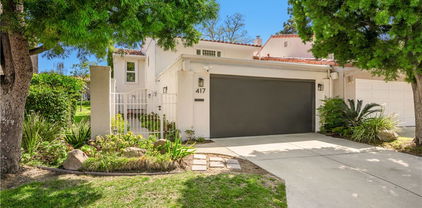
Exuding timeless elegance and contemporary sophistication, this impeccably renovated 2-bedroom, 2.5-bathroom residence is a rare offering in one of Newport Beach’s most exclusive enclaves—just moments from Fashion Island and the prestigious Big Canyon Golf Course. Designed with an eye for detail and a commitment to quality, every finish has been curated to elevate everyday living into an artful experience. Step into a reimagined interior where new flooring, recessed lighting, and finishes set the stage for effortless refinement. The re-envisioned kitchen is a masterpiece—featuring soft-close, dovetail cabinetry with full-extension roll-out trays, quartz countertops, and premium stainless steel appliances. A charming breakfast nook and formal dining space flow seamlessly into an inviting living area anchored by a contemporary fireplace, opening to a private patio—ideal for elegant alfresco entertaining. The upper level unveils a truly luxurious primary suite, complete with its own fireplace, serene sitting area, private balcony, and spa-inspired ensuite featuring a freestanding soaking tub, walk-in shower, dual vanities, and generous closet space. The secondary bedroom offers a delightful peek-a-boo view of the golf course, while the newly added upstairs laundry enhances convenience and functionality. Additional highlights include a private two-car garage with direct access and abundant storage. This community offers exclusive amenities including a resort-style pool and spa, modern fitness center, and a beautifully appointed clubhouse—all surrounded by lush greenbelts and mature landscaping. Unmatched in location, this home places you at the center of Newport Beach’s finest: Fashion Island’s world-class shopping and dining, pristine beaches, top-rated schools, renowned healthcare, charming local parks, walking trails, fine dining and seamless access to the 73 freeway. Whether you’re sailing in the harbor, enjoying oceanfront dining, or spending a quiet morning at the golf course—this is coastal living at its most refined.

417 Bay Hill Drive, Newport Beach

2001 Port Ramsgate Place, Newport Beach
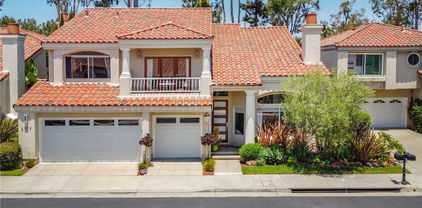
$10,300,000
5 Beds ⋅ 7 Baths ⋅ NP25153177 MLS ⋅ Closed Status
Located in the heart of Newport Beach’s coveted Port Streets community, this exceptional custom home—completed in 2023 by RDM Construction—offers an elevated living experience defined by impeccable craftsmanship, thoughtful design, and premium amenities. From the moment you arrive, the home makes a striking impression with its limestone exterior accents, solid oak garage door, and drought-tolerant landscaping that enhances both beauty and sustainability. A charming front porch with a custom Dutch door opens to reveal interiors that blend modern sophistication with timeless comfort. Inside, an elegant foyer leads to a formal dining room set against a dramatic limestone feature wall and complemented by a temperature-controlled, glass-enclosed wine room. The main living area is warm and inviting, anchored by an oversized fireplace and surrounded by refined built-ins that create an ideal setting for gatherings large or small. The kitchen is a standout, tailored for the culinary enthusiast with two large center islands, high-end appliances, a breakfast bar, and a fully outfitted butler’s pantry complete with wine fridge. Designed for year-round enjoyment, the expansive backyard features retractable La Cantina doors that open to a private outdoor retreat. Highlights include a saltwater pool and spa finished in custom limestone tile, a fire pit lounge with built-in seating, and a fully equipped outdoor kitchen with Lynx BBQ, refrigerator, and pool bar—plus a stylish pool bath with farmhouse sink and designer tile. The floor plan balances function and flexibility, offering a main level guest suite, den, a private office, and a spacious upstairs bonus room with built-in desk and beverage fridge. On the second level, three guest bedrooms with en suite baths accompany the luxurious primary suite which includes its own fireplace, beverage fridge, and a spa-like bathroom with soaking tub and dual vanities. Every detail has been considered, from European oak flooring and whole-house solar to La Cantina and Kolbe doors and windows, Control4 automation, Lutron lighting, and more. Just a short stroll to the green belt and award-winning Andersen Elementary, this residence delivers the best of Port Street living—where comfort, style, and location converge.

2001 Port Ramsgate Place, Newport Beach

950 Cagney Lane Unit 107, Newport Beach
$1,100,000
2 Beds ⋅ 2 Baths ⋅ OC25152756 MLS ⋅ Closed Status
Welcome to 950 Cagney Lane #107 – A Coastal Retreat in Prestigious Villa Balboa. Experience sophisticated coastal living in this beautifully appointed condo, nestled within the highly sought-after, gated community of Villa Balboa in Newport Beach—just minutes from the sand. This spacious ground-level residence offers the ideal blend of comfort, convenience, and resort-style amenities. Step inside to discover a light-filled open floor plan featuring an expansive family room with a cozy fireplace that seamlessly connects to the dining area and open-concept kitchen—perfect for entertaining. The kitchen features stainless steel appliances and counter seating, ideal for casual meals or social gatherings. Both dual master suites offer direct access to the oversized private patio, ideal for indoor-outdoor living. Each bedroom includes his-and-hers closets for ample storage. One suite features a luxurious ensuite bathroom complete with a tub-shower combo, large soaking tub, dual sink vanity, dedicated vanity area, and a private water closet. The second suite offers an ensuite bathroom with a spacious walk-in shower. An interior laundry closet adds everyday convenience, while the patio includes a large storage closet for all your extras. This home includes two assigned covered subterranean parking spaces with an option for additional locked storage —perfect for bikes, paddle boards, and beach gear. The Villa Balboa community offers unparalleled amenities including two sparkling pools, spas, pickleball and tennis courts, a state-of-the-art fitness center, clubhouse, BBQ and picnic areas. The HOA covers water, gas, trash, sewer, insurance, and lush landscaping. Ideally situated near Lido Island, Hoag Hospital, world-class shopping, dining, entertainment, Fashion Island, and with easy access to PCH, the 55 Freeway, and SNA Airport. Don’t miss this rare opportunity to own a turnkey coastal getaway in one of Newport Beach’s most desirable communities. Live the beachside lifestyle you’ve always dreamed of!

950 Cagney Lane Unit 107, Newport Beach

217 E Balboa Boulevard, Newport Beach
$2,700,000
PW25145412 MLS ⋅ Closed Status
2 units one house off the sand with a peek a boo view of the ocean. These 2 units (upper and lower) are licensed short-term rentals with the city of Newport Beach. Located 2 blocks from the ferry and one block from the pier, and walking distance to the fun zone! It doesn't get much better just off the sand. Occupy one and rent the other, or enjoy the income from short-term rental. The lower unit has an outdoor front patio and a 2-car garage off the alley behind the unit. The upper unit has a large front deck and a rear deck with a peak a boo view of the ocean and a 1-car garage. Both units feature a living room, dining area, open kitchen, and two large bedrooms with a full bath and shower. There is a common laundry room with a washer and dryer that are included. As a short-term rental, these units come fully furnished with all the essentials, including TVs, bedding, kitchenware, and more. You can move right in or keep it as an investment opportunity that only Newport Beach can offer. The city is no longer issuing short-term rental permits, so this is your opportunity to assume the existing permits. The schools are among the most distinguished in the county, and the weather cannot be beat!

217 E Balboa Boulevard, Newport Beach

825 W Bay Avenue Unit B, Newport Beach
$2,800,000
3 Beds ⋅ 3 Baths ⋅ NP25142809 MLS ⋅ Closed Status
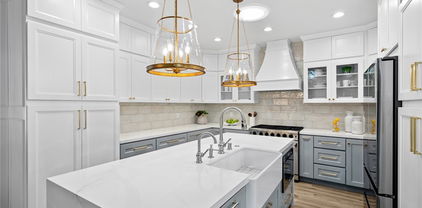
Discover your dream coastal retreat at 825 W Bay Avenue, Unit B, a newly constructed condo that elegantly merges luxury with comfort across 1,202 square feet of meticulously crafted living space. This exceptional home boasts 3 spacious bedrooms and 3 sophisticated bathrooms, making it perfect for both relaxation and entertainment, with breathtaking views from an expansive rooftop deck. Step inside and experience the harmonious flow of hardwood floors, accentuated by the soft glow of chandeliers and recessed lighting. The open-concept kitchen is a chef’s paradise, featuring a sleek modern island, premium Thermador appliances, and a bespoke range hood, setting the stage for culinary creativity and dining enjoyment. The living area is graced by a stunning Taj Mahal Quartzite fireplace, offering a warm and inviting atmosphere for gatherings. The second floor hosts the luxurious primary ensuite along with a secondary bedroom and bathroom, providing ample privacy and convenience. Venture to the third floor to discover a charming third bedroom and a 3/4 bath, perfectly complemented by a remarkable private roof deck with sweeping views of the beach, bay, and Newport Coast. Immerse yourself in the coveted Newport Beach lifestyle with this exquisite condo, where every detail is designed for your ultimate comfort and style. Ideally situated next to a premier bay beach, perfect for soaking up the OC sun, 825 W Bay Unit B eagerly awaits to welcome you home.

825 W Bay Avenue Unit B, Newport Beach

825 W Bay Avenue Unit A, Newport Beach
$3,945,000
3 Beds ⋅ 4 Baths ⋅ NP25142792 MLS ⋅ Closed Status
Welcome to your dream coastal retreat at 825 W Bay Avenue Unit A. This stunning new construction condo offers a perfect blend of luxury and comfort, spanning 1,732 square feet of meticulously designed living space. With 3 spacious bedrooms and 4 elegant bathrooms, this home provides an ideal setting for relaxation and entertainment with views of the Newport Harbor from every floor. Step inside to discover the seamless flow of hardwood floors underfoot, enhanced by the warm glow of chandeliers and recessed lighting. The open kitchen is a chef’s delight, featuring a modern island, Thermador appliances, and a custom range hood. Enjoy meals in the dining room or at the island, creating a versatile space for casual dining or entertaining. The living area is anchored by a Taj Mahal Quartzite fireplace, providing a cozy ambiance for gatherings. Retreat to the primary ensuite, complete with a double sink bathroom and a walk-in closet. Outdoor living is redefined with a stunning private roof deck with panoramic bay views. A convenient third story powder room also makes it easy to host those summer barbecues with a view. Embrace the Newport Beach lifestyle in this exquisite condo, where every detail caters to your comfort and style. Located next to a premiere bay beach perfect for soaking in the OC sun, 825 W Bay Unit A is ready to welcome you home.

825 W Bay Avenue Unit A, Newport Beach

17 Monaco Unit 12, Newport Beach
$4,600,000
3 Beds ⋅ 3 Baths ⋅ NP25147448 MLS ⋅ Closed Status
Perched within the prestigious guard-gated community of Harbor Ridge, 17 Monaco is a masterfully remodeled coastal residence offering panoramic views of Catalina Island, the Pacific Ocean and dazzling city lights. Thoughtfully reimagined and designed by Knitter Partners International, this exceptional home blends timeless architecture with sophisticated contemporary living. Spanning approximately 3,501 square feet, the residence showcases refined finishes, expansive living spaces, and an open-concept design filled with natural light. Walls of glass frame breathtaking views throughout, creating a seamless connection between indoor and outdoor living. The chef’s kitchen is both elegant and functional, featuring premium appliances, custom cabinetry, quartz countertops, and an oversized center island ideal for entertaining. Adjacent living and dining areas offer an inviting ambiance with soaring ceilings, designer lighting, and beautifully curated details throughout. The luxurious primary suite serves as a private retreat with its own spacious view patio, spa-inspired bath with soaking tub, dual vanities, oversized walk-in shower, and generous closet space. Two additional bedrooms and baths provide comfort and privacy for guests and family, while a versatile den or office offers flexibility for a media room, executive workspace, or formal dining area. Residents of Harbor Ridge enjoy exclusive amenities including 24-hour guard-gated security, four pools, three tennis courts, and beautifully maintained grounds. Ideally located just minutes from Fashion Island, Newport Harbor, world-class beaches, fine dining, luxury shopping, and Pelican Hill Resort & Golf Club. 17 Monaco presents a rare opportunity to own a designer-renovated coastal sanctuary in one of Newport Beach’s most sought-after communities.

17 Monaco Unit 12, Newport Beach

7104 W Oceanfront, Newport Beach
$10,500,000
3 Beds ⋅ 4 Baths ⋅ OC25133061 MLS ⋅ Active Status
Welcome to coastal luxury redefined. Perfectly positioned directly on the sand in Newport Beach, this completely remodeled modern masterpiece offers the ultimate oceanfront lifestyle. With 3 spacious bedrooms, 3.5 designer bathrooms, and a sleek contemporary design throughout, this stunning two-story home is the epitome of Southern California elegance and comfort. Step inside and be captivated by panoramic ocean views, high-end finishes, and an open-concept layout that blurs the line between indoor and outdoor living. The gourmet kitchen features top-of-the-line appliances, custom cabinetry, and an oversized island perfect for entertaining. The living area opens seamlessly to the beachside patio—ideal for morning coffee, sunset cocktails, or simply soaking in the sound of the waves. Upstairs, retreat to the luxe primary suite with its own private balcony overlooking the Pacific, spa-inspired ensuite bath, and generous closet space. The additional bedrooms offer comfort and privacy for family or guests, each with their own en-suite bathrooms. But the crown jewel? A private rooftop deck with 360-degree views from the coastline to the city lights—your own exclusive oasis for entertaining, sunbathing, or star-gazing. Located just steps from world-class dining, shopping, and the Newport Harbor, this is a rare opportunity to own one of the most coveted addresses on the beach. Live where others vacation. Welcome to 7104 W Oceanfront.

7104 W Oceanfront, Newport Beach

503 Saint Andrews Road Unit E, Newport Beach
$799,888
1 Beds ⋅ 1 Baths ⋅ OC25100428 MLS ⋅ Closed Status
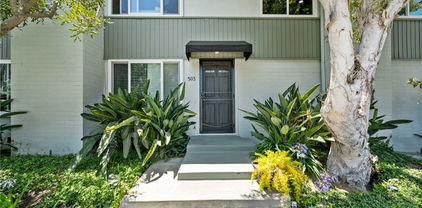
Welcome to your beautifully renovated, beach-close condo, in one of the most desirable locations in all of Newport Beach, serviced by top-rated schools. This hidden gem, is located just off Cliff Drive and only minutes to the sand and the harbor, this move-in ready home, with nobody above or below you, offers 1 bedroom, 1 bathroom, and 884 square feet of bright, coastal inspired living space. Stepping inside, you're greeted by a spacious living area with modern laminate flooring, cathedral beamed ceilings, recessed lighting, and neutral paint that ties the whole space together. The open layout flows into a fully upgraded kitchen, complete with custom cabinetry, stainless steel appliances, a built-in microwave, and a stylish backsplash perfect for hosting or cooking at home. Off the living room, enjoy indoor-outdoor living with your private patio ideal for your morning coffee or catching afternoon breezes. The oversized bedroom offers dual closets and plenty of natural light, while the full bathroom features an updated vanity, modern fixtures, and clean finishes. Other highlights include newer dual-pane windows, fresh baseboards, scraped ceilings, recessed lights, new plumbing and light fixtures, and central heat. Enjoy quiet strolls through this well-maintained community with lush landscaping and mature trees. Community amenities include a pool, laundry room and more just steps from your front door. Close to world-class beaches, Lido Marina Village, Balboa Island, and the shops and dining along 17th Street. Serviced by the highly regarded Newport-Mesa Unified School District, including Newport Harbor High School and Ensign Intermediate School right around the corner. Also close to Hoag Hospital, PCH, and all the best of the coastal Orange County lifestyle, including South Coast Plaza, Fashion Island, the OC Fair Grounds. With many recent improvements, enjoy California coastal living at its finest in Newport Beach for UNDER $1 Million!

503 Saint Andrews Road Unit E, Newport Beach

260 Cagney Lane Unit 206, Newport Beach
$818,000
1 Beds ⋅ 1 Baths ⋅ NP25143982 MLS ⋅ Closed Status
LOCATION, LOCATION! Move-in ready, this coastal condo is perfectly positioned within the gated community of Villa Balboa. Serene and peaceful, enjoy peek-a-boo ocean views and float among the tree-tops as you embrace relaxed beach living. The open floor plan offers a blend of interior comfort and easy outdoor living. Highlights include a galley kitchen with newer LG and GE appliances, and an oversized counter bar that flows into light-filled spaces. Views are enjoyed from every room, highlighting multiple windows and sliding glass doors opening to a spacious patio. And the oversized primary suite is a serene sanctuary, offering ample space for workflow, reading, and relaxing. Additional features include triple-paned windows and glass doors, new screens, recessed lighting, a stackable washer/dryer, and an assigned parking space conveniently located near the elevator. Villa Balboa’s resort-style amenities include 2 pools, 2 spas, tennis & pickleball courts, a state-of-the-art gym, a private clubhouse, BBQ/picnic areas, and walking paths. Offering easy access to the 55 Freeway and John Wayne Airport, this is one of Newport Beach’s most desirable and affordable gated communities. Don’t miss this amazing opportunity!

260 Cagney Lane Unit 206, Newport Beach

417 Vista Suerte, Newport Beach
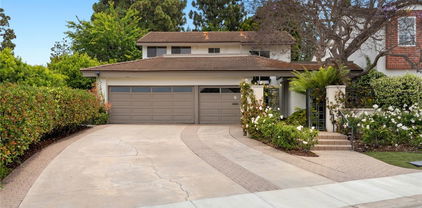
$2,650,000
4 Beds ⋅ 3 Baths ⋅ NP25135672 MLS ⋅ Closed Status
This rarely available and highly desirable Z-Plan is the largest model in the community at 2,642 square feet. Unlike most attached homes, this residence offers exceptional privacy, its only shared wall is at the garage, with no interior walls connected to the neighbor. Nestled in the sought-after North Bluff’s neighborhood, this 4-bedroom, 3.5-bathroom home offers a seamless connection between indoor and outdoor living with a spacious wraparound patio and refined interior updates throughout. The main level is filled with natural light, custom travertine flooring, recessed lighting, and an open-concept layout ideal for entertaining. The living room features a striking marble fireplace, custom built-in shelving with soft-touch closures, and dual sets of French doors leading to the expansive backyard patio. The remodeled kitchen is a chef’s dream with premium quartzite countertops and backsplash, white cabinetry with updated hardware and hidden appliance garage, a beautiful center island with plenty of storage space, and premium appliances. Custom window treatments, including automatic shades and drapery, add both style and convenience. Upstairs, the luxurious primary suite features, a sitting area, separate his-and-hers spa-inspired bathrooms with walk-in California Closets, and a travertine walk-in shower, and a jacuzzi tub. Premium upgrades include new vanities, mirrors, Toto smart toilets, and hand-applied Roman Clay wall treatments (Portola Paints). Two additional bedrooms, a remodeled full bath, custom closet doors, Newly installed wide-plank wood flooring enhances the entire upper level and lower level bedroom. On the main floor, the fourth bedroom is currently used as a media room/office, complete with custom built-ins, and an en-suite bath. Additional upgrades include custom iron stair railings, luxury light fixtures throughout, updated landscaping with jasmine and dwarf olive trees, a tesla charger in garage and a standalone wooden heat sauna on back patio for the ultimate relaxation retreat. Community amenities include a resort-style pool, playground, and walking paths surrounded by tranquil greenbelts. Walking distance to Ralphs plaza, and close to the Newport Beach Tennis Club, Back Bay hiking trails, and easy access to Fashion Island, Balboa Island, and John Wayne Airport. Located in a top-rated school district, this turn-key home checks every box for luxury living in a prime Newport Beach location.

417 Vista Suerte, Newport Beach

240 Nice Lane Unit 114, Newport Beach
$810,000
1 Beds ⋅ 1 Baths ⋅ NP25142908 MLS ⋅ Closed Status
WOW! LOWEST PRICE CONDO IN VILLA BALBOA! Single level & entry level in this gate-guarded, secure coastal community. Such a location with ocean, Catalina and sunset views too! Wide open views, not looking into other units. Newer flooring, remodeled bathroom, remodeled kitchen with quartz countertops & newer appliances, dual paned windows, freshly painted and oh, so inviting with spacious floorplan flowing out to the view deck. Inside washer, dryer and walk-in closet. Enjoy coastal breezes along with the amazing resort-style amenities of beach living at Villa Balboa! Walking paths through the lushly planted grounds to your choice of these amenities; the clubhouse, 2 swimming pools, spa, gym, recreation room, barbq's, tennis & pickleball courts, a library, conference room, assigned space in lower level garage and a short stroll to Sunset View Park for walking, jogging or biking with benches, picnic tables, sometimes butterflies and spectacular ocean views! All this and near Lido Marina Village, Newport Beach Pier, the historic Dory Fishing Fleet Market, fine dining restaurants, outdoor cafes, boutique shopping, world-class shopping at Fashion Island and miles of sandy beaches, crashing waves and sparkling bays. BEST TO GET IN ON THIS ONE FIRST!

240 Nice Lane Unit 114, Newport Beach

430 Aliso Avenue, Newport Beach
$5,000,000
4 Beds ⋅ 5 Baths ⋅ NP25142990 MLS ⋅ Closed Status
Nestled in one of Newport Heights’ most coveted enclaves, this exquisite custom home blends timeless architectural elegance with warm and contemporary charm. Meticulously crafted with an uncompromising dedication to detail, this residence captures well-appointed everyday living and effortless entertaining. The classic façade with Bevolo gas-lit exterior lanterns, a heritage Magnolia tree and inviting front porch delivers striking curb appeal. Inside, the home unfolds effortlessy, rich natural textures, custom millwork, stone accents, and built-ins echo the principles of thoughtful modern farmhouse design while state-of-the-art systems add seamless modern functionality. Ten-foot ceilings offer a bright, airy and spacious feel, yet the home is balanced with comfortable and relaxed living. The chef’s kitchen is outfitted with top-of-the-line Thermador and Sub-Zero appliances, 2 dishwashers, 3 ovens, an ice maker, and a 48” range. A spacious island with seating, 36” ceramic farm sink, walk-in pantry, and butler’s pantry. The kitchen flows seamlessly into the expansive great room/media lounge, where a 200” drop-down theater screen, 4K projector, and 75” wall-mounted TV create a world-class entertainment experience. Oversized folding glass doors opening to a private backyard oasis. Enjoy nights around the built-in fire pit or relax in the pool or spa, this yard is designed for year-round enjoyment. Each of the four ensuite bedrooms is generously sized and thoughtfully appointed. The primary suite is a private sanctuary, featuring a spa-inspired bathroom, walk-in closet with custom built-in’s Additional highlights include: Two interior gas fireplaces, Family dining area, Built-in bar and two wine refrigerators, Advanced Crestron smart home, automation, Integrated audio, lighting, climate, and security systems, Water filtration and softening systems, Dedicated laundry room, Finished garage with epoxy flooring, A/C unit, and custom racking system, Copper rain gutters and down spouts, Side yard/dog run and more. With thoughtful design that honors tradition while embracing innovation, this home perfectly balances the aesthetics of modern farmhouse living with the comforts of cutting-edge technology. Located just minutes from award-winning schools, Lido Marina Village, the beach, the bay, and 17th Street’s vibrant shops and restaurants , this home offers the ultimate in coastal luxury and convenience.

430 Aliso Avenue, Newport Beach

362 Vista Madera, Newport Beach
$2,375,000
4 Beds ⋅ 3 Baths ⋅ NP25128330 MLS ⋅ Closed Status
Step into this beautifully crafted 4 bedroom, 3 bathroom home perched on an oversized corner lot on one of the neighborhood’s most desirable cul-de-sac streets. Designed for both everyday living and effortless entertaining, this residence offers a harmonious blend of spacious comfort and modern style. The open living areas feature soaring ceilings, abundant natural light, and a cozy stone fireplace — perfect for relaxing evenings and a warm welcoming ambiance. The brand new kitchen is a chef’s dream with a functional layout, beautiful appointments, ample storage and seamlessly opens to the dining area and inviting living room. Retreat to the expansive master with a spa-inspired bathroom with walk-in shower and dual vanities. Three additional bedrooms provide flexible space for guests, a home office, or growing families. Enjoy outdoor living on the spacious and private wrap-around patio, ideal for al fresco dining, entertaining or peaceful morning coffee. Located just minutes from top-rated schools, shopping, parks, and dining, this is more than a house — it’s a rare opportunity for the perfect home and lifestyle you’ve been waiting for.

362 Vista Madera, Newport Beach

2936 Alta Vista Drive, Newport Beach
$4,700,000
5 Beds ⋅ 4 Baths ⋅ NP25136858 MLS ⋅ Closed Status
Welcome to 2936 Alta Vista — a beautifully maintained traditional residence nestled on one of the largest lots in the highly sought-after Eastbluff neighborhood of Newport Beach. Perched on nearly 12,000 square feet, this expansive home offers over 4,200 square feet of versatile living space and showcases sweeping views of the surrounding mountains and city lights. Designed with both function and comfort in mind, the home features five spacious bedrooms, four full baths, and multiple living areas—including a formal living and dining room, a warm and inviting family room, and a large bonus/media room complete with wet bar and temperature-controlled wine cooler. Upstairs, the luxurious primary suite is a true retreat, offering an oversized walk-in closet, and a spa-like bath with a soaking tub, walk-in shower, and breathtaking views. The gourmet kitchen is a chef’s dream with a 6-burner range, dual ovens, farmhouse sink, granite countertops, and abundant cabinetry. Step outside to your private backyard oasis, complete with a newly resurfaced PebbleTec pool and spa, outdoor shower, cozy fireplace, grassy play area, and lush landscaping dotted with mature fruit trees. It’s the ideal setting for year-round entertaining. Additional highlights include four fireplaces (three indoors), skylights and French doors that enhance natural light and create seamless indoor-outdoor flow, a newly installed roof, white oak wood flooring, dual-zone air conditioning, a spacious mudroom off the garage, and a full laundry room with sink. With no Mello Roos and low HOA fees, and located just minutes from award-winning K–12 schools, top-tier dining and shopping, the Newport Beach Tennis Club, Back Bay trails, and convenient freeway access, this rare gem blends timeless elegance with modern convenience in one of Newport Beach’s most coveted communities.

2936 Alta Vista Drive, Newport Beach

3167 Corte Portofino, Newport Beach
$2,775,000
4 Beds ⋅ 3 Baths ⋅ OC25134327 MLS ⋅ Closed Status
Price improved for Quick Sale! Don’t miss out on this rare opportunity to live in one of Newport Beach’s highly sought after prime locations! Welcome to 3167 Corte Portofino, a stunningly reimagined home in the guard-gated community of Newport Canyon in Newport Beach. The home is a turnkey entertainer, perfect for this fall in the largest floor plan in the neighborhood, complete with a 3-car garage. Thoughtfully renovated from top to bottom, this home now features wide-plank hardwood floors throughout, a bold staircase redesign with glass sidewalls that replace the heavy stucco, opening up the space with clean lines and allowing sunlight to flood the interior with natural light. The kitchen is fully remodeled, creating a chef's dream. Enjoy a brand-new oversized island, custom cabinetry, designer stone countertops, built-in refrigerator, wine storage, and top-tier appliances. Accordion-style glass doors create a seamless indoor-outdoor flow to the re-landscaped backyard, now featuring a seating area, updated planting, and decomposed granite, perfect for California entertaining. Upstairs, you'll find two spacious bedrooms, a versatile loft (easily converted to a fourth bedroom or office), perfect for an evolving family, and a luxurious primary suite that's been completely transformed. The primary bedroom also adds a peekaboo view of the Back Bay. The spa-like bathroom features a freestanding soaking tub, a custom walk-in shower, dual vanities, and a walk-in closet — all finished with premium materials and refined craftsmanship. All interior doors have been upgraded to high-quality, modern wood doors, adding a sleek and contemporary touch throughout the home. Additional features include cathedral ceilings, good amount of natural light, custom bathroom vanities and new upstairs cabinetry. The home also boasts a refreshed curb appeal with a newly landscaped front yard, a modern entry door, modern French doors, and a side gate — truly move-in ready. Located near University Drive which adds convenience and energy! Minutes from Back Bay's scenic trails, top-rated schools, world-class shopping at Fashion Island, and the best beaches in Newport, this home offers both style and convenience in one of Orange County's most desirable communities.

3167 Corte Portofino, Newport Beach

11 Montpellier Unit 22, Newport Beach
$3,335,000
3 Beds ⋅ 3 Baths ⋅ NP25121258 MLS ⋅ Closed Status
Sought after single level residence offering unobstructed panoramic views of the ocean, Catalina Island and glittering city lights. Perfectly situated within the prestigious guard-gated community of Harbor Ridge in the heart of Newport Beach, this rare and popular expanded Jodelle model with no one above or below, spans approximately 2,975sqft and blends timeless elegance with modern comfort. Upon entering the private courtyard, leading to a neutral decor, you’re greeted by an open floor plan that flows effortlessly, showcasing expansive living spaces framed by walls of glass that invite natural light and breathtaking vistas. The thoughtfully designed interior offers volume ceiling, 3 bedrooms, 2.5 well-appointed baths, an office and multiple living areas ideal for both relaxation and entertaining. The gourmet kitchen, equipped with stainless steel appliances, a walk-in pantry, a center island, adjacent to the nook with breathtaking views. The primary suite looks out the courtyard and boasts a generous walk-in closet space. Master bathroom includes a vanity, dual sinks, walk-in shower, a tub, skylight and ample closet spaces. Two additional bedrooms and a bath provide flexibility for guests or a creative studio. The spacious family room featuring a fireplace, a bar with a sink and a fridge as well as a wine cellar leads out to a spacious deck with a built in BBQ, where you can soak in the coastal ambiance and enjoy vibrant sunsets over the Pacific. Whether you are hosting al fresco dinners or simply unwinding, this outdoor space offers a private sanctuary with unparalleled views. Situated on a private cul-de-sac and moments away from Newport’s world-class beaches, upscale shopping and fine dining, this exceptional property delivers an unmatched coastal lifestyle and convenience. Don’t miss this rare opportunity to own a single-level home with extraordinary views in one of Newport Beach’s most exclusive communities.

11 Montpellier Unit 22, Newport Beach

1812 Tradewinds Lane, Newport Beach
$3,851,000
4 Beds ⋅ 4 Baths ⋅ NP25104220 MLS ⋅ Closed Status
Have you been on the hunt for a single story ranch home with a well thought out floor plan, great bones and a hint of mid-century charm? We have just the property you've been waiting for! Welcome to this special property in one of Newport Beach’s most sought after neighborhoods Baycrest North in the beautiful Dover Shores area. This spacious single-story ranch offers 2,898 square feet of living space on a generous 9,760 square-foot lot. Featuring four bedrooms, plus an office and four bathrooms with an open-concept floor plan. Ideally located just a short walk from the Back Bay, a perfect place to hike, bike, or enjoy a sunset stroll and close to everything Newport Beach has to offer, including Southern California’s best beaches, dining, shopping, and strongly-rated schools: Mariners Elementary, Ensign Middle School, and Newport Harbor High School. Built in 1964 and lovingly maintained in original, pristine condition, this home is ready for someone to bring their vision and make it their own. The oversized backyard offers exceptional privacy, making it the perfect setting for outdoor living, entertaining, or future expansion. Don’t miss this unique opportunity to transform a classic into your own creative vision.

1812 Tradewinds Lane, Newport Beach

505 W Edgewater Avenue, Newport Beach
$12,750,000
4 Beds ⋅ 5 Baths ⋅ LG25126227 MLS ⋅ Closed Status
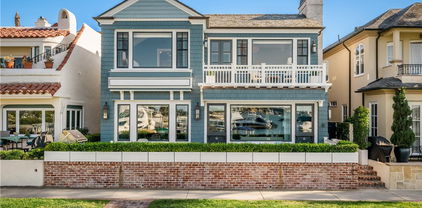
Occupying a forty-foot-wide waterfront lot in a premier and rarely available Bayfront location, this distinguished residence with a private dock commands captivating views of the Newport Harbor. Meticulously reimagined utilizing the best of curated finishes and materials, including generous use of natural stone and bespoke millwork, the property adheres to the principles of traditional Northeastern Seaboard style. Panoramic vistas of the turning basin take center stage on the main level, a sophisticated setting for everyday enjoyment and entertaining alike. A water-facing living room, anchored by a stately fireplace, abounds in classic details and creates a well-proportioned primary area along with the adjoining dining section and the kitchen. The professional-grade culinary heart of this home features a walnut center island, plentiful storage and counter space, integrated refrigeration, and a showstopping BlueStar range. The brick front patio is a perfect open-air extension of the interior, with ample space for sitting and dining, and a Hestan grill. The wood-paneled butler’s pantry, as stylish as it is practical, offers additional preparation space, refrigeration and cabinetry - a perfect complement for the most discerning culinary enthusiast. A powder room and a guest suite comprising a bedroom and a bath round out this floor. Upstairs, the primary suite spans the entire bay-facing width of the residence. Panoramic views are the focal point of the owner’s retreat, which features a generous sitting area with a fireplace, a sumptuous bathroom, and a balcony. Two tranquil, substantial secondary bedrooms, each with an en-suite bath, a multipurpose den, and a laundry room complete this level of the home. With uncommonly elegant interiors, views, and a private dock, this property provides a truly unique opportunity to embrace the Newport Beach lifestyle.

505 W Edgewater Avenue, Newport Beach

1936 Galaxy Drive, Newport Beach
$6,860,000
4 Beds ⋅ 4 Baths ⋅ OC25124749 MLS ⋅ Closed Status
This architectural ranch-style gem in Dover Shores offers striking design, breathtaking Back Bay and city light views, and an abundance of outdoor space, including a private courtyard with a stunning pool and spa. Set on a 9,000 square foot lot, the 3,355 square foot home features 4 bedrooms and 4 bathrooms, welcoming you with a custom white oak entry, soaring beamed ceilings, and a seamless indoor-outdoor flow. The living and dining rooms showcase a white brick fireplace, serene vistas, and a custom built-in bar. Anchoring the home is a showpiece chef’s kitchen with Calacatta marble countertops, floating white oak shelving, designer brass hardware, and top-tier appliances. The expansive deck is an entertainer’s dream with a fire pit, dining area, and lounge space overlooking panoramic views. Major structural upgrades—including a massive grade beam and multiple caissons—make this one of the most soundly built homes in the area. The luxurious primary suite opens to the deck through folding glass doors and offers a spa-like bath with a freestanding tub, glass-enclosed shower, and polished Calacatta marble finishes. Three additional ensuite bedrooms and a versatile family room opening to the pool complete the layout. High-end details include white European oak floors, custom tile work, a three-car garage, and a well-appointed laundry room with double-stacked appliances. Residents of Dover Shores enjoy private beach access, scenic trails, and proximity to the Newport Aquatic Center. This is a rare opportunity to experience sophisticated coastal living with flawless craftsmanship and design.

1936 Galaxy Drive, Newport Beach

6 Rue Marseilles, Newport Beach
$3,698,000
3 Beds ⋅ 3 Baths ⋅ NP25122300 MLS ⋅ Closed Status
DON'T MISS THIS EXCEPTIONAL OPPORTUNITY - BEST PRICED HOME IN BIG CANYON - Spacious 3,199 SF Home on Oversized Lot - Nestled within the prestigious gated community of Big Canyon, this timeless Monaco floor plan residence offers the perfect blend of comfort and refinement. Featuring three bedrooms, two and a half bathrooms, situated on a spacious lot in a tranquil cul-de-sac, the home offers exceptional privacy and classic charm. Upon entering, soaring vaulted ceilings and rich hardwood floors set an inviting tone. The light-filled living room, framed by picturesque garden views, centers around a fireplace. Adjacent to the living room, the formal dining room opens seamlessly to an alcove bar, kitchen, and to the outdoor patio. The alluring landscaped backyard serves as a serene retreat, ideal for entertaining or quiet relaxation amid mature greenery. The thoughtfully designed floor plan includes a generous main-level primary suite, complete with its fireplace, direct access to a private patio, a dedicated office alcove, a walk-in closet, and a well-appointed bathroom. The chef’s kitchen features granite countertops, custom cabinetry, quality appliances and a large skylight. A versatile adjacent addition doubles as a casual dining area and a cozy family room. Upstairs, two spacious bedrooms share a full bath, offering flexibility for family or guests. Additional highlights include an extended driveway and a three-car garage providing ample storage and functionality within one of Newport Beach’s most coveted communities.

6 Rue Marseilles, Newport Beach

18 Sea Island Drive, Newport Beach
$1,415,000
3 Beds ⋅ 3 Baths ⋅ OC25122272 MLS ⋅ Closed Status
Welcome to modern luxury in the heart of Newport Beach’s prestigious and gated Big Canyon McLain community. Fully reimagined and thoughtfully remodeled, this beautifully updated 3-bedroom, 2.5-bathroom residence seamlessly blends contemporary sophistication with relaxed coastal charm—complete with a highly desirable main-level bedroom offering ultimate flexibility. Step inside to an open and airy layout filled with natural light, where rich wood flooring, fresh designer finishes, and custom details create a warm and inviting ambiance. The kitchen is a sleek showpiece with quartz countertops, stainless steel appliances, and elegant cabinetry—all crafted for everyday function and effortless entertaining. The living area invites comfort and connection, whether you're relaxing by the fireplace or opening the sliding glass doors to a private patio—perfect for al fresco dining or soaking in the coastal breeze. Upstairs, the primary suite is a serene sanctuary featuring generous closets, a beautifully remodeled bathroom, and peaceful views of the lush greenery beyond. Two additional bedrooms—including one conveniently located on the main level—make this home ideal for guests, multi-generational living, or a home office setup. Located in a secure, well-maintained gated community known for its privacy and peace of mind, residents also enjoy access to resort-style amenities including two sparkling pools, a spa, and tennis court. The home is just a short walk to Corona Del Mar Middle and High School, offering families exceptional convenience. For nature lovers, the scenic Back Bay is just moments away, offering serene walking and biking trails that wind through wetlands and wildlife preserves—an ideal escape into nature just outside your door. Ideally situated near world-class shopping at Fashion Island, charming beaches in Corona Del Mar, John Wayne Airport, and major highways and toll roads, 18 Sea Island delivers the perfect blend of style, safety, and walkable coastal living in one of Newport Beach’s most coveted neighborhoods.

18 Sea Island Drive, Newport Beach

3 Harbor Ridge Drive, Newport Beach
$4,500,000
3 Beds ⋅ 3 Baths ⋅ NP25112719 MLS ⋅ Closed Status
Experience exceptional coastal living in this beautifully remodeled and expanded home, perfectly positioned within the prestigious guard-gated community of Harbor Ridge. This stunning residence offers approximately 3,200 square feet of sophisticated living space, featuring three bedrooms and two and a half bathrooms, plus a Junior suite. Designed for ease and comfort, the main living areas are all conveniently located on a single level with no interior steps. A private guest suite above the garage, complete with its own bathroom, provides flexible options for visitors, live-in support, or a secluded home office. Enjoy breathtaking panoramic views of the ocean, harbor, Catalina Island, spectacular sunsets, Palos Verdes, and dazzling city lights from the expansive living areas. The thoughtfully redesigned floor plan seamlessly integrates indoor and outdoor spaces, creating an elegant yet relaxed coastal ambiance. The open-concept kitchen is filled with natural light and boasts refined finishes, making it ideal for entertaining and casual family gatherings. This gourmet chef’s kitchen features beautiful wood cabinetry, lighted glass display shelves, a stylish backsplash, stone countertops, a center island with a prep sink, and high-end stainless steel appliances, including a Dacor oven, microwave, bread warmer, and a Wolf five-burner gas cooktop. A unique glass breakfast bar with customizable lighting adds a distinctive touch. Additional highlights include designer window coverings, a three-way fireplace, tray ceilings, rich hardwood flooring, and a powder room. The master bathroom is appointed with designer wood cabinetry, granite countertops, a walk-in shower, and a spacious walk-in closet with built-in shelving. The office area, conveniently located next to the guest bedroom, features built-in shelving and overlooks a serene, private courtyard. Residents of Harbor Ridge benefit from exclusive amenities, including four pools and spas, three tennis courts, 24-hour gate-guarded security, and picturesque greenbelts. This prime location is just moments away from world-class beaches, upscale shopping, Pelican Hill Resort & Golf Club, Fashion Island, and renowned restaurants. This is a unique opportunity to acquire a turnkey ocean-view home offering a luxurious and convenient single-level lifestyle in one of Newport Beach’s most sought-after communities.

3 Harbor Ridge Drive, Newport Beach

1923 Yacht Colinia, Newport Beach
$3,350,000
2 Beds ⋅ 2 Baths ⋅ OC25120300 MLS ⋅ Closed Status
Welcome to a single level retreat in the prestigious guard-gated community of Seaview perched on an ideal corner location. Meticulously maintained and beautifully remodeled, it offers 2-bedrooms, 2-baths, a home office/den (could be a 3rd bedroom) and breathtaking views of the ocean, Fashion Island, city lights, magnificent sunrises, sunsets and seasonal snow capped mountains. Everything in this home exudes quality with traditional finishes including engineered wood flooring, Anderson doors and windows, built-in cabinetry in both bedrooms and office, paneled wardrobe doors and a built-in bench seat in the charming breakfast nook. You’ll be welcomed by a private entry courtyard and stunning dual Dutch entry doors with beveled glass. The entry foyer leads to the living and dining rooms with soaring ceilings, fireplace with custom surrounds, center set French doors leading to the outdoor patio and added bay window in the dining room. The kitchen has a greenhouse window with forever views, a breakfast nook adorned with bay windows, custom china cabinetry and a cute Dutch door accessing the side yard. Retreat to the primary suite, where you'll find a remodeled spa-inspired bathroom with dual separate vanities, soaking tub, walk-in shower with bench seating and a skylight that floods the space with natural light. The bedroom has soaring ceilings, generous closet space and is conveniently wheel-chair accessible. Enjoy direct access to the rear yard through French center opening sliding doors, providing a tranquil escape with sweeping views. The secondary bedroom offers a custom built-in armoire and sliding glass doors opening to an atrium with a bubbling water fountain. The home office is replete with hand crafted built-ins with shelving, cabinetry and dual desks and has access to the atrium making working from home relaxing. The second bathroom showcases a tub/shower combination and extensive use of tumbled marble stone. The two-car garage with a redesigned single roll-up garage door adds to the home's appeal. Step outside to a wrap-around yard featuring a BBQ island, a custom waterfall fountain and mood setting lighting throughout. Enjoy a glass of wine watching the sunset on the rear patio or a cup of coffee in the morning while taking in the sunrise. Homeowners benefit with fabulous community facilities including pool, spa, tennis courts and living minutes close to world class beaches, Fashion Island, Rogers Gardens, amazing restaurants and grocery stores.

1923 Yacht Colinia, Newport Beach

726 Bison Avenue, Newport Beach
$4,510,000
4 Beds ⋅ 4 Baths ⋅ SB25118204 MLS ⋅ Closed Status
Welcome to this stunning single-story modern farmhouse, newly constructed in the prestigious Eastbluff neighborhood of Newport Beach. This exquisite 2,781 sq ft residence seamlessly blends luxury, elegance, and comfort with timeless design and premium craftsmanship. Step through the front door into an open-concept living space featuring rich wood floors, custom bi-folding doors, and a chef’s kitchen that’s as functional as it is beautiful. Anchored by a large center island, the kitchen boasts quartzite countertops, bespoke cabinetry, a walk-in pantry, and top-of-the-line Wolf and Sub-Zero appliances, perfect for entertaining or everyday living. The adjacent living room offers a cozy fireplace and built-in theater system, ideal for relaxing evenings at home. A stylish dry bar with a beverage fridge completes the main living area, inviting you to unwind in sophistication. The private wing of the home features a luxurious primary suite with a spa-inspired bathroom, dual showers and vanities, and a massive walk-in closet with a custom makeup station. Additional bedrooms are thoughtfully connected via a Jack-and-Jill bathroom, each with ample closet space, ideal for family or guests. Step outside to your personal oasis on an expansive 8,892 sq ft lot. Enjoy year-round outdoor living with a covered lounge area, fireplace, TV, and a built-in BBQ. A brand-new pool and spa with elegant water features provide the ultimate retreat for sunny California days. Every detail of this home has been designed with peace of mind and modern convenience in mind, including new plumbing, HVAC, electrical, roof, and a fire sprinkler system. Surrounded by lush, mature landscaping, the property offers serene privacy while still being moments away from top-rated schools like Eastbluff Elementary and CDM High, world-class shopping at Fashion Island, and the breathtaking beaches of Newport. This turnkey home is truly a rare find, don’t miss the opportunity to make it yours.

726 Bison Avenue, Newport Beach

93 Old Course Drive, Newport Beach
$3,700,000
3 Beds ⋅ 4 Baths ⋅ NP25116946 MLS ⋅ Closed Status
Welcome to One Ford Road - Newport Beach's Premier Guard-Gated Community. Discover refined coastal living in this stunningly remodeled Balboa plan 4 residence. From the moment you enter through a custom, leaded glass Dutch door to a formal entry you will immediately be welcomed by rich hardwood flooring, elegant crown molding and hand-applied Venetian plastered walls. The formal living room flows via French doors to an inviting covered patio - perfect for relaxing or entertaining. Past the formal dining room and powder room, the heart of the home reveals itself in a fully customized family room and designer kitchen. This bright, open space boasts high-end smart, stainless steel appliances - including a 6-burner gas range and Dacor smart refrigerator. Beautiful Quartzite and limestone adorn the countertops. Custom cabinetry provides ample storage with pullouts and unique conveniences throughout. This bright room opens to an inviting hardscaped side yard with built-in BBQ -ideal for gatherings. There is direct access to the 3-car garage with extensive cabinetry/storage, a garage fridge and wine cabinet. On the upper level an expansive primary suite offers a sunlit sanctuary with custom built-ins and a totally remodeled spa-style bath featuring extensive custom stonework, high-quality custom cabinetry, a spa tub and oversized wardrobe. The executive office features extensive beautiful and functional rich wood cabinetry with abundant storage space. A large third bedroom/bonus room features built-in cabinetry, a large closet, ensuite bath and a convenient separate staircase entryway. With extensive amenities, life in One Ford Road is like living in a luxury resort. Two pools, a putting green, clubhouse, fitness center, sports courts, etc. are all available to residents. There are regular community events to enjoy. Perfectly located just minutes from world class shopping and dining, beautiful beaches, convenient transportation and top-rated schools.

93 Old Course Drive, Newport Beach

Based on information from California Regional Multiple Listing Service, Inc. as of . This information is for your personal, non-commercial use and may not be used for any purpose other than to identify prospective properties you may be interested in purchasing. Display of MLS data is usually deemed reliable but is NOT guaranteed accurate by the MLS. Buyers are responsible for verifying the accuracy of all information and should investigate the data themselves or retain appropriate professionals. Information from sources other than the Listing Agent may have been included in the MLS data. Unless otherwise specified in writing, Broker/Agent has not and will not verify any information obtained from other sources. The Broker/Agent providing the information contained herein may or may not have been the Listing and/or Selling Agent.