Refine Search
Sort by
22801 Nolan Street, Lake Forest
$1,062,500
3 Beds ⋅ 2 Baths ⋅ OC25148696 MLS ⋅ Closed Status
Welcome to Lake Forest! This beautiful, pride of ownership, single story home is located on a quiet cul de sac, and is ready and waiting for a new owner. You will enjoy the open and bright floorplan consisting of 3 bedrooms and 2 full bath, spacious living room with fireplace and huge country kitchen. The large front and backyard has been totally remodeled with new custom herringbone pavers. New landscaping includes grass, plants/flowers, sprinklers and is enclosed by vinyl and custom wood fencing. The home features many upgrades and improvements including, new paint, carpet, many new windows, new sliding door. Kitchen has newer stainless appliances, granite counters, white cabinetry & custom window shades. Baths have newer counters, sink, mirror & lighting. You can relax and know that all major infrastructures have been either updated or replaced: New HVAC & ducting, Plumbing was repiped with PEX, new electrical added to back & side yard. Alarm system/camera, security system with video monitoring. Newer roof is approx. 4 yrs.old. Termite clearance: 2023 included tenting and wood repair. Please click on supplements for the full list of property features, and improvements. More photos coming.

22801 Nolan Street, Lake Forest

25572 Orchard Rim Ln, Lake Forest
$1,390,000
4 Beds ⋅ 3 Baths ⋅ OC25148184 MLS ⋅ Closed Status
Welcome to Citrus Lane – A Hidden Gem in the Heart of Lake Forest! Nestled on an extra-wide cul-de-sac street in the highly sought-after Citrus Lane community, this stunning home blends serene nature, thoughtful upgrades, and a family-friendly floorplan. With an orchard just steps from your front door—bursting with mature lemon, orange, and avocado trees—you’ll enjoy a unique lifestyle where you can stroll daily among fragrant citrus groves, pick fresh fruit, or play with your kids or pets on the trail that lines this picturesque neighborhood. The curb appeal is instant with a diamond-patterned concrete driveway, mature landscaping, and a charming front seating area perfect for morning coffee. Inside, the home features travertine stone flooring that keeps the space cool in the summer, crown molding, and wood-like plank flooring in key areas. The expanded floorplan offers an enlarged family room and kitchen, with an additional sitting area ideal for entertaining or relaxed dining. The heart of the home is the bright, open-concept kitchen, which includes granite countertops, soft-close drawers, stainless steel appliances, and a breakfast bar with barstools. There's also an eat-in kitchen area and a separate formal dining room for hosting special gatherings. You'll also appreciate the formal living room, offering even more space to relax or entertain. Enjoy peaceful views of the private backyard oasis from these shared spaces. Step outside to your private resort-style backyard, where a pool and spa await, highlighted by a cascading waterfall, lush hillside landscaping, a cozy firepit, and a covered patio with plenty of space to dine al fresco under the stars. Upstairs, you'll find four generously sized bedrooms, including a spacious primary suite with views of the backyard, a walk-in closet, and a luxurious ensuite bath featuring dual sinks and a designer frameless glass shower with custom tile. Additional highlights include newer dual-pane windows and doors, ceiling fans throughout, and a recently upgraded HVAC system for year-round comfort and efficiency. This location offers the best of both worlds—peaceful and insulated with no homes directly behind, yet conveniently close to shopping, parks, and top-rated schools. Don’t miss the opportunity to live in one of Lake Forest’s most charming and nature-rich communities. Come experience the Citrus Lane lifestyle—where home feels like a retreat.

25572 Orchard Rim Ln, Lake Forest

24932 Dove Tree Lane, Lake Forest
$1,625,000
5 Beds ⋅ 3 Baths ⋅ OC25147360 MLS ⋅ Closed Status
This beautifully updated home in The Woods neighborhood of Lake Forest offers a rare mix of space, character, and peaceful surroundings. It features five bedrooms, three full bathrooms, and a warm, open layout with vaulted ceilings. The main level includes a spacious living area, a gourmet kitchen with a large island and quartz countertops, and a three-car garage with two 220-volt outlets for EV charging. Upstairs, the private primary suite includes a fireplace, balcony, walk-in closet, and a spa-like bathroom with a soaking tub, double vanity, and skylights. The backyard is perfect for relaxing or entertaining, with expansive decks, open space, and wooded views, plus scenic walking trails just beyond the fence. The neighborhood offers the best of both worlds: peaceful, tree-lined streets with parks and trails nearby, along with easy access to shopping and dining. Foothill Ranch Towne Centre, Lake Forest Village, and Irvine Spectrum are just minutes away, with local favorites that make dining out a breeze. Nearby, you’ll find Serrano Creek Trail, which connects to Whiting Ranch for hiking and mountain biking. And when you’re ready for a beach day, the coast is only about 10 miles away. Residents also enjoy access to the Lake Forest Sun & Sail Club with pools, tennis and pickleball courts, a gym, and more. Homes like this in The Woods don’t come around often, so schedule your private tour or stop by the open house before it’s gone!

24932 Dove Tree Lane, Lake Forest

16 Juniper, Lake Forest
$2,060,000
4 Beds ⋅ 4 Baths ⋅ OC25148097 MLS ⋅ Closed Status
Custom Design and Breathtaking Aesthetics are the Hallmarks of this Exceptional Residence! Live your Dream Lifestyle at 16 Juniper, an Exquisite Warm Architectural Residence in Baker Ranch. This Newly Remodeled Masterpiece is a Quintessential Blend of Sophistication and Design, Tailored for the Discerning Buyer with a Palate for On Trend Serene Luxury. As you enter through the Solid Wood Tuscan Door you are Greeted with Soaring Two-Story Ceilings, Grand Spiral Staircase & Wide Plank European Oak Wood Flooring that Seamlessly Blends Comfort & Functionality. Experience Effortless Elegance in the Chef’s DREAM KITCHEN where Serene Simplicity meets Refined Functionality. The Warm Organic kitchen pairs Floor to Ceiling Cabinetry with Neutral Calcatta Elysio Quartz Countertops & Backsplash, Fireclay Sink Basin, Designer Brass Accent Hardware, Wolf Appliance Package w/ Built In Subzero Refrigerator & Sculptural Lighting to Create a Calming yet Elevated Heart of the Home. From your Picturesque Formal Dining Room Area, push open the Sliding Doors for a Fresh Breeze that Perfectly blends to the Serene Lush Landscape of your Outdoor Oasis. The Open Concept Great Rm provides the perfect ambiance for entertaining with Built-In Surround Sound Speakers, Custom Restoration Hardware Iron Curtain Rods, Solid Wood Wainscoting and Neutral Toned Limestone Fireplace. The Downstairs Bedroom and Full Bathroom has been Redesigned with New Calcatta Premata Quartz Countertops, On Trend Moen Brass Hardware, White Marble Shower Tile, Designer Accent Mirrors & Lighting. Follow the Stunning Spiral Staircase Upstairs where you will find the Spacious Multi-Purpose Loft, Redesigned Custom Laundry Room & 3 Additional Bedrooms including the Primary Suite Retreat, Perfectly Designed w/all the elements working together in harmony to invite ease and luxury. Begin your New Wellness Routine in the Opulent Spa Like Primary Bath w/New Calcatta Premata Quartz Countertops, White Marble Restorative Shower, Laurent Cast Iron Porcelain Soaking Tub, Thaddeus Floor Tile, Custom Designer Sconces & Mirrors. Outside your Tranquil Backyard awaits with Perfectly Balanced Tuscan Landscaping, Built-In BBQ, and Spacious CA Room. Additional Upgrades for the Modern Day Buyer Include FULLY PERMITTED RENOVATIONS, Whole House Water Softening System & Reverse Osmosis, Two Tesla NEMA Wall Outlets, Spacious Garage w/additional Storage Cabinets & Epoxy Flooring...Properties like these rarely hit the market!

16 Juniper, Lake Forest

171 Bear Leaf Drive, Lake Forest
$2,298,000
5 Beds ⋅ 5 Baths ⋅ OC25060704 MLS ⋅ Closed Status
Stunning MODEL-LIKE & TURNKEY Home in the Prestigious Magnolias at The Meadows – Lake Forest! Built by luxury builder Toll Brothers, this 5-bed, 5-bath, huge loft residence offers DESIGNER UPGRADES throughout and an ideal PRIME INTERIOR LOCATION NEAR the first class clubhouse. Unobstructed mountain views. Built in 2024, turnkey and better than new, this home boasts over $230K in premium UPGRADES. The open layout features soaring ceilings, a guest bedroom/office on the main level with full bath, a bright living room , open to dining area and a gourmet kitchen with quartz countertops, custom ceiling-height extended cabinetry with plenty of storage space, a massive island , a 48” Jenn-Air built-in fridge, and 6-burner cooktop, touchless faucet. Upstairs, you'll find a huge loft, a luxurious primary suite with electric shades, oversized walk-in closet, spa-inspired bath with designer upgrades, three additional en-suite bedrooms, and laundry room. Additional HIGHLIGHTS include: California Room and beautifully professionally landscaped/hardscape yard with olive & privacy trees & natural stone accents, accent wall, FULLY Paid Solar Panels, Tankless Water Heater, LVP Flooring, Surround Sound , Glass Garage Door with Epoxy Floor, Modern Glass Railing, Upgraded Baths & Cabinetry. Located in a highly sought-after neighborhood , resort-style community with clubhouse, pools, parks, pickleball, playgrounds, and dog parks—all with NO Mello-Roos and LOW property taxes. Minutes from shopping , restaurants areas, and trails. This is a RARE TRUNKEY opportunity not to be missed!

171 Bear Leaf Drive, Lake Forest

305 Blackrock, Lake Forest
$992,500
3 Beds ⋅ 4 Baths ⋅ OC25143372 MLS ⋅ Closed Status
Curated and Designed with a Warm Organic Modern Vibe, this Beautifully Constructed 2022 Residence is the Ultimate At Home Sanctuary. Located in the Gated Resort-Style community of Ironridge this Exquisite Home Has Everything your family has been looking for and more! You are greeted with On Trend Design, Wood Look Luxury Vinyl Flooring that runs throughout the Entire Home and an Illuminating Light & Bright interior providing the Perfect Ambiance for your daily routine. The First Floor Upgraded Office / Multi Use Den with Custom Built Ins and Designer Hardware is an ideal work from home retreat! Upstairs you will find the Heart of the Home with the Gourmet Chefs Kitchen that is bathed in Sunlight & has been upgraded with Modern Technology including Stainless Steel Appliances, Gas Stove, Neutral Quartz Counter Tops, White Drawers & Cabinets, Mosaic Tile Backsplash and the Beautiful Quartz Center Island. Enjoy the comforts of a Spacious Great Room surrounded by windows and natural light complimented by Tranquil Views. Step out onto your sun filled balcony, an outdoor enclave off the great room perfect for that morning cup of coffee and an evening glass of wine. Upstairs you will find 3 Bedrooms and 2 Bathrooms. The Primary Retreat will leave you Well Rested and Calm for a Serene Experience. Ease yourself into a New Wellness Routine in your Spa-like Primary Bathroom, featuring Dual Vanities, Quartz Countertops, Artisanal Tile Flooring, Massive Walk In Closet, and a Walk In Restorative Shower. Additional Upgrades Include a Water Softener, Custom Designer Window Coverings, and a Spacious 2 Car Garage with Epoxy Flooring. The central location of this home enjoys easy walking distance access to Exclusive Resort Style Ironridge amenities including The Clubhouse, Pool & Spa, BBQ’s, Poolside Lounges, Pickleball Courts, Basketball Courts, and Multiple Picnic areas. NO MELLO ROOS! Gorgeous Home!...Come see it quick...Beautiful Home!

305 Blackrock, Lake Forest

25191 Pizarro Rd, Lake Forest
$1,200,000
3 Beds ⋅ 2 Baths ⋅ 250031841SD MLS ⋅ Closed Status
Dwell West Homes proudly presents this stunning residence, from the moment you arrive, you’ll sense the care and intention poured into every inch of this fully renovated retreat. The fresh landscaping—lush sod, crisp mulch, and clean lines—sets a serene tone, while the brand-new exterior paint, double-pane windows, and new garage door create an effortlessly polished curb appeal. A new roof with a 5-year warranty, a sturdy new side gate, and a newly built rear retaining wall provide long-term peace of mind. Step inside through the custom, extra-wide front door and experience a space transformed. Light flows through every room, bouncing off the freshly painted walls and luxurious LVP flooring. The open living area is centered around a reimagined fireplace with sleek new plaster—a perfect place to gather on cozy evenings. The kitchen is a dream: warm white oak shaker cabinets, crisp quartz counters, stainless steel appliances, and handpicked fixtures that blend form and function. Whether you’re sipping coffee in the morning sun or hosting friends for dinner, this space is made for connection. Both bathrooms feel like boutique spa retreats, featuring freestanding vanities, upgraded fixtures, and beautifully tiled showers and tubs. Every detail, from the modern can lighting to the stylish fans and mirrored closet doors, adds comfort and charm. Behind the walls, the essentials have been upgraded too—new furnace, ductwork, smart thermostat, and hydrojetted sewer lines—so you can move in without worry. This home isn’t just renovated—it’s been completely reimagined!

25191 Pizarro Rd, Lake Forest

25191 Oak Canyon Lane Unit 2, Lake Forest
$715,000
2 Beds ⋅ 2 Baths ⋅ OC25136821 MLS ⋅ Closed Status
Enjoy modern conveniences in this tastefully renovated home that features an attached 1 car garage, 2 bedrooms, 2 baths, 1,022 square feet of living space, no interior steps and a private backyard. The open concept between the kitchen, family room and dining area creates an ideal space to relax with your loved ones and friends. The remodeled chef’s kitchen includes quartz countertops/backsplash, custom cabinets with soft close shaker style doors, a built-in pantry and a custom breakfast bar that comfortably seats 2 with additional storage below. Upgraded appliances include a 5 burner, stainless steel gas range with built-in griddle, a large single basin stainless steel sink, built-in microwave, a stainless steel dishwasher and refrigerator with water line. The home's floor plan was designed with easy transitions between indoor and outdoor entertaining. The family room's sliding glass door opens to a spacious yard with room to set up a BBQ, table for al-fresco dining and more. There are two primary bedrooms located on opposite ends of the home for additional privacy and each one has it's own access to the backyard. One of the bedrooms has its own en-suite bath and walk-in closet. Additional upgrades include designer interior paint, recessed lighting, an Energy Star rated HVAC unit, remodeled bathrooms with quartz counters, custom vanities and a dedicated interior laundry room. The garage has additional storage and you are permitted to park a car in their driveway over night. Community amenities include well maintained greenbelts, two pools/spas, the HOA fee includes trash and the community is FHA and VA approved. Peachwood Park, Tamarisk Sports Park and scenic walking trails are blocks away and you're a short drive to Lake Forest Sports Park & Recreation Center, the Irvine Spectrum & Great Park.

25191 Oak Canyon Lane Unit 2, Lake Forest

195 Chaumont Circle, Lake Forest
$620,000
2 Beds ⋅ 2 Baths ⋅ OC25142676 MLS ⋅ Closed Status
Welcome to 195 Chaumont, where style meets serenity in the heart of Foothill Ranch. Discover this beautifully updated 2-bedroom 2-bath gem, ideally situated on a quiet, tree-lined street. This residence boasts a rare, attached garage and a coveted corner location that ensures both privacy and tranquility. Enjoy a touch of luxury in this tastefully renovated home, perfect for both relaxed living and elegant entertaining. Step through your front door to soaring cathedral ceilings and numerous dual-pane windows, each room is bright & airy with natural light. Featuring sleek built-in storage options, a sizeable living room offers the perfect place to entertain guests. Enjoy casual meals at the quartz countertop of an open kitchen or settle in for a more formal evening in the adjacent dining area, with a view of greenery all around. Step outside to a private balcony and enjoy the legendary Orange County sunsets, amid dramatic mountain views. Your kitchen has been fully renovated with modern shaker-style cabinetry, quartz countertops, recessed lighting, and a full suite of stainless-steel appliances to top it off! No detail has been overlooked, from updated flooring to fixtures, mirrored closet doors and beyond. Both bedrooms are spacious retreats, featuring high ceilings, plantation shutters, and generous closet space—including a walk-in closet in the primary suite. Featuring a recently upgraded HVAC system and newer water heater for easy maintenance and maximum peace of mind. The Foothill Ranch community amenities are countless, boasting numerous parks, playgrounds, pools and more. Host events at the community clubhouse, recently renovated with a full kitchen, or plan a hike through Whiting Ranch Wilderness Park, only minutes from your door. Centrally located in the award-winning Saddleback Valley Unified School District and situated near prime shopping and dining at the Foothill Town Center, Irvine Spectrum, and South Coast Plaza. Enjoy all the best Orange County has to offer.

195 Chaumont Circle, Lake Forest

26232 Morning Glen Unit 52, Lake Forest
$885,000
3 Beds ⋅ 3 Baths ⋅ OC25137296 MLS ⋅ Closed Status
Welcome to Whispering Hills – Where style, comfort & convenience come home. Discover this beautifully cared-for end-unit townhome tucked inside the peaceful and highly sought-after Whispering Hills community of Lake Forest. Featuring 3 bedrooms, 2.5 bathrooms, and no neighbors above or below, this home offers the perfect blend of modern elegance, thoughtful design, and everyday functionality. Perfectly positioned to face a serene greenbelt and expansive, lush lawn, the home enjoys tranquil views and a rare sense of openness. Step inside to soaring cathedral ceilings, an abundance of natural light, and a cozy fireplace that anchors the welcoming living space. The kitchen is a true highlight—showcasing updated quartzite countertops, crisp white cabinetry, under-cabinet lighting for ambient charm, and plenty of storage for all your culinary essentials. Whether you're preparing a weeknight meal or entertaining guests, this space was designed to impress. Upstairs, your private primary suite features dual closets and an en-suite bath with double vanities. Two additional bedrooms and a full bath are thoughtfully situated down the hall, while a convenient guest powder room is located on the main floor. Outside, unwind on your private backyard patio—ideal for BBQs, outside dining, or simply soaking in the SoCal sunshine. The attached two-car garage with private driveway offers laundry hookups and an EV charging outlet, blending practicality with future-ready living. Enjoy access to convenient community amenities, including a sparkling pool and spa, playground, and meticulously maintained grounds. With no Mello-Roos, recent repiping and new roofing done by the HOA, and exterior maintenance(including the roof and landscaping) covered, this home offers true peace of mind and low-maintenance living. All of this, close by Costco, Great Park, Wild Rivers, the Irvine Spectrum, top-rated schools, parks, major freeways, and toll roads. Don’t miss this rare opportunity—schedule your private showing today and experience the best of Whispering Hills living.

26232 Morning Glen Unit 52, Lake Forest

22261 Vista Verde Drive, Lake Forest
$600,000
2 Beds ⋅ 3 Baths ⋅ OC25139061 MLS ⋅ Closed Status
The BEST Value in Lake Forest! The fully renovated 2-bedroom, 3-bathroom home with no one above or below includes both privacy and comfort. Step inside to discover a bright, open layout with low-maintenance flooring, dual pane windows and sliders. The kitchen is the heart of the home, featuring quartz countertops, shaker-style cabinets, and stainless steel appliances. Each bedroom suite includes an updated bathroom, while two private balconies provide peaceful views of the surrounding greenbelt, ideal for morning coffee or evening relaxation. The heating and air conditioning system were replaced in the last couple of years. Unlike most condos and townhomes, this property includes single family ownership on the title of this home. HOA fee includes trash and membership to Lake Forest Beach and Tennis Club. Conveniently located near parks, trails, shopping, and top-rated schools, this home blends stylish living with practical amenities.

22261 Vista Verde Drive, Lake Forest

16 Agave, Lake Forest
$853,000
2 Beds ⋅ 2 Baths ⋅ CV25139504 MLS ⋅ Closed Status
Welcome to 16 Agave, located in the highly sought-after Baker Ranch community in Lake Forest. This well maintained, original-owner townhome offers 2 bedrooms, 2 bathrooms, and a bright, open-concept living space designed for comfort and functionality. The home features a two-car attached garage and an indoor laundry room with washer and dryer included. Thoughtfully upgraded throughout, it showcases Caesarstone and cultured marble countertops, designer backsplash, extensive recessed lighting, upgraded doors, junction box wiring in the great room and bedrooms, and built-in surround sound capability. The spacious kitchen opens to the great room and extends to a private balcony—perfect for entertaining or relaxing. The primary suite includes a walk-in closet, dual vanities, and a large shower. A well-proportioned second bedroom offers flexible use as a guest room, office, or creative space. A private breezeway entry enhances the sense of seclusion and provides a welcoming entry point. Baker Ranch is renowned for its resort-style amenities, including multiple pools (one adults-only), wading pool, splash pad, spas, clubhouses available for private events, playgrounds, basketball and tennis courts, pickleball, beach volleyball, picnic areas with BBQ grills, dog parks, and scenic walking trails. Ideally located near the 241 Toll Road, this home provides easy access to major freeways, Irvine Spectrum, John Wayne Airport, top-rated schools, shopping, dining, Wild Rivers Waterpark, and the Orange County Great Park. Enjoy low-maintenance living in a vibrant master-planned community—this is more than just a home, it’s a lifestyle.

16 Agave, Lake Forest

21434 Cypresswood, Lake Forest
$870,000
3 Beds ⋅ 3 Baths ⋅ OC25139471 MLS ⋅ Closed Status
First time on the market in over 40 years! This exceptionally maintained townhome features 3 bedrooms and 2.5 baths with an open floorplan that's perfect for today's lifestyle. The property is located in a peaceful community of just 122 homes right in the heart of Lake Forest, nestled in a private corner of the neighborhood, just steps away from the community pool, spa, and recreation area. A private gated courtyard entry welcomes you into the home. As you enter, the kitchen and casual dining area are off to the right. The kitchen has been upgraded with granite counters, custom solid cherry wood cabinetry, Grohe fixtures, and stainless-steel appliances. On the other side of the kitchen is a formal dining room, which leads to a spacious living/family room area. The family room features a cozy brick fireplace with a handmade wood mantle, custom built-in shelves, plantation shutters, and wood flooring throughout. Downstairs you will also find a separate half bath for guests, along with a spacious enclosed indoor laundry room, which leads directly to your 2-car attached garage. Enjoy evenings outdoors in your private and spacious back patio, enclosed with vinyl fencing and custom hardscape. As you walk upstairs to the 2nd level, you will notice custom-built wooden stairs and handrails. The two secondary bedrooms are located on one side of the hall, along with the full bathroom which has been upgraded with custom tile and glass shower door. The spacious principal suite is located on the other side of the hallway, which features an upgraded bathroom and walk-in closet. Other features of this beautiful home include a whole-house fan, all newer Renaissance windows and solid mahogany leaded glass front and beveled glass patio doors, recently-upgraded PEX piping throughout, newly-installed A/C and water heater, and a custom-built cedar lined window seat for storage in the upstairs hallway. This home has been very well cared for, and it shows!

21434 Cypresswood, Lake Forest

17 Marseille Way, Lake Forest
$1,426,000
4 Beds ⋅ 3 Baths ⋅ OC25136917 MLS ⋅ Closed Status
BACK ON THE MARKET!! Fall in love with this model-like home, equipped with all the bells and whistles, and located on a quiet inside-tract cul-de-sac lot in the wonderful hillside community of Foothill Ranch. This stunning Lyon Hills residence was recently updated from top to bottom with customized, luxurious finishes that surpass those of every home in this price range. Exquisite interior architecture welcomes you, while the family-oriented floor plan offers comfort and casual living for everyone. As you enter through the double doors, you'll notice the formal living and dining areas bathed in natural light from the abundance of windows and the light, designer décor. This home features four spacious bedrooms, three bathrooms, including a convenient downstairs bedroom and full bath, and a tastefully designed bonus room with gorgeous wood floors that could easily be converted into a large fifth bedroom. This is the place you can call home for many years to come. The chef in you will love the expansive, remodeled gourmet kitchen, featuring new quartz countertops, a backsplash, a large center island with seating, stainless steel appliances including refrigerator, microwave, dishwasher, oven/gas cooktop, and new Euro White cabinetry, as well as a pantry and breakfast nook. The conveniently located, remodeled upstairs laundry room includes quartz countertops, a sink, and storage cabinets. Recent custom upgrades include new paint, carpet, luxury vinyl, recessed lighting, PEX re-pipe, blinds, ceiling fans, and fully remodeled bathrooms, along with crown molding and upgraded light fixtures. The spacious primary suite boasts a remodeled bathroom with dual vanities, a soaking tub, a separate shower, and a large walk-in closet. The two other bedrooms upstairs share a remodeled bathroom. The large bonus room is perfect for a media room, second family room, gym, or in-home office. The private backyard is a peaceful retreat featuring raised planters, a patio area ideal for alfresco dining, and ample space for a garden. Hurry—this move-in-ready home won’t last long at this price!

17 Marseille Way, Lake Forest

21791 Meadowview Lane, Lake Forest
$1,070,000
2 Beds ⋅ 2 Baths ⋅ OC25136991 MLS ⋅ Closed Status
Welcome to this spacious and light-filled 2 bedroom, 2 bathroom home offering the ease of single-level living in a beautifully maintained setting. Soaring vaulted ceilings and upgraded dual-pane windows bring in an abundance of natural light while framing peaceful views of the private, serene garden. The quiet backyard is a true retreat — ideal for relaxing or entertaining in complete privacy. This well-cared-for home features a newly installed whole-house water filtration system and thoughtful upgrades throughout. Just a short stroll away is the highly sought-after SUN & SAIL CLUB, where you'll enjoy resort-style amenities including multiple pools, tennis and pickleball courts, a sport court, and a welcoming clubhouse. Only 9 miles from the Pacific coastline and nestled in the Saddleback Valley Mountains the city of Lake Forest has much to offer such as great schools & 32 public parks!! The neighborhood, Oaks, is ideally located with good freeway access (405,5 and 241), nearby shops and dining. Don't miss this opportunity to enjoy the comfort and tranquility of this wonderful home.

21791 Meadowview Lane, Lake Forest

1776 Canyon Oaks Lane, Lake Forest
$1,880,000
5 Beds ⋅ 5 Baths ⋅ OC25138349 MLS ⋅ Closed Status
Welcome to 1776 Canyon Oaks Lane, where sophisticated style meets everyday comfort. Situated within the prestigious, gated enclave of Ironridge, this premium residence is one of only 83 homes in Highmark—an exclusive collection of luxury single-family homes by KB Home with NO MELLO ROOS. Set on an elevated lot, the home is bathed in natural light and offers SERENE CANYON VIEWS from the primary suite. Designed with both privacy and elegance in mind, the layout features 5 bedrooms (including one on the main level), 4.5 baths, a private upstairs loft, and over 3,400 square feet of thoughtfully designed living space. High ceilings, expansive vinyl plank flooring, and an open-concept floor plan create seamless indoor-outdoor flow. Host al fresco dinners through custom sliding doors, or enjoy golden hour views from the formal dining area. The landscaped backyard is ideal for summer gatherings, while the cozy gas fireplace adds warmth during cooler months. The chef’s kitchen is appointed with white soft-close cabinetry, quartz countertops and backsplash, a statement island crowned with a new West Elm chandelier, and premium stainless steel appliances from JennAir, KitchenAid, and Whirlpool. The main level also includes a built-in desk, generous linen storage, a powder room, and convenient garage access. The primary suite is a true retreat—nearly 800 sq ft, with sweeping canyon views, an expansive spa-style bathroom with dual vanities, a luxurious shower-tub combination, and a spacious double-door walk-in closet. Upstairs, the private loft is perfect for movie nights or a home office. The second level also offers 3 additional bedrooms with 2 baths. More highlights include a whole-house water softening system, tankless water heater, main-level window treatments, and an upstairs laundry room. Residents of Ironridge enjoy resort-style amenities including multiple parks (one just down the street), scenic trails, a community pool and spa, splash pad, clubhouse, pickleball courts, a dog park, and year-round events.

1776 Canyon Oaks Lane, Lake Forest

25885 Astor Way, Lake Forest
$1,460,000
4 Beds ⋅ 3 Baths ⋅ OC25137253 MLS ⋅ Closed Status
PRICE IMPROVEMENT. Perched on an elevated lot in Lake Forest’s coveted Rancho de los Alisos, 25885 Astor Way offers breathtaking mountain views from the primary suite balcony—blending tranquility with sophisticated design. Tucked at the end of a quiet cul-de-sac, this meticulously updated 4-bedroom, 3-bathroom home balances modern style with everyday comfort. The main level features a convenient bedroom and full bath—ideal for guests or multigenerational living—alongside elegant wood flooring, soaring vaulted ceilings, and a striking double-door entry. The bright living room flows seamlessly into a cozy family room with a marbled-stone fireplace. The chef’s kitchen shines with quartz countertops, white Shaker cabinetry, and stainless-steel appliances, perfectly paired with a formal dining area for effortless entertaining. Upstairs, the expansive primary suite impresses with panoramic views, dual vanities, a soaking tub, a walk-in shower, and generous his-and-hers closets. Two additional bedrooms offer flexibility for family, guests, or a dedicated home office. The private backyard is a peaceful retreat, beautifully landscaped with vibrant Bougainvillea and mature fruit trees—perfect for weekend BBQs or quiet relaxation. Additional upgrades include plantation shutters, tempered-glass stair railings, recessed lighting, central HVAC, a dedicated laundry room, and a freshly epoxied two-car garage. Set within Rancho de los Alisos—an established, tree-lined community known for its top-rated Saddleback Valley Unified schools—this home also offers easy access to parks, sports complexes, shopping, dining, and both the 5 and 405 freeways. Move-in ready, this home is the perfect blend of lifestyle, location, and lasting value.

25885 Astor Way, Lake Forest

22832 Larkin Street, Lake Forest
$1,310,000
4 Beds ⋅ 3 Baths ⋅ SB25112846 MLS ⋅ Closed Status

Rare Find in Lake Forest: Spacious, Stylish & Fully Updated Looking for a stand-alone, no-HOA single family home in Lake Forest? We’ve got one—and it’s a unicorn. Spoiler alert: it’s also the largest home on its tract. While most neighbors clock in around 1,800–2,000 square feet, this beauty stretches out to a generous 2,530. Welcome to 22832 Larkin Street, a 4-bedroom, 3-bathroom stunner that’s been fully refreshed from top to bottom since 2019. From the curb appeal to the creature comforts, every inch has been touched with care—and serious style. The floorplan is wide open and incredibly livable, with a spacious living area that flows easily into your entertaining zones. Downstairs features a highly desirable bedroom and full bath, perfect for in-laws, guests, an office, or your personal gym setup. Upstairs, you’ll find three bedrooms with soaring vaulted ceilings, including a primary suite that brings the wow, along with a den-like bonus space and a laundry room right where you need it most—no more hauling baskets up and down stairs. Even the two secondary bedrooms offer more than expected, with oversized closet space for all your extras. Outside, enjoy both a front and back yard built for entertaining, plus a redone driveway that fits three cars with ease and a two-car garage that just got a sleek new door and epoxy flooring in 2025. And when we say “updated,” we mean it: new roof in 2021, French drain installed the same year, fresh landscaping and a new driveway in 2023, a brand-new AC condenser and furnace in 2024, and a slew of 2025 upgrades including tankless water heater, front and patio doors, fireplace refacing, new paint inside and out, and more. Even the garage got a sink and some extra love. With no HOA, no shared walls, and no corners cut, this is the kind of move-in-ready home that doesn’t just check the boxes—it rewrites the list. Homes like this don’t come around often—especially not in Lake Forest. Schedule your showing before this one’s off the market and onto someone else’s “just bought” list.

22832 Larkin Street, Lake Forest

25702 Nugget, Lake Forest
$1,250,000
4 Beds ⋅ 3 Baths ⋅ OC25127286 MLS ⋅ Closed Status
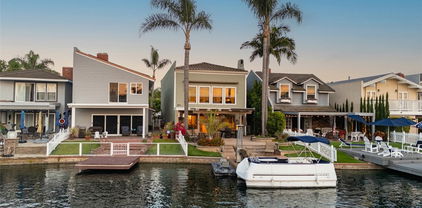
BACK ON THE MARKET! BUYER COULDN’T PERFORM!! Located in the highly desirable community of Lake Forest II , this beautiful pool home is the perfect blend of move-in ready, updated and room for growth and personalization. A perfect combo of value, refurbished and a place to create your own pallet. Upon entering, you’ll find a spacious living room flooded with natural light, creating a warm and inviting atmosphere perfect for gatherings or relaxation. The large room features many windows, vaulted ceilings and a cozy fireplace. Adjacent to the living room is a charming dining room, ideal for hosting holiday dinner parties with friends and family as well as quaint family gatherings . The heart of the home lies in kitchen/family room, complete with ample counter space, a 5 burner gas cooktop, new microwave, double oven and refrigerator. The convenient open-concept kitchen flows seamlessly into the adjacent family room, offering a space for both entertaining and everyday living. Recent upgrades include new LVP flooring, 5" baseboards, designer paint, new carpet, smoke detectors, carbon monoxide detectors, fire-rated door to garage, lighting, hardware, etc. This home boasts four generously sized bedrooms, providing space for family or guests or separate offices. Upstairs, you'll find three secondary bedrooms, along with a full bathroom, while the luxurious primary bedroom features a private ensuite bathroom for added privacy and convenience. Outside, you'll enjoy a maintenance-free turf front yard that enhances the home’s curb appeal, while the hardscaped backyard offers a covered patio, a pool/spa and plenty fo planter area for flowers and vegetables – perfect for outdoor entertaining, dining, or simply enjoying the sunshine. Additionally, this home offers a two-car garage with extra space that can be used for storage or a garage workspace, giving you even more flexibility. Property has PAID SOLAR. As a resident of the Lake Forest II Community, you’ll have exclusive access to the resort-like amenities of the Sun and Sail Club, including swimming pools, tennis courts, and more. Located just minutes from schools, shopping centers, major freeways, toll roads, parks, and trails, this home offers both convenience and a vibrant lifestyle. Don’t miss out on the opportunity to make this exceptional home yours – schedule a tour today! ***ADDED ROOM WE BELIEVE WAS UNPERMITTED AND WAS NOT ADDED TO SQUARE FOOTAGE***

25702 Nugget, Lake Forest
211 Wild Flower, Lake Forest
$2,250,000
5 Beds ⋅ 5 Baths ⋅ OC25111961 MLS ⋅ Closed Status
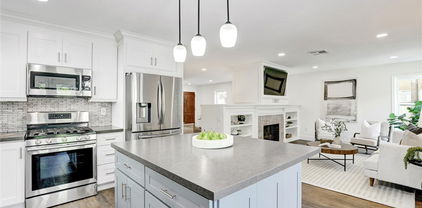
Brand New two story single family home located in the new community of The MEADOWS built by Toll Brothers. This is the second largest home Magnolias with 5 bedrooms and 5 full bathrooms with living space about 3057 SF. 1 bedroom and 1 bathroom downstairs. Professional high-end appliances including built in refrigerator. Upgraded custom cabinetry package with quartz countertops throughout the house and Surround sound system in the great room. The impressive primary bedroom suite is complete with a gigantic walk-in closet and deluxe primary bath with dual vanities, large soaking tub, luxe shower with seat, and private water closet. Central to a generous loft, secondary bedrooms feature roomy closets and private baths. Additional highlights include a desirable bedroom with closet and shared hall bath off the foyer, centrally located laundry, and additional storage throughout. The Meadows community is a resort style planned community - the upscale amenities include offers including a large recreation center, two pools, two spas, cabanas, dog parks, lounge with fireplace, and outdoor BBQs. Brand new built in refrigerator, washer and dryer, solar are included. Blinds and Backyard landscaping will be completed by landlord.

211 Wild Flower, Lake Forest

22732 Manalastas Drive, Lake Forest
$1,350,000
4 Beds ⋅ 3 Baths ⋅ OC25132243 MLS ⋅ Closed Status
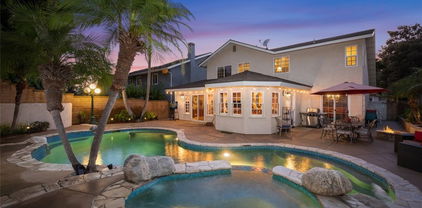
This spacious two-story home is ideal for entertaining. As you enter, you'll appreciate the open layout, generously sized rooms, dramatic high ceilings, and expansive windows that allow natural light to fill the space. This home is thoughtfully designed for multigenerational living, with a first-floor bedroom and bath providing convenience and privacy for family members or guests. Each spacious room ensures that everyone has their own comfortable retreat. Entertaining is a pleasure in the family room with a cozy fireplace, perfect for those cool evenings, and it seamlessly connects to the eat-in kitchen, which offers plenty of cabinetry and overlooks the nicely landscaped private yard. The year-round climate is perfect for spending days by the pool and hosting barbecues. An extra-wide stairway leads you to the second floor, where you'll find the primary suite, two additional bedrooms, and a full bath. The primary suite includes a large shower, double vanity, and walk-in closet. Conveniently located, you'll find shopping, dining, schools, freeways, the YMCA, and parks just a short distance away.  Additionally, nearby hiking and biking trails offer opportunities for outdoor activities. This newly painted bright home is ready for you to move in.

22732 Manalastas Drive, Lake Forest

8 Chatri Circle, Lake Forest
$1,130,000
4 Beds ⋅ 3 Baths ⋅ OC25130297 MLS ⋅ Closed Status
This charming two-story home is located in the desirable community of Foothill Ranch and is a move-in ready property with a perfect blend of modern upgrades, functional spaces, and a relaxing atmosphere. Step inside to find a spacious living room with vaulted ceilings and plenty of natural light. The hardwood flooring flows seamlessly into the family room, and custom vertical blinds provide style and privacy. The open layout extends to the welcoming family room, which boasts great backyard views, offers the perfect spot to unwind or entertain and a tile-surround gas fireplace adds warmth and character to the room. The kitchen features durable solid surface, Corian-like countertops (non-porous and repairable) and a lovely garden view. The adjacent dining area flows seamlessly from the kitchen, making it easy to imagine hosting family and friends. Step outside to your private backyard and enjoy dining al fresco in the north-facing yard, ensuring it stays cooler and more comfortable. This home also includes a convenient downstairs half-bathroom. Upstairs, you’ll find all four bedrooms, including the spacious primary suite. The primary bedroom features vaulted ceilings, custom blinds, and a ceiling fan with a light. The ensuite bathroom boasts dual sinks, a large oval soaking tub with a shower, and a privacy restroom door. The second bathroom is a Jack & Jill, complete with a fiberglass enclosed shower over tub and connects to the 3rd full sized bedroom with a large closet. The bonus fourth bedroom offers laminate flooring, a large double-door sized closet, and plenty of space for a dresser and work desk. Additional storage can be found in the linen closet and extra storage closet for all your needs. This home is equipped with a whole house fan to keep things cool and comfortable and updated raised panel doors throughout along with lighting and ceiling fans, adding a modern touch. The roof is a long-lasting concrete tile, providing durability and peace of mind. Additionally, the home is outfitted with solar panels and a Tesla Powerwall backup, ensuring energy efficiency and sustainability. For outdoor enjoyment, the private backyard and side yards offer a peaceful retreat. The home also enjoys the benefit of Foothill Ranch Community Park and community pool and spa. Ideal location with easy access to local shopping, dining, entertainment, and major highways and toll roads, this home provides everything you need for comfortable living in Foothill Ranch.

8 Chatri Circle, Lake Forest

21891 Winnebago Lane, Lake Forest
$2,600,000
3 Beds ⋅ 3 Baths ⋅ OC25123911 MLS ⋅ Closed Status
Framed by panoramic lake views and nestled within a vibrant tropical landscape, this fully reimagined lake house is more than a residence, it’s a sanctuary thoughtfully designed to celebrate nature, tranquility, and timeless living. From the moment you arrive, there’s a sense of quiet seclusion, where the commotion of everyday life fades into the background, replaced by the gentle rhythm of water lapping and the rustle of palm fronds swaying in the breeze. Large windows and open sightlines are intentionally positioned to channel views toward the water, reinforcing a deep, almost meditative relationship with the natural world outside. Inside, a thoughtfully reimagined kitchen blends traditional charm with modern sophistication. Anchored by custom cabinetry, timeless stone countertops, and classic detailing, the space exudes warmth and familiarity while remaining refined in its presentation. The living room is a serene gathering space, anchored by a classic fireplace and surrounded by expansive windows that frame the beauty of the outdoors. Step outside, and you’re immediately enveloped by its breathtaking tropical backyard. Towering palms, flowering plants, and carefully curated greenery create a layered and immersive outdoor experience that feels like a private resort. Multiple sitting areas, shaded lounges, built-in kitchen, and an open space invite both relaxation and celebration, offering something special for every mood and moment. The home’s interior layout has been carefully considered to balance everyday practicality with moments of retreat. The primary suite is a true standout, featuring massive picture windows that frame breathtaking views of the lake, allowing the changing light and water to become part of the daily rhythm. Two additional bedrooms provide comfortable accommodations for family or guests, while a spacious upstairs loft offers flexibility as a second living area, media room, or creative space. Downstairs, a private office tucked away from the main living areas creates the perfect work-from-home sanctuary or study. There is a deliberate sense of calm that permeates the entire space, born from a balance of soft textures, muted finishes, and a restrained thoughtful design approach. This lake house is more than a place to live, it is a retreat, a place to reconnect with nature, with others, and with yourself. It is a home that honors its surroundings while offering comfort, elegance, and a lifestyle rooted in a deep sense of place.

21891 Winnebago Lane, Lake Forest

55 Fairfield, Lake Forest
$1,325,000
4 Beds ⋅ 3 Baths ⋅ OC25127726 MLS ⋅ Closed Status
A light and bright gem with entertainer’s backyard—this is your turnkey Foothill Ranch dream home! Welcome to 55 Fairfield! The home you've been waiting for! You are greeted by a beautiful custom front door, which leads you to an inviting living room, spacious dining room with bonus under the stairs storage, remodeled kitchen and comfortable family room. This 4-bedroom, 2.5-bath home with an added loft offers ample versatility. The loft can be the additional TV hangout, game room, gym, home office, study area or playroom. The freshly painted interior and brand-new carpet create a crisp, neutral palette and move-in ready environment. The upgraded kitchen, outfitted with stainless steel appliances, quartz countertops, roll outs, lazy susan and a casual breakfast bar, seamlessly connects to the living space—perfect for daily living or hosting friends. Updated dual-paned windows add to energy efficiency and style and the striking French door leads you to the beautiful backyard where you can enjoy your own private retreat and lush oasis. The built-in BBQ and massive bar, mini fridge, mature citrus trees, and spacious patio await memorable gatherings—ideal for Southern California indoor-outdoor living. Ideal for those seeking more space, privacy and storage, this home offers lower HOA dues, proximity to top-rated schools, major shopping centers, sports parks, toll roads, dining, and a smooth Irvine commute. Additional upgrades include all termite work completed, updated bathrooms, updated HVAC, updated water heater, whole house fan, leased solar to keep utility bills low (in which owners have always received a yearly credit due to production being higher than consumption) and remodeled touches throughout—this move-in ready home truly has it all. Don’t wait—homes like this in Vintage Promenade sell fast! Schedule your private tour today before it's gone!

55 Fairfield, Lake Forest

21208 Camelia Unit 44, Lake Forest
$479,000
1 Beds ⋅ 1 Baths ⋅ OC25125576 MLS ⋅ Closed Status
This lovely, 1 bedroom, 1 bath single level condo entails 718 square feet of spacious living space with many upgrades. The interior features carpet and tile flooring, plantation shutters, and recessed lighting with a cozy living room fireplace. All appliances are included plus a washer, dryer, and refrigerator. The bathroom has an updated shower, vanity, and tiled flooring. Also, The Association provides a spa with a sundeck and manicured landscape for your additional outdoor enjoyment. 2017 Upgraded Features: Plantation shutters, gas log feature, upgraded carpeting, dining room ceiling fan, gas stove, microwave, dishwasher, mirrored closet doors, and refinished kitchen cabinetry. 2023 Upgraded Features: Water heater and garbage disposal.

21208 Camelia Unit 44, Lake Forest

25712 Le Parc Unit 40, Lake Forest
$546,000
2 Beds ⋅ 1 Baths ⋅ OC25125278 MLS ⋅ Closed Status
FHA APPROVED!!! This unit has SPOT FHA approval - what a treat! Italian Villa-Inspired Condo with Rooftop Terrace in Lake Forest Welcome to 25712 Le Parc #40, a beautifully upgraded 2-bedroom, 1-bathroom condo nestled in the resort-style Le Parc community of Lake Forest, CA. This 852 sq. ft. home offers a harmonious blend of elegance and comfort, featuring an open floor plan, vaulted ceilings, and abundant natural light. The main level boasts a spacious living room with a statement fireplace and sliding doors leading to a private balcony. The adjacent dining area is adorned with a wall-to-wall mirror and chandelier, creating an inviting space for gatherings. The gourmet kitchen has an ideal layout and opens to living and dining rooms. Kitchen is equipped with refinished cabinets, granite countertops, a breakfast bar, and newer stainless steel appliances. The primary suite includes built-in shelving, a walk-in closet, and a bathroom enclave with a tub and shower, freshly refinished cabinets, and a vanity. A stackable washer and dryer closet with included washer / dryer adds convenience. Upstairs, the second bedroom currently functions as a loft with a mirrored closet, upgraded ceiling fan, and access to a charming rooftop terrace—complete with twinkle lights and perfect for entertaining. Custom covering protects from sun and still keeps your sweeping blue sky, treetop, and hills views. Additional upgrades encompass newer windows and sliding doors, new shutters, fresh paint, water-resistant wood laminate floors, recessed lighting, and upgraded baseboards. The property includes a 1-car detached garage with a brand-new door. Community amenities feature lush grounds, three pools, spas, and even a community car wash station! Also included in monthly HOA dues are gas, water, and trash. Ideally located just steps from Peachwood Park and the scenic Aliso Creek Bikeway Trail—perfect for walking, biking, or weekend strolls. Enjoy the convenience of being less than a mile from grocery stores like Ralphs and Sprouts, as well as nearby dining and retail at The Orchard and Foothill Ranch Towne Centre. You’ll have quick access to the 5 and 405 freeways, plus the 241 Toll Road, making commuting or weekend getaways a breeze. Experience the Lake Forest lifestyle in this Italian villa-inspired home. Back on market pending cancellation of current escrow.

25712 Le Parc Unit 40, Lake Forest

335 Chaumont Circle, Lake Forest
$565,000
2 Beds ⋅ 2 Baths ⋅ OC25125893 MLS ⋅ Closed Status
Welcome home to the highly sought-after Salerno neighborhood in the wonderful hillside community of Foothill Ranch! Location, location, location! Experience the perfect blend of comfort and sophistication in this beautifully appointed single-level condominium. A private end unit with no one above or below makes this condo especially desirable. Step inside and feel right at home in the spacious floor plan, featuring upgraded wood laminate flooring, soaring ceilings, a QuietCool fan, and large windows that fill the living and dining areas with natural light—warmed by a gas fireplace. Adjacent to the dining area, through a sliding glass door, is your private patio retreat—a perfect place to enjoy coffee in the morning or a cold beverage in the afternoon. The kitchen is the heart of the condo, with high ceilings, recessed lighting, tile countertops, a breakfast bar, built-in oven, range, microwave, dishwasher, and refrigerator. The primary suite features vaulted ceilings, a walk-in closet, and a full en-suite bathroom. A second full bathroom serves both guests and the secondary bedroom. Enjoy the convenience of an indoor laundry room with space for a full-sized washer and dryer. Just steps from the home is a one-car garage with extra storage. Community amenities—including a pool, spa, BBQ area, and cooking facilities—are just a short walk from the unit.

335 Chaumont Circle, Lake Forest

Based on information from California Regional Multiple Listing Service, Inc. as of . This information is for your personal, non-commercial use and may not be used for any purpose other than to identify prospective properties you may be interested in purchasing. Display of MLS data is usually deemed reliable but is NOT guaranteed accurate by the MLS. Buyers are responsible for verifying the accuracy of all information and should investigate the data themselves or retain appropriate professionals. Information from sources other than the Listing Agent may have been included in the MLS data. Unless otherwise specified in writing, Broker/Agent has not and will not verify any information obtained from other sources. The Broker/Agent providing the information contained herein may or may not have been the Listing and/or Selling Agent.