Refine Search
Sort by
22962 Springwater, Lake Forest
$1,170,000
3 Beds ⋅ 3 Baths ⋅ TR25216949 MLS ⋅ Closed Status
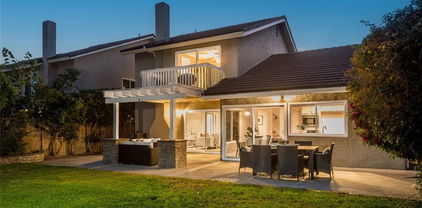
Turn-Key ready remodeled home awaits its new owners! Spacious 3 Bedroom 2 1/2 Bath with a resort-style backyard located in a quiet, family-friendly neighborhood. A well-laid-out floor plan features cathedral ceilings in the entry, family, and dining rooms, with recessed lighting throughout. Dual-pane windows/sliders ensure energy efficiency; updated kitchen with granite countertops and stainless appliances that open to the family room. A new HVAC heating and air conditioning unit was just recently installed. All bedrooms receive ample natural light from the windows. As for the baths, they have been updated; the Master was completely remodeled with custom frameless sliding glass doors, dual sinks, new countertops, and a custom mirror. Step outside, and you are greeted with lush natural turf grass with natural stone pavers and greenery plants all along the walls. Get ready to entertain with a built-in BBQ and a Countertop with 6 highchairs. Built-in refrigerator and stainless-steel tub keep your drinks cold. Lie down on the Hammock, chat with loved ones around a custom-built fire pit, or play around with the custom golf putting green. Or be cozy inside, there's a fireplace there too. Great location, close to freeway, shopping, schools, and parks. Unlike Irvine, there are no other assessments or Mello Roos. Put in your offer!

22962 Springwater, Lake Forest

25446 Yountville, Lake Forest
$594,000
2 Beds ⋅ 1 Baths ⋅ OC25210250 MLS ⋅ Closed Status
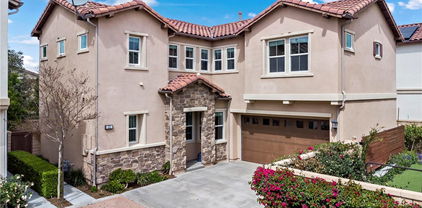
Welcome to this beautifully updated two-bedroom, one-and-a-quarter bath, single-level unit—a rare downstairs find that offers both comfort and convenience. Step inside and you’ll immediately notice the thoughtful upgrades. The kitchen and bathrooms boast granite countertops, giving the spaces adding both durability and style. The home also features a separate dining area, inside laundry, and modern smart-home features that bring everyday living up to today’s standards. One of the highlights of this property is the private patio, beautifully redone with stylish tile floors—an ideal spot for morning coffee or winding down in the evening, it also has a gas hookup for a grill. A huge plus for an extended area to relax! For peace of mind, big-ticket items are already taken care of: the roof of the complex is just two years old, and the HVAC system was replaced two years ago as well. Parking is a breeze with a one-car attached garage, plus an additional reserved parking spot and muliple guest parking spots around the unit and ample street parking. The community itself offers a lifestyle that’s hard to beat. Enjoy access to a pool, spa, picnic area, playground and pickleball court, plus miles of walking trails and multiple nearby parks. This home combines move-in-ready updates, functional design, and a community that supports an active, outdoor lifestyle—all at a price point that makes sense.

25446 Yountville, Lake Forest

25532 Polaris Lane, Lake Forest
$820,000
3 Beds ⋅ 3 Baths ⋅ OC25197538 MLS ⋅ Closed Status
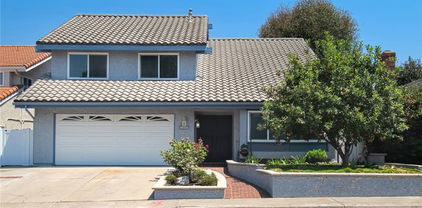
Tucked in a quiet Lake Forest community, this updated townhouse offers a thoughtful blend of style, comfort, and function. The open living and dining areas are filled with natural light and connect seamlessly to a private patio, creating a fluid space for both everyday living and weekend entertaining. The newly renovated kitchen stands out with crisp white cabinetry, sleek black stone countertops, and stainless steel appliances, framed by a wide window that looks out to the courtyard. It’s a space designed to feel both modern and inviting, balancing clean lines with warm finishes. Outdoors, a pergola-covered patio extends the living area and provides a perfect setting for dining al fresco or enjoying quiet mornings. With privacy fencing and low-maintenance design, it’s an effortless extension of the home. Upstairs, the bedrooms carry a sense of ease and comfort. The spacious primary suite features soft natural light and enough room to personalize, while the secondary bedrooms offer flexibility for family, guests, or a home office. With a two-car garage, fresh updates throughout, and a location that combines neighborhood tranquility with easy access to local amenities, this Lake Forest townhouse feels both current and timeless.

25532 Polaris Lane, Lake Forest

25162 Chestnutwood Unit 47, Lake Forest
$800,000
2 Beds ⋅ 3 Baths ⋅ OC25199028 MLS ⋅ Closed Status
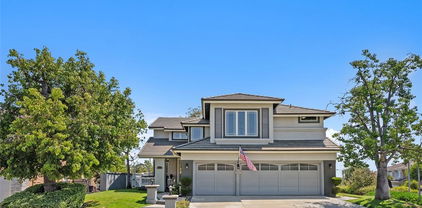
Spacious 2-bedroom, 2.5-bath townhome with direct-access 2-car garage and gated front courtyard. The light-filled main floor features soaring ceilings, gas fireplace, manufactured wood flooring, dual-tone paint, custom window shades, and upgraded lighting. The dining area features a sliding glass door to a large, private patio - perfect for entertaining. The upgraded kitchen offers quartz counters, tile backsplash, stainless steel appliances, a new 5-burner gas stove, modern fixtures, and a refrigerator included. A cozy breakfast area leads to the laundry room (washer and dryer included!). Upstairs, you’ll find two spacious bedrooms with generous closets and custom lighting. The primary suite features dual closets and a remodeled bath with double vanity, updated cabinetry, and fixtures. The secondary suite also enjoys a remodeled bath with stylish cabinetry and tiled tub/shower. Additional highlights include double-pane vinyl windows, light dimmers, crown molding, custom blinds, direct garage access, and a fully paved backyard patio with brick retainer and accent lights for private relaxation. HOA amenities include pool and spa, with nearby parks, shopping, dining, and convenient commute routes.

25162 Chestnutwood Unit 47, Lake Forest

22081 Broken Bow Drive, Lake Forest
$1,182,000
4 Beds ⋅ 3 Baths ⋅ PW25199175 MLS ⋅ Closed Status
Two-Level Single Family Home in the Gated Community of Sycamore Creek. 4 Bedrooms & 2.5 bathrooms! Immediately upon entering, you are greeted by the high ceilings in the living room and dining room. The living room features a cozy fireplace. Vinyl plank flooring runs throughout the home. The adjacent family room & kitchen area take you to an expansive backyard and covered patio with panoramic views of the nearby hills. Staircase opens up the living room and leads to the second floor. Second floor houses 4 bedrooms including the primary suite. The primary suite has a walk-in shower, and dual vanity. An elevated view deck provides outdoor space to the second level. Attached two-car side by side garage with storage. No Mello-Roos and low HOA fees. Close proximity to Sundowner Park and convenient access to Lake Forest Sports Park, toll roads & shopping.

22081 Broken Bow Drive, Lake Forest

17 Blanco, Lake Forest
$1,475,000
3 Beds ⋅ 3 Baths ⋅ OC25201424 MLS ⋅ Closed Status
Stunning single family home nestled in the sought-after hillside community of Foothill Ranch. Ideally located on a quiet cul-de-sac, this corner-lot property boasts an expansive yard and a generous three-car garage. Thoughtfully upgraded inside and out, this home combines modern style, functionality, and comfort. Inside, you’ll find Provenza Moda’s First Crush luxury GreenGuard-certified vinyl flooring, new paint, and a beautifully remodeled downstairs half bath and kitchen. The open-concept kitchen has been fully renovated with built-in appliances, quartzite countertops, and recessed lighting, flowing seamlessly into the living space. In the living room you will find a custom fireplace with built-in benches and storage. A striking new chandelier adds elegance, while the 12-foot sliding glass door brings in abundant natural light, the essence of indoor-outdoor living. Upstairs offers three spacious bedrooms plus a versatile loft, ideal for an office, playroom, or additional living space. The home also features a new AC and furnace, ensuring comfort year-round. The backyard is a true entertainers’ delight, complete with pavers, a custom BBQ island with sink, gas range, and a cozy fire feature—perfect for gatherings with friends and family. Car enthusiasts and hobbyists will appreciate the meticulously upgraded garage, featuring new flooring, fresh paint, custom cabinets, a slat wall with quartz countertop, attic storage with lighting, and a built-in Tesla charger. This exceptional home truly has it all—modern upgrades, indoor-outdoor living, and thoughtful details throughout, making it move-in ready and one of a kind.

17 Blanco, Lake Forest

67 Blazewood, Lake Forest
$1,285,000
4 Beds ⋅ 3 Baths ⋅ OC25200741 MLS ⋅ Closed Status
Welcome to 67 Blazewood, Foothill Ranch – where comfort meets convenience in one of Orange County’s most family-friendly neighborhoods. This charming 4-bedroom, 3-bathroom single-family home offers 2,083 sq. ft. of thoughtfully designed living space on a nearly 4,000 sq. ft. lot. Step inside to find a bright, open-concept floor plan filled with natural light. The spacious living area features a cozy fireplace and brand-new vinyl flooring throughout the downstairs, creating a warm and inviting atmosphere. The kitchen is equipped with stainless steel appliances, generous cabinet space, and a glass atrium that brings in plenty of light for entertaining. Upstairs, a large loft provides flexibility; use it as a playroom, home office, or easily convert it into a 5th bedroom. The primary suite is your private retreat, complete with a spa-like bathroom featuring a soaking tub, walk-in closet, and plenty of space to unwind. A charming balcony off the front bedroom adds even more character and indoor-outdoor living space. Fully upgraded for modern living: smart eco-friendly thermostat, Ring® doorbell, smart lock, new AC compressor, new bathroom vanity, upgraded fixtures, freshly painted interior and cabinets, turf in both front and backyard, and even a EV car charger. Truly move-in ready! Outside, the spacious backyard provides planter boxes, and an included private gazebo are ideal for kids, pets, and weekend BBQs. The attached 2-car garage and driveway offer plenty of parking and storage. Located in a tight-knit Foothill Ranch community, you’ll love the walkability to Foothill Ranch Elementary, nearby parks, local shops, and restaurants. With top-rated schools and a welcoming neighborhood vibe, this home checks all the boxes! Don’t miss your chance to make 67 Blazewood your forever home. Schedule your private showing today and see firsthand everything this Foothill Ranch gem has to offer. Seller will consider Buyer concessions.

67 Blazewood, Lake Forest

21907 Erie Lane, Lake Forest
$3,450,000
4 Beds ⋅ 5 Baths ⋅ OC25195720 MLS ⋅ Closed Status
Anchored on one of the most desirable outlooks in the Lake Forest Keys, this newly built waterfront home is defined by clean geometry, natural light, and an unbroken connection to the water. Designed with a modern sensibility, the architecture frames expansive views through walls of glass, inviting the lake to become an ever-present backdrop to daily life. The interiors are expressed through warm timber, stone, and glass, with a focus on proportion and flow. A floating staircase rises through double-height volumes, while open living spaces unfold effortlessly to the outdoor terrace and private dock. From here, the rhythm of lakefront living takes center stage, quiet mornings by the water, afternoons in the sun, and evenings framed by shifting reflections across the surface. Throughout, the material palette remains calm and tactile, allowing the architecture and landscape to speak in harmony. Every detail has been considered to balance functionality with a sense of retreat. Four bedrooms, each with their own en suite, offer private sanctuaries, while the primary suite captures some of the most commanding views on the lake. More than a residence, this is a rare architectural offering on the water, a home that embodies both design clarity and the enduring allure of lakeside living.

21907 Erie Lane, Lake Forest

19431 Rue De Valore Unit 28G, Lake Forest
$482,000
1 Beds ⋅ 1 Baths ⋅ PW25195739 MLS ⋅ Closed Status
Bring your paint brush and add your very own style! One Bedroom PLUS a LOFT and One Large Bathroom. Open kitchen so you can cook and be right in the action. The huge loft has so many options--an office, a family room, perhaps an extra sleeping area? Let your imagination soar! Primary bedroom has a big walk-in closet plus additional shelving for your personal items. Washer & Dryer area in patio closet. Mail boxes just down the way to make life easier too! End unit offers sunlight and brightness with plenty of blue sky to see. Deck large enough for entertaining for indoor-outdoor fun. This unit comes with a detached garage so you will always have a place to park, but it does appear that there is quite a bit of open parking as well. Check out these amenities... Two pools, tennis court, yoga room, weight/exercise room, AND a putting green! What? All of that? Awesome! Come check out this great little home now!

19431 Rue De Valore Unit 28G, Lake Forest

37 Barberry, Lake Forest
$3,250,000
5 Beds ⋅ 6 Baths ⋅ OC25192997 MLS ⋅ Closed Status
Welcome to 37 Barberry – Discover the epitome of elegance in this captivating single-family residence, privately situated within the highly sought-after community of Baker Ranch, where residents enjoy low HOA dues and NO Mello Roos! This home offers 5 bedrooms, 5.5 bathrooms, plus a spacious loft. A first-floor bedroom suite with full bath provides exceptional convenience. With over $1,000,000 in upgrades, every detail has been thoughtfully designed for comfort, functionality, and style. Built in 2018, this modern residence blends sophistication with cutting-edge technology, featuring a large prep kitchen with abundant storage and workspace, perfect for entertaining. The home is finished with real wood flooring throughout, custom motorized window treatments, and a state-of-the-art smart home system that controls lights, climate, sound, and security. Energy efficiency is maximized with leased solar panels and battery backup, and the home is further enhanced with a whole-house water purification and softener system. The luxurious master suite is a private retreat, with sliding glass doors opening to a terrace overlooking the backyard. The spa-like master bath includes a soaking tub, separate shower, and two walk-in closets. Upstairs, you’ll also find three additional bedrooms and a well-appointed laundry room. Baker Ranch is a resort-style planned community offering upscale amenities: 7 parks, hiking and biking trails, clubhouses, heated pools, spas, sports courts, playgrounds, and BBQ areas. Turnkey and move-in ready — this one-of-a-kind smart luxury home is not to be missed!

37 Barberry, Lake Forest

23952 Sutton Drive, Lake Forest
$1,200,000
3 Beds ⋅ 2 Baths ⋅ OC25194366 MLS ⋅ Closed Status
Welcome to 23952 Sutton Drive in Lake Forest a beautifully reimagined single family residence that feels brand new from top to bottom. This light filled, turnkey home offers 3 spacious bedrooms, 2 fully upgraded bathrooms, and a flexible office space off the cozy living room that can easily be converted into a fourth bedroom. Step inside to discover brand new vinyl plank flooring, dual pane vinyl windows, recessed lighting, and a stunning chef’s kitchen featuring elegant shaker cabinets, quartz countertops, a stylish chevron tile backsplash, a sleek new faucet, stainless steel utility sink, and brand new GE stainless steel appliances including a washer and dryer. Both bathrooms have been thoughtfully renovated with luxurious rain shower plumbing, porcelain tile finishes, modern vanities, and sensored lighting and ventilation for added comfort. The upgrades continue into the freshly painted, spacious two-car garage with finished walls, a new water heater, brand new AC system and ductwork. Outside, enjoy a generously sized backyard with lush green grass, a covered deck, concrete patio area, and wide side yards. A new sprinkler system and drainage setup have been installed in both the front and back yards. All renovations were completed with city permits for peace of mind. Best of all there’s no HOA. Located in a highly desirable Lake Forest neighborhood within walking distance to two beautiful family parks, this home offers the perfect blend of style, comfort, and convenience. Truly a must see to appreciate.

23952 Sutton Drive, Lake Forest

28855 Woodspring Circle, Lake Forest
$975,000
3 Beds ⋅ 2 Baths ⋅ OC25190476 MLS ⋅ Closed Status
*MOTIVATED SELLER IN ESCROW ON REPLACEMENT PROPERTY - BRING ALL OFFERS!*Single Story*Large Lot*Upgrades Galore* Welcome home to 28855 Woodspring Circle — a beautifully upgraded one story single family residence in the highly sought-after Portola Hills community. Perfectly positioned on one of the largest lots in the neighborhood, this 3-bedroom, 2-bath gem offers the best of modern comfort and outdoor living. Inside, you’ll find a freshly painted bright and inviting layout with a recently renovated kitchen featuring quartz countertops, brand new stainless steel appliances, a breakfast bar, and a cozy built-in dining nook complete with a storage bench. Both bathrooms have been stylishly remodeled and all three bedrooms feature brand-new carpeting. But wait there’s more. Installed in Fall 2024, the A/C system, water heater, and furnace ensure peace of mind for years to come. An oversized sliding glass door in the living room and french door in the primary suite open to your own private outdoor retreat. The expansive wraparound backyard is made for the ultimate California life style, with a lush garden, built-in BBQ island, and fireplace—an entertainer’s dream! As part of this amazing community, enjoy resort-style amenities including a pool, spa, tennis, basketball, volleyball, and more. Plus, you’re within walking distance to Portola Hills Elementary, parks, and the community pool—convenience right outside your door. 28855 Woodspring Circle: modern upgrades, resort-style living, and the backyard you’ve been dreaming of.

28855 Woodspring Circle, Lake Forest

29 Prominence, Lake Forest
$1,050,000
3 Beds ⋅ 3 Baths ⋅ OC25193221 MLS ⋅ Closed Status
This home is set apart from all the others in the area, It has it's own private backyard and sunset views! Sophisticated, modern townhome with its own private entrance. This one-of-a-kind contemporary residence boasts modern amenities with a very unique style. On the main level, with its elegant light filled great room, dining and kitchen adjoining has light contrast flooring, with ebony cabinetry, including upgraded extended cabinetry into the dining area, white quartz counters with custom quartz backsplash, including oversize island. Stainless GE appliances, Kitchen Aid dishwasher complete the chef’s kitchen. Leading to the upstairs bedroom is open stairway, ebony handrail continues the contemporary feel. Oversized master bedroom and master bath including double sinks, upgraded tile flooring and gigantic walk-in closet. Upstairs laundry with sink and upper cabinetry, two adjacent bedrooms share a bath. Tesla car charger and epoxy garage flooring with extra storage. This home is better than new. Amenities in Baker Ranch, swimming pools, basketball courts, picnic areas, tennis, dog parks within walking distance. No Mello Roos.

29 Prominence, Lake Forest

647 Pelion, Lake Forest
$2,070,000
5 Beds ⋅ 4 Baths ⋅ OC25190540 MLS ⋅ Closed Status
HUGE PRICE ADJUSTMENT! AFFORDABLE OPPORTUNITY FOR A PREMIUM LOCATION! PRIVATE! UNOBSTRUCTED VIEW & REMARKABLE SENS OF OPENNESS! Located in the planned Serrano Summit Community, this newer 2022 built home showcases an open-concept floor plan featuring expansive, multifunctional spaces designed to accommodate today’s evolving lifestyles and modern needs. With 5BR 4BA (1BR 1BA on first floor) 2-car garage with full size driveway along with desired amenities like wide plank laminate wood floor thru out, custom layered sheer and solid fabric banded window shades and drapes thru out, dual tone paint thru out, Quartz countertops, large kitchen island, GE Profile & Monogram appliances including built in refrigerator, professional gas rangetop, custom hood, and etc will further enhance your daily life. Low maintenance backyard is simple and minimalistic focused more on the special characteristics of the lot enjoying the openness without additional stress of maintaining the yard. This uninterrupted view seamlessly connects the sense of openness from the interior to the exterior creating the desired sanctuary. HOA amenities feature “the serrano club” offering pool and spa with pano-view, bbq & picnic area, club house facility, and much more, and the community park is also few blocks away providing bbq & picnic area, basketball courts, tod lot, and much more. Lake Forest Community Police Center and Civil Center located next to the community adds extra sense of security, and Foothill Ranch Towne Centre with anchor stores, shops, eateries, and more is conveniently about 10 minutes driving distance. With LOW HOA ($213/mo) and apprx 1.08% LOW PROPERTY TAX (NO MELLO ROOS) will make your pocket happy. But most importantly, you won’t find much home with this unobstructed openness in this price range.

647 Pelion, Lake Forest

21432 Via Viajante, Lake Forest
$1,295,000
3 Beds ⋅ 3 Baths ⋅ OC25188753 MLS ⋅ Closed Status
Set within the sought-after Forest Creek neighborhood of Lake Forest, this residence is designed with an emphasis on light, flow, and outdoor connection. From the street, the home presents a timeless façade softened by mature trees and a welcoming front entry. Inside, soaring ceilings and carefully considered sightlines create a sense of openness, while intimate zones balance the space for everyday living. The dining area sits beneath a wrought-iron balustrade, bridging the split-level floor plan and offering views across both living and entertaining spaces. Outdoors, the rear garden has been curated as an extension of the interior living spaces. A covered patio with stone-wrapped posts offers an ideal setting for open-air dining and evening gatherings, while the expansive lawn delivers room to play, relax, or further personalize. Upstairs, the primary suite opens to a private balcony overlooking leafy treetops, a retreat framed by sliding glass doors that invite in natural light and breezes. The secondary bedrooms provide equal comfort, each designed with flexibility in mind for family, guests, or work-from-home needs. Complementing the home’s private comforts are the exceptional amenities of the surrounding community. A short stroll leads to the residents-only Sun and Sail Club, where resort-like offerings include multiple pools, a spa, tennis and pickleball courts, indoor gym, and an array of sporting facilities. Moments from Lake Forest’s schools and trail networks, this home combines neighborhood tranquility with modern suburban ease, a thoughtful setting for both quiet retreat and lively entertaining.

21432 Via Viajante, Lake Forest

12 Chapala Court, Lake Forest
$729,900
2 Beds ⋅ 3 Baths ⋅ OC25188843 MLS ⋅ Closed Status
Welcome to this beautifully upgraded residence in the sought-after Vineyards community of Foothill Ranch. Offering 2 spacious bedrooms, 2.5 bathrooms, and an attached 2-car garage, this light-filled home combines comfort, style, and convenience in a prime location. Inside, soaring ceilings, shutters, and wood flooring set a warm and inviting tone while ceiling fans add year-round comfort. The living area is anchored by a cozy fireplace near the remodeled kitchen, which is a showpiece with self-closing cabinetry, granite counters, a double oven, and elegant finishes—perfect for cooking and entertaining alike. The private patio extends your living space outdoors, offering the ideal setting for gatherings or quiet relaxation. Upstairs, the primary suite features a walk-in closet and a beautifully updated extra-deep soaking tub that lets you fully immerse, with quartz counters and dual sinks. The secondary bedroom is grand in size, with an en- suite bath for ultra-convenience. The spacious garage is tiled and has additional overhead storage. Residents of the Vineyards enjoy resort-style amenities, including a pool, spa, and playground. The location is unbeatable—close to the 241 Toll Road, Foothill Ranch Town Center, Irvine Spectrum, award-winning schools, and Whiting Ranch Wilderness Park with its endless hiking and biking trails. This home blends thoughtful upgrades with modern convenience in one of Orange County’s most desirable communities.

12 Chapala Court, Lake Forest

21071 Avenida Albercon, Lake Forest
$1,332,800
4 Beds ⋅ 2 Baths ⋅ OC25188332 MLS ⋅ Closed Status
Welcome to 21071 Avenida Albercon, a well-maintained single-story home nestled in the corner of a quiet cul-de-sac lot in the desirable Serrano Park neighborhood of Lake Forest. This thoughtfully designed, energy efficient home provides a seamless blend of comfort and functionality. Light-filled living areas feature vaulted ceilings, large dual pane windows, elegant crown moldings, fresh coats of paint, recessed lightnings, laminate flooring throughout the house and a cozy fireplace that creates a warm, inviting ambiance. The updated kitchen is equipped with modern sky-lights, granite countertops, custom white cabinetry, double oven, and a reverse osmosis water system. An additional enclosed patio extends the living space and offers the perfect setting for year-round enjoyment—whether used for additional work space, relaxing, or entertaining. The private oasis backyard features low-maintenance artificial green turf, fruit trees and gazebo, ideal for outdoor gatherings. The primary suite offers a walk-in closet and an En-suite bath featuring dual sinks and a step-in travertine tile shower. Additional highlights include whole house air cleaning system, indoor laundry, central A/C, solar panels and with an EV fast charged garage ready for your electric vehicle. As part of the sought-after Serrano Park community, residents enjoy access to amenities including low HOA, no Mello Roos, swimming pools, tennis and volleyball courts, playground, walking trails, and a clubhouse. Located just minutes from the Irvine Spectrum, Great Park and a variety of shopping destinations, with convenient access to top-rated schools, and the 5, 405, 133 and 241 freeways, this home delivers the perfect balance of convenience and a peaceful community living. Don’t miss the chance to make this single story gem your own!

21071 Avenida Albercon, Lake Forest

24802 Forest Knoll Lane, Lake Forest
$1,105,000
4 Beds ⋅ 3 Baths ⋅ PW25185242 MLS ⋅ Closed Status
Welcome Home to 'Village Glen' in Lake Forest Nestled among towering eucalyptus trees in this sought after community, this charming Lake Forest residence feels like a private retreat in the forest. Set on a serene single-loaded street, the setting offers peaceful surroundings with the convenience of nearby amenities and low HOA fees. Step through the double-door entry and into a spacious foyer that flows into a light-filled living room with soaring cathedral ceilings and a cozy gas fireplace—the perfect centerpiece for gatherings. Dining choices include a formal Dining Room, and breakfast nook or dine al-fresco on the covered patio. The home offers four spacious bedrooms, including one currently designed as a warm library/office, ideal for working from home or enjoying a good book complete with a skylight. The kitchen boasts more than an abundant amount of counter space, ready for weeknight meals or hosting a crowd, while two sets of glass doors invite you outdoors to the covered patio—a welcoming space to relax, entertain, or simply take in the tranquil views of the surrounding greenery. Doggy-dog also installed! The primary suite is a true retreat with its cathedral ceilings, two sets of closets creating a sense of openness and calm. Thoughtful upgrades include PEX repiping and a freshly painted interior, giving you peace of mind and a move-in ready feel. Village Glen offers a quiet, community-oriented lifestyle with access to parks, pools, pickleball, tennis and other recreational amenities—all while being tucked away in a neighborhood that truly feels like you’re living in nature. Welcome to your forest escape in the heart of Lake Forest. Enjoy the VIDEO Tour.

24802 Forest Knoll Lane, Lake Forest

25441 Yountville Unit 48, Lake Forest
$770,000
2 Beds ⋅ 3 Baths ⋅ OC25187581 MLS ⋅ Closed Status
This home is situated in a prime location within the quiet, secluded community of Willow Glen in the Serrano Highlands in North Lake Forest. The beautifully appointed two-story town-home floor plan has high ceilings, and wonderful window patterns cascading light throughout the home. The spacious family room and an adjoining dining area make entertaining a delight with a sliding door opening onto a spacious patio perfect for barbecuing and relaxing. A wood burning fireplace in the family room adds to the ambiance. An additional amenity is the downstairs guest bathroom! You will delight in the fully remodeled kitchen with white cabinetry, granite countertops, stone backsplash, new dishwasher, gas range, newer refrigerator, microwave, and oversized sink with upgraded faucet. This two-story floor plan offers two spacious en-suite bedrooms with vaulted ceilings and ceiling fans. Both bathrooms have new vinyl flooring, and the main bathroom has a new vanity, sink, and mirror. The main bedroom has a wonderful window seat inviting you to sit, relax, and read an enjoyable book on a lazy afternoon in peaceful quiet. The recessed can lighting, dual pane windows, plantation shutters, and wood laminate flooring throughout the downstairs, all enrich the beauty of this home. The two-car, attached garage, with direct access to the kitchen, has a designated laundry area with the newer washer and dryer included. Abundant guest parking! It is a quick walk to enjoy the community pickleball, tennis, basketball courts, pool and spa, sports fields, and park with children’s play area. This home has a terrific location with proximity to much, while also enjoying a peaceful, quiet, and beautiful community with matures trees and landscaping. Race to this home. You will not be disappointed!

25441 Yountville Unit 48, Lake Forest

10 Lantana, Lake Forest
$1,887,000
5 Beds ⋅ 3 Baths ⋅ OC25184482 MLS ⋅ Closed Status
Move-in-ready with low property taxes, no Mello Roos & large lot. This single-family home offers up to 5 bedrooms (currently configured as 4+ a large bonus room). Built by Toll Brothers, personally customized during construction by the current owner, a Toll Brothers executive, this one-of-a-kind home was designed for seamless indoor/outdoor entertainment and truly stands apart for its exceptional location. 1 of only 2 true corner-lot homes in the community, it sits on a highly desirable elevated lot along a single-loaded street, surrounded by trees, designed to maximize privacy, yard space, and mountain views. A two-story foyer welcomes you into the light-filled interior, while 12-foot Andersen folding doors off the great room open to a large yard, creating a California-style experience surrounded by birds singing in the trees. The dining area opens to the deck for alfresco meals, and the integrated surround sound system extends outdoors for effortless entertaining. The chef’s kitchen showcases luxuriously light colors with upgraded quartz countertops & premium custom cabinetry extending to the ceiling, featuring soft-close drawers & doors, slide-out pantry shelves, lazy Susan corner storage, under-cabinet lighting, and an expansive buffet island ideal for casual dining. The kitchen also offers convenient direct garage access. Upstairs, the primary suite features a spa-inspired retreat with a rain shower head, frameless glass enclosure, floating cabinetry, separate soaking tub, dual vanities, quartz counters, and floor-to-ceiling designer tile. Secondary bedrooms include custom closet organizers, and the upstairs laundry room has a sink & cabinetry. Additional upgrades include crown molding on both levels, beach-inspired tile & LVP flooring, epoxy garage floor, EV charger, leased 2.4 kW solar, tankless water heater, and on-demand hot water. Residents enjoy access to three resort-style pools, a tot-lot water park, private venues, sports courts, dog parks, and over 10 acres of scenic trails connecting to Serrano Creek. Prime location near The Grove Clubhouse, Passage Park, and Promenade Park, with easy access to Foothill Ranch Towne Centre, the 241 and 133 Toll Roads, the 91, 5, and 405 freeways, and nearby airports including JSX, John Wayne, and LAX. Shopping, dining, and beaches are minutes away, with Irvine Spectrum, Fashion Island, South Coast Plaza, Newport and Laguna Beach, Dana Point Harbor, and San Clemente’s world-class surf all within easy reach.

10 Lantana, Lake Forest

32 Torosa, Lake Forest
$1,590,000
4 Beds ⋅ 3 Baths ⋅ WS25186554 MLS ⋅ Closed Status
The Crossing at Baker Ranch, crafted by Toll Brothers, epitomizes refined living with unparalleled quality and a resort-style ambiance. Nestled on one of the most coveted lots within The Crossing, this stunning single-family residence boasts a generous 3,380 square foot lot and offers an elegant fusion of sophistication and functionality. The thoughtfully designed floor plan includes a convenient downstairs bedroom and bathroom, while an expansive loft upstairs provides additional living space. Stunning chandeliers illuminate the living room and all bedrooms, enhancing the home’s refined ambiance. The gourmet kitchen is a chef’s dream, featuring a spacious island with oversized granite countertops, premium stainless steel appliances, a built-in range and oven with a high-quality exhaust hood. Designed for both beauty and low maintenance, the backyard showcases high-quality brick flooring, while luxury waterproof vinyl flooring graces the living room, and elegant carpet flooring extends throughout the upstairs and additional rooms. The expansive master suite is a private retreat, boasting large windows that invite natural light, a massive walk-in closet, and a spa-like ensuite bathroom with dual sinks, a soaking tub, and a walk-in shower. Baker Ranch offers an exceptional lifestyle with resort-style amenities, including three clubhouses and swimming pools, relaxing spas, eight parks with sports courts, world-class hiking and biking trails, a tennis park, beach volleyball, basketball courts, and a dedicated dog park. Conveniently located near the Irvine Spectrum and a variety of shopping and dining destinations, this home also provides easy access to the 5, 241, and 133 freeways. With a low HOA fee and no Mello-Roos, this property is a rare opportunity to experience luxury living at its finest.

32 Torosa, Lake Forest

22192 Newbridge Drive Unit 8, Lake Forest
$849,900
3 Beds ⋅ 3 Baths ⋅ OC25185563 MLS ⋅ Closed Status
Don’t miss the opportunity to live in the amazing community of Grandview Crest in the beautiful city of Lake Forest! This is a great place to call home! Only attached on one side, this home feels much like a single family residence. The lovely, green open space between you and your neighbor allows for lots of large windows bringing wonderful natural light into the home! The living room features high ceilings and a cozy fireplace, enhanced with a spectacular floor-to-ceiling stone hearth. The floor plan flows easily into the formal dining room featuring large, sliding glass doors that open out to the private, oversized patio. The upgraded kitchen has stainless steel appliances and long granite counters. It also features beautiful, dark wood cabinets with plenty of room for storage. The tile backsplash in the kitchen has been enhanced with a lovely custom insert adding to the custom-feel of this wonderful home. Upstairs you will find the spacious primary suite with a lovely primary bathroom that has been upgraded to include an oversized, floor-to-ceiling tiled shower and a marble topped double vanity. The two additional secondary bedrooms share a full, upgraded bathroom. This home also features LVP flooring, dual-paned windows, window shutters throughout, upgraded baseboards and molding, mirrored closet doors, upgraded staircase balusters, Nest thermostat, Nest smoke & carbon monoxide detectors and so much more! The HOA has shown a great commitment to keeping this community well maintained, this home had a new roof and plumbing re-pipe completed approx. 3 years ago. The community streets were also recently resurfaced. Grandview Crest offers resort-style community amenities, including two pools, tennis and basketball courts, and a welcoming clubhouse. Montbury Park is just across the street, where scenic trails, picnic areas, and lush green belts enhance your everyday living experience. This home is just a short distance to a distinguished elementary school. This home is centrally located near shopping, restaurants, freeway access, and all the vibrant attractions that Orange County has to offer! Call today to schedule a private showing!

22192 Newbridge Drive Unit 8, Lake Forest

26425 Sandy Creek, Lake Forest
$1,200,000
4 Beds ⋅ 3 Baths ⋅ NP25183570 MLS ⋅ Closed Status
Located in the sought-after Creekside community of Lake Forest, this charming two-story home features four upstairs bedrooms and inviting living spaces below. Wood flooring adds warmth throughout the main level, while elegant French doors in the family room open to the backyard for seamless indoor-outdoor living. Newer windows fill the home with natural light and enhance comfort year-round. Enjoy nearby amenities such as the 86-acre Lake Forest Sports Park and Recreation Center, with sports fields, walking trails, and activities for all ages, as well as the scenic Aliso Creek Trail for walking, jogging, or cycling. This home combines a comfortable layout, thoughtful updates, and an excellent location in the heart of Lake Forest.

26425 Sandy Creek, Lake Forest

23972 Carmel Drive, Lake Forest
$1,090,000
3 Beds ⋅ 2 Baths ⋅ PW25178855 MLS ⋅ Closed Status
WOW! Don't miss out on this move in ready, carefully designed pool home! Minutes to retail stores and freeways and parks...Nestled in the heart of Lake Forest is this beautiful single-story home with gorgeous curb appeal & Private courtyard! As you enter, you will immediately notice all the details that makes this home stand out above the rest. The open floor plan is truly an entertainer’s delight showcasing custom paint, wood like tile flooring, elegant cozy fireplace, large baseboards, double pane windows and recessed lightings! Gourmet kitchen is a Chef's dream! Cozy up to the fireplace in the family room on those cool, Cali nights! The Master bedroom features mirrored closet doors ..The entertainer's backyard is perfect to hang out with friends, take a dip in the large pool, relax in the spa! What are you waiting for? Put in your offer now!

23972 Carmel Drive, Lake Forest

24975 Heartwood Circle, Lake Forest
$1,440,000
4 Beds ⋅ 3 Baths ⋅ OC25181180 MLS ⋅ Closed Status
Welcome to Heartwood – Unique, Elegant, Fully Remodeled, and Move-In Ready! This stunning 4-bedroom, 2.5-bath home offers 2,728 sq. ft. of living space on a 7,000 sq. ft. lot with a 3-car garage and an entertainer’s dream backyard. A spacious bonus room is currently used as an office but can easily be converted to a 4th or 5th bedroom. From the moment you arrive, the quality craftsmanship is evident — newer windows and doors throughout, a custom front entry door, and a welcoming foyer with handcrafted tile flooring. The custom quarter-sawn oak staircase sets the tone for the elegance inside. The living and dining rooms feature Brazilian rosewood flooring, expansive windows, and French doors leading to the beautifully landscaped yard with an outdoor kitchen. Both the living and family rooms have a handcrafted tile fireplaces with custom wood mantels. The chef’s kitchen has been fully remodeled with Alder wood cabinets, granite counters, a custom backsplash, and high-end appliances including a Wolf 5-burner gas cooktop and Bosch double oven. The inviting breakfast counter opens to the comfortable and spacious family room, creating a great warm room space with direct backyard access. Upstairs, the massive primary suite impresses with a beamed, vaulted ceiling, custom Alder wood closet doors, and a luxurious bath featuring a stone walk-in shower with glass enclosure, vintage soaking tub, dual granite-topped vanities, and custom mirrors and lighting. The secondary bedrooms are spacious, with a fully remodeled hall bath. Solid core Alder wood doors complete the upstairs. The backyard retreat is designed for year-round enjoyment: a pavilion with recessed lighting, ceiling fan, and TV; lush landscaping with vibrant plants and flowers; a custom waterfall, artificial turf, above-ground spa, and two BBQs. Pavers flow throughout the backyard, driveway, and entryway, adding beauty and ease of maintenance. Additional upgrades: See supplements for the complete list. Click the photo tour to appreciate every detail!

24975 Heartwood Circle, Lake Forest

28532 Chimney Rock Circle, Lake Forest
$1,548,000
5 Beds ⋅ 4 Baths ⋅ OC25182565 MLS ⋅ Closed Status
Welcome to the hilltop community of Portola Hills. This cul-de-sac home is located in the highly sought after Antigua Tract. Arriving at this tastefully upgraded home, you will immediately notice the pride of ownership with the inviting sitting area located by the front door, the three- car garage with upgraded doors and the nicely manicured landscaping. You enter through the custom double entry doors into the living room that flows into the dining area, both with lovely tile flooring.  You are drawn to the beautiful backyard through the custom three panel folding glass doors that opens up the entire room to the backyard. The kitchen with a large island flows into the family room with a beautiful fireplace and lots of natural light, perfect for entertaining. Downstairs also includes a bedroom, full bathroom with walk in shower and a dedicated laundry room with sink. Upstairs boasts a large open bonus room which is perfect for the kids play area or family night watching a movie or playing games. The oversized master bedroom has a large sitting area in front of a fireplace, lots of sunlight, high ceilings and is attached to the upgraded bathroom featuring a walk-in shower, walk-in closet, new tile and double sinks. Included upstairs are three additional bedrooms, and two full baths.  Two of the bedrooms are connected by a Jack and Jill bathroom. The other bedroom includes a Murphy bed for guests or is perfect to be utilized as an office. The home also features a whole house fan and newer 5 ton air conditioning unit. You are walking distance to Portola Hills Elementary School, Concourse Park, with biking and hiking trails and the HOA clubhouse which features a large pool, jacuzzi, toddler pool, volleyball, tennis court and workout room. Also conveniently located to Lake Forest Sports Park, great dining, entertainment and the toll roads. No Mello-Roos, low taxes and low HOA make this a great place to live!

28532 Chimney Rock Circle, Lake Forest

12 Gardenia, Lake Forest
$1,730,000
4 Beds ⋅ 4 Baths ⋅ OC25180788 MLS ⋅ Closed Status
Located in the Prestigious Resort Style Community of Baker Ranch, this Stunning 4 Bedroom Turn-Key Residence is Fully Upgraded and Impeccably Designed for the Modern Buyer. Offering Designer Finishes, this Model Quality home will have you in awe from the moment you step through the front door. Gorgeous Neutral Toned Wood Floors, Soaring Two-Story Ceilings and a Light & Bright Interior bathed in Natural Light. Continue into the Open Concept Great Room featuring Built-In Speakers, Custom Built-In Entertainment Center, Dining Area and Beautiful Glass Door Slider Creating Quintessential California Indoor/Outdoor Living. The Stunning Chef’s Kitchen has it all featuring Designer Pendant Lights, Beautiful Upgraded White Cabinets, Stainless Steel Appliances w/Built-In Refrigerator, Gas Stove, Water Filtration, Artisanal Tile Flooring, Granite Countertops, Spacious Walk-In Pantry and Large Center Island w/Bar Seating. The highly desirable Downstairs Bedroom w/Full Bathroom provides incredible flexibility and convenience for any family. Upstairs you will find the Spacious Laundry Room, 3 Additional Bedrooms and the Charming Multi-Purpose Loft. Unwind & Relax in the Tranquil Spacious Primary Suite Retreat featuring an Abundance of Natural Light leaving you well rested and calm. Ease Yourself into a New Wellness Routine in your Spa-Like Primary Bathroom featuring Dual Vanities, Quartz Countertops, Restorative Glass Walk-In Shower w/ Custom Designer Tile Accents, Neutral Tile Flooring and His & Her Walk-In Closets w/ Custom Closet Organizers. The Backyard Oasis is accessed through Fully Upgraded Covered California Room with Built In Speakers and Custom Tile Flooring. The Tranquil Water Feature and Custom Landscaping are Ideal for Year Round Entertaining. This Residence features a Spacious 2 Car Attached Garage w/Epoxy flooring, storage, and an extended driveway. Ideally located just a short walk to Resort Style Amenities including Hiking Trails, Swimming Pool, Tennis Courts & Clubhouse…Beautiful Home..This is the One!

12 Gardenia, Lake Forest

25885 Trabuco Road Unit 306, Lake Forest
$560,000
2 Beds ⋅ 2 Baths ⋅ PW25181102 MLS ⋅ Closed Status
Welcome to 25885 Trabuco, a charming home in the highly desirable gated Cedar Glen community. Ideally located near the pool and park, this 2-bedroom, 1.5-bath home offers a bright, open layout with fresh paint and stylish updates. The remodeled kitchen features new stainless-steel appliances, soft-close shaker cabinets, and quartz countertops with a white cloud design. The dining area opens to a private backyard with an orange tree, perfect for relaxing or entertaining. Upstairs, you’ll find a spacious primary bedroom with walk-in closet, a comfortable secondary bedroom, and a full bath with large tub/shower. Additional highlights include a full-size upstairs laundry with LG washer/dryer, updated bathrooms, vinyl laminate flooring downstairs, plush carpet upstairs, Wi-Fi-enabled Lennox AC/furnace, PEX re-piping, and two assigned parking spaces. HOA covers water, basic cable, trash, and access to the pool, spas, clubhouse, and playground. Close to hiking trails, shopping, dining, and freeway access.

25885 Trabuco Road Unit 306, Lake Forest

20025 Shamrock Glen, Lake Forest
$650,000
2 Beds ⋅ 2 Baths ⋅ OC25176332 MLS ⋅ Closed Status
EXCEPTIONAL END UNIT LOCATION WITH VIEW, CARRIAGE STYLE FLOOR PLAN OFFERING 2 BEDROOMS PLUS LOFT WITH HIGH CEILINGS AND GARAGE! Large living and dining room with two story ceilings, delightful kitchen with stainless steel appliances and window overlooking the large private deck and plenty of natural light! Loft is perfect as a large home office or can be the 3rd room. Master suite with walk-in closet and upgraded master bathroom with marble vanity, upgraded walk-in shower with frameless glass enclosure and upgraded fixtures, large 2nd bedroom and full second bathroom. Conveniently located inside laundry area, upgraded laminate wood flooring, Private deck is perfectly positioned to enjoy the views and your outdoor entertainment. Community pool and spa and lush greenbelts nearby. Excellent proximity to nearby shopping, easy toll road (241) and freeway access (via Bake Parkway), Irvine Spectrum with shops, restaurants and entertainment and nearby hiking, biking and nature trail!

20025 Shamrock Glen, Lake Forest

Based on information from California Regional Multiple Listing Service, Inc. as of . This information is for your personal, non-commercial use and may not be used for any purpose other than to identify prospective properties you may be interested in purchasing. Display of MLS data is usually deemed reliable but is NOT guaranteed accurate by the MLS. Buyers are responsible for verifying the accuracy of all information and should investigate the data themselves or retain appropriate professionals. Information from sources other than the Listing Agent may have been included in the MLS data. Unless otherwise specified in writing, Broker/Agent has not and will not verify any information obtained from other sources. The Broker/Agent providing the information contained herein may or may not have been the Listing and/or Selling Agent.