Refine Search
Sort by
$3,125,000
4 Beds ⋅ 5 Baths ⋅ NP26001449 MLS ⋅ Closed Status
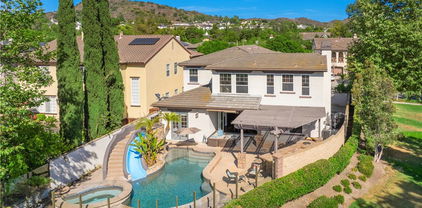
Tucked away at the end of a private cul-de-sac on one of the largest lots in the prestigious guard-gated community of Covenant Hills in Ladera Ranch, this stunning estate offers a rare blend of privacy, luxury, and family-friendly design. From the moment you arrive, the extended driveway and grand motor court set the tone—providing ample parking, ideal for gatherings or growing families. Spanning approximately 4,511 square feet, this beautifully upgraded home sits on an expansive lot that delivers both scale and serenity. Surrounded by mature landscaping and peaceful canyon views, it offers a true retreat just minutes from top schools and neighborhood parks. Inside, elegant, light-filled interiors, high-end flooring, and an open-concept layout make the home perfect for everyday living and entertaining. A dramatic custom staircase welcomes you, while soaring ceilings and refined finishes highlight quality craftsmanship. At the heart of the home is the chef-inspired kitchen— remodeled with a massive quartz island, professional-grade Viking 12-burner range, Sub-Zero refrigerator and freezer, double ovens, custom cabinetry, and walk-in pantry. The seamless flow connects indoor and outdoor spaces. Step outside to a resort-style tropical oasis, featuring a custom heated saltwater pool with cascading waterfalls, slide, and oversized spa. Enjoy movie nights under the stars with 3 outdoor TVs, surround sound, a fire pit, and a fully equipped kitchen and bar with built-in BBQ—perfect for entertaining. A tranquil courtyard with an outdoor fireplace offers a peaceful retreat. The luxurious primary suite features a private sitting area, spa-like bath, and a spacious loft currently used as a gym and office. Additional upgrades include a whole-house water filtration system, premium finishes, and thoughtful details throughout. In a coveted, family-oriented neighborhood, this home delivers space, security, and elegance—with room to host unforgettable gatherings and enjoy the best of Southern California living.

33 Basilica, Ladera Ranch

$1,260,000
3 Beds ⋅ 3 Baths ⋅ OC25281323 MLS ⋅ Closed Status
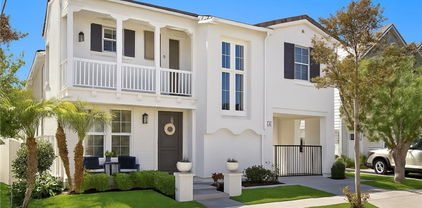
OH MY GOODNESS!! THIS NEIGHBORHOOD IS DARLING!! TREE-LINED STREETS WITH WHITE PICKET FENCES! Tucked into one of Orange County’s most sought-after communities, this beautifully updated 3-bedroom, 2-bath home delivers the perfect blend of warmth, style, and everyday comfort. A charming white picket fence, mature trees, and classic architecture create an inviting first impression—and it only gets better inside. Step into a bright, open living space filled with natural light and thoughtfully curated finishes. Wide-plank, new vinyl flooring, recessed lighting, and crisp modern tones flow throughout, while the cozy fireplace anchors the living room—perfect for relaxing nights in or entertaining friends and family. The kitchen is equally impressive, featuring fresh white cabinetry, granite countertops, stainless steel appliances, and generous prep space—ideal for hosting. Two glass block windows add even more natural light while maintaining privacy, and a convenient dining nook makes everyday meals easy. The layout flows effortlessly into the dining area and living room, creating an open-concept feel that lives large. Upstairs, the primary suite feels like a retreat, complete with an en-suite bathroom offering dual vanities, a soaking tub, and a separate vanity area—a calm space to unwind at the end of the day. Two additional bedrooms provide flexibility for guests, a home office, or growing needs. Outside, enjoy a private patio perfect for morning coffee, weekend BBQs, or a quiet evening under the stars. And the best part? Living in Ladera Ranch means access to some of the best community amenities in Southern California—multiple resort-style pools, clubhouses, parks, hiking trails, basketball, pickleball, tennis and volleyball courts, picnic areas, a dog park, skate park, and a huge sports park with baseball and soccer fields, plus FREE gigabit internet and top-rated schools—all just minutes from shopping, dining, and commuter routes. Known for its strong sense of community and safety, Ladera Ranch truly is an exceptional place to call home.

9 Paverstone, Ladera Ranch

$1,330,000
3 Beds ⋅ 3 Baths ⋅ PW25280252 MLS ⋅ Closed Status
Welcome to this stunning Tuscan-inspired residence tucked behind the guarded enclave of Covenant Hills in Ladera Ranch. Located within the coveted Castellina community, this elegant home offers 2,084 square feet of thoughtfully designed living space with 3 bedrooms, 2.5 baths, and a versatile main-level bonus room that can easily serve as a fourth bedroom, home office, or guest suite. Sun-filled interiors are accented by graceful architectural details and an effortless flow that draws you toward peaceful hillside and valley views. French doors throughout the home invite seamless indoor-outdoor living, opening to a covered loggia and outdoor spaces ideal for morning coffee, sunset dinners, and relaxed gatherings. The chef’s kitchen features granite countertops, stainless-steel appliances, and a welcoming layout that opens to the family room, anchored by a cozy fireplace—perfect for everyday living and entertaining alike. Upstairs, the serene primary suite offers a spa-inspired bath and a private balcony with sweeping mountain views and a peek of the ocean, creating a tranquil retreat at day’s end. Two additional bedrooms provide comfortable space for family or guests. Set within a gated, family-oriented neighborhood, Castellina residents enjoy an exceptional collection of resort-style amenities that elevate everyday life, including miles of walking and biking trails, 12 pools, 4 clubhouses, a water park, 20 community parks, sports courts, golf courses, dog park, skate park, and year-round seasonal events that bring neighbors together. Designed for connection and ease, the community allows children to safely walk, play, and ride bikes throughout the neighborhood. Situated on a quiet cul-de-sac just minutes from award-winning schools, scenic trails, shopping, dining, and the iconic beaches of Dana Point and Laguna Beach, this home offers a rare blend of Tuscan charm, views, and an unmatched lifestyle in one of Orange County’s most desirable communities.

19 Tuscany, Ladera Ranch

$3,719,000
6 Beds ⋅ 7 Baths ⋅ OC25273449 MLS ⋅ Closed Status
Custom Spanish estate with premium view and elevated lot in guard-gated Covenant Hills with a separated casita, designed for work from home retreat and luxury multi-generational living with top-ranked public and private schools. A resort like lifestyle with elegance, functionality, privacy & security. Built in 2015 on an expansive cul-de-sac lot, this 6-bedroom, 7-bath residence features a high ceiling foyer, California room with accordion doors designed for seamless indoor-outdoor living. The chef’s kitchen offers a large center island, walk-in pantry and high-end professional grade appliances, anchored by an inviting breakfast nook and formal dining room. Featuring Spanish tiles and European design throughout. A main-floor ensuite bedroom is perfect for guests, while upstairs you’ll find a spacious primary suite with view balcony, spa-inspired bath and generous walk-in closet. A true standout is the separate casita with its own living area, full kitchen, bedroom suite, laundry and private garage – ideal for extended family, guests or work from home office. Thoughtful details include an interior courtyard with fountain, versatile loft/bonus room and a dedicated pet washroom. Grooming your pets will be easy and mess-free. The wraparound beautiful backyard captures paranomia views of the sweeping hill and city-lights views with ample space to design your dream pool or outdoor kitchen. Enjoy 24-hour guard-gated security and the best of Ladera Ranch amenities: resort-style pools, water park, clubhouses, sports courts, parks, scenic trails and more. Schedule your private showing today!

21 Alexa, Ladera Ranch

$1,265,000
3 Beds ⋅ 3 Baths ⋅ OC25274767 MLS ⋅ Closed Status
Nestled on a coveted corner lot location in the heart of Ladera Ranch, this extremely rare model feels like a love letter to refined California living. From the moment you step inside, you’re greeted by gorgeous hardwood flooring that flows seamlessly through every room, setting a warm, elevated tone that carries throughout the entire home. The layout is both impressive and intimate, a true rarity, featuring an expansive formal living room anchored by a beautiful fireplace, and a stunning formal dining room perfect for unforgettable gatherings. The kitchen is a dream in itself: thoughtfully designed with top-of-the-line appliances, sleek finishes, and a generous island that naturally becomes the heart of daily life, from Sunday brunch to late-night conversations. The home’s spacious family room opens effortlessly to the large outdoor patio, creating a romantic indoor-outdoor flow made even better by the fact that there are no neighbors on one side, giving the space an airy, private, and luxurious feel. Upstairs, the primary suite is a sanctuary of its own. Wake up to soft morning light and step onto your very own private balcony, a peaceful retreat perfect for slow mornings, evening breezes, or stargazing at night. The en-suite Master bathroom features a large walk in shower, separate soaking tub and superior walk-in closet. With its unique architecture, refined finishes, and thoughtfully curated upgrades, this home blends comfort and sophistication in a way that’s hard to find, and even harder to forget. All set within the vibrant, amenity-rich lifestyle of Ladera Ranch, where pools, trails, parks, and community events are just moments away.

19 Sklar, Ladera Ranch

$1,070,000
3 Beds ⋅ 3 Baths ⋅ OC25265982 MLS ⋅ Closed Status
Welcome home to 26 Passaflora. This charming townhome in the desirable community of Ladera Ranch, is a perfect place to call home. This house is designed for comfort and style and Ladera possesses a community atmosphere that has a little bit of something for everyone. This incredible townhome has 3 bedrooms, 2.5 bathrooms, spread over 2200 sqft of living space, with an attached 2 car garage. As you enter this home you will be greeted by hard wood flooring throughout the first floor which is comprised of a living room, family room, half bathroom, dining area and a large kitchen. The oversized kitchen features plenty of storage, stainless appliances, lots of prep space on the large granite center island and direct access to your private patio. Upstairs, the oversized master suite has vaulted ceilings plus a walk-in closet with custom closets. There is also a loft in the master bedroom with is perfect for a workout room or home office. Down the hallway are two spacious secondary bedrooms with a Jack and Jill bathroom and the individual laundry room with a linen closet and utility sink. Additionally the home has recessed lighting. Ideally located, you are steps away from parks and close to neighborhood shopping, restaurants and award-winning schools. Ladera Ranch is a master planned community with 4 resort style clubhouses, multiple pools, parks, a skate park, water parks, dog parks, sport courts, hiking trails, playgrounds, plus a huge variety of community events!

26 Passaflora Ln, Ladera Ranch

$2,475,000
5 Beds ⋅ 4 Baths ⋅ OC25262537 MLS ⋅ Closed Status
Welcome to 24 Thornhill, where modern design meets everyday comfort in this stunning 5-bedroom, 4-bathroom residence. Spanning 3,432 square feet on an oversized 8,256 square foot corner lot, this home offers the perfect blend of style and functionality. Step inside to an open-concept floor plan with imported Italian porcelain wood-look tile flooring that seamlessly connects the main living spaces and the backyard through La Cantina doors and screens, creating an inviting atmosphere for both entertaining and relaxation. The gourmet kitchen is a showstopper, featuring a large durable Neolith island, six burner Thermador stove and Dacor refrigerator, sleek custom-designed shaker-style cabinets, and ample storage with butler's pantry. The custom dry bar includes floating shelves, two refrigerators and deep beverage storage. The adjacent living and dining areas are flooded with natural light, enhancing the home’s bright and airy feel. The renovated downstairs bedroom and bath with quartz countertop and frameless shower provide a convenient retreat for guests or multigenerational living, while the dedicated office with pocket doors is ideal for remote work or study. Upstairs, the spacious primary suite offers an ensuite with dedicated separate sinks and generous closet space, while additional bedrooms provide flexibility for family, hobbies, or a home gym. Upstairs bedrooms benefit from a Jack and Jill bathroom with the fifth bedroom as a bonus room. Enjoy California’s indoor-outdoor lifestyle with a private pool and yard. A three-car tandem garage ensures plenty of parking and storage. System upgrades include newly installed heating and air conditioning (2025) plus newer water heater, whole-house fan, garage door/lift, pool heater and pool filter. Don’t miss this rare opportunity to own a beautifully designed and meticulously maintained home in a highly sought-after neighborhood!

24 Thornhill, Ladera Ranch

$1,260,000
3 Beds ⋅ 3 Baths ⋅ OC25258033 MLS ⋅ Closed Status
This modern 3-bedroom Detached Residence features a large private wrap-around yard, custom cabinets in the fully renovated kitchen, impeccably crafted fireplace surround & mantle in the living room, and renovated bathrooms. All living space is located on the main level, in what is the 2nd largest model in this neighborhood, creating a seamless flow from the kitchen, living, and dining areas - to the spacious backyard. The fully remodeled kitchen features bright white custom cabinetry with sophisticated drawer and cabinet hardware, quartz countertops and backsplash, along with all stainless steel appliances, range hood and an extra-large single-basin sink. Upstairs you’ll find 3 bedrooms, a laundry room and 2 remodeled bathrooms, along with a loft featuring two built-in desks, providing a ready-made home office or study space. The spacious master bedroom includes a walk-in closet with custom fit dresser drawers, and a remodeled bathroom that matches the secondary upstairs bathroom which also features dual vanities. The backyard has plenty of seating and space to BBQ, play and entertain, with no neighbors behind. Enjoy the unbeatable location—walking distance to award-winning schools, local dining, shopping, community pools, parks, and playgrounds. Home features include smart thermostat, EV-Charger, and filtration water system at kitchen sink. Additional home improvements include a whole house repipe (PEX), plantation shutters throughout most of the home, ceramic tile flooring downstairs and engineered wood floor upstairs. Experience the friendly charm and everyday convenience that make Ladera Ranch one of Orange County’s most sought-after communities. HOA Fees include: front of home landscaping maintenance and high speed internet.

62 Iron Horse Trail, Ladera Ranch

$1,175,000
3 Beds ⋅ 3 Baths ⋅ OC25256701 MLS ⋅ Closed Status
Lowest priced Single Family Home in Ladera Ranch! Beautifully Updated Ladera Ranch Home with PEX Repipe, Low Mello-Roos & Great Floorplan - Built by Richmond American. Thoughtfully updated and designed for everyday living, this 3-bedroom, 2.5-bath home in the popular Westcott neighborhood offers both comfort and privacy. The entire home has been repiped with PEX piping, giving you long-term reliability and peace of mind. Private steps lead up to the raised lot, where you’ll find a professionally hardscaped front yard with stone pavers and a charming front porch perfect for morning coffee. The park-like yard is surrounded by meticulously maintained shrubs and mature trees, creating a sense of privacy and tranquility. A white picket fence frames the space, offering a welcoming and serene outdoor setting. The neighborhood is known for its lush greenbelts, gazebos, and mature tree-lined streets, creating a warm and inviting community atmosphere. Inside, the functional floorplan stands out with separate living, dining, and family rooms that offer flexible spaces for entertaining, working, or everyday living. The living room features plantation shutters and a cozy fireplace with custom tile and a detailed mantel, while the dining room can easily be used as a private home office or study area. The kitchen includes an island with sink, Cambria quartz countertops, freshly painted cabinets, a newer main sink, a 5-burner range, and a custom tile backsplash, blending style and functionality. Ceiling fans in every room add comfort and efficiency. Upstairs, you’ll find an office nook, a spacious primary suite with walk-in closets and a large en suite featuring a separate soaking tub and a walk-in shower, two additional bedrooms, a laundry room, and two full baths. The home also features a two-car garage with direct access. Shady trees and the elevated lot help keep the home naturally cool and peaceful year-round. Adding to its appeal, this home has one of the lowest Mello-Roos assessments in Ladera Ranch, helping you save on property taxes while enjoying resort-style pools, clubhouses, parks, tennis and pickleball courts, and miles of scenic trails. Timing is everything! Currently, the lowest-priced detached single-family home in Ladera!! This home provides exceptional value, with its great location near award-winning schools and just steps from the West Ridge trail system with views that stretch to the ocean.

10 Westcott, Ladera Ranch

$2,415,000
5 Beds ⋅ 5 Baths ⋅ OC25242718 MLS ⋅ Closed Status
Welcome to 16 Wyndham Street, an exceptional residence nestled in the heart of Ladera Ranch. This beautifully remodeled Wyeth Plan 3 showcases expansive, thoughtfully designed interiors with 5 bedrooms — including a main floor ensuite — plus a versatile loft and bonus room, offering the perfect blend of comfort, functionality, and elevated style. Freshly painted inside and out, the home showcases engineered wood flooring, designer lighting, and custom window treatments throughout. The stunning chef’s kitchen is a showstopper with luxurious Cambria quartz countertops, an expansive center island, custom soft-close cabinetry, and premium stainless steel appliances including a Sub-Zero refrigerator. The adjacent breakfast nook features a built-in wine fridge, illuminated display shelving, and custom wine bar cabinetry. The open-concept great room includes a custom fireplace mantle, built-in cabinetry with lighted shelving, wainscoting, and dramatic 15-foot bifold doors that seamlessly connect to the oversized backyard — perfect for indoor-outdoor entertaining. Upstairs, a private staircase leads to the luxurious primary suite with dual sinks, vanity, two walk-in closets, and generous linen cabinetry. A second staircase brings you to the spacious secondary bedrooms and a well-sized loft. Additional upgrades include fully paid solar panels, PEX repipe, whole-house water filtration, and new custom wood garage doors. The main floor laundry room features a utility sink and built-in cabinetry. The expansive backyard is a private oasis with mature landscaping, a built-in BBQ, and an outdoor dining area. Enjoy close proximity to award-winning schools and the resort-style Oak Knoll Clubhouse, with pools, splash pad, and access to Ladera Ranch’s numerous parks, trails, and amenities. This remarkable home offers a rare opportunity to enjoy refined living in one of Ladera Ranch’s most sought-after neighborhoods.

16 Wyndham Street, Ladera Ranch

$795,000
2 Beds ⋅ 2 Baths ⋅ OC25236485 MLS ⋅ Closed Status
Charming from top to bottom! Rarely available in the heart of Ladera Ranch a 2 Bedroom, 2 Bath Carriage Style Condo in the highly sought after community of Davenport. This turnkey corner unit with a two car garage and lots of storage offers one level living. The Open Concept floor plan exudes loads of bright light allowing for a comfortable and cozy lifestyle. The Gourmet kitchen with Carrara Marble Quartz counters, subway tile backsplash, stainless appliances and center island with a breakfast bar opens to the family room. Tons of upgrades with new paint throughout. This turnkey home has it all. Do Not Miss this Amazing and Unique Opportunity to Embrace the Lifestyle in One of OC's Premier Neighborhoods Full of Clubhouses, Parks, Trails and Resort Like Pools.

34 Bayley, Ladera Ranch

$1,599,000
3 Beds ⋅ 3 Baths ⋅ OC25227560 MLS ⋅ Closed Status
Welcome to your beautiful and completely upgraded residence. The main level of this turn-key home features an open floor plan with wood flooring, formal entry into the living and dining room. Fully renovated kitchen with upgraded appliances, stone countertops, walk-in pantry, and center island. The kitchen flows into the eating area and family room, which makes this space perfect for entertaining. Additionally, there is an attached direct access 2 car garage and half bathroom on the main level. The upstairs primary suite features a walk-in closet, newly renovated bathroom with dual sinks, walk-in shower, and soaking tub. There are two additional bedrooms, a loft area which can be converted into a 4th bedroom if needed, and renovated full bath and laundry room. Backyard has been professionally designed and landscaped with a built-in barbecue, island eating area, outdoor fireplace, patio area, greenery, and a lemon tree perfect for indoor/outdoor living and entertaining. The home is situated in a perfect cul-de-sac and central location in the heart of Ladera Ranch. The neighborhood community is walkable to Ladera Elementary school and Ladera Middle school. Nearby are the Avendale pool, clubhouse, splash pad, pickle-ball, tennis, and basketball courts. Close to the public library, skate park, Terramor Aquatic Park, and Founders Park including weekly Farmers Market, this home and neighborhood have everything you are looking for.

9 Baudin Cir, Ladera Ranch

$1,150,000
3 Beds ⋅ 3 Baths ⋅ OC25225234 MLS ⋅ Closed Status
Welcome to this beautifully upgraded home in the highly sought after Surrey Farm neighborhood of Ladera Ranch! This home boasts Seller-Owned Solar, PEX re-pipe, a whole house fan, and new exterior paint using Ladera Ranch’s current palette. Enjoy a thoughtfully reimagined floor plan with a remodeled kitchen and redesigned living room, creating an open, spacious flow. The kitchen features quartz countertops, new cabinet doors and hardware, soft-close drawers, pull-out pantry and pots-and-pans drawers, touchless faucet, large utility sink, and new microwave. The living space includes a redesigned fireplace and mantel for added square footage, while the powder room has been stylishly updated with a modern vanity. Additional upgrades include new LVP flooring and baseboards throughout the entire downstairs, bamboo window coverings, upgraded lighting fixtures with LED recessed lighting, ceiling fans, new window screens, and matte black interior door hardware. This inviting 3 bedroom, 2.5 bath home offers a comfortable and functional floorplan filled with natural light. The spacious primary suite is a true retreat with a walk-in closet and an ensuite featuring dual sinks. Two additional bedrooms are perfect for family, guests, or a home office and share a beautifully remodeled bathroom with new luxury vinyl flooring and updated fixtures. The home’s premium location is one of its best features, west facing with natural lighting! Set on an elevated lot with two side yards and fronts the most private greenbelt in Surrey Farm, complete with mature shade trees for a serene, park-like setting. The yard is professionally landscaped with pavers, tranquil water fountain, above ground jacuzzi, and exterior wiring for speakers, perfect for entertaining or relaxing outdoors. The 2 car garage offers epoxy flooring, overhead storage, This move-in ready home blends style, function, and location. All just moments from award-winning schools, parks, pools, and Ladera Ranch’s signature amenities. Surrey Farm sits in the desirable Wycliffe Village, home to three neighborhood parks, the Creighton Plunge pool, and charming gazebos and benches that create a welcoming community feel. Step outside to enjoy the popular Botannica Trail, which leads to one of Ladera’s newest amenities — two disc golf courses. Centrally located, you’re within walking distance to the skate park, the new water park, dog park, and the scenic West Ridge trails, perfect for hiking and biking.

10 Wood Barn Road, Ladera Ranch

$1,399,000
3 Beds ⋅ 3 Baths ⋅ OC25219209 MLS ⋅ Closed Status
Enjoy the Ladera Ranch lifestyle in this Traditional Craftsman home, located on a unique 6,500 sq. ft. lot in Oak Knoll Village - walking distance to some of the community’s most popular amenities. Exceptionally cared for, this residence features 3 bedrooms, 2.5 bathrooms, and a versatile 4th room: main-floor flex room - perfect as a home office, guest area, or additional family space. This 6,500 sq. ft. corner lot offers privacy, multiple outdoor spaces, and the potential for future additions, with plans outlining options to add just over 800 sq. ft. of living space. Exterior highlights include a welcoming wraparound porch - overlooking a front yard that extends around the side of the home, plus an extra-long driveway with a gated porte-cochere that doubles as secure additional outdoor space, and a low maintenance backyard featuring a built-in BBQ island, turf and privacy hedges. With three access points from the main living area, the indoor-outdoor flow is seamless. Interior finishes include wood floors, new carpet, fresh paint and premium window treatments including: Hunter Douglas Plantation Shutters and Honeycomb Shades. The kitchen provides generous cabinet space, a central island with seating, and under-cabinet lighting. All three bedrooms, along with a laundry room are situated upstairs. The primary suite features a walk-in closet with a custom California Closet system and a true master bathroom with dual vanities, a make-up station, private washroom, and separate tub and shower. The secondary bedrooms, also with built-in closet systems, share a beautifully remodeled Jack and Jill bathroom with quartz counters, a hexagon tile backsplash, new dual vanity, and a new tub with tiled shower. All bathroom fixtures, faucets and appliances are Kohler. Systems Updates include: whole house repipe (copper), tankless water heater, and all electrical outlets updated throughout the home. Best of all is how many amenities are within easy walking distance from this home including: Oak Knoll Clubhouse with 2 pools, a splashpad, and multiple outdoor entertaining areas (recently renovated), Dawnwood Park, Cox Sports Park, Scenic Trails, and the Community Farm (in development). With access to top-rated schools, unmatched amenities, and many annual community events you'll love life in Ladera Ranch. HOA Dues include high speed internet.

78 Dawnwood, Ladera Ranch

$725,000
2 Beds ⋅ 2 Baths ⋅ OC25217634 MLS ⋅ Closed Status
Don't miss out on this thoughtfully designed carriage unit home that has a single-family feel. Nestled in the Popular "St. Mays Road" Community of Ladera Ranch. This coveted single-level home offers two bedrooms, two full baths, an attached one-car garage, and an additional attached carport conveniently located at the entry. Kitchen features quartz counter tops and updated white cabinets. High vaulted ceilings throughout. Super bright and light with natural light. Inside laundry hook ups. Primary bedroom has a spacious walk in closet and Duel sinks in primary bathroom with updated shower. Outdoor deck between bedroom and living room. Ladera Ranch is sought after for it's award winning schools, amazing parks and facilities. Enjoy all that Ladera Ranch has to offer; this home is just around the corner from popular Poets Park & Cherry Plunge Pool and Play area. Ladera Ranch not only offers free Gigabit Internet to all it’s residents but also amazing resort-style amenities including pools, newly remodel water park, clubhouses, skate park, parks, picnic areas with BBQs, sports courts, a dog park, and more—all in a active community with top-rated schools.

36 St. Mays Rd., Ladera Ranch

$1,830,000
4 Beds ⋅ 3 Baths ⋅ OC25172658 MLS ⋅ Closed Status
Located in the prestigious community of Ladera Ranch, 27 Ardennes blends timeless design with exceptional functionality. Consistently ranked among Orange County’s most desirable places to call home, Ladera Ranch offers resort-style amenities, award-winning schools, and a vibrant lifestyle—and this home delivers the space and privacy you’ve been searching for. With 4 bedrooms, 3 baths, a tech loft, office/den, and flexible main-level space to create a fifth bedroom, this 3,020 sq ft residence is all about versatility. Step inside to discover a freshly updated interior with all-new paint and bright white cabinetry and finishes throughout. The home's center-island kitchen features crisp white cabinetry, solid slab counters, updated appliances, and a butler’s pantry for seamless entertaining. The adjacent great room showcases a stone fireplace and windows framing views of the private backyard. Upstairs, three generously sized guest bedrooms include one with a balcony overlooking the backyard, plus a full hall bath with a dual sink vanity and separate tub/shower area. A dedicated tech loft creates the perfect study, media, or gaming zone. The primary suite is a true retreat, offering lush hillside views and an en suite designed for luxury living—complete with separate his & hers vanities, a jetted tub, step-in shower, and his & hers walk-in closets. Elegant custom leaded glass windows add beauty and privacy, while the suite extends onto a covered veranda with neighborhood views, ideal for morning coffee or evening relaxation. Set on a spacious 6,000+ sq ft lot, the backyard offers exceptional privacy and plenty of room to create the outdoor retreat of your dreams. And thanks to the solar panels, you’ll enjoy energy efficiency and lower monthly electric bills, making this home as practical as it is beautiful. Life in Ladera Ranch means living beyond just your backyard, with world-class amenities including pickleball & tennis courts, sports fields, a skate park, Terramor Aquatic Park, a dog park, multiple pools & clubhouses, endless hiking trails, and robust community activities. Families enjoy award-winning schools, including the ability to walk to Ladera Ranch School (housing both the elementary & middle school campuses) and attend the prestigious San Juan Hills High School. Plus, you’ll love the nearby shops and restaurants. It’s no wonder this is one of the most sought-after lifestyles in all of Orange County. Your best life starts here!

27 Ardennes Drive, Ladera Ranch

$1,069,000
3 Beds ⋅ 3 Baths ⋅ OC25215655 MLS ⋅ Closed Status
Welcome to a Hidden Gem in the highly desirable Trails neighborhood of Ladera Ranch! Tucked away on a premium lot in the community, this charming detached John Laing home offers rare features seldom found in the tract. Offering a private cul-de-sac location shared with only one neighbor, this home features extra parking for guests, a private grass area in the front that is maintained by the HOA, and a backyard with two side yards that wrap around the home to deliver added privacy, an abundance of natural light, and a serene setting far from street noise. Step inside to find fresh updates throughout, including new interior paint, newly painted kitchen cabinets, new stainless appliances and garbage disposal, new water heater, and new ceiling fans. Over $25,000 in recent upgrades, the home also features brand new flooring and baseboards throughout, brand new exterior paint, new window screens, new toilets, a new secondary bathroom vanity, and new primary bath faucet fixtures. Refrigerator, washer, and dryer are included, truly making this home move-in ready! The light-filled floor plan features soaring ceilings, a spacious kitchen with counter bar seating, a breakfast nook, and a built-in desk station. The living room boasts a cozy gas fireplace, media niche, and direct access to the private wrap-around yard, perfect for indoor/outdoor living. Upstairs, the large primary suite offers a private ensuite bath with dual vanities, and walk-in closet. A spacious landing with a built-in work station is ideal for a home office plus a convenient laundry room. The secondary bedroom includes a walk in closet and brand new carpet flooring. The secondary bathroom has been completely remodeled with all new fixtures, lighting, vanity and toilet. The loft area is an optional 3rd bedroom per the builder's design. Enjoy the convenience of an upstairs laundry room, two-car garage with driveway, and proximity to award-winning Ladera Ranch. The large backyard is filled with mature trees, including a lemon tree and swaying palms, built-in seating area, is wired for Malibu lighting, and comes with a propane BBQ. The front lawn is maintained by the HOA for easy upkeep Take advantage of resort-style amenities including 13 pools, water park, sports courts, hiking trails, and clubhouses, including nearby Oak Knoll Clubhouse that features two pools including a year round heated Olympic pool just a short walk away. This home is a rare find! FHA/VA approved and Low Mello Roos!

18 Ash Hollow Trail, Ladera Ranch

$2,200,000
4 Beds ⋅ 5 Baths ⋅ OC25215441 MLS ⋅ Closed Status
Welcome to this stunning 4 bedroom, 4.5 bath executive residence with a 2-car garage, ideally situated on an expansive 9,564 sq. ft. cul-de-sac lot in the prestigious guard-gated community of Covenant Hills. Offering 3,682 sq. ft. of beautifully designed living space, this home captures panoramic views, refreshing breezes, and the ultimate in indoor-outdoor living. The inviting private courtyard entry leads to a light-filled interior adorned with hardwood floors, custom woodwork, stone accents, and thoughtful designer details throughout. The chef’s kitchen showcases an oversized island, abundant cabinetry, and premium stainless steel appliances, complemented by Carrera-style Ceasarstone counters and a custom backsplash. Multiple sets of French doors flood the home with natural light and seamlessly connect the interior to the wraparound view lot. This highly sought-after floor plan features a spacious main-level primary suite plus an additional en-suite bedroom downstairs—perfect for multi-generational living or guests. Upstairs, an expansive bonus room anchors two more en-suite bedrooms, creating a versatile retreat for work, play, or relaxation. Step outside to your private backyard oasis designed for entertaining, complete with a cozy outdoor fireplace, large BBQ area, tranquil fountain, and an in-ground spa for evenings under the stars. A nice bonus feature is the owned solar panel system which helps with the energy costs for sure. Nestled in one of Orange County’s most desirable master-planned communities, you’ll enjoy access to award-winning schools, scenic walking paths, community pools, tennis courts, parks, playgrounds, skate and water parks, and so much more. This exceptional property combines luxury, comfort, and lifestyle—truly a home you’ll want to call your own.

1 David Street, Ladera Ranch

$1,155,000
3 Beds ⋅ 3 Baths ⋅ OC25197781 MLS ⋅ Closed Status
Step into a home that feels brand new! Designed in today’s sought-after Modern Farmhouse style, this residence combines character, warmth, and functionality in all the right ways. From the moment you arrive, the inviting white picket fence and private courtyard with lush new turf set the stage for relaxed gatherings, playtime, or simply enjoying a peaceful morning coffee outdoors. Inside, the open and airy floor plan showcases gorgeous laminate wood flooring, fresh designer paint, and upgraded lighting and fixtures throughout. The living and dining areas are anchored by a cozy fireplace, creating the perfect spot for entertaining or winding down. The kitchen is as beautiful as it is practical—complete with a large center island, stone countertops, stainless steel appliances, custom shelving in the walk-in pantry, and easy access to the courtyard. Upstairs, three spacious bedrooms and two full baths await. The primary suite is a true retreat, featuring dramatic vaulted ceilings, French doors leading to a private balcony with tree-lined views, and a spa-inspired bathroom with dual sinks and a barn-door walk-in closet. The secondary bedrooms are light-filled and generously sized, while the upstairs laundry room makes daily living a breeze. And there is more... A third-floor office hideaway—complete with custom built-ins—ideal for working from home or creating your dream studio space. An attached two-car garage and rare private driveway add even more convenience. Set on one of the best lots in The Branches, this home enjoys tranquil greenbelt views and a tucked-away hilltop location. Plus, it’s just a short stroll to the pool, water park, award-winning Oso Grande Elementary, neighborhood parks, and scenic paseos. With every upgrade thoughtfully chosen, this home blends style, privacy, and lifestyle in one perfect package.

14 Passaflora Lane, Ladera Ranch

$1,900,000
6 Beds ⋅ 5 Baths ⋅ OC25193504 MLS ⋅ Closed Status
Seller willing to contribute to a rate reduction. Discover the best of Ladera Ranch living in this beautifully remodeled home, perfectly situated at the end of a quiet cul-de-sac. Blending timeless charm with modern upgrades, this spacious two-story residence offers both style and functionality for today’s lifestyle. The versatile floorplan features formal living and dining rooms, a warm and inviting family room with fireplace and built-in entertainment center, and a stunning updated kitchen with quartz countertops, white Shaker cabinetry, walk-in pantry, casual dining nook, new Bosch dishwasher, and new double stainless steel ovens with microwave. With 5 bedrooms plus a casita and 5 baths, the home is designed with flexibility in mind. Highlights include a convenient main-floor bedroom and bath, two spacious secondary bedrooms with a beautifully upgraded bath, and a luxurious primary suite with custom walk-in closet, oversized walk-in shower, separate soaking tub, dual vanities and makeup area. An additional loft and built-in desk area provide the perfect setting for work or study. Recent upgrades enhance both comfort and efficiency, including new LVP flooring, new baseboards, a tankless water heater, solar, repiping with PEX, a 240V EV charger, crown molding, and a whole-house hot water circulation pump. Designer touches such as crown molding, recessed lighting, plantation shutters, and custom closets further elevate the home’s appeal. Step outside to your private backyard retreat, complete with manicured landscaping, custom pavers, a stone wall, built-in BBQ island, and a cozy fire pit—perfect for entertaining or unwinding. The detached casita adds even more versatility, ideal for guests, a home office, gym, or playroom. Additional conveniences include a two-car direct-access garage with custom shelving and a separate direct access one-car garage, perfect for extra storage. Enjoy all that Ladera Ranch has to offer, with resort-style amenities including pools, clubhouses, parks, hiking and biking trails, tennis and pickleball courts, skate park, water park, dog parks, and a full calendar of community events. Plus, Cox high-speed internet is included with the HOA.

18 Beacon Point, Ladera Ranch

$3,000,000
3 Beds ⋅ 4 Baths ⋅ OC25186282 MLS ⋅ Closed Status
Welcome to a truly remarkable semi-custom estate at 17 San Luis Obispo Drive, a timeless Mediterranean gem nestled within the prestigious Covenant Hills. Crafted by Lang Luxury, this home exemplifies exceptional quality, with a convenient primary suite on the main level and an array of premium finishes. Step inside and be captivated by the serene ambiance. Arched doorways and elegant wood flooring lead you through light-filled rooms that showcase lush greenery through oversized windows and French doors. The thoughtfully designed floor plan flows effortlessly, creating perfectly conceived spaces for both grand entertaining and comfortable living. The sophisticated formal living room, with its striking fireplace and French doors opening to the garden, sets a tone of classic elegance. The heart of the home is a gourmet chef’s kitchen, a true culinary delight. It boasts a substantial center island with seating, elegant quartzite countertops, and a full suite of top-of-the-line appliances, including a professional Thermador range with dual ovens, a SubZero refrigerator, and a wine fridge. This expansive kitchen opens seamlessly to a spacious family room with soaring cathedral ceilings and its own fireplace – an ideal gathering space for friends and family. A set of French doors connects the kitchen to an outdoor alfresco dining area, where the soft rustle of olive branches adds to the tranquil indoor-outdoor living experience. The main-level primary suite is a private retreat with soaring ceilings and a lavish en-suite bath, featuring a deep soaking tub, separate shower, dual vanities, and generous walk-in closets. Upstairs, you will find two generously sized bedrooms, each with its own en-suite bath, along with a spacious bonus loft area perfect for a game room or media space. Outside, the estate is complemented by timeless architecture and professional landscaping, creating a beautiful setting for outdoor living. Tranquil fountains, mature trees, and a built-in BBQ await, along with an outdoor trellis and fire pit, providing the perfect spaces for entertaining or simply relaxing in your peaceful cul-de-sac location. A three-car garage completes this extraordinary property. This is more than a home; it's a sanctuary designed for a life of luxury and tranquility. Schedule your private showing and discover the unparalleled lifestyle that awaits you in Covenant Hills.

17 San Luis Obispo Street, Ladera Ranch

$1,150,000
3 Beds ⋅ 3 Baths ⋅ OC25188687 MLS ⋅ Closed Status
Welcome to 36 Tuberose, where charm meets convenience in the heart of Ladera Ranch. Perfectly positioned as an end-unit townhome, this 3-bedroom, 3-bath residence feels more like a private retreat than a townhouse. From the moment you step inside, warm wood flooring and thoughtfully updated finishes set the tone for easy, modern living. The main floor invites connection—whether it’s cooking in the stylishly refreshed kitchen, tackling projects in the flex office space, or gathering with friends on the private patio, just steps from the community greenbelt. Upstairs, all three bedrooms provide comfortable retreats for family or guests, while a newly designed laundry room adds a touch of everyday luxury. And the location? It doesn’t get better. Nestled directly across from one of Ladera Ranch’s beloved parks, you’re just moments from the community’s many amenities. Think resort-style pools, splash pads, sports courts, hiking and biking trails, award-winning schools, and a calendar full of neighborhood events that bring everyone together. Whether it’s summer concerts on the green or cozy movie nights under the stars, life in Ladera Ranch offers a small-town feel with all the conveniences of Orange County living. 36 Tuberose is a rare opportunity to own a move-in ready home in one of South Orange County’s most sought-after communities—ready for the next family to make it their own.

36 Tuberose Street, Ladera Ranch

$750,000
2 Beds ⋅ 2 Baths ⋅ OC25150116 MLS ⋅ Closed Status
CARRIAGE UNIT w/ SINGLE FAMILY FEEL, NESTED AMONG THE SURROUNDING SINGLE-FAMILY HOMES in Popular "St. Mays Road" Community of Ladera Ranch. This highly sought-after single-level home offers two bedrooms, two full baths, an attached one-car garage, and an additional attached carport conveniently located at the entry. As the end unit, it provides rare privacy on three sides and is tucked away at the rear of the building for a quiet, exclusive setting. Step inside to a welcoming foyer with extra storage, leading up to a formal entry and wide hallway—perfect for an office niche or reading space. The open floor plan boasts high, vaulted ceilings, abundant natural light from numerous windows, and thoughtful separation between bedrooms and living areas. The spacious kitchen features a center island, built-in desk, and dining area, seamlessly connected to the bright living room. Two sliding doors open to a large private terrace, accessible from both the living room and secondary bedroom, ideal for indoor-outdoor living. The primary suite offers a walk-in closet, ceiling fan, and en-suite bath with dual vanities. Recent updates in the home include new Luxury Vinyl Plank (LVP) flooring, fresh interior paint throughout, PEX Re-Piping, creating a turn-key move-in-ready atmosphere. Enjoy all that Ladera Ranch has to offer; this home is just around the corner from popular Poets Park & Cherry Plunge Pool and Play area. Ladera Ranch not only offers free Gigabit Internet to all it’s residents but also amazing resort-style amenities including pools, clubhouses, parks, picnic areas with BBQs, sports courts, a dog park, and more—all in a vibrant community with top-rated schools.

14 Tuberose Street, Ladera Ranch

$1,515,000
4 Beds ⋅ 3 Baths ⋅ OC25177678 MLS ⋅ Closed Status
Discover the modern elegance of this charming culdesac home in the vibrant community of Ladera Ranch. This stunning property was Re-Piped and extensively remodeled with custom finishes worthy of a magazine feature. The charming white exterior with the custom window paned entry door and wrought iron driveway gate hints at the beauty beyond the exterior. Step into the reimagined floorplan with a convenient 4th Bedroom with thoughtful built-in closet and a full bathroom on the first floor. New LVP white oak look floors seamlessly flow throughout home highlighting the level 5 smooth drywall, the striking iron and wood staircase, built-in entry bench, natural wood plantation shutters, the reconfigured kitchen, and custom built-in media wall with floating shelves. This chef worthy kitchen elevates the culinary experience with a 48” slide in range with 6 gas burners, griddle and double ovens; an oversized range hood; farm basin sink; gorgeous chevron tile work; pot filler and walk-in pantry. Designer rattan chandelier illuminates the space as well as the black metal pendants and newly installed LED recessed lighting. Up the beautiful staircase are two secondary bedrooms, one with shiplap wall and both with custom closet organizers. Beautiful hall bathroom upgraded with white quartz counters with dual sinks, cantilevered black mirrors, charming vanity lights and tiled tub/shower area. The primary suite is oversized with a built-in media wall, and perfect nook for an exercise bike. The Primary bath is transformed into a personal sanctuary with a resort-style ambiance, featuring a floating poured-in-place concrete countertop, concrete bowl basin sinks highlighted with playful rattan pendants, a freestanding soaking tub, oversized polished concrete shower with frameless glass surround and a great closet with custom built-in organizers. Also on this floor are the laundry room, linen storage and built-in butcher block counter desk area. Enjoy the luxury of private outdoor space with bistro lights plus an exceptional outdoor space with an extended driveway with a gated entry and a unique porte-cochere, leading to a two-car attached garage with storage racks, tankless water heater, water softener and OWNED SOLAR PANELS. A Prime Location situated within walking distance to Poets Park, Oso Grande Elementary School, the Water park and numerous pools and parks. With the custom design and elevated features, this home embodies the essence of modern comfort and convenience.

7 Bluewing Lane, Ladera Ranch

$824,000
3 Beds ⋅ 3 Baths ⋅ OC25175160 MLS ⋅ Closed Status
Welcome to this inviting two-story townhome in the sought-after Chambray community of Ladera Ranch. This light-filled home is complete with three bedrooms, two and one-half bathrooms, and an attached two-car direct access garage. The well-designed floor plan is perfect for both everyday living and comfortable gatherings. The main level includes an open living room with a fireplace, a large kitchen featuring a breakfast bar, stainless steel appliances and refrigerator, plus a butler pantry with a stacking washer and dryer. A spacious dining area is adjacent to the kitchen. A built-in desk nook provides a dedicated space for a home office, study area, or play zone. Upstairs, the primary suite features an en-suite with dual sink vanity, plus a walk-in closet. Two additional bedrooms offer flexibility for family, guests, or workspace. Located in the highly desirable Ladera Ranch community, residents enjoy exceptional resort-style amenities including pools, clubhouses, tennis and pickleball courts, aquatic and splash parks, playgrounds, dog park, miles of scenic trails and more. Top-rated schools, vibrant community events, and close proximity to hiking, biking, and outdoor adventure make this area the perfect blend of comfort, convenience, and active Southern California living. Don’t miss your chance to own in one of Orange County’s most popular communities!

11 Chadron Circle, Ladera Ranch

$855,000
3 Beds ⋅ 3 Baths ⋅ OC25168929 MLS ⋅ Closed Status
Welcome to 80 Three Vines Ct... Featured as a distinctive property in the October, 2025 issue of: Haven Lifestyles magazine !! This is a coveted, 3 bed, 2 1/2 bath 1376 square foot, END unit condo- Lots of windows, and tons of natural light ... Enjoy the beautiful walk street living, with a fenced in patio, overlooking the beautiful gardens. With close proximity to Chaparral elementary school, Mercantile Shopping Center, club swimming pools, tennis courts, and many other amenities. Ladera Ranch is a close commute to the 5 Freeway, Dana Point and Laguna Beach. Over $80K in quality upgrades include : New outdoor grille, patio sprinklers, front door, phantom screen, entry level wood floors & baseboards. Crown molding through-out, KITCHEN: Quartz counter tops, sink, new stainless steel appliances, Half Bath: New sink & Toilet, New Attic Insulation, blinds, & water heater. Repiped in 2022 by Repipe 1, Freshly painted exterior. Priced BELOW recent appraisal !! Make your best offer & Live the Dream ....

80 Three Vines Court, Ladera Ranch

$1,200,000
3 Beds ⋅ 3 Baths ⋅ OC25140760 MLS ⋅ Closed Status
Welcome to Your Dream Home in Ladera Ranch! Nestled on a tranquil, non-through street lined with beautiful Magnolia trees, this charming residence instantly captivates with its white picket fence, manicured landscaping, and idyllic setting—perfect for morning strolls or relaxing with sunset views from the inviting front porch. Step inside to discover a warm and welcoming interior, thoughtfully updated with luxury vinyl plank flooring that blends elegance with durability throughout the home. The main level features a versatile den, ideal for a playroom or home office, complete with custom built-ins and designer window treatments. The formal dining room sets the stage for memorable family dinners, while the open-concept family room flows seamlessly into a tastefully remodeled kitchen. Highlights include new quartz countertops, stainless steel Bosch appliances, stylish backsplash, and recessed lighting—creating a functional and stylish hub for entertaining. Upstairs, all three bedrooms are generously sized. The expansive primary suite offers a private retreat with an en-suite bath featuring dual vanities, a soaking tub, and a spacious walk-in closet. Two additional bedrooms share a well-appointed full bathroom, and the convenient upstairs laundry room adds everyday ease. Additional recent upgrades include newer AC and furnace, ensuring year-round comfort. Located in the highly desirable Westcott neighborhood, you're just a short stroll from shops, restaurants, banks, hiking trails, a dog park, and Cox Sports Park. As a Ladera Ranch resident, enjoy access to exceptional amenities including community pools, pickleball and basketball courts, scenic trails, a skate park, and a newly renovated water park—not to mention award-winning schools. This is more than just a house—it's a place to truly call home.

42 Livingston Pl, Ladera Ranch

$2,505,000
5 Beds ⋅ 4 Baths ⋅ OC25155247 MLS ⋅ Closed Status
Nestled on one of the most desirable streets in Ladera Ranch, 25 Thalia offers an exceptional blend of privacy, views, and indoor-outdoor living. Set on a peaceful double-ended cul-de-sac and perfectly positioned next to a serene greenbelt, this charming residence enjoys panoramic wooded canyon and valley views. This home is designed for seamless entertaining and everyday enjoyment. A cantina door creates an effortless connection between indoor and outdoor spaces, inviting you to take full advantage of the coastal California lifestyle. The backyard retreat features a spectacular infinity-edge pool, spa, baja shelf and dramatic water slide, with an adjacent outdoor bar seating area perfect for grilling and dining. This stunning home also includes a separate atrium with a second BBQ and additional space for relaxing, ideal for hosting or unwinding in style. The expansive floor plan offers up to six bedrooms, with two bedrooms and a dedicated office on the main level, a large primary suite, plus three additional bedrooms upstairs. (one is currently configured as a large bonus room). At the heart of the home, the gourmet kitchen overlooks the family room, backyard, and courtyard, and features granite countertops, a full backsplash, stainless steel appliances, built-in refrigerator, nook seating, and barstool seating at the island, making it a true command center for the home. Additional highlights include crown molding, custom wood and glass office doors, a stately wood garage door, expansive hardscape, and an open side yard enhancing the sense of space and privacy. A rare opportunity to enjoy an entertainer’s dream in one of Ladera Ranch’s most coveted locations. Oak Knoll’s clubhouse is close by, as well as trails for hiking, biking and jogging. This prime location is also minutes from the Cox Sports Park, shopping centers and award-winning schools.

25 Thalia Street, Ladera Ranch

$3,900,000
5 Beds ⋅ 5 Baths ⋅ OC25149369 MLS ⋅ Closed Status
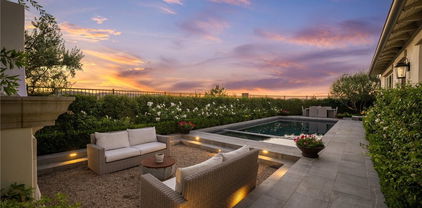
Welcome to 3 Stockmen Road! This exceptional former model home nestled in the prestigious guard gated community of Covenant Hills in Ladera Ranch. Situated on one of the neighborhood’s most sought-after cul-de-sacs, this residence seamlessly blends luxury, comfort, and functionality. With 5 bedrooms and 4.5 baths, the home features an upstairs casita ideal for guests, a home office, or a creative retreat. The layout invites effortless indoor-outdoor living, with main living areas opening to a beautifully landscaped courtyard surrounded by mature greenery and rolling hill views. A chef’s kitchen with marble-finished appliances and vibrant accents connects directly to the courtyard, perfect for alfresco dining. The private pool and spa are bordered by a lush flowering hedge for privacy and flanked by built-in lounge chairs for relaxed afternoons. Unique touches like a custom dance floor offer space for entertaining and gatherings, while each bedroom brings its own unique charm and personality. Light-filled interiors, curated upgrades, and a peaceful, move-in-ready setting make this home a rare find. Whether you're enjoying a quiet morning, entertaining in the evening, or simply taking in the serene surroundings, this is a standout property you’ll want to call home.

3 Stockmen Road, Ladera Ranch

$1,240,000
3 Beds ⋅ 3 Baths ⋅ SW25152465 MLS ⋅ Closed Status
Always dreamed of owning a home on Potters Bend? Here is your chance to be a part of this highly sought after neighborhood. This “turnkey” meticulously cared for and upgraded 3-bedroom, 2.5 bathroom, plus office niche home could be yours. No portion of this home has been left untouched. Entire home was re-piped in 2018, along with a new HVAC system the same year. A whole house fan was just added to keep you cool and running efficiently during the warm California summers. Fresh exterior paint and new fencing give you the privacy and curb appeal you desire. No expense spared on the interior of this home with an abundance of custom wood working throughout including wainscoting, media/storage built-ins, crown molding, plantation shutters, coffered ceiling, shiplap and beadboard accenting. New kitchen cabinet doors, drawer fronts, hardware and new tile backsplash finish off the already upgraded kitchen with granite counter tops, stainless-steel appliances and brand-new microwave. The hardwood floors, tile bathroom and travertine tile in the primary bathroom add to luxury feel and quality of this home. The garage with its epoxy floors, painted walls, cabinetry and overhead storage racks add to the functional living space of this home. Don’t forget this is one of the “Best” locations in Ladera Ranch within walking distance to Founders Park for all of the community events during the year. Walk to award winning Ladera Ranch Elementary and Middle School. Conveniently located near several of the community’s clubhouses, pools, parks, playgrounds, pickleball courts, basketball court, and biking/hiking trails. HOA includes front yard maintenance and free Cox high speed internet service. No Photography or Video permitted on premises while touring the property.

27 Potters Bend, Ladera Ranch

Based on information from California Regional Multiple Listing Service, Inc. as of . This information is for your personal, non-commercial use and may not be used for any purpose other than to identify prospective properties you may be interested in purchasing. Display of MLS data is usually deemed reliable but is NOT guaranteed accurate by the MLS. Buyers are responsible for verifying the accuracy of all information and should investigate the data themselves or retain appropriate professionals. Information from sources other than the Listing Agent may have been included in the MLS data. Unless otherwise specified in writing, Broker/Agent has not and will not verify any information obtained from other sources. The Broker/Agent providing the information contained herein may or may not have been the Listing and/or Selling Agent.