Refine Search
Sort by
$960,000
3 Beds 3 Baths IV26007056 MLS Closed Status
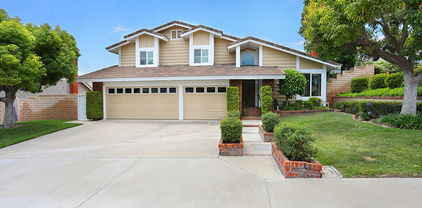
Perched in the desirable Yorba Linda Hills, this beautifully remodeled residence is tucked away on a quiet, single loaded cul-de-sac with sweeping hillside views. Bright roses and whimsical perennials grace the private courtyard entry of this 3 bedroom/3 bathroom home. Just inside the front door, the living room offers vaulted ceilings, abundant natural light, and vistas of the city below in the distance. The adjacent remodeled kitchen and family room spaces are also enhanced by the arresting views. A downstairs bedroom, currently optioned as an office, and a ¾ bathroom complete the first floor. Upstairs, the mezzanine hallway serves the secondary and primary bedroom; both boasting updated ensuite bathrooms. While the primary bedroom’s key focal point is the captivating view, the remodeled en suite bath and dual closets with organizers are also of note. Outside, dual sliders open to the shaded patio where sweeping views over Yorba Linda dominate the background, and a manicured rose garden surrounds the foreground. Conveniently located near major freeways, highly lauded schools, and retail amenities. A unique opportunity to own this turnkey home overlooking Yorba Linda.

3670 Forest Glen Road, Yorba Linda

$4,500,000
5 Beds 6 Baths PW26005736 MLS Closed Status
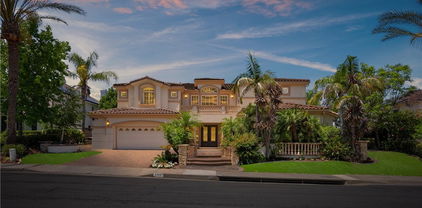
Welcome to this luxury estate in the highly sought after Mt. San Antonio neighborhood of Yorba Linda, situated on private streets with approved plans for a gated entrance to ensure even more privacy and security. Available for the first time on the market, this Plan 5 former model home is the largest floorplan offered & sits on one of the best lots in the community, a 1.06-acre private cul-de-sac property with ADU and RV potential, zoned for horses, & surrounded by a beautiful neighborhood of horse trails, hiking, & biking paths that back up to Chino Hills National Forest. The home spans 5,734 sq ft & offers 5 spacious en-suite bedrooms and 6 baths. Inside, you’ll find beautiful flooring throughout & professional designer finishes. The double door entry with custom beveled glass opens to an entertainer’s dream floor plan with 2 staircases & multiple living & entertaining spaces. The chef’s kitchen boasts a large island with seating and a prep sink, top of the line appliances including Sub Zero, Thermador, Bosch, and U-line, plus a walk-in pantry. The home also features a custom full bar with seating for six, a leathered quartzite bar top, wine & beverage refrigerator, Scotsman cocktail ice maker, cigar humidor, & a copper sink, with La Cantina bi-fold doors opening to the expansive patio. Additional highlights include a 4-car garage with epoxy floors, an upstairs bonus room with a large deck and fireplace, a hidden A/V room under the stairs, & a fully integrated Control4 whole-house automation system managing lights, HVAC, music, TVs, alarm, cameras, pool equipment, & Lutron window shades. Speakers throughout the home, garage, patios, BBQ area, putting green, and pool areas ensure seamless indoor-outdoor living. The backyard is a private resort like retreat, complete with an infinity edge rock pool featuring a water slide, grotto with jets, waterfalls, water features, & spa, as well as two lava rock firepits, 5 fireplaces total throughout the property & endless spaces to gather & entertain. Outdoor amenities include a kitchen and BBQ area with Viking appliances, a 2 tap kegerator, a 6-hole putting green with 2 sand traps & a chipping green, mature oak trees, fruit trees (lemon, orange, tangelo, lime, peach, plum and avocados), plus two garden boxes ready for spring planting. Stunning Catalina, Disneyland fireworks, & sunset views. With beautiful curb appeal, this home embodies luxury, privacy, and lifestyle. This is truly a dream property and a rare find.

3971 Hollow Ridge Court, Yorba Linda

$1,370,000
3 Beds 3 Baths PW25279245 MLS Closed Status
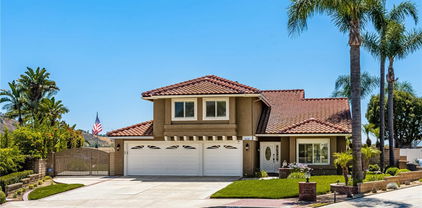
Tucked away on a peaceful cul-de-sac in Eastlake Village, this property delivers a thoughtfully reimagined living experience where design, comfort, and efficiency come together seamlessly. This beautifully recently remodeled residence offers an airy, light-filled layout with high ceilings, expansive hallways, and a natural flow that feels both welcoming and sophisticated. The living room sets the tone with a striking fireplace and generous windows dressed in new shutters, creating a bright yet cozy gathering space. At the heart of the home, the kitchen has been designed for both form and function—featuring quartz countertops, sleek white cabinetry, premium stainless steel appliances, and an oversized island ideal for everyday living or hosting with ease. Just beyond, the dining area is enhanced by custom lighting, making it a natural focal point for entertaining. Practicality meets style on the main level with a laundry room, powder bath, and ample storage. Upstairs, the primary suite offers a private escape, complete with a spa-inspired bathroom showcasing a soaking tub, dual vanities, and a contemporary walk-in wet room finished with upscale materials. Two additional spacious bedrooms and an updated hall bathroom round out the upper level. Designed with modern living in mind, the home includes a solar energy system with whole-home battery backup, a water softener with reverse-osmosis drinking water, and an EV charging outlet in the three-car garage—delivering comfort, efficiency, and future-ready convenience. The backyard provides a calm retreat, highlighted by a pergola-covered seating area perfect for unwinding or entertaining outdoors. Located within a top-rated school district and just steps from the Eastlake clubhouse and lake, this home offers easy access to walking trails, shopping, dining, and community amenities. An exceptional opportunity to enjoy elevated living in one of Yorba Linda’s most sought-after neighborhoods. Don't miss out. View the property and secure it—this listing will go fast.HIGHLY MOTIVATED SELLER. SUBMIT..

4890 Hannah, Yorba Linda

$2,795,000
5 Beds 3 Baths OC25252496 MLS Closed Status
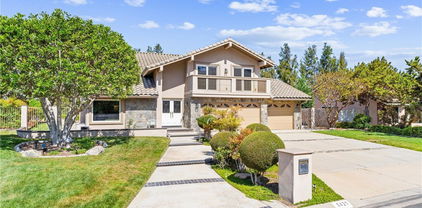
Welcome to this beautifully upgraded 5-bedroom, 3-bath custom home set on 1.70 acres, zoned for horses with a three car garage. Situated at the end of a private street and cul-de-sac, this exceptional property is secluded and peaceful, combining country tranquility with modern luxury and offering breathtaking panoramic views of city lights and rolling hills. The bright open kitchen, features new quartz countertops, making it perfect for gatherings and entertaining. The home also offers excellent functionality with one bedroom and one full bathroom conveniently located downstairs, ideal for guests, multigenerational living, or a private home office. The spacious primary suite upstairs includes a newly remodeled bathroom and provides a relaxing private retreat with a deck to enjoy those unbelievable views. As you step outside to your own private resort oasis featuring a Pebble Tec saltwater pool with natural rock accents and a tranquil waterfall feature. Whether lounging poolside, hosting family and friends, or playing a game of basketball, this outdoor space is made for enjoyment and comfort. The expansive lot offers endless potential — with room to add an ADU (Accessory Dwelling Unit), large RV garage, horse corrals, or many other creative uses. The possibilities are truly endless! Don't miss out on this rare opportunity to own this beautiful Yorba Linda home with land and incredible views!

3871 Crest, Yorba Linda

$3,375,000
6 Beds 8 Baths PW25263214 MLS Closed Status
Welcome to a truly extraordinary estate home—an unforgettable blend of luxury, craftsmanship, and refined design. Completely reimagined with the finest materials, this residence lives like a brand-new custom build. Brazilian walnut floors, Cambria Quartzite surfaces, and exquisite Cherry wood cabinetry elevate every space. The chef’s kitchen is a masterpiece, showcasing an expansive island, generous storage, and premier appliances including a SubZero refrigerator, Viking professional range with dual ovens, Viking electric oven/microwave, dual Thermador dishwashers, two Perlick beverage centers, a Scotsman commercial ice machine, and three Wolf warming drawers. The kitchen opens seamlessly to the family room and dining area, creating an inviting environment for both intimate living and grand entertaining. Upstairs, the luxurious primary suite offers a cozy sitting area with a fireplace, a private balcony, a spa-inspired bath with a steam shower and soaking tub, and a spectacular walk-in closet. All additional bedrooms feature ensuite baths crafted with marble, granite, and travertine. A spacious bonus room, upstairs laundry, and flexible downstairs wing—ideal for a gym, guest quarters, office, or a potential ADU—add exceptional versatility. The backyard is an enchanting oasis, the product of a $500,000 investment. Surrounded by fruit trees and lush blooms, the resort-style pool, waterfall, spa, and firepit create a private paradise reminiscent of an English garden. This remarkable home must be experienced to be truly appreciated.

5571 Clover Hill, Yorba Linda

$1,360,000
5 Beds 3 Baths PW25259749 MLS Closed Status
Located in a quiet enclave of Yorba Linda, this charming home offers a rare opportunity to make it your own or renovate to unlock its full potential. The welcoming layout is filled with abundant natural light, creating a space that feels both open and inviting. Step inside to find vaulted ceilings and a generously sized living and dining room. Continue through to the family room, where a beautiful brick fireplace serves as the centerpiece for relaxing evenings or gatherings with family and friends. The family room flows effortlessly into the kitchen, which overlooks the backyard complete with a pool and spa. The home also features a convenient downstairs bedroom and bathroom. Upstairs, the primary suite boasts vaulted ceilings, a walk-in closet, and a cozy sitting area with its own fireplace. Three additional bedrooms and a full bathroom complete the upper level. Situated on a flag lot, this property offers a long private driveway and a three-car garage—providing both privacy and ample parking.

16640 Cresta Bella Circle, Yorba Linda

$7,450,000
6 Beds 8 Baths PW25229145 MLS Closed Status
ONE OF THE BEST ENTERTAINMENT YARDS IN ORANGE COUNTY! Get ready for the most extraordinary estate home on the most prized lot and location! Situated in exclusive Manor House, one of the most prominent gated communities within Yorba Linda, resides this timeless traditional farmhouse that took the best local talent and designers’ years to create. Designed by renowned Mark Scott, the grounds were completely reimagined to create an unparalleled storybook ambiance and environment that you usually only see in magazines. Privately gated and situated at the end of a cul-de-sac on a pie-shaped lot with over a full acre of entertainment and elevated views. Every square inch was artistically designed down to the type of stone, hand selected plants and mature trees to seclude you into this pristine mythical environment providing complete privacy. Outdoor living takes on a whole new dimension in this jaw-dropping oasis, complete with an enormous covered living room accented by a stone fireplace, full outdoor entertainment kitchen and bar, incredible resort pool with water slide and raised spa with arbor fall, raised gardens, putting green, outdoor wine cellar and endless lush grassy lawns. A full-size tennis court currently set up for hockey and basketball with rebound boards and two built-out storage rooms for all your gear. Privately gated motor court accommodates garaging for 5 cars plus additional 10+ parking for cars or RV. The main residence which has been completely customized spans almost 7,400 SF with 6 bedrooms, 7.5 baths, a private office, state of the art movie theater room, commercial gym and game room. Rarely does such a remarkable residence become available where an almost unachievable vision was created and now an everyday reality.

4321 Hollow Tree Court, Yorba Linda

$1,100,000
3 Beds 3 Baths OC25234551 MLS Closed Status
Welcome to this beautifully upgraded home in Villa Del Rio. Upon arrival, you are welcomed through the gated front yard and into the home through inviting double doors. As you enter the home, you are greeted by a light and bright living room with vaulted ceilings, cozy fireplace and modern vinyl flooring throughout. The kitchen was recently remodeled with new soft-close cabinetry and quartz countertops. The dining area features beautiful built-in cabinetry with ample storage space. Downstairs, you will also find the guest powder bathroom. Upstairs, you will enjoy the newly remodeled primary suite with dual sinks, shower, and a spacious walk-in closet. Picturesque views and plenty of natural light surround this room. Down the hall, there are two additional bedrooms and a full bathroom. Enjoy southern California living year-round, from the comfort of your backyard, with extra privacy and no neighbors behind. This home is an entertainer’s dream with a private pool and spa and endless hillside views! The low maintenance yard includes newer turf, hardscape, and even a putting green! Attached, two-car direct access garage with laundry area. Located near highly rated schools and convenient freeway access. Schedule your private showing today!

25540 Aragon Way, Yorba Linda

$1,692,500
5 Beds 3 Baths OC25203051 MLS Closed Status
Step into this beautifully remodeled 5-bedroom, 3-bath home offering 2,679 sq. ft. of meticulously updated living space, perfectly situated on a sprawling 17,120 sq. ft. lot in one of Yorba Linda’s most desirable cul-de-sacs. Every detail has been thoughtfully designed to combine comfort, function, and style. One of the home’s most desirable features is the convenient downstairs bedroom and full bathroom with a walk-in shower — ideal for guests, multi-generational living, or a private home office. As you enter, you’ll be welcomed by a light-filled, open floor plan featuring expansive dual-pane windows and sliders, custom plantation shutters, and newer luxury vinyl plank flooring throughout. The spacious living and dining areas flow seamlessly, highlighted by energy-efficient LED lighting and a whole-house fan system that keeps the home cool and comfortable. The heart of the home is the remodeled kitchen and family room, where custom cabinetry and built-ins provide ample storage and a designer feel. Upstairs, the primary suite is a true retreat, complete with a generous walk-in closet and a custom master bath showcasing upgraded fixtures, quartz countertops, and a spa-like ambiance. This home also features a durable concrete tile roof, providing peace of mind and long-lasting curb appeal. Outdoors, your private backyard paradise awaits. Enjoy a sparkling pool and relaxing spa, a custom patio cover, and a sit-down BBQ island — the perfect setup for entertaining friends and family year-round. The property also includes RV parking, a large storage shed, and a 3-car garage with built-in cabinets for ultimate convenience. Luxury Living Meets Equestrian Charm in Yorba Linda! This equestrian-zoned property offers direct access to the Yorba Linda Trails via a private easement, making it ideal for horse lovers, hikers, and outdoor enthusiasts. The location is unbeatable — walking distance to the Yorba Linda Community Center, Veterans Park, Nixon Library, the new Mormon Temple, and numerous churches. Top-rated schools and a friendly, quiet neighborhood make this home a true gem for families. Best of all — there are NO HOA dues, NO CC&Rs, and NO Mello-Roos, giving you the freedom to truly make this property your own without additional monthly costs. This is more than just a home — it’s a lifestyle. Experience the perfect blend of modern upgrades, functional spaces, and a prime Yorba Linda location. Don’t miss your chance to make this one-of-a-kind property yours!

4245 Citrus Circle, Yorba Linda

$1,275,000
3 Beds 3 Baths PW25198444 MLS Closed Status
Welcome to your dream townhome in Yorba Linda! This stunning residence truly rivals any model home with designer finishes, custom craftsmanship and nearly $350,000 in upgrades. From the moment you enter, the high ceilings, wide staircases, and open floor plan create a grand yet inviting feel. Throughout the home, you’ll find engineered wood flooring that blends durability with warmth, perfectly complementing the custom paint palette, plantation shutters and designer lighting choices that have been selected with care. At the heart of the home is a chef’s kitchen featuring professional-grade appliances, quartz countertops, and an oversized island with a waterfall edge. The kitchen is open to a large dining room, enhanced with elegant wainscoting that adds both charm and character. For wine enthusiasts, a custom wine closet with backlighting and a glass door offers a touch of luxury and becomes an instant conversation piece. One of the home’s standout features is the seamless connection to its outdoor spaces. Off the dining room, sliding doors lead to one of the largest yards in the community—a rare find for townhome living. This private oasis backs up to a lush hillside, providing greenery and a sense of seclusion that enhances your everyday retreat. The yard has been thoughtfully designed with an intimate seating area, perfect for quiet evenings or gatherings with friends. A custom fireplace and a new patio cover make the space both inviting and functional year-round. Whether you’re hosting a summer barbecue or relaxing under the stars, this backyard delivers. The spacious living room is anchored by a custom shiplap wall with built-ins, a cozy fireplace, and access to a balcony with views. Upstairs, the primary suite impresses with mountain views, a walk-in closet, and a spa-like bath with dual vanities, soaking tub, and walk-in shower. Secondary bedrooms feature mirrored closets, with one offering sleek zebra wood built-ins. Car lovers will appreciate the oversized 4-car garage with separate A/C unit, epoxy floors, custom cabinetry, workbench, LED lighting, and vertical lift opener. The home also features smart technology, home audio, and security system, throughout. Set in a highly desirable community, residents enjoy resort-style amenities including a pool, spa, gym, playground, BBQs, and clubhouse. With its premium lot, extensive upgrades, and unmatched style, this 3-bedroom, 2.5-bath home is a true showstopper you won’t want to miss!

3860 Pin High Place, Yorba Linda

$1,730,000
4 Beds 3 Baths OC25189564 MLS Closed Status
BACK ON THE MARKET - due to loan qualification issues unrelated to the property-BRYANT RANCH NEIGBORHOOD - CURB APPEAL - REMODELED THROUGHOUT - LIGHT - HIGH CEILINGS - ENTERTAINMENT HOME -11,120 massive square foot lot - 4 Bedrooms + Loft - Family Room + 3 baths + 3 cars garage - As you stand in front of this home's imposing presence you notice the paved RV PARKING on the left side of the massive driveway and beautifully landscaped and hardscaped entry leading to the front door. Once inside the BRIGHT, GENEROUS SPACE and LARGE WINDOWS of this home can't be missed. The delight continues as you make your way to the OPEN MODERN - well equipped KITCHEN and FAMILY ROOM that share the same SPACIOUSNESS, HIGH CEILINGS and LARGE WINDOWS - beckoning you to explore the beautiful back yard and HILLS view. The BACK YARD is huge - a perfect entertainer's delight - with beautifully designed landscape that makes it warm and inviting with endless entertaining options. The DOWNSTAIRS MASTER BEDROOM - at the end of the hallway - with HIGH CEILINGS and FRENCH DOORS towards the backyard - complete with a FULLY REMODELED HIGH CEILING BATHROOM - and 2 walk in closets (HIS & HERS) - create a quiet and lovely retreat. UPSTAIRS - a LARGE OPEN LOFT provides endless possibilities. Radiating from the open loft are 3 LIGHT AND BRIGHT BEDROOMS and a FULLY REMODELED HIGH CEILING BATHROOM. The 3 CAR GARAGE features EPOXY flooring and is wired for electric car charging. Additional features - SOLAR PANELS - home RE-PIPPED with PEX - WATER SOFTENER. This home also boasts an EXCELLENT LOCATION -highly desirable Yorba Linda Highschool zone, close to trails and Box Canyon Park.

5150 Avenida De Despacio, Yorba Linda

$4,550,000
6 Beds 7 Baths WS25188202 MLS Closed Status
Exquisite Toll Brothers estate in the prestigious Amalfi Hills community of Yorba Linda. This expanded luxury residence offers 6 bedrooms and 6.5 baths on over 30,000 square feet of lot. Originally 5,826 square feet, the home has been thoughtfully enhanced with permitted additions, including a private upstairs gym, office, additional ensuite bedroom and California room, bringing the total to nearly 6,600 square feet of refined living space. The grand entry welcomes with soaring ceilings, sparkling crystal chandeliers, all-tile and marble flooring, marble molding, striking marble pillars, a travertine accent wall, and marble fireplace. Indoor/outdoor living is highlighted by lanai sliding doors and a custom dual-panel retractable screen system with blackout and mesh options. Crystal lighting throughout enhances the timeless elegance. The Show kitchen features premium granite countertops, all Miele built-in appliances including coffee maker, microwave, 6-burner range with oven, designer hood, dishwasher, and an 8-ft floor-to-ceiling wine and beverage cooler. A separate chef’s prep kitchen with Samsung appliances provides additional convenience for entertaining. Two en-suite bedrooms are located downstairs. Upstairs, one wing is dedicated entirely to the primary retreat with panoramic views, private gym, office, movie lounge, and a spa-inspired bathroom featuring a custom round soaking tub. The opposite wing offers three ensuite guest rooms, creating a thoughtful and private layout for all. Resort-style outdoor living includes a pool with water wall and connected heated spa, outdoor fireplace, built-in BBQ, putting green, custom fire pit lounge, and ample seating areas and RV/boat parking. Upgrades include fully paid solar, two new AC condensers, two tankless water heaters, whole-home water softener, and EV charger. Feng shui elements are thoughtfully integrated throughout the property. Located in North Yorba Linda Hills with award-winning schools, this estate is a rare combination of architectural beauty, modern efficiency, and turnkey modern living. Come see and appreciate your new home...see the video walk-through!!!

4090 Naples Court, Yorba Linda

$1,390,000
4 Beds 3 Baths PW25162088 MLS Closed Status
Welcome to this beautifully appointed 4 bedroom 3 bathroom home primely situated in the heart of Yorba Linda. Spanning 2,484 sq. ft. on a generous 8,100 sq. ft. lot, this property offers a perfect blend of comfort combined with traditional elegance. As you enter, you’re greeted by a spacious formal living room featuring vaulted beamed ceilings, custom etched windows and a cozy fireplace with custom mantel which seamlessly flows into the formal dining room. The charming kitchen is pristinely maintained with rich wood cabinetry, sparkling white tile counters, stainless steel dishwasher and refrigerator, recessed lighting, a walk in pantry and a delightful eat in kitchen area which overlooks the private backyard. Down a few steps you'll find a separate family room with fire place, wet bar and patio slider with backyard access. There is also a spacious downstairs bedroom and a full bath, perfect for guests or multi-generational living as well as an interior laundry room with additional storage. Head upstairs and discover the enviable primary suite with vaulted ceilings, dual closets, and a bright and luxurious bathroom with an oversized soaking tub, walk-in shower, and dual vanities. Two additional bedrooms share a secondary bathroom equipped with dual sinks. Step outside to your private backyard with ample space for entertaining! There is a large grassy area, a built in BBQ, lush landscape and plenty of room to dine al fresco under the a new patio cover. Completing the exterior is a spacious side yard with RV potential. Additional improvements include newer exterior paint, upgraded windows throughout, plantation shutters, custom baseboards, newer air conditioning, heating, and water heater. This home is zoned for prestigious award winning schools, and is conveniently located near shops, entertainment, and easy access to the 91 and 241 freeways. Don’t miss this incredible opportunity to own a remarkable home in the land of gracious living!

5685 Avenida Florencia, Yorba Linda

$4,235,000
4 Beds 5 Baths TR25163552 MLS Closed Status
Rare SINGLE-STORY “ESTANCIA” estate with soaring ceilings (16 feet in Grand Room area), luxury finishes, and exceptional indoor-outdoor flow. Step into refined elegance with this stunning single-story estate offering approximately 5,143 square feet of thoughtfully designed living space with REAL FRENCH OAK WOOD flooring through-out. From the moment you enter you’ll be greeted by soaring ceilings that create the feeling of a grand two-story space—without a single stair in sight. At the heart of the home, a modern, dramatic rotunda-style entry sets the tone, leading you into two private wings. One wing features 2 spacious en-suite bedrooms, each with their own bathroom (and extra bonus room/laundry rooms with access to a mudroom and garage entry—perfect for multigenerational living). The opposite wing houses the luxurious primary suite with 13 foot high ceilings and its own private retreat: a SPA-INSPIRED BATHROOM with dual vanities, soaking tub, separate shower, and an expansive walk-in closet. A 4th bedroom with own en-suite bath completes this wing, ideal as a guest suite or flex space which also has access to a mudroom and garage entry. The main living area is a showstopper—an OPEN-CONCEPT GREAT ROOM combining the kitchen, living room (with 60" linear natural gas fire place), dining, and outdoor patio areas under breathtakingly high ceilings and ABUNDANT NATURAL LIGHT. The CHEF’S KITCHEN is fully upgraded with premium appliances, an OVERSIZED QUARTZ WATERFALL ISLAND with a 24" wine cellar, a large breakfast nook, and matte European-style smooth wall finishes throughout. Designed for seamless INDOOR-OUTDOOR LIVING, the north wall of the primary suite and the main living area open completely with BIFOLD GLASS DOORS, creating a stunning transition to the expansive backyard. The outdoor space is equally impressive featuring a covered patio, BUILT-IN BBQ with sink and single gas burner, a serene waterfall fountain, RAISED GARDEN BEDS for homegrown produce, lush landscaping with fragrant roses, and two front-yard fountains. Other standout features include: 2 A/C units, a TANKLESS water heater, WATER SOFTENER, SECURITY system, and SOLAR panels. This layout maximizes privacy and flow. Homes like this are rarely available—single-story, incredibly spacious, custom-quality construction, and designed for both luxurious comfort and effortless entertaining. A true one-of-a-kind property.

18361 GARNER Way, Yorba Linda

$11,800,000
5 Beds 8 Baths PW25162769 MLS Closed Status
Imagine this: your own private hilltop resort, unmatched ocean views and city lights, and Disneyland fireworks as your nightly backdrop. This isn’t just a home — it’s a lifestyle. A retreat where every piece was built to impress, entertain, and escape. Iconic. Private. One of a kind. A Southern California jewel that truly has it all. ********* Welcome to one of North Orange County’s most iconic private estates — a Tuscan-inspired masterpiece set atop a secluded 5+acre hilltop, commanding unobstructed panoramic views from Catalina Island to the Pacific Ocean, rolling canyons, basins, and the glittering skyline of Disneyland’s nightly fireworks. Behind massive custom iron gates, a long private driveway ascends to this architectural showpiece — a residence that seamlessly blends timeless craftsmanship with grand-scale living. The estate’s nearly 10,000 square feet of living space is a showcase of artisan finishes, soaring volumes, and meticulous detail. The heart of the home — a dramatic chef’s kitchen crowned by 30-foot barrel ceilings connects effortlessly to expansive living spaces designed for both intimate gatherings and grand entertaining. Walls of glass and French doors invite breathtaking vistas from every angle, framing a rare combination of elegance and natural beauty. The main-level primary suite is a private sanctuary offering a personal gym, retreat, spa-inspired bath with sauna, dual fireplace, and direct access to a private view deck. A stately executive office, 10-seat home theater, and poker lounge with city-light views complement the home’s curated collection of luxury amenities — each room designed with uncompromising attention to scale and detail. Step outside into a resort-caliber oasis — where redesigned saltwater pools, fountains, a swim-up bar, outdoor kitchen, regulation basketball court, and manicured grounds create a lifestyle of unparalleled indoor-outdoor living. Surrounding it all: lush landscaping, endless LED lighting, and a 60-speaker custom audio system that transforms every gathering into a private event. Over $2.5 million in recent upgrades reflect the owner’s commitment to perfection and sophistication. With its commanding presence, total privacy, 120 zone + 20 camera security system, and Southern California’s most coveted views, this estate stands as a rare offering — a private hilltop retreat where scale, elegance, and craftsmanship converge in a setting impossible to replicate.

20303 Fairmont Boulevard, Yorba Linda

$3,699,000
6 Beds 7 Baths TR25140137 MLS Closed Status
Luxury Executive Estate by Toll Brothers, located on the hilltop of the Yorba Linda. Largest plan in all of Vista Del Verde. It features 6 bedrooms, 6.5 bathrooms, plus a home office or den, 3-car garage. The terraced flagstone entry leads to a dramatic foyer with grand dual staircase that accents the dynamic two-story ceilings creating an impressive foyer and a truly elegant first impression. This Open Floor Concept, you will find Dining Room with full of nature lighting, An Elegant Living Room With a fireplace, A large gourmet kitchen features Top of the line stainless steel appliances, walk-in pantry, large center island and breakfast bar opens to a spacious family room that features custom built entertainment center, fireplace, perfect for entertainment and family gathering. There is one bedroom downstairs with a full bathroom perfect for guests. Plenty of upgrades throughout the house include marble flooring, crown moldings, led recessed lights, custom window treatments and luxurious chandeliers. Moving to the upstairs, you will find a super large primary suite offering an elegant retreat, featuring plush carpet flooring, spacious walk-in closet with customized shelves and cabinets and “brand-new” master bathroom with separate dual sink, soaking tub, spacious walk-in marble shower. It also has a private balcony to enjoy the panoramic city views and Disneyland Fireworks. Down the hall, you will find 4 ensuite bedrooms with own bathroom and walk-in closet. Outdoors, you will find an entertainer's paradise. Showcasing a beautiful custom stone fireplace, the slate terraced patio features an outdoor bar complete with built in barbecue, 2 gas burners, and refrigerator, sparkling saltwater pool, spa, Golf Putting green, kids’ playground and brand-new landscape lighting. Great location, close to markets and shopping centers, easy access to freeways. The home was kept in immaculate condition. Don't miss this opportunity to live in this truly exceptional Home!

3333 Gardenia Lane, Yorba Linda

$1,495,000
4 Beds 3 Baths PW25135527 MLS Closed Status
Welcome to Luxury Living in the Hills of Yorba Linda at 24330 Vía Arriba Linda. Welcome to your private hillside retreat in one of Yorba Linda’s most coveted neighborhoods. This elegant estate offers timeless architecture, sweeping views, and refined indoor-outdoor living. Step inside to discover a spacious layout featuring 4 bedrooms and 2.5 bathrooms, a gourmet chef’s kitchen with built-in appliances, and expansive living areas perfect for entertaining. High ceilings, custom finishes, and large windows flood the home with natural light. Outside, enjoy resort-style amenities including a sparkling pool, spa, and beautifully landscaped grounds. Whether hosting guests or enjoying a quiet evening under the stars, this home delivers comfort and sophistication at every turn. Talk about Home Improvements the following is just a small list of how well-maintained this home is; New Remodel of Kitchen, Family Room, Dining Room, Living Room, New Porcelain Tile, Carpet, Wood Floors and custom closets with built in storage throughout the home, New Alum-A-Wood Patio Cover, New Built-In 4 Burner stainless Outdoor Barbeque, New AC / Heating System, New Sectional Aluminum Garage Doors, New Garage Door Opener System with camera, New Whole House Window Replacement, New Pool Remodel (Plaster and Tile), New Pool Equipment (Heater, Pump, and Filter), New Plantation Shutters throughout home, New Hot Water Heater, Ceiling Fans throughout home, New Upgraded ADT wireless security system with three outside cameras, New 6” wide whole house rain gutters, New Roof (total lift off and replacement) and to top it off there is spacious RV Access on the side of the home! Located near top-rated schools, scenic trails, bustling restaurants and shopping, this is Southern California living at its finest.

24330 Via Arriba Linda, Yorba Linda

$2,575,000
5 Beds 3 Baths PW25136531 MLS Closed Status
Welcome to 19180 Palm Vista | Yorba Linda, Nestled in a peaceful cul-de-sac at the heart of the city, this completely remodeled estate exudes a rare blend of luxury and country charm. Situated on a stunning and exceptional lot of over 24,000 square feet, the property offers an expansive park-like setting with incredible privacy and natural beauty. As you step inside, the grandeur of this custom home is immediately apparent, with soaring ceilings, spacious rooms, and wide hallways. The living room is a statement of elegance, featuring walls of windows that bring in natural light, custom wood cabinetry, and a beautiful stone fireplace. The chef’s kitchen is a dream, equipped with high end appliances, quartz countertops, white cabinetry, an island for seating and entertaining, and a cozy breakfast nook for morning coffee. The dining area is equally impressive, with stunning views through walls of windows, custom lighting, and ample space for hosting large gatherings. Off the kitchen, a reading room and office with its own fireplace provide a peaceful retreat for quiet moments. The main floor also includes a laundry room, guest bedroom, and a full bath. Upstairs, a grand staircase leads to the primary suite, a true sanctuary. This expansive retreat offers a sitting area, a private balcony with sweeping views of the lush grounds, and stunning sunsets. The luxurious primary bath is a spa-like haven, complete with a soaking tub, dual vanities, a walk-in shower, and custom-built closets—all beautifully remodeled with the finest finishes. The upper level also includes three generously sized bedrooms and a beautifully updated shared bath. Outside, the grounds are nothing short of spectacular. A sparkling pool and spa are surrounded by mature trees and vibrant flower beds, creating a serene environment for relaxation. The sports court is perfect for year-round fun for both kids and adults. Multiple patios and expansive lawn areas make this home ideal for entertaining. Rarely does a home of this magnitude come available in the perfect setting. Located in an award-winning school district and just steps from a beautiful neighborhood park, this home’s central location offers convenience and an exceptional lifestyle. Minutes from shopping, dining, community center, library, and everything that makes Yorba Linda our favorite city!

19180 Palm Vista, Yorba Linda

$1,650,000
5 Beds 3 Baths PW25126008 MLS Closed Status
From the moment you arrive, prepare to be impressed by this beautifully updated 5-bedroom, 3-bathroom S&S home offering nearly 3,200 square feet of elegant living space in the heart of East Lake Village. Impeccably maintained, this home showcases soothing neutral tones, designer carpet, soaring ceilings, and abundance of windows that fill the space with natural light. Step through the double-door entry into a dramatic foyer that opens to an expansive living room featuring two-story ceilings, a large glass slider with a half-moon transom window, and seamless flow into the formal dining room—ideal for entertaining. The gourmet granite kitchen boasts cherry cabinetry, stainless steel appliances, and a spacious breakfast nook with tranquil views of the backyard. Enjoy cozy evenings in the inviting family room with fireplace, and appreciate the convenience of a hard to find main-level junior suite with a full bath—perfect for guests or multigenerational living. A large laundry room completes the lower level. Upstairs, you’ll find a versatile loft ideal for a home office or reading nook, plus four oversized bedrooms, including a luxurious primary suite with private view balcony, vaulted ceilings, walk-in closet, and a spa-like bath with a soaking tub, walk-in shower, his and her vanities, and a makeup station. One of the upstairs bedrooms is enormous—perfect as a game room, media space, or flexible 5th bedroom. A spacious hall bathroom with dual sinks and a tub/shower combo serves the secondary bedrooms. Outside, unwind in your private backyard retreat featuring a wood-burning fire pit, extended dining deck, and scenic hill views—all designed for effortless entertaining and serene outdoor living. The finished 3-car garage with epoxy flooring adds the finishing touch. Located just steps from the park and tennis courts—with day and night access for tennis and pickleball—and within the resort-style community of East Lake Village. Enjoy exclusive access to multiple pools, gym, sand volleyball, a clubhouse, lake with fishing and boat rentals, and year-round family events. This is the dream home you’ve been searching for—ideal location, flexible layout, premium updates, and unmatched amenities. Welcome to your forever home in East Lake!

5410 Avenida El Cid, Yorba Linda

$1,650,000
4 Beds 3 Baths PW25106932 MLS Closed Status
Available for the first time in the coveted Parkside Estates neighborhood near the Yorba Linda Country Club, 6421 Acacia Hill Drive delivers a rare combination of privacy, comfort, and style. Set on a peaceful single-loaded cul-de-sac street with no neighbors in front or behind, this home enjoys picturesque golf course and walking path views. The backyard retreat is perfect for indoor-outdoor entertaining, complete with a retractable motorized awning that provides shade and comfort as you unwind and take in the scenery. Inside, the updated kitchen showcases sleek flat-panel wood cabinetry with under cabinet lighting, neutral stone countertops carried through to the backsplash, and a peninsula with bar-top seating, ideal for casual meals or gathering with guests. With 4 spacious bedrooms, 3 full bathrooms, and a large bonus room, the home offers flexibility for a variety of lifestyles. The versatile bonus room includes a wet bar and can easily function as a playroom, home office, guest suite, or additional bedroom. For added convenience, one bedroom and full bathroom are located on the first floor, ideal to conveniently host guests or for multi-generational living. The home is also equipped with whole house fans to cool down the home on summer nights, as well as water softening system. Stylish touches like the modernized staircase railing add to the home’s contemporary feel, while the well-designed layout offers both function and flow. Located in the highly sought-after Placentia-Yorba Linda School District, this home is also conveniently close to popular shopping and dining destinations such as Trader Joe’s, Home Goods, and the Yorba Linda Town Center, as well as parks, biking, and horse trails. With easy access to the 91 Freeway and Imperial Highway, commuting and exploring all that Orange County has to offer is a breeze. With an unbeatable location, generous living spaces, and stunning views, 6421 Acacia Hill Drive is truly a must-see in Yorba Linda!

6421 Acacia Hill Drive, Yorba Linda

$4,300,000
5 Beds 7 Baths PW25099290 MLS Closed Status
Immaculate! Buyer failed to perform! Your 2nd chance to own this contemporary masterpiece! Over $1 million spent on the awe-inspiring upgrades. 5 bedrooms, 6.5 baths, approx. 5438 SF+ a permitted 121 SF pool bath. Thoughtfully and tastefully designed in every turn of this home! Inside, you will find simplicity in the sleek design of the interior, including the cabinetry and countertops, enhanced by the neutral color palette of black, white, & grey. A two story high foyer, a grand staircase with glass railing, and an expansive great room without any walls or columns, showcase the openness of the layout. The great room offers a contemporary fireplace with LED lighting, framed by floor-to-ceiling stacked stones. A formal dining area features a 24' wide stacking door, opening to an immense backyard! The highlights of the dream kitchen include 2 central islands, 2 dishwashers, a built-in fridge & a wine cooler by Subzero, 3 ovens with a warming drawer & a 48" commercial grade stove/hood by Wolf, and a pot filler. A huge loft with another floor-to-ceiling stacked stone wall and a door to a balcony. The primary suite boasts a luxurious ensuite bath & a top-of-line closet organizer. All secondary bedrooms have an upgraded ensuite bath. A rare-to-find parent suite occupies one wing of the house, including its own private entry door, a living room, laundry, a direct access to its own garage-perfect for multi-generational living! The pantry organizer & the closet organizers by California Closet, built-in dog crates, 2 electric vehicle chargers, epoxy flooring, storage racks/cabinets/slat wall hanging system in the garages. RH light fixtures, crown moldings, plantation shutters, dual AC, 2 tankless water heaters (one of them is new) with a hot water circulating pump. Outside, a glass infinity saltwater pool/spa with straight lines and corners echoes the simplicity of the interior. Two water falls splashing on two stacked stone walls mimic the two interior stacked stone walls. The pavilion features a Twin Eagles grill, burner, sink, fridge, warming drawer & 2 outdoor heaters. A modern Zen inspired garden is tucked away on the side. A gated dog run with artificial turf. Oh, did I mention there is a pool bath to impress your guests? Beautifully landscaped with gorgeous large tiles, travertine walls, walkways, custom gates, drought tolerant plants. 40 paid solar panels. Located in the highly sought after gated community of Enclave, one of the finest areas in Yorba Linda.

4120 Yale Street, Yorba Linda

$4,100,000
7 Beds 8 Baths PW25095143 MLS Closed Status
Welcome to The Lucky Sevens! Up to 7 bedrooms, 7.5 bathrooms and up to 7 car garage! One of a kind, fully customized home in prestigious Kerrigan Ranch, one of the most sought after communities in Yorba Linda. Entertainer's dream come true with modern flare, fully customized with upgrades galore that rival any new construction and nothing original from builder! Enter into a grand foyer adjacent to a private double door office. Soaring 20+ foot ceilings in the formal living room with modern fireplace. This exceptional home offers an expanded custom gourmet kitchen recognized in OC Magazine with Wolf appliances, plenty of storage space and an oversized center island, perfect for any culinary enthusiast and opens to a massive great room with fireplace. Extensive outdoor living experience complete with Evo Teppanyaki Grill with seating for 10, saltwater pool, spa, built in BBQ, separate living space with fireplace, and a pool house with bathroom and roll up door that can also convert to additional 2 car garage for your most desirable show cars. Car enthusiasts must see the garage space complete with two EV chargers and RV area! Epoxy floors and additional room for car lifts. Exceptionally appointed throughout with the finest materials and premium upgrades. Perfect for multigenerational living. Gorgeous primary suite offers two spacious walk in closets, dual sinks and walk out balcony. State of the art security cameras and electronics. Situated in the heart of Yorba Linda surrounded by hiking and biking trails, close proximity to the town center with fine dining and shopping, and near award winning schools including Yorba Linda High School. You must see this home in person to appreciate the details!

19215 Steeplechase Way, Yorba Linda

$1,605,000
4 Beds 3 Baths PW25054962 MLS Closed Status
PREPARE for PARADISE … on a Quiet Street Nestled in the East Lake Village neighborhood of Yorba Linda! This Beautiful 4 Bedroom, 3 Full Bathroom Home Features almost 2500 Square Feet of Well Designed Living Area on an 8791 Square Foot Large Lot which includes a Sparkling Pool with Relaxing Spa, plus Lush Grass Side yard. Interior Features Include a completely freshly painted interior, Vaulted Ceilings, Cozy Fireplace in the Large Family Room that looks on to the backyard pool and opens to the Kitchen. One Bedroom and one Bath with shower are located downstairs. Don’t miss sitting on your front porch with its view to the undeveloped hills to the north. There is a Three Car Garage with three more spaces to park on the driveway. You will enjoy the nearby Amazing Resort-Like East Lake Homeowners Association 15 Acre Lake with boating and fishing, Multiple Pools, Tennis, Pickleball, Fitness Center, Scenic Walking Trails, Two Level Clubhouse, second recreational site with Jr. Olympic Pool, and more for an extremely low $124 monthly fee! Serviced by Award Winning Placentia- Yorba Linda Schools. Close to Fantastic Shopping, Schools, Restaurants, Parks, and More.

5280 Via Brumosa, Yorba Linda

$2,590,000
5 Beds 5 Baths PW25091460 MLS Closed Status
JUST REDUCED $75,000 An Entertainer’s Dream home with UNRIVALED VIEWS and EPITOME of LAVISH OUTDOOR LIVING** Perched on a SINGLE LOADED cul-de-sac, with Incredible Curb Appeal, & in one of Yorba Linda’s most coveted neighborhoods, this estate captures sweeping, unobstructed CITY LIGHT VIEWS & delivers the ULTIMATE in CALIFORNIA OUTDOOR LIVING. Over $200,000 in custom landscaping and outdoor enhancements has transformed the grounds into a true private resort. One of Yorba Linda's favorite floor plans - Boasting 5 expansive bedrooms—including a downstairs guest suite that was expanded & offers its own ensuite. On the upper-level the primary retreat that eludes serenity—this home is designed with both function ability & everyday living in mind. Dual staircases provide easy access to the kid's wing, while an executive office & large upstairs teen room add flexible lifestyle options. At the heart of the home lies a chef-caliber kitchen outfitted with premium appliances: dual sinks, two dishwashers, a Dacor gas cooktop, double stainless-steel ovens, & a 48” built-in Sub-Zero refrigerator — all framed by striking granite countertops. Exquisite finishes throughout include custom plantation shutters, integrated surround sound, & refined crown molding. Step into an outdoor oasis curated for unforgettable entertaining. The fully covered California room features tongue-and-groove wood ceilings, recessed lighting, & a remote-controlled recessed television for seamless open-air lounging. A state-of-the-art Viking BBQ Island, three-zone speaker system, and multiple fire features—including an outdoor fireplace and sunken fire pit—offer resort-style ambiance year-round. The centerpiece: is a dramatic 8.5-foot deep*** Pebble Tec Saltwater pool **with 3 DECK JETS *** Simply Captivating*** & Complimented MULTI COLORED LIGHTING. Additional luxuries include a FOUR CAR GARAGE with GATED RV PARKING, fully OWNED SOLAR SYSTEM, and access to the prestigious Yorba Linda High School. This is more than a home — it's a lifestyle defined by excellence.

26930 Ironstone, Yorba Linda

$1,550,000
4 Beds 3 Baths IG25083617 MLS Closed Status
Welcome to an exceptional home tucked away in a peaceful cul-de-sac. This residence has been meticulously updated, featuring a renovated kitchen, new flooring, and fresh paint both inside and out. The versatile family room features vaulted ceilings while the inviting living room showcases a stylishly updated fireplace wall. Step outside to a beautifully landscaped, expansive yard designed for outdoor living—perfect for hosting gatherings, relaxing in the fresh air, or entertaining family and friends. The garage boasts newly resurfaced floors and the yard offers gated RV parking. Seller-owned solar panels save you money, increase your home’s value, and reduce your environmental impact. Ideally situated, this home is just moments away from renowned parks, scenic nature preserves, and lively entertainment districts. Discover the perfect blend of serenity and accessibility in this move-in ready gem! Professional photos coming soon.

5310 Circulo Nuevo, Yorba Linda

$2,585,000
5 Beds 5 Baths PW25071679 MLS Closed Status
EXACTLY WHAT YOU HAVE BEEN WAITING FOR!! Spectacular S&S PANORAMIC VIEW estate in highly desirable East Lake Village, the Pointe community! Boasting an expansive 4,261 SF of refined living space with 5 bedrooms and 5 baths, this residence perfectly blends luxury, comfort, and functionality. Step through your private gated courtyard and into the grand entry that sets the tone for what lies ahead. Soaring two-story ceilings grace the formal living and dining rooms, creating a dramatic and welcoming ambiance ideal for elegant entertaining and lots of natural light. The perfect chef’s kitchen—an expansive granite showpiece featuring abundant counter space, a full suite of high-end stainless appliances, and a large center island complete with convenient prep sink, perfect for hosting in style. The adjacent family room offers warmth and comfort with a cozy fireplace and a wall of windows that frame the breathtaking panoramic views. Downstairs, you'll find a highly desirable large en-suite bedroom, ideal for guests, a home gym, or fun playroom. A stylish powder room and an oversized laundry room with extensive cabinetry round out the main floor features. Upstairs, the luxurious primary suite is a true retreat. Unwind in your private sitting area or indulge in the spa-inspired bath, featuring dual vanities, sumptuous soaking tub, separate walk-in shower, and two generously sized organized walk-in closets. Three additional oversized bedrooms complete the upper level—one with its own en-suite, and two that share a convenient Jack-and-Jill layout. One bedroom is bonus room sized, offering endless possibilities as a game room, additional junior guest suite, or media space. Step outside into your personal paradise. The backyard is a haven for year-round outdoor living, with a professionally landscaped design, custom raised spa with fountain feature, built-in fireplace for cozy evenings, and a sunny patio with multiple covers and a motorized shade awning—ideal for relaxed afternoons or stylish al fresco dining. This exceptional property delivers on every level, combining sophisticated interiors with stunning outdoor living, all set within a community rich in resort-style amenities including multiple pools, lake, fishing, boating, scenic walking trails, a clubhouse, gym and year-round activities. Other highlights include a newer roof and oversized tiled 3-car showroom garage. Welcome home to East Lake Village—where lifestyle, luxury, and location meet.

5475 Vista Del Mar, Yorba Linda

$1,900,000
5 Beds 3 Baths PW25056346 MLS Closed Status
Luxurious 5-Bedroom Pool Home with Resort-Style Backyard in Prestigious East Lake community, walking distance to the lake! Discover elegance and comfort in this stunning 5-bedroom, 3-bathroom turnkey home, designed for modern living with an open and inviting layout. As you step inside, soaring vaulted ceilings and a dazzling chandelier set the stage for a grand entrance. The spacious living room, featuring an oversized fireplace, creates a warm and sophisticated atmosphere perfect for entertaining. The gourmet kitchen is a chef’s delight, boasting quartz countertops, a deep sunken sink with a beautiful faucet, a functional island, ample storage, and a picturesque bay window overlooking the breathtaking backyard. This home includes a spacious downstairs bedroom, ideal for guests or multi-generational living. The downstairs bathroom has been upgraded with a high-end Studio McGee faucet and an elegant onyx countertop and also has a shower, while the upstairs bathroom features a new lighted mirror, onyx countertops, bath/shower combination and Studio McGee faucet for a sleek, modern touch. The primary suite is a true retreat, complete with a custom-built walk-in closet by Closet World. The fully renovated en-suite bathroom (2024) is designed to impress, featuring onyx countertops, Kohler sinks, Studio McGee faucets, a large lighted mirror, a spa-like floor-to-ceiling glass shower with premium tile work and hardware, and a brand-new toilet. Seamless tile flooring runs throughout the home, enhancing both durability and style. The expansive 3-car garage offers ample storage and parking. Step outside to your private resort-style backyard, designed for ultimate relaxation and entertainment. Enjoy the large pool and jacuzzi, gather around the stunning fire pit and outdoor fire features, and entertain effortlessly at the built-in bar with a barbecue. The new Alumawood patio cover (installed in 2024) provides shade and comfort, complete with recessed lighting and a ceiling fan. Additional highlights include a whole-home water softener system and a convenient indoor laundry area. This exceptional home offers the perfect blend of modern luxury and resort-style living. Don’t miss your chance to own this dream home—schedule your private

20356 Via Marwah, Yorba Linda

$1,780,000
4 Beds 3 Baths PW25036897 MLS Closed Status
Welcome to your dream home in the prestigious community of East Lake in Yorba Linda. This stunning residence offers an ideal blend of luxury, comfort, and modern convenience, making it perfect for families seeking a peaceful and vibrant neighborhood. East Lake is known for its community spirit and beautiful atmosphere. This home features four spacious bedrooms, each providing ample space, natural light, and comfort, ensuring that everyone has their own private retreat. With three full bathrooms designed for elegance and functionality, the modern fixtures and generous room sizes create a perfect environment for relaxation. An inviting pool awaits in your private oasis. This pool area is ideal for entertaining guests or enjoying a quiet afternoon with family. This backyard is one of the most private yards on the block. The home also boasts a paid-off solar lease until 2034, allowing you to enjoy energy savings and eco-friendly living while harnessing the power of the sun. Meticulously updated with contemporary finishes and high-quality materials, this residence ensures a stylish and worry-free lifestyle. The three-car epoxied garage provides plenty of space for vehicles, storage, or even a workshop, accommodating all your needs with ease. As a resident of East Lake, you'll enjoy a wealth of exclusive amenities, including clubhouses, fitness centers, sports courts and scenic walking trails. The prime location in Yorba Linda is known for its excellent schools, parks, and shopping centers, offering the perfect balance of tranquility and convenience. This magnificent property provides everything needed for a luxurious lifestyle in one of Yorba Linda's most sought-after communities. Don't miss the opportunity to make this exceptional home your own. Schedule a viewing today and experience the unmatched charm and elegance of East Lake living.

20360 Via Juana, Yorba Linda

Based on information from California Regional Multiple Listing Service, Inc. as of . This information is for your personal, non-commercial use and may not be used for any purpose other than to identify prospective properties you may be interested in purchasing. Display of MLS data is usually deemed reliable but is NOT guaranteed accurate by the MLS. Buyers are responsible for verifying the accuracy of all information and should investigate the data themselves or retain appropriate professionals. Information from sources other than the Listing Agent may have been included in the MLS data. Unless otherwise specified in writing, Broker/Agent has not and will not verify any information obtained from other sources. The Broker/Agent providing the information contained herein may or may not have been the Listing and/or Selling Agent.