Refine Search
Sort by
$16,250,000
4 Beds 5 Baths NP25273782 MLS Closed Status
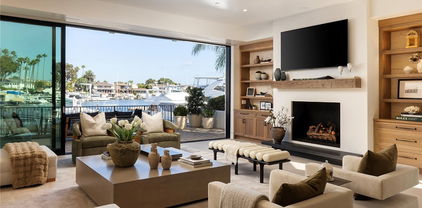
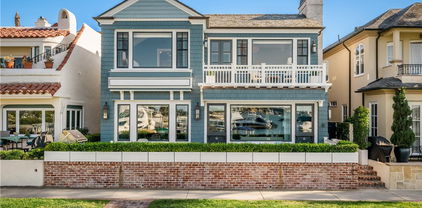
704 Via Lido Nord presents an extraordinary bayfront opportunity on the highly coveted eastern tip of Lido Isle—newly enhanced to elevate its already exceptional appeal. Showcasing spectacular 180-degree views of Newport Harbor, this coastal contemporary residence enjoys 35 feet of premium frontage along the renowned Nord channel, offering an ever-changing panorama of sailing activity, sparkling evening lights, and distant mountain silhouettes. Upon arrival, the home’s refined yet relaxed coastal style and breathtaking sightlines immediately impress. Recent improvements thoughtfully elevate the property while preserving its timeless design, including the installation of a Fleetwood window system, automated shades, and various upgraded finishes—creating a residence that feels beautifully renewed and impeccably maintained. Nearly 3,200 square feet of sophisticated living space is defined by an open, flowing floor plan, high ceilings, designer details, elegant stonework, and hardwood flooring. The expansive Fleetwood sliders open wide to frame unobstructed harbor views and welcome abundant natural light. The main level is designed for effortless entertaining and everyday living, featuring a spacious living room with seamless indoor-outdoor connection, a dining area positioned to capture the views, and a gourmet kitchen appointed with top-tier appliances. A desirable first-floor bedroom suite—ideal as an office or guest retreat—adds versatility. Additional highlights include an elevator, upgraded systems, and meticulous craftsmanship throughout. The waterfront patio showcases a redesigned deck and updated seaside seating, creating an inviting vantage point for year-round enjoyment. The private dock accommodates two vessels, offering exceptional access to the harbor. Upstairs, the luxurious primary suite captures sweeping views from a generous balcony and includes a fireplace, spa-inspired bath, and large walk-in closet. Two additional en-suite bedrooms complete the second level. Ideally located near Lido Marina Village’s dining and boutiques—and just steps from the Lido Isle private beach, clubhouse, and park—this residence offers premier bayfront living in one of Newport Beach’s most sought-after waterfront settings.

704 Via Lido Nord, Newport Beach

$3,500,000
4 Beds 3 Baths NP25248526 MLS Closed Status
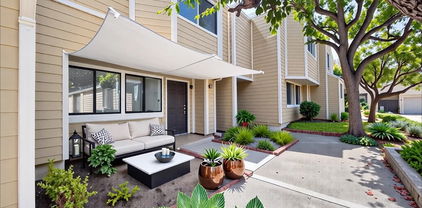
This original condition single-level home at 700 Aleppo presents an exciting opportunity for buyers with vision in the highly desirable Eastbluff community of Newport Beach. Step into this time capsule from the 1960's. With a spacious 17,030-square-foot lot (just under 0.4 acres), this 1964 single-family residence is waiting for a creative touch to restore its mid-century charm or transform it into a stunning new estate. The generous and expansive lot size provides ample space for a pool, outdoor living areas, and lush landscaping. This large lot has great potential and perfect for a seasoned renovator or an owner-builder looking for a project with significant upside. The 2,303-square-foot, single-story home was built in 1964 and has been well-loved by its original owner. The property features a practical layout with 4 bedrooms and 2.5 bathrooms, ready to be reimagined. The 2-car detached garage offers plenty of parking and storage. Bring your contractor and your dreams to create a masterpiece from the ground up or refresh this amazing vintage gem with your own remodel and updates. With this clean slate, you can design a space that perfectly suits your needs and tastes. Don't miss this rare chance to create a home and build equity in this highly sought-after Eastbluff location. Property is being sold in "AS-IS" condition.

700 Aleppo Street, Newport Beach

$5,700,000
4 Beds 5 Baths NP25244718 MLS Closed Status
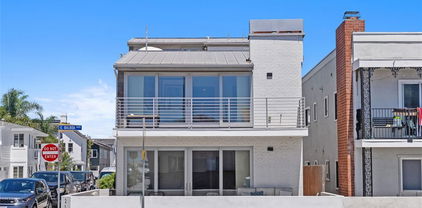
Brand New (and GORGEOUS) Construction on one of the premier streets on the Newport Peninsula! Welcome to 314 Anade Avenue, a stunning single-family home with exquisite finishes, 4 Bedrooms and 4 1/2 baths, an ingenious two-person work or study station, and a roof deck level you'll never want to leave. Spanning approx. 2,315 square feet, of WOW living space, not including the 1,000+ sq. ft of additional deck & balcony space, this home provides ample space for relaxation and entertainment. Step inside to discover a beautifully designed interior that seamlessly blends style and functionality. The open concept living area is perfect for hosting gatherings or enjoying quiet evenings at home. Large windows throughout the house invite abundant natural light, enhancing the warm and inviting atmosphere.The kitchen is a dream, featuring a full complement of Thermador modern appliances and ample counter space to inspire without boundaries. Adjacent to the kitchen is a dining area that creates an ideal setting for family meals or dinner parties with friends.Each bedroom is ensuite, a private retreat, offering tranquility and comfort. The primary suite is particularly impressive with its en-suite bathroom, providing a spa-like experience with its tasteful design, impeccable finishes & luxuries which include a multi-head steam shower. Exterior details include an outdoor shower, in addition to the handsome wood decking and fence detail. This home offers the perfect opportunity for outdoor activities or simply relaxing in the California sunshine. The location is unbeatable, mere moments from the water, with easy access to Newport Beach's vibrant beach community, surf breaks, and nightlife. Experience the luxury and comfort of coastal living at 314 Anade Avenue, where every detail is crafted to perfection. Explore this exceptional property and envision the next chapter of living in Newport Beach.

314 Anade Avenue, Newport Beach
$3,448,000
IV25238475 MLS Active Status
Exceptional Balboa Peninsula Triplex – Steps from the Ocean and Bay! A rare opportunity to own an income-producing triplex on one of Newport Beach’s most desirable streets, just 250 feet from the sandy beach and 500 feet from the Newport pier and 700 feet from the Newport Pavilion. Perfect for owner users / investors seeking strong returns, flexible rental options, and long-term appreciation. This fully upgraded property includes three beautifully maintained units, each with its own mini-split A/C system, modern finishes, and private laundry. All three units are currently occupied on month-to-month leases, providing immediate rental income with the flexibility to adjust rents or transition to short-term or seasonal rentals as desired. Front House (126 E Balboa Blvd) – 2 Bedrooms | 1 Bathroom | Fireplace. A bright and inviting front home featuring an open living area with fireplace, upgraded kitchen, detached indoor laundry room, and storage area. The property also boasts an **expansive raised front patio—the largest on the block—**perfect for entertaining or maximizing tenant appeal. Upper Unit (126 ½ E Balboa Blvd) – 1 Bedroom + Loft/Office | 1 Bathroom. This upper-level unit features a light-filled living area, modern kitchen, in-unit laundry, and a private balcony with peek-a-boo ocean view—ideal for professionals, couples, or as a premium vacation rental. Lower Unit (126 ¼ E Balboa Blvd) – 1 Bedroom | 1 Bathroom. Compact, efficient, and beautifully updated, the lower unit offers a cozy living space and kitchen, with laundry conveniently located in the attached garage. All units have been upgraded and are well maintained, making this property truly turnkey and ready for immediate cash flow. With its unbeatable location—close to Balboa Pier, Balboa Village, the Fun Zone, and the iconic Balboa Ferry—this triplex enjoys consistent tenant demand and strong year-round occupancy. Immediate income – all units occupied on month-to-month leases. Prime location – short walk to sand, surf, and bay. High rental potential – flexible use for long-term, short-term, or owner-occupied investment. Rare Peninsula find – upgraded, air-conditioned, and well maintained Whether you’re an investor expanding your portfolio or a buyer seeking a beachside income property with exceptional upside, 126 E Balboa Blvd is the one to see. Invest where everyone wants to stay—and earn while you plan your next move.

126 E Balboa, Newport Beach

$4,925,000
4 Beds 5 Baths NP25236119 MLS Closed Status
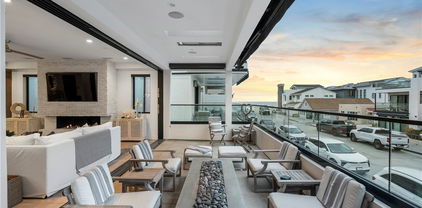
Experience luxury coastal living at its finest in this newly built 2022 masterpiece, located just one house off the sand on the coveted strand of Seashore Drive in Newport Beach. Set on an oversized 40-foot-wide lot, this rare coastal gem offers approximately 2,800 square feet of impeccably designed living space. The four-bedroom, five-bath residence captures panoramic sit-down ocean and whitewater views from every level. Thoughtfully crafted with the finest finishes and modern comforts, the home showcases an open-concept floor plan highlighted by floor-to-ceiling glass that maximizes natural light, sweeping views, and the seamless indoor-outdoor coastal lifestyle. The gourmet kitchen is appointed with custom cabinetry, quartz stone countertops, chef-grade appliances, and a large island ideal for entertaining. Each bedroom suite is designed for comfort and privacy, while the spa-inspired baths feature premium fixtures and materials. The residence also includes a private three-stop elevator, a two-car garage with additional parking, and smart home integration throughout. The primary suite comes complete with dual bathrooms (His & Hers) and generous walk-in closets. Seldom used and maintained as a summer second home, this property feels virtually brand new. Ideally situated steps from the beach and just one minute from Pacific Coast Highway, you’ll enjoy convenient access to Newport’s best restaurants, boutique shopping, and world-class surf breaks. Homes in this highly desirable “gap” location with unobstructed ocean views rarely come available on a oversized 40' wide lot—don’t miss this opportunity to own a modern coastal showpiece in one of Newport Beach’s most sought-after neighborhoods.

4918 SEASHORE Drive, Newport Beach

$4,500,000
4 Beds 4 Baths LG25235617 MLS Closed Status
Coastal Luxury on the Newport Peninsula Experience the essence of coastal sophistication in this nearly new Newport Peninsula residence — where modern design meets timeless comfort, and every detail celebrates the art of seaside living. Just moments from both the beach and the bay, this home invites you to immerse yourself in the vibrant Newport lifestyle — morning walks along the sand, afternoons on the water, and evenings surrounded by world-class dining, boutique shopping, and the charm of the Fun Zone and Balboa Island ferry. Step inside to an open and airy living space anchored by a dramatic fireplace — a perfect setting for intimate gatherings or relaxed evenings at home. The gourmet kitchen and dining areas flow seamlessly, offering both style and functionality for effortless entertaining. Upstairs, three generously sized bedrooms provide serene retreats, while the third floor unveils a private sanctuary that could serve as an additional primary suite, lounge, or office — complete with breathtaking ocean views from multiple vantage points. A private elevator connects each level, ensuring ease and elegance throughout. Outdoor living is equally refined, with a built-in barbecue and inviting fireplace that create an ideal setting for year-round gatherings under the coastal sky. This exceptional property is more than a home — it’s a statement of lifestyle. Steps from the sand, the bay, and all the experiences that make Newport Beach one of California’s most coveted coastal destinations.

200 E Balboa Boulevard, Newport Beach
$7,250,000
6 Beds 7 Baths OC25228828 MLS Closed Status
Tucked away on a quiet, desirable street in Dover Shores, 1331 Antigua Way embodies modern coastal luxury at its finest. Built in 2022 and designed by Morrison Interiors, this architectural masterpiece spans approximately 4,800 square feet, offering 6 bedrooms and 6.5 bathrooms of refined living. Light fills the open floor plan, where soaring ceilings and clean lines flow effortlessly into an expansive California room that defines true indoor-outdoor living. Here, days unfold around the pool and spa, with spaces designed for gathering, relaxing, and entertaining under the Newport Beach sun. At the heart of the home, the chef’s kitchen stuns with dual Calacatta porcelain waterfall islands, custom cabinetry, and designer lighting, crafted for both beauty and function. Every detail reflects thoughtful design, from the bonus casita to the Control4 smart system, solar power, soft water tanks, and EV charging port in the three-car tandem garage. 1331 Antigua Way isn’t just a home, it’s a modern sanctuary designed to elevate everyday living in one of Newport Beach’s most coveted communities.

1331 Antigua Way, Newport Beach

$2,599,000
OC25222520 MLS Closed Status
A Coastal Gem with Exceptional Value and Elegance on the Balboa Peninsula Nestled just a gentle sea breeze from the beach and built in 2017, this magnificent Newport Beach property offers not only an impeccable coastal lifestyle but also the financial flexibility of a transferable "Newport Beach SHORT-TERM RENTAL PERMIT". Whether for personal enjoyment or rental income, this rare feature enhances its appeal. A beacon of coastal elegance, this Balboa Peninsula treasure spans three levels, offering expansive living spaces infused with high-end luxury. Fully furnished and turnkey, the home boasts three spacious bedrooms, a versatile loft, and three sophisticated bathrooms. Every corner is meticulously crafted to ensure both beauty and functionality. Soaring vaulted ceilings and grand windows bathe the interiors in radiant California sunshine, while wide-plank white oak floors and contemporary touches like stainless steel cable railings and stylish pendant lighting create a modern, inviting retreat. The chef’s kitchen is a showstopper, featuring pristine quartz countertops, a large entertainment-ready island, sleek European cabinetry, and premium stainless-steel appliances. The open-plan living areas flow effortlessly, perfect for daily living and hosting. The primary suite is a private oasis designed for relaxation, with a spa-inspired bathroom, walk-in shower, soaking tub, and spacious walk-in closet. Outdoors, the rooftop terrace steals the show, offering panoramic views from coastline to skyline. It's ideal for sunset gatherings or quiet reflection and ready for a hot tub addition. Built with sustainability in mind, the home features fully paid-off solar panels (2018), recessed lighting, central heating/air conditioning, and a built-in wine refrigerator. Parking is convenient with a single-car garage and additional covered space. Located a block from the beach and within walking distance to fine dining, premier shopping, and vibrant beachside activities, this home offers not just a residence, but a sophisticated lifestyle of leisure and luxury. Thank you for considering this extraordinary turnkey coastal sanctuary.

4405 Channel Place, Newport Beach

$2,599,000
3 Beds 3 Baths OC25222502 MLS Closed Status
A Coastal Gem with Exceptional Value and Elegance on the Balboa Peninsula Nestled just a gentle sea breeze from the beach and built in 2017, this magnificent Newport Beach property offers not only an impeccable coastal lifestyle but also the financial flexibility of a transferable "Newport Beach SHORT-TERM RENTAL PERMIT". Whether for personal enjoyment or rental income, this rare feature enhances its appeal. A beacon of coastal elegance, this Balboa Peninsula treasure spans three levels, offering expansive living spaces infused with high-end luxury. Fully furnished and turnkey, the home boasts three spacious bedrooms, a versatile loft, and three sophisticated bathrooms. Every corner is meticulously crafted to ensure both beauty and functionality. Soaring vaulted ceilings and grand windows bathe the interiors in radiant California sunshine, while wide-plank white oak floors and contemporary touches like stainless steel cable railings and stylish pendant lighting create a modern, inviting retreat. The chef’s kitchen is a showstopper, featuring pristine quartz countertops, a large entertainment-ready island, sleek European cabinetry, and premium stainless-steel appliances. The open-plan living areas flow effortlessly, perfect for daily living and hosting. The primary suite is a private oasis designed for relaxation, with a spa-inspired bathroom, walk-in shower, soaking tub, and spacious walk-in closet. Outdoors, the rooftop terrace steals the show, offering panoramic views from coastline to skyline. It's ideal for sunset gatherings or quiet reflection and ready for a hot tub addition. Built with sustainability in mind, the home features fully paid-off solar panels (2018), recessed lighting, central heating/air conditioning, and a built-in wine refrigerator. Parking is convenient with a single-car garage and additional covered space. Located a block from the beach and within walking distance to fine dining, premier shopping, and vibrant beachside activities, this home offers not just a residence, but a sophisticated lifestyle of leisure and luxury. Thank you for considering this extraordinary turnkey coastal sanctuary.

4405 Channel Place, Newport Beach

$8,425,000
4 Beds 4 Baths OC25206393 MLS Closed Status
An extraordinary opportunity has just arrived on the Balboa Peninsula - this oceanfront home is well positioned to sell, presenting a rare chance for the discerning buyer to secure an unrivaled Newport Beach retreat at exceptional value. This rare gem offers breathtaking, panoramic views of sandy beaches, Catalina Island, sparkling ocean waters, and the Balboa Pier from both levels of the home, creating an unrivaled coastal living experience. Whether you envision this property as an incredible vacation escape, a full-time residence, or a weekend retreat with the added benefit of seasonal rental income, it offers unmatched versatility and appeal. Step inside to discover a thoughtfully designed open floor plan, where luxury and functionality harmonize seamlessly. The chef’s kitchen is a culinary masterpiece, featuring a center island, a 48" Wolf range, a Sub-Zero refrigerator, and premium finishes. The kitchen flows effortlessly into the dining and living areas, highlighted by floor-to-ceiling Weiland glass doors that invite natural light and coastal breezes into the heart of the home. This residence boasts four spacious bedrooms, including a stunning primary suite that serves as a private sanctuary. The primary features a walk-in closet, a cozy sitting area, and a spa-inspired bathroom with limestone finishes, a freestanding soaking tub, and a private balcony, where you can savor mesmerizing sunsets over the Pacific. The home is outfitted with a state-of-the-art AV system and Control4 automation, providing seamless control of entertainment, motorized window shades, lighting, and security features, including cameras and an alarm system, for effortless living. Outdoor living is elevated with a raised and oversized front patio, perfect for entertaining or quiet relaxation. Equipped with a cozy fire pit and a built-in BBQ, this space is ideal for enjoying the ultimate beachside lifestyle. Additional luxury amenities include DuChateau plank hardwood floors, Walker Zanger tiles, A/C system, surround sound, recessed lighting, Anderson windows, wood beam ceilings, and a freshly painted two-car garage with epoxy flooring and carport parking. The prime location, set further from Newport Pier, offers a quieter and more peaceful ambiance while still providing convenient access to vibrant nightlife when desired. This is more than a home; it’s an invitation to live the Newport Beach dream. Coastal living doesn’t get finer than this.

310 E Oceanfront, Newport Beach

$2,685,000
5 Beds 2 Baths OC25193788 MLS Closed Status
This exceptional single-level home redefines coastal sophistication, blending timeless architecture with modern elegance. Encompassing 2,062 square feet, the reimagined floor plan has been designed with seamless flow, refined finishes, and effortless livability. Every detail reflects thoughtful craftsmanship and an unwavering commitment to quality. Through the custom entry, wide-plank distressed white oak flooring carries throughout, establishing a warm yet elevated aesthetic. A stunning fireplace anchors the living space, complemented by recessed lighting, skylights, and a premium surround sound system that together create a luminous and inviting atmosphere. The kitchen stands as the heart of the home, showcasing stainless steel appliances, quartz countertops, bespoke shaker cabinetry, and a timeless subway tile backsplash—a perfect fusion of form and function. The primary suite offers a private sanctuary, complete with expansive closets and a spa-like bath adorned with dual vanities and designer tile from floor to ceiling. Designed for both intimate gatherings and grand entertaining, the expansive backyard and patio extend the living experience outdoors, offering a serene retreat. Ideally positioned near the scenic Back Bay and within the highly regarded Mariners School district, this turnkey residence delivers an unparalleled lifestyle of comfort, style, and distinction.

1930 Irvine Avenue, Newport Beach

$850,000
3 Beds 3 Baths DW25190670 MLS Closed Status
Welcome to 5 Sundance Drive in Newport Beach! Discover the pinnacle of Newport coastal life with in this fully reimagined 3-bedroom, 2.5 bath residence. From custom new cabinetry, scratch resistant laminate flooring, polished quartz countertops, fresh paint and a warm glow of LED recessed lighting enhancing the open floor plan's, airy design. There is a master retreat with high vaulted ceilings, dual closets, along with options to customize both upstairs and downstairs bathrooms to your personal style. Multiple living spaces flow seamlessly to an inviting front patio and a private back patio area, perfect for soaking in ocean breezes, al fresco dining, or entertaining guests. Nestled in a private cul-de-sac enclave just steps from scenic Canyon Park trails, residents enjoy a resort-inspired lifestyle with a sparkling pool and spa, basketball courts, jogging and biking paths, and ocean views visible from the community entry sign. With ample guest parking, a private garage, and an additional carport, convenience and comfort are unmatched. Perfectly located near world-class beaches, Newport Harbor, Huntington Beach, Surf City, Fashion Island’s upscale shopping and dining, and award-winning schools, this home combines serene retreat with the prestige and vibrancy of the Newport Coast. Ocean breezes, sunset views, and a bespoke coastal lifestyle in the private Newport Terrace community awaits you.

5 Sundance Drive, Newport Beach

$19,700,000
4 Beds 5 Baths LG25190438 MLS Closed Status
This exceptional waterfront custom home located in the Lido Village features unparalleled craftsmanship and luxurious designer finishes throughout. The Santa Barbara contemporary style sets the new standard for Newport waterfront luxury. For the yachting and culinary enthusiast alike - mere steps from the front door are some of the best restaurants and nightlife in Newport, or venture to the backyard where the 75-foot dock awaits for ocean adventure. The exterior is graced with white limestone and expansive Arcadia windows, framing picturesque water views from both the front and rear of the property. Spanning over 5,000 ft, every inch of this property is the epitome of attention to detail and master of craftsmanship. With a push of a button, the Arcadia power slider doors usher in the bay breeze, seamlessly transforming the living room into true indoor/outdoor bayfront living. The living spaces boast stunning European oak herringbone and straight plank floors, with Venetian plaster walls and custom white oak beams adding warmth and texture. The gourmet kitchen is a chef's dream, showcasing Cristallo Supreme slabs, hand-blown glass pendants, Wolf and Sub-Zero appliances, and a hand-plastered range hood. Custom white oak beams and cabinetry complete the sophisticated aesthetic, while the adjacent walk-in pantry features hand-painted marble backsplash for added flair. With Lutron lighting and integrated Sonos speaker system throughout the whole house, guests will always be greeted with the perfect combination of light and sound. Each of the home's bathrooms exudes luxury, with handcrafted tiles, Waterworks burnished brass fixtures, and high-end TOTO washlets. The primary suite is a true sanctuary with custom white oak beams, and a Nero Lactea marble fireplace mantle, and custom his and hers walk-in closets imported from Italy that rival most designer showrooms. Additional standout features include a sophisticated office with handlaid ceiling wood paneling, a stunning staircase adorned with custom hand-painted Carrara marble tiles, and a wine cellar with semi-precious crystal quartz walls. The garage is a showpiece in itself, with custom cabinetry, Caesarstone quartz counters, porcelain flooring, and room for 3 cars plus car lift. No expenses were spared during construction and design of this masterpiece - don't miss out on this rare opportunity to own bayfront elegance.

615 Lido Park Drive, Newport Beach

$4,500,000
LG25188085 MLS Closed Status
Excellent opportunity for investors or future homeowners! Currently used as a rental, this property offers immediate income potential and is ideal as an up leg for a 1031 tax-deferred exchange. Whether you’re looking for a strong addition to your investment portfolio or prefer to rent it out now and move in later, this home provides flexibility and long-term value. A rare chance to secure an income-producing property today with the option to make it your personal residence in the future. When you enter this newer-built home, you’ll instantly feel you’ve arrived at the perfect blend of luxury and comfort. The dramatic living area is centered around a cozy fireplace, creating a warm and inviting space to relax or entertain. Upstairs, three oversized bedrooms offer comfort and privacy, while the third floor reveals a surprising retreat that could serve as another primary suite. GREAT VIEW OF OCEAN With a private elevator connecting each level, convenience is built right in. Enjoy sweeping views of ocean from multiple levels, and embrace the coastal lifestyle with an outdoor fireplace and built-in barbecue designed for year-round gatherings. Whether as a savvy investment or your dream home by the beach, this property delivers both opportunity and lifestyle. Best of all, it’s just a short walk to the beach with crashing waves or a quick stroll to the bay, the Fun Zone, and the ferry to Balboa Island.

200 E Balboa Boulevard, Newport Beach

$5,950,000
4 Beds 6 Baths NP25168109 MLS Closed Status
Tucked within the prestigious guard-gated enclave of Bayshores, this custom residence offers refined coastal living in one of Newport Harbor’s most exclusive bayfront communities. Thoughtfully designed to blend timeless elegance with contemporary sophistication, the four-bedroom, five-and-a-half-bath home spans over 4,400 square feet of living space—offering generous scale and an ideal floor plan for both entertaining and relaxed everyday living. From the moment you enter, the interiors impress with rich textures, custom millwork, and curated design elements throughout. At the heart of the home lies the gourmet chef’s kitchen, appointed with a large center island, Wolf 60” dual oven range with pot filler, SubZero Pro refrigeration, and three wine refrigerators—tailored for culinary enthusiasts and gracious hosts alike. The kitchen flows effortlessly into the inviting family room and out to a covered patio with built-in barbecue and outdoor dining. Additional main-level highlights include a formal living room with fireplace, dining room with coffered ceilings, a versatile home office, a fully equipped theater, and a spacious three-car garage outfitted with a tool bench, refrigeration drawers, and ample storage. Upstairs, the luxurious primary suite serves as a tranquil retreat with its own balcony, sitting area and fireplace, along with a newly reimagined spa-inspired bathroom featuring a freestanding soaking tub, generously sized shower, dual vanities, and thoughtfully curated storage throughout. Three additional en-suite bedrooms, including a VIP suite, offer comfort and privacy for family and guests, with one bedroom currently styled as a bespoke designer closet. A large laundry room completes the second level. Smart home features include central air conditioning, a whole-house water filtration and softener system, intelligent LED lighting, and integrated audio throughout. Residents of Bayshores enjoy 24-hour security, two private sandy bay beaches, a marina, playground, and exclusive pedestrian access to the Balboa Bay Club. Ideally situated near world-class dining, shopping, and award-winning schools, this is a rare opportunity to experience the very best of Newport Beach living. *Seller willing to consider buyer concessions if requested in offer*

2681 Crestview Drive, Newport Beach

$8,240,150
8 Beds 7 Baths OC25146021 MLS Closed Status
OCEAN VIEWS FROM ALL 3 FLOORS! Located just steps from the sand on one of the peninsula’s most desirable double wide streets, this extremely rare 35 foot wide lot was masterfully designed to incorporate two units with no shared vertical walls. The spacious upper unit consists of the full 2nd and 3rd floors, offering 2,467 square feet of living space, five bedrooms, 4 full bathrooms and multiple patio spaces. Upon entering the home, you will be greeted by 10 ft. ceilings, a white brick open fireplace in the living room and fully pocketing Fleetwood sliding glass doors for an effortless transition between the great room and a 320 sq. ft. patio with firepit, BBQ and white water ocean views. Utilize the convenience of an elevator to access each floor, which includes a third-floor patio that consists of 300 sq. ft. of covered space with fireplace and 800 sq. ft. of uncovered patio space with firepit, 8 person jacuzzi hot tub and panoramic ocean and Catalina views. Enjoy the elegance and style of white oak flooring, custom oak cabinets and designer-appointed lighting, plumbing fixtures, tile and countertops throughout the home. The gourmet kitchen offers ample storage space and is fully equipped with a Sub-Zero/Wolf appliances including: fridge, freezer and wine fridge columns, oven, microwave and a separate Scotsman ice maker. An integrated Control4 audio visual system centrally controls separately zoned speakers and TVs throughout both the inside and outside of the home, ensuring seamless entertainment for you and your guests. The large primary suite features a fireplace, a spacious bathroom and a walk-in closet. Avoid the hassle of the typical condo tandem parking with a side-by-side two car garage dedicated to the upper unit. The lower unit offers the rare opportunity to have a handicap accessible 1,410 sq. ft., 3 bedrooms, and 3 bathrooms all on the ground floor. This unit provides a spacious great room with a Fleetwood sliding glass door that opens to a 300 sq. ft. patio with BBQ and ocean views. Parking for this unit includes a one car garage and covered carport. It has been used as a full-time rental (with short term permit), booked nearly year-round with countless 5 star reviews, and generates around $170,000+ per year. Whether you are looking for your own personal dream home, looking to maximize revenue, or something in between, this property offers the flexibility to tailor its use to suit your ideal scenario.

112 30th Street, Newport Beach

$5,000,000
4 Beds 5 Baths NP25142990 MLS Closed Status
Nestled in one of Newport Heights’ most coveted enclaves, this exquisite custom home blends timeless architectural elegance with warm and contemporary charm. Meticulously crafted with an uncompromising dedication to detail, this residence captures well-appointed everyday living and effortless entertaining. The classic façade with Bevolo gas-lit exterior lanterns, a heritage Magnolia tree and inviting front porch delivers striking curb appeal. Inside, the home unfolds effortlessy, rich natural textures, custom millwork, stone accents, and built-ins echo the principles of thoughtful modern farmhouse design while state-of-the-art systems add seamless modern functionality. Ten-foot ceilings offer a bright, airy and spacious feel, yet the home is balanced with comfortable and relaxed living. The chef’s kitchen is outfitted with top-of-the-line Thermador and Sub-Zero appliances, 2 dishwashers, 3 ovens, an ice maker, and a 48” range. A spacious island with seating, 36” ceramic farm sink, walk-in pantry, and butler’s pantry. The kitchen flows seamlessly into the expansive great room/media lounge, where a 200” drop-down theater screen, 4K projector, and 75” wall-mounted TV create a world-class entertainment experience. Oversized folding glass doors opening to a private backyard oasis. Enjoy nights around the built-in fire pit or relax in the pool or spa, this yard is designed for year-round enjoyment. Each of the four ensuite bedrooms is generously sized and thoughtfully appointed. The primary suite is a private sanctuary, featuring a spa-inspired bathroom, walk-in closet with custom built-in’s Additional highlights include: Two interior gas fireplaces, Family dining area, Built-in bar and two wine refrigerators, Advanced Crestron smart home, automation, Integrated audio, lighting, climate, and security systems, Water filtration and softening systems, Dedicated laundry room, Finished garage with epoxy flooring, A/C unit, and custom racking system, Copper rain gutters and down spouts, Side yard/dog run and more. With thoughtful design that honors tradition while embracing innovation, this home perfectly balances the aesthetics of modern farmhouse living with the comforts of cutting-edge technology. Located just minutes from award-winning schools, Lido Marina Village, the beach, the bay, and 17th Street’s vibrant shops and restaurants , this home offers the ultimate in coastal luxury and convenience.

430 Aliso Avenue, Newport Beach

$5,000,000
4 Beds 6 Baths OC25115742 MLS Closed Status
Welcome to 7 Belmont in Newport Beach.This exceptional property is located at the end of a quiet cul-de-sac within the prestigious gated community of Harbor Hills. The homesite was originally selected for its prime location and elevated position, offering unobstructed views of the Newport Beach skyline and glimpses of the ocean. These views are beautifully preserved by the expansive green park that stretches below the home, ensuring privacy and open space. The residence spans approximately 4,543 square feet and features four spacious bedrooms, each with its own en-suite bathroom. The primary suite is highlighted by a luxurious dual bathroom configuration. A stylish powder room is also located on the main level for guests. Additional features include laundry rooms on both levels, a three-car garage, and a generous kitchen with semi-formal dining, complemented by a separate dining area off the great room. This layout flows seamlessly to a large patio, perfect for enjoying the expansive scenery. The home has undergone significant upgrades this year, including a new standing seam metal roof, remodeled bathrooms, updated flooring throughout, and a freshly painted exterior and interior—making it both beautifully modernized and move-in ready.

7 Belmont, Newport Beach

$7,600,000
5 Beds 6 Baths NP25129583 MLS Closed Status
Situated on a premier 12,300 sq. ft. lot with views of the renowned Big Canyon Golf Course, 20 Cherry Hills Lane is a custom-designed, five-bedroom, six-bathroom estate located on a quiet cul-de-sac within the prestigious, guard-gated Big Canyon community. Upon entry, a grand foyer welcomes you with soaring ceilings, dual staircases, and an architecturally striking skylight feature. The main level offers an impressive array of living spaces, including a formal dining room with custom built-ins, a gourmet kitchen equipped with top-of-the-line appliances and a walk-in pantry, and a spacious guest suite with its own fireplace. A three-car garage provides ample storage and convenience. The expansive primary suite, located on the upper level, serves as a serene retreat. It features a sitting area, fireplace, and a luxurious bathroom complete with a steam shower, smart toilet, heated floors, and a third fireplace. The suite is further enhanced by a generous wraparound walk-in closet. A large upper-level landing—ideal for a grand piano or art display—separates the primary suite from the “club room,” a dynamic space designed for entertainment. This room features a full-service bar, projector screen, game table, and ample room for hosting guests. Just above, a private home office boasts custom cherry wood built-ins and a fireplace, offering a quiet and refined workspace. The lower level includes three additional en-suite bedrooms, each with walk-in closets, along with a teen lounge, craft room, laundry room, and a game/pool room. Pocket doors open to a resort-style backyard featuring a pool, spa, outdoor fireplace, and a fully equipped kitchen with built-in BBQ, refrigerator, ice maker, warming drawer, wine cellar, and a full bathroom. Perfect for entertaining, the backyard overlooks the golf course, creating an idyllic setting for gatherings with family and friends. Additional features include seven fireplaces throughout the home, a private gym, Vantage automated lighting, Crestron home automation, acoustically tuned walls and floors, and a whole-house reverse osmosis water system. This extraordinary residence seamlessly blends classic design with modern amenities, offering a truly one-of-a-kind living experience in the heart of Newport Beach.

20 Cherry Hills Lane, Newport Beach

$9,800,000
3 Beds 4 Baths NP25129241 MLS Active Status
Located within the prestigious coastal enclave of Dover Shores, this remarkable waterfront residence occupies a singular position along Newport Harbor. Boasting an expansive 79 feet of frontage on the bay—a rarity enjoyed by fewer than five percent of bay front properties in Newport Beach—this home offers a commanding perspective over a serene inlet, with sweeping views that extend to the iconic skyline of Fashion Island. Architecturally, the home exudes timeless European influence, while its interior orientation ensures that principal living spaces—including the formal living and dining rooms, kitchen, family room, breakfast area, and all bedrooms—are oriented to capture uninterrupted views of the bay. The floor plan is light, open, and intuitively designed, offering immediate comfort with the potential for thoughtful modernization. Upstairs, all bedrooms open to a private balcony, offering a privileged vantage point from which to enjoy the evolving panorama of views. Meticulously maintained and presented to the resale market for the very first time, the residence speaks to a legacy of pride in ownership and a rare quality of life found only in such an extraordinary setting. The private dock is designed to accommodate a substantial yacht, in addition to a secondary slip ideal for a Duffy or Boston Whaler—offering seamless access to the Back Bay, the open Pacific, and the vibrant harbor lifestyle that defines Newport Beach. Just steps from a gated, residents-only beach, this distinguished property offers a rare convergence of generous waterfront dimensions, premier moorage, expansive water views, and elegant outdoor living.

1100 Polaris Drive, Newport Beach

$12,750,000
4 Beds 5 Baths LG25126227 MLS Closed Status
Occupying a forty-foot-wide waterfront lot in a premier and rarely available Bayfront location, this distinguished residence with a private dock commands captivating views of the Newport Harbor. Meticulously reimagined utilizing the best of curated finishes and materials, including generous use of natural stone and bespoke millwork, the property adheres to the principles of traditional Northeastern Seaboard style. Panoramic vistas of the turning basin take center stage on the main level, a sophisticated setting for everyday enjoyment and entertaining alike. A water-facing living room, anchored by a stately fireplace, abounds in classic details and creates a well-proportioned primary area along with the adjoining dining section and the kitchen. The professional-grade culinary heart of this home features a walnut center island, plentiful storage and counter space, integrated refrigeration, and a showstopping BlueStar range. The brick front patio is a perfect open-air extension of the interior, with ample space for sitting and dining, and a Hestan grill. The wood-paneled butler’s pantry, as stylish as it is practical, offers additional preparation space, refrigeration and cabinetry - a perfect complement for the most discerning culinary enthusiast. A powder room and a guest suite comprising a bedroom and a bath round out this floor. Upstairs, the primary suite spans the entire bay-facing width of the residence. Panoramic views are the focal point of the owner’s retreat, which features a generous sitting area with a fireplace, a sumptuous bathroom, and a balcony. Two tranquil, substantial secondary bedrooms, each with an en-suite bath, a multipurpose den, and a laundry room complete this level of the home. With uncommonly elegant interiors, views, and a private dock, this property provides a truly unique opportunity to embrace the Newport Beach lifestyle.

505 W Edgewater Avenue, Newport Beach

$1,415,000
3 Beds 3 Baths OC25122272 MLS Closed Status
Welcome to modern luxury in the heart of Newport Beach’s prestigious and gated Big Canyon McLain community. Fully reimagined and thoughtfully remodeled, this beautifully updated 3-bedroom, 2.5-bathroom residence seamlessly blends contemporary sophistication with relaxed coastal charm—complete with a highly desirable main-level bedroom offering ultimate flexibility. Step inside to an open and airy layout filled with natural light, where rich wood flooring, fresh designer finishes, and custom details create a warm and inviting ambiance. The kitchen is a sleek showpiece with quartz countertops, stainless steel appliances, and elegant cabinetry—all crafted for everyday function and effortless entertaining. The living area invites comfort and connection, whether you're relaxing by the fireplace or opening the sliding glass doors to a private patio—perfect for al fresco dining or soaking in the coastal breeze. Upstairs, the primary suite is a serene sanctuary featuring generous closets, a beautifully remodeled bathroom, and peaceful views of the lush greenery beyond. Two additional bedrooms—including one conveniently located on the main level—make this home ideal for guests, multi-generational living, or a home office setup. Located in a secure, well-maintained gated community known for its privacy and peace of mind, residents also enjoy access to resort-style amenities including two sparkling pools, a spa, and tennis court. The home is just a short walk to Corona Del Mar Middle and High School, offering families exceptional convenience. For nature lovers, the scenic Back Bay is just moments away, offering serene walking and biking trails that wind through wetlands and wildlife preserves—an ideal escape into nature just outside your door. Ideally situated near world-class shopping at Fashion Island, charming beaches in Corona Del Mar, John Wayne Airport, and major highways and toll roads, 18 Sea Island delivers the perfect blend of style, safety, and walkable coastal living in one of Newport Beach’s most coveted neighborhoods.

18 Sea Island Drive, Newport Beach

$2,050,000
3 Beds 3 Baths NP25107152 MLS Closed Status
Reduced by $100,000! Situated on a premium oversized corner parcel in the desirable Eastbluff neighborhood of The Bluffs, this 3-bedroom residence was thoughtfully remodeled in 2021. Significant and recent upgrades throughout the home exude both style and functionality. Residents gravitate to the beautifully appointed kitchen, hosting a La Cornue range, custom wood cabinets, Calacatta stone countertops, as well as Sub-Zero and Fisher Paykel appliances. The living spaces are enhanced by seamless indoor-outdoor flow to the wrap-around patio finished with herringbone tile, offering undisturbed views of a rolling greenbelt. Experience effortless living with fully automatic window treatments and a sophisticated "Caseta by Lutron" lighting system, providing complete control and ambiance. Residents of The Bluffs enjoy access to HOA amenities, including a pool, clubhouse, picnic area, and playground. The location is superb, near award-winning schools, The Back Bay Nature Preserve, and the premier shopping and dining of Fashion Island.

453 Vista Trucha, Newport Beach

$4,933,227
4 Beds 4 Baths NP25075332 MLS Closed Status
Nestled in the heart of picturesque Lido Island, 110 Via Orvieto is a custom Spanish-style residence that beautifully blends timeless elegance, coastal charm, and refined Mediterranean design. Ideally situated mid-island on a desirable street-to-street lot near a serene bayfront park, this exquisite home is a true sanctuary by the sea. Framed by mature olive trees and thoughtfully designed drought-tolerant landscaping, the striking stucco façade sets the tone for the sophistication within. A private, code-secured wooden gate opens to a tranquil courtyard, where a custom stone fountain welcomes you with soothing ambiance as you approach the arched entry. Inside, the home is filled with natural light and warmth, featuring stone floors, soaring vaulted beamed ceilings, and expansive windows and doors that create seamless indoor-outdoor flow. The open-concept layout includes four bedrooms and four bathrooms, centered around a spacious great room with a cozy fireplace and French doors that open to the lush courtyard—perfect for entertaining or quiet relaxation. The adjacent dining room and breakfast bar connect effortlessly to the chef’s kitchen, appointed with marble countertops, a center island, professional-grade Thermaodr appliances, dual sinks, wine storage, and a generous walk-in pantry. A secluded main-level bedroom, currently configured as a home office, features new designer carpeting and serene privacy. Upstairs, a graceful wood staircase leads to two spacious secondary bedrooms, each with en-suite baths and walk-in closets. The inviting primary suite is a retreat of its own, offering vaulted ceilings, abundant natural light, and access to a private terrace. The luxurious primary bathroom is designed for indulgence, with an oversized dual-head rain shower, a soaking tub, dual vanities, and a large walk-in closet. The third-level rooftop deck is a true highlight, complete with a built-in BBQ, prep counter, and ample space for al fresco dining and sunset gatherings year-round. Enjoy the coveted coastal lifestyle of Lido Island, complete with a private yacht club, marina docks, tennis courts, neighborhood parks, and secluded beaches. Just moments away is the vibrant Lido Marina Village, offering upscale boutiques, cafés, and fine dining. Graciously shown by appointment only.

110 Via Orvieto, Newport Beach

$2,095,000
3 Beds 3 Baths OC25099025 MLS Closed Status
Welcome to this Beautifully Remodeled golf course view home in Big Canyon Villas. From the moment you walk in it feels like home and you are living in luxury! Step into the large, natural-light filled living room with an expansive second floor ceiling and experience an amazing view of the Big Canyon Golf Course. The living room is anchored by a completely modern fireplace with new tile surround, hearth, and wood mantle. The dining room off the living room provides spectacular golf course views as well. Enjoy creating your favorite dishes in the tastefully remodeled and thoroughly modern kitchen. The kitchen opens into the dining room and living room, allowing you to entertain as you cook. New quartz counter tops, all new high-end Kitchen Aid appliances, and wine refrigerator! A first floor bedroom and and fully remodeled bathroom (with shower!) is perfect for guests or family members. Both bedrooms upstairs have been thoughtfully updated including new woodwork in the primary suite. Primary suite also features an awesome golf course view with a private, quiet balcony, perfect for relaxing at the end of the day. Fully remodeled modern bath in the second bedroom upstairs with a large walk-in shower. A large patio off the dining room provides a great nature-filled setting for entertaining family and friends with the beautiful golf course as a backdrop. Enjoy a quiet morning-sun breakfast or cool off in the evening with your favorite beverage. Attached two car garage features epoxy flooring and plenty of storage cabinets. The over $150K in updates are too numerous to mention but include new interior doors throughout, custom molding around the doors and windows, new baseboards throughout, new light fixtures, new closet organizer systems in all closets, new ceiling fans in all bedrooms, new water softener. ADT alarm system installed with front door and driveway security cameras. This truly is an amazing home!!

505 Bay Hill Drive, Newport Beach

$7,650,000
3 Beds 4 Baths OC25092225 MLS Closed Status
A rare offering of an expansive single-level Penthouse at the Meridian Community in Newport Beach. Featuring one of the largest floor plans, this three-bedroom plus library, three-and-a-half-bath residence offers breathtaking panoramic views of the golf course, back bay, ocean, and Catalina Island. The great room is elegantly framed by a wall of glass windows, effortlessly opening to a private terrace and creating a seamless transition for elevated indoor-outdoor living. Curated by esteemed interior designer Robert Ricker, every element of this residence showcases timeless sophistication with exquisitely detailed stone tiles, wood flooring, and silk wall coverings. The chef’s kitchen features oversized Carrara marble island, professional-grade appliances, dual dishwashers, and a walk-in pantry. The primary suite features expansive views and a gorgeous primary spa-like bathroom, dual vanities, a separate shower and tub, along with spacious custom closet harmonizing texture and depth with ambiance of understated opulence. Designed for modern luxury, the home is fully equipped with Smart Home technology, integrated surround sound, and automatic window coverings to ensure comfort. Secure elevator access leads to an elegant foyer, private storage room, and additional storage in the underground garage. Two dedicated parking spaces provide security and ease. The Meridian offers unparalleled amenities including concierge services, private clubroom with fully equipped kitchen, a-state-of-the-art fitness gym, yoga studio, sparkling pool, spa, and entertainment terrace with firepit. Just Moments away from Fashion Island’s premier shopping, dining, and cultural experiences, this extraordinary penthouse presents a rare opportunity to indulge the most coveted resort-style living in Newport Beach.

1333 Santa Barbara Drive, Newport Beach

$4,400,000
5 Beds 4 Baths NP25088717 MLS Closed Status
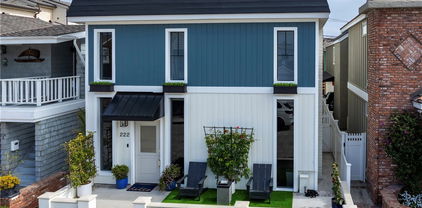
Stunning one-of-a-kind Balboa Island home on beautiful Ruby Avenue. Remodeled completely in 2024, there are 5 bedrooms and 4 baths encompassing 2,794 square feet, significantly larger than most Island homes. The first level presents a large living room with fireplace, new chef's kitchen with quartz counters and top-of-the-line appliances, spacious dining room, new 3/4 bath, and a private interior patio with ultra-cool poly-wood decking. The second level showcases an elegant primary suite with fireplace and new spa-quality bath with quartz counters. Also upstairs are 4 bedrooms, 2 baths, and a serene family room with private rear staircase. The 3-car garage with epoxy floors is a rarity on the Island, and the front patio offers a sunny, relaxed space. Among the many upgrades to the home are luxury vinyl floors, quartz counters, new appliances, polished nickel cabinet and door hardware, custom closets by California Closets, Control4 Smart Home System, and custom window treatments. SELLER WILL CONSIDER FINANCING FOR QUALIFIED BUYER. 222 Ruby is a true gem; don't miss it!

222 Ruby Avenue, Newport Beach

$3,955,125
4 Beds 5 Baths NP25092524 MLS Closed Status
Welcome to 400 Aliso Avenue, a stunning single-story residence located on a coveted corner lot on one of the best streets in the prestigious Newport Heights neighborhood. Offering over 3,100 square feet of meticulously maintained living space, this home seamlessly blends timeless elegance with modern comfort and versatility. The home features four spacious bedrooms and five bathrooms, which includes a thoughtfully designed “granny-unit” above the garage with a separate heating system —ideal for hosting guests or generating rental income. The inviting living room centers around a wood-burning fireplace, while the chef’s kitchen is outfitted with stainless steel appliances, including a Thermador wine fridge, perfect for culinary enthusiasts. The primary suite offers a private retreat, complete with an en-suite bathroom featuring dual vanities, a soaking tub, and a separate walk-in shower. A generous den with vaulted, beamed ceilings and a wet bar opens to the courtyard through expansive sliding doors, creating an effortless indoor-outdoor flow. Enjoy coastal living in the beautifully designed courtyard, perfect for entertaining or relaxing in the ocean breeze. The property also boasts a rare 3-car garage, accessible from both the street and alley, offering exceptional storage and convenience. An owned solar system with 16 panels efficiently powers the home, adding to its modern efficiency. Additional highlights include a spacious laundry room, dual-pane windows, an epoxy-coated garage floor, security system, and Ethernet cables/speaker wiring throughout the entire home. Situated near world-class beaches, parks, and top-rated schools, 400 Aliso Avenue presents an exceptional opportunity to own a truly special home in the heart of Newport Beach.

400 Aliso Avenue, Newport Beach

Based on information from California Regional Multiple Listing Service, Inc. as of . This information is for your personal, non-commercial use and may not be used for any purpose other than to identify prospective properties you may be interested in purchasing. Display of MLS data is usually deemed reliable but is NOT guaranteed accurate by the MLS. Buyers are responsible for verifying the accuracy of all information and should investigate the data themselves or retain appropriate professionals. Information from sources other than the Listing Agent may have been included in the MLS data. Unless otherwise specified in writing, Broker/Agent has not and will not verify any information obtained from other sources. The Broker/Agent providing the information contained herein may or may not have been the Listing and/or Selling Agent.