Refine Search
Sort by
$1,520,000
4 Beds 3 Baths OC25179526 MLS Closed Status
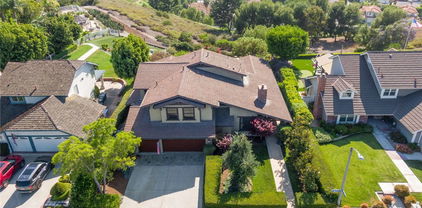
Welcome to this beautifully maintained 4 bed, 3 bath home on a prime corner lot in the sought-after Portola Hills community. With 3,208 sqft of well-designed living space, this 2-story home offers exceptional curb appeal, manicured landscaping, and a spacious 3-car attached garage equipped with built-in storage cabinets and a 220V outlet for electric vehicle charging. Step inside to a grand curved staircase, soaring vaulted ceilings, and an abundance of natural light. The open-concept layout features luxury vinyl plank flooring, recessed lighting, smart light switches, and dual-pane windows with custom window treatments throughout. The bright living room flows into the formal dining area, complete with a crystal chandelier and French doors that lead to the backyard. The family room offers a cozy stone fireplace and another sliding glass door for seamless indoor-outdoor living. The centrally located kitchen features white cabinetry with ample storage, quartz countertops, stainless steel appliances—including wall oven, microwave, gas cooktop, refrigerator, and dishwasher—a deep industrial sink, a central island, and a sunny breakfast nook with access to the backyard. Downstairs includes a bedroom with mirrored closet and an adjacent full bath with walk-in shower—perfect for guests or a home office. You’ll also find a dedicated laundry room with access to the garage. Upstairs, the open landing leads to a large bonus room that can serve as a recreation space, office, or potential 5th bedroom. The primary suite is a spacious retreat with vaulted ceilings, dual walk-in closets, a ceiling fan, and a luxurious ensuite featuring dual vanities, a soaking tub, a walk-in shower with stone flooring and rain shower head, and a private W/C. Two additional bedrooms and a third full bath with dual sinks and a walk-in shower complete the second floor. The private backyard is perfect for relaxing or entertaining, featuring a large patio, manicured lawn, and a landscaped slope for added privacy. Enjoy a variety of fruit trees throughout the property, including lemon, orange, pomegranate, persimmon, Asian pear, pink guava, and Asian date. Low HOA and no Mello Roos. Residents of Portola Hills enjoy access to a clubhouse, gym, Olympic-size pool and spa, BBQ areas, picnic spaces, tennis and pickleball courts, and a volleyball court.

19416 Shadow Oak Drive, Lake Forest
$1,025,000
3 Beds 3 Baths OC25175613 MLS Closed Status
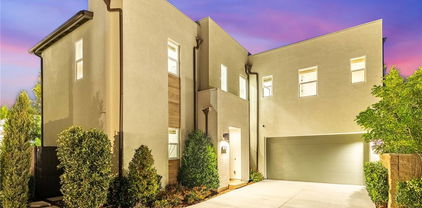
Extremely private location! NO Mello Roos! Low HOA! Luxurious END UNIT with PRIVATE ENCLOSED YARD. Enjoy Plantation Shutters, Extra Recessed ENERGY EFFICIENT LED Lighting throughout, Dimmer Switches, beautiful & durable Wood-Look Tile floors downstairs, waterproof Vinyl Wood flooring upstairs, Artificial Grass Yard & SECURITY SYSTEM. It’s the most desired floorplan of El Paseo, featuring an open concept great room, spacious upstairs laundry room. Large kitchen showcases a huge island with breakfast bar, upgraded farmhouse sink, quartz countertops, marble backsplash. Wake up in the primary bedroom to a serene view of palm trees, bathroom with dual sinks, deep soaking tub, separate shower and generous walk-in closet. The backyard’s privacy wall helps keep the home cool with shade & saves energy during the hot months of the year. The home is not visible to pedestrians from the street! It’s a very quiet location close to Portola Parkway. This breathtaking Spanish-style community setting offers a Cabana Clubhouse for parties, playground, great lawn, pool with lap lanes, poolside firepit & BBQ with picnic areas. Centrally located only a short distance away from Target, Ralph's, movie theaters, shopping, an extensive variety of dining options & Foothill Ranch Elementary School. All 3 assigned SCHOOLS are some of the HIGHEST RATED in the area. Must see

209 El Paseo, Lake Forest

$1,207,000
4 Beds 2 Baths OC25171505 MLS Closed Status
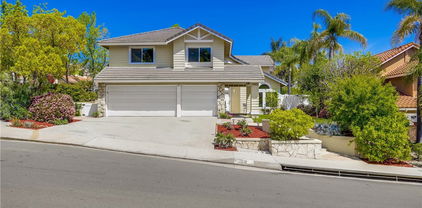
Welcome home to this Lake Forest oasis, complete with an upgraded pool, on an expansive 7,200 sq ft lot! With two main level bedrooms, no HOA fees, and a low tax rate, this property is your perfect retreat. Whether you're looking to entertain or create enduring family memories, you'll be delighted with this home. As you enter through the inviting double front doors, you'll be welcomed into a spacious family room featuring a cozy gas fireplace, luxury vinyl flooring. Adjacent to this space, you'll find the generously sized kitchen and dining area. The kitchen is adorned with granite countertops, cabinets have been refaced a garbage disposal, dishwasher, new gas cooktop, refrigerator plenty of cabinet space and recessed lighting. Just off the kitchen and dinning, the enclosed patio (not included in the square footage almost 200+ sq.ft. look at the listing supplement) provides direct access to the adjacent covered patio and the in-ground swimming pool, gas fire pit with gated safety for your kids. On the main level, you'll also discover two bedrooms, a shared bathroom with a convenient walk-in shower, an interior laundry closet with side-by-side appliances, and direct access to the garage.The garage has been upgraded with insulation, drywall, and additional storage space, accessible via a dropdown ladder. Upstairs you will find two remarkably spacious bedrooms and a second bathroom that has been thoughtfully remodeled. This home features numerous enhancements, including newer windows, a new AC/FAU system complete with updated ducting and registers, paid solar panels, a new roof, all-new pool equipment and plumbing, and the pool has been resurfaced. The list of improvements is extensive. What's more, the property's unique positioning, backing onto a privately owned plant nursery with secured property access, means you won't have residential neighbors directly behind you. The location also offers the convenience of being close to shopping, dining, several public parks, schools, and a quick drive to the 5 and 405 freeways. This Lake Forest pool home will not last long! Schedule your private tour today!

23732 Cavanaugh Road, Lake Forest

$1,062,500
3 Beds 2 Baths OC25148696 MLS Closed Status
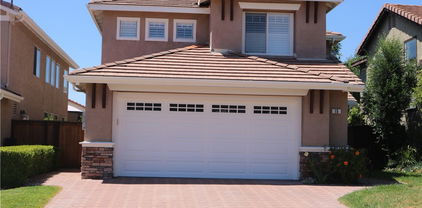
Welcome to Lake Forest! This beautiful, pride of ownership, single story home is located on a quiet cul de sac, and is ready and waiting for a new owner. You will enjoy the open and bright floorplan consisting of 3 bedrooms and 2 full bath, spacious living room with fireplace and huge country kitchen. The large front and backyard has been totally remodeled with new custom herringbone pavers. New landscaping includes grass, plants/flowers, sprinklers and is enclosed by vinyl and custom wood fencing. The home features many upgrades and improvements including, new paint, carpet, many new windows, new sliding door. Kitchen has newer stainless appliances, granite counters, white cabinetry & custom window shades. Baths have newer counters, sink, mirror & lighting. You can relax and know that all major infrastructures have been either updated or replaced: New HVAC & ducting, Plumbing was repiped with PEX, new electrical added to back & side yard. Alarm system/camera, security system with video monitoring. Newer roof is approx. 4 yrs.old. Termite clearance: 2023 included tenting and wood repair. Please click on supplements for the full list of property features, and improvements. More photos coming.

22801 Nolan Street, Lake Forest

$2,370,000
5 Beds 4 Baths OC25106320 MLS Closed Status
Incredible custom home, with one of a kind Craftsman style remodel, a true showpiece! In today’s market, it would be a several million-dollar remodel and several year project! This stunning home is located on an equestrian lot with panoramic views to Long Beach and more! The expanded floorplan was built out to approx. 3863 sq.ft. and has an ADU/studio apartment with separate entrance, kitchen and bathroom. Impeccable custom high-quality woodwork throughout, custom cabinetry, beautiful black honed granite in kitchen and bathrooms, gourmet kitchen with a Thermador stove and custom refrigerator. Upstairs you will find a beautiful primary suite with two walk-in closets and an en-suite bathroom, and 3 spacious additional bedrooms. There is a large media room with built-ins, a workout room, an office with built-ins and view, numerous French doors throughout, custom fireplaces and a gorgeous private outdoor area with panoramic views and an incredible custom fireplace. This large lot has a gate that opens to the equestrian trail, and the Montbury on the Hill community also has tennis and pickleball courts. There are too many upgrades to list, and this is truly a must see in person to appreciate!

21441 Montbury Drive, Lake Forest

$1,370,000
4 Beds 3 Baths OC25107143 MLS Closed Status
Offering a Warm and Modern Vibe this Beautifully Designed 2021 Residence is curated to be the Ultimate At Home Sanctuary. 231 Denali is Located on a Private Premium View Lot in the New Resort-Style community of Serrano Summit and features 4 Bedrooms & 2.5 Bathrooms. This Stunning Home has everything your family has been looking for and more! Upon entry you are Greeted with a Neutral On Trend Design, Luxury Vinyl Flooring, Designer Light Fixtures and an Open Concept Light & Bright Interior which provides the Perfect Ambiance for your daily routine. The Gourmet Chefs Kitchen has been upgraded throughout and includes Stainless Steel Wifi Smart Appliances, Gas Range, Upgraded Quartz Counter Tops, White Cabinets, Reverse Osmosis Wafter Softener, Limestone Backsplash, and Convenient Center Island. Step through the Stackable Sliding Glass Doors into the Secluded Low Maintenance Tranquil Backyard Oasis Accented By Lush Landscaping, Anti Bacterial Pet Grade Turf, Drip Irrigation, Ample Seating & Entertaining Space, and Wifi Enabled Lighting. The unique location of this home provides an incredible outdoor space with no rear neighbors and plenty of room to entertain dine outside and just let the kids run and play. The Downstairs Upgraded Powder Room with Designer Wallpaper, LED Mirror, Quartz Countertop round out the first floor. Upstairs you will find The Spacious Laundry Room, 2 Bathrooms, & 4 Spacious Bedrooms with Accent Walls, Upgraded Extra Padding Carpet, and Roller Shades. The Primary Suite Retreat will leave you well rested and calm featuring a Tranquil Accent Wall for a Serene Experience. Ease yourself into a new wellness routine in your Spacious Spa-Like Primary Bathroom featuring Dual Vanities, Quartz Countertops, Walk In Closet, Walk In Shower, and a Restorative Soaking Tub. Additional Upgrades for the Modern Buyer Include Keyless Smart Home Entry, Ruckus Wifi Extender, Tankless Water Heater, Reverse Osmosis Drinking Water & Whole House Water Softener, 2 Car Garage with Storage, EV Charging Plug, and an Additional 1 Car Driveway. The Ideal Location of this home enjoys easy walking distance access to Exclusive Resort Style Serrano Summit Amenities including The Summit Club, Beach Entry Pool & Spa, 2 Outdoor Kitchens, BBQ’s, Shaded Poolside Lounges, Multi-Use Space for Meetings, Pickleball Courts, Basketball Courts, and Multiple Picnic areas. Gorgeous Home!…Come See It Quick!

231 Denali, Lake Forest

$725,000
2 Beds 2 Baths PW25096455 MLS Closed Status
Welcome to this beautifully maintained 2-bedroom, 1.5-bath townhome located in the highly desirable Serrano Woods community. Offering 1,190 square feet of well-designed living space, this two-story end unit feels even more expansive thanks to its smart layout, abundant natural light, and serene outdoor surroundings. On the main level, you’re greeted by a warm and inviting living area bathed in natural light, creating a cozy yet open atmosphere ideal for relaxing or entertaining. The living room flows seamlessly into the upgraded kitchen, which features generous counter space, modern finishes, and plenty of space. A convenient half bathroom on this level adds comfort for guests and everyday living. From the kitchen, two sliding glass doors open to a private patio, where you’ll enjoy unobstructed views of Serrano Creek Park. This outdoor space is perfect for morning coffee, weekend get togethers, or simply soaking in the tranquil natural setting. Upstairs, you’ll find two spacious bedrooms and a full bathroom. The primary bedroom offers a large walk-in closet, expansive windows, and a bright, airy feel. The guest bedroom also includes a walk-in closet and shares the same gorgeous view of the park’s trees and trails. In-unit laundry is conveniently located on the second floor, close to both bedrooms. This end-unit home offers enhanced privacy with only one shared wall and includes a detached one-car garage plus an additional reserved uncovered parking space, along with ample guest parking throughout the community. As a resident of Serrano Woods, you’ll also enjoy membership to the exclusive Sun & Sail Club, featuring resort-style amenities including pools, spa, fitness center, tennis courts, a clubhouse, and more. Don’t miss this rare opportunity to own a move-in ready townhome with park views and premium community amenities in one of Lake Forest’s sought-after neighborhoods!

24481 Copper Cliff Court Unit 8, Lake Forest

$2,475,000
5 Beds 6 Baths OC25059063 MLS Closed Status
Views! Views! Views! Incredible, One-Of-A-Kind Resort Style Home, Fully Upgraded and Located on Premium Private Lot featuring Endless Year Around Sunsets Views. An Unparalleled Model Quality Residence Featuring 5 Bedrooms, 5.5 Bathrooms, Seamlessly Blending Modern Elegance and Timeless Contemporary Design to create an Inviting Masterpiece! 1474 Viejo Ridge boasts Gorgeous and Functional Indoor/Outdoor Living featuring a Spacious Backyard Oasis w/Built-in BBQ, Upgraded California Room and Two Sets of Spectacular Multi-Panel Stacking Doors that allow the Great Room to fully open up to the Breathtaking Backyard Views. Upon entry the Luxury Upgrades and On-Trend Design are immediately distinguished with Stunning Hardwood Floors Throughout, Custom Chandeliers, Neutral Toned Stacked Stone Feature Wall, On Trend Modern Glass Panel Staircase, and Soaring Two-Story Cathedral Ceilings allowing for an abundance of Natural Light. The Chef’s Kitchen features Stainless Steel Appliances w/ Built-In Thermador Refrigerator, Beautiful White Cabinets Up To The Ceiling, Neutral Toned Granite Countertop, Massive Center Island w/ Bar Seating and Spacious Walk-In Pantry. The Downstairs Bed, Full Bath, and Powder Room round out the first floor. Follow the Stunning Glass Panel Staircase Upstairs where you will find the Multi-Purpose Loft, Laundry Room and 4 Additional Bedrooms including the Primary Suite Retreat. Enjoy the Breathtaking Sunset Mountain Views on the Balcony of your Primary Suite Retreat. Begin your Wellness Routine in the Opulent Spa Like Primary Bathroom perfectly designed w/Soaking Tub, Massive Rain Head Walk-In Shower, Designer Tile, and Spacious Walk-In Closet. Your DREAM BACKYARD awaits with Perfectly Balanced Landscaping, Beautiful Stone Hardscape, Built-In BBQ, Fire pit, Tranquil Water Feature & Built in Raised Vegetable Garden. Enjoy the Sunset & City Light Views in the Spectacular California Room w/ Custom Sliding Screen Door, Fireplace, Stacked Stone Feature Wall, & Ample Seating for Friends & Family. Upgrades for the Modern Day Buyer Include Interior Sound Insulation In All Walls, Water Softer, Custom Designer Paint, LED Recessed Lights, Whole Home Security System, Data Line Upgrade to CAT6 Throughout, & Nest Thermostats. This Residence features an Extended Driveway, 3 Car Garage with Epoxy Flooring, Custom Outdoor Lighting & Multiple Pavers. Conveniently Located Walking Distance to Resort Style Amenities. LOW HOA & NO MELLO ROOS! This one is Special!

1474 Viejo Ridge Drive S, Lake Forest

$1,900,000
5 Beds 6 Baths PW25072751 MLS Closed Status
Located in the prestigious gated community of Iron Ridge, this exceptional 5-bedroom, 5.5-bath residence blends sophisticated design with resort-style living. Once inside, you will find soaring 22-foot ceilings, an oversized kitchen island, a walk-in pantry, and expansive windows that create a light-filled, open layout perfect for entertaining. Some of the smart home features include: centralized audio, video, and data box with whole home wiring, automatic blinds in all rooms with programable remotes, dual system smart thermostats, and a Rachio smart irrigation control system just to name a few. EVERY bedroom has an en-suite bath, including a downstairs bedroom! The primary retreat boasts a spa-like environment with his and her separate vanities (each with custom quartz countertops), a soaking tub, a walk-in rain shower, and a spacious walk-in closet. Seamless indoor-outdoor living is yours with a California room featuring accordion doors, a custom stacked stone fireplace, built-in speakers, heaters, a fan, and a TV—framed by lush landscaping and a built-in BBQ island. Additional highlights include a fully paid solar system, a whole-house water softener, and a coveted corner lot. Enjoy access to Iron Ridge’s exclusive amenities, including a resort-style pool (with beach entry), spas, pickleball courts, 4 parks, a splash pad, and scenic trails. View your new home and enjoy the 3D walkthrough at https://my.matterport.com/show/?m=qWLnYaYYYXo&mls=1

1601 Sonora Creek Lane, Lake Forest

$1,070,000
3 Beds 3 Baths OC25065849 MLS Closed Status
This Beautiful Turn-Key Residence offers Exceptional Privacy with an End Unit Location and an Expanded Greenbelt Facing Private Lot. Thoughtfully Designed for Modern Living this Beautifully Upgraded 3 Bedroom +Den Residence Perfectly Blends Warmth, Modern Design and Functionality. Step in the front door and immediately you are greeted with an Illuminating Light & Bright Interior and Neutral Tile Flooring that runs throughout the first floor living area. The Open Concept Great Room is Bathed in Sunlight, with Views of Lush Landscaping providing the Perfect Ambiance for your Daily Routine. The Gourmet Kitchen has been Upgraded Throughout and includes Stainless Steel Appliances, Gas Range, Neutral Granite Counter Tops & Center Island & On Trend Pendant Light Fixtures. An Added Bonus in this Highly Desirable Floor plan is the Spacious Downstairs Multi-Use Den perfect for the at home office, kids play room or a potential fourth bedroom. Upstairs you will find the Convenient 2nd Floor Laundry Room, Three Spacious Bedrooms and Two Full Bathrooms. Ease yourself into a New Wellness Routine in your Light & Bright Primary Suite Retreat surrounded by views of Lush Landscaping. Indulge in the Spa Like Primary Bathroom featuring Upgraded Dual Vanities, Designer Tile, Spacious Walk In Closet, & Restorative Walk In Shower. The Expanded Patio features Ample Space for family gatherings, Outdoor Entertaining, and is surrounded by Natural Landscaping. The 2 Car Attached Garage comes complete with extra Storage Racks. Additional Upgrades for the Modern Day Buyer Include Tankless Water Heater, Neutral Toned Interior Paint, Upgraded Designer Tile Details, Multiple Ceiling Fans and Recessed Lighting Throughout The Entire Home….Baker Ranch offers top of the line amenities including 3 Swimming Pools, 8 Parks, Hiking and Biking Trails, Tennis Courts, Beach Volleyball, Basketball Courts, Dog Park, Clubhouse and More. No Mello Roos and Low HOA. Beautiful Home..Do not wait on this one!

116 Agave, Lake Forest

$1,300,000
4 Beds 3 Baths P1-21552 MLS Closed Status
Nestled in a serene cul-de-sac in the sought-after Lake Forest community, this 4-bed, 3-bath home offers over 2,400 SF of thoughtfully designed living space. With over $270k in upgrades, this home is a showcase of modern luxury, functionality, and comfort.Step into the grand entryway, where soaring cathedral ceilings and abundant natural light welcome you. The open floor plan flows seamlessly from the formal living and dining areas, enhanced by an artisan-crafted wrought iron banister, crown molding, and extra-wide stairs. Stunning tile flooring and custom-built storage add elegance and practicality.At the heart of the home lies the chef's kitchen, featuring coffered ceilings, custom cabinetry, and an oversized bay window with automatic retractable shades overlooking the resort-style backyard. The cozy den, complete with a custom fireplace, mantle, and hearth, is ideal for quiet evenings or entertaining guests.The family room adjacent to the office provides flexibility as a perfect home gym or additional living space. Outside, the backyard is a private oasis with a PebbleTec pool, spa, custom pavers, and lush landscaping, creating an arboretum-like atmosphere. Enjoy ample parking on this unique cul-de-sac lot with only one side of neighbors, offering enhanced privacy.Upstairs, the luxurious master retreat boasts cathedral ceilings, natural light, and a private fireplace. The spa-like master bathroom features an oversized soaking tub, oil-rubbed bronze fixtures, and intricate tile work extending to the ceiling of the oversized shower. Three additional guest bedrooms with durable LVT flooring share a remodeled bathroom with quartz counters and custom cabinetry.Moments away from Aliso Creek Regional Riding and Hiking Trail, this home is perfect for outdoor enthusiasts, offering 15 miles of multi-use paths through South OC cities. Local parks, restaurants, and shopping are just minutes away, combining tranquility with convenience.This home also boasts energy efficiency with 42 solar panels, keeping utility costs low year-round. Don't miss the opportunity to call this exceptional property your own!

22671 Cheryl Way, Lake Forest

$2,450,000
5 Beds 6 Baths NP25054097 MLS Closed Status
PRICE JUST REDUCED! GORGEOUS VIEWS FOR DAYS! Welcome to 1818 Canyon Oaks Lane—a show-stopping estate in the heart of the highly coveted, gated community of Iron Ridge. Perfectly positioned on arguably the best lot in the neighborhood, this home boasts breathtaking views of the ocean, rolling hills, and lush greenbelts, all while being just steps from Iron Ridge’s largest park and open space. From the moment you enter, you're greeted with soaring ceilings, a flowing open floor plan, and designer finishes that radiate modern elegance. This five-bedroom, five-and-a-half-bath luxury residence is overflowing with upgrades—from custom quartz waterfall-edge countertops and rich hardwood flooring to high-end appliances and stunning designer tile bathrooms. With a first floor bedroom and full bath, and continuing upstairs with ALL bedrooms and baths being en suite. The oversized loft is perfect for an office, hang out area or playroom! The primary bedroom suite is enviable, with an oversized shower, standalone tub, generous walk in closet and views from every window! Enjoy seamless indoor-outdoor living with two entertainer’s patios, dual metal pergolas that open to the sky, a built-in grill and fireplace, and impeccably landscaped grounds front and back and with uplighting that frame the PRICELESS VIEWS! The home even includes a custom-covered front patio, elevating curb appeal and setting the tone for what’s inside. Iron Ridge offers a resort-style lifestyle: four parks, scenic walking trails, a sparkling pool, splash pad, spa, sport court, cabanas, clubhouse, playgrounds, dog parks, and year-round community events. Located within walking distance to award-winning schools, this home is truly the crown jewel of the neighborhood. Welcome HOME!

1818 Canyon Oaks Lane, Lake Forest

$2,600,000
5 Beds 5 Baths NP25053130 MLS Closed Status
Welcome to this absolute stunner of a Toll Brothers' Luxury Spanish style home, in this gorgeous resort style, master planned, No Mello Roos community of Baker Ranch. The moment you walk in through the formal entry of this Palisades floor plan with 22 foot high ceilings, crystal chandelier, and iron spindle stair rail system, you will be impressed! The massive and beautiful kitchen features plenty of soft close timeless white cabinets that go all the way up to the 10 foot ceilings, reverse osmosis drinking water system, beverage refrigerator, double self cleaning convection ovens, 6 burner cooktop, and gray island cabinets with stylish quartz counters. The living room features a tiled modern gas fireplace, dual zoned plantation shutters, chic wide planked blond hardwood floors, a hidden stacking door system that opens to your covered California Room. The California Room features its own outdoor refrigerator, ceiling fan, sink, cabinets, and quartz counters. The entertainers' backyard offers a relaxing fountain, glass viewing panels, incredible sunset views of the nature preserve, and also mountain and city views. Downstairs, there is a full multigenerational living space with its own bedroom and beautifully upgraded bathroom. There is also a wonderfully designed powder room and full office to complete the downstairs living space. The upstairs loft connects to an additional viewing deck for even more incredible views. The primary suite has dual vanities, marble looking tile, a walk-in shower, separate soaking tub, custom designer closet organizers, motorized shades, and outstanding views. Even the laundry room has extra storage, a full sink, and plenty of cabinetry. There are simply way too many upgrades in the home to list them all, including solar! You'll have to come and see it to experience it for yourself! This home is close to the Arbors park and pool, and a short walk away from the pickle ball, tennis, and handball courts. This magnificent community with incredible amenities is close to shopping, restaurants, the Irvine Spectrum, and freeways and toll roads. Come and enjoy all the luxury amenities that Baker Ranch has to offer including the 10 parks, 6 heated pools and spas (including a quiet pool), the hiking and biking trails, fitness stations, pickle-ball, basketball, tennis, beach volleyball, and corn hole courts, baseball and soccer fields, fire pits, outdoor fireplaces, BBQ's clubhouses, covered outdoor kitchens, and the Barker Ranch Dog Park!

36 Dogwood, Lake Forest

$2,525,000
5 Beds 5 Baths PW25044872 MLS Closed Status
Your Dream Home — A Highly Sought-After Toll Brothers Model — Is Here! Over $1 Million in Luxury Upgrades! Everything is brand new! This stunning residence located in the highly desired community - The Meadows in Lake Forest. 5 spacious bedrooms, 5 bathrooms, plus a private office, all thoughtfully designed to blend comfort, elegance, and functionality. Step outside to your custom-designed, heated pool, a built-in outdoor BBQ island, and beautifully landscaped grounds, creating the perfect setting for both relaxation and entertaining. Inside, the open floor plan showcases custom cabinetry, designer finishes, and soaring vaulted ceilings. Every detail has been meticulously curated to offer a seamless blend of luxury and style. The primary suite is a private oasis, complete with a charming balcony where you can take in breathtaking views and unwind in serenity. Highly updated primary bathroom and closet Radiates opulence and refined beauty. Throughout the home, custom designs and high-end finishes reflect impeccable taste and unparalleled attention to detail. The expansive lot offers ample space for hosting, with a pristine pool ideal for relaxation or gatherings with family and friends. Enjoy al fresco dining at the built-in BBQ island, making outdoor entertaining effortless and elevated. Additional features include: Smart home technology, Tesla charging station, and Fully paid solar system for exceptional energy efficiency. Conveniently located within walking distance to the resort-style luxury clubhouse and community pool. Close to top-rated schools, beautiful parks, and just a short drive to Irvine Spectrum Center and all major shopping destinations. Don’t miss this rare gem in a prime location — your dream lifestyle awaits!

240 Amber Oak, Lake Forest

$1,335,000
3 Beds 4 Baths OC25041819 MLS Closed Status
Curated for the Modern Buyer as the Ultimate At Home Sanctuary, 213 Denali blends Gorgeous Design Features with Supreme Functionality. Located in the Resort-Style Community of Serrano Summit Featuring 3 Bedrooms, 3.5 Bathrooms +Loft and four Custom Outdoor Enclaves, this Fully Upgraded Residence has It All! Discover the Private Front Patio, a Tranquil Oasis Thoughtfully Designed with Italian Tile, Lush Landscaping, Smart Lights Controlled via WiFi, Custom Built-In Outdoor BBQ & Island..Ideal for Entertaining. Continue Inside and Indulge in the Benefits of a Modern Floorplan. The first floor features a Convenient Downstairs Bedroom with a Light & Bright Interior, Spacious Walk-In Closet, Full Bathroom, and Outdoor Patio Access. The Second Level of the home is Thoughtfully Designed with Wide Plank Neutral Toned Luxury Vinyl Flooring, Custom Designer Light Fixtures, and an Illuminating Light & Bright interior providing the perfect ambiance for your daily routine. The Open Concept Chefs Kitchen is the heart of the home and has been upgraded throughout with Stainless Steel Appliances, Quartz Counter Tops, White Cabinets, and a stunning Quartz Center Island. Continue seamlessly into the inviting Great Room where you will enjoy the Perfect Balance of Dinning and Entertaining. An additional outdoor Enclave just off the Great Room provides an ideal space to enjoy your favorite beverage and take in some fresh air. The Primary Retreat will leave you Well Rested and Calm as you Ease yourself into a New Wellness Routine in your Spa-like Primary Bathroom, featuring Dual Vanities, Quartz Countertops, Spacious Walk-In Shower, Spacious Walk-In Closet & an Additional Closet. Enjoy the benefits this Highly Desirable Multi-Gen Floor plan by Discovering the Top Floor Bedroom, Full Bath, Multi purpose Loft w/ Built In Wine Fridge, an Expansive Outdoor Balcony with Picturesque Mountain Views for an Elevated Serene Experience. Additional Upgrades Designed For The Modern Day Buyer Include, Whole House Water Purifier & Reverse Osmosis, Custom Window Coverings, Designer Wallpaper, Tankless Water Heater, Upgraded Tile Garage Flooring, and a Patio Irrigation System. The location of this home enjoys easy walking distance and access to Exclusive Resort Style Serrano Summit amenities including The Summit Club, Beach Entry Pool & Spa, 2 Outdoor Kitchens, BBQ’s, Shaded Poolside Lounges, Multi-Use Space for Meetings, Pickleball Courts, Basketball Courts, and Multiple Picnic areas.

213 Denali, Lake Forest

$1,300,000
4 Beds 3 Baths OC25033558 MLS Closed Status
Welcome to this beautifully upgraded 4-bedroom home, located in the sought-after community of Foothill Ranch! From the moment you enter, you'll be captivated by the elegance and attention to detail throughout. This beautifully upgraded home features a fully remodeled kitchen with modern cabinetry, granite countertops and sinks, and stainless steel appliances, perfect for any chef. The dining room includes a stylish buffet cabinet, providing extra storage and an ideal space for entertaining. Plantation shutters are installed throughout, adding both elegance and energy efficiency. A spacious fourth bedroom was added, providing extra flexibility for guests, a home office, or a playroom, while two additional bedrooms share a convenient Jack & Jill bathroom. Additional upgrades include a beautifully designed stair railing, epoxy flooring in the garage, built-in garage cabinets for extra storage, and an upgraded HVAC system for enhanced comfort. The exterior is just as impressive, featuring low-maintenance artificial turf in the front yard, a newly landscaped backyard, and a durable Alumiwood patio cover with ceiling fan that creates the perfect outdoor space for relaxing or entertaining. Block wall fencing adds privacy and security. With a spacious and functional layout, this home offers comfort and versatility for everyday living. Conveniently located just minutes from top-rated schools, shopping, dining, and scenic hiking trails, this home is a true gem. Don’t miss the opportunity to make it yours!

28 Sagecrest, Lake Forest

$1,275,000
3 Beds 2 Baths SW25019414 MLS Closed Status
Luxurious Home with High End Features, Large Custom Workshop, Pool, RV Parking, Smart Technology and backyard Oasis! A truly exceptional property in Lake Forest, blending luxury, functionality, and comfort. With premium renovations, an entertainer’s dream backyard, and a custom workshop designed for any project, this home offers everything you need to live, work, and play in style. Property Highlights: Newly Renovated with Ceramic flooring throughout, sleek quartz countertops, highly upgraded bathrooms and LED lighting throughout the whole property. The primary bathroom is equipped with a full steam shower with a built-in sauna for a private spa experience. The guest bathroom features a jacuzzi tub, ideal for relaxing at the end of the day. Enjoy RV Parking with a dedicated RV driveway, providing ample space for your recreational vehicle or additional parking needs. The one of a kind workshop/ garage is approximately 800 SQFT, 14 feet wide by 22 feet at the deepest point. 14 foot ceilings, fully insulated, drywalled, and painted. It has a dedicated 200-amp electrical panel and premium lighting to handle all your projects with 44 feet of overhead storage with a convenient freight elevator and built-in stereo system with Wi-Fi. Surround sound installed throughout the home and backyard, offering a seamless and high-quality listening experience for indoor and outdoor entertainment. The entire house was recently repiped, new stucco and has a new roof! Relax outside at the beautiful pool with solar heating and a custom outdoor fireplace that create the perfect retreat for gatherings or quiet evenings. Set in a quiet, family-friendly neighborhood close to parks, top-rated schools, shopping, dining, and freeway access. Just minutes from Heritage Hill Historical Park, local recreation center and a new sports park. A five-minute drive to Saddleback Church, one of the largest and most vibrant churches in the area, and only 10 minutes away from the Irvine Spectrum, a premier destination for shopping, dining, and entertainment. This home is the perfect combination of luxury, practicality, and comfort. Whether you're entertaining poolside, working in the custom workshop, relaxing in the steam sauna, or utilizing the RV driveway for your adventures, 23201 Tulip Street has it all.

23201 Tulip Street, Lake Forest

$1,830,000
4 Beds 3 Baths OC25007678 MLS Closed Status
Offering a Warm and Organic Modern Vibe this Beautifully Designed 2020 Residence is curated to be the Ultimate At Home Sanctuary. Located in the Brand New Resort-Style community of Serrano Summit and featuring 4 Bedrooms + Loft and 3 Bathrooms this Stunning Home has everything your family has been looking for and more! You are greeted with a Neutral Design and an Open Concept Light & Bright Interior, providing the Perfect Ambiance for your daily routine. The Gourmet Chefs Kitchen has been upgraded throughout and includes Stainless Steel Appliances, Built-In Refrigerator, 6 Burner Gas Range, Upgraded Quartz Counter Tops, White Cabinets, Wafter Softener, and Convenient Center Island. Step through the Stackable Sliding Glass Doors into the Covered California Room and Low Maintenance Tranquil Backyard Oasis Accented By Designer Tile Flooring. The Desirable Downstairs Bedroom and Full Bathroom round out the first floor. Upstairs you will find a Spacious Tech Friendly Multi-Use Loft with Built In Speakers, Multi Media Projector and Massive Retractable Movie Screen. The Primary Suite Retreat will leave you well rested and calm featuring a Relaxing Outdoor Deck for a Serene Experience. Ease yourself into a new wellness routine in your Spacious Spa-Like Primary Bathroom featuring Dual Vanities, Quartz Countertops, Massive His & Hers Walk In Closets, Walk In Shower, and a Restorative Soaking Tub. Additional Upgrades for the Modern Buyer Include Keyless Smart Home Entry, Tankless Water Heater, Automated Neutral Blinds, SOLAR, 2 Car Garage with Storage & Epoxy Flooring. The Ideal Location of this home enjoys easy walking distance access to Exclusive Resort Style Serrano Summit Amenities including The Summit Club, Beach Entry Pool & Spa, 2 Outdoor Kitchens, BBQ’s, Shaded Poolside Lounges, Multi-Use Space for Meetings, Pickleball Courts, Basketball Courts, and Multiple Picnic areas. Gorgeous Home!...Come See It Quick!

645 Athos, Lake Forest

$1,375,000
3 Beds 2 Baths OC24227660 MLS Closed Status
Welcome to 24762 Sunset Lane, a beautifully upgraded single-level gem nestled on a desirable corner lot in the highly sought-after “The Oaks” subdivision of Lake Forest. This stunning 3-bedroom, 2-bathroom home spans over 1,800 square feet and sits on a spacious 6,900 square-foot lot. Designed with both elegance and functionality in mind, this home features an array of upgrades that make it truly move-in ready. As you enter, you’ll be captivated by the vaulted ceilings, abundant natural light from numerous windows, and luxury vinyl flooring that flows seamlessly throughout. Two spacious living areas provide flexibility for entertaining or quiet relaxation, with a cozy fireplace adding warmth to your gatherings. The remodeled kitchen is a chef’s delight, featuring sleek white shaker cabinets, subway tiles, open shelving, lots of cabinet space, soft close drawers and doors with pullout storage, quartz countertops, and newer Jenn Air energy-efficient stainless steel appliances. The large primary suite offers a serene retreat with ample space, a large walk-in closet, remodeled bathroom with dual vanities and walk-in shower. Outside, the beautifully landscaped backyard is a private oasis complete with a saltwater pool, newly replaced front gate, retaining wall and fencing, and an efficient irrigation system and meticulously maintained landscaping. The flat section of the roof has a silicone layer newly installed to help with protection and efficiency. The lake views from the living room and yard are unreal! Additional highlights include a new whole-house PEX re-pipe, recently installed solar panels saving on those costly electrical bills, recently installed energy efficient sliding doors, a tankless water heater, a whole-house Halo 5 water filtration system, and a recently replaced heater & AC unit. This home also grants access to the Lake Forest Sun & Sail Club, offering resort-style amenities. Conveniently located near shopping, entertainment, dining, the Irvine Spectrum, and major freeways, this home offers both tranquility and accessibility. Don’t miss this opportunity to own a luxurious retreat in one of Lake Forest’s most desirable communities!

24762 Sunset Lane, Lake Forest

$2,880,000
5 Beds 6 Baths OC24228580 MLS Closed Status
Exquisite 5 Bedroom, 5.5 Bathroom Home Featuring Fully Paid Solar and Stunning Model Quality Upgrades througout! This incredible Property Seamlessly Blends Organic Elegance and Timeless Contemporary Design to create an Inviting Masterpiece! 19 Caspian boasts Gorgeous and Functional Indoor/Outdoor Living Space to create the Quintessential California Home. Featuring an Inviting Front Tile Courtyard Entrance, Spacious Backyard Complete w/Stacked Stone Bar, Built-In BBQ w/Range Hood, Outdoor Refrigerator, Covered California Room w/Custom Chandelier, Lush Artisanal Succulent Wall, Multiple Fruit Trees,Tranquil Water Feature, Soothing Fire Pit, and Spectacular Multi-Panel Stacking Doors that allow the Great Room to fully open up to the backyard, this home has it all. Upon entry the Luxury Upgrades and On-Trend Design are immediately distinguished with Two Stunning Custom Designed Chandeliers and Soaring Two-Story Cathedral Ceilings allowing for incredible Scale and abundance of Natural Light. The Chef’s Kitchen features Stainless Steel Appliances w/ Built-In Refrigerator, Tile Backsplash, Beautiful Two Tone Cabinetry, Quartz Countertop, Massive Center Island w/ Bar Seating and Spacious Walk In Pantry. The Downstairs Bedroom, Full Bath, Powder Room, and Spacious Flex Room round out the first floor. Follow the Elegant Staircase to the second floor where you will find the Multi-Purpose Loft, Laundry Room and 4 Additional Bedrooms including the Primary Suite Retreat. Start Your New Wellness Routine in your Primary Suite Retreat with an Illuminating Interior and an Opulent Spa Like Primary Bathroom perfectly designed with a Soaking Tub, Massive Rain Head Walk-In Shower, Designer Tile, and His & Hers Walk In Closets. Additional Upgrades for the Modern Day Buyer Include FULLY PAID SOLAR & TESLA POWER WALL, EV Car Charger, Water Softener w/ Reverse Osmosis, Smart Thermostat, Video Surveillance Security System, and a Spacious 2 Car Garage with Epoxy Flooring and Storage Racks...Centrally Located with incredible Hiking at Borrego Canyon and only steps away from the park, the locaiton of this home can not be overlooked. Just a short drive to Irvine Spectrum with World-Class Dining and Shopping, NO MELLO ROOS, Resort Style Baker Ranch Amenities, and Low HOA...Properties like these rarely hit the market. Come see this one in person!!

19 Caspian, Lake Forest

$1,790,000
4 Beds 3 Baths NP24218791 MLS Closed Status
Welcome to an incredible home in an equally amazing community! This stunning property offers tons of flexibility with its formal entry leading into the modern open floor plan. There is a full bedroom and bathroom downstairs that could be used as an office, playroom, or in-law suite. The kitchen, with its elegant backsplash, and island, which is large enough to fit a family of four, opens up to the living room area, which is perfect when entertaining. The timeless hardwood flooring continues throughout the entire home. A three panel stacking door takes you from the dining space to the California Room, where you can relax in front of the fireplace, while enjoying your private backyard. The upstairs offers plenty of living space with three more bedrooms, two bathrooms, and a loft which works great for movies and gaming, or as a playroom for the kids. The primary suite offers a very large bedroom with a chic tray ceiling, soaking tub, walk-in shower, double vanity, and oversized walk-in closet with a telecommunications cabinet. You will love all the upgrades including the plantation shutters that adorn every window for extra privacy. But what truly makes this home special, is the proximity to the wonderful Gove clubhouse, pool, splash pad, spa, and quiet pool and spa. The amenities that Baker Ranch offer are incredible. You can enjoy movies and concerts in the park, along with many family friendly events and activities! The Grove clubhouse sports multiple rooms with its many refrigerators, heaters, fans, fire pits, tv's, and more. This home is a short walk away from two other incredible pool areas and multiple playgrounds, grass areas, tennis courts, pickle ball court, and an entrance to the hiking and biking trail. Come and enjoy all the award winning luxury amenities that Baker Ranch has to offer including the 10 parks, 8 heated pools and spas, the mile long hiking and biking trails, fitness stations, basketball, tennis, beach volleyball, and Bocce Ball/ corn hole court, baseball and soccer fields, fire pits, outdoor fireplaces, BBQ's, clubhouses, hammocks, covered outdoor kitchen, the Barker Ranch Dog Park, and the summer concerts and movies in the parks, the seasonal events, and all the family fun with your new neighbors!

18 Lantana, Lake Forest

$1,250,000
4 Beds 2 Baths OC24202484 MLS Closed Status
BACK ON THE MARKET AFTER BUYER DIDN'T PERFORM. This upgraded, immaculate condition, turnkey Mediterranean-style retreat set on a cul-de-sac offers 4 bedrooms and 2 bathrooms spanning 1,955 square feet. Offering seamless indoor-outdoor living with lush greenery surrounding the property and extensive, bright windows, you can enjoy the open floor plan with exposed beam ceilings and natural light pouring through the skylight and windows. The master suite is a serene haven, set apart from the additional 3-bedroom quarters for ultimate privacy. The interior boasts exposed beam ceiling, adding a sophisticated touch, while the granite countertops and all-new kitchen appliances in the kitchen bring modern convenience. Solid core doors and a solid front door enhance both style and privacy. The private courtyard off one of the bedrooms provides a tranquil space to relax. Outside, the low-maintenance yard is perfect for enjoying the California lifestyle with minimal upkeep. Come see this property while it’s still available.

24571 Overlake Drive, Lake Forest

$2,320,000
5 Beds 5 Baths NP24178003 MLS Closed Status
Discover 110 Sierra Madre, a luxurious and contemporary single-family home with no neighor behind in Lake Forest. Spanning 3,231 square feet, this stunning residence offers 5 bedrooms, 5 bathrooms, and an open floor plan with high ceilings and expansive windows that fill the space with natural light. The interior features premium finishes, including sleek hardwood floors, custom cabinetry, and designer lighting. The gourmet kitchen, with top-of-the-line stainless steel appliances and quartz countertops, flows seamlessly into the living and dining areas, making it ideal for entertaining. The expansive master suite is a tranquil retreat, featuring a spa-inspired bathroom with a soaking tub, dual vanities, and a spacious walk-in closet. Outside, the meticulously landscaped backyard offers privacy with no neighbors behind, a covered patio for alfresco dining, and ample space for outdoor activities. The home’s modern exterior, professional landscaping, and fully paid-off solar panels enhance its appeal and energy efficiency. Located in a quiet, family-friendly neighborhood within the Saddleback Valley Unified School District, this move-in-ready home offers modern conveniences, privacy, and a prime investment opportunity in one of Lake Forest’s most desirable areas. Enjoy the tranquility of this perfect location, just minutes from top-rated schools, parks, shopping centers, and major highways. Schedule a private showing today to experience the unmatched luxury of 110 Sierra Madre.

110 Sierra Madre, Lake Forest

$1,305,000
4 Beds 3 Baths OC24171175 MLS Closed Status
Cul-de-sac corner location in Lake Forest South close to 2 parks; single level 4 bedrooms 3 baths 1826 sq. ft. Meadow Homes Development 10. Unique location near Veterans Park & Lake #I HOA membership in Beach & Tennis Club; SVUSD Saddleback District: Olivewood Elementary School, Los Alisos Intermediate & El Toro High Schools. upgraded kitchen with dining area, skylights, 2 Solatube natural light sources, custom windows, dark wood & custom glass cabinetry, upgraded vinyl plank waterproof flooring; Newly installed GE stainless steel kitchen appliances: GE microwave, 5 burner gas range, granite counters, upscale sink, wine rack; Inside laundry area next to half bath entry into 2 car garage with epoxy floors; Master bedroom suite with mirror sliders, separate remodeled custom tile shower + glass enclosure, granite dressing counter & sink; All bedrooms have ceiling fans, plush wall to wall carpets; Guest hall bath remodeled with granite counter top & sink, Solatube natural light; Living room with custom decorative rock ornament, flagstone gas fireplace leads thru wood French double doors to charming outdoor covered patio, custom brick painted block wall with rock above wall, garden area, HVAC central gas heating & air unit age 16 years; central ADT security system service available; Garage epoxy finished flooring, gas hot water heater unit. Steps away to Veterans Park entrance, colorful manicured green area & city lake. Convenient location near shopping, restaurants, entertainment, short distance to The Spectrum, convenient access to freeways. Coast and beaches within a convenient driving distance.

23212 Meadowbrook Circle, Lake Forest

$2,930,000
5 Beds 5 Baths OC24149465 MLS Closed Status
Incredible, One-Of-A-Kind Resort Style Pool Home, Fully Upgraded, Premium Corner Lot Location, FULLY PAID FOR SOLAR! Sophistication and Elegance are the Hallmarks of this Impeccably Designed Home featuring Stunning Upgrades in every direction. Upon entry the Upgrades and On-Trend designs are immediately noticed with Stunning Marble Floors, Gorgeous Custom Chandelier and Soaring Two-Story Cathedral Ceilings allowing for an abundance of Natural Light to flood the home. The Spacious Great Room features Built-In Surround Sound Speakers, Plantation Shutters, Designer Interior Paint, Ceiling Fan and Sliding Panel Doors that open to the Award Winning Backyard Oasis. The Chef's Kitchen leaves nothing to the imagination with Stainless Steel Appliances including Built-In Stainless Steel Refrigerator, Farmhouse Stainless Steel Sink, Custom Pendant Lighting, Upgraded Bianco Antico Granite Countertops, Custom Tile Backsplash, Beautiful Upgraded Cabinets that stretch to the ceiling and Massive Center Island w/Bar Seating. Continue Outside and Prepare to be blown away by THE Entertainers Dream Backyard. The Covered California Room offers the perfect Transition to the Backyard featuring Built-In Heaters, Two Ceiling Fans, TV w/Built-In Speakers, Fire Pit and Beautiful Marble Flooring. Just beyond the California room sits the Stunning Pool and Jacuzzi w/Swim up Bar and Waterfall, Dual Fire Features, In Pool Chaise Lounge Chairs, Custom Lighting, Tropical Landscape and Custom Hardscape. The covered Built-In Bar and Grill features Built In Speakers, TV, Ceiling Fan, Custom Lighting, Outdoor Sink and more..Vacation every weekend in your own backyard! The Downstairs Bedroom and Full Bathroom and Downstairs office round out the first floor. Upstairs you will find the Multi-Purpose Loft/Media Room Featuring Custom Built-In home entertainment and workspace, Built-In Speakers, Ceiling Fan and Balcony w/Heaters overlooking the incredible backyard. Upstairs also features The Convenient Upstairs Laundry and Four additional Bedrooms including the Spacious Primary. The Primary Bathroom Stuns w/upgraded Marble and Tile work throughout, Separate Soaking Tub, Upgraded Walk-In Shower, Walk-In Closet featuring Italian Carrera marble and Custom Organizers. Come see this Amazing Trophy Property Today!

11 Swift, Lake Forest

$1,585,000
4 Beds 3 Baths OC24134735 MLS Closed Status
Sophistication and Elegance are the Hallmarks of this Impeccably Designed 4 Bedroom 3 Bathroom Home featuring Stunning Upgrades in every direction. The Elegant curb appeal, 3 Car Garage and Drought Tolerant Landscaping does not go unnoticed as you grace the Stone Walkway leading you to the front door. Upon entry the Upgrades, Warmth and On-Trend Designs are immediately noticed with Stunning Hardwood Floors, Crown Molding, Soaring Two-Story Cathedral Ceilings and an Illuminating Skylight allowing for an abundance of Natural Light to flood the home. The Spacious Great Room features Pristine French Doors that open up to the Lush Landscaped Backyard Oasis. The Chef's Kitchen leaves nothing to the imagination with Stainless Steel Appliances, Upgraded Granite Countertops, Designer Tile Backsplash, Beautiful Upgraded Cabinets and Walk-In Pantry. Enjoy the ambiance in the family room with Built-In Surround Sound Speakers, an Inviting Fireplace, and plenty of space to entertain. Continue outside through the Second Set of French Doors and relax under the shade of the Elegant Overhead Trellis which offers the perfect Transition to the Backyard featuring a Wood Ceiling, Recessed Lights, and Ceiling Fan. The Lush Landscaped backyard features the ideal Tranquility and Privacy with Beautiful Greenbelt views and No Rear Neighbors....Vacation every weekend in your own backyard! The Downstairs Bedroom, Fully Upgraded and Renovated Bathroom, and Spacious Laundry Room round out the first floor. Continue upstairs and notice the Upgraded Stair Banister with Elegant Wood Detailing. Three Spacious Bedrooms and Two Renovated Bathrooms welcome you the Second Floor. Start your new wellness routine in the Opulent Primary Suite Retreat with High Ceilings, Views of the Lush Backyard, 2 Walk In Closets, Renovated Primary Bathroom with Designer Tile Detailing, Dual Vanities, Restorative Glass Walk In Shower and Relaxing Bathtub. Additional Upgrades include FULLY PAID FOR SOLAR, Window Casing, Plantation Shutters, Artisanal Nooks, Freshly Painted Interior & Exterior, and More...The attention to detail and incredible condition of this property can not be overlooked! Come see this one in person!

58 La Perla, Lake Forest

$1,485,000
4 Beds 4 Baths OC24132056 MLS Closed Status
Luxury Live Auction! Bidding to start from $1,188,000! Traditional non-distressed, property. Cash or finance ok! Seller will entertain offers prior to the Auction date. Turnkey home - Great condition inside and out. This 4 bedroom, 4 bath home is the best home in Lake Forest! Located at the end of the street backing to Serrano Creek. This perfectly appointed home features engineered wood floors, mini French doors that are over 300 years old from France, leaded glass windows in family room from a church in Germany that are over 300 years old and an 800 sq ft addition designed by notable architect. There is a main floor bedroom suite with its own bathroom, mini fridge, microwave and storage. The bathroom vanity is from Canada. Upstairs there are two more bedrooms suites both with their own bathrooms and has a two level loft office (4th bedroom) with a pocket door and built in cabinets. The kitchen and bathrooms have all been remodeled. Kitchen has stainless steel, Bosch refrigerator, dishwasher, range, microwave are Kenmore Elite appliances and grey quartz counters. It’s well suited for huge parties and entertaining and has hosted parties with over 80 people. As you walk outside from the family room, you step into the covered patio leading to spectacular backyard with multiple seating areas including two additional side patios, succulents, a waterfall fountain and a hot tub. The backyard and patio foliage are all on a drip system making your backyard oasis very low maintenance. Front yard and back yard are artificial turf. The wood side door is from Stags’ Leap Winery in Napa Valley. Garage has vinyl flooring and has a lot of storage areas. This home also has a lot of storage space. Additional features: 2 zone heating and AC, micro filter system with hepa filter, whole house air fan that can cool the house and remove hot air in minutes, furnace replaced 8 years ago, water heater replaced last year, Jacuzzi is 1 year old and the house also has Tesla Solar panels. No mello roos and located in Autumnwood HOA Community with low HOA fees. Enjoy the HOA’s private walking path right beside the house that runs along Serrano creek. This is a must see!

21091 Sharmila, Lake Forest

$1,815,000
5 Beds 4 Baths OC24124327 MLS Closed Status
Located in the Gated, Resort Style Community of Ironridge, this Stunning 5 Bedroom Turn-Key Home is Fully Upgraded for the Modern Buyer. From the moment you arrive you are greeted with a Light & Bright Interior, Soaring 2 Story Ceilings and Gorgeous Wood Look Luxury Vynal Flooring running throughout. The Stunning Gourmet Kitchen features Upgraded White Cabinets, Spacious Walk-In Pantry, Gorgeous Quartz Island w/Bar Seating, Custom Tile Backsplash, Chrome Gold Fixtures, Designer Pendant Lighting, and Stainless Steel Appliances. The spacious Great Room impresses w/Built In Speakers, Designer Light Fixture, Accent Wall and Elegant Fireplace. Entertain your guests in the fully equipped backyard featuring Covered California Room w/Tile Flooring, TV Prewire and Recessed Lighting. Beautifully Landscaped with low maintenance Turf, Designer Hardscape, and Lush Fruit Trees the backyard also features Outdoor BBQ Island with Stone Facade, Built-in Grill, Sink and Refrigerator...a true entertainers delight! . The Highly Desirable Downstairs Bedroom and Full Bathroom round out the first floor. Upstairs you will find a Multi Purpose Loft, Convenient Upstairs Laundry, Four Additional Bedrooms & Three Bathrooms. The spacious Primary Bedroom includes a Beautiful Accent Wall, Custom Lighting, Vynal Wood Look Flooring and Plenty of Natural Light. Start your new wellness routine in the Primary Suite Bathroom, a Spacious Enclave where you can enjoy the Soaking Tub, Upgraded Cabinets, Dual Vanities, Spacious Walk In Shower and Large Walk-In Closet. Additional Upgrades Include Epoxy Flooring in the garage, Electric car charging pre-wired, Hard-wired security system, Whole house Water Softener and Filtration system, Solar Panels and so much more! Ironridge includes top of the line resort style amenities including Pool, Playgrounds, Sports Park, Hiking and Biking trails and Clubhouse...Gorgeous Home! A Must See!

2234 Arroyo Viejo Court, Lake Forest

Based on information from California Regional Multiple Listing Service, Inc. as of . This information is for your personal, non-commercial use and may not be used for any purpose other than to identify prospective properties you may be interested in purchasing. Display of MLS data is usually deemed reliable but is NOT guaranteed accurate by the MLS. Buyers are responsible for verifying the accuracy of all information and should investigate the data themselves or retain appropriate professionals. Information from sources other than the Listing Agent may have been included in the MLS data. Unless otherwise specified in writing, Broker/Agent has not and will not verify any information obtained from other sources. The Broker/Agent providing the information contained herein may or may not have been the Listing and/or Selling Agent.