Refine Search
Sort by
5132 Grandview Avenue, Yorba Linda
$3,280,000
5 Beds ⋅ 5 Baths ⋅ OC25020025 MLS ⋅ Closed Status
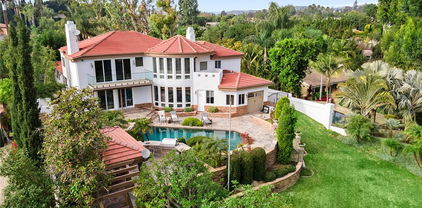
Discover the pinnacle of luxury at 5132 Grandview Avenue, nestled in the prestigious city of Yorba Linda. This stunning estate spans an impressive 4,071 square feet, showcasing exquisite craftsmanship and sophistication at every turn. As you arrive, a private, gated driveway leads you to an elegant entrance surrounded by meticulously manicured grounds. Step inside to be greeted by a grand foyer that radiates timeless elegance, featuring soaring ceilings, dazzling chandeliers, and intricate architectural details. The gourmet chef's kitchen is a culinary enthusiast's dream, equipped with top-of-the-line appliances, custom cabinetry, and a spacious island—perfect for both cooking and entertaining. The formal dining room sets an exquisite stage for lavish dinner parties, ensuring unforgettable culinary experiences. Retreat to the primary suite, a true sanctuary that includes a private sitting area, a luxurious spa-inspired bathroom, and expansive walk-in closets. Two additional bedrooms offer ensuite bathrooms, while two more share a convenient Jack-and-Jill bath, providing comfort and privacy for family and guests alike—ideal for a mother-in-law suite. The sixth bedroom has been thoughtfully converted into one expansive bedroom, offering flexibility for various needs. For those who work from home, a separate office provides a quiet and professional space to focus. Step outside to your personal oasis, where beautifully landscaped gardens, a sparkling pool and spa, and an outdoor kitchen and fireplace await. This outdoor haven is perfect for al fresco dining and entertaining, all set against breathtaking panoramic views of the exclusive Yorba Linda Country Club Golf Course.

5132 Grandview Avenue, Yorba Linda

4950 Rideline Road, Yorba Linda
$2,609,990
5 Beds ⋅ 7 Baths ⋅ OC25027040 MLS ⋅ Closed Status
Brand new single family home located in a gated community in Yorba Linda! This home is approximately 5,458 square feet and includes 5 bedrooms and 5 full baths plus 2 half baths. Designed with flexibility in mind, this home includes a Next Gen suite—a “home within a home” perfect for family members seeking a little independence. With a private entrance, as well as access from the main home, it offers both privacy and connection. The kitchen boasts Wolf appliances and a Sub-Zero refrigerator, and is ideal for entertaining with an oversized kitchen island with quartz countertops! A spacious walk-in pantry and an abundance of cabinets makes for easy storage! The Great Room opens up to sliding glass doors that lead to the California Room outside bringing the outdoors in for seamless living. The Owner's Suite is a retreat in itself, featuring an exercise room, a covered deck, a luxurious bathtub and shower with an expansive walk-in closet. Beautiful upgraded flooring is included throughout the home and the location is very private! Close to restaurants and shopping! Please call to schedule an appointment to tour this amazing home! The owner’s suite is a retreat in itself, featuring an exercise room, a covered deck, a luxurious bath and shower, and an expansive walk-in closet. Additional highlights include a spacious pantry, flex space, and an extra bonus room to suit all your needs. Every detail in this home has been crafted for comfort, style, and versatility—ready to welcome you home.

4950 Rideline Road, Yorba Linda

21446 Mar Vista, Yorba Linda
$2,954,990
5 Beds ⋅ 7 Baths ⋅ OC25026154 MLS ⋅ Closed Status
Discover luxury and functionality in this stunning 4,093 sq ft home, featuring 5 bedrooms, 5 full baths, 2 half baths, a bonus room, and a 3-bay garage. The main floor showcases a separate dining room area, an inviting living room, and a chef's kitchen with a spacious walk-in pantry, along with Wolf appliances and a Sub-Zero refrigerator! The oversized kitchen island, with quartz counters, makes for easy entertaining! The double sliding glass doors opens up to the California Room with a cozy fireplace, seamlessly extending your living space into the backyard. The Owner's Suite is a retreat in itself, featuring a covered deck, a luxurious bath and shower, and an expansive walk-in closet. This beautiful home is located in a gated community with restaurants, shopping, coffee shops and grocery stores all nearby! Every detail in this home has been crafted for comfort, style, and versatility—ready to welcome you home!.

21446 Mar Vista, Yorba Linda

4821 Rideline Road, Yorba Linda
$2,924,990
5 Beds ⋅ 7 Baths ⋅ OC25012458 MLS ⋅ Closed Status
Discover luxury and functionality in this stunning 5,458 sq ft home, featuring 5 bedrooms, 5 full baths, 2 half baths, a bonus room, and a 3-bay garage. Designed with flexibility in mind, this home includes a Next Gen suite—a “home within a home” perfect for family members seeking a little independence. With a private entrance, as well as access from the main home, it offers both privacy and connection. The main floor showcases a spacious dining room, an inviting living room, and a chef’s kitchen with high-end appliances including a Sub-Zero refrigerator and Wolf oven and cooktop. The oversized kitchen island, with quartz counters, opens up to the California room with a cozy fireplace, seamlessly extending your living space into the backyard. The owner’s suite is a retreat in itself, featuring an exercise room, a covered deck, a luxurious bath and shower, and an expansive walk-in closet. Additional highlights include a spacious pantry, flex space, and an extra bonus room to suit all your needs. Every detail in this home has been crafted for comfort, style, and versatility—ready to welcome you home.

4821 Rideline Road, Yorba Linda

4851 Rideline Road, Yorba Linda
$2,800,000
5 Beds ⋅ 7 Baths ⋅ OC24236674 MLS ⋅ Closed Status
Brand new home in Yorba Linda by Lennar! This stunning home is located in a gated community and takes advantage of picturesque views with a private location. This home is designed with an open-concept layout! The chef's kitchen boasts high end appliances, including a Sub-Zero refrigerator and Wolf oven and cooktop, as well as an oversized quartz island perfect for cooking and entertaining. The Owner's suite is a true retreat, offering a covered deck, spa-like bath and shower, and an expansive walk-in closet. Additional highlights include a spacious Dining and Great Room, Flex Space, a large pantry and a Bonus Room to meet all of your lifestyle needs. This home is a perfect blend of luxury and comfort so don't miss your chance to own this exceptional property!

4851 Rideline Road, Yorba Linda

4910 Rideline Road, Yorba Linda
$2,760,000
5 Beds ⋅ 7 Baths ⋅ OC24234705 MLS ⋅ Closed Status
Discover luxury and functionality in this stunning 5,458 sq ft home, featuring 5 bedrooms, 5 full baths, 2 half baths, a bonus room, and a 3-bay garage. Designed with flexibility in mind, this home includes a Next Gen suite—a “home within a home” perfect for family members seeking a little independence. With a private entrance, as well as access from the main home, it offers both privacy and connection. The main floor showcases a spacious dining room, an inviting living room, and a chef’s kitchen with high-end appliances including a Sub-Zero refrigerator and Wolf oven and cooktop. The oversized kitchen island, with quartz counters, opens up to the California room with a cozy fireplace, seamlessly extending your living space into the backyard. The owner’s suite is a retreat in itself, featuring an exercise room, a covered deck, a luxurious bath and shower, and an expansive walk-in closet. Additional highlights include a spacious pantry, flex space, and an extra bonus room to suit all your needs. Upgraded flooring throughout!! Every detail in this home has been crafted for comfort, style, and versatility—ready to welcome you home.

4910 Rideline Road, Yorba Linda

19017 Green Oaks Road, Yorba Linda
$4,700,000
5 Beds ⋅ 5 Baths ⋅ IG24151535 MLS ⋅ Closed Status
Manor House single story, flag lot and 860 square ft. Casita. Main house has over 5,118 square ft. of living space and includes 5 spacious bedrooms, 4.5 bathrooms, 2 office spaces, movie room and huge dining room. One bedroom with a closet is currently being used as a workout room. The Master bedroom has a fireplace, dual sinks, separate shower and jetted tub, walk in closet with built ins. French doors lead from the master bedroom to the back yard. Huge kitchen with center island with double sink with instant hot water, Ice Maker & (2) dish washers. Home has a water filtration system. Huge walk in pantry and dining with seating around the island. Walk up bar with cabinets and wine refrigerator. The back yard has a covered 1580 square foot entertainment area with (4) overhead heaters, (3) fans, 60 inch Lynx Bar BQ, WOK burner, Warming drawer, refrigerators, tons of storage around granite center island, (3) mounted TV's and (2) sinks, and a fire pit. A fenced in pool and spa with a wading area for little kids. The pool has a slide and water falls. The back yard also includes a 1/2 basketball court and putting green. The Casita has a bedroom, bath, living room and kitchenette, A Tuff Shed was just installed. Solar system is paid and four years old. Security cameras cover the entire property. Room for 16 cars in driveway. Very private with mature trees. Private gated entrance. Security windows and security cameras in front & back. Footage listed includes Casita.

19017 Green Oaks Road, Yorba Linda

18161 Buena Vista Avenue, Yorba Linda
$1,520,000
5 Beds ⋅ 4 Baths ⋅ PW24076989 MLS ⋅ Closed Status
NEW PRICING! Don't miss out on this Entertainer's Delight and an Investor's Dream Home. Situated on a huge, flat lot taken up almost ¾ of one side of a private cul-de-sac, this stunning 5-Bedroom, 3.5-Bath home is a remarkable opportunity for you to explore the possibilities you may think of. The classic, double wrought iron gates lead you to a gorgeous home through a nice-sized front courtyard surrounded with beautiful matured trees. Step inside to discover a great room defining the essence of good living. The granite surround & raised hearth fireplace in the living room exerts welcoming feel. Across is an expansive individual room with wet bar, direct access to the front patio via the French door, and an en-suite bathroom; perfect for use as a family room or a second primary bedroom. The Chef’s kitchen is filled with luxurious amenities: extensive granite countertops, upgraded cabinetry, high end KitchenAid appliances including 6- burner cook top, double oven, refrigerator, and warming drawer. The oversized 3-level center island with roomy sitting space is a perfect spot to enjoy wine, cheese and social conversation. Want to wow your guests? Just turn on all the lights seen or hidden throughout the great room for that amazing ambiance. Kitchen effortlessly flows in to the dining room accented with intricate wood details, and further in to the backyard oasis for continuous flow of entertainment. The laundry room and a guest bath complete the main floor layout. Upstairs hallway shows off dramatic iron railing overlooking one half of the great room, and leading to three large bedrooms along with the intimate primary bedroom with updated bathroom and a viewing balcony. Tons of space for entertaining fun in the backyard featuring generous brick-accented patio area with cover, amazing rock cascading waterfall flowing in to ponds and a winding creek, providing daytime enjoyment and evening relaxation. Large automated auto gate off the private cul-de-sac leads to the recently renovated garage with 3 access doors, and ample parking space. Explore the possibilities of building a sport court, casita for your personal pleasure on the open space down to the end of the lot or an ADU for nice additional income. Moreover, a Horse-Zoned property in a beautiful neighborhood and a wonderful location within close proximity to everything. This is a unique property you don't want to miss out.

18161 Buena Vista Avenue, Yorba Linda

19072 Green Oaks Road, Yorba Linda
$5,800,000
6 Beds ⋅ 8 Baths ⋅ PW24071602 MLS ⋅ Closed Status
Million Dollar Views! This private magnificent view estate is situated on one of the most premier lots in the exclusive gated community of Manor House at Kerrigan Ranch. This luxury home has breath taking panoramic views of Orange County and beyond. Sitting on just shy of an acre the home boasts over 7,000 square feet of living space including a private detached casita. Expansive resort-quality grounds include, mature landscaping, Rock pool/spa complete with slide, a real tree house, large Loggia with fireplace, built in BBQ area, beautiful waterfall feature on side yard and for those who love golf or baseball there is a practice cage behind the private casita. the interior offers, Four En-suite bedrooms one of which is downstairs, a fifth bedroom with a full bath down the hall (upstairs), a Teen room off one of the bedrooms, an office with beautiful built-ins, Formal Entry, Grand living and dining rooms with soaring ceilings, Butler's pantry with 3 tap kegerator and 60" fridge. Gourmet kitchen with island, Morning room, wine room, generous walk-in- pantry, family entertainment room, spacious game room with private deck over three car garage with bathroom, wet bar and direct access to the amazing back yard. Two staircases, one at the front of the home and one at the back and five fireplaces. The Casita is fully equipped with its own kitchenette and bathroom. Unparalleled custom craftsmanship and elegant upgrades throughout, complete with circular driveway, Porte-cochere, motorized gate for security, and 4 car garage. Paid Solar on house is newer and covers cost of almost all electrical. Too many features and upgrades to list! Yorba Linda living at its finest with Amazing Views! Please make sure to see the Video & 3D Virtual Tour!

19072 Green Oaks Road, Yorba Linda

5980 Richfield Road, Yorba Linda
$2,335,000
3 Beds ⋅ 3 Baths ⋅ PW24042205 MLS ⋅ Closed Status
Built in the mid-1990’s this stunning Victorian estate is situated in a very secluded, gated community of only 4 homes. It has a sprawling 1.4 acres of land that are mostly flat and just waiting for an infinity pool or horses (or both!). The backyard sits up and has distant views of the mountains. It has a 1900sf car barn/workshop with attached storage yard which is every man’s dream. Other yard features include a wraparound porch, an outdoor fireplace, a fruit orchard, a double carport with center storage room and a magnificent, oversized gazebo accented by shiplap ceilings, built-in bar and Edison lights. The house itself has the feel of vintage but all the modern conveniences of a newer home, like large living spaces, grand entry, 10-foot ceilings and 3 car garage. The wood detail and built-ins are exquisite. There is a large, country kitchen with an island, walk-in pantry, built-in window seat and dining area complete with fireplace. The family room sits off the kitchen and has loads of room for entertaining. The fireplace there is a work of art. The living room is generous and has hand crafted built-ins and a cozy sitting area with the most beautiful afternoon sunlight. There’s an office just off the entry that could be potential for a 4th bedroom. Upstairs, you will find 3 bedrooms and the laundry room. The master suite is huge and has the most charming stained-glass windows and a cupola. The master bath has a large soaking tub, dual sinks, separate shower and very large walk-in large closet. The unique craftsmanship and attention to detail is what makes this one-of-a-kind home truly special. And as a special bonus, the seller is open to carrying a note.

5980 Richfield Road, Yorba Linda

23936 Old Pomegranate Road, Yorba Linda
$1,350,000
5 Beds ⋅ 3 Baths ⋅ PW24026228 MLS ⋅ Closed Status
Nestled in the sought after gated community of Legacy at Bryant Ranch, this gorgeous two-story home is waiting just for you. Located on a cul-de-sac, all 2,453 square feet of this lovely home is immaculate includes five bedrooms, three bathrooms, & a three-car garage with convenient direct access. The owners have meticulously maintained this Centex built home & have enjoyed all the wonderful community events which include holiday events & a summertime BBQ. Boasting with space, enter the bright living room & formal dining area with soaring second story ceilings & an abundance of windows which allow plenty of natural light. The kitchen is perfect for preparing meals w/ ample counterspace, stainless steel appliances, gleaming floors, quartz countertops, double-oven, gas cooktop, & a coffee bar area. Spacious family room is open to the kitchen & has a cozy fireplace with a raised hearth. Talk about a great floorplan! There is one bedroom & bathroom downstairs plus four bedrooms & two bathrooms upstairs. The Master Retreat is delightful, features an oversized closet & en suite which includes a double vanity, sunken tub, shower stall, privacy toilet, newer light fixtures & flooring. So many other great features to include HVAC, fresh paint, recessed lighting, & fruit trees (Apple & Persimmons ). The Legacy offers you a pleasant lifestyle with only 70 homes & a secure controlled access gate, a dog park, community events & the Old Pomegranate Walking Trail where you can still pick a pomegranate or two. To top it all off, there are the coveted Yorba Linda schools nearby. Don't miss out.

23936 Old Pomegranate Road, Yorba Linda

18803 Deville Drive, Yorba Linda
$3,350,000
6 Beds ⋅ 5 Baths ⋅ PW24010710 MLS ⋅ Closed Status
Nestled at the end of a tranquil road in the heart of Yorba Linda, this exceptional, custom-built estate offers a luxurious lifestyle within walking distance of the newly built town center. Situated on an expansive lot with mature trees, this residence redefines opulent living w/ a meticulously designed backyard oasis which includes vibrant seasonal colors, a variety of fruit trees, & direct private access to walking trails. Relax in a spacious rock pool complete w/ a slide, spa, grotto, and fountains. Gather around the BBQ framed by a large stone fireplace & hearth. The house has a New England style wrap-around porch & spacious deck. Step inside the primary structure w/ vaulted ceilings to discover a symphony of well-planned formal & informal living spaces, including a library, stunning formal dining room that comfortably seats 12, a large office w/ built-in desk & shelves, art/craft studio, & wood-lined walk-in wine closet for many bottles of wine. The home includes 6 bedrooms, one on the main level w/ a full bath for guests & a separate entrance to the home. The home is equipped w/ 5 full baths, one conveniently located near the backyard & pool w/ separate shower & dryer for wet clothes. The spacious, gourmet kitchen boasts high-end appliances, including a six- burner Viking stove, walk-in pantry, & a butler’s pantry. The kitchen features a beautiful breakfast nook w/ a scenic view of the backyard resort. Across from the kitchen is a step-down, vast family game room w/ beamed ceilings & a stacked stone, floor-to-ceiling fireplace. The game room encompasses a full bar w/ seating to create a sophisticated but cozy entertainment center. There is a built-in sound system. Step outside onto the wraparound deck offering unparalleled views; take in the fragrance of the flowers or fruit trees, while relaxing in the captivating, custom retreat pool. The property is privately gated w/ extra-large garages fit for 4 cars plus a carport for a 5th car, 3 of which are equipped w/ EV charging stations. Embracing sustainability, 20 cells of solar panels adorn the estate, resulting in low maintenance costs. Enter this exclusive retreat through a motorized gated entry, a circular driveway w/ pavers, & open space to park over ten additional vehicles. The location is zoned within the highly rated Blue Ribbon Yorba Linda High School boundaries. This custom luxurious residence is built for privacy and entertainment.

18803 Deville Drive, Yorba Linda

5320 Lakeview Avenue, Yorba Linda
$1,200,000
4 Beds ⋅ 2 Baths ⋅ PW23198841 MLS ⋅ Closed Status
THIS HOME IS A MUST SEE! Beautiful, custom built home located in the heart of Yorba Linda. This home features a bright and open floor plan with 4 bedrooms, 2 bathrooms with 1,800 square feet of spacious living space on a 10,640 sq foot lot. You are welcomed at the entry to the beautifully designed kitchen that features stainless steel appliances, plenty of custom maple cabinetry for storage with soft closing cabinets/drawers, beautiful granite counter tops, and recessed lighting. A spacious family room off the kitchen is perfect for entertaining. Large Owners Suite features a large bedroom area with recessed lighting, double closets, beautiful bathroom and has direct access to the barn area. Two generously sized bedrooms down the hall with new closets with organizers and updated hall bathroom. The 4th Bedroom is a detached 300 Sq Ft. Casita which is currently being used as a hair salon. It includes wall air conditioning for the hot months, private entrance and has access to the laundry/storage room. It is fully finished with plumbing and electrical. Private Steel Barn complete with expansive workshop, horse stall with turnout, oversized trailer parking and comes with a Conditional Use Permit for one horse. Other features of the home include NEW A/C and ducting throughout home, Oak Flooring throughout the home, dual pane windows, solar panels, private patio area and automatic gate to property. The location is within easy walking distance to the new Town Center, Library, Cultural Arts Center, and Main Street. Don’t miss your opportunity to experience this one-of-a-kind home!

5320 Lakeview Avenue, Yorba Linda

5755 Sunmist Lane, Yorba Linda
$4,455,000
6 Beds ⋅ 5 Baths ⋅ PW23116968 MLS ⋅ Closed Status
A One of a Kind Enchanted French Chateau Estate in Yorba Linda! This remarkable property offers 7,210 living square feet with 5 bedrooms plus office & gym, temperature controlled wine cellar, wet bar, guest quarters & 4.5 bathrooms, 5 grand fireplaces, 7 car garage option including RV garage with workshop area & all on a nearly 1.5 acre lot & is highlighted room by room with detailed upgrades and amenities including: a grand chef's kitchen offering a butcher block island, quartz countertops, built in sub zero fridge, inside bbq, walk in pantry, domed kitchen seating, butlers pantry leading to a gorgeous private dining room with brick and wood accented walls & full view to large wine cellar, stroll into the spacious family room lined with massive beams and brick fireplace, adjacent to a pool room and custom large copper topped wet bar with brass sink, an elegant primary bedroom suite with fireplace, French doors to rose garden, primary bath offers dual sinks & dual toilet rooms, vanity area, large travertine shower with multi stations plus steam option, jacuzzi tub with a domed ceiling with ambiance lighting, a dream of a walk in closet with built ins, countertops and oversized for clothing, a private living room with suede walls, an attention to detail with solid hardwood doors, moldings, mantles, walls, wainscoting, beams & high coffered ceilings in many rooms on the property, Fresco painted plaster walls, skylights & ceiling fans, three upstairs bedrooms plus large gym & dry sauna, a separate entry guest quarters with full kitchen, step outside to a gorgeous pool/spa/swim up bar, gazebo, BBQ island with sink and burners, a designated orchard walk with numerous fruit trees, gated access to yard and front door, slate roof, 5 HVAC's, no HOA, no mello roos and award winning schools. Bienvenue a la maison!

5755 Sunmist Lane, Yorba Linda

4090 Live Oak Lane, Yorba Linda
$4,225,000
6 Beds ⋅ 5 Baths ⋅ OC23115236 MLS ⋅ Closed Status
An extraordinary estate property presenting privacy, uncommon space, and the elements for an exceptional lifestyle. The sprawling arboreal parcel of 1.2 acres and stately custom Tudor-style residence and its outbuildings were designed and developed with exceptional consideration for elegant, yet comfortable living, along with recreation, relaxation, and entertaining at any scale. The primary structure encompasses myriad well-planned formal and informal living spaces as well as six bedrooms, five baths, a library, office, wine cellar, and game room – all beautifully appointed with thoughtful amenities, designer fixtures and finishes, and a rare selection of stones and hardwoods. The verdant grounds and garden, with rolling greens; an organic orchard with over fifteen varietals of yielding fruit trees; and tranquil koi pond with a rock waterfall afford a harmonious connection to nature. A sparkling saline PebbleTec pool; spa; and handsomely finished pool house equipped with its own oversized stone fireplace and hearth, heating and cooling, retractable doors, Lynx barbeque, high-end full-kitchen appliances, as well as wine and food and beverage refrigeration units, is furnished to rival the offerings of a refined resort. Further complementing the property is a motorized gated entry, capacity for over 25 vehicles, and the unique potential to create or develop additional desired luxuries – tennis courts, RV storage, equestrian facilities, or an ADU. A truly remarkable opportunity for even the most discerning residents.

4090 Live Oak Lane, Yorba Linda

Based on information from California Regional Multiple Listing Service, Inc. as of . This information is for your personal, non-commercial use and may not be used for any purpose other than to identify prospective properties you may be interested in purchasing. Display of MLS data is usually deemed reliable but is NOT guaranteed accurate by the MLS. Buyers are responsible for verifying the accuracy of all information and should investigate the data themselves or retain appropriate professionals. Information from sources other than the Listing Agent may have been included in the MLS data. Unless otherwise specified in writing, Broker/Agent has not and will not verify any information obtained from other sources. The Broker/Agent providing the information contained herein may or may not have been the Listing and/or Selling Agent.

How much is your home worth?

Get instant property value now!