Refine Search
Sort by
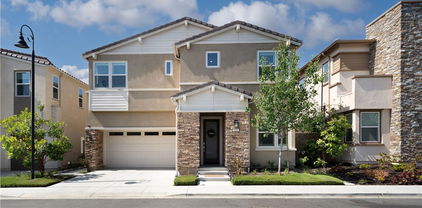
$1,380,000
4 Beds 3 Baths OC25219442 MLS Closed Status
Step inside this Baker Ranch beauty where modern design meets everyday comfort, and discover a home that’s as stylish as it is practical. This newer detached corner lot home offers 4 bedrooms and 3 bathrooms with a thoughtfully designed floor plan that blends comfort, functionality, and modern style. Step through the charming arched front door into a bright, open-concept main level that connects the living, dining, and kitchen areas seamlessly. Gorgeous French oak-styled wood floors set the tone for a warm and inviting space, while large windows and a sliding glass door flood the home with natural light, complemented by custom plantation shutters throughout. The kitchen is a true showstopper with a generous island, upgraded modern backsplash, trendy cabinetry, and a pantry—perfect for both everyday living and entertaining. Adjacent to the kitchen, the main level includes a versatile bedroom or office next to a full bathroom with a sleek glass shower, offering flexibility for guests or a home workspace. Direct access to the oversized two-car garage with storage and cabinets adds convenience. Upstairs, two spacious bedrooms share a full bathroom featuring upgraded tile with a modern design. The well-appointed laundry room with cabinets and a sink makes daily chores easy. On the opposite side, the expansive primary suite enjoys abundant natural light and dual closets, including a walk-in. The luxurious primary bath boasts dual sinks, an oversized glass shower, and a private water closet. Outdoor living is equally impressive. A large wrap-around patio with a permanent gazebo creates multiple areas for dining, lounging, and entertaining. A side gate offers direct community access, while a unique garage door opening to the patio, enhances functionality. Living in Baker Ranch means resort-style amenities at your fingertips: 7 parks, 3 private pool facilities including The Vista Swim Club, The Grove Pool, and The Arbors Pool, along with tennis courts, hiking and fitness trails, and resident programs. With upgraded finishes throughout, including French oak–styled flooring, modern tile, and a stylish kitchen, plus a low tax rate, no Mello Roos, and low HOA, this home is not just beautiful; it’s a smart buy in one of Orange County’s most desirable communities.

47 Fuchsia, Lake Forest

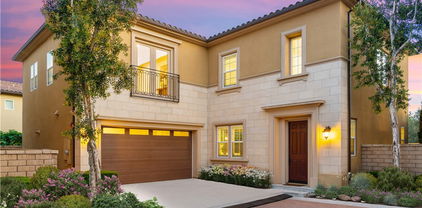
$1,385,000
4 Beds 3 Baths OC25218211 MLS Closed Status
Located in the Gated Resort Style Community of Ironridge, this Stunning 4 Bedroom Turn-Key Residence is Fully Upgraded and Impeccably Designed for the Modern Buyer. Offering Designer Finishes, this Elegant home has everything your family has been looking for. Gorgeous Neutral Toned Wood Look Vinyl Flooring Runs Throughout The Entire Home. Soaring Two-Story Ceilings and a Light & Bright Interior bathed in Natural Light greet you upon entrance and introduce this home in style. Continue into the Open Concept Great Room featuring Cathedral Ceilings, Expansive Windows w/ Plantation Shutters, Dining Area and Beautiful Glass Door Slider Creating Quintessential California Indoor/Outdoor Living. The Chef’s Kitchen has it all featuring Beautiful Upgraded White Cabinets, Stainless Steel Appliances, Gas Stove, Water Filtration, Artisanal Tile Backsplash, Quartz Countertops, and Large Center Island w/ Bar Seating. The highly desirable Downstairs Bedroom w/ Full Bathroom provides incredible flexibility and convenience for any family. Upstairs you will find the Spacious Laundry Room, 3 Additional Bedrooms and the Charming Multi-Purpose Loft. Unwind & Relax in the Tranquil Spacious Primary Suite Retreat featuring an Abundance of Natural Light leaving you well rested and calm. Ease Yourself into a New Wellness Routine in your Spa-Like Primary Bathroom featuring Dual Vanities, Quartz Countertops, Restorative Glass Walk-In Shower w/ Custom Designer Tile Accents, Neutral Tile Flooring and Spacious Walk-In Closet. The Tranquil Backyard has low maintenance Landscaping and Custom Tile Flooring and enjoys supreme privacy. This Residence also features a Spacious 2 Car Garage w/ Epoxy Flooring and a Private End Unit Location. Ideally located just a short walk to Resort Style Amenities including Hiking Trails, Swimming Pool & Clubhouse…Beautiful Home...This is the One, come see it in person!

1281 Viejo Hills Drive, Lake Forest

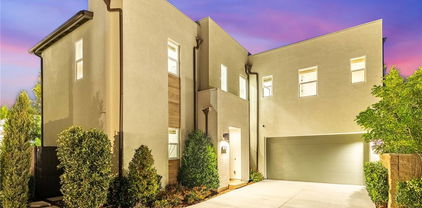
$2,070,000
5 Beds 4 Baths OC25190540 MLS Closed Status
HUGE PRICE ADJUSTMENT! AFFORDABLE OPPORTUNITY FOR A PREMIUM LOCATION! PRIVATE! UNOBSTRUCTED VIEW & REMARKABLE SENS OF OPENNESS! Located in the planned Serrano Summit Community, this newer 2022 built home showcases an open-concept floor plan featuring expansive, multifunctional spaces designed to accommodate today’s evolving lifestyles and modern needs. With 5BR 4BA (1BR 1BA on first floor) 2-car garage with full size driveway along with desired amenities like wide plank laminate wood floor thru out, custom layered sheer and solid fabric banded window shades and drapes thru out, dual tone paint thru out, Quartz countertops, large kitchen island, GE Profile & Monogram appliances including built in refrigerator, professional gas rangetop, custom hood, and etc will further enhance your daily life. Low maintenance backyard is simple and minimalistic focused more on the special characteristics of the lot enjoying the openness without additional stress of maintaining the yard. This uninterrupted view seamlessly connects the sense of openness from the interior to the exterior creating the desired sanctuary. HOA amenities feature “the serrano club” offering pool and spa with pano-view, bbq & picnic area, club house facility, and much more, and the community park is also few blocks away providing bbq & picnic area, basketball courts, tod lot, and much more. Lake Forest Community Police Center and Civil Center located next to the community adds extra sense of security, and Foothill Ranch Towne Centre with anchor stores, shops, eateries, and more is conveniently about 10 minutes driving distance. With LOW HOA ($213/mo) and apprx 1.08% LOW PROPERTY TAX (NO MELLO ROOS) will make your pocket happy. But most importantly, you won’t find much home with this unobstructed openness in this price range.

647 Pelion, Lake Forest

$1,887,000
5 Beds 3 Baths OC25184482 MLS Closed Status
Move-in-ready with low property taxes, no Mello Roos & large lot. This single-family home offers up to 5 bedrooms (currently configured as 4+ a large bonus room). Built by Toll Brothers, personally customized during construction by the current owner, a Toll Brothers executive, this one-of-a-kind home was designed for seamless indoor/outdoor entertainment and truly stands apart for its exceptional location. 1 of only 2 true corner-lot homes in the community, it sits on a highly desirable elevated lot along a single-loaded street, surrounded by trees, designed to maximize privacy, yard space, and mountain views. A two-story foyer welcomes you into the light-filled interior, while 12-foot Andersen folding doors off the great room open to a large yard, creating a California-style experience surrounded by birds singing in the trees. The dining area opens to the deck for alfresco meals, and the integrated surround sound system extends outdoors for effortless entertaining. The chef’s kitchen showcases luxuriously light colors with upgraded quartz countertops & premium custom cabinetry extending to the ceiling, featuring soft-close drawers & doors, slide-out pantry shelves, lazy Susan corner storage, under-cabinet lighting, and an expansive buffet island ideal for casual dining. The kitchen also offers convenient direct garage access. Upstairs, the primary suite features a spa-inspired retreat with a rain shower head, frameless glass enclosure, floating cabinetry, separate soaking tub, dual vanities, quartz counters, and floor-to-ceiling designer tile. Secondary bedrooms include custom closet organizers, and the upstairs laundry room has a sink & cabinetry. Additional upgrades include crown molding on both levels, beach-inspired tile & LVP flooring, epoxy garage floor, EV charger, leased 2.4 kW solar, tankless water heater, and on-demand hot water. Residents enjoy access to three resort-style pools, a tot-lot water park, private venues, sports courts, dog parks, and over 10 acres of scenic trails connecting to Serrano Creek. Prime location near The Grove Clubhouse, Passage Park, and Promenade Park, with easy access to Foothill Ranch Towne Centre, the 241 and 133 Toll Roads, the 91, 5, and 405 freeways, and nearby airports including JSX, John Wayne, and LAX. Shopping, dining, and beaches are minutes away, with Irvine Spectrum, Fashion Island, South Coast Plaza, Newport and Laguna Beach, Dana Point Harbor, and San Clemente’s world-class surf all within easy reach.

10 Lantana, Lake Forest

$1,625,000
5 Beds 3 Baths OC25147360 MLS Closed Status
This beautifully updated home in The Woods neighborhood of Lake Forest offers a rare mix of space, character, and peaceful surroundings. It features five bedrooms, three full bathrooms, and a warm, open layout with vaulted ceilings. The main level includes a spacious living area, a gourmet kitchen with a large island and quartz countertops, and a three-car garage with two 220-volt outlets for EV charging. Upstairs, the private primary suite includes a fireplace, balcony, walk-in closet, and a spa-like bathroom with a soaking tub, double vanity, and skylights. The backyard is perfect for relaxing or entertaining, with expansive decks, open space, and wooded views, plus scenic walking trails just beyond the fence. The neighborhood offers the best of both worlds: peaceful, tree-lined streets with parks and trails nearby, along with easy access to shopping and dining. Foothill Ranch Towne Centre, Lake Forest Village, and Irvine Spectrum are just minutes away, with local favorites that make dining out a breeze. Nearby, you’ll find Serrano Creek Trail, which connects to Whiting Ranch for hiking and mountain biking. And when you’re ready for a beach day, the coast is only about 10 miles away. Residents also enjoy access to the Lake Forest Sun & Sail Club with pools, tennis and pickleball courts, a gym, and more. Homes like this in The Woods don’t come around often, so schedule your private tour or stop by the open house before it’s gone!

24932 Dove Tree Lane, Lake Forest

$2,298,000
5 Beds 5 Baths OC25060704 MLS Closed Status
Stunning MODEL-LIKE & TURNKEY Home in the Prestigious Magnolias at The Meadows – Lake Forest! Built by luxury builder Toll Brothers, this 5-bed, 5-bath, huge loft residence offers DESIGNER UPGRADES throughout and an ideal PRIME INTERIOR LOCATION NEAR the first class clubhouse. Unobstructed mountain views. Built in 2024, turnkey and better than new, this home boasts over $230K in premium UPGRADES. The open layout features soaring ceilings, a guest bedroom/office on the main level with full bath, a bright living room , open to dining area and a gourmet kitchen with quartz countertops, custom ceiling-height extended cabinetry with plenty of storage space, a massive island , a 48” Jenn-Air built-in fridge, and 6-burner cooktop, touchless faucet. Upstairs, you'll find a huge loft, a luxurious primary suite with electric shades, oversized walk-in closet, spa-inspired bath with designer upgrades, three additional en-suite bedrooms, and laundry room. Additional HIGHLIGHTS include: California Room and beautifully professionally landscaped/hardscape yard with olive & privacy trees & natural stone accents, accent wall, FULLY Paid Solar Panels, Tankless Water Heater, LVP Flooring, Surround Sound , Glass Garage Door with Epoxy Floor, Modern Glass Railing, Upgraded Baths & Cabinetry. Located in a highly sought-after neighborhood , resort-style community with clubhouse, pools, parks, pickleball, playgrounds, and dog parks—all with NO Mello-Roos and LOW property taxes. Minutes from shopping , restaurants areas, and trails. This is a RARE TRUNKEY opportunity not to be missed!

171 Bear Leaf Drive, Lake Forest

$885,000
3 Beds 3 Baths OC25137296 MLS Closed Status
Welcome to Whispering Hills – Where style, comfort & convenience come home. Discover this beautifully cared-for end-unit townhome tucked inside the peaceful and highly sought-after Whispering Hills community of Lake Forest. Featuring 3 bedrooms, 2.5 bathrooms, and no neighbors above or below, this home offers the perfect blend of modern elegance, thoughtful design, and everyday functionality. Perfectly positioned to face a serene greenbelt and expansive, lush lawn, the home enjoys tranquil views and a rare sense of openness. Step inside to soaring cathedral ceilings, an abundance of natural light, and a cozy fireplace that anchors the welcoming living space. The kitchen is a true highlight—showcasing updated quartzite countertops, crisp white cabinetry, under-cabinet lighting for ambient charm, and plenty of storage for all your culinary essentials. Whether you're preparing a weeknight meal or entertaining guests, this space was designed to impress. Upstairs, your private primary suite features dual closets and an en-suite bath with double vanities. Two additional bedrooms and a full bath are thoughtfully situated down the hall, while a convenient guest powder room is located on the main floor. Outside, unwind on your private backyard patio—ideal for BBQs, outside dining, or simply soaking in the SoCal sunshine. The attached two-car garage with private driveway offers laundry hookups and an EV charging outlet, blending practicality with future-ready living. Enjoy access to convenient community amenities, including a sparkling pool and spa, playground, and meticulously maintained grounds. With no Mello-Roos, recent repiping and new roofing done by the HOA, and exterior maintenance(including the roof and landscaping) covered, this home offers true peace of mind and low-maintenance living. All of this, close by Costco, Great Park, Wild Rivers, the Irvine Spectrum, top-rated schools, parks, major freeways, and toll roads. Don’t miss this rare opportunity—schedule your private showing today and experience the best of Whispering Hills living.

26232 Morning Glen Unit 52, Lake Forest

$853,000
2 Beds 2 Baths CV25139504 MLS Closed Status
Welcome to 16 Agave, located in the highly sought-after Baker Ranch community in Lake Forest. This well maintained, original-owner townhome offers 2 bedrooms, 2 bathrooms, and a bright, open-concept living space designed for comfort and functionality. The home features a two-car attached garage and an indoor laundry room with washer and dryer included. Thoughtfully upgraded throughout, it showcases Caesarstone and cultured marble countertops, designer backsplash, extensive recessed lighting, upgraded doors, junction box wiring in the great room and bedrooms, and built-in surround sound capability. The spacious kitchen opens to the great room and extends to a private balcony—perfect for entertaining or relaxing. The primary suite includes a walk-in closet, dual vanities, and a large shower. A well-proportioned second bedroom offers flexible use as a guest room, office, or creative space. A private breezeway entry enhances the sense of seclusion and provides a welcoming entry point. Baker Ranch is renowned for its resort-style amenities, including multiple pools (one adults-only), wading pool, splash pad, spas, clubhouses available for private events, playgrounds, basketball and tennis courts, pickleball, beach volleyball, picnic areas with BBQ grills, dog parks, and scenic walking trails. Ideally located near the 241 Toll Road, this home provides easy access to major freeways, Irvine Spectrum, John Wayne Airport, top-rated schools, shopping, dining, Wild Rivers Waterpark, and the Orange County Great Park. Enjoy low-maintenance living in a vibrant master-planned community—this is more than just a home, it’s a lifestyle.

16 Agave, Lake Forest

$1,750,000
5 Beds 4 Baths OC25118331 MLS Closed Status
Immaculate single-family home nestled in the heart of Lake Forest, built in 2020 and thoughtfully upgraded throughout. This five-bedroom, four-bathroom residence features a versatile floor plan with a first-floor bedroom and full bathroom, ideal for guests or multigenerational living. The open-concept main level includes a chef’s kitchen with stainless steel appliances, an expansive center island, wine refrigerator, upgraded soft-close cabinetry, and a spacious walk-in pantry. Large sliding glass doors open to a beautifully landscaped backyard with a built-in BBQ and low-maintenance artificial turf, perfect for enjoying the Southern California climate. The upstairs primary suite includes a private balcony, dual-sink vanity, walk-in closet, and spa-inspired bathroom. Three additional bedrooms and two well-appointed bathrooms provide ample space. Energy-efficient upgrades include solar panels, a tankless water heater, reverse osmosis system, water softener, LED lighting, and dual-glazed low-e windows. Located within a resort-style community offering amenities such as a beach-entry pool, hydrotherapy spa, clubhouse, BBQ area, pickleball courts, parks, playgrounds, and sports courts. Convenient access to top-rated schools, shopping, and major freeways. No Mello-Roos and low HOA fees.

639 Athos, Lake Forest

$1,850,000
4 Beds 3 Baths OC25112901 MLS Closed Status
Experience the pinnacle of California living in this stunning, upgraded residence boasting unobstructed panoramic views and ultimate privacy—with no homes behind you. Two expansive sets of sliding glass doors open seamlessly to a designer backyard, creating an indoor/outdoor flow ideal for entertaining and everyday luxury. The beautifully landscaped yard features custom pavers, zero-maintenance artificial turf, a built-in BBQ and refrigerator, a cozy fire pit, and an outdoor fireplace within a California room-style sitting area—perfect for relaxing or hosting memorable gatherings. Inside, this light-filled home offers a well-designed open floor plan with soaring ceilings and luxury finishes throughout. Italian tile flooring, premium wood floors, and understated, elegant upgrades elevate the living experience. The chef’s kitchen is a true showstopper, equipped with Thermador and Bosch appliances, a wine fridge, and a walk-in pantry—a dream for culinary enthusiasts. A first-floor bedroom with a full bath provides the ideal guest suite or in-law retreat. Upstairs, the primary suite features a spacious walk-in closet with a custom organizer and serene views. Fully paid solar system for energy-efficient, year-round savings; Whole-house water softener and purification system; Extra-long, beautifully designed driveway adding to exceptional curb appeal. As a resident of Ironridge, enjoy exclusive access to resort-style amenities: an Olympic-sized pool, clubroom, tot lots, BBQ areas, dog park, and hiking/biking trails—all within walking distance. Unlike other homes with small, enclosed yards and obstructed views, this exceptional property offers space, light, privacy, and style that truly stand apart. This is more than a home—it’s a lifestyle.

1844 Aliso Canyon Drive, Lake Forest

$1,725,000
4 Beds 3 Baths OC25104844 MLS Closed Status
Nestled within the exclusive GATED IronRidge community in Portola Hills, this impeccable Brookhaven Plan 1 home with FULLY PAID SOLAR is move-in ready and boasts 4 bedrooms, a loft, and 3 full bathrooms, including a convenient DOWNSTAIRS GUEST BEDROOM. It is situated on a large lot with an expansive backyard and has NO MELLO-ROOS and LOW HOA FEES. This TURN-KEY home features a spacious gourmet kitchen with Bosch stainless steel appliances, including a 5-burner cooktop, exhaust hood, built-in microwave, dishwasher and Samsung refrigerator with Entertainment Hub for modern convenience. The large quartz island is complemented by white shaker cabinets, tiled backsplash, plenty of storage space and a large pantry. Additional counter space and cabinetry near the dining area provide extra storage and can also be used as a coffee bar. This home boasts upgraded glass folding doors that span the kitchen and dining areas, seamlessly opening to a large backyard, perfect for indoor-outdoor living. Design details include gorgeous accent walls, upgraded chandeliers, recessed LED lighting, and upgraded flooring. The home is prewired for wall-mounted TVs and includes energy-efficient features such as dual-pane windows, a tankless water heater, whole house fan and a programmable Honeywell Wi-Fi thermostats to name a few. The primary bedroom is a bright and spacious haven, providing a tranquil retreat. Its ensuite bathroom delivers a spa-like ambiance with a roomy walk-in shower, a luxurious soaking tub, dual sinks, and an large walk-in closet. The second-floor laundry room includes a utility sink and additional cabinets. The garage has cabinets, storage racks and an EV charger outlet. The manicured backyard is a private oasis with a gorgeous water fountain, water-efficient landscaping and a tiled California room, which includes a cozy swing. The IronRidge community features resort-style amenities, including a heated pool and spa, a clubhouse, BBQ areas, multiple playgrounds and parks, dog parks, and scenic trails. Beyond the main gates, the city park offers pickleball courts, a spacious playground, an open sports field, another dog park, and breathtaking sunset views. Nestled against the majestic Saddleback Mountain and within walking distance of award-winning schools like Portola Hills Elementary, this community offers an ideal environment to relax, grow, play, and thrive. Schedule your showing today.

2233 Arroyo Trabuco Way, Lake Forest

$1,924,500
4 Beds 5 Baths OC25098034 MLS Closed Status
Welcome to the Parkside gated community in Lake Forest, masterfully developed by renowned luxury builder Toll Brothers. This exceptional residence offers an unmatched location—your windows open to the lush, expansive 86-acre Lake Forest Sports Park. Showcasing a timeless Italian-style exterior, this home seamlessly blends modern luxury with classic elegance. Step into the grand entry where a soaring 20-foot ceiling and dramatic staircase immediately impress. Two sets of 90-degree multi-panel sliding glass doors in the kitchen and great room create seamless indoor-outdoor living, opening to a spacious backyard ideal for entertaining or relaxing. The home features over $500,000 in designer upgrades, including new flooring, fresh interior paint, full-house LED and statement chandeliers, upgraded kitchen and bathroom countertops, and a remodeled primary bath. The chef’s kitchen is appointed with custom cabinetry, an oversized waterfall island, premium stainless steel appliances, and a 48” built-in refrigerator. On the main level, you’ll find a spacious en-suite bedroom, perfect for guests, multigenerational living, or a home office. Upstairs, a cozy bonus room opens to a private terrace with tranquil park views. The luxurious primary suite includes dual vanities, a walk-in shower, and a large walk-in closet. Two additional upstairs bedrooms also feature private en-suite bathrooms. Enjoy resort-style amenities at the exclusive The Cove Clubhouse, including pools, dual spas, cabanas, BBQ areas, a dog park, and private event spaces. Ideally located near the 5 and 241 freeways, with Foothill Ranch Town Centre, restaurants, groceries, and entertainment just minutes away. Walking distance to Lake Forest Sports Park and Saddleback Church. A home of this quality is rarely on the market. For those with discerning taste—don’t miss this opportunity!

225 Bryce Run, Lake Forest

$1,765,000
5 Beds 4 Baths OC25072388 MLS Closed Status
Unveil the pinnacle of luxury living within this community, boasting a large, versatile floor plan. This magnificent open concept home features five bedrooms filled with natural light paired with four spacious bathrooms, alongside a serene loft on the second floor. The back patio and yard are designed for the seamless fusion of indoor and outdoor relaxation and entertainment. The convenience of a first-floor bedroom elevates the living experience. Venture into the spacious great room, gracefully united with the kitchen. The gourmet kitchen is a culinary dream, adorned with stainless steel appliances that include a 6 burner gas cooktop, a stately hood, an oven, microwave, and dishwasher. The architectural marvel continues with impressive 10-foot ceilings on the first floor and 9-foot ceilings on the second, complemented by 8-foot interior doors, creating an aura of spacious elegance. Nestled within a gated enclave, free from the MELLO-ROOS and with minimal HOA dues, this home stands as a beacon of exclusive living. A viewing is essential to fully appreciate the splendor on offer. A rare opportunity to immerse oneself in the epitome of sophisticated living.

275 Pinnacle Drive, Lake Forest

$1,900,000
5 Beds 6 Baths PW25072751 MLS Closed Status
Located in the prestigious gated community of Iron Ridge, this exceptional 5-bedroom, 5.5-bath residence blends sophisticated design with resort-style living. Once inside, you will find soaring 22-foot ceilings, an oversized kitchen island, a walk-in pantry, and expansive windows that create a light-filled, open layout perfect for entertaining. Some of the smart home features include: centralized audio, video, and data box with whole home wiring, automatic blinds in all rooms with programable remotes, dual system smart thermostats, and a Rachio smart irrigation control system just to name a few. EVERY bedroom has an en-suite bath, including a downstairs bedroom! The primary retreat boasts a spa-like environment with his and her separate vanities (each with custom quartz countertops), a soaking tub, a walk-in rain shower, and a spacious walk-in closet. Seamless indoor-outdoor living is yours with a California room featuring accordion doors, a custom stacked stone fireplace, built-in speakers, heaters, a fan, and a TV—framed by lush landscaping and a built-in BBQ island. Additional highlights include a fully paid solar system, a whole-house water softener, and a coveted corner lot. Enjoy access to Iron Ridge’s exclusive amenities, including a resort-style pool (with beach entry), spas, pickleball courts, 4 parks, a splash pad, and scenic trails. View your new home and enjoy the 3D walkthrough at https://my.matterport.com/show/?m=qWLnYaYYYXo&mls=1

1601 Sonora Creek Lane, Lake Forest

$950,000
2 Beds 3 Baths NP25052839 MLS Closed Status
Welcome home to 225 Carmona, located in the Arieta neighborhood within the highly sought-after Serrano Summit Community in Lake Forest! The epitome of modern living, this newer construction home features two bedrooms, two and a half bathrooms, and approximately 1,566 square feet of living space—with no one above or below you! The direct-access, oversized two-car garage is thoughtfully designed with epoxy flooring, built-in shelving, and a 220V outlet for EV charging. On the second level, you’ll find an open-concept floor plan where the kitchen flows seamlessly into the living and dining areas. Numerous windows allow for an abundance of natural light throughout. Off the dining area is a private, covered balcony/deck overlooking the neighborhood. The kitchen showcases a large island with soft-close shaker cabinetry, granite countertops, a herringbone-pattern backsplash, stainless steel GE Profile appliances, and a spacious pantry. Adjacent to the kitchen is a conveniently located powder room, perfect for guests. On the third level, you’ll find two bedrooms featuring stylish wallpaper accent walls, along with a bathroom that includes a tub/shower combo. Additionally, the upstairs laundry closet is complete with a stackable washer and dryer. Retreat to your primary suite, which boasts a spacious walk-in closet and an ensuite bathroom featuring a double-sink vanity, a walk-in shower, and a separate water closet. Other highlights of the home include luxury vinyl flooring, recessed lighting, dual-pane windows, and a whole-house fan. Enjoy the numerous resort-style amenities that Serrano Summit has to offer, including a beach-entry pool with stunning views, a hydrotherapy spa, cabanas, BBQ areas, playgrounds, fire pits, sports courts, and a clubhouse. With easy access to the 5 Freeway and 241 Toll Road, and close proximity to Foothill Ranch Towne Center, Lake Forest Sports Park, Irvine Great Park, and Irvine Spectrum Center—this home offers both convenience and luxury. Plus, NO MELLO-ROOS!

225 Carmona, Lake Forest

$2,600,000
5 Beds 5 Baths NP25053130 MLS Closed Status
Welcome to this absolute stunner of a Toll Brothers' Luxury Spanish style home, in this gorgeous resort style, master planned, No Mello Roos community of Baker Ranch. The moment you walk in through the formal entry of this Palisades floor plan with 22 foot high ceilings, crystal chandelier, and iron spindle stair rail system, you will be impressed! The massive and beautiful kitchen features plenty of soft close timeless white cabinets that go all the way up to the 10 foot ceilings, reverse osmosis drinking water system, beverage refrigerator, double self cleaning convection ovens, 6 burner cooktop, and gray island cabinets with stylish quartz counters. The living room features a tiled modern gas fireplace, dual zoned plantation shutters, chic wide planked blond hardwood floors, a hidden stacking door system that opens to your covered California Room. The California Room features its own outdoor refrigerator, ceiling fan, sink, cabinets, and quartz counters. The entertainers' backyard offers a relaxing fountain, glass viewing panels, incredible sunset views of the nature preserve, and also mountain and city views. Downstairs, there is a full multigenerational living space with its own bedroom and beautifully upgraded bathroom. There is also a wonderfully designed powder room and full office to complete the downstairs living space. The upstairs loft connects to an additional viewing deck for even more incredible views. The primary suite has dual vanities, marble looking tile, a walk-in shower, separate soaking tub, custom designer closet organizers, motorized shades, and outstanding views. Even the laundry room has extra storage, a full sink, and plenty of cabinetry. There are simply way too many upgrades in the home to list them all, including solar! You'll have to come and see it to experience it for yourself! This home is close to the Arbors park and pool, and a short walk away from the pickle ball, tennis, and handball courts. This magnificent community with incredible amenities is close to shopping, restaurants, the Irvine Spectrum, and freeways and toll roads. Come and enjoy all the luxury amenities that Baker Ranch has to offer including the 10 parks, 6 heated pools and spas (including a quiet pool), the hiking and biking trails, fitness stations, pickle-ball, basketball, tennis, beach volleyball, and corn hole courts, baseball and soccer fields, fire pits, outdoor fireplaces, BBQ's clubhouses, covered outdoor kitchens, and the Barker Ranch Dog Park!

36 Dogwood, Lake Forest

$2,525,000
5 Beds 5 Baths PW25044872 MLS Closed Status
Your Dream Home — A Highly Sought-After Toll Brothers Model — Is Here! Over $1 Million in Luxury Upgrades! Everything is brand new! This stunning residence located in the highly desired community - The Meadows in Lake Forest. 5 spacious bedrooms, 5 bathrooms, plus a private office, all thoughtfully designed to blend comfort, elegance, and functionality. Step outside to your custom-designed, heated pool, a built-in outdoor BBQ island, and beautifully landscaped grounds, creating the perfect setting for both relaxation and entertaining. Inside, the open floor plan showcases custom cabinetry, designer finishes, and soaring vaulted ceilings. Every detail has been meticulously curated to offer a seamless blend of luxury and style. The primary suite is a private oasis, complete with a charming balcony where you can take in breathtaking views and unwind in serenity. Highly updated primary bathroom and closet Radiates opulence and refined beauty. Throughout the home, custom designs and high-end finishes reflect impeccable taste and unparalleled attention to detail. The expansive lot offers ample space for hosting, with a pristine pool ideal for relaxation or gatherings with family and friends. Enjoy al fresco dining at the built-in BBQ island, making outdoor entertaining effortless and elevated. Additional features include: Smart home technology, Tesla charging station, and Fully paid solar system for exceptional energy efficiency. Conveniently located within walking distance to the resort-style luxury clubhouse and community pool. Close to top-rated schools, beautiful parks, and just a short drive to Irvine Spectrum Center and all major shopping destinations. Don’t miss this rare gem in a prime location — your dream lifestyle awaits!

240 Amber Oak, Lake Forest

$1,700,000
4 Beds 3 Baths OC25025426 MLS Closed Status
Located in the Resort Style Community of Baker Ranch, this Stunning 4 Bedroom Turn-Key Home is Fully Upgraded for the Modern Buyer. 11 Lavender is Ideally Located on a Premium, Private Corner Lot Surrounded by Lush Landscaping and bathed in Natural Light. From the moment you arrive you are greeted with a Light & Bright Open Concept Interior, Gorgeous Neutral Toned Tile Flooring, Plantation Shutters, and The Highly Desirable Downstairs Bedroom and Full Bathroom. The Open Concept Great Room seamlessly blends into the Stunning Gourmet Kitchen featuring Upgraded White Cabinets, Spacious Walk-In Pantry, Quartz Island w/Bar Seating and Premium Stainless Steel Appliances. Gather in the Great Room's Dining space with Restoration Hardware Window Treatments which opens through Sliding Glass Doors to the Spacious Private Backyard. The Secluded Backyard Oasis features Neutral Toned Pavers, Low Maintenance Lush Landscaping w/Fruit Trees, Planter Boxes and Ample Space To Entertain. Upstairs you will find the Convenient Upstairs Laundry Room and Three Additional Bedrooms. Unwind & Relax in the Tranquil Spacious Primary Suite Retreat featuring an Abundance of Natural Light, leaving you well rested and calm. Ease Yourself into a New Wellness Routine in your Spa-Like Primary Bathroom, featuring Dual Vanities, Quartz Countertops, Restorative Glass Walk In Shower w/ Custom Designer Tile Accents, and a Massive Walk In Closet w/ Custom Closet Organizers. Additional Upgrades for the Modern Buyer Include Lutron Custom Smart Blinds, Lutron Smart Home Lighting, Water Softener, Ring Pro Wired Security, Nest Thermostat, Tesla EV Wall Charger, Two Car Attached Garage w/ Overhead Storage....The Premium Location of this home Enjoys Easy Walking Distance access to Exclusive Resort Style Amenities including 3 Swimming Pools, 8 Parks, Hiking and Biking Trails, Tennis Courts, Beach Volleyball, Basketball Courts, Dog Park, Clubhouse and More. No Mello Roos and Low HOA. Do not wait on this one..Gorgeous Home!

11 Lavender, Lake Forest

$1,998,000
4 Beds 5 Baths PW25018554 MLS Closed Status
Nestled in a peaceful corner of Lake Forest, this stunning home offers contemporary elegance, resort-style amenities, and the largest floor plan available at Serrano Summit. Spanning over 3,400 sq ft, this beautifully upgraded residence features four spacious bedrooms, five bathrooms, and a thoughtfully designed open floor plan that blends style and functionality. A grand foyer with soaring ceilings sets the tone for the bright and airy living spaces. Luxury vinyl flooring flows throughout the home, enhancing its modern appeal. The highly sought-after Plan 4 layout includes a main-level in-law suite with a private bath, perfect for guests or multigenerational living. A powder room downstairs adds convenience. Designed for privacy, each bedroom has its own ensuite bathroom and walk-in closet, with no shared walls between them. The upstairs den features a built-in desk, ideal for work, study, play area or media room. The third-floor bonus room is a true retreat, opening to an expansive terrace with views—perfect for outdoor lounging or entertaining. The kitchen is both stylish and functional, featuring premium stainless steel appliances, a large center island, and ample storage. Custom window shades in every room provide an extra touch of comfort and sophistication. A tri-folding sliding door seamlessly connects the indoor living area to the private backyard, creating the perfect space for relaxation and dining. This smart home is equipped with Lennar’s Wi-Fi Certified™ Home Design, ensuring whole-home coverage with no dead spots. Additional features include paid-off solar panels for energy efficiency, a 220V outlet for EV charging, an epoxy-coated garage floor, and overhead storage for added organization. As part of the vibrant Serrano Summit community, residents enjoy exclusive access to the Summit Club, featuring a 3,688 sq. ft. pool with beach entry, a 12-jet hydrotherapy heated spa, cabanas, BBQ areas, pickleball courts, fire pits, and playgrounds. The home is also just minutes from scenic trails, the Lake Forest Sports Park, and the Lake Forest Civic Center, offering endless opportunities for recreation and community engagement. Conveniently located off Bake Parkway at the corner of Commerce Centre Drive and Serrano Summit Drive, this home provides easy access to Toll roads, Irvine Spectrum, Fashion Island, and South Coast Plaza for premier shopping and dining.

117 Denali, Lake Forest

$2,976,552
5 Beds 6 Baths OC25016216 MLS Closed Status
Welcome to The Sequoias, a new community located in Lake Forest, which is close to everyday amenities including shopping, restaurants, entertainments and sports facilities as well as financial institutions. Home site 10 is a new construction home that is situated on a nice sized lot with a west facing backyard. The Beechwood floor plan features 5 bedrooms, with 5.5 bathrooms, and is approximately 4,038 sq. ft with the added conservatory and primary bedroom retreat, with a 2 car garage. Upon entering the home you are greeted with a 2-story foyer open to the flex room and great room beyond, the chef inspired kitchen showcases premium Wolf/Sub-Zero appliances, quartz counter tops, and sleek Kohler fixtures. The luxurious primary bedroom offers a tranquil retreat with a spacious sitting area, a walk-in closet, a spa-like shower, and a freestanding soaking tub. The secondary bedrooms each with their own en-suite ensuring both comfort and privacy for everyone. Highlights of the home are a first-floor bedroom, complete with a private bath and a versatile flex room. The community amenities include a clubhouse with 2 pools, 2 spas as well as BBQ and lounge areas. Home site 10, has an estimated closing date of February/2026. Photos provided are renderings only, actual home is under construction.

111 Allen, Lake Forest

$1,466,000
4 Beds 3 Baths OC25004146 MLS Closed Status
Experience Modern Tranquility in this Beautifully Designed 4 Bedroom Residence. Curated to be the Ultimate At Home Sanctuary and located in the Resort-Style Community of Baker Ranch this Home has been Fully Upgraded Throughout. A Front Facing Location with a Light & Bright Interior greets you upon entry with Gorgeous Wood-Look Laminate Flooring, Custom Plantation Shutters and The Highly Desirable Downstairs Bedroom and Upgraded Full Bathroom. The Gourmet Kitchen has been Upgraded with a Premium Stainless Steel Appliance Package, Quartz Counters, Picturesque Bay Window, Upgraded White Wood Cabinets, Spacious Pantry, Modern Tile Backsplash, Reverse Osmosis Water System and a Quartz Center Island. Gather in the Great Room's Dining and Entertaining space which opens to the Spacious Private Backyard. The Secluded Backyard Oasis features Neutral Toned Gray Flooring, Extended Overhead Trellis with Ceiling Fan and Lighting, Low Maintenance Lush Landscaping, and Ample Space To Entertain. Unwind & Relax in the Tranquil Spacious Primary Suite Retreat, with an Abundance of Natural Light. Start Your New Wellness Routine in the Spa Like Primary Bathroom featuring Dual Vanities, Neutral Tile, a Restorative Walk-In Shower, Sliding Glass Barn Door, and His & Her Walk In Closets. The 2 Car Attached Garage comes complete with Epoxy Flooring and Ceiling Storage Racks. Additional Upgrades for the Modern Day Buyer Include Tankless Water Heater, Whole House Water Softener, Neutral Toned Interior Paint, Upgraded Designer Tile Details and Recessed Lighting Throughout The Entire Home....Baker Ranch offers top of the line amenities including 3 Swimming Pools, 8 Parks, Hiking and Biking Trails, Tennis Courts, Beach Volleyball, Basketball Courts, Dog Park, Clubhouse and More. No Mello Roos and Low HOA. Beautiful Home..Do not wait on this one!

86 Fuchsia, Lake Forest

$640,000
2 Beds 2 Baths OC25004616 MLS Closed Status
TURNKEY! Step into the most upgraded condo in the community—a beautifully renovated 2-bedroom, 1.5-bathroom home that blends modern design, thoughtful upgrades, and exceptional convenience. With no neighbors above or below, this charming home offers unmatched privacy. Inside, you'll find a host of high-end updates. New vinyl flooring runs throughout, complemented by fresh baseboards, crown molding, and stylish farmhouse accents, including a shiplap accent wall in the living room. The open-concept main floor features a custom-built kitchen island with a wine rack, a water filtration system, updated plumbing fixtures, a farmhouse sink, shaker-style cabinets with sleek black hardware, quartz countertops, and LED lighting, including recessed lights and farmhouse-style ceiling fans. Step through the dining area onto a private, enclosed outdoor patio with a gazebo—perfect for entertaining or relaxing with loved ones. Upstairs, both spacious bedrooms feature walk-in closets, offering plenty of storage. The upgraded bathrooms showcase trendy white and black hexagon tile, while the conveniently located indoor laundry area enhances everyday functionality. Additional improvements include double-pane windows, new interior doors, a recently re-piped PEX plumbing system, updated plumbing fixtures, a new water heater, and a brand-new AC unit for year-round comfort. Parking is a breeze with two assigned spaces—one covered carport with extra storage and one designated spot. The HOA also offers permits for additional parking, with three large guest parking lots providing plenty of extra space. The community is undergoing exterior updates, and this home is scheduled to be painted in a modern white to match the refreshed look of surrounding units. HOA dues cover water, trash, basic cable, exterior maintenance (including the roof), pest control, and access to fantastic amenities, including a rentable clubhouse, two pools, and two spas. Located just steps from Darrin Park, this home also offers easy access to outdoor activities. Centrally located near grocery stores, trendy restaurants, and highly-rated schools, this condo offers the perfect balance of style, comfort, and convenience. Don’t miss the opportunity to own this truly one-of-a-kind home!

25885 Trabuco Road Unit 199, Lake Forest

$659,000
2 Beds 2 Baths IG24248117 MLS Closed Status
TURNKEY | 2 BEDS | 2 FULL BATH | 2 CAR ATTACHED GARAGE | IN-UNIT LAUNDRY | SINGLE STORY GROUND LEVEL | OVERSIZED PRIVATE COURTYARD | NO MELLOW ROOS | LOW TAXES | Welcome to your dream, single-story oasis! Throughout this home you'll find meticulous attention to detail and it showcases like a model home. This pristine 2-bed, 2-bath residence exudes warmth & style, offering hillside views & wide-open blue skies. The upgraded luxury flooring + recessed lighting throughout not only illuminates the space, but also adds a touch of modern elegance. The open-concept living space flows seamlessly into the heart of the home — a beautiful kitchen. You’ll find granite countertops & a custom backsplash that adds a unique touch complementing the overall design. The kitchen is not only a culinary haven, but also a gathering place for family & friends. With all appliances included (stainless steel stove, dishwasher, microwave, & refrigerator) + stacked washer & dryer, this home is move-in ready. Enjoy effortless living with a two-car attached garage providing direct & convenient access to the kitchen. As you step outside, you'll discover your own sun-filled oasis—a private, oversized 252 Sq. Ft. patio enclosed by a wrought-iron gate. The primary bedroom is a sanctuary of comfort, featuring dual closets & an ensuite bathroom with dual vanity. The second bedroom, with a full bathroom beside, is located on the opposite side of the house, offering privacy & comfort for you & your guests. Additional features include central air to keep you comfortable year-round, low-flow toilet/shower for water efficiency, a fire suppression system for safety, & a Nest system installed for your smart home needs. You'll have access to amenities including a pool, spa, & two playgrounds. This property offers financial peace of mind, with no Mello-Roos & low taxes. Located near the 133 & 241 Express Ways & 5 Freeway, you'll have access to your daily essentials whether it's grabbing your morning coffee at Starbucks, savoring a local restaurant, or enjoying nearby shopping -- everything is just moments away. Walk to nearby Whiting Ranch Wilderness Park with its canyons & rock formations + 17 miles of hiking, biking & equestrian trails. Don't miss the opportunity to call this property your Home Sweet Home. Discover the perfect blend of comfort, style, & convenience that this home has to offer. It has been lovingly maintained & cared for, making it ready for you to move in & start making memories.

28484 Sassetta Way, Lake Forest

$1,028,000
3 Beds 4 Baths OC24247555 MLS Closed Status
Welcome to Arieta, at Serrano Summit. Nestled in a quiet corner of Lake Forest amid resort-style amenities, luxury living awaits you in this spacious 3 bed 3.5 bath floorplan. A rare ground floor bedroom and bath make for the perfect flex space, while leading to a bright and open living area above. Enjoy a modern great-room floorplan, casual enough for intimate meals and open enough to entertain guests. Countless windows and soaring ceilings keep the floorplan bright with natural light and a view of lush greenery frames a private balcony. Contemporary shaker cabinetry appoints your fully upgraded kitchen, featuring an elegant full-height tile backsplash, spacious island, walk-in pantry, and a full suite of stainless-steel appliances. Step upstairs to additional private living space. Each bedroom is spacious and bright, upgraded with recessed lighting and covered dual pane windows. The sweeping primary suite boasts a sizeable walk-in closet and extended bathroom counterspace. An oversized walk-in shower provides a touch of comfortable luxury. Modern conveniences abound, with a 220V garage outlet for EV charging, kitchen water filtration system, and durable tile and luxury vinyl plank flooring. Only steps away from your door, the Summit Club boasts a 3,688 sq ft pool with a sloped beach entry and a 12-jet hydro-therapy heated spa. Enjoy cabanas, BBQ’s, playgrounds, fire pits, pickleball courts and more. Serrano Summit provides easy access to major thoroughfares including the 5 Freeway and 241 Toll Road, while distant enough to protect quiet living and comfort. Only minutes away from prime shopping and dining at the Irvine Spectrum, Foothill Town Center, Fashion Island, and South Coast Plaza—Enjoy the best Orange County has to offer.

305 Carmona, Lake Forest

$2,046,000
4 Beds 4 Baths OC24229529 MLS Closed Status
Welcome to this breathtaking Toll Brothers home in the highly desirable Meadows community of Lake Forest. This spacious 4 bed, 4 bath residence offers 2,689 sq. ft. of luxurious living space, plus a versatile loft—ideal for a home office, media room, or play area. The home has been upgraded with brand-new luxury vinyl flooring throughout, providing a modern, durable, and stylish foundation for every room. The gourmet kitchen is a true chef's dream, featuring Jenn-Air stainless steel appliances, including a built-in refrigerator, 6-burner cooktop, upgraded cabinetry, spacious walk-in pantry, stunning quartz countertops with a full backsplash, and a large kitchen island perfect for meal prep and entertaining. The great room serves as the heart of the home, complete with a cozy fireplace that adds a warm, inviting ambiance for family gatherings or quiet evenings. Energy-efficient features include a paid-off solar system, enhanced insulation, and an EV charging station in the garage. A guest bedroom and bath on the main level provide added convenience, while the luxurious master suite, two guest rooms, and a convenient laundry room are located upstairs. Step outside to your private outdoor living space, featuring stylish new tile flooring and low-maintenance turf—perfect for entertaining or relaxing in comfort. The Meadows community offers resort-style amenities, including pools, spas, parks, and walking trails, all just moments away from shopping, dining, and more. Don’t miss the opportunity to make this exceptional home yours.

350 Brackens, Lake Forest

$1,790,000
4 Beds 3 Baths NP24218791 MLS Closed Status
Welcome to an incredible home in an equally amazing community! This stunning property offers tons of flexibility with its formal entry leading into the modern open floor plan. There is a full bedroom and bathroom downstairs that could be used as an office, playroom, or in-law suite. The kitchen, with its elegant backsplash, and island, which is large enough to fit a family of four, opens up to the living room area, which is perfect when entertaining. The timeless hardwood flooring continues throughout the entire home. A three panel stacking door takes you from the dining space to the California Room, where you can relax in front of the fireplace, while enjoying your private backyard. The upstairs offers plenty of living space with three more bedrooms, two bathrooms, and a loft which works great for movies and gaming, or as a playroom for the kids. The primary suite offers a very large bedroom with a chic tray ceiling, soaking tub, walk-in shower, double vanity, and oversized walk-in closet with a telecommunications cabinet. You will love all the upgrades including the plantation shutters that adorn every window for extra privacy. But what truly makes this home special, is the proximity to the wonderful Gove clubhouse, pool, splash pad, spa, and quiet pool and spa. The amenities that Baker Ranch offer are incredible. You can enjoy movies and concerts in the park, along with many family friendly events and activities! The Grove clubhouse sports multiple rooms with its many refrigerators, heaters, fans, fire pits, tv's, and more. This home is a short walk away from two other incredible pool areas and multiple playgrounds, grass areas, tennis courts, pickle ball court, and an entrance to the hiking and biking trail. Come and enjoy all the award winning luxury amenities that Baker Ranch has to offer including the 10 parks, 8 heated pools and spas, the mile long hiking and biking trails, fitness stations, basketball, tennis, beach volleyball, and Bocce Ball/ corn hole court, baseball and soccer fields, fire pits, outdoor fireplaces, BBQ's, clubhouses, hammocks, covered outdoor kitchen, the Barker Ranch Dog Park, and the summer concerts and movies in the parks, the seasonal events, and all the family fun with your new neighbors!

18 Lantana, Lake Forest

$1,568,000
4 Beds 3 Baths PW24200735 MLS Closed Status
Welcome to 16 Willow Way in the highly sought after community of Whisler Ridge! This luxury 4 bedroom 3 bathroom home exemplifies luxury living at its finest. Boasting an array of meticulously crafted features and amenities, this corner lot residence overlooking the adjacent park represents the meaning of elegance, privacy, and tranquility. Upon entering you’ll discover an open floor plan adorned with sleek finishes and abundant natural light, the custom shutters allow for as little or as much lighting as desired, great for customizing the perfect ambiance throughout. The expansive living room is graced by an exquisite, floor-to-ceiling patio folding doors, providing the space with abundant natural light while seamlessly inviting the serenity of the outdoors to flow inside. The gourmet kitchen wide open to the living room is a chef’s delight, featuring a 5 burner stove, crisp-white cabinetry, a walk-in pantry, and a large island with luxurious quartz countertops, offering ample space for food preparation, casual dining, and social gatherings. Downstairs features one of the four bedrooms and bathroom with walk-in shower, offering privacy and flexibility for guests or multigenerational living. A soft water filter ensures pristine water quality throughout the entire house, enhancing daily comfort. Upstairs you’ll be greeted by a sizable loft with endless potential. 2 spacious bedrooms, one full bathroom and laundry room just down the hall, The primary suite features a luxurious ensuite with dual vanities, an oversized tub, large walk-in shower with dual shower heads, private water closet & two walk-in closets. The balcony overlooks the lush greenery of the serene park. The serene backyard features a stunning waterfall feature that fills the air with the soothing sound of flowing water. The mature landscaping, vibrant flowers, and perfectly manicured greenery, creates a natural haven. The view opens up to a beautiful park, where the peaceful sounds of nature add to the sense of calm and seclusion. The home is equipped with a 3.6 kW solar system that highlights the home’s commitment to sustainability and energy efficiency. With easy access to Toll Roads, close to the Irvine Spectrum & Foothill Town Center with shopping, dining, entertainment, and recreation this exceptional home embraces the Orange County lifestyle.

16 Willow Way, Lake Forest

$1,050,000
3 Beds 3 Baths OC24188667 MLS Closed Status
Nestled in the heart of Foothill Ranch and in the highly desirable community of Summerview. This 3 bedroom, 2.5 bath home is move-in ready, offering a perfect blend of comfort, style and convenience. The backyard has a private recently renovated of landscaping with new artificial grass and new side gate. As you step inside, you will be welcomed by a formal living Room, with high ceilings that elevate the ambiance with a sense of spaciousness and airiness. Natural light floods the room, accentuating its design, features a romantic fireplace and easy-to-maintain tile flooring the lower level. The kitchen has a white tile countertop and Dine in area is large enough to have a full-sized dining table. Upstairs, the Master Suite is bright and high ceiling , total privacy and a large walk-in closet. The master bathroom has dual vanities and bath tub. There are two additional bedrooms upstairs and both of those rooms are bright and good size to hold Queen size beds. Interior shows proud of ownership, well maintained and clean. The garage has Built-In storage rack. The driveway could early park two cars. An excellent home in a perfect family-oriented neighborhood. Nearby amenities include Foothill Ranch Community Park with Pool, Spa, Parks, Tennis Courts, and Hiking and Biking trails in the nearby Whiting Ranch Natural Reserve, Schools, the Foothill Public Library, restaurants, a dog park, shopping, and major freeways are just moments away, offering unparalleled convenience.

9 Balise Lane, Lake Forest

$530,000
2 Beds 2 Baths OC24156341 MLS Closed Status
Welcome to this beautifully renovated gem, where modern elegance meets unparalleled comfort. This exquisite home boasts a complete transformation, featuring high-end updates and energy-efficient amenities throughout. Step inside to discover a fresh and inviting interior, highlighted by new paint and stylish recessed lighting. The brand-new kitchen is a chef’s dream, showcasing pristine white quartz countertops, sleek new cabinets, and top-of-the-line stainless steel appliances. It’s the perfect space for both everyday meals and entertaining guests. The bathrooms have been thoughtfully updated with contemporary vanities, modern toilets, and chic new faucets, ensuring a spa-like experience. Every detail has been meticulously addressed, from new doors and mirrored closet doors to new outlets and switches, enhancing both functionality and aesthetics. Enjoy the benefits of dual-pane vinyl windows, offering both energy efficiency and serene views. The home is further equipped with an energy-efficient washer and dryer, combining convenience with cost savings. The HOA also pays for water, sewer, heating and trash. Outside, the property features a carport and additional open parking, making it easy to accommodate guests. Take in the tranquil golf course view from your own home—a picturesque backdrop that adds a touch of tranquility to your daily life. HOA PAYS FOR WATER, HOT WATER, TRASH, AND HEATING. ONLY UTILITY PAID BY HOMEOWNER IS ELECTRICITY. Don’t miss the opportunity to own this turn-key property where every upgrade has been carefully considered. Make this dream home yours and experience the perfect blend of style, comfort, and scenic beauty.

23254 Orange Avenue Unit 4, Lake Forest

Based on information from California Regional Multiple Listing Service, Inc. as of . This information is for your personal, non-commercial use and may not be used for any purpose other than to identify prospective properties you may be interested in purchasing. Display of MLS data is usually deemed reliable but is NOT guaranteed accurate by the MLS. Buyers are responsible for verifying the accuracy of all information and should investigate the data themselves or retain appropriate professionals. Information from sources other than the Listing Agent may have been included in the MLS data. Unless otherwise specified in writing, Broker/Agent has not and will not verify any information obtained from other sources. The Broker/Agent providing the information contained herein may or may not have been the Listing and/or Selling Agent.