Refine Search
Sort by
$2,695,000
5 Beds 4 Baths OC25160808 MLS Closed Status
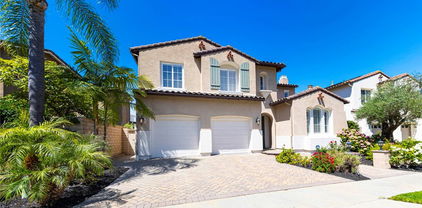
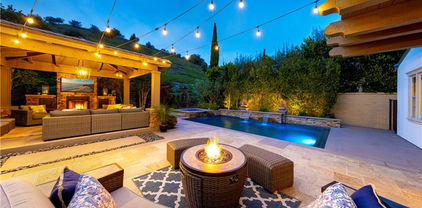
urnkey Coastal Retreat with Panoramic Ocean Views. Escape to your Spanish Village by the Sea and experience the perfect blend of elegance, comfort, and laid-back coastal living. Perched high in the San Clemente hills, this fully remodeled 2,865 sq. ft. home captures sweeping views across Catalina Island, Dana Point Harbor, and the sparkling Pacific. Offering five bedrooms and four bathrooms on a spacious 7,300 sq. ft. lot, it is a rare combination of timeless Spanish-inspired charm and modern refinement. A gated courtyard and arched entry welcome you inside to soaring ceilings, light-filled interiors, and an open floor plan that flows effortlessly from one room to the next. The living room’s bay window and custom fireplace, a skylit staircase, and formal dining opening to the backyard set a warm and inviting tone. The chef’s kitchen is a centerpiece for gatherings, with quartz countertops, a double-waterfall island, walk-in pantry, built-in KitchenAid refrigerator, Zline range, and custom cabinetry with thoughtful details like a slide-out spice rack and built-in banquette seating. Indoor-outdoor living defines the home, with multiple French doors leading to ocean-view terraces and patios designed for entertaining or relaxing sunsets. The versatile floor plan includes two main-level bedrooms, one with ensuite bath and direct backyard access. Upstairs, secondary ensuites feature private balconies, while the primary suite boasts a fireplace, walk-in closet, spa-inspired bath, soaking tub, and rain shower. A private deck with steps to the patio below frames breathtaking views for a serene retreat. Enhanced with vinyl plank flooring, tiled baths, Toto washlets, and a three-car garage with epoxy floors and ample storage, the home is both stylish and functional. Located on a peaceful single-loaded street, this turnkey coastal haven is minutes from world-class surfing at Trestles, the San Clemente Beach Trail, golf courses, Avenida Del Mar shops and restaurants, and freeway access. More than a home, it’s a lifestyle — move-in ready and waiting.

317 Calle Felicidad, San Clemente

$1,490,000
3 Beds 3 Baths OC25158575 MLS Closed Status
Forster Ranch! This Ashton home sits on a single loaded corner lot where you can enjoy ample light, valley views and privacy. A tasteful renovation on both the interior and exterior give you plenty of space to comfortably entertain family and friends. Upgrades include new dual AC, updated kitchen, luxury vinyl flooring, custom dutch door, tesla charger, epoxy garage, putting green, new hardscape, fire pit, built in upstairs loft, and more! If community is what you want, look no further. Forster Highlands is known for its top rated school, neighborhood amenities like pool/spa, hiking and walking trails and much more. Holidays like Halloween, Christmas and 4th of July attract friends and family for incredible neighborhood festivities. Homes like this in Ashton rarely hit the market.

6019 Camino Tierra, San Clemente

$1,225,000
2 Beds 2 Baths OC25158621 MLS Closed Status
Welcome to your new home! This delightful single-story residence is in the highly desirable Wavecrest community within The Gallery at Talega, a gated 55+ neighborhood offering an abundance of activities and amenities. Spanning approximately 1,752 sq. ft., this single-level home radiates quality and care. This meticulously maintained property features a well-designed floor plan, including a formal living room or flex space. The spacious kitchen boasts an oversized island and a charming breakfast nook, seamlessly flowing into the family room, which also features an inviting fireplace and custom built in media niche.. The primary bedroom features walls of windows and a walk-in closet. You’ll find an oversized shower, and dual sinks in the bathroom for added convenience. A secondary bedroom , full bath, laundry room with a built-in desk area complete this amazing floor plan. A two-car garage comes equipped with built-in storage and overhead racks. The original owners have taken great pride in maintaining this property. Additional highlights include hardwood flooring throughout, crown molding, French doors, custom window coverings, and custom-built ins thru-out. The low-maintenance backyard is complemented by built in BBQ area with stamped concrete and two large areas for entertaining or relaxing. Another additional highlight to this home is that you only side to one neighbor! Residents of The Gallery enjoy a resort-style lifestyle, complete with an array of amenities and social activities. This includes a clubhouse with an outdoor lounge, fitness center, various meeting and activity rooms, bocce ball, a croquet field, a putting green, and a stunning pool and spa. The community also overlooks an 18-hole golf course designed by Fred Couples! Experience the best of luxury living in this wonderful community!

1 Corte Sagrada, San Clemente

$3,665,000
5 Beds 5 Baths OC25154818 MLS Closed Status
For Comparable Purpose Only. MAIN FLOOR MASTER SUITE!! Majority of home living space SINGLE LEVELED, 5 Bedrooms, 5 bathrooms boasting over 5000 sq ft of living space with 30,000+ sq ft lot, the LARGEST IN TALEGA! Not to mention, TWO, 2 CAR GARAGES accommodating 4 CARS and RV SIZED SPACE for property parking. PRIVACY and SECURITY with remote controlled driveway entry gate with backup battery. The main level features opulent travertine flooring and real wood floors, and a recently remodeled kitchen (2021) featuring exquisite porcelain countertops, Waterstone Kitchen Faucet Suite with Hot & Cold filtrated water on demand, top-of -the line Viking appliances including Cafe French-Door Double Wall Ovens, Sub-Zero refrigerator, and Beverage & Wine Cooler. Meticulously curated with $350k in upgrades includes custom draperies from Europe, wood shutters throughout, custom light fixtures, whole home water softener & drinking system and so much more. The first level of this exquisite estate features 4 bedrooms and 4 bathrooms designed for ultimate comfort and convenience. The master suite with double French doors leads to a serene patio, a spa-inspired bathroom, and a generously sized walk-in closet. Additionally, 3 secondary bedrooms on the main floor offer versatility, with one transformed into an expansive and stylish Chanel-inspired closet room. The sound system in the family room and upstairs bonus room ensures an immersive experience for your entertainment enjoyment. Ascend to the SECOND LEVEL to a spacious BONUS ROOM with a BAR COUNTER and 2 CLOSET STORAGES. Uncover AN ADDITIOAL BEDROOM WITH A DETACHED FULL BATH, offering flexibility and privacy for guests or family members. Venture outside onto the balcony to savor glimpses of the majestic pines, featuring putting green, AMPLE SPACE for a pool, sports court, or Casita. Nestled within the prestigious Vizcaya tract and situated adjacent to the golf course with complete privacy from neighboring homes. This home enjoys the benefits of the low-tax bond side of Talega. Residents of Talega relish access to 4 pools,4 public parks, and miles of scenic trails. With proximity to the Vista Del Mar K-8 school, the Fred Couples designed golf course, and downtown conveniences, the property offers an unparalleled blend of luxury, convenience, and serenity. Check out: https://tours.previewfirst.com/ml/141031#threed

15 Corte Vizcaya, San Clemente

$1,350,000
3 Beds 3 Baths OC25148738 MLS Closed Status
Located on a spacious lot in a desirable San Clemente neighborhood, this is a beautiful 3 bedroom, 3 bathroom home that has been owned by the same family since its construction in 1999. With no neighbor on one side, a covered front porch, a large fenced in backyard, and an expansive side yard, the outdoor space provides flexibility for a variety of uses. Inside the home features high ceilings, wood floors, wood cabinets, crown moulding, dual pane windows, built in speakers, and upgraded systems including a newer furnace and air conditioning. Storage is abundant with smartly designed nooks throughout the home, generous closets and cupboards, and extra cabinets in the attached two car garage. Local public schools include Truman Benedict Elementary, Bernice Ayer Middle School, and San Clemente High School, and this property offers convenient access to locally loved amenities such as the San Clemente Pier, coastal trails, beaches, golf courses, and the Outlets at San Clemente. This home presents an amazing opportunity in a highly regarded coastal community! Sellers are very motivated , They are in Escrow on another property

6 Avenida Fortuna, San Clemente

$2,200,000
5 Beds 3 Baths OC25150690 MLS Closed Status
Exquisite Home on a Quiet Cul-de-Sac in Compass Pointe! Welcome to this stunning, meticulously upgraded residence tucked away on a quiet, single-loaded cul-de-sac in the highly sought-after Compass Pointe community. This tranquil, turnkey home exudes timeless elegance and features extensive renovations, designer finishes, and thoughtful upgrades—ideal for both entertaining and everyday luxury living. Step through the dramatic front entry into a beautifully refined interior showcasing five spacious bedrooms, three full bathrooms, and a large upstairs bonus/game room. The main level offers a fully remodeled chef’s kitchen, upgraded family room, a guest bedroom with full bath, formal living room, custom walk-in wine cellar, and a formal dining room with French doors that open to a serene private courtyard—perfect for seamless indoor-outdoor entertaining. The stunning kitchen features crisp white cabinetry, Calacatta marble countertops, a large center island, and a pantry with custom sliding shelves. The adjacent family room is warm and inviting, highlighted by a custom stacked stone fireplace with a distressed wood mantle and built-in surround sound. The primary suite is a luxurious retreat, complete with a dual-sided fireplace, private balcony with forever views of the hills and city lights, and a fully remodeled spa-inspired bathroom. Designed with premium finishes, the bathroom includes a deep soaking tub, custom cabinetry, and a walk-in closet with custom built-ins—an absolute showstopper. Upstairs also includes three generously sized secondary bedrooms, a fully renovated hall bathroom, and a spacious bonus/game room offering flexible living space. No detail was overlooked in the extensive renovations. Highlights include wood-look tile flooring, upgraded baseboards, redesigned fireplaces, plantation shutters, new interior doors and hardware, designer lighting, upgraded electrical and LED recessed lighting, and professionally landscaped grounds with custom paver hardscape. The resort-style backyard is an entertainer’s dream, featuring a rebuilt pool and spa, a new pool pump, and a BBQ center with pizza oven. Additional upgrades include fresh exterior paint, new garage doors, waterproofed French doors, and remodeled secondary bathrooms. This home may be available, fully furnished and has been professionally designed and decorated throughout. Welcome Home!

6409 Camino Ventosa, San Clemente

$1,950,000
4 Beds 3 Baths OC25131363 MLS Closed Status
High in the coastal hills of San Clemente's prestigious Talega community, this impressively upgraded Sansol residence boasts elegant style, generous space, and luxurious amenities inside and out. Offering panoramic hill and valley views that reach the ocean from its elevated site of nearly 5,765 square feet, the home is enhanced with a custom driveway, manicured landscaping and distinctive architecture with stone accents. Graceful metal scrollwork characterizes an entry gate that opens to a private fireplace-warmed entry courtyard with custom fountain and room for entertaining. Approximately 3,477 square feet, the interior is equally stunning, revealing four bedrooms and three baths, including a main-level ensuite. A double-height foyer with dramatic staircase leads the way to a formal living room and a formal dining with French doors opening to the backyard. Beautiful views are enjoyed from the family room, where a fireplace and built-in entertainment center complement relaxing evenings at home and festive parties with friends and neighbors. This generous space flows directly to a high-end kitchen with island, breakfast nook, ample wood cabinetry with glass uppers, and quartz countertops with a full tile backsplash. Premium stainless-steel appliances include a six-burner range and built-in refrigerator. Throughout the light and open design, custom millwork, including crown molding, wainscoting, door casings, plantation shutters, paneled passageways, built-ins and wainscoting, elevate a timeless aesthetic. Wood-look plank flooring, plush carpet, custom paint, upgraded lighting fixtures, solar power, two-zone Nest-controlled HVAC, an attic fan, whole-house water filter, and a three-car garage with built-in storage are also featured. Upstairs, a versatile bonus room caters to your lifestyle, and the primary suite rewards homeowners with a walk-in closet with custom built-ins, and an ensuite bath with soothing jetted tub, separate shower, individual vanities and handsome stone finishes. The suite’s view balcony overlooks a private view-oriented backyard with patio and a built-in BBQ island with sink and refrigerator. Close to Liberty Park, trails and a swim club, Sansol presents residents with a location near the Talega Golf Club, Plaza Pacifica, Vista Hermosa Sports Park and excellent schools. San Clemente’s famous beaches, charming pier, and village shops and restaurants are moments from this outstanding turnkey home.

8 Calle Saltamontes, San Clemente

$2,487,375
5 Beds 4 Baths OC25128703 MLS Closed Status
MODERN LUXURY WITH CASITA, POOL & ENTERTAINER’S BACKYARD! Welcome to this light, bright, and stylishly updated two-story five-bedroom, three and a half bathroom home nestled in Talega’s coveted Stella Mare Tract including a free-standing en suite casita designed for today’s modern lifestyle. This beautifully upgraded home features white quartz countertops throughout, luxury vinyl flooring, upgraded bathrooms, and a refreshed kitchen with a white tile backsplash, sleek hardware, new dishwasher, microwave and sink. The entire interior has been painted a crisp white, enhancing the open and airy feel. Downstairs family room has built-in surround sound elevating the living experience, making it ideal for both entertaining and relaxing. Enter through a grand breezeway into an indoor-outdoor living space that seamlessly blends function and charm. The detached casita includes a full bath, its own HVAC, and endless possibilities as a guest retreat, home office, or bonus room. Upstairs, you’ll find three well-appointed bedrooms, including two generous guest rooms—each with walk-in closets—and the naturally lit, spa-like primary suite. The spacious primary retreat features dual vanities, a soaking tub, and a large walk-in closet. A clean and conveniently located laundry room completes the upper level, adding ease to everyday living. Step outside into your private entertainer’s backyard complete with a sparkling saltwater pool featuring three custom in-pool barstool-style seats surrounding a built-in bar-height table, perfect for enjoying drinks or casual dining right in the water. The backyard also includes a jacuzzi, built-in BBQ, and two oversized side yards. One side yard opens directly upon entry and features an inviting outdoor seating area with a built-in fireplace, seamlessly connecting the casita to the main home. Paid-off solar panels add energy efficiency and long-term savings, making this home as practical as it is beautiful. With upgraded finishes, timeless white interiors, surround sound, solar power, solar water heating for the pool and a thoughtfully designed outdoor oasis, this home delivers the ultimate Southern California lifestyle.

29 Via Timon, San Clemente

$1,800,000
5 Beds 3 Baths OC25100045 MLS Closed Status
Tucked within the exclusive enclave of Brisa Del Mar, 1706 Avenida Crescenta is a meticulously maintained 5-bedroom, 3-bathroom home offering the largest floor plan with 2,924 sq ft of pristine living space, including a main-level bedroom and full bath—ideal for guests or multi-generational living. From the moment you enter, you’ll notice the fresh new interior paint in a creamy white, upgraded lighting, and plank wood flooring that set the tone for this truly move-in-ready home. Soaring two-story ceilings and a wall of upper and lower windows in the formal living and dining areas flood the space with natural light, while French doors provide seamless access to the private backyard. The oversized kitchen makes creating your favorite meals and treats easy—complete with crisp white cabinetry, sleek black appliances, and an open flow into the family room, where another set of French doors opens to the beautifully landscaped yard. Upstairs, the expansive primary suite stuns with vaulted ceilings, dark wood accent beams, hillside views, and a spacious en-suite bath featuring a white-finish dual-sink vanity, soaking tub, walk-in shower, private water closet, and an oversized walk-in closet. All guest rooms are generously sized, with two front bedrooms opening to a shared balcony that offers peek ocean and harbor views. Step outside to your private backyard oasis—backing to a lush green hillside, it offers the perfect balance of grassy play area and custom slate patio space and hardscaping. A built-in BBQ with chef-grade grill is perfect for meals on those warm evenings, and the patio cover offers just the right amount of filtered light - ideal for outdoor dining and relaxing. Brisa Del Mar is a hidden gem of just 87 homes and offers an ocean-view pool and spa, and the two ocean-view parks with stunning vistas are the perfect spot to take in the 4th of July fireworks. Located in the master-planned community of Rancho San Clemente, you’re just minutes to top-rated schools, Rancho San Clemente Park, the private Life Time Fitness Club, shopping, dining, and, of course, the world-class beaches and surf of San Clemente. This is Southern California coastal living at its finest ... your best life starts right here!

1706 Avenida Crescenta, San Clemente

$1,775,000
5 Beds 4 Baths OC25095542 MLS Closed Status
Welcome to your own private retreat in the coastal hills of San Clemente. Located in the desirable Harbor Ridge neighborhood, this beautifully remodeled 5 bed/4 bath home offers 2,705 sq ft of stylish living on a spacious 7,260 sq ft lot—where every detail has been thoughtfully updated for comfort, design, & efficiency. Step inside to soaring two-story ceilings in the living & dining rooms, where walls of upper & lower windows flood the home with natural light. The entire interior has been freshly painted in a creamy wash of white with crisp white woodwork - plus updated flooring & carpet throughout, modernized lighting, new door hardware, & a fully updated HVAC system for year-round comfort. Paid solar keeps your energy bills low and your footprint light. The remodeled kitchen is perfect, with slab stone counters, white shaker cabinetry, stainless steel appliances, a center island, & a custom antique teak wood art piece at the slider—adding both privacy & coastal charm. A main-level bedroom & remodeled full bath offer flexible living space, featuring a vessel sink, custom vanity, & a walk-in shower with custom tile surround. Upstairs, your new private primary suite enjoys peaceful hillside views & a stunning custom en suite with dual glass vessel sinks, a soaking tub wrapped in stone tile, & an expanded walk-in shower. Two upstairs guest bedrooms share a beautifully updated hall bathroom with a dual-sink vanity & separate tub/toilet area, while a fourth bedroom features its own remodeled en suite with slab counters & a stone tile walk-in shower. A dedicated upstairs laundry room & a spacious 3-car garage round out the interior highlights. From the kitchen, step outside to a completely private backyard—a true tropical oasis. Backing to a peaceful hillside & surrounded by lush, exotic landscaping lovingly cultivated by the owner, the yard transports you to a resort-like setting. With swaying palms, rare plantings, & vibrant greenery, it’s like having a Hawaiian escape in your own backyard—perfect for relaxing, entertaining, or simply enjoying nature in total seclusion. Harbor View residents enjoy a private ocean-view HOA park & direct access to the scenic Ridgeline Trail, offering miles of breathtaking coastal & hillside views. All just minutes from top-rated schools, shops, restaurants, exclusive Life Time Fitness, & San Clemente’s world-famous beaches & surf. San Clemente is calling ... say ALOHA to your best Southern California coastal lifestyle!

814 El Berro, San Clemente

$900,000
2 Beds 2 Baths OC25127194 MLS Closed Status
Welcome to this ideally located seaside condo in the heart of San Clemente’s renowned Pier Bowl neighborhood—just steps from the beach, the San Clemente Pier, and the scenic Beach Trail. Enjoy close proximity to renowned surf spots including T-Street and Trestles, as well as local parks, the Historic Casa Romantica cultural center and garden, restaurants, and shopping. This private, single-level residence is located on the main floor for easy access and features 2 bedrooms and 2 bathrooms. The updated kitchen includes newer cabinetry, quartz countertops, a breakfast bar, and a dining area. The living room offers a cozy atmosphere with a fireplace, ideal for relaxing or entertaining. Additional features include light wood flooring, updated lighting, and fresh interior paint throughout. The spacious primary suite includes a private bathroom with both tub and shower, while the second bathroom has been recently remodeled. Residents also enjoy easy access to a shared sun deck, ideal for outdoor lounging or gathering. Just across the street, Linda Lane Park offers green space and a playground. This home is within walking distance to downtown Avenida Del Mar with its variety of dining, boutiques, and seasonal community events. 3 different accesses to the beach and beach trails. Includes two parking spaces, one of which is in a gated underground garage. The HOA covers water, trash and sewer.

409 Arenoso Lane Unit 4, San Clemente

$2,400,000
4 Beds 3 Baths OC25104637 MLS Closed Status
A Vision Brought to Life in Marblehead, San Clemente. Every inch of this extraordinary 4-bedroom, 3-bath home in the gated community of Marblehead has been reimagined to create a one-of-a-kind sanctuary. Inspired by Parisian, Mediterranean, and Australian modern design, this forever-home renovation spared no detail—balancing warmth, elegance, and high-end craftsmanship. Arches, smooth finish walls, and flowing lines echo throughout the home, complemented by a custom-built curved staircase and thoughtfully placed architectural details. The fully reconfigured and expanded kitchen features custom cabinetry, designer finishes, a large center island, and top-tier appliances—designed for beauty and function. All bathrooms have been rebuilt with RH vanities, soaking tubs, a backlit sink in downstairs bathroom, custom flooring, and premium fixtures. One bedroom and full bath are located on the main level, ideal for guests or a home office. New black-framed windows showcase stunning ocean views from every upstairs room, including Dana Point Harbor, Catalina, and San Clemente Island. Interior highlights include new LVP flooring, built-in cabinetry, a custom fireplace mantle, and smart home upgrades such as Philips Hue lighting and smart appliances. Additional improvements include a new HVAC system with updated ductwork, a whole-home water softener and filtration system, and a Tesla charger in the garage. Outside, the home has been refreshed with drought-tolerant landscaping, new exterior paint, lighting, and security cameras. Located minutes from San Clemente and Dana Point, beaches, hiking trails, shopping, dining, and top-rated schools, this home is not just a renovation—it’s a statement. There is truly no home like it.

2317 Via Zafiro, San Clemente

$2,885,000
6 Beds 7 Baths OC25119544 MLS Closed Status
Poised on a quiet cul-de-sac in one of San Clemente’s most coveted neighborhoods, this exquisitely tailored Spanish estate in Alta at Talega offers a masterful blend of architectural grandeur and privacy. Behind a gated entry and manicured lawn—where a detached casita offers enhanced privacy just off the courtyard—the six-bedroom, six-and-one-half-bath residence unfolds across approximately 5,356 square feet, with a tranquil greenbelt backdrop that enhances its sense of seclusion. Inside, a soaring double-height foyer introduces a dramatic staircase of finely wrought iron and carved wood—a statement softened by bespoke finishes and curated light. Formal living and dining rooms feature Mediterranean detailing: wood-beamed ceilings, hand-troweled plaster walls, and a wine cellar with barrel ceiling, locking iron gate, and dual wine refrigerators for seamless entertaining. At the heart of the home, a luminous great room with stone-clad fireplace and media niche flows into a generous breakfast area and designer kitchen. Here, granite countertops, a center island, walk-in pantry, and custom butler’s pantry pair with top-tier Thermador and KitchenAid appliances, including a six-burner range, warming drawer, two new dishwashers, and built-in refrigerator. Furniture-quality cabinetry and refined materials like travertine flooring, high-end carpet, and luxury vinyl plank ground the living spaces. Arched passageways, French doors, and hand-selected lighting offer architectural continuity throughout. Owned solar panels with battery backup bring energy efficiency into elegant alignment. Accommodations include a versatile main-level guest suite with private entry and sitting area. Upstairs, a loft with custom built-ins and a flexible bonus room with barn door complement a layout designed for both comfort and style. One bedroom offers ocean glimmers from a Juliet balcony, while the primary suite evokes five-star luxury with a peek-a-boo ocean view, private terrace, sitting room, dual-access walk-in closet, jetted tub, multi-head shower, dual vanities, and rich natural stone. Outdoors, the 9,237-square-foot homesite offers wraparound grounds framed by lush landscaping. A covered loggia opens to a paver-finished patio, with room for a future pool and spa—an open canvas for leisure and lifestyle. A two-car garage with EV charging adds modern convenience.

47 Via Alcamo, San Clemente

$1,460,000
4 Beds 3 Baths OC25119380 MLS Closed Status
BIG VIEW LOT. 10,000 sq ft. View across the valley of beautiful hills and sky. This is your opportunity to own a four bedroom 3 bath Forster Ranch home. First floor has a living room, dining area, kitchen, first floor bedroom, bathroom, and direct access to the two car garage. The sellers have done many upgrades including remodeled kitchen and all bath rooms, paint, carpet, all doors and windows, interior doors are raised wood panel, Furnace, air conditioner, water heater, garage cabinets, decks and patio cover. Roof replaced 8 years ago. RV Parking area. Back yard is big enough to add a swimming pool. located 2 miles inland from the ocean. Great coastal breezes. Close to shopping, Restaurants, Medical offices and Freeway. Great Schools, Original owner has lived in house for 37 years. Paid $250,000. Their Children were born and raised here. They attended the great schools of Truman Benedict and Bernice Ayers. Now Mom and Dad have purchased a single level smaller home locally to stay close to their grand children. Time for a new owner to live and love this great home.

2922 Estancia, San Clemente

$2,050,000
4 Beds 3 Baths IV25082775 MLS Closed Status
This spacious 4-bedroom home offers over 3,500 sq. ft. of comfortable living in the gated community of Del Cabo Estates—just 1.5 miles from the beach. Located in Forster Ranch and part of a top-rated school district, the home enjoys cool ocean breezes and peaceful views of the coastal valley. Inside, you’ll find a large bonus room with vaulted ceilings, a custom brick wall, a built-in entertainment center, and a wet bar—great for relaxing or spending time with friends and family. The remodeled kitchen includes a 48" Wolf range, perfect for anyone who enjoys cooking. The family room is full of natural light and features a stone fireplace for cozy evenings. The formal dining room has wood beam details and looks out onto the backyard and surrounding hills. There’s also a separate living room with high ceilings and another fireplace. A full bathroom and laundry room are located on the main floor. The downstairs and upstairs have new hardwood flooring. The master bedroom is a calm retreat with high ceilings, its own fireplace, and a private deck with ocean views—perfect for watching the sunset—and its master bathroom is remodeled. Outside, the backyard includes a saltwater PebbleTec pool and spa, a new pool heater, a built-in fire pit, and detailed brickwork. The home also has a 3-car garage and space for 3 more cars in the driveway. This home is comfortable, well-cared-for, and ready for its next chapter—don’t miss the chance to make it yours. Del Cabo is a tract of detached homes that were recorded as detached condos. Call Mary for further explanation as to why.

112 Del Cabo, San Clemente

$4,775,000
4 Beds 5 Baths OC25108875 MLS Closed Status
Experience exceptional design, unparalleled quality, and an enviable lifestyle in this custom-built residence by Casa Arte Group, ideally situated in Southwest San Clemente’s coveted Lasuen neighborhood. Thoughtfully designed for seamless indoor-outdoor living, this architectural gem pairs refined coastal luxury with meticulous craftsmanship and cutting-edge technology—creating one of the finest newer homes available. Enjoy effortless access to the beach trail, San Clemente Pier, and Avenida Del Mar. Whether you surf, golf, or unwind by the sea, this home offers a permanent staycation mindset. After a sun-soaked day, relax in the year-round hot tub or gather on the expansive rooftop deck with stunning ocean and sunset views, plumbed for a grill and outdoor kitchen. Spanning approximately 3,901 square feet across two stories with a third-level rooftop deck, the home features 4 bedrooms, 4.5 bathrooms, and an open layout enhanced by 9’6” ceilings and Warren Christopher wide-plank wood flooring. The exterior is finished in smooth Santa Barbara stucco with a standing seam aluminum roof and professionally landscaped grounds. The vaulted, covered outdoor patio includes a fireplace, grill, refrigerator, hot tub, and outdoor shower. Inside, the kitchen showcases all Rift Oak European-style cabinetry, quartzite countertops, and an exceptional suite of Miele appliances—highlighted by an 8-burner cooktop, 3 ovens, and dual Sub-Zero refrigerator and freezer. A walk-in pantry connects to a full prep kitchen. The main floor includes a guest bedroom and full bath, while upstairs, the ocean-view primary suite offers a private balcony, fireplace, and custom walk-in oak closet. The spa-like primary bath features dual sinks, custom tile, a 72” freestanding soaking tub, and a rain shower with frameless glass enclosure. Two additional en-suite bedrooms upstairs feature custom oak closets and designer tile work, while a dedicated office with built-in cabinetry adds flexibility. Additional features include a Sonos audio system, Apple in-wall controller, Ring doorbell, solar, LifeSource water filtration, 2 EV charging stations, and smart garage openers—making this a turnkey opportunity for elevated, modern California living.

213 Avenida Princesa, San Clemente

$2,405,000
5 Beds 3 Baths OC25073425 MLS Closed Status
Welcome to 424 Bolivia - an exceptional home offering the largest floor plan & 1 of only 4 oversized lots of its kind in the ocean view community of Harbor View. This beautifully remodeled 5bed, 3bath home spans approximately 2,926 square feet & is set on an expansive pie-shaped lot with a prime cul-de-sac location. Step inside & discover a thoughtfully redesigned interior featuring polished travertine flooring throughout the main level & medium-finish walnut wood floors on the stairs & upper level. The formal living & dining rooms boast soaring two-story ceilings & are lined with walls of windows, flooding the home with natural light. A stunning, fully remodeled kitchen is the highlight of the main level with custom white shaker cabinetry finished with quartz counters, an enlarged center island with pendant lighting & breakfast bar, stainless steel appliances, & a completely customized pantry with dedicated broom & vacuum storage. A coveted main level bedroom features built-in desk & storage plus a walk-in closet. The main level bathroom has been updated with a stone countertop, new white cabinetry, travertine walk-in shower, & frameless glass enclosure. Upstairs, the primary suite stuns with vaulted ceilings & windows framing scenic hillside views. The spa-like en suite includes an oversized dual-sink vanity with slab granite counters, custom travertine surround at the soaking tub & walk-in shower, & walk-in closet. A hall bathroom for the uppder level bedrooms features a savvy split design with separate toilet/tub area & has been remodeled with stone counters, dual sinks, white finish cabinetry, & custom travertine surround at the tub/shower. The builder's 5th bedroom is currently configured as a loft & can easily become a bedroom, adding versatility to the living space. Your new backyard is the true hallmark of the home. Enjoy your own private paradise featuring an oversized pool & spa, a built-in BBQ/bar area, stained concrete patio, & a large turfed lawn for play & relaxation. The front yard is equally stunning with turf & custom hardscaping, & the entire exterior was recently repainted in a chic contemporary white with bold dark accents. So many more upgrades you just have to see! Enjoy close proximity to Lobo Elementary School, Rancho San Clemente Park, & the exclusive Life Time Fitness club plus just minutes from top-rated schools, shops, restaurants, world-class surf & beaches, & all things San Clemente ... your best lift starts here!

424 Bolivia, San Clemente

$1,750,000
5 Beds 3 Baths OC25109110 MLS Closed Status
This stunning Terra Linda home is a rare find, perfectly situated within walking distance to the top-rated Vista Del Mar elementary and middle schools. Tucked away in a tranquil cul-de-sac, this property is a true paradise that seldom hits the market. As you step inside, you'll be welcomed by an elegant entry that features a custom wood Dutch door. The first floor boasts beautiful wood-type porcelain tile flooring that seamlessly connects the living spaces. The moment you enter, you'll be captivated by the peaceful and private atrium, flanked by the formal dining room, formal living room, and inviting kitchen. This enchanting space is perfect for hosting special gatherings and creating lasting memories. Upstairs, indulge in the luxury of plank flooring and beautifully crafted wrought iron and wood banisters, complemented by PEX plumbing throughout the home. The oversized backyard oasis is a true retreat, featuring lush landscaping, tranquil water features, and a built-in fireplace perfect for cozy evenings. Entertain in style with a BBQ island, outdoor shower, and ample space to relax and unwind in your own private paradise. With a convenient downstairs bedroom/office and four spacious bedrooms upstairs, including a generous laundry room, this home provides all the space you need. Just moments away, enjoy the popular Talega pools and clubhouse, making everyday feel like a vacation. Don’t miss your chance to experience the magic of this extraordinary Terra Linda home!

107 Plaza Via Sol, San Clemente

$2,399,000
5 Beds 5 Baths OC25106052 MLS Closed Status
Your Dream Home Awaits in San Angelo’s Exclusive Forster Highlands Neighborhood! Step into luxury and comfort in this stunningly refreshed residence that embodies the essence of modern living! Nestled on a serene cul-de-sac, this captivating home boasts approximately 3,905 sq. ft. of bright, open space that’s perfect for both relaxation and entertaining. Featuring 4 spacious bedrooms and 5 bathrooms, including a versatile loft that easily functions as a 5th bedroom and a main-level bedroom ideal for a home office or cozy den – this layout suits your every need! As you enter, be welcomed by dramatic double-height ceilings that grace the formal entryway, setting a tone of elegance that flows throughout the home. The formal living room features a warm fireplace and soaring ceilings, perfect for gatherings or quiet evenings at home. Host unforgettable dinner parties in the formal dining room, complete with charming French doors that lead to the enchanting backyard oasis. The heart of the home is the chef-worthy kitchen, equipped with handsome cabinetry, stunning granite countertops with a full backsplash, an expansive oversized island, and top-of-the-line stainless steel appliances, including a built-in refrigerator. The inviting breakfast nook is bathed in natural light, making it the ideal spot for morning coffee. Venture upstairs via a beautifully designed multi-tiered staircase, where you'll find a luxurious master suite that is your personal retreat. This haven features a cozy fireplace, a striking tray ceiling, a private ocean-view balcony, a spacious walk-in closet, and a lavish custom bath complete with a walk-in shower. Each of the additional three bedrooms upstairs boasts its own ensuite bathroom, offering unparalleled convenience for family and guests alike. Outdoors, the backyard is a true paradise, boasting a sparkling pool, soothing spa, and a built-in BBQ – perfect for summer barbecues and endless entertaining! The front yard greets you with a charming, covered entry porch and a secure gated yard adorned with a delightful fountain. Forster Highlands offers all the community amenities- pool, spa clubhouse and tot lot without the Mello Roos! Plus, the neighborhood is home to award-winning elementary and junior high schools, making it perfect for families. This gem in Forster Highlands is not just a house; it's the home you've always dreamed of. Don’t miss out on this incredible opportunity – welcome to your new beginning!

6202 Colina Pacifica, San Clemente

$1,695,000
3 Beds 2 Baths OC25102688 MLS Closed Status
High on a terraced hillside in San Clemente’s desirable Pacifica enclave, this single-level Mid-Century home is embellished with inspiring ocean, hill, sunset and city-light views. Its outstanding location near shopping centers, golf courses and I-5 is among the best in town, and an elevated street-to-street homesite spans almost 7,380 square feet. Charming coastal-style architecture with shingled siding joins water-saving turf and a gated entrance courtyard in a front yard that makes everyone feel welcome upon arrival. Beyond a foyer with double entry doors and a wood-paneled wine cellar, the three-bedroom, two-bath residence embraces approximately 2,200 square feet in a custom-expanded floorplan. Dual primary suites and a secondary bedroom with bay window offer privacy and comfort, while open living areas include a fireplace-warmed living room with high ceiling, and an ocean-view dining room wrapped in floor-to-ceiling sliding-glass doors. Opening to the dining room and a family room with custom built-in desk and cabinetry, a fully upgraded kitchen hosts an island with prep sink, ample white cabinetry with glass uppers, granite countertops, a pantry, nook, reverse-osmosis filtered water, and a full suite of appliances that includes a Dacor warming drawer. Preferred upgrades are led by solar power, central air-conditioning, skylights, wide-plank wood flooring, auto roller shades in the dining room, custom bath finishes and stonework, mirrored wardrobe doors, and an attached two-car garage with extra workspace and built-in cabinetry. Take advantage of San Clemente’s renowned climate in a backyard with large covered deck, an open-air fireplace with seating, automated awnings, and sweeping views of the Pacific Ocean and rolling hills. There are no HOA fees in Pacifica, and the community is convenient to San Clemente High School, city parks, the Outlets at San Clemente, and miles of sandy beaches.

425 Calle Robles, San Clemente

$4,875,000
5 Beds 5 Baths OC25100313 MLS Closed Status
From the magnificent Pacific Ocean and Catalina Island to city lights, sunsets, and Dana Points monolithic Headlands, unobstructed 180Aº panoramic views enrich almost every room of this stunning custom estate in San Clemente. Boasting one of the best homesites in Marbleheads exclusive, guard-gated enclave of The Summit at Highland Lights, the remodeled residence redefines luxury living in approximately 4,200 square feet. A coved double height ceiling makes an outstanding first impression in the grand entry, living & dining area, which opens to ocean views and hosts a sweeping semi-circular staircase, dry bar, reclaimed Chicago brick, interior French doors leading to casual living spaces, and custom leaded-glass entry doors. Ocean views continue to impress in the family room, where built-in cabinetry flanks an elegant fireplace. The adjacent kitchen will please even the most demanding chefs with soapstone countertops, white Shaker cabinetry w/ glass uppers, a farmhouse sink, large island, and an ocean-view breakfast nook w/ bay window. Top-of-the-line stainless steel appliances from Viking, Sub-Zero and Thermador include a drawer microwave, built-in refrigerator and six-burner range, and a French door opens the kitchen to a secret side garden. An oversized laundry and mud room are featured, & an attached garage accommodates parking for three. Enjoy the comfort of 4-bedrooms including a main-level ensuite, 5-baths, an ocean-view office w/ extensive built-ins, and another first-floor office w/ Venetian plaster walls and skylights. Two staircases lead to the second floor, which overlooks the living area below and hosts two bedrooms w/a shared bath, a bonus room with coffered ceiling or optional 5th bedroom, and an opulent primary suite w/ sitting area, fireplace walk-in closet, deck access and a private ocean-view balcony. The bath shines with an elegant freestanding tub, separate shower & two vanities w/ waterfall-edge countertops. An artisans eye for excellence in craftsmanship is evident through the inclusion of custom crown and base molding, wainscoting, judges paneling, bay windows, high-end tilework, top-tier finishes and fixtures, black raised-panel interior doors, & woodgrain porcelain tile & hardwood flooring throughout. Grounds extend nearly 14,265 square feet and reveal a long 13-car driveway, stone entry patio, manicured landscaping, and a backyard w/ loggia & pool-sized lawn. Top schools, beaches, shopping, dining & recreation are moments away.

657 Via Faisan, San Clemente

$975,000
3 Beds 2 Baths OC25099133 MLS Closed Status
Located on a quiet corner lot in the sought after community of Santalana in Talega, this desirable end-unit home offers bright, single-level living in a serene setting. Spanning approximately 1,292 square feet, the open-concept floor plan features bright, airy living spaces with 3 bedrooms and 2 bathrooms. Designed for both comfort and functionality, the ideal open floorplan seamlessly connects the kitchen, dining, and living areas—enhanced by an abundance of windows that flood the space with natural light. The family room exudes warmth and charm with a custom fireplace mantle, hardwood flooring, detailed crown molding, plantation shutters and recessed lighting that enhances the inviting ambiance. The kitchen showcases granite countertops, stainless steel appliances, and crisp white cabinetry, all seamlessly open to the dining area and main living spaces for easy entertaining and everyday comfort. The primary suite is a relaxing getaway with a walk-in closet, dual vanities, and a beautifully updated walk-in shower. Two secondary bedrooms, a guest bath, an interior laundry room, and direct access to a 2-car garage add comfort and convenience. Step outside to your private patio, perfect for entertaining or unwinding in the sun. The end-unit location enhances the sense of privacy on the outdoor patio, creating an ideal setting for quiet mornings, weekend gatherings, or simply unwinding in a secluded, sun-filled space. Within walking distance, residents can take advantage of a nearby park, sparkling pool, soothing spa, and BBQ area ideal for gatherings and outdoor fun. Conveniently located near award-winning schools, grocery stores, local shops, and popular restaurants—everything you need is just minutes away. The Talega community offers an exceptional lifestyle with several pools and spas, tennis courts, beach volleyball, playgrounds, and a rich calendar of events—from movie nights to seasonal festivals and family-friendly gatherings. Enjoy the best of San Clemente, where iconic beaches, local shopping, and a variety of acclaimed restaurants create the ultimate Southern California lifestyle.

94 Paseo Vista, San Clemente

$2,150,000
6 Beds 6 Baths OC25099659 MLS Closed Status
This Luxurious Home is Situated in the Coastal Community of San Angelo. Private Single Loaded Street with a South-West Facing View Lot. This Luxurious Five Bedroom, Five and a Half Bath Home also Features a Bonus Room! A Grand Entry w/ Stunning Staircase and Soaring Ceilings, Living Room, Dining Room w/ French Doors Overlooking the Lush Private Rear Yard, Family Room that is Open to the Kitchen, Breakfast Nook, Main Floor Bedroom w/ En-Suite Bathroom, Laundry Room and Powder Room Complete the Main Living. The Kitchen Features Granite Slab Counters, Stainless Steel Appliances, Center Island and Oversized Walk in Pantry. Upstairs Highlights Include, A Master Suite with a Separate Relaxing Retreat Area, Private Balcony to Enjoy the Views, Romantic Fireplace, and a Walk-In Closet. Luxurious Master Bath w/ Soaking Tub. Three Secondary Bedrooms w/ Ensuite Bathrooms and a BONUS Room complete the Upper Level. Outdoor Living Complete with BBQ Island Bar, Enjoy the Tranquil Water Fountains and Relax Under the Stars! The Forster Highlands Community Offers a Clubhouse, Community Pool, Jacuzzi’s, and Neighborhood Park. The neighborhood is Surrounded by Rolling Hills, Parks, and Hiking Trails. Close to Award Winning Elementary and Junior High Schools. Minutes From Downtown Shops and Famous Beaches! No Mello Roos. Welcome Home!

6312 Camino Marinero, San Clemente

$2,625,000
4 Beds 5 Baths OC25095185 MLS Closed Status
Welcome to this beautifully upgraded 4-bedroom, 4.5-bathroom luxury home with a spacious loft in the coveted Carillon community of Talega. This home offers luxury, function, and outdoor entertainment with an ideal layout including a detached downstairs casita complete with a full bath and Murphy bed—perfect for guests or extended family. Step through a custom Dutch door entry and be greeted by a tranquil water fountain and exquisite travertine stone hardscaping in the front yard, driveway, and backyard. Enjoy the best of California outdoor living with a Pebble Tec saltwater pool and hot tub with spillway, a custom pergola with fireplace, built-in cabinets, Restoration Hardware lighting, and a granite-tile BBQ island with refrigerator. The courtyard also features a custom fire pit with a masonry mantel, perfect for entertaining under the stars. Inside, you'll find hardwood floors, plantation shutters, a versatile loft area, and custom built-ins throughout. The foyer stuns with soaring ceilings and a Restoration Hardware chandelier. The open-concept gourmet kitchen boasts granite countertops, stainless steel KitchenAid appliances, and opens seamlessly into the family room with a cozy fireplace. Additional fireplaces can be found in the formal living room, courtyard, and under the pergola. Each bedroom is en-suite with walk-in closets, and the primary suite features a private balcony, spa-like bath, and walk-in closet. Another balcony sits off the front of the home. Additional highlights include a three-car garage, SunPower solar panels, EV charging station, Sonos/Bose outdoor speakers, pre-wired security with cameras, and updated interior/exterior paint. Located in the master-planned Talega community, residents enjoy access to multiple pools, tennis and pickleball courts, volleyball, and miles of scenic hiking and biking trails. Just minutes from downtown San Clemente and world-class beaches, this home delivers the ultimate in coastal luxury living.

40 Calle Mattis, San Clemente

$870,000
2 Beds 3 Baths OC25081735 MLS Closed Status
Tucked into one of San Clemente's most sought-after locations, 62 Paseo Rosa is where beach living and refined living meet—and where privacy, space, and coastal style come together. Talega's condo community of Alassio offers a splash of resort and a whole lot of soul. This newly renovated luxury townhome offers two generously sized primary suites, a separate upstairs home office space, newly added wide-planked upgraded luxury vinyl flooring, and a completely remodeled kitchen. Relaxing mornings await on your generously sized front porch patio outdoor space – kick back with a glass of something cool as the sun sets in one of the most spacious and private lots in the neighborhood just steps from the community pool, spa, and amenities. Schedule your tee time at the renowned Talega Golf Club—a Fred Couples-designed stunner set against rolling hills and ocean air and walk to the first tee box and practice area right from your doorstep. Whether you play golf or just love the view, you’ll appreciate the charming restaurants, shopping, and outdoor activity offerings that are adjacent to this incredible location. The community pool and spa—so close you’ll think it’s part of your backyard, but just far enough for perfect peace. San Clemente’s sandy stretches, surf spots, and coastal trails are all within a short drive. Ride the beach trail, catch sunset on the iconic SC pier, or snag tacos downtown—you’re close to it all, but nestled in quiet comfort. Beyond the pool, golf, and incredible downtown scene you’ll enjoy access to Talega’s parks, tennis courts, playgrounds, and clubhouse. Talega offers more than a home—it delivers space, serenity, and serious beach-town energy. Whether you're living full-time or retreating on weekends, this slice of San Clemente and “Talega living” is ready to elevate your every day life.

62 Paseo Rosa, San Clemente

$2,585,000
5 Beds 5 Baths OC25088868 MLS Closed Status
Welcome to 306 Camino Mira Monte, a breathtaking coastal estate tucked into the exclusive Pacifica-Summit enclave of Talega in San Clemente—where luxury, elegance, and comfort converge in one unforgettable home. From the moment you arrive, you'll be captivated by the home's commanding presence, exquisite architectural details, and lush landscaping that sets the stage for refined living. Step inside to discover 4,333 square feet of impeccably designed space, where soaring ceilings, rich finishes, and natural light create a warm, inviting ambiance. The formal living and dining rooms make an unforgettable first impression—ideal for hosting elegant gatherings or intimate celebrations. A private office and a main-level ensuite bedroom with full bath offer convenience and flexibility for multi-generational living or overnight guests, while a stylish powder room adds a touch of sophistication for everyday entertaining. The heart of the home is a chef’s dream kitchen—completely remodeled with leather-finished granite countertops, stacked stone backsplash, premium appliances, and an oversized island perfect for culinary creations and casual conversations. The kitchen opens to a spacious family room and informal dining area that flows effortlessly to the resort-style backyard, featuring a covered pergola, built-in BBQ, and serene seating areas that invite you to unwind and entertain under the stars. Upstairs, the luxury continues. A second office offers a quiet space for remote work or study, while three spacious bedrooms include a private ensuite and a Jack-and-Jill layout, ideal for family living. The crown jewel is the expansive primary suite, a true retreat complete with a cozy sitting room, private balcony with ocean views, and a spa-inspired bathroom featuring dual vanities, a soaking tub, oversized walk-in shower, and a dreamy custom closet. Additional highlights include a 2-car garage + separate 1-car garage, a well-appointed downstairs laundry room, solar power, and modern built-ins throughout. Just minutes from Talega’s top-rated schools, parks, trails, golf, and beachside living, this is more than a home—it’s a lifestyle. Don’t miss this rare opportunity to own one of Talega’s finest properties, where every detail is designed to elevate your everyday experience. Your coastal dream home awaits.

306 Camino Mira Monte, San Clemente

$1,250,000
4 Beds 3 Baths OC25083147 MLS Closed Status
BACK ON MARKET = OPPORTUNITY! Now priced UNDER $1.3m - don't miss it!! Introducing 9 Gema, offering the largest & most sought-after floor plan in the ocean-view community of Richmond Pointe. This beautifully updated 4-bedroom, 2.5-bathroom home offers 2,045 sq ft of living space & is currently the lowest priced 4-bedroom home in all of San Clemente—a rare opportunity you won’t want to miss. Step inside & be welcomed by the light-filled living room, featuring soaring two-story ceilings & a cozy fireplace, creating a warm & inviting space that flows seamlessly into the formal dining room—ideal for both everyday living & entertaining. A separate family room opens directly to the backyard, blending indoor & outdoor living with ease. Open to the family room is the remodeled kitchen, showcasing creamy white custom-glazed cabinetry, slab stone countertops, a glass tile backsplash, & stainless steel appliances. Timeless polished stone tile flooring runs through most of the lower level, except for the living & dining rooms, which feature custom wood flooring - and the bedrooms enjoy cozy plush carpet. The staircase is also upgraded with new custom carpet for a cohesive, fresh look. The main level powder room shines with a custom vanity, designer lighting, & Venetian smooth plaster walls for a sophisticated touch. Upstairs, serving the 3 guest rooms, the hall bathroom is equally upgraded with fresh paint, custom tile flooring, a custom vanity, & modern lighting. The spacious primary suite enjoys peaceful hillside views & an en suite bath with fresh paint, a dual-sink white vanity, updated lighting, & custom tile floors as well as private toilet/shower area & a spacious walk-in closet. Additional upgrades include dual-glazed vinyl windows throughout, enhancing energy efficiency & comfort year-round. Step outside to your private backyard oasis, featuring a covered patio & turf grass—perfect for relaxing, dining, or entertaining outdoors. Located in the popular ocean view community of Rancho San Clemente, you’re just minutes from local shops, award-winning schools, hiking trails, and, of course, San Clemente’s world-class surf & beaches. Plus, Lifetime Fitness is right inside the neighborhood, offering luxury wellness & fitness amenities just moments from your door. This floor plan has not been available for 2 years! Don't miss this fabulous opportunity for classic coastal Orange County living with an even more amazing price. Your best life starts right here!

9 Gema, San Clemente

$1,800,000
4 Beds 3 Baths OC25070752 MLS Closed Status
Stunning Ocean & Mountain View Home in San Clemente – A Rare Find! Are you searching for a home that has it all? This rarely available, single-level, detached gem in one of San Clemente’s most prestigious neighborhoods offers breathtaking panoramic views of both the ocean and Saddleback Mountain. Enjoy your morning coffee/breakfast or evening beverages & snacks/dinner over jaw-dropping sunsets over Catalina Island, Dana Point Harbor, and even fireworks from seven nearby cities! This spacious almost 2,000 sq. ft. home features 4 bedrooms, 1-full bath/1-3/4 bath/1-1/2 bath, and an oversized 2-car garage with plenty of extra storage & room for a workshop. But the real highlight? With upgraded hi-end sliding doors from both the living room and MBR, enter the huge, ultra-private rear yard with sweeping views of Saddleback mountain and a peaceful park-like valley below. PLUS an ocean view from BOTH the front of the property AND the huge rear deck! It’s truly an entertainer’s dream, complete with a large Jacuzzi, a permanent canopy-covered area, and a full-size outdoor BBQ with built-in refrigerator, and ample counter space for prepping and serving your guests. Tired of outrageous electricity bills? This home is equipped with a seller-owned solar system, eliminating monthly energy costs (subject to any potential future utility increases). Need space for your toys? There’s an extra-large area (9'6" x 60'), perfect for RV or boat storage. As an added bonus, the property provides a built-in charging system for electric vehicles which works with almost all electric cars. With an adaptor, it also works with Tesla vehicles. With the charging circuit already in place, your electric vehicle is ready to go! This gorgeous home is just a few minutes drive from the charming historic village of San Clemente and it's world-famous beaches, churches, shopping, hiking trails, tennis and golf clubs, and much more! Plus, it has NO MELLO ROOS taxes! Located approximately mid-way between San Diego and Los Angeles, it's the perfect place for commuters. This home is not just a house—it’s a lifestyle. Make it yours!

303 Avenida Salvador, San Clemente

Based on information from California Regional Multiple Listing Service, Inc. as of . This information is for your personal, non-commercial use and may not be used for any purpose other than to identify prospective properties you may be interested in purchasing. Display of MLS data is usually deemed reliable but is NOT guaranteed accurate by the MLS. Buyers are responsible for verifying the accuracy of all information and should investigate the data themselves or retain appropriate professionals. Information from sources other than the Listing Agent may have been included in the MLS data. Unless otherwise specified in writing, Broker/Agent has not and will not verify any information obtained from other sources. The Broker/Agent providing the information contained herein may or may not have been the Listing and/or Selling Agent.