Refine Search
Sort by
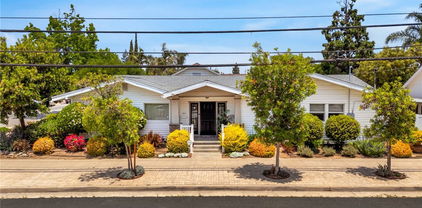
425 E Wilson Avenue, Orange
$1,010,000
4 Beds ⋅ 2 Baths ⋅ PW25127444 MLS ⋅ Closed Status
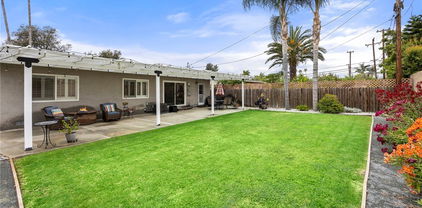
CHECK OUT THE COMPS- PRICED TO SELL QUICKLY! Welcome to 425 East Wilson, a great neighborhood, close to schools, shopping, and Chapman University. 4 bedroom remodeled home featuring an upgraded kitchen with quartz countertops, euro stainless exhaust hood, stainless sink with no touch faucet, white shaker slo-close cabinets, and an open floor plan to the living room hosting a 10-seat breakfast bar. Stainless appliances including a bosch dishwasher, built-in range and sink. Lots of cabinets and a pantry for storage. The perfect entertainment set up! There is a large 300 sq ft permitted family room with sliding doors out to a custom patio. Both bathrooms have been remodeled in tile and glass. bedrooms featuring walk-in closets, ceiling fans, and blinds. Trane central heating and air conditioning system with a Nest thermostat for ultimate efficiency. Newer dual-pane windows with the easy clean tilt-out. a 2-car attached garage with opener and laundry area. Stop and smell the roses in the rear yard. The large fenced area is perfect for a pool, ADU, or room to plant a garden.

425 E Wilson Avenue, Orange

2534 E Hoover Ave, Orange
$1,030,000
4 Beds ⋅ 2 Baths ⋅ SW25128771 MLS ⋅ Closed Status
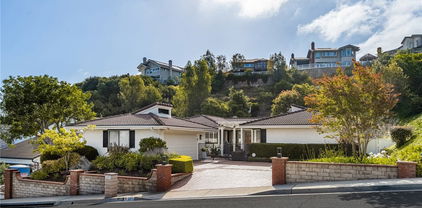
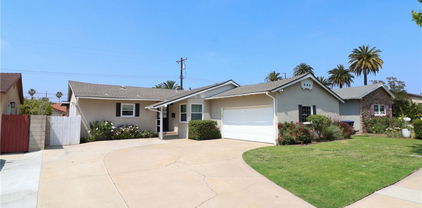
Welcome to this well-maintained single-story gem nestled in one of Orange’s most desirable & established neighborhoods. Featuring 4 bedrooms, 2 bathrooms & a generous 1,645 Square Feet of living space. This charming home offers timeless character, smart updates & exceptional potential for personalization, all in a location that perfectly balances convenience, comfort & community. Set on a quiet residential street, this home exudes pride of ownership. While many of its finishes remain in original condition, the property has been meticulously cared for & thoughtfully updated with recent exterior paint, a newer roof, HVAC system, water heater & garage door with automatic opener. These major improvements provide peace of mind & a solid foundation for the next owner to move in as-is or to customize. Inside, the floor plan is practical & welcoming, with comfortable living areas & the primary bedroom includes an ensuite bathroom with a walk-in shower. The private backyard with covered patio & perimeter planter beds offers plenty of room for outdoor entertaining, gardening, or relaxing under the California sun. This property is located within the boundaries of top-rated Orange Unified schools, including Taft Elementary, Cerro Villa Middle School & Villa Park High School, making it a fantastic option for those seeking strong educational opportunities. Beyond the home itself, the location is a lifestyle upgrade! Just minutes from the vibrant shops & restaurants of Old Towne Orange, you’ll enjoy the charm of historic architecture, quaint boutiques, craft breweries & a bustling farmers market. Just a short drive to premier entertainment venues like Disneyland Resort, Angel Stadium & the Honda Center, offering year-round concerts, sporting events, & attractions. Nearby shopping options abound, with The Outlets at Orange, MainPlace Mall & The Village at Orange all within easy reach. Commuters will appreciate quick access to major freeways (55, 57, 22, & 91), while students & faculty will benefit from proximity to several higher education institutions including Chapman University, Cal State Fullerton & Santa Ana College. When you’re craving the beach, the sands of Newport, Huntington, & Laguna Beach are also just short drive away, offering a weekend or week day escape. Whether you’re searching for your forever home or an investment opportunity in a Mid Century neighborhood, this well-cared-for residence offers the perfect blend of location, livability & long-term value.

2534 E Hoover Ave, Orange

400 S Flower Street Unit 170, Orange
$621,000
2 Beds ⋅ 2 Baths ⋅ OC25128569 MLS ⋅ Closed Status
Welcome to 400 S Flower St #170 in the heart of the City of Orange! This charming attached single-family residence offers 2 spacious bedrooms plus a versatile bonus room perfect as a third bedroom, guest room, or home office. The large living room flows into a generous dining area just off the kitchen, creating an ideal space for gatherings and everyday living. You'll appreciate the convenience of an indoor laundry room and enjoy outdoor relaxation on the private patio off the kitchen or the welcoming front porch. Situated directly across from the community pool, spa, and clubhouse, the home is surrounded by beautifully maintained greenbelt areas that enhance the tranquil setting. The attached two-car garage with direct access adds ease and security. Located near iconic destinations such as Disneyland and Old Towne Orange—with its charming antique shops, boutiques, and quaint eateries, plus a weekly Farmers and Artisans Market every Saturday—this property is also just minutes from Angel Stadium, the Honda Center, and Chapman University. With all of this and low HOA dues, it offers a truly prime location. For commuters, the Orange Metrolink Station is close by. This is a probate sale with Full Authority and does not need court approval. No warranties, guarantees or representations regarding the adequacy, condition, performance, suitability of the property or its systems or components are expressed or implied. Buyers shall be responsible for any and all repairs and reports associated with the sale of the property.

400 S Flower Street Unit 170, Orange

2811 N Preston Street, Orange
$1,500,000
4 Beds ⋅ 3 Baths ⋅ OC25127164 MLS ⋅ Closed Status
Welcome to this beautifully upgraded 4-bedroom, 3-bathroom residence, perfectly situated in the highly desirable Ridge at Belmont community in the Orange Hills. Set on a premium cul-de-sac lot, this stunning two-story home combines timeless elegance with modern functionality. The exceptional curb appeal begins with a manicured front lawn, a charming slate double-door entry, and continues into the lush, private backyard filled with mature landscaping and vibrant greenery. Inside, you’re greeted by soaring vaulted ceilings, a bright and airy layout, and abundant natural light throughout. Rich cherry hardwood floors run through the main living spaces, enhanced by crisp baseboards and a neutral color palette. The gourmet kitchen is the heart of the home—featuring granite countertops, a large center island, ample cabinetry, a five-burner gas range with hood, and recessed lighting—ideal for both daily living and entertaining. The cozy living room offers a gas-start fireplace and an inviting atmosphere for gatherings or quiet nights in. A dedicated laundry room with gas hookups adds to the home’s practical appeal. Downstairs, you’ll find a versatile 4th bedroom currently set up as an office, with a nearby full bathroom featuring a stand-up shower—perfect for guests or multi-generational living. Upstairs, the home continues to impress with three spacious bedrooms and a flexible loft/sitting area ideal for a home office or reading nook. The expansive primary suite is a serene retreat with vaulted ceilings, plantation shutters, a generous walk-in closet, and an abundance of natural light. The en-suite bath features dual sinks, a soaking tub, and a separate glass-enclosed shower. The hall bath also includes dual sinks, a tub, and a shower—perfect for a busy household. Step into the backyard and discover your own private oasis—complete with a built-in BBQ, gazebo, mature trees, and colorful plantings, all designed for effortless outdoor living and entertaining. Additional highlights include central air and heating, an oversized three-car garage with direct access, an upgraded extra-large water heater, and the peace of mind of recent full-house repiping. This meticulously maintained, move-in-ready home is located in a quiet, safe neighborhood, close to shopping, dining, Belmont Park, and major attractions like Angel Stadium and Honda Center. A rare opportunity in a prime location—don’t let this one slip away!

2811 N Preston Street, Orange

3021 E Hartford Road, Orange
$1,440,000
5 Beds ⋅ 3 Baths ⋅ PW25125052 MLS ⋅ Closed Status
Welcome to this beautifully maintained 5-bedroom, 3-bathroom home located in the highly desirable Gainsborough North neighborhood of Orange. Offering 2,857 sq ft of living space, this spacious residence includes three bedrooms on the main level and two additional bedrooms upstairs—ideal for flexible living arrangements. The home features a bright and open floor plan, perfect for entertaining, along with a large kitchen, separate dining area, and a generous living room. There is a bonus room that is included upstairs, that is not included in the sqft of the home and is currently used as a bedroom, however this room would be ideal for a sound room, photographer studio or study. The private backyard is an entertainer’s dream, complete with a sparkling pool, covered patio, and a landscaped garden area—perfect for outdoor dining, gardening, or relaxing with family and friends. Located close to top-rated schools, parks, shopping, and freeway access, this home combines space, comfort, and convenience in one of Orange’s most established neighborhoods.

3021 E Hartford Road, Orange

2815 E Coolidge Avenue, Orange
$1,070,000
5 Beds ⋅ 2 Baths ⋅ PW25098189 MLS ⋅ Closed Status
Nestled in the highly desirable Presidential Tract, this large single-story home offers comfort, open space, and a prime location. Fresh exterior paint and woodwork invite you in, and the front patio offers a welcome place to unwind any time of day. The home features a customized modern kitchen with abundant natural light from three skylights, endless storage, soft-close cabinetry, and a massive quartz waterfall island, all opening seamlessly to the living room with cozy fireplace for relaxing among family and friends. The primary and fifth bedrooms are separated from the other three, providing privacy in their own wings. One bedroom is currently used as a giant walk-in closet but can be converted to bedroom status or a large home office. And you can add healthy living to the list with the reverse osmosis and whole house water filtration/softener system! The spacious backyard is a blank canvas with plenty of room to add a pool or create your dream outdoor retreat. Enjoy the convenience of being an easy ride to award-winning Villa Park schools and Orange Lutheran High School, and only minutes from historic Old Towne Orange and Chapman University, where dining, shopping, and community charm await. This is your best opportunity yet to own a large home on a large lot surrounded by great schools!

2815 E Coolidge Avenue, Orange

4002 E Greenwood Avenue, Orange
$1,312,000
4 Beds ⋅ 2 Baths ⋅ PW25120511 MLS ⋅ Closed Status
In a quiet friendly neighborhood within the city of Orange, this beautiful four-bedroom home is well-maintained and filled with updates throughout, bringing the spacious benefits of a 1960s home into the 21st century. As you enter the home you will find a large living room to your left with an updated fireplace. The open concept allows you to see into the dining room with a serving countertop and storage below. The gray and white kitchen is equipped with lots of storage space and a breakfast bar. The skylight in the kitchen brings a natural warm glow to the space every day. French doors off the dining room bring you to the large private backyard with a covered concrete patio and lush green trees for optimal privacy. The left side of the house has four bedrooms. The primary and two secondary rooms are on the first floor with a large fourth bedroom on the second floor. The primary bedroom has two closets, a full bathroom, and french doors leading to the backyard. The main floor secondary bedrooms share a full bathroom located down the hall. The room upstairs is ideal for many scenarios such as a guest room, office, or music room. Added bonuses to the house are rooftop solar panels, home energy storage, an HVAC system updated within the last seven years, all light switches and the lights are on a smart system, and the carbon monoxide and smoke detectors are state-of-the-art.  This house on Greenwood is waiting for you to make it a home.

4002 E Greenwood Avenue, Orange

365 N Lime Street, Orange
$924,900
2 Beds ⋅ 2 Baths ⋅ PW25119702 MLS ⋅ Closed Status
This charming two bedroom two bath home in the City of Orange is just a short distance to the famed Orange Plaza and is on the market for the first time in over 30 years! As you drive down this quiet tree-lined street you'll appreciate the incredible curb appeal. The paver stone driveway and walkways to the front porch set this home apart and show the love and care that was put into this lovely home. The highly upgraded home with original hardwood floors throughout much of the home sits on a generous lot with a private backyard with two separate storage sheds, one large enough for a home office. The home has been well taken care of and as you enter you'll appreciate the generous living room and picture window overlooking the front yard. The remodeled kitchen boasts custom cabinets, granite counters, stainless steel appliances, custom lighting and breakfast bar. Overlooking the kitchen you have a separate family room/dining room complete with custom built in hutch, granite counters and undermount lighting. Off family room you have a good sized laundry room with additional custom cabinetry and granite counters as well as a beautifully remodeled bathroom. Both the laundry room and family room have access to the rear yard. Both the primary bedroom and guest bedrooms are ample sized. The attached 2-car garage is another added amenity to this beautiful home. Some of the other upgrades include dual paned windows, custom window coverings, copper plumbing, surround sound in living room and much more. Nestled in a neighborhood conveniently close to top-rated restaurants and Chapman University, this 1950s-built gem is ready for its new owner. Don’t miss your chance to call it home!

365 N Lime Street, Orange

700 E Lake Drive Unit 13, Orange
$551,000
1 Beds ⋅ 1 Baths ⋅ OC25122020 MLS ⋅ Closed Status
Welcome to this 1 bedroom, 1 bathroom ground floor, single story condominium in the serene community of Morningside by The Lakes. This hidden gem offers resort style living with streams, ponds and bridges. The open entry leads to the kitchen and dining room. The kitchen features an oven/range combo, refrigerator, dishwasher, breakfast bar and garden view window. The expansive living room and cozy fireplace with double paned sliding glass door leads to a patio with views of the picturesque pond and pine trees. This home has been newly carpeted and painted, and has an indoor laundry closet. The bedroom has a sliding door to access the patio, where you can unwind and relax. There are two outdoor storage closets and a covered carport. The association has a pool and spa. This home is located near the Santiago Creek trail and bike path, Hart Park, Chapman University, and Old Towne Orange. Shopping, dining and entertainment are nearby, as is access to the 22, 55 and 5 freeways.

700 E Lake Drive Unit 13, Orange

711 S Grable Circle, Orange
$1,150,000
4 Beds ⋅ 4 Baths ⋅ OC25103714 MLS ⋅ Closed Status
Step into elevated modern living at 711 S Grable Circle, featuring the highly sought-after 5X floor plan recognized as the most desirable layout in the community. Built in 2021, this contemporary 4-bedroom, 3.5-bathroom residence offers approximately 2,144 square feet of thoughtfully designed space in one of Orange’s most centrally located and desirable neighborhoods. Positioned as an end-unit corner home, it offers enhanced privacy, an abundance of natural light, and plenty of guest parking nearby. Inside, you’ll find soaring ceilings, expansive windows, and premium finishes throughout. The open-concept main level is anchored by a chef-inspired kitchen featuring quartz countertops, stainless steel appliances, an oversized island, and custom cabinetry that seamlessly flows into the dining and living areas. Upstairs, the luxurious primary suite is a true retreat with a spacious walk-in closet and a spa-style en-suite bath offering dual vanities and a large walk-in shower. Three additional bedrooms provide flexibility for guests or home office needs, and the dedicated upstairs laundry room adds everyday convenience. The rooftop deck is a standout feature, offering gorgeous panoramic views and the perfect setting for relaxing, entertaining, or soaking in the Southern California sunsets. Enjoy the benefits of modern construction, a two-car attached garage, low-maintenance living, no Mello-Roos, and a low HOA. Located near The Outlets at Orange, Chapman University, Angel Stadium, top medical centers, dining, and major freeways, this home delivers style, comfort, and connectivity. Experience elevated living with the perfect combination of design, location, and lifestyle at 711 S Grable Circle.

711 S Grable Circle, Orange

5847 E Rocking Horse Way Unit 21, Orange
$875,000
3 Beds ⋅ 3 Baths ⋅ PW25121750 MLS ⋅ Closed Status
Experience elevated hillside living at 5847 Rocking Horse Way, Unit 21, one of the most sought after residence in the exclusive, 24-hour guard-gated community of Rocking Horse Ridge. Tucked away as a prized end unit, this home enjoys added privacy and a lush grassy side yard that feels like your own park. Thoughtfully renovated with modern elegance, every detail reflects contemporary design and comfort. The chef-inspired kitchen features crisp white cabinetry, quartz countertops, a stylish tile backsplash, and stainless steel appliances perfectly blending function and flair. Natural light floods the main level, where soaring ceilings, rich laminate floors, and dual sliding doors create seamless indoor/outdoor flow. Step outside to a spacious wrap around patio with two serene garden areas ideal for hosting guests or savoring quiet mornings. All three bathrooms have been beautifully updated with quartz surfaces, designer tile, and sleek new vanities. Additional upgrades include a cozy fireplace, air conditioning system, energy-efficient dual-pane windows, and an attached two-car garage with an automatic roll-up door. Just steps from your door, enjoy resort-style amenities including a sparkling pool, spa, and outdoor dining space. Perfectly positioned near scenic trails, Peter’s Canyon, Irvine Regional Park and Lake, as well as top rated schools, shopping, and the charm of Old Town Orange. This is more than a home, it’s a lifestyle in one of Orange’s most prestigious and private condo communities. A rare find you won’t want to miss.

5847 E Rocking Horse Way Unit 21, Orange

303 N Waverly Street, Orange
$1,150,000
4 Beds ⋅ 2 Baths ⋅ PW25121212 MLS ⋅ Closed Status
PRICE IMPROVEMENT BY $100,000. SELLER PURCHASED ANOTHER HOME AND NEEDS TO SELL QUICKLY. Welcome to 303 North Waverly, this original home just celebrated its 100-year birthday. It is ready for the next century. The corner lot features a "Rodgers Garden" look and feel with exotic plants, rose arbor, and mature shade trees. Love went into the detail and care of this beautifully landscaped lot. Enter the carriage porch doors with sidelights, the living room has a gas fireplace made of finished brick with custom bookcases that flank both sides. Picture molding and crown molding accent the ceilings. Original and refinished oak hardwood floors in the living area. There is also a piano alcove with a shadowbox and a 4th bedroom off the formal living room. The formal dining room also features custom-built-in features, including a hutch and display cabinets, original to 1924. The service door leads to a remodeled kitchen featuring stainless steel appliances, including a gas range/oven and dishwasher. An over-the-range microwave and French door refrigerator are also included. The large kitchen has an eating area with lots of light and custom window coverings, 3 Bedrooms have walk-in closets, and the primary bedroom features a dresser alcove flanked with two walk-in closets. The main bath has a clawfoot tub with a shower. A Pedestal sink and two dressers, one with the original clothes hamper. The medicine cabinet is also original to the day it was built. Lots of cabinets and storage in every room. Central heating and air conditioning with dual-pane windows make the house comfortable—newer electrical and copper plumbing. Once in the rear yard, a large pavered patio with a custom cover is perfect for the summer BBQ. Plants everywhere to enjoy the sights and smell of plants in bloom. A magical place to call home. The original "barn" is a one-car garage with parking for two vehicles off the street. The fence provides privacy and security.

303 N Waverly Street, Orange

146 N Quail Lane, Orange
$1,350,000
4 Beds ⋅ 2 Baths ⋅ TR25120582 MLS ⋅ Closed Status
Discover Your Dream Home at 146 N Quail Ln Orange, CA 92869. This beautifully remodeled single-story home is located in the sought-after Orange Park Acres community in the city of Orange. Boasting four spacious bedrooms and two fully remodeled bathrooms, this property combines modern luxury with timeless charm. Property Features: A chef’s kitchen with stunning waterfall countertops, perfect for cooking and entertaining. Fully updated electrical and plumbing systems for your peace of mind. New windows throughout the home, filling every room with natural light. Thoughtful upgrades that enhance both style and functionality. Location Highlights: Nestled in a family-friendly community, this home offers convenient access to local amenities, including top-rated schools. Residents enjoy proximity to local Parks, hiking trails, shopping, and dining options. The property is also near major freeways, making commuting easy. This is a rare opportunity to own a home that perfectly balances comfort, style, and location. Don’t miss the chance to make it yours!

146 N Quail Lane, Orange

2421 N Feather Hill Drive, Orange
$1,800,000
4 Beds ⋅ 4 Baths ⋅ PW25119566 MLS ⋅ Closed Status
Discover a one-of-a-kind opportunity with this striking custom home one of only four ever built where timeless architecture meets refined luxury. The exterior captivates with bold lines, stacked stone accents, and crisp designer paint, creating standout curb appeal from the very first glance. Inside, dramatic vaulted ceilings and a floor-to-ceiling tiled fireplace elevate the formal living space, bathed in natural light. The thoughtful split-level layout offers both flexibility and function, featuring a front-facing office ideal for working from home, with double French doors opening to a private balcony perfect for fresh air breaks or taking calls with a view. Also included is an elegant formal dining area for gatherings and a cozy step-down den with a matching fireplace and built-in wet bar ideal for effortless entertaining. Adjacent to the formal dining space, a spacious casual dining area comfortably seats eight and opens to the backyard through a large sliding glass door. The living room extends to another private balcony that captures the refreshing breeze perfect for relaxing and unwinding. At the heart of the home lies the chef-inspired kitchen, designed with a center island and prep sink, rich cherry cabinetry, granite countertops, stainless steel appliances, and a sunny breakfast nook. A sliding glass door leads from the kitchen to your private backyard oasis, creating seamless indoor-outdoor flow. Step outside to your personal retreat a spacious wraparound patio ideal for al fresco dining or relaxing weekend lounging. The yard features a large grassy area surrounded by mature and fruit trees, offering both shade and serenity. With views of the surrounding hills, the setting is peaceful and picturesque perfect for enjoying nature without leaving home. Upstairs, the expansive primary suite is a tranquil sanctuary with a spa-like bathroom that includes a deep soaking tub, glass-enclosed shower with dual rain heads, and dual vanities that combine comfort and style. The additional bedrooms are generously sized and filled with natural light, offering restful spaces for family or guests. For car enthusiasts, collectors, or weekend adventurers, the oversized garage includes a rare indoor RV parking space ideal for storing larger vehicles, a boat, or creating a home gym or workshop. Located in a sought-after neighborhood near top-rated schools, this exceptional home blends luxury, comfort, and everyday convenience in one unforgettable package.

2421 N Feather Hill Drive, Orange

298 W Pebble Creek Lane, Orange
$1,225,000
5 Beds ⋅ 3 Baths ⋅ PW25118229 MLS ⋅ Closed Status
Welcome to one of RiverBend’s most unique and desirable residences - a detached home with a generous backyard and standout features that truly set it apart. Lovingly maintained by the original owner, this beautifully upgraded property blends comfort, style, and versatility in every corner. Exceptional floor plan designed with flexibility in mind. The downstairs bedroom with en-suite bath adds extra functionality, while an oversized fifth bedroom upstairs serves perfectly as a media room, home gym, or additional living space. Need a dedicated workspace or formal dining? The downstairs flex room has you covered. The heart of the home is a spacious open-concept kitchen, seamlessly connected to the family room. Featuring a large center island with breakfast bar, under-cabinet lighting, pantry, and high-end stainless steel appliances - including a 5-burner gas cooktop, oven, microwave, refrigerator, and dishwasher - this kitchen was designed to impress. The family room offers built-in surround sound ceiling speakers and a cozy gas fireplace - perfect for movie nights or relaxing evenings in. Sliding doors lead to the full-sized backyard oasis complete with slate tile patio accents, remote-controlled retractable awning, mature landscaping, lemon and lime trees, and a separate side patio retreat. Whether you're hosting a barbecue or enjoying quiet mornings outdoors, this backyard brings the coveted California indoor-outdoor lifestyle to life. Upstairs, the luxurious primary suite offers a serene sitting area, spacious bathroom with dual vanities, soaking tub, separate shower, and a walk-in closet with custom organizers. The upstairs laundry room is smartly designed and comes with a washer & dryer and utility sink. Additional highlights include: Central A/C & heating with Nest thermostat, high ceilings, recessed LED lighting, ceiling fans, mirrored wardrobes, dual-pane windows, rain gutters, Ring doorbell, ADT alarm system and water softener. 2-car attached garage with epoxy flooring, built-in shelving, and full private driveway. RiverBend is a pet-friendly community offering low HOA dues that include high-speed internet, pool & spa, and front yard maintenance. Enjoy easy access to walking trails, the Santa Ana River Trail, Ambriz Memorial Park, and top Orange County attractions like Disneyland, Angel Stadium, The Honda Center, Knott’s, and Old Town Orange. This isn’t just a home - it’s a rare RiverBend gem waiting to be discovered. Come experience it in person!

298 W Pebble Creek Lane, Orange

5071 E Equestrian Lane, Orange
$1,700,000
4 Beds ⋅ 3 Baths ⋅ PW25118013 MLS ⋅ Closed Status
Discover this beautifully designed Mediterranean-inspired estate offering timeless architecture and exceptional indoor-outdoor living on a generous lot of over 21,000 sq ft. Located in the tranquil Orange Hills community, this home features approximately 3,036 sq ft in the main residence plus a second building which is a 799 sq ft pool house/Casita, ideal for guests, multigenerational living, or a creative studio or just a place to extend your pool party and lounge around indoors. The front exterior boasts a circular paver driveway, mature landscaping, and wrought iron and wood gates with direct access to a 3-car garage and extended parking and arched entry welcomes you into the home’s elegant interior through solid wood double front entry doors. RV access through a back road to the property. A classic concrete and mortar tile roof and Venetian plaster exterior. Step inside to find soaring ceilings, leaded glass accent windows, terracotta tile and wood floors, and striking architectural lines. The layout includes a step-down living room with a cozy fireplace, a spacious elevated formal dining area, and a warm family room with another brick fireplace and access to the backyard. The kitchen is outfitted with stainless steel appliances, custom cabinetry, tile countertops, and views to the pool and lush yard. Upstairs, the oversized primary suite includes vaulted ceilings, a large walk-in closet, and a bath with dual sinks, a tiled shower, and vanity. Secondary bedrooms are privately positioned and include unique features like a balcony and garden views. Step outside to your own resort-like paradise. The backyard features a raised BBQ patio, sparkling pool and spa with safety fencing, mature trees, an expansive lawn, and an entertainer’s dream pool house with its own bathroom and side access from the pool. Ideal for large gatherings, private escapes, or extended guest stays. Additional highlights include a wet bar, custom lighting, a tile-roofed breezeway, and direct garage and powder room access from the family room. Don’t miss this rare opportunity to own a private hillside retreat with authentic charm, thoughtful details, and space to thrive.

5071 E Equestrian Lane, Orange

487 N Fern Street, Orange
$970,000
4 Beds ⋅ 2 Baths ⋅ PW25105753 MLS ⋅ Closed Status
WONDERFUL SINGLE STORY MID-CENTURY HOME in established Orange neighborhood. Steps to the new SANTIAGO CREEK RECREATIONAL TRAIL! This clean home has a contemporary feel and open floor plan with VAULTED CEILINGS in most rooms and ORIGINAL HARDWOOD FLOORS. ALL NEW DOUBLE PANED WINDOWS with BEAUTIFUL CUSTOM SHUTTERS. The spacious living room has sliding glass doors overlooking the rear yard. The upgraded kitchen has loads of cabinets, STAINLESS STEEL APPLIANCES, large pantry and ceramic tile flooring. The upgraded bathrooms have new vanities and tile flooring. Additional features include a SEPARATE INDOOR LAUNDRY ROOM and CENTRAL AIR CONDITIONING. The spacious driveway is accented with CUSTOM PAVERS. You’ll also enjoy the large rear yard with an attractive patio.

487 N Fern Street, Orange

229 N Bitterbush Street, Orange
$850,000
3 Beds ⋅ 3 Baths ⋅ PW25115532 MLS ⋅ Closed Status
Welcome to 229 N Bitterbush Street, a beautifully updated single-story home located in the heart of Orange. This move-in-ready residence features 3 spacious bedrooms and 2 full bathrooms, ideal for comfortable family living or entertaining guests. Step inside to fresh new interior paint and a welcoming floor plan that includes a generous living room, separate dining area, and a well-appointed kitchen. The kitchen is a standout, boasting granite countertops, a custom tumbled travertine backsplash, designer oak cabinetry, recessed lighting, and stainless steel appliances—a perfect blend of style and functionality. Situated on a large lot, the property offers ample backyard space with potential to build an Additional Dwelling Unit (ADU)—great for multi-generational living or rental income. A long driveway leads to a detached 2-car garage, providing plenty of parking for vehicles, toys, or even a small RV. Located close to dining, shopping, and with easy freeway access, this home combines convenience with the charm of an established neighborhood. Don’t miss this opportunity to own a turnkey home with room to grow in one of Orange’s most desirable communities!

229 N Bitterbush Street, Orange

1329 N Cabrillo Street, Orange
$1,365,000
4 Beds ⋅ 3 Baths ⋅ PW25112209 MLS ⋅ Closed Status
Exceptional SINGLE LEVEL Home in Highly Desirable East Orange Neighborhood. Welcome to this beautiful single-level home with a floor plan that can’t be beat! Boasting stunning curb appeal, the property features a gated front courtyard with a herringbone brick walkway, an interlocking paver driveway with extra parking, and a spacious 3-car garage with roll-up doors, offering both functionality and style. Step through elegant double leaded-glass doors into a light-filled interior showcasing dark laminate flooring in the entry, soaring open-beamed ceilings, and designer plantation shutters throughout. The formal living room is both inviting and spacious, featuring a center fireplace and abundant natural light. A large formal dining area overlooks the backyard through full-height windows, perfect for entertaining. The separate family room is ideal for casual living, complete with a floor-to-ceiling brick fireplace, open-beam ceiling, and informal dining area. The open-concept kitchen is a chef’s dream with light white tile countertops, rich wood cabinetry, a center butcher block island, stainless steel appliances, plus a spacious breakfast bar and etched-glass picture window overlooking the yard. The primary suite includes a sliding door with plantation shutters leading to the backyard, a cedar-lined walk-in closet, a walk-in shower plus separate dual vanity areas with counters and sinks. 2 additional bedrooms have front-facing courtyard views and a guest bath with a deep soaking tub is just off the center hallway. The 4th bedroom is ideally suited for a home office or guest room and completes the private wing of the home. The spacious indoor laundry room offers washer & dryer, a soaking sink, ample storage, and access to the side yard. A convenient 1/2 bath is located just off the rear entry to the garage. Enjoy year-round outdoor living in the backyard, complete with a shaded covered patio, tiled serving counter off the kitchen, plus a secondary covered patio, gardening area & shed in the large side yard. The over-sized 3-car garage offers extensive built-in storage and a dedicated workshop/utility room. Central AC/heat and dual pane windows keep you comfortable year round. Located within walking distance to top-rated Linda Vista Elementary School this home is also conveniently close to shopping, dining, parks, & more! Don't miss your opportunity to make this special house your forever HOME!

1329 N Cabrillo Street, Orange

227 S Calle Grande, Orange
$1,775,000
3 Beds ⋅ 2 Baths ⋅ PW25112117 MLS ⋅ Closed Status
Welcome to 227 South Calle Grande, a Highly Sought After Single Level John Lyttle Home that is situated magnificently in the Hills of Orange. This Beautiful Home is single story living at its finest with Three Bedrooms and Two Bathrooms with a Brilliant Floor Plan that has been beautifully upgraded to maximize its space. Exceptional living with modern updates that blends indoor and outdoor living seamlessly. Nestled on a serene street this home offers a large lot of lush landscapes and patios that provide a private retreat, ideal for entertaining or peaceful relaxation. The Elegant Living Room Features a Soaring Ceiling, Custom Built in's and Cozy Fireplace that flows effortlessly into the Dining Room and Separate Den/Family Room off Kitchen that opens up to a Private Covered Side Yard. The Kitchen Features Granite Counters, Island, Pantry, Ample Cabinet Space and Stainless Steel Appliances. Off the Kitchen is a Private Office that provides an Ideal Home Workspace. The Large Master Suite Enjoys His and Her Walk-In Closets, Separate Shower and Tub, and Dual Vanities. The Second and Third Bedrooms are Perfectly Separated for Guests and Enjoy Access to a Full Bathroom. Indoor Laundry and Detached Two Car Garage finish off this Exceptional Home. Walking Distance to Parks, HOA Tennis Courts, Hiking and Biking Trails. 227 South Calle Grande is a Must See!

227 S Calle Grande, Orange

8542 E Heatherview Lane, Orange
$1,265,000
4 Beds ⋅ 3 Baths ⋅ OC25110621 MLS ⋅ Closed Status
This is the pride of ownership home you have been waiting for. 8542 E. Heatherview is a Turn Key home in the Enclave Development in the Santiago Hills Community in Orange. This East Orange location offers fantastic views overlooking Peters Canyon Park. Home offers 4 upstairs bedrooms with a primary bedroom west facing viewing deck/balcony. Home has been tastefully expanded to make the living room/great room much larger for entertaining. Upgrades and remodel over time include wood and carpet flooring, window blinds, open kitchen with center island and walk in pantry. Large two car garage plus additional parking in driveway. Yard in back has ample space for entertaining and has beautiful landscaping. It is great to keep your housing costs down and this this desirable community has no HOA and no Mello-Roos taxes, It is located very close to Chapman Hills Elementary, Santiago College, Peters Canyon Park and Irvine Regional Park with Zoo, Hiking, Concerts, Boating and Fishing.

8542 E Heatherview Lane, Orange

165 S Batavia Street, Orange
$1,095,000
2 Beds ⋅ 2 Baths ⋅ PW25079303 MLS ⋅ Closed Status
MOVE RIGHT IN TO THIS 1924 RESTORED CALIFORNIA CRAFTSMAN BUNGALOW COMPLETE WITH THE WHITE PICKET FENCE. THIS HOME IS ON THE MILLS ACT PROPERTY TAX PROGRAM WHICH RESULTS IN A HUGE PROPERTY TAX SAVINGS! TAXES WERE ONLY $2923 FOR THE 23/24 TAX YEAR, THE LOW RATE TRANSFERS TO NEW OWNERS! THIS 2 BEDROOM 2 BATH HAS A LARGE REAR LOT, READY FOR AN ADU OR EXPANSION. THE FULL WIDTH FRONT PORCH LEADS TO THE LARGE LIVING ROOM WITH ORIGINAL OAK WOOD FLOORS, BUILT-INS, FIREPLACE AND ORIGINAL MOLDING, BUILT-IN BOOKCASES. THE LIVING ROOM IS OPEN TO THE FORMAL DINING ROOM FEATURING THE CLASSIC BUILT-IN DINING HUTCH. BOTH BATHROOMS HAVE BEEN REMODELED, THE MAIN BATH HAS A WALK-IN SHOWER ACCENTED WITH TILE AND GLASS BLOCK. THE KITCHEN HAS CLASSIC BUILT-IN CABINETS, GRANITE COUNTERS, DISHWASHER, MICROWAVE AND FREE-STANDING GAS RANGE. THERE IS A CONVENIENT LAUNDRY ROOM WITH WASHER/DRYER INCLUDED. CENTRAL HEATING AND AIR, COPPER PLUMBING, EVEN A NEWER WASTE LINE FOR YEARS OF WORRY-FREE SERVICE. THE DETACHED GARAGE HAS BEEN FINISHED INTO A "CRAFT ROOM" WITH A STORAGE AREA. THE HUGE REAR YARD HAS A MATURE SHADE TREE AND IS LARGE ENOUGH TO BUILD ON OR JUST ENJOY THE LARGE LOT THAT OLDER HOMES PROVIDE.

165 S Batavia Street, Orange

1879 N Nordic Place, Orange
$1,360,000
3 Beds ⋅ 4 Baths ⋅ PW25105978 MLS ⋅ Closed Status
Discover this stunning pool and spa home in the heart of Orange, located on a double cul-de-sac within the highly sought-after Villa Park School district. This beautifully updated 3 bedroom home features an expansive main floor primary suite with direct access to the pool, as well as 2 primary suites upstairs, 4 bathrooms, and 2934 square feet of living space. This home also offers the perfect blend of comfort, style, and functionality. Set on an 8,100 sq ft lot, the home is designed for entertaining, with a resort-style backyard that includes a sparkling pool, relaxing spa, firepit, outdoor kitchen with porcelain and butcher block countertops, and a pavered driveway and artificial grass, that enhances curb appeal. In addition, there is an RV access on the property. Inside, enjoy a freshly painted interior with recessed lighting, crown molding, a spacious family room with cathedral ceilings, and one of two cozy fireplaces, as well as tile flooring throughout. The kitchen is equipped with waterfall quartz countertops, self-closing cabinets and convenient pull-out drawers, ideal for both everyday living and hosting. The downstairs primary suite was previously two bedrooms—now thoughtfully combined into one expansive retreat with a handicap-accessible shower and closet. Bathrooms include dual sinks and an epoxy-coated drain in the downstairs bath. Upstairs, each bedroom is generously sized and offers a HUGE walk-in closet with windows for natural light. Additional highlights include dual-system controlled HVAC, a tankless water heater, and thoughtful touches throughout. This home is truly move-in-ready with a perfect blend of indoor and outdoor living. A rare opportunity to own a beautifully upgraded home in a prime Orange location with access to top-rated Villa Park Schools!

1879 N Nordic Place, Orange

2546 N Orange Hill Lane, Orange
$1,575,000
3 Beds ⋅ 2 Baths ⋅ IG25109430 MLS ⋅ Closed Status
Stunning View Home High on the Hill in Orange. Perched high above the city, this beautifully remodeled home offers breathtaking panoramic views — including sunsets, Disneyland fireworks, and sights all the way to Anaheim Stadium. From the moment you arrive, you’ll be welcomed by a gated courtyard and a custom leaded glass front door. Inside, the spacious living room features a charming bay window, a ledger stone fireplace, and a cozy window seat. The gourmet kitchen boasts quartz countertops and backsplash, maple cabinetry with pull-out drawers, a wine rack, dual breakfast counters, stainless steel appliances, a garden window, under-cabinet accent lighting, and French doors leading to a private covered sitting area. The home offers three generously sized bedrooms. The master suite is a true retreat with vaulted ceilings, his-and-hers closets with mirrored doors, dual sinks with custom cabinetry, and a walk-in shower. The backyard is an entertainer’s dream, featuring expansive sunset views, a sparkling saltwater pool and spa with reef step and Caribbean PebbleTec finish, a built-in ledger stone barbecue with refrigerator, fire pit, three covered patios, and freshly stained stamped concrete decking. The professionally landscaped grounds also include fruit trees, a Tough Shed, and gated RV/boat parking. Additional upgrades and features include:Plantation shutters, Ceiling fans throughout, New LVT flooring, Dual-pane windows, Newer roof and air conditioning, Crown molding and 8-inch baseboards, Built-in desk area, Tankless water heater, 220-volt outlet, Epoxy garage flooring, Perimeter retaining walls, Vivint security system with 3 cameras, Newer Pentair Pool equipment, varible speed pump, MyQ WIFI garage door opener, newer 4 Ton AC unit, recessed LED lighting throughout, extensive hardscaping, 1650 Sq/Ft of living space, 8320 Sq/Ft lot, great cul-de-Sac location, 25 minutes to Disneyland, Anaheim Stadium, Honda Center,and close to 55, 91, 57 & 5 fwys. This one-of-a-kind home perfectly blends luxury, comfort, and unmatched views. A rare find in one of Orange’s most desirable hilltop neighborhoods!

2546 N Orange Hill Lane, Orange

7335 East Morninglory Way, Orange
$1,400,000
3 Beds ⋅ 2 Baths ⋅ PW25103903 MLS ⋅ Closed Status
What a wonderful neighborhood to live in. Situated in the Cowan Hills Community of Orange. You are surrounded by big properties and trails to walk or ride a horse. Good sized yard with over 10,000 square feet. And there is a trail behind you! Plus, the advantage of a single level home. The rooms are spacious, big living room, dining room, family room and the primary bedroom. It feels much bigger than the square footage indicates. When you enter through the double door entry you can begin to see why the right word is “spacious.” The dining area would make large gatherings possible. Off to the left of the entry is a bedroom that is currently set up as an office. The kitchen has newer appliances and lots of counter space, excellent for bar space seating or casual fast meals. Then there is a breakfast nook that has the backyard view. Open to all this is the family room that also has built in cabinets and bookshelves and for entertainment choices. Wood floors are in the family room. The kitchen has brick floors as the dining room does. The primary bedroom is exceptionally large with two closets, one a walk-in and then a second with sliders. High ceilings add to the ambiance of this space as does the light that flows in through several windows. The primary bath has a separate tub and shower and double sink space. A hall bath serves the other bedrooms. The home has been freshly painted and new carpeting added in two of the bedrooms and the living room. Let’s go outside and enjoy the backyard. An Aluma wood patio cover is a bonus, plus a firepit and a grass area. There is room for a pool if that is your desire. The solar is paid for in this home, bringing savings to you. This home is near parks and is an excellent location for your next home. Come and see!

7335 East Morninglory Way, Orange

2015 E Hillman Circle, Orange
$1,244,000
3 Beds ⋅ 2 Baths ⋅ OC25067688 MLS ⋅ Closed Status
Nestled in one of the most desirable neighborhoods within the highly acclaimed Orange Unified School District, this beautifully maintained single-owner home offers the perfect blend of space, comfort, and tranquility. With a separate living room, family room, and an enclosed patio, this home provides generous space for both lively gatherings and quiet moments. The layout also offers flexibility to add a fourth bedroom, making it ideal for growing families, guests, or a dedicated home office. Inside, enjoy bright and inviting living spaces filled with natural light. The open-concept kitchen seamlessly connects to the main living area, offering an airy, welcoming space perfect for everyday living. Imagine hosting a cozy tea party in the sun-drenched enclosed patio, surrounded by windows that frame your beautiful backyard oasis—where blooming flowers sway and birds gently chirp in the background. Step outside into a spacious backyard oasis, beautifully landscaped with mature trees and vibrant flowers, providing color, charm, and exceptional privacy. Whether you’re entertaining guests, gardening, or watching your kids and pets play, this yard is a peaceful and versatile retreat—with plenty of room to add a pool and truly make it your own. Additional Highlights: Newer AC system (still under warranty). Termite repairs & full fumigation completed (April 2025, 2 years termite warranty). No neighbors behind—just a quiet street for added privacy. Washer & dryer included. Located on a tranquil, quiet neighborhood with lots of parking, close to major freeways, gas stations, and shops, this home truly offers the best of both worlds. Lovingly cared for by its original owner, it’s more than a house—it’s a place to feel at peace and make lasting memories. Don’t miss this rare opportunity—schedule your private showing today and discover the warmth and charm for yourself!

2015 E Hillman Circle, Orange

2583 N Skytop Court, Orange
$2,425,000
5 Beds ⋅ 3 Baths ⋅ IV25105086 MLS ⋅ Closed Status
Skytop Court – Nestled on a quiet cul-de-sac in the sought-after Serrano Heights community, this stunning Italianate-style estate offers elegance, space, and functionality on an expansive lot. With over 3,600 square feet of living space, this home features a three-car garage, owned Tesla solar panels, and a resort-style backyard perfect for entertaining. Inside, the architectural grandeur is immediately apparent. Soaring ceilings fill the entryway with natural light, highlighting the rich ashwood flooring and a sweeping radius staircase that serves as a striking focal point. The formal family room exudes timeless charm with distressed boxed beam ceilings and a Moorish-style fireplace surround, setting the tone for the home’s refined design. The chef’s kitchen is the heart of the home, generously appointed with ample cabinetry and counter space, a large island with seating, a butler’s pantry, and adjacent bar areas. Ideal for hosting and everyday living alike, it seamlessly flows into the main living areas. Designed for multi-generational living or guest convenience, the first floor includes a spacious bedroom and a full bathroom. Upstairs, a thoughtfully designed layout offers a versatile loft or utility space, three well-sized guest bedrooms, and a beautifully appointed guest bathroom. The luxurious primary suite is a true retreat, featuring double-door entry, dual walk-in closets, and a spa-inspired bathroom with a soaking tub, walk-in shower, dual vanities, and elegant natural stone finishes. Step outside to your private backyard oasis—complete with a sparkling pool and spa with slide, built-in BBQ, cozy outdoor fireplace, and lush landscaping. This serene and private setting is ideal for both entertaining and relaxation. Additional upgrades include remodeled bathrooms, updated lighting and plumbing fixtures, a Lorex camera system, whole-house fan, soft water system, pool automation, EV charging, and more. Located near the 91 and 55 freeways, top-rated OUSD schools, and scenic Santiago Oaks Regional Park, this exceptional home offers the perfect blend of luxury, comfort, and convenience.

2583 N Skytop Court, Orange

5126 E Paddington Court Unit F, Orange
$875,000
3 Beds ⋅ 3 Baths ⋅ OC25103158 MLS ⋅ Closed Status
WELCOME TO THIS CHARMING 3-BEDROOM, 3-BATHROOM TOWNHOME, offering 1,550 square feet of elegance and comfort. You will feel right at home the moment you step inside to discover a spacious living room with vaulted ceilings, engineered wood flooring, and plantation shutters throughout, creating a warm and inviting atmosphere. The gourmet kitchen boasts granite countertops, a stylish backsplash, stainless steel appliances, canned lights and ample storage, perfect for culinary enthusiasts. The adjacent dining room is ideal for hosting memorable gatherings. The primary suite is a serene retreat, filled with natural light, a designer ceiling fan, and a spacious walk-in closet. Its luxurious ensuite features a travertine step-in shower with a seated area and a dual vanity for ultimate convenience. The second bedroom is bright and generously sized, complete with mirrored closet doors with an ensuite for comfort and privacy. The downstairs third bedroom serves as a versatile office or guest space. A downstairs bathroom with a walk-in shower adds convenience for visitors. Outside, a large private backyard with a pergola sets the stage for delightful entertaining or relaxing evenings. This townhome blends style, functionality, and outdoor charm—perfect for your next chapter.

5126 E Paddington Court Unit F, Orange

Based on information from California Regional Multiple Listing Service, Inc. as of . This information is for your personal, non-commercial use and may not be used for any purpose other than to identify prospective properties you may be interested in purchasing. Display of MLS data is usually deemed reliable but is NOT guaranteed accurate by the MLS. Buyers are responsible for verifying the accuracy of all information and should investigate the data themselves or retain appropriate professionals. Information from sources other than the Listing Agent may have been included in the MLS data. Unless otherwise specified in writing, Broker/Agent has not and will not verify any information obtained from other sources. The Broker/Agent providing the information contained herein may or may not have been the Listing and/or Selling Agent.