Refine Search
Sort by
$2,860,000
5 Beds 5 Baths NP26065943 MLS Closed Status
PRICE REDUCTION!!! This rare opportunity to live in a rambling 4,993-square-foot single-story ranch home located in the highly desirable Red Hill Ridge neighborhood. Located on a nearly half-acre flat rectangular lot. The home features five bedrooms and five bathrooms, including a separate 1,350-square-footvADU, complete with a full kitchen, bathroom, living room, large closet, and an office, making it a wonderful potential rental option or an In-Law quarters. The primary bathroom has been beautifully remodeled and includes a double sink vanity, a new walk-in shower, a soaking tub, two large walk-in closets and additional storage. There are also three more bedrooms with one en suite. The spacious living room and family room share a roaring double-sided fireplace. The family room also features a walk-up wet bar complete with 4-5 barstools and ample storage. Recent upgrades include three air conditioning units—two of which are new, a 4-ton and 5-ton AC—two water heaters, and an EV charger in the garage. Additionally, the study/library/office includes a Murphy bed and provides access to the rear yard and pool. The home boasts newer wood and tile flooring throughout. Outside, you'll find a large private pool with an attached spa, fully fenced in for security and safety. The yard includes a spacious lawn area, two storage sheds on the side yard, and ample space for an RV or boat. The property also features a three-car garage and a circular driveway that can accommodate multiple vehicles for guests. Solar Panel lease pay off to be negotiated between buyer and seller.

12261 Browning Avenue, North Tustin

$2,650,000
5 Beds 4 Baths OC26063471 MLS Closed Status
Set on one of Lemon Heights’ most sought-after streets, this 3,843 sq ft custom view home offers 5 bedrooms and a rare blend of scale, light, and elevated living. Hunting Horn is a coveted, wide and flat street of custom homes, ideally located just moments from Bent Tree Park and one of the few streets in North Tustin offering both coastal and canyon views. Vaulted beamed ceilings and expansive windows flood the main living spaces with natural light, creating an open, airy feel with effortless indoor-outdoor flow. The kitchen connects seamlessly to both formal and casual living areas, while the oversized family room offers the flexibility to gather, unwind, or reimagine the space to fit your lifestyle. A highly desirable main-level primary suite feels like a private retreat, complete with a beautifully updated bath featuring a freestanding tub, walk-in shower, and dual vanities. Upstairs, four spacious bedrooms capture peaceful views of surrounding greenery and Peter’s Canyon. Recent improvements include dual-zone air conditioning, all new ducting, new tankless water heater, solar with three Tesla batteries, a Vivint-owned security system, custom garage doors with new smart motors, and a remodeled laundry room. Set on a 14,500 sq ft lot, the backyard is designed for both laid-back days and lively weekends, featuring a pool, expansive lawn, citrus trees, terraced gardens, outdoor shower, and RV potential-offering space to play, entertain, and truly enjoy the setting.

11042 Hunting Horn Drive, North Tustin

$1,815,000
4 Beds 2 Baths PW26058164 MLS Closed Status
Welcome to 18661 Vale Avenue, a quintessential example of California living in the heart of North Tustin. This beautifully maintained single-story ranch home offers a spacious and functional layout, featuring 4 bedrooms, 2 bathrooms, and inviting indoor-outdoor living designed for comfort and enjoyment. Step inside to discover bright, open living spaces enhanced by hardwood flooring, recessed lighting, and a seamless flow ideal for both everyday living and entertaining. The upgraded kitchen is thoughtfully appointed with high-end appliances, granite countertops, and custom cabinetry, complemented by a butler’s prep area for added convenience. Perfectly positioned at the center of the home, the kitchen opens to both the living and family rooms, creating a natural gathering space. The primary suite is generously sized, offering multiple closets and a well-appointed bathroom designed for relaxation. Three additional bedrooms and a shared hall bathroom provide flexibility for a growing household, guest accommodations, or a private home office with serene views of the pool and surrounding landscaping. Additional highlights include an interior laundry area and a brand new HVAC system, enhancing both comfort and efficiency. Step outside to a backyard built for enjoyment. The recently updated pool and deck create an ideal setting for entertaining or unwinding under the Southern California sun, with ample space to host, relax, and enjoy the outdoors. The detached oversized garage offers versatility—comfortably accommodating two vehicles, or presenting an excellent opportunity for a workshop or potential ADU conversion. Ideally located within walking distance to top-rated schools and just moments from shopping, dining, and major Orange County destinations, this North Tustin home delivers the perfect blend of comfort, flexibility, and lifestyle.

18661 Vale, North Tustin

$2,080,000
4 Beds 3 Baths PW26049382 MLS Closed Status
Peaceful Retreat in the North Tustin Hills Discover serenity in this beautiful North Tustin residence nestled in a highly sought-after neighborhood in the scenic hills. Perched at the top of the street, this inviting home captures refreshing ocean breezes and offers peek-a-boo views from Newport Beach to Palos Verdes. With 2926 sq ft of living space and a flexible floor plan designed for indoor-outdoor living, the home offers exceptional comfort and versatility. Key Features: Enjoy outdoor living at its finest on the spacious redwood deck—perfect for relaxing, dining al fresco, or entertaining while taking in scenic tree-top views. Beautiful mature trees frame both the front and back yards, creating a private setting, a garden lover's paradise and perfect backdrop for spectacular sunsets. The inviting living room features a vaulted ceiling, large windows with treetop views, and French doors that open directly onto the deck, seamlessly connecting indoor and outdoor spaces. A separate formal dining room with French doors to the deck and high windows above allowing abundant light and indoor/outdoor flow for hosting dinner parties and special gatherings. The spacious kitchen offers extensive cabinetry and a charming breakfast nook overlooking the lush backyard greenery. Three bedrooms—including the primary suite—are located on the main level along with the living room, dining room, kitchen, and two bathrooms, allowing for convenient single-level living. The lower level expands the home’s living space and features a large family room, office, library, fourth bedroom, bathroom, and covered patio—offering flexibility for guests, extended family, or ADU potential. Mature fruit trees including orange, grapefruit and avocado, along with raised garden beds for vegetables or flowers. Prime location in a coveted North Tustin neighborhood near top-rated schools, shopping, dining, hiking and bicycling, with convenient access to major freeways for easy commuting throughout Orange County. No HOA and no Mello Roos. Why You'll Love This Home: Designed for both relaxation and entertaining, the home offers generous indoor spaces and beautiful outdoor settings. The versatile lower level provides excellent potential for multi-generational living or conversion to an attached ADU. Whether hosting gatherings on the deck, enjoying stunning sunset views, or simply relaxing in the peaceful surroundings, this home offers the perfect blend of comfort, space, and natural beauty.

10885 Coronel Road, North Tustin

$1,998,000
4 Beds 3 Baths PW26049531 MLS Closed Status
Welcome to effortless California living in the heart of North Tustin, found at 18642 Silver Maple. This tastefully upgraded single-story pool home features myriad upgrades and accoutrements adorning over 2,500 square feet of bright, open living space. Enter the Dutch door and be immediately impressed by what this home has to offer. With 4 bedrooms, 3 bathrooms, and a highly desirable dual primary suite floorplan—perfect for multi-generational living or hosting guests in comfort. The rooms are spacious, bathrooms upgraded, and options endless. Vaulted, open-beamed ceilings enhance the upgraded kitchen, featuring modern appliances and contemporary quartz cabinets as it provides a bright, open feel. Anchoring the home’s central living space, the kitchen flows naturally between the living and family rooms, with a dining area complete with cabinetry and comfort over travertine floors. The family room is a light-filled sanctuary, designed for easy everyday living and entertaining. Three fireplaces throughout the home create inviting spaces to gather and unwind during cooler evenings. Step outside to a backyard designed for year-round enjoyment. The upgraded freeform pool, tropical bamboo and palm landscaping, and multiple outdoor living areas create a private resort-like atmosphere. A grassy lawn next to the pool lends to play, relaxation, or outdoor gatherings under the Southern California sun. Additional highlights include RV parking, art studio/office/yoga room, an outdoor shower for post-swim convenience, and plenty of room to garden, entertain, or simply enjoy the peaceful surroundings. Ideally located within walking distance to excellent schools, close to shopping, dining, and major Orange County destinations while still offering a tranquil residential setting, this North Tustin retreat delivers the perfect balance of comfort, space, and lifestyle.

18642 Silver Maple, North Tustin

$3,675,000
5 Beds 6 Baths PW26039862 MLS Closed Status
Privately tucked in the rolling hills of Cowan Heights, the “Beverly Hills” of North Tustin, this one-of-a-kind estate pairs breathtaking scale with the added luxury of a rare single-level guest residence. Secluded among mature trees on a nearly half-acre parcel, it’s easy to fall in love with this premier estate that blends timeless craftsmanship with resort-style comfort. Walls of windows, generous proportions, multiple living areas and impressive grounds create an effortless flow ideal for both elegant entertaining and relaxed daily living. The impressive chef’s kitchen is a showpiece for the entertainer, featuring an oversized center island with seating, professional-grade appliances including 3 ovens, 2 dishwashers, warming & refrigeration drawers, prep sink, water filtration, instant hot water, abundant customized cabinetry with ample appliance garage space, and tranquil panoramic backyard views, complemented by a rare butler’s prep kitchen and expansive walk-in pantry designed to host at scale. Multiple fireplaces anchor the formal living room and main gathering space, while French doors and dramatic bi-fold sliders invite seamless indoor-outdoor living. Outdoors, a private oasis unfolds with a sparkling pool & spa featuring a baja shelf for lounging, firepit, gazebo, sports court, putting green, koi pond, dog park, fruit orchard, and expansive lawn areas, all thoughtfully arranged for entertaining, recreation, and quiet retreat. A standout feature is the independent, wheelchair-accessible guest apartment with private entrance, living area, kitchenette, guest bath & separate en-suite bedroom, offering a rare multigenerational or long-term guest solution. The main level also includes a private customized office, dedicated gym that can serve as an additional en-suite bedroom, and oversized laundry room. Upstairs, the primary suite is a serene escape with an inviting private deck, spa-inspired bath, customized dual closets, and an additional retreat space with a rooftop deck…maybe the ideal place for a sauna & cold plunge. Two expansive secondary bedrooms complete the upper level, offering exceptional flexibility and a compelling value-add opportunity with seller architectural plans available to add en-suite baths if desired. With a sense of privacy that feels worlds away for the everyday, it’s just minutes from award-winning schools, and premier shopping, dining, and entertainment options. Only one like this…so schedule your showing before it’s gone!

10412 Boca Canyon, North Tustin

$2,375,000
5 Beds 4 Baths IG26038493 MLS Closed Status
Welcome to 10761 Crawford Canyon Road, a Move-In Ready Home Surrounded by Mature Trees. This Expansive Residence Offers Five Bedrooms, Three and Half Bathrooms, New Interior Paint, New Carpet, Energy Saver Water Heater, New HVAC and Incredible Backyard. The Downstairs Bedroom is Used as an Office with Custom Built-In Cabinetry, En-Suite Bathroom with Walk-In Shower. The Formal Living Room showcases a High Beamed Ceiling, Oversized Windows, Diamond Shaped Leaded Glass Windows, Marble Fireplace. The Expansive Great Room Enjoys a Built-In Bar, Sink, Impressive Welcoming Stone Fireplace, Backyard Access through Multi French Doors. A Formal Dining Room Opens to an Outdoor Patio. The Well-Appointed Kitchen includes Thermador Double Ovens, Touchscreen Refrigerator, Island, Walk-In Pantry and Expanded Breakfast Nook with Wonderful Views. The Primary Suite Offers a Fireplace, Balcony, Walk-in Closet and Additional Closet, Dual Vanity, Frameless Glass Walk-In Shower, Separate Tub with Jets. Additional Highlights Include a Second Family/Bonus Room with Built-In Bar, Sink and Outdoor Access to Gazebo with Views and Walkway that Circles Down to the Backyard with a Waterfall, Spa, Bar with Sitting Area, Built-In BBQ, Fire Pit, Multiply Sitting Areas and Enclosed Grassy Area for Furry Friends. An Entertainer's Absolutely Delightful Dream. Oversized Attic with Pull Down Ladder - Extra Storage Space. An Impressive, Oversized Driveway of Custom Pavers with Multi-Car Parking Space Leads to a 3-Car Garage with Built-In Cabinets, Working Area, Sink. This Home is Built for Entertaining, Celebrating and Living Well. The Home Resides in The Award-Winning Tustin Unified School District Known for High Academic Performance - Arroyo Elementary, Hewes Middle, Foothill High. Close to Top Dining, Shopping and World Class Amenities of Tustin, Irvine and Coastal Orange County. No HOA.

10761 Crawford Canyon, North Tustin

$4,450,000
3 Beds 4 Baths PW26024292 MLS Closed Status
Set along the edge of Peters Canyon Reserve, this move-in ready luxury estate spanning .94 acres captures sweeping views of rolling hills, mountains and meadows in a setting that feels both peaceful and connected. The architecture is refined yet clean, executed with superb materials and meticulous attention to detail. The homes interior and furnishings were curated by a renowned Newport Beach designer, reflecting a balanced blend of sophistication and warmth. Custom millwork and cabinetry, inlaid stone, and hardwood flooring,and Anderson french doors and windows complement expansive walls of glass that bathe the interiors in natural light. Retractable custom glass doors create a seamless transition between indoors and out, extending the living spaces to generous terraces of limestone designed for both everyday enjoyment and elegant entertaining. Designed to live primarily as a single-story residence, the home offers all main living areas and secondary bedrooms onthe first leve, with only the private primary suite situated upstairs-creating a peaceful retreat elevated above the surrounding landscape. AN EXTENSIVE RENOVATION BY THE CURRENT OWNER INTRODUCED A THOUGHTFULLY REIMAGINED OPEN FLOOR PLAN WITH SOARING CEILINGS, A PRIVATE OFFICE AND DEDICATED EXERCISE ROOM IN ADDITION TO THE THREE BEAUTIFULLY APPOINTED BEDROOMS. The backyard unfolds as a private resort A sparkling pool and spa with limestone coping echo the terrace finishes, while multiple lounge areas and an expansive patio create an extrordinary environment. The fully integrated outdoor kitchen is outfitted with dual barbeque, refrigerators, dishwashers, and stainless steel cabinetry beneath striking slabs of richly colored malachite quartz countertops. ADJACENT TO THE ENTERTAINIG AREA, A RARE FLAT GRASSY LAWN- so seldom found on even other large properties -offers space for recreation, gatherings and endless other possibilities.

9821 Brentwood Drive, North Tustin

$2,700,000
5 Beds 3 Baths OC26008622 MLS Closed Status
Private 1/2-Acre Lemon Heights Estate • Panoramic Views • Flawless Turnkey Condition Perfectly positioned at the end of a quiet cul-de-sac in prestigious Lemon Heights, this approx 4,030 sq. ft. custom estate offers a rare combination of privacy, grand scale, and pristine craftsmanship. Impeccably maintained by its long-term owners, this property stands as a true testament to pride of ownership, offering complete move-in readiness and an elevated Orange County lifestyle. The architectural bones of the residence are spectacular. A grand foyer opens into formal living and dining spaces distinguished by soaring 16-foot ceilings and an abundance of natural light. The highly functional floor plan features five bedrooms and three full baths, including a highly sought-after main-level suite ideal for long-term guests or a quiet home office. A sprawling 170 sq. ft. temperature-controlled bonus room offers incredible versatility, serving beautifully as a custom wine sanctuary, home fitness studio, private theater, or secondary catering pantry. Upstairs, the primary retreat serves as an ultra-private sanctuary. Step out onto the expansive private deck to enjoy morning coffee or evening sunsets against sweeping, elevated views of the Tustin Foothills, Saddleback Mountain, and shimmering Irvine city lights. The crowning jewel of the estate is its rare, mostly flat 1/2-acre lot. Seamless indoor-outdoor flow leads to a resort-scale backyard paradise built for effortless entertaining. The grounds feature a sparkling pool and spa with waterfall accents, an outdoor kitchen with bar seating, an expansive dining pergola, and massive flat grass lawns with ample space for a future ADU. Exceptional Infrastructure & Peace of Mind: Enjoy zero deferred maintenance with a 5 year new dual 5-ton high efficent HVAC system, brand-new pool heater and filter, certified roof, and full completed termite clearance. Assigned to top-tier, award-winning Tustin Unified schools (Arroyo, Hewes, Foothill High). A rare opportunity to secure space, premium land, and an immaculate, pristine home in the foothills.

10972 Furlong Drive, North Tustin

$3,249,000
5 Beds 4 Baths OC26021963 MLS Pending Status
A Private Blufftop Sanctuary with Panoramic Views. From the moment you step through the front door, the view takes your breath away - and it never lets go. Every room in this home captures a different frame of the surrounding beauty. Tucked behind private gates in Cowan Heights, this distinctive property offers sweeping, unobstructed views from every room- from Peter’s Canyon to the coastline of Fashion Island. Recently updated with designer finishes, it blends custom architecture with a calming, on-trend interior palette. Perched on a blufftop lot, the grounds feature a saltwater pool and spa, new turf, and garden spaces ideal for entertaining or unwinding. A long driveway provides generous parking and leads to a three-car attached garage. Inside, a dramatic vaulted foyer opens to multiple light-filled living areas and a fully remodeled chef’s kitchen with custom oak cabinetry, quartz countertops, and premium appliances, including a GE Monogram range and a Frigidaire built-in fridge/freezer. A spacious view from the terrace with built-in BBQ extends the living space outdoors. Downstairs, a private suite with its own kitchen, living area, bedroom, and full bath offers direct, step-free access—perfect for multi-generational living, guests, or rental use. Additional highlights include updated bathrooms, new luxury vinyl plank flooring, and a full suite of energy-efficient upgrades: fully owned solar, new HVAC systems, LED lighting, and a smart irrigation system. Just minutes from top-rated schools, hiking trails, and some of North Tustin’s treasured conveniences- 10181 Overhill Drive delivers privacy, versatility, and elevated North Tustin living. It’s the kind of home where the first thing you notice - and the last thing you’ll forget - is the view. Every space is designed to showcase the panorama.

10181 Overhill Drive, North Tustin

$1,466,973
3 Beds 2 Baths PW26007761 MLS Closed Status
Welcome to 13112 Lassen Way, a beautifully maintained, move-in-ready home located in one of North Tustin’s most desirable family neighborhoods, celebrated for its excellent schools, quiet streets, and strong sense of community. Set on a generous, flat lot, this 3-bedroom, 2-bath residence offers 1,415 square feet of thoughtfully designed living space, combining everyday comfort with modern upgrades and long-term efficiency. From the moment you arrive, the home’s pride of ownership is evident. Inside, the functional floor plan provides an easy flow between living spaces, ideal for both daily living and entertaining. The three bedrooms are well-proportioned, offering flexibility for growing families, guests, or a home office, while the two bathrooms are tastefully appointed and designed for convenience. One of the home’s standout features is its impressive list of energy-efficient upgrades. The property is equipped with solar panels, a Tesla battery, and a Tesla car charger—delivering significant savings, sustainability, and peace of mind for today’s eco-conscious homeowner. The garage is equally impressive, featuring epoxy flooring along with its own heating and air conditioning unit, making it perfect for a home gym, workshop, hobby space, or temperature-controlled storage. Step outside to enjoy the expansive backyard, where the large, flat lot creates endless possibilities—whether you envision outdoor entertaining, play space, gardening, or future expansion. The yard provides a private and versatile outdoor setting rarely found in this highly sought-after area. Ideally located near top-rated schools, parks, shopping, dining, and major commuter routes, this North Tustin home offers the perfect balance of suburban tranquility and everyday convenience. 13112 Lassen Way is a rare opportunity to own a move-in-ready property with modern upgrades, energy efficiency, and a welcoming neighborhood lifestyle.

13112 Lassen Way, North Tustin

$5,250,000
5 Beds 7 Baths PW26002377 MLS Closed Status
Behind private gates in the coveted enclave of Cowan Heights, this landmark estate—enhanced by over $1,000,000 of major renovations completed from 2023–2025 (see amenity sheet suplement). This home offers exceptional privacy, prestige, and sweeping panoramic views from nearly every room. Toughtfully reimagined with elevated finishes, modernized systems, and smart-home technology, it is ideally positioned in the Linda Vista Estates—an exclusive gated community of only 15 custom homes—showcasing dramatic city lights, Catalina horizons, and unforgettable sunset skies. Spanning 6,544 square feet on a one-acre lot, the home blends timeless architecture with refined luxury, introduced by grand entry doors, soaring ceilings, polished travertine floors, and expansive walls of glass that frame the views and set the tone for elevated yet comfortable living. Major upgrades include a redesigned chef’s kitchen with Sub-Zero and Wolf appliances, expansive quartz counters and floor to ceiling cabinets, fully renovated baths with a Toto Neorest, extensive lighting and electrical enhancements, and a renovated five-car garage with terrazzo flooring. The main level is perfectly suited for entertaining and everyday life, featuring a formal living room oriented to the skyline, a welcoming dining room ideal for intimate dinners or larger occasions, a chef’s kitchen with casual dining, and a spacious great room complete with fireplace and entertainer’s bar. The primary suite is a true retreat with its own fireplace, spa-inspired bath, custom walk-in closet, and doors opening to the main viewing balcony for seamless indoor-outdoor living. An elevator and dual staircases lead to the lower level, offering a large bonus room, secondary bar area, two additional bedrooms and 2.5 bathrooms, plus an oversized 5-car garage with lift and an additional bath—ideal for collectors and enthusiasts. Upstairs, an additional en-suite bedroom and beautifully situated office loft deliver inspiring, elevated views across Orange County. Outdoors, enjoy year-round sunsets and open-air living on an expansive wraparound deck and observation lookout capturing the full sweep of the coastline and beyond. A rare offering in one of Orange County’s most prestigious hillside neighborhoods—served by award-winning Tustin schools—this is a home that must be experienced to fully appreciate its scale, setting, and significance. Redisigned for efficiency and has low operating and maintenance costs comparatively.

10322 Saint Charles Way, North Tustin

$1,706,000
3 Beds 3 Baths PW25276778 MLS Closed Status
Set on a single-loaded cul-de-sac in one of the most coveted Panorama Heights enclaves, this exceptional mid-century modern residence offers what hillside properties rarely do: breathtaking unobstructed views, effortless access, and a remarkably usable outdoor setting. Spanning 2,320 square feet on an expansive 12,400 square-foot lot, the home is thoughtfully designed for seamless indoor–outdoor living. From the main living room, a large sliding glass door opens to dramatic elevated city and ocean views, where twinkling city lights, nightly fireworks, and sweeping horizons become part of everyday life. A beautifully positioned dry bar adjacent to the living area enhances the mid-century modern aesthetic, creating an ideal setting for entertaining while taking in the view. With no telephone lines, poles, or homes across the street, the sightlines remain wide open and completely uninterrupted. Unlike many hillside homes, this property offers level entry from the garage directly into the main living area—no stairs, no steep driveway, no compromises. The flowing main level connects the family room, kitchen, and living spaces, all oriented toward the view and outdoor entertaining areas. Every bedroom is conveniently located on one level upstairs, and nearly every room enjoys its own city-light view, creating a consistently magical experience throughout the home. The outdoor spaces are a true standout. The primary yard adjacent to the home is flat, fully usable, and wraps around the residence, offering easy access from both the driveway and street—an exceptional feature for view properties. Behind the home, a natural rock hillside provides privacy and a tranquil backdrop, creating an ideal shaded entertaining area during warm summer afternoons. Across the private street, an additional landscaped hillside portion of the lot enhances privacy and preserves open sightlines, helping protect the views. Architecturally distinctive and fully finished with nothing left to do, this is a rare opportunity to enjoy a mid-century modern home that balances design, comfort, and practicality—offering the best of hillside living without the typical challenges. Centrally located in Orange County (about 40 miles south of Los Angeles), just 30 minutes to Newport Beach and 20 minutes to Orange County Airport. #HollywoodhillsofOC

12276 Circula Panorama, North Tustin

$1,410,000
4 Beds 2 Baths OC25264772 MLS Closed Status
Rare Opportunity in One of North Tustin’s Most Desirable Neighborhoods! Located within the highly sought-after Foothill High School boundaries, this single-level 4BR/2BA home sits on an expansive 10,000 sq. ft. flat rectangular lot, offering excellent potential for renovation, expansion, or reconfiguration. Well maintained, yet in near-original condition, this property serves as an ideal starting point for updates ranging from cosmetic improvements to a full redesign. Key upgrades include newer vinyl windows, a newer composite roof, and a beautifully landscaped front yard. The generous lot and flexible layout support multiple possibilities such as converting the large den into a 5th bedroom, creating multigenerational living, or adding an ADU for extended family or rental income. Whether planning thoughtful updates or a more extensive transformation, this home provides the space, setting, and opportunity that are increasingly rare in North Tustin.

13402 Winthrope Street, North Tustin

$1,855,000
4 Beds 3 Baths NP25254215 MLS Closed Status
Welcome to this inviting single-story ranch home nestled on a spacious 18,300 sq ft corner lot in a highly sought-after North Tustin neighborhood. With 4 bedrooms and 3 bathrooms encompassing more than 2,700 sq ft, this circa-1962 residence offers room to grow! Step inside to a bright, well-designed floor plan featuring freshly painted interiors and new LVP flooring that creates a warm and welcoming atmosphere. Enjoy a large living and dining room combination, a kitchen and family room conveniently connected and an additional bonus room — providing plenty of space to reconfigure and customize to your lifestyle. The kitchen and bathrooms offer a perfect canvas to personalize and bring your vision to life. Out back, the expansive yard with a sparkling pool and spa sets the stage for relaxed California living. With generous outdoor space, there's incredible potential to add an outdoor kitchen, create an expansive garden, or design a private sanctuary tailored to your unique style. Located within the highly regarded Tustin Unified School District, this home is just a short, easy walk to top-rated Arroyo Elementary and highly acclaimed Foothill High School — a rare convenience! 11252 Bimini Drive offers an ideal blend of comfort, space, and opportunity! Comfort, location, space and endless potential — this North Tustin gem is ready to welcome its next chapter.

11252 Bimini, North Tustin

$1,850,000
5 Beds 4 Baths PW25252713 MLS Closed Status
Welcome to one of the finest neighborhoods in Tustin with wonderful homes on large lots and this home that is custom built on a corner lot. Truly this is a home built with love and enjoyed for decades by this family. Spacious is the key word for this property and house. Features that are sought after are found here. Do you want first floor living? Of course, and this home has that feature. You would like to have an office space? Yes, and it is wood paneled with a couple of secret doors. How about a very spacious primary bedroom? You have that here, with big windows that look out to the backyard and French doors that exit to the patio. Do you like to host large events? Ok, then look at the living room with a beautiful fireplace covered by marble and can accommodate people as does the dining room. This home has style, ambiance, and elegance. The home has Spanish touches with tile floors that cover the entry and the halls and the kitchen floors. Come on in through the beautiful double door entry and notice the view of the backyard through a wall of windows that greet you. The main floor has the massive primary bedroom suite and elegant primary bath that includes a walk-in closet and double sinks with a marble countertop and vanity area. Separate tub and shower and a private toilet room. An atrium gives light to the bath area. With a family room with another fireplace and windows that enjoy the view of the pool and backyard as well. The heart of any home is the kitchen, and this one gives you a five-burner stove and a combo microwave and oven that are newer. Lots of counter space and a breakfast nook with windows giving added light and views. Inside laundry, again with storage space and counter space. A bathroom with a shower is also in the laundry area and has access to the backyard. Finishing the main floor is the office space (could be an additional bedroom). On the second floor are four additional large bedrooms and two additional bathrooms . The backyard is where the party begins with a big, magnificent pool and spa with plenty of decking around to lounging with friends. A BBQ island to prepare that meal and to treat those guests with fine food. It is a comfortable and private space with covered areas and great landscaping. The 3-car garage is located on the side of the house with direct access. The curb appeal is special with the garage on the side. Make this your next home and you will have made a good decision!

18021 Bryce Place, North Tustin

$1,800,000
5 Beds 3 Baths NP25248277 MLS Closed Status
- Sold During Listing Prep - Nestled in the highly desirable Cowan Heights neighborhood of North Tustin Hills, this charming split-level home rests on a spacious one-third acre lot with a pool and lush landscaping. This home offers an ideal layout for entertaining. Upon entry, you're greeted by a bright living space boasting vaulted ceilings, a cozy fireplace, and French patio doors leading to the inviting wrap-around porch. Adjacent is a formal dining area with convenient access to the expansive side yard with fruit trees. The family room, complete with another fireplace, seamlessly flows into the sky-lit kitchen featuring granite countertops and a breakfast nook overlooking the backyard. With four generously sized bedrooms and a versatile bonus room, which can serve as a fifth bedroom or office, there's ample space for everyone. The luxurious master suite impresses with a spa-like bathroom and a sizable walk-in closet. Enhancements throughout the home include vaulted ceilings, recessed lighting, updated flooring, modern bathroom vanities, multiple sets of French doors, and Trex decking. The backyard boasts a saltwater pool, built-in BBQ, patio seating, and flourishing greenery. Ascend the hill in the backyard to discover a treehouse, perfect for children! Conveniently located near Peters Canyon Regional Park offering scenic hiking and biking trails, and within easy reach of multiple freeways, this home epitomizes secluded living while being within an award-winning school district. Don't miss the opportunity to make this tranquil retreat yours!

10392 Shadyridge, North Tustin

$1,860,000
4 Beds 3 Baths PW25250470 MLS Closed Status
Down the street from Foothill High School and tucked at the end of a peaceful cul-de-sac, this move-in ready gem offers the perfect blend of privacy, comfort, and style. Step inside to soaring vaulted ceilings, warm natural wood beams, and sun-filled spaces that instantly feel like home. The remodeled kitchen is a showstopper with granite counters, stainless steel appliances, and custom cabinetry — ideal for everyday living or entertaining. Enjoy cozy evenings by the fireplace, host dinners that flow through French doors to a lush wrap-around backyard, or unwind on your private balcony with sweeping views. With modern flooring and updated bathrooms, an immaculately maintained interior, and a 3-car garage, this home truly checks every box. All within minutes of top-rated schools, parks, and shopping — this is the lifestyle you’ve been waiting for.

13241 Orange Knoll, North Tustin

$2,095,000
3 Beds 3 Baths PW25245045 MLS Closed Status
Designed in 1955, this architecturally significant residence reflects the influence of the Case Study movement and the early organic modernists who shaped Southern California architecture. The home’s warm redwood ceilings, exposed beams, expansive glass walls, courtyard garden, and long horizontal rooflines are hallmarks of the region’s most celebrated designers, including the work associated with Fred Briggs in North Tustin. This rare example of true mid-century design offers classic indoor-outdoor living framed by stone, wood, and beautifully landscaped garden courts. From the moment you pass the private wall, the home reveals itself as a retreat of warmth and intention. Redwood ceilings and a centerpiece fireplace anchor the interior, while walls of glass frame sweeping courtyards bathed in natural light, turning each space into a living work of art. Timeless craftmanship and thoughtful updates elevate the experience. Beyond the walls, the private vignettes connect living spaces to nature, inviting sunsets, starlit gatherings and the quiet rhythm of life. The sparkling pool offers serenity without pretense. Set on nearly 15,000 square foot lot, this home is a rare architectural treasure. Here you are part of a community that values privacy, design, and the spirit of California modernism. North Tustin is not just a neighborhood, but a place where identity is rooted in harmony with the land, timeless style, and the bounds of neighbors who appreciate both beauty and authenticity. In a world of ordinary, this is extraordinary. A one-of-a-kind home that will speak not only to your sense of style, but also to your sense of belonging. Incorporated in the lot size is ample space for another building, home addition, ADU, RV parking, garage, pickleball court...endless possibilities.

10662 Crawford Canyon, North Tustin

$3,425,000
5 Beds 6 Baths NP25235914 MLS Closed Status
Your own private oasis awaits in the coveted Lemon Heights area of North Tustin. Have you have ever thought of embracing an exquisite lifestyle where you are surrounded by nature's grandeur, yet minutes away from all the modern conveniences . . . . living amongst a plethora of mature trees & landscape, on a sprawling 33,900+ Sq. Ft lot with these gorgeous vistas available from nearly every window, door and vantage point? How about the thought of enjoying a private, resort-inspired pool complete with waterslide, plenty of deck space for guests and lounging, and a gorgeous outdoor entertaining pavilion that effortlessly hosts small get-togethers or grand soirees? How about a gated driveway at the end of a private street, where parking numerous vehicles will not be a concern? ALL of this is just the beginning at 1761 Lemon Terrace. Offering 5 roomy bedrooms (one down), plus office and 5 1/2 baths, you'll relish the graciousness of this approx. 4,182 sq. ft. residence. Absolutely flooded with natural light, this is a home to experience. Soaring ceilings with wood beam detail, dual communal areas both with direct access to the incredible outdoor environs, two cozy fireplaces (family room and primary), and a nearly new kitchen with all the bells & whistles. On the second level, you’ll find a primary suite which is a sanctuary, hosting a large retreat, plenty of closet space, a remodeled bath, and tree-top & pool views. All secondary bedrooms are generous and well appointed. Three offer extended balcony access, which offers the ideal vantage point for appreciating your surroundings. Private Pool pavilion, complete with waterslide & play house. Private sport court. Private kids park area complete with jungle-gym equipment. Over-sized three-car garage. Private road in to and out of the property. This is a rare offering in a special location, which offers so much more than an ideal lifestyle. . . . . it’s HOME

1761 Lemon Ter, North Tustin

$2,900,000
3 Beds 4 Baths OC25234077 MLS Closed Status
Rebuilt from the studs up to perfection, this exquisite Modern Craftsman in North Tustin embodies the sophistication and serenity of a five-star resort. Every detail—from the rich shingle siding and ledger-stone exterior to the refined interior finishes—reflects master craftsmanship and timeless design. A long paver driveway and beautifully lit landscape create an impressive first impression. Inside, warm maple hardwood floors flow throughout expansive living spaces designed for comfort, beauty, and effortless entertaining. The open-concept kitchen and family room serve as the heart of the home, featuring Caesarstone countertops, Dacor 6-burner range and oven, dual Fisher-Paykel DishDrawers, KitchenAid 48” refrigerator, Dacor microwave, U-Line beverage refrigerator, and adjacent walk-in pantry. The inviting family room showcases a gas fireplace with ocean-silver marble hearth, bar with Scotsman ice maker, and disappearing three-panel sliding doors that open completely to the backyard—creating the ultimate indoor-outdoor flow. The resort-inspired backyard rivals any luxury retreat. Enjoy a saltwater pool and spa, new Jandy Wi-Fi control system, and an outdoor kitchen pavilion equipped with a Twin Eagles 36” grill with sear zone and rotisserie, side burners, sink, U-Line ice maker and beverage refrigerator, and bar seating for eight. Dramatic landscape lighting illuminates mature trees and stone accents, setting the perfect mood for evening gatherings or peaceful relaxation while taking in tranquil hillside views. The primary suite is a private sanctuary featuring a fireplace sitting area, patio access, custom built-ins, and a spa-style bathroom with dual sinks, soaking tub, multi-head shower, and a custom walk-in closet. Two additional large bedrooms, a bonus TV/family room, dedicated office with marble-top desk and garden access, and a workout room provide versatility for today’s lifestyle. Additional amenities include dual Rheem Prestige A/C systems, whole-house water treatment, tankless water heater, Sonos music system, alarm system, and a two-car garage with loft storage. Every element of this home evokes a refined sense of resort living—peaceful, luxurious, and masterfully built. Experience the best of North Tustin in a residence where every day feels like an elegant retreat.

1232 Peacock Hill, North Tustin

$1,800,000
4 Beds 3 Baths NP25230670 MLS Closed Status
Move-in ready! Lovely family home in the Exclusive El Serrano Estates neighborhood , a private 13 home enclave in the heart of North Tustin. Rarely on the market. Easy walking distance to acclaimed Arroyo Elementary and Foothill High. Central HOA Pool, with adjacent shallow kids pool. No pool maintenance costs or headaches. Large barbeque, entertainment area poolside. Multiple mature fruit trees, including avocado trees on property. Storage sheds and garden areas. Exterior decking. Huge, gorgeous kitchen, with adjacent breakfast nook. Custom cabinets. Kitchen is connected to the large, open Family room. Bath rooms completely redone. Dual sinks. Large shower in Primary. Walk-in closets. Mirrored closet doors. Separate Dining room. Den or Office downstairs--Possible bedroom. Brand new upgraded roof. See it before prices go up!

11391 Arroyo, North Tustin

$1,500,000
4 Beds 3 Baths NP25210620 MLS Closed Status
Welcome to 13131 Yorba Street, a beautifully maintained single-level home in the heart of North Tustin, complete with a beautifully designed detached ADU. Situated on an expansive 14,000 sq ft lot, the main residence offers 3 bedrooms, and 2 bathrooms with 1,886 sq ft of living space and an inviting open floor plan designed for modern living. The primary home features a light-filled kitchen with a spacious island, perfect for gathering, and a beautiful stone cozy fireplace that creates a warm, welcoming atmosphere. Step outside to an oversized deck, ideal for entertaining, dining al fresco, or enjoying the peaceful backyard setting. The property also provides RV/boat parking for added convenience. In the backyard, a Dutch door welcomes you into the stunning 718 sq ft ADU, built in 2020. This one-bedroom, one-bathroom unit offers soaring ceilings, a gourmet kitchen, a dedicated laundry area, and stylish finishes—perfect for extended family, guests, or rental income potential. The state of the art kitchen features quartz countertops, an induction range, stainless steel appliances and walk in pantry. Meticulously cared for inside and out, this property combines charm, functionality and versatility in one of Orange County’s most sought-after communities.

13131 Yorba Street, North Tustin

$1,900,000
3 Beds 3 Baths PW25178869 MLS Closed Status
Welcome to this highly desirable North Tustin neighborhood! This wonderful home features 3 generously-sized bedrooms and 3 bathrooms all in est. 2,874 square feet on an impressive 15,100 square foot lot. Included is an est. 587 square foot finished basement, perfect for office, studio, game room, gym, den, let your imagination run wild. All in a coveted location, this residence offers a perfect blend of space, comfort and privacy. While the home maintains most of its original layout, updates have been made to ensure a comfortable living experience. As you step inside, you are greeted by an inviting foyer that leads you to the various areas of the home. Enjoy the spacious living room, large family room and separate dining area, perfect for creating lasting memories with family and friends. Whether you work from home, need a homework station or craft area, this home offers flexibility for your needs. The primary suite, with its private bathroom and large walk-in closet, offers a relaxing haven at the end of the day. The 2 secondary bedrooms share the upstairs hall bathroom. The upstairs laundry room provides added convenience. The 3rd bathroom serves the downstairs area and opens to the backyard and spa area. The skylights and windows throughout bathe the home in natural light. Enjoy California living on the large covered back patio area, perfect for seamless indoor/outdoor entertaining and the upstairs deck for al fresco dining. The expansive backyard, includes a recently updated pebble tech in-ground spa, mature trees, multiple fruit trees (avocado, lime, lemon) and wraps around the home. The HUGE lot provides ample space for relaxation, gardening and all kinds of outdoor activities. Additional features of this home include wood flooring, fresh interior paint, central HVAC and possible on-site RV/boat parking. If desired, there are additional laundry hook-ups in the 2-car attached garage with direct access to the interior. The home is very close to Red Hill Elementary School and just a quick trip to other highly rated TUSD schools, stores, restaurants and entertainment venues. With its prime location and impressive features, this property is a rare find for those seeking the perfect blend of comfort and convenience. This home has been well cared for, lived in, and loved by the same family for almost 55 years, and now it’s ready for someone new to make their memories. Come take a look and see if it feels like home to you.

12172 Woodlawn Avenue, North Tustin

$1,860,000
4 Beds 4 Baths CV25173773 MLS Closed Status
You found the one! Welcome to 12431 Red Hill Ave, a North Tustin masterpiece designed for refined family living with a coastal-inspired touch. This 4-bedroom, 3-bath residence has been fully remodeled with a seamless blend of elegance, comfort, and function. Step inside to wide-plank white oak flooring, beautiful living spaces, and abundant natural light. The Chef inspired designer kitchen offers custom cabinetry, quartz countertops, professional-grade appliances, and a stunning commercial 8 burner stove perfect for the love of cooking and gathering with family and friends. A spacious great room and family room create flexible living spaces, while expansive bifold doors open completely to the amazing 11,773 backyard, All bathrooms have been reimagined with spa-level finishes, creating a retreat-like atmosphere in every corner. The primary suite offers a peaceful escape, complete with a luxurious ensuite and serene views. Outdoors, enjoy a resort-style backyard with a sparkling pool, updated irrigation, and lush landscaping—perfect for barbecues, pool parties, and long summer days. Children will love the open space to swim, play, and make memories, while adults can relax and entertain in a setting that feels like a private getaway. Located in the coveted Tustin Unified School District, zoned for Red Hill Elementary, Foothill High School, and minutes from top dining, shopping, and coastal access, this home offers an unparalleled lifestyle where design meets convenience. We welcome you to take a tour!

12431 Red Hill Avenue, North Tustin

$1,225,000
3 Beds 2 Baths OC25163043 MLS Closed Status
*UPDATED SINGLE LEVEL HOME* Welcome to this stunning single-level, 3 bedroom and 2 bathroom home in a HIGHLY DESIRABLE neighborhood in North Tustin. This beautifully updated residence offers modern comforts and stylish upgrades, perfect for today's buyers. Three generously-sized bedrooms, providing ample and comfortable space. The spacious front living room is bright with large windows that fill the area with natural light leading to an open dining area where you can hold countless gatherings! Newer finishings with more modern look, newer flooring, LED lights installed throughout the home, dual-pane windows and A/C not too long ago! Step outside into your backyard and discover an expansive retreat with covered patio area and a large grassy lawn, ideal for outdoor entertaining or just relaxation. Enjoy fresh fruit from your own trees, including persimmons, pomegranate and apple trees. Plenty of parking with the extra-long driveway. No Hoa and No Mello Roos. Conveniently located near Irvine and the Tustin Marketplace and minutes away from shopping, dining, parks, and schools with convenient access to major freeways. This home blends modern upgrades with charm, offering a fantastic opportunity to create your perfect living space. Don’t miss this opportunity to call this home yours - schedule a tour today and bring all offers!

1642 Tiffany Place, North Tustin
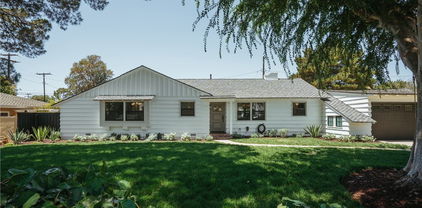
$1,275,000
3 Beds 2 Baths OC25163789 MLS Closed Status
Perched in one of North Tustin’s most sought-after neighborhoods, this private Mid-Century Modern ranch is privately enclosed by a newly built stucco wall with horizontal slat fence and remote-controlled wrought iron gate. Positioned on an elevated hillside lot, the home enjoys no rear neighbors, plentiful private parking, and is enveloped by newly planted trees, creating a serene and secluded retreat — all within a short walk to highly rated Panorama Elementary and an under-development 2.5-acre neighborhood park that will feature playgrounds, walking trails, and exercise stations. Inside the home, you’ll discover a modern yet cozy atmosphere with a gas wood-burning fireplace and an open-concept kitchen and dining area. The kitchen features an island with quartz countertops, a five-burner range, and stainless steel appliances throughout, including a Frigidaire oven, KitchenAid refrigerator, and Samsung dishwasher. All bedrooms are located in the east wing of the home, offering separation from the main living areas. The primary suite includes an en suite bathroom and a sliding door that opens directly to the backyard, creating an easy indoor-outdoor connection. Both bathrooms have been updated with modern vanities, tiled stand-up showers, and LED lighted mirrors with touch controls. The backyard is designed for both privacy and functionality, with a newly installed lawn, sprinkler system, and landscaping that enhances the home's secluded feel. The finished garage—currently used as a TV room, hangout space, and gym—is equipped with air conditioning and double doors that open to the yard, creating flexible space for entertaining or relaxing. As a bonus, the sale includes professionally drawn plans for converting the existing garage into a spacious new primary suite—while also adding a new garage at the front of the property—allowing the current primary to become an additional living area or potential fourth bedroom. Additional upgrades include central air and heating, a Honeywell thermostat, newer windows, recessed lighting, blackout roller shades, a Wi-Fi-enabled garage door opener, and private parking for up to eight vehicles behind the gate.

10282 Crawford Canyon Road, North Tustin

$1,616,000
4 Beds 3 Baths PW25144447 MLS Closed Status
Gorgeous Newly Renovated North Tustin Home with Pool & 600 square foot Basement Bonus Room! Welcome to this stunning multi-level 4-bedroom, 3-bathroom home nestled in the heart of North Tustin, thoughtfully renovated from top to bottom with today's most stylish finishes. From the moment you arrive, you'll appreciate the fresh interior and exterior paint, beautifully refinished hardwood floors and the attention to details throughout. Step inside to discover a BRAND NEW kitchen featuring custom white oak cabinets, quartz countertops, tumbled marble backsplash, farm sink with built-in cutting board, double-oven, a spacious kitchen island and a breakfast nook--perfect for both everyday living and entertaining. All three bathrooms have been tastefully remodeled with designer-selected finishes in today's most popular colors. The flexible floor plan includes two living spaces! A bright and inviting living room features a large picture window framing the view of the front yard plus a separate family room which has a view of the backyard and swimming pool. Downstairs, you'll find a 600-square-foot basement, ideal for a home theater, gym, playroom, or workshop. The basement is not included in the overall gross living area of 2123 square feet. Unwind in your backyard paradise and enjoy the sparkling pool, firepit, and covered patio, perfect for outdoor dining and summer BBQs. For those with a green thumb, a true gardener's haven awaits you with several raised beds growing fresh vegetables, herbs, and fragrant flowers. A 10,800 square foot lot gives you the opportunity and space to build an ADU or outdoor kitchen space. This home truly has it all with no HOA, Award Winning Tustin Schools including Foothill High School, and modern upgrades, ample space, and a prime location in North Tustin's most sought-after neighborhoods. Don't miss this chance to own this wonderful Meredith built home and fall in love!

17542 Rainier Drive, North Tustin

$2,674,898
6 Beds 5 Baths PW25151591 MLS Closed Status
Approximately $1M was spent in 2021-2022 remodeling this breathtaking semi-custom masterpiece which exemplifies unparalleled quality and craftsmanship. The elegant upgrades are unsurpassable. This home could easily support a 2nd primary suite, with bath, on the main level; creating a true 6 bd/6 bath home. Provenza wood-like luxury plank flooring throughout with decorator carpeting in the bedrooms. The amazing entry is surrounded by 24” x 24” Crema Marfil marble punctuated by a handmade onyx, granite and marble medallion. The custom sweeping staircase is highlighted by a crystal chandelier. 3 interior fireplaces (1 double sided in primary suite/office, great room and upstairs additional hall bedroom). Hollywood bedrooms with steam shower, separate tub, and dual sinks. A second ensuite, and most baths celebrate multiple shower heads and decorator trims. Imported Madagascar Lumarian Blue countertops adorn the unbelievable professional chef’s kitchen and game room. The gourmet kitchen is accented with Viking Professional double ovens (upper with French doors), 48” gas cooktop with grill/griddle, warming drawer, dishwasher, and 48” Professional SubZero (with glass front). Don’t miss the Scotsman pebble ice maker in the pub style game room complemented with built-in wine rack and wine/beverage refrigerator. Cabinetry enhanced with designer hardware, and soft close cabinets and drawers throughout the home. Brazilian Fusion Quartzite in the romantic spa-like primary suite and bath, complete with imported Rain Forest stones that surround the separate spa tub with color changing lights for relaxing/gentle or strong bubbling water. The stunning primary suite also showcases a wine/beverage fridge, vast walk-in closet and sitting area. Carrier Heating A/C, Milgard double pane windows/sliding glass doors throughout, highlighted by stunning shutters and LED lighting on dimmers throughout the home. Outside you will love the deluxe resort style grounds from the custom designed pebble/shell accented saltwater pool with custom coping, 36” fire features and cascading waterfalls to the outdoor kitchen complete with soft close SS cabinets and drawers, separate seating areas, 4th gas fireplace and TV to be enjoyed from the spa or anywhere outside. Seating areas around the back wall double as retaining walls. This estate offers a luxurious and sophisticated living experience, seamlessly blending indoor and outdoor spaces.

13072 Scott, North Tustin

Based on information from California Regional Multiple Listing Service, Inc. as of . This information is for your personal, non-commercial use and may not be used for any purpose other than to identify prospective properties you may be interested in purchasing. Display of MLS data is usually deemed reliable but is NOT guaranteed accurate by the MLS. Buyers are responsible for verifying the accuracy of all information and should investigate the data themselves or retain appropriate professionals. Information from sources other than the Listing Agent may have been included in the MLS data. Unless otherwise specified in writing, Broker/Agent has not and will not verify any information obtained from other sources. The Broker/Agent providing the information contained herein may or may not have been the Listing and/or Selling Agent.