Refine Search
Sort by
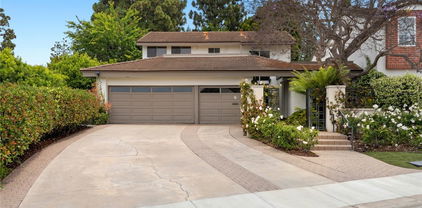
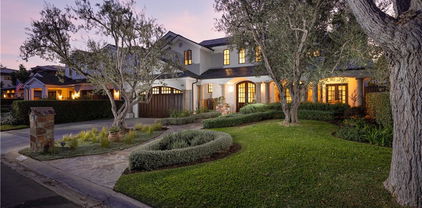
2936 Alta Vista Drive, Newport Beach
$4,700,000
5 Beds ⋅ 4 Baths ⋅ NP25136858 MLS ⋅ Closed Status
Welcome to 2936 Alta Vista — a beautifully maintained traditional residence nestled on one of the largest lots in the highly sought-after Eastbluff neighborhood of Newport Beach. Perched on nearly 12,000 square feet, this expansive home offers over 4,200 square feet of versatile living space and showcases sweeping views of the surrounding mountains and city lights. Designed with both function and comfort in mind, the home features five spacious bedrooms, four full baths, and multiple living areas—including a formal living and dining room, a warm and inviting family room, and a large bonus/media room complete with wet bar and temperature-controlled wine cooler. Upstairs, the luxurious primary suite is a true retreat, offering an oversized walk-in closet, and a spa-like bath with a soaking tub, walk-in shower, and breathtaking views. The gourmet kitchen is a chef’s dream with a 6-burner range, dual ovens, farmhouse sink, granite countertops, and abundant cabinetry. Step outside to your private backyard oasis, complete with a newly resurfaced PebbleTec pool and spa, outdoor shower, cozy fireplace, grassy play area, and lush landscaping dotted with mature fruit trees. It’s the ideal setting for year-round entertaining. Additional highlights include four fireplaces (three indoors), skylights and French doors that enhance natural light and create seamless indoor-outdoor flow, a newly installed roof, white oak wood flooring, dual-zone air conditioning, a spacious mudroom off the garage, and a full laundry room with sink. With no Mello Roos and low HOA fees, and located just minutes from award-winning K–12 schools, top-tier dining and shopping, the Newport Beach Tennis Club, Back Bay trails, and convenient freeway access, this rare gem blends timeless elegance with modern convenience in one of Newport Beach’s most coveted communities.

2936 Alta Vista Drive, Newport Beach

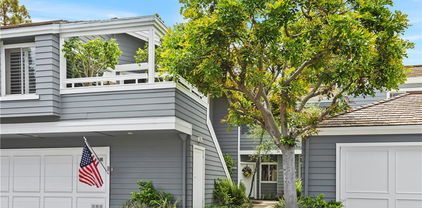
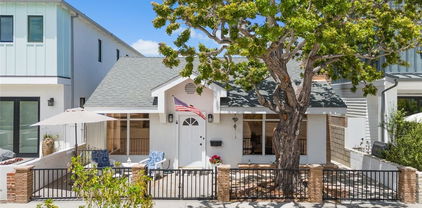
273 Haverfield, Newport Beach
$1,425,000
3 Beds ⋅ 3 Baths ⋅ OC25133319 MLS ⋅ Closed Status
Rarely available 3-bedroom, 3-bath townhome in the coveted, gated community of Bayridge in Newport Beach. This beautifully upgraded home features one of the most desirable floor plans in the neighborhood—its been nearly a year since a similar 3-bedroom layout has been on the market. Thoughtfully updated throughout over the last 2 years, with well over $100,000 in improvements, the fully remodeled kitchen shines with new Ceasarstone countertops, Shaker cabinets and all new appliances - refrigerator, stove, microwave, and dishwasher, making it perfectly designed for both everyday living and entertaining. The home also features new paint, baseboards and flooring throughout. An intricate wrought iron handrail and custom staircase risers, show the detail that has been put into this home. The spacious living room offers vaulted ceilings, large windows with custom drapes, a cozy fireplace, and access to a private patio surrounded by lush greenery and refreshing ocean breezes. The layout is open and airy, blending comfort and elegance throughout. Upstairs, the primary suite is a true retreat with ample natural light, vaulted ceilings, a fully remodeled spa-like bath with dual vanities, a walk-in shower and a generous walk-in closet. The second bedroom upstairs also features vaulted ceilings, a large closet and an attached en-suite bathroom. Additional features include a first floor bedroom, perfect for a home office or guest bedroom. The downstairs bathroom and shower has also been beautifully remodeled for guests or family use. A downstairs laundry room and a pristine 2-car attached garage with epoxy floors and built-in cabinetry for extra storage complete the first floor. Every window in the house has high-end, custom drapes and blinds, which add a sophisticated touch throughout the home. Ideally located near all that Newport Beach has to offer—just minutes from Fashion Island, Balboa Island, CDM High School, Newport’s Back Bay Nature Preserve, and Newport Beach Country Club—this is a rare opportunity to own a move-in-ready home in one of the area’s most desirable gated communities.

273 Haverfield, Newport Beach

1812 Tradewinds Lane, Newport Beach
$3,851,000
4 Beds ⋅ 4 Baths ⋅ NP25104220 MLS ⋅ Closed Status
Have you been on the hunt for a single story ranch home with a well thought out floor plan, great bones and a hint of mid-century charm? We have just the property you've been waiting for! Welcome to this special property in one of Newport Beach’s most sought after neighborhoods Baycrest North in the beautiful Dover Shores area. This spacious single-story ranch offers 2,898 square feet of living space on a generous 9,760 square-foot lot. Featuring four bedrooms, plus an office and four bathrooms with an open-concept floor plan. Ideally located just a short walk from the Back Bay, a perfect place to hike, bike, or enjoy a sunset stroll and close to everything Newport Beach has to offer, including Southern California’s best beaches, dining, shopping, and strongly-rated schools: Mariners Elementary, Ensign Middle School, and Newport Harbor High School. Built in 1964 and lovingly maintained in original, pristine condition, this home is ready for someone to bring their vision and make it their own. The oversized backyard offers exceptional privacy, making it the perfect setting for outdoor living, entertaining, or future expansion. Don’t miss this unique opportunity to transform a classic into your own creative vision.

1812 Tradewinds Lane, Newport Beach

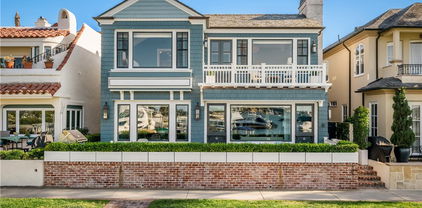
505 W Edgewater Avenue, Newport Beach
$12,750,000
4 Beds ⋅ 5 Baths ⋅ LG25126227 MLS ⋅ Closed Status
Occupying a forty-foot-wide waterfront lot in a premier and rarely available Bayfront location, this distinguished residence with a private dock commands captivating views of the Newport Harbor. Meticulously reimagined utilizing the best of curated finishes and materials, including generous use of natural stone and bespoke millwork, the property adheres to the principles of traditional Northeastern Seaboard style. Panoramic vistas of the turning basin take center stage on the main level, a sophisticated setting for everyday enjoyment and entertaining alike. A water-facing living room, anchored by a stately fireplace, abounds in classic details and creates a well-proportioned primary area along with the adjoining dining section and the kitchen. The professional-grade culinary heart of this home features a walnut center island, plentiful storage and counter space, integrated refrigeration, and a showstopping BlueStar range. The brick front patio is a perfect open-air extension of the interior, with ample space for sitting and dining, and a Hestan grill. The wood-paneled butler’s pantry, as stylish as it is practical, offers additional preparation space, refrigeration and cabinetry - a perfect complement for the most discerning culinary enthusiast. A powder room and a guest suite comprising a bedroom and a bath round out this floor. Upstairs, the primary suite spans the entire bay-facing width of the residence. Panoramic views are the focal point of the owner’s retreat, which features a generous sitting area with a fireplace, a sumptuous bathroom, and a balcony. Two tranquil, substantial secondary bedrooms, each with an en-suite bath, a multipurpose den, and a laundry room complete this level of the home. With uncommonly elegant interiors, views, and a private dock, this property provides a truly unique opportunity to embrace the Newport Beach lifestyle.

505 W Edgewater Avenue, Newport Beach

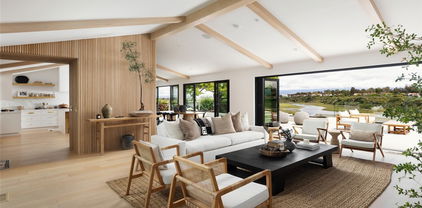
1936 Galaxy Drive, Newport Beach
$6,860,000
4 Beds ⋅ 4 Baths ⋅ OC25124749 MLS ⋅ Closed Status
This architectural ranch-style gem in Dover Shores offers striking design, breathtaking Back Bay and city light views, and an abundance of outdoor space, including a private courtyard with a stunning pool and spa. Set on a 9,000 square foot lot, the 3,355 square foot home features 4 bedrooms and 4 bathrooms, welcoming you with a custom white oak entry, soaring beamed ceilings, and a seamless indoor-outdoor flow. The living and dining rooms showcase a white brick fireplace, serene vistas, and a custom built-in bar. Anchoring the home is a showpiece chef’s kitchen with Calacatta marble countertops, floating white oak shelving, designer brass hardware, and top-tier appliances. The expansive deck is an entertainer’s dream with a fire pit, dining area, and lounge space overlooking panoramic views. Major structural upgrades—including a massive grade beam and multiple caissons—make this one of the most soundly built homes in the area. The luxurious primary suite opens to the deck through folding glass doors and offers a spa-like bath with a freestanding tub, glass-enclosed shower, and polished Calacatta marble finishes. Three additional ensuite bedrooms and a versatile family room opening to the pool complete the layout. High-end details include white European oak floors, custom tile work, a three-car garage, and a well-appointed laundry room with double-stacked appliances. Residents of Dover Shores enjoy private beach access, scenic trails, and proximity to the Newport Aquatic Center. This is a rare opportunity to experience sophisticated coastal living with flawless craftsmanship and design.

1936 Galaxy Drive, Newport Beach

6 Rue Marseilles, Newport Beach
$3,698,000
3 Beds ⋅ 3 Baths ⋅ NP25122300 MLS ⋅ Closed Status
DON'T MISS THIS EXCEPTIONAL OPPORTUNITY - BEST PRICED HOME IN BIG CANYON - Spacious 3,199 SF Home on Oversized Lot - Nestled within the prestigious gated community of Big Canyon, this timeless Monaco floor plan residence offers the perfect blend of comfort and refinement. Featuring three bedrooms, two and a half bathrooms, situated on a spacious lot in a tranquil cul-de-sac, the home offers exceptional privacy and classic charm. Upon entering, soaring vaulted ceilings and rich hardwood floors set an inviting tone. The light-filled living room, framed by picturesque garden views, centers around a fireplace. Adjacent to the living room, the formal dining room opens seamlessly to an alcove bar, kitchen, and to the outdoor patio. The alluring landscaped backyard serves as a serene retreat, ideal for entertaining or quiet relaxation amid mature greenery. The thoughtfully designed floor plan includes a generous main-level primary suite, complete with its fireplace, direct access to a private patio, a dedicated office alcove, a walk-in closet, and a well-appointed bathroom. The chef’s kitchen features granite countertops, custom cabinetry, quality appliances and a large skylight. A versatile adjacent addition doubles as a casual dining area and a cozy family room. Upstairs, two spacious bedrooms share a full bath, offering flexibility for family or guests. Additional highlights include an extended driveway and a three-car garage providing ample storage and functionality within one of Newport Beach’s most coveted communities.

6 Rue Marseilles, Newport Beach

3 Harbor Ridge Drive, Newport Beach
$4,500,000
3 Beds ⋅ 3 Baths ⋅ NP25112719 MLS ⋅ Closed Status
Experience exceptional coastal living in this beautifully remodeled and expanded home, perfectly positioned within the prestigious guard-gated community of Harbor Ridge. This stunning residence offers approximately 3,200 square feet of sophisticated living space, featuring three bedrooms and two and a half bathrooms, plus a Junior suite. Designed for ease and comfort, the main living areas are all conveniently located on a single level with no interior steps. A private guest suite above the garage, complete with its own bathroom, provides flexible options for visitors, live-in support, or a secluded home office. Enjoy breathtaking panoramic views of the ocean, harbor, Catalina Island, spectacular sunsets, Palos Verdes, and dazzling city lights from the expansive living areas. The thoughtfully redesigned floor plan seamlessly integrates indoor and outdoor spaces, creating an elegant yet relaxed coastal ambiance. The open-concept kitchen is filled with natural light and boasts refined finishes, making it ideal for entertaining and casual family gatherings. This gourmet chef’s kitchen features beautiful wood cabinetry, lighted glass display shelves, a stylish backsplash, stone countertops, a center island with a prep sink, and high-end stainless steel appliances, including a Dacor oven, microwave, bread warmer, and a Wolf five-burner gas cooktop. A unique glass breakfast bar with customizable lighting adds a distinctive touch. Additional highlights include designer window coverings, a three-way fireplace, tray ceilings, rich hardwood flooring, and a powder room. The master bathroom is appointed with designer wood cabinetry, granite countertops, a walk-in shower, and a spacious walk-in closet with built-in shelving. The office area, conveniently located next to the guest bedroom, features built-in shelving and overlooks a serene, private courtyard. Residents of Harbor Ridge benefit from exclusive amenities, including four pools and spas, three tennis courts, 24-hour gate-guarded security, and picturesque greenbelts. This prime location is just moments away from world-class beaches, upscale shopping, Pelican Hill Resort & Golf Club, Fashion Island, and renowned restaurants. This is a unique opportunity to acquire a turnkey ocean-view home offering a luxurious and convenient single-level lifestyle in one of Newport Beach’s most sought-after communities.

3 Harbor Ridge Drive, Newport Beach

1923 Yacht Colinia, Newport Beach
$3,350,000
2 Beds ⋅ 2 Baths ⋅ OC25120300 MLS ⋅ Closed Status
Welcome to a single level retreat in the prestigious guard-gated community of Seaview perched on an ideal corner location. Meticulously maintained and beautifully remodeled, it offers 2-bedrooms, 2-baths, a home office/den (could be a 3rd bedroom) and breathtaking views of the ocean, Fashion Island, city lights, magnificent sunrises, sunsets and seasonal snow capped mountains. Everything in this home exudes quality with traditional finishes including engineered wood flooring, Anderson doors and windows, built-in cabinetry in both bedrooms and office, paneled wardrobe doors and a built-in bench seat in the charming breakfast nook. You’ll be welcomed by a private entry courtyard and stunning dual Dutch entry doors with beveled glass. The entry foyer leads to the living and dining rooms with soaring ceilings, fireplace with custom surrounds, center set French doors leading to the outdoor patio and added bay window in the dining room. The kitchen has a greenhouse window with forever views, a breakfast nook adorned with bay windows, custom china cabinetry and a cute Dutch door accessing the side yard. Retreat to the primary suite, where you'll find a remodeled spa-inspired bathroom with dual separate vanities, soaking tub, walk-in shower with bench seating and a skylight that floods the space with natural light. The bedroom has soaring ceilings, generous closet space and is conveniently wheel-chair accessible. Enjoy direct access to the rear yard through French center opening sliding doors, providing a tranquil escape with sweeping views. The secondary bedroom offers a custom built-in armoire and sliding glass doors opening to an atrium with a bubbling water fountain. The home office is replete with hand crafted built-ins with shelving, cabinetry and dual desks and has access to the atrium making working from home relaxing. The second bathroom showcases a tub/shower combination and extensive use of tumbled marble stone. The two-car garage with a redesigned single roll-up garage door adds to the home's appeal. Step outside to a wrap-around yard featuring a BBQ island, a custom waterfall fountain and mood setting lighting throughout. Enjoy a glass of wine watching the sunset on the rear patio or a cup of coffee in the morning while taking in the sunrise. Homeowners benefit with fabulous community facilities including pool, spa, tennis courts and living minutes close to world class beaches, Fashion Island, Rogers Gardens, amazing restaurants and grocery stores.

1923 Yacht Colinia, Newport Beach

93 Old Course Drive, Newport Beach
$3,700,000
3 Beds ⋅ 4 Baths ⋅ NP25116946 MLS ⋅ Closed Status
Welcome to One Ford Road - Newport Beach's Premier Guard-Gated Community. Discover refined coastal living in this stunningly remodeled Balboa plan 4 residence. From the moment you enter through a custom, leaded glass Dutch door to a formal entry you will immediately be welcomed by rich hardwood flooring, elegant crown molding and hand-applied Venetian plastered walls. The formal living room flows via French doors to an inviting covered patio - perfect for relaxing or entertaining. Past the formal dining room and powder room, the heart of the home reveals itself in a fully customized family room and designer kitchen. This bright, open space boasts high-end smart, stainless steel appliances - including a 6-burner gas range and Dacor smart refrigerator. Beautiful Quartzite and limestone adorn the countertops. Custom cabinetry provides ample storage with pullouts and unique conveniences throughout. This bright room opens to an inviting hardscaped side yard with built-in BBQ -ideal for gatherings. There is direct access to the 3-car garage with extensive cabinetry/storage, a garage fridge and wine cabinet. On the upper level an expansive primary suite offers a sunlit sanctuary with custom built-ins and a totally remodeled spa-style bath featuring extensive custom stonework, high-quality custom cabinetry, a spa tub and oversized wardrobe. The executive office features extensive beautiful and functional rich wood cabinetry with abundant storage space. A large third bedroom/bonus room features built-in cabinetry, a large closet, ensuite bath and a convenient separate staircase entryway. With extensive amenities, life in One Ford Road is like living in a luxury resort. Two pools, a putting green, clubhouse, fitness center, sports courts, etc. are all available to residents. There are regular community events to enjoy. Perfectly located just minutes from world class shopping and dining, beautiful beaches, convenient transportation and top-rated schools.

93 Old Course Drive, Newport Beach

14 Seascape Drive Unit 12, Newport Beach
$970,000
2 Beds ⋅ 2 Baths ⋅ OC25103147 MLS ⋅ Closed Status
Welcome to this charming 2-bedroom, 2-bathroom corner unit nestled in the highly sought-after Seawind neighborhood—where homes rarely come to market. This thoughtfully designed floor plan offers exceptional flow, enhanced by abundant natural light, recessed lighting, and two inviting outdoor patios off the kitchen and living room—ideal for relaxing or entertaining. The turnkey kitchen and freshly painted interior create a clean, move-in-ready feel. A convenient main-level bathroom adds to the home’s functionality. Upstairs, you’ll find two spacious bedrooms with vaulted ceilings, ample closet space, a full bathroom, in-unit laundry, and generous attic storage. Additional features include a cozy electric fireplace, stainless steel appliances, durable tile and hardwood flooring. Enjoy the convenience of a detached, oversized 2-car garage with plenty of room for parking and additional storage. Seawind community amenities include a sparkling pool and spa. All of this is within walking distance to Sunset Views and Sunset Ridge Park and just a short stroll to the beautiful beaches of West Newport. Don’t miss out on the opportunity to enjoy coastal living in one of Newport’s best-kept secrets.

14 Seascape Drive Unit 12, Newport Beach

2401 Bayshore Drive, Newport Beach
$15,000,000
4 Beds ⋅ 5 Baths ⋅ OC25113494 MLS ⋅ Closed Status
Situated on a rare 50-foot-wide corner lot, this newly renovated and expanded home offers a refined yet relaxed lifestyle complete with private beach and bay views and seamless indoor-outdoor living in the heart of one of Newport Beach's most coveted guard-gated bay front communities. The open concept floor plan includes bi-folding doors along the entire first floor showcasing the private beach and bay views. The chef’s kitchen is outfitted with top-tier appliances, refrigerated wine storage, custom cabinetry, large center island and an additional island for casual dining. An entertainer’s dream bar with a custom double waterfall edge, bay views, and wine and beverage refrigerators with an ice maker is perfect for both entertaining and everyday luxury. Upstairs, a versatile great room/media room offers flexible living space, while the primary suite boasts a spa-caliber bath and oversized custom closet. Additional highlights include Savant full home automation; an oversized spa, fire pit, and bi-folding doors; and an oversized garage with expanded storage. The community also features 24/7 guard-gated security, two private beaches, access to boat dock slips, multiple children’s playgrounds, volleyball, and a private walking gate to Balboa Bay Resort/Club and water sport amenities. This is a rare opportunity to own a truly turn-key coastal home in one of Newport’s most sought-after enclaves. The property is also being offered for lease at $60,000 a month.

2401 Bayshore Drive, Newport Beach

411 Snug Harbor Road, Newport Beach
$5,700,000
5 Beds ⋅ 5 Baths ⋅ LG25110439 MLS ⋅ Closed Status
Step into timeless sophistication in one of Newport Beach’s most desirable neighborhoods—Cliff Haven. This 2002 built home is situated on a prime street with an exquisite Santa Barbara-inspired estate that blends classic charm with modern elegance, offering impeccable craftsmanship and luxurious details throughout. A dramatic foyer with soaring ceilings sets the tone, leading to a beautifully curated interior featuring rich American Black walnut wood and natural stone flooring. The expansive living spaces flow effortlessly, with the family room opening through La Cantina doors to a private outdoor sanctuary. Here, a vine-draped pergola creates the perfect backdrop for alfresco entertaining, complete with an outdoor fireplace, built-in BBQ, and dining area. A tranquil spa and serene lounge space add to the peaceful ambiance of the rear yard retreat. The chef’s kitchen is both functional and refined, outfitted with stainless steel appliances, a generous center island with seating, custom cabinetry, a butler’s pantry, and a bright dining nook. For entertaining or relaxing at home, enjoy a dedicated billiard room and a separate home office enhanced by a cozy fireplace—ideal for work or quiet reflection. All bedrooms have ensuite baths and the luxurious primary suite offers a spacious escape with its own fireplace, sitting area, and French doors leading to a private balcony. The spa-inspired en-suite bath features dual vanities, a soaking tub, and an expansive walk-in closet. Additional bedrooms on the upper level are generously sized and bathed in natural light, offering comfort, flexibility, and privacy for family and guests alike. Additional features include a three-car attached garage and a dedicated laundry room. Residents of Cliff Haven enjoy easy access to the boutiques and dining off Westcliff Dr and 17th Street, top-rated schools, and Newport’s coastal amenities—making this the pinnacle of Southern California living.

411 Snug Harbor Road, Newport Beach

1991 Port Claridge Place, Newport Beach
$10,175,000
5 Beds ⋅ 6 Baths ⋅ NP25101415 MLS ⋅ Closed Status
Situated on an oversized inner-loop lot in the coveted Port Streets community, 1991 Port Claridge is a brand-new custom residence, completed in 2025 with exceptional craftsmanship and timeless architecture. Designed and built by Greg Clarke Construction, this five-bedroom, five-and-a-half-bathroom home also includes a dedicated office and spacious loft / teen room, offering a flexible and thoughtful layout for modern living. Step inside to discover French oak hardwood floors, high ceilings, 8-foot interior doors, and handcrafted wood beams. Upon entering you will find a private office and dramatic dining room adorned with custom stone and butler’s pantry. The gourmet kitchen is a chef’s dream with inset French oak cabinetry, a full suite of Thermador appliances—including a 48-inch range with steam oven, dual dishwashers, a 36-inch refrigerator and freezer, and a wine tower—plus a generous island that opens to the family room and breakfast nook. The family room is anchored by a marble surrounded fireplace, custom white oak cabinetry and shelves, a 16-foot Fleetwood pocket door that creates seamless indoor-outdoor flow to the rear yard. Upstairs, the luxurious primary suite features an oversized marble fireplace, a spa-like bath with heated floors, oversized dual vanities, a freestanding soaking tub, rain shower, and large walk-in closet with custom built-in cabinetry. Three secondary bedrooms are very spacious and enjoy their own private baths and walk-in closets, along with designer lighting and custom cabinetry. A generous laundry room boasts abundant storage and 2 sets of stackable washers and dryers. Outside, the beautifully landscaped rear yard is an entertainer’s paradise with a saltwater pool and spa with Baja shelf and feature three cascade fountains with LED lighting, a built-in BBQ island complete with outdoor refrigeration, a custom trellis, poolside gas fire pit, and a full outdoor entertainment system with speakers and TV. The home is completed with solar panels, a custom French oak garage door, and premium exterior materials including cedar shingles and natural stone finishes. Located just a short distance from the greenbelts, parks, and Andersen Elementary, this exceptional new construction home delivers both lifestyle and luxury in one of Newport Beach’s most sought-after neighborhoods.

1991 Port Claridge Place, Newport Beach

1620 Lincoln Lane, Newport Beach
$4,100,000
5 Beds ⋅ 4 Baths ⋅ OC25110381 MLS ⋅ Closed Status
Some homes have a way of transporting you to a different era — a time when simplicity and function reigned supreme, and thoughtful design emphasized proportion and purpose. 1620 Lincoln embodies these principles, offering a rare opportunity to restore and enhance a classic mid-century residence on one of Dover Shores’ most coveted streets. From the moment you approach, the striking street presence—with its clean rooflines and graceful olive trees that meander through the yard—sets the tone for what lies inside. This 5-bedroom, 4-bath home captures the essence of mid-century architecture: spacious, well-proportioned, and built with a focus on livability and style. While meticulously maintained, it presents a canvas ripe for modern updates that honor its original character while elevating it for today’s lifestyle. Inside, the home reveals a generous primary suite and four oversized bedrooms, complemented by two full baths—each offering potential for personalized renovations. The expansive backyard and side yard provide a perfect backdrop for creating a dream outdoor retreat or an entertainer’s paradise, with ample room for pools, gardens, or additional structures. 1620 Lincoln is more than a home — it’s an opportunity to restore a piece of mid-century charm, enhance its timeless appeal, and craft a contemporary masterpiece in an unbeatable location. The possibilities are as inspiring as the home’s history, waiting for the right vision to bring it to life.

1620 Lincoln Lane, Newport Beach

110 Via Orvieto, Newport Beach
$4,933,227
4 Beds ⋅ 4 Baths ⋅ NP25075332 MLS ⋅ Closed Status
Nestled in the heart of picturesque Lido Island, 110 Via Orvieto is a custom Spanish-style residence that beautifully blends timeless elegance, coastal charm, and refined Mediterranean design. Ideally situated mid-island on a desirable street-to-street lot near a serene bayfront park, this exquisite home is a true sanctuary by the sea. Framed by mature olive trees and thoughtfully designed drought-tolerant landscaping, the striking stucco façade sets the tone for the sophistication within. A private, code-secured wooden gate opens to a tranquil courtyard, where a custom stone fountain welcomes you with soothing ambiance as you approach the arched entry. Inside, the home is filled with natural light and warmth, featuring stone floors, soaring vaulted beamed ceilings, and expansive windows and doors that create seamless indoor-outdoor flow. The open-concept layout includes four bedrooms and four bathrooms, centered around a spacious great room with a cozy fireplace and French doors that open to the lush courtyard—perfect for entertaining or quiet relaxation. The adjacent dining room and breakfast bar connect effortlessly to the chef’s kitchen, appointed with marble countertops, a center island, professional-grade Thermaodr appliances, dual sinks, wine storage, and a generous walk-in pantry. A secluded main-level bedroom, currently configured as a home office, features new designer carpeting and serene privacy. Upstairs, a graceful wood staircase leads to two spacious secondary bedrooms, each with en-suite baths and walk-in closets. The inviting primary suite is a retreat of its own, offering vaulted ceilings, abundant natural light, and access to a private terrace. The luxurious primary bathroom is designed for indulgence, with an oversized dual-head rain shower, a soaking tub, dual vanities, and a large walk-in closet. The third-level rooftop deck is a true highlight, complete with a built-in BBQ, prep counter, and ample space for al fresco dining and sunset gatherings year-round. Enjoy the coveted coastal lifestyle of Lido Island, complete with a private yacht club, marina docks, tennis courts, neighborhood parks, and secluded beaches. Just moments away is the vibrant Lido Marina Village, offering upscale boutiques, cafés, and fine dining. Graciously shown by appointment only.

110 Via Orvieto, Newport Beach

1710 Plaza Del Norte, Newport Beach
$3,104,000
2 Beds ⋅ 2 Baths ⋅ AR25104688 MLS ⋅ Closed Status
Welcome to your coastal retreat in one of the most coveted neighborhoods on the Balboa Peninsula. This timeless Newport Beach home, ideally located with 2 bedrooms and 2 bathrooms blends beachside charm with modern updates, including fresh paint, upgraded LED lighting throughout and a private sun deck—perfect for enjoying the ocean breeze. Nestled on a wide, quiet street with lots of street parking, the home is moments away from L Street Park and a spacious 2-car garage adds convenience in this beachside community. Just three blocks from the ocean, two blocks from the harbor, and three blocks from the iconic Wedge surf break, this location offers the ultimate coastal lifestyle. The home exudes timeless charm with its relaxed coastal style, inviting living spaces, and a layout designed for easy indoor-outdoor living. Enjoy proximity to the exclusive Balboa Peninsula Point Association with access to a private, gated beach—ideal for peaceful waterfront relaxation. Whether you're looking for a full-time residence or a weekend retreat, this home offers the perfect blend of comfort, convenience, and classic Newport charm.

1710 Plaza Del Norte, Newport Beach

1100 Rutland Road Unit 12, Newport Beach
$755,000
1 Beds ⋅ 1 Baths ⋅ NP25106134 MLS ⋅ Closed Status
UPPER-LEVEL CORNER CONDO IN A+ LOCATION. Experience effortless elegance and unbeatable location in this beautifully reimagined upper-level condo just moments from the vibrant energy of 17th Street. Thoughtfully upgraded and flooded with natural light, this one-bedroom, two-bath residence is the perfect retreat for professionals, downsizers, or anyone seeking refined, low-maintenance living in one of Newport’s most walkable neighborhoods. Step inside to a bright, open-concept living space adorned with triple-pane windows, crown molding, recessed lighting, and hardwood floors throughout. The remodeled kitchen features custom cabinetry, granite countertops, and high-end stainless appliances—ideal for both everyday living and weekend entertaining. A spacious primary suite includes a walk-in closet and a sleek dual-vanity bath with in-unit laundry for added convenience. Relax or host on your private covered balcony with views that stretch to Fashion Island and the rolling hills beyond. The well-maintained community offers a pool, lush landscaped courtyard, and a private one-car garage with generous guest parking. Plus, the HOA covers some utilities—ask the listing agent for details. All of this in a location that truly defines Newport Beach living—stroll to coffee at Kit, brunch at Haute Cakes, dinner at Nick’s, or spend weekends on the Back Bay trails or local beaches. This is where coastal charm meets lock-and-leave convenience. Whether you're looking for a stylish full-time residence or a weekend escape, this is a rare opportunity to own in Newport Beach at an exceptional value.

1100 Rutland Road Unit 12, Newport Beach

202 Onyx Avenue, Newport Beach
$2,964,900
2 Beds ⋅ 2 Baths ⋅ OC25104709 MLS ⋅ Closed Status
LOWEST PRICE HOME ON BALBOA ISLAND. Single Level 2 bedroom 2 bath home. Property has City of Newport Beach Short Term Rental License which is transferable. Newly remodeled and upgraded. Wonderful kitchen with new appliances and counters plus a spacious great room which opens to a large private back patio which allows for both indoor and outdoor entertainment. Cozy front yard to enjoy and relax. Single car garage plus an additional off street parking space. Great location to enjoy everything that Balboa Island offers. Close to shops, restaurants and beaches which are minutes away. Short drive to Fashion Island, Corona Del Mar Beaches and restaurants plus walking distance to Balboa Peninsula via the ferry.

202 Onyx Avenue, Newport Beach

21 Marble Sands, Newport Beach
$5,300,000
5 Beds ⋅ 6 Baths ⋅ NP25101836 MLS ⋅ Closed Status
Welcome to this exceptional residence in the prestigious guard-gated community of Bonita Canyon in Newport Beach. This beautifully appointed home offers 5 bedrooms and 5.5 bathrooms, including a separate casita with its own private entrance and full bath. The casita is perfect for guests, a game room, home office, or multigenerational living. Thoughtfully designed, the home features a versatile open layout that is both functional and inviting. All bedrooms include en-suite baths, and the open-concept kitchen flows seamlessly into a spacious family room, creating the perfect setting for daily living and entertaining. A main-floor office provides added flexibility and can easily converted to a sixth bedroom. The backyard is a private retreat, beautifully landscaped and ideal for outdoor gatherings. Enjoy a tranquil spa with waterfall, built-in BBQ with sink and refrigeration, and generous bar seating. Positioned on a corner lot at the entrance of a desirable cul-de-sac, the home also includes a porte cochère and a spacious three-car garage. Bonita Canyon residents enjoy premier amenities including a junior Olympic-sized pool, playground, picnic area, tennis court, and 24-hour guard-gated security. This is a rare opportunity to own a warm and welcoming home in one of Newport Beach’s most sought-after communities.

21 Marble Sands, Newport Beach

45 Corsica Drive, Newport Beach
$1,250,000
2 Beds ⋅ 2 Baths ⋅ CV25100277 MLS ⋅ Closed Status
Welcome to the much-desired community of Corsica Villas, nestled in one of Newport Beach's most desirable neighborhoods. This fantastic, recently remodeled two-bedroom, two-bath home with an attached two-car garage could be yours! Step inside to find light-filled living spaces, an open concept design, and a tranquil atmosphere. The inviting living opens to a lush green patio, perfect for morning coffee or evening relaxation. The updated kitchen and adjacent dining area make entertaining easy, while the attached two-car garage provides secure and convenient parking. Enjoy resort-style living with access to the sparkling communal pool, and take advantage of the unbeatable location - just minutes from the beach, top-tier dining, two minutes from Fashion Island, entertainment, and major work hubs. 45 Corsica Drive offers the best Newport Beach living. Don't wait - call now to see this special home before it's gone!

45 Corsica Drive, Newport Beach

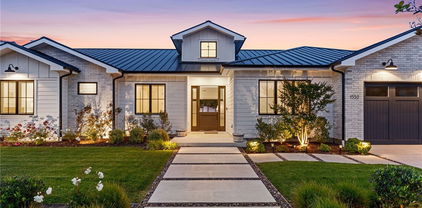
1530 Anita Lane, Newport Beach
$5,850,000
5 Beds ⋅ 4 Baths ⋅ OC25096661 MLS ⋅ Closed Status
Custom built in 2023, this single level, turnkey custom Modern Ranch-style home in Dover Shores presents the top tier of today’s most desirable features, including a bright open floorplan, single-level design, resort-style entertainers backyard and high-end finishes and fixtures. Crowned by a standing-seam metal roof and highlighted by white brick siding, the elegant residence graciously accommodates an array of lifestyles in a four-bedroom, three-and-one-half-bath floorplan of approximately 3,432 square feet. A friendly Dutch entry door sets the scene for stylish carefree living, leading to a foyer that introduces a generous great room with soaring vaulted ceilings. A fireplace warms the space, which also displays a 20' glass La Cantina slide-away pocket doors to access the outdoor oasis and a built-in entertainment center with open shelving. For easy entertaining, the great room flows directly to an on-trend kitchen with dual-waterfall island, bar seating, white and gray Shaker cabinetry, quartz countertops, farmhouse sink, full tile backsplash, and a walk-in chef’s pantry. Preferred appliances include a built-in cabinet-matched refrigerator, drawer microwave and a six-burner double-oven range with grill and griddle. A spacious dining room, fourth bedroom or home office, and an attached two-car garage with built-in storage are also featured. Two secondary bedrooms share a bath, and another, complete with patio access and an ensuite bath, is located away from the rest for maximum privacy. Homeowners will appreciate a beautiful primary suite with slide-away La Cantina glass doors opening to the backyard, a vaulted open-beam ceiling, oversized walk-in closet with custom built-ins, and a spa-rivaling bath with individual vanities, a freestanding tub, and a multi-head rain shower. The backyard takes full advantage of Southern California’s famous climate by offering a stunning 450-square-foot swimming pool with Baja shelf, spa and fountains. Generous patios and a natural lawn provide extra space for entertaining or just kicking back in the sunshine. Close to Back Bay trails and beaches, residents of Dover Shores are moments from the countless attractions of 17th Street, Fashion Island, Newport Harbor and the Balboa Peninsula. Award-winning schools, including Mariners Elementary, serve the community. Simply the finest luxury coastal living and lifestyle!

1530 Anita Lane, Newport Beach

35 Northampton Court Unit 118, Newport Beach
$1,825,000
2 Beds ⋅ 3 Baths ⋅ NP25100922 MLS ⋅ Closed Status
Welcome to Belcourt Hill and all it has to offer. As you enter through the gates you are greeted by a dramatic rock cliff waterfall. As you continue to the top of the hill you will be impressed with it's manicured grounds and lovely Cape Cod homes, creating a private and tranquil neighborhood. When entering this home you will see a wall of windows in the living room show casing the views and vistas along with a marble fireplace. There is a large primary suite with another beautiful fireplace, with multiple closets and storage. The primary bath has a double vanity, walk-in shower with a separate soaking tub. The secondary guest suite with it's own private bath is perfect for friends and family. The formal dining room is adjacent to the well designed kitchen making entertaining fun and easy. Just off the kitchen is a wrap around patio perfect for outdoor dining and parties. The separate family room could be used as a home office. Not to be missed is the inside laundry room with extra storage. The location of this home gives it a since of community with fantastic schools, Church, bike and hiking trails to the back bay. The proximity to the famous Fashion Island for shopping and entertainment makes it a perfect home with something for everyone. All of this in Newport Beach for under $2M can't be beat.

35 Northampton Court Unit 118, Newport Beach

207 Colton Street, Newport Beach
$2,970,000
NP25100315 MLS ⋅ Closed Status
Welcome to 207 Colton St, a beautifully remodeled duplex and one of the largest residences in the community. This 7-bedroom, 4-bathroom property offers 2,671 SF of total living space on an oversized 2,550 SF lot, with thoughtful upgrades throughout. The upper unit features 4 bedrooms, 2 bathrooms, and 1,542 SF of space with wide plank wood flooring, a bright front balcony, and a luxurious primary suite complete with dual sinks, a large shower, and a six-foot jacuzzi tub. The lower unit provides 3 bedrooms, 2 bathrooms, and 1,128 SF, highlighted by an expansive front patio perfect for entertaining. The property offers flexibility to accommodate extended family or generate rental income, making it ideal for a variety of lifestyles and opportunities. Recently remodeled in 2022, the home also received a new roof and solar installation in 2023. A large two-car garage includes extra laundry facilities, while both units offer in-unit laundry. Additional highlights include a Tesla charger, private entries and outdoor showers for each unit, and a red-curb frontage for unobstructed access. Located just a short walk from the beach, residents enjoy easy access to the sand and surf, as well as scenic bike paths, nature trails, and the serene Newport Bay. Situated on a quiet cul-de-sac without a residential neighbor on one side, this property boasts a rare, end-of-alley location and generous outdoor spaces. Perfect as a turnkey investment or owner-user residence, 207 Colton St combines modern convenience, indoor-outdoor living, and the ultimate Newport Beach coastal lifestyle.

207 Colton Street, Newport Beach

655 Vista Bonita, Newport Beach
$2,750,000
3 Beds ⋅ 3 Baths ⋅ NP25089431 MLS ⋅ Closed Status
PRICE REDUCED $154,000!! Experience unparalleled coastal living in this "front row" end unit townhome in The Bluffs, offering breathtaking panoramic views of the Back Bay and city lights. Thoughtfully remodeled in 2022 with high-end designer finishes, this three bedroom, two and a half bathroom home characterizes modern elegance. The expansive open floorplan boasts a gourmet kitchen with chef’s quality appliances including a 6-burner cooktop, wine fridge, and sprawling waterfall countertop island. Indoor/outdoor living flows seamlessly with Fleetwood pocket doors making way to the expanded patio, perfect for entertaining and taking in breathtaking sunsets. The primary bedroom features a large bay window and access to a balcony to continue enjoying Newport Beach’s iconic horizon. Two additional spacious bedrooms and a bathroom complete the second level. Additional highlights include a gas fireplace in the living area, recessed lighting, tankless water heater, central AC, interior laundry room, 200-amp electrical panel, and an attached 2-car garage complete with epoxy floors. Residents can also enjoy the nearby community pool and the convenience of close proximity to Fashion Island, fine dining, scenic hiking trails, beaches, and top-rated schools!

655 Vista Bonita, Newport Beach

400 Catalina Drive, Newport Beach
$4,900,000
5 Beds ⋅ 5 Baths ⋅ OC25099364 MLS ⋅ Closed Status
Ideally located in the heart of Newport Heights, this Cape Cod-style compound blends timeless design with thoughtful modern upgrades on an expansive 10,454 square foot lot. The property features a beautifully remodeled single-story main residence offering 4 bedrooms and 3 bathrooms across 2,260 square feet, plus a detached ADU with 1,000 square feet—including a 1-bedroom suite, den, laundry room, and storage—perfect for guests, extended family, or work-from-home flexibility. Originally remodeled in 2011, the home received a fresh update in 2023 with a new kitchen, updated bathrooms, and refinished hardwood floors. Light-filled living spaces showcase wood beam ceilings, custom built-ins, French doors, and warm hardwood flooring throughout. The gated outdoor area is an entertainer’s dream, featuring seamless indoor/outdoor flow, a covered patio, built-in fireplace, spa, putting green, and a half-court basketball court. A detached two-car garage is complemented by two additional parking spaces in front and ample street parking. Just moments from Lido Island, A Market, the bay, and the beach, this property offers a rare blend of comfort, convenience, and coastal lifestyle. Whether you're hosting guests or enjoying a quiet night at home, 400 Catalina provides the perfect setting for exceptional Newport Beach living.

400 Catalina Drive, Newport Beach

125 43rd Street, Newport Beach
$2,565,000
4 Beds ⋅ 3 Baths ⋅ OC25090195 MLS ⋅ Closed Status
Best location off Balboa! Walk to the beach, harbor, boardwalk, pier and so much more! Located on the 100 block and Zoned R2. Duplex, single family with an ADU, make it what suits your needs. This home offers an exceptional opportunity to enjoy coastal living while generating Rental Income. The lower unit boasts 2 spacious bedrooms and 2 bathrooms, while the upper unit with its own separate address and utilities features 2 bedrooms and 1 bathroom and is currently rented, making it ideal for investors or multi-generational living. With a cozy fireplace and a 2-car garage, convenience and comfort come together in this sought-after location. Whether you’re looking for an income-generating investment or a beachside retreat, this beach house is a rare find in one of Southern California’s most coveted communities.

125 43rd Street, Newport Beach

1333 Santa Barbara Drive, Newport Beach
$7,650,000
3 Beds ⋅ 4 Baths ⋅ OC25092225 MLS ⋅ Closed Status
A rare offering of an expansive single-level Penthouse at the Meridian Community in Newport Beach. Featuring one of the largest floor plans, this three-bedroom plus library, three-and-a-half-bath residence offers breathtaking panoramic views of the golf course, back bay, ocean, and Catalina Island. The great room is elegantly framed by a wall of glass windows, effortlessly opening to a private terrace and creating a seamless transition for elevated indoor-outdoor living. Curated by esteemed interior designer Robert Ricker, every element of this residence showcases timeless sophistication with exquisitely detailed stone tiles, wood flooring, and silk wall coverings. The chef’s kitchen features oversized Carrara marble island, professional-grade appliances, dual dishwashers, and a walk-in pantry. The primary suite features expansive views and a gorgeous primary spa-like bathroom, dual vanities, a separate shower and tub, along with spacious custom closet harmonizing texture and depth with ambiance of understated opulence. Designed for modern luxury, the home is fully equipped with Smart Home technology, integrated surround sound, and automatic window coverings to ensure comfort. Secure elevator access leads to an elegant foyer, private storage room, and additional storage in the underground garage. Two dedicated parking spaces provide security and ease. The Meridian offers unparalleled amenities including concierge services, private clubroom with fully equipped kitchen, a-state-of-the-art fitness gym, yoga studio, sparkling pool, spa, and entertainment terrace with firepit. Just Moments away from Fashion Island’s premier shopping, dining, and cultural experiences, this extraordinary penthouse presents a rare opportunity to indulge the most coveted resort-style living in Newport Beach.

1333 Santa Barbara Drive, Newport Beach

2114 Vista Entrada, Newport Beach
$1,729,000
4 Beds ⋅ 3 Baths ⋅ OC25094108 MLS ⋅ Closed Status
Welcome to 2114 Vista Entrada, a Bluffs end-unit Carmelita plan. This home has 4 bedrooms, 3 baths with a charming balcony across the front and a large, fenced rear patio. One bedroom and bath are on the street entry level. The main living areas are upstairs with 3 more bedrooms, each opening to the shared front deck. The kitchen and dining room have direct access to the back patio perfect for outdoor entertaining, with a large living room overlooking the greenbelt area. This home lives like a single level with vaulted ceilings once you are upstairs. Bring your vision to this nearly original condition home with most windows and sliders replaced and a newer air conditioning system. Close to the eastern bluff of the Upper Newport Bay, ocean breezes, soaring shorebirds and miles of lush greenbelts make this a wonderful place to call home.

2114 Vista Entrada, Newport Beach

430 Orion Way, Newport Beach
$1,220,000
3 Beds ⋅ 3 Baths ⋅ OC25093260 MLS ⋅ Closed Status
Welcome to 430 Orion Way—a beautifully upgraded 3-bedroom, 2.5-bath home with a 2-car garage, nestled in the highly sought-after Park Lido community of Newport Beach. This light-filled residence features an open-concept living and dining area, accentuated by large, tall dual-pane windows and a sliding glass door that brings lots of natural light. The recently modernized kitchen is a true standout, showcasing sleek cabinetry, quartz countertops, and stainless-steel appliances—perfect for everyday living and entertaining. A new roof, newer flooring, bathroom cabinets, updated lighting, and tasteful designer finishes throughout further enhance the home’s comfort and value. Upstairs, you’ll find a spacious primary suite along with two well-appointed secondary bedrooms. Step outside to your private back patio—ideal for enjoying the coastal sunshine or hosting a weekend BBQ. Directly behind the patio, the community pool offers a resort-style escape just steps from your door. Enjoy the unbeatable location close to top-rated Newport-Mesa unified schools, world-class beaches, Lido Marina Village, Sunset Ridge Park, and Hoag Hospital. **Truly one-of-a-kind home you don’t want to miss **

430 Orion Way, Newport Beach

Based on information from California Regional Multiple Listing Service, Inc. as of . This information is for your personal, non-commercial use and may not be used for any purpose other than to identify prospective properties you may be interested in purchasing. Display of MLS data is usually deemed reliable but is NOT guaranteed accurate by the MLS. Buyers are responsible for verifying the accuracy of all information and should investigate the data themselves or retain appropriate professionals. Information from sources other than the Listing Agent may have been included in the MLS data. Unless otherwise specified in writing, Broker/Agent has not and will not verify any information obtained from other sources. The Broker/Agent providing the information contained herein may or may not have been the Listing and/or Selling Agent.

How much is your home worth?

Get instant property value now!