Refine Search
Sort by
$865,000
3 Beds ⋅ 2 Baths ⋅ OC25004361 MLS ⋅ Closed Status
EXPERIENCE REFINED LIVING in this beautifully appointed 3-bedroom, 2-bath single level flat encompassing 1,726 sqft located in the exclusive 55+ residential enclave of Agave within La Floresta, Brea's newer master planned community of all-age neighborhoods that promotes multigenerational living. This second-floor residence, easily accessed by an ELEVATOR, is thoughtfully designed with ADA-compliant doorways and features elegant UPGRADES throughout. Step inside, you'll find ENGINEERED HARDWOOD FLOORING, PLANTATION SHUTTERS, HIGH CEILINGS and OPEN FLOOR PLAN that elevate the contemporary design. The modern kitchen boasts STAINLESS STEEL APPLIANCES, QUARTZ COUNTER TOPS, SOFT CLOSE DRAWERS and RECESSED LIGHTING throughout. The generously sized master suite offers a large WALK IN CLOSET and an en-suite bathroom with DUAL VANITIES and a walk-in shower and two additional spacious bedrooms and secondary bath. For added convenience, the unit includes an IN-HOME LAUNDRY room, making daily tasks effortless. Step out to the SOLID COVERED BALCONY to relax and enjoy tranquil views with the added PRIVACY of NO NEIGHBORING units overlooking your space. Parking is a breeze with your convenient underground 2 CAR GARAGE on the main floor. The BUENA VIDA CLUBHOUSE (for 55+ residents only) serves as the community's vibrant centerpiece, featuring a fitness center, lounge, ballroom, catering kitchen, and entertaining spaces. With social events, exercise classes, arts and crafts, and holiday celebrations, there’s always something happening. OUTDOOR AMENITIES include pickle ball courts, a sparkling pool, spa, BBQ patio, and fire pit area, perfect for gathering with neighbors and friends. Located in the heart of Brea, this home is just moments from Whole Foods, Village at La Floresta shopping and dining, Brea Mall, and major freeways. Don't miss this hidden gem in Brea!

220 Buena Vida Drive Unit 202, Brea

$1,280,000
5 Beds ⋅ 3 Baths ⋅ PW24255717 MLS ⋅ Closed Status
THIS HOME IS A MUST SEE! This beautiful home is located in the highly sought-after community of Glenbrook! This home features a bright and open floorplan with 5 bedrooms, 3 bathrooms plus a loft with 2,552 square feet of spacious living space. You are welcomed at the entry into the spacious living room that features a cozy fireplace, plenty of natural lighting and is adjacent to the formal dining room which has views of the backyard. The kitchen has plenty of cabinetry for storage, a gas range, recessed lighting, and is open to the family room which makes it great for entertaining. The Large family room area features a wet bar area, beautiful brick fireplace, plenty of natural lighting and breakfast nook with views of the backyard. The main floor also includes a DOWNSTAIRS BEDROOM with an attached full bathroom. Upstairs features a LARGE Primary Suite that includes a large bedroom area, two spacious closets, and ensuite bathroom that includes beautiful, updated glass enclosed shower. Down the hall are 3 additional spacious bedrooms with plenty of closet space, loft area with built-in bookcase and a beautiful hall bathroom with vanity with storage and a shower/tub combo. Large, private backyard that includes covered patio, second patio area and mature landscaping. Additional features of the property include a 3-car garage and recent updates such as new dual pane windows and sliding doors, new exterior/interior paint, and new flooring throughout. The Glenbrook Community offers Low HOA, Pool, Clubhouse, BBQ, Sports Court, Playground, Game Room and nearby Community Park. Located in the Award-Winning Brea Olinda Unified School District and located close to Brea Plaza which includes restaurants and shopping. Just minutes away from the Brea Mall, Downtown Brea, Brea Trail and has easy freeway access. This home is one you won’t want to miss!

1768 Ravencrest Drive, Brea

$850,000
3 Beds ⋅ 3 Baths ⋅ OC24253199 MLS ⋅ Closed Status
Welcome to 117 Cascade Court, a charming home nestled in the desirable Country Road Community of Brea. This spacious residence offers 1,780 square feet of living space, featuring 3 bedrooms and 2.5 bathrooms. The versatile layout includes a 4th room that can easily serve as an additional bedroom or a home office, catering to your specific needs. The home has been meticulously upgraded with custom closets in the primary bedroom, updated primary shower, new hard wood flooring throughout, upgraded kitchen with quartz counter tops and shaker cabinets, Water filter in kitchen, redone fireplace, updated powder bathroom, redone laundry area with barn style accordion doors, interior paint, new roof, new dual pane windows, storage cabinetry in garage, and new HVAC. The home also has keyless entry with a SimpliSafe security system. The interior boasts an open floor plan, with high ceilings, allowing for plenty of natural light throughout. Residents of the Country Road Community enjoy access to well-maintained common areas and amenities, enhancing the overall living experience. Situated within the highly acclaimed Brea Olinda Unified School District, this property ensures access to quality education. The neighborhood's prime location provides easy access to Brea's vibrant downtown, shopping centers, dining options, and parks, making it an ideal place to call home. Experience the perfect blend of comfort, convenience, and community at 117 Cascade Court.

117 Cascade Court, Brea

$975,000
4 Beds ⋅ 2 Baths ⋅ PW24249634 MLS ⋅ Closed Status
Welcome to this inviting 4-bedroom, 2-bathroom home situated on a 8,276 sq foot lot. This property offers an ideal blend of comfort and functionality, perfect for families of all sizes. Home features central heat and air conditioning, wood floors and tile throughout, an attached 2 car garage, and a great sized backyard. Step inside to discover a thoughtfully designed floor plan featuring 4 bedrooms and 2 bathrooms, one of the rooms has been converted to be used as a family room, providing extra living space for relaxation, entertainment, or a home office (can be used as a 4th bedroom if desired). The spacious living room features a fireplace and opens to a dining area, making it perfect for hosting family meals and gatherings. Outside, enjoy a private backyard, ideal for summer barbecues, gardening, or simply unwinding after a long day. Conveniently located near shopping, dining, and local parks, this home combines the tranquility of suburban living with easy access to all Brea has to offer. Don't miss this opportunity to live in a family-friendly community with great schools: Brea-Olinda School District & Mariposa Elementary! Come preview and make this HOME!

904 Orangewood Drive, Brea

$835,000
3 Beds ⋅ 4 Baths ⋅ PW24246787 MLS ⋅ Closed Status
Resting only steps from the scenic Brea Trails, this beautifully modernized townhome offers the unique combination of contemporary living and desirable location. The home features a bright and open living room, encompassed by crystal clear dual-pane windows that overlook the stunning views of trails and city lights. As a corner lot, it promises the abundance of sunlight flooding the home, all day long. The radiantly lit kitchen boasts chic grey cabinetry, luxurious stone countertops, and stainless-steel appliances, providing a sleek and modern aesthetic. Steps away from the kitchen, walk through sliding glass doors onto your own private balcony and enjoy the breathtaking cotton candy sunsets. The high-quality laminate flooring is layered throughout each tier of this multileveled home, showcasing both elegance and durability. The spacious primary bedroom is a serene retreat, complete with a walk-in closet, an en-suite bathroom with a dual sink vanity, and a walk-in shower mirroring a spa-like experience. Two additional bedrooms, each with ample closet space and large windows, provide lovely views of the surrounding neighborhood. The first floor includes direct access to your privately attached 2-car garage that includes a 220-volt electrical car hookup. Only a short 5-minute walk from Downtown Brea, this remodeled home provides convenient access to shopping, dining, and major roadways, making it the perfect house to finally say, “I’m home.” The harmonious weaving between modern luxury and outdoor tranquility, all awaiting your presence in the heart of Brea!

178 N Orange Avenue, Brea

$710,000
3 Beds ⋅ 3 Baths ⋅ PW24245958 MLS ⋅ Closed Status
Welcome to 205 S. Redwood Ave. #27 located in the highly desirable city of Brea, in the Prestigious East Point Village neighborhood. This home has 3 spacious bedrooms, 3 bathrooms with a primary suite. First floor living, dining, and updated kitchen, updated wood laminate floors throughout property, freshly painted within the last few weeks, walk in pantry, full laundry, 1/2 bath downstairs and slider that leads to the large front patio. As you make your way up the first flight of stairs you will find two spacious bedrooms with an updated full guest bathroom. As you make your way up another set of stairs you are greeted to the primary suite with upgraded bathroom, two large closets, fireplace, attic access, and a walk-out exterior patio with an amazing view of the city, mountains, and neighborhood. The community is security gated and has a community pool and spa available. Downtown Brea, Shopping at the Brea Mall, Civic Center, Brea Improv, two movie theatres, a variety of restaurants, parks, and good schools. Freeway access close by, schools, and various options for entertainment. Hurry! This home will not last!

205 S Redwood Avenue Unit H, Brea

$1,135,000
4 Beds ⋅ 3 Baths ⋅ PW24242898 MLS ⋅ Closed Status
This exceptional 4-bedroom, 2.5-bathroom home with RV Parking and Paid Off Solar Panels offers an ideal blend of elegance, space, and modern comfort. Step into the heart of the home, where an immensely spacious kitchen awaits. Boasting rich wood cabinetry, luxurious granite countertops, and a large breakfast bar, this kitchen is as functional as it is beautiful. A generous pantry offers additional storage, while a charming casement window above the kitchen sink allows you to enjoy serene views of the backyard while you cook. The open-concept living room is both airy and inviting, featuring a cozy fireplace that creates a warm ambiance. Sliding doors lead to the backyard, seamlessly connecting the interior to the outdoor space, making this home perfect for both entertaining and relaxing. Each of the four generously sized bedrooms offers ample closet space, ensuring comfort and organization for the whole family. The downstairs primary suite is a true sanctuary, complete with a luxurious walk-in shower providing a spa-like experience. There is an additional half bath downstairs for guests. The upstairs bathroom is equally impressive, with a stunning tiled shower that adds a touch of sophistication. This home is designed for convenience, with a Paid Off Solar Panel System, artificial grass in the front yard, additional loft storage with lighting in the garage and two separate approaches—including gated RV parking with hookups and the other providing direct access to the two-car garage (RV dimensions are 48.7 feet in length, and 12.5 feet in width). Whether you’re parking vehicles, storing recreational equipment, or simply enjoying the expansive living spaces, this home offers everything you need for a lifestyle of comfort and ease. Located just a few minutes from the 57 FWY, Brea Mall, and downtown, you will have quick access to shopping, dining, entertainment and commuting and travel are incredibly convenient. From the functional layout to the high-end finishes and thoughtful design, this home offers a truly exceptional living experience.

385 Buttonwood Drive, Brea

$1,185,000
3 Beds ⋅ 2 Baths ⋅ PW24244017 MLS ⋅ Closed Status
THIS HOME IS A MUST SEE! BEAUTIFUL, SINGLE-STORY home in the HEART OF BREA! This home features a bright and open floor plan with 3 bedrooms, and 2 bathrooms with 1,800 square feet of spacious living space. You are welcomed at the entry into the spacious living room which features large front windows for natural lighting, recessed lighting and is open to the family room below. The beautifully designed kitchen features plenty of custom cabinetry for storage, beautiful countertops, stainless steel appliances, double ovens, gas cooktop with range hood, wine refrigerator, large farmhouse sink, recessed lighting, large island with seating and is adjacent to the family room (currently being used as a flex space) below which makes it great for entertaining. The Main Bedroom Suite includes a LARGE bedroom area with walk-in closet, double sink vanity, and glass enclosed shower. Down the hall are 2 generously sized bedrooms with plenty of closet space and a beautiful hall bathroom with shower/tub combo. The private backyard is perfect for entertaining. Backyard features large aluminum covered patio area with recessed lighting and ceiling fans, grassy area, and direct access to the oversized 2- car garage. Additional features of the home include Solar panels to save on your utility bills, long driveway for multiple cars or RV Parking, and plumbing has been re-piped and main sewer line has been updated to street. Located in the Award-winning Brea Olinda Unified School District with NO HOA, Close to Craig Regional Park, Brea Mall, Downtown Brea, Restaurants and Entertainment. Come view this beautiful house and make it yours today!

409 E Fir Street, Brea

$970,000
3 Beds ⋅ 2 Baths ⋅ PW24238198 MLS ⋅ Closed Status
Discover this beautiful single-level gem in Brea, where thoughtful design meets modern convenience! Offering separate living, dining, and family room areas, this home is perfect for creating flexible spaces to fit your lifestyle. The heart of the home is the expansive kitchen, featuring a central island, pantry, abundant counter and cabinet space, and stainless steel appliances, including a refrigerator, double oven range, dishwasher, and microwave. Several sliding doors connect the indoors to dual covered and enclosed patio areas, seamlessly blending indoor and outdoor living - a true hallmark of the California lifestyle. Relax and unwind in the spacious primary bedroom suite, complete with sliding door access to the atrium and spa area. The stunning remodeled primary bathroom adds a touch of luxury to your daily routine. Step outside to enjoy the above-ground spa, a covered front porch, and a backyard adorned with fruit-bearing lemon and orange trees. Practical features include a central A/C and heating system, dual-pane windows, ceiling fans, a gas fireplace, fresh exterior paint and a newer roof. RV enthusiasts will love the gated RV parking with electrical hook-ups and a dump station. The 2-car attached garage offers direct access, a roll-up door, automatic opener, workbench, cabinetry, shelving, and overhead storage. Two additional storage sheds provide even more space. Nestled in Brea, this home is surrounded by small-town charm with urban conveniences. Enjoy award-winning schools and proximity to Downtown Brea, Downtown Fullerton, Cal State Fullerton, golf courses, the Brea Mall, Craig Regional Park, diverse dining options, and easy freeway access. Just a short drive away, you'll find Southern California’s Angel Stadium, the Honda Center, Disneyland, and vibrant outdoor shopping venues. This home is truly the center of it all!

690 W Imperial Highway, Brea

$500,000
1 Beds ⋅ 1 Baths ⋅ NP24233150 MLS ⋅ Closed Status
Move in ready and less than a mile from downtown Brea, this easily accessible ground floor, one bedroom home with a coveted two car garage checks all the boxes! Nestled in the centrally located and beautifully maintained Brea Canyon Villas, 520 North Brea Boulevard #1 features an open floor plan with updated laminate floors, all new interior paint, recessed lighting, updated kitchen, and an enclosed patio to enjoy your morning coffee. With a premier location tucked away from the road and on the periphery of the community, this home has ample seclusion and privacy. The eat in kitchen is complete with breakfast bar, new stainless-steel sink and faucet, freshly painted cabinets with matte black hardware, and brand-new laminate countertops. A highly functional floorplan allows the dining and living rooms to flow seamlessly, and a built-in wet-bar in the living room makes entertaining a breeze. The gas fireplace with mantel brings warmth and coziness into the space, while a large bay window and sliding glass door flood the home with natural light. The primary bedroom has direct access to the patio through a sliding glass door, along with a spacious walk-in closet in addition to an adjoining storage room. The adjoining room features its own private patio access and is large enough to fit a desk- perfect for working from home or as an extra storage room. Brea Canyon Villas is located less than one mile from downtown Brea, with a multitude of shopping and dining options, and the Brea Improv. The community boasts a pool and spa, as well as a car wash area. This home presents the ultimate lock and leave lifestyle, perfect for first time buyers or investors alike. Don’t miss this opportunity to experience the best of Brea living!

520 N Brea Boulevard Unit 1, Brea

$1,800,000
4 Beds ⋅ 3 Baths ⋅ PW24232109 MLS ⋅ Closed Status
Welcome to this exceptional single-family home in the prestigious Walden Estates Community. This highly desirable corner lot is situated on a peaceful cul-de-sac. The main floor features a kitchen that opens to a large family room, a cozy living room, and a main-floor bedroom with a private bath, offering both convenience and privacy. The chef's kitchen includes dual ovens, a built-in refrigerator, a microwave, and a dishwasher. On the second level, the oversized master suite boasts two walk-in closets and a spa-like bathroom equipped with dual vanities, a soaking tub, and a separate shower. There are also two additional bedrooms connected by a Jack-and-Jill bathroom. An oversized laundry room with a sink and ample storage cabinets is conveniently located upstairs. Additional features include wood flooring, plantation shutters, recessed lighting, custom cabinets, a three-car garage, and an EV charger in the garage. The expansive 9,305-square-foot lot is beautifully landscaped and perfect for entertaining, with a gazebo(installed Aug. 2023), multiple dining and seating areas, and manicured landscaping designed for privacy. Award-Winning Brea-Olinda Unified School District. The buyer must assume solar payments of $238.44/month (25 panels X 425W) and the agreement with the solar company (SunPower). Don't miss the opportunity to make this stunning house your forever home!

2692 E Stearns Street, Brea

$1,240,000
4 Beds ⋅ 3 Baths ⋅ TR24231462 MLS ⋅ Closed Status
Welcome to your dream home in the heart of Olinda Ranch! // This home features 4 bedrooms and 3 baths and a spacious loft. // Living room with vaulted ceilings. The family room, complete with an elegant fireplace and built-in Entertainment cabinet, is perfect for relaxing evenings. Kitchen open to the Family room, Upgraded Kitchen cabinetry and Brand New Dishwasher and Microwave oven. Lots of windows with Brand New Blind provide natural light. The downstairs bedroom can be easily sealed off for added privacy, and the downstairs bathroom includes a convenient shower. Upstairs, a charming loft provides additional living space, The Master suite and generously sized bedrooms offer comfort and tranquility. Well-designed tile finished in the bathtub and shower room. A separate laundry room adds to the home's practicality. Wood flooring throughout, new interior paint throughout. Step outside to a wrap-around artificial grass and bricks backyard with a patio seating area, perfect for outdoor entertaining and relaxation. Quiet community with beautiful lush green belts, sports parks and a dog friendly park as well, close to Carbon Canyon Regional Park, Redwood Grove, nature hikes, trails, Olinda Ranch Park, Wildcatters Park, Black Gold Golf Club, the 57 freeway, Brea Mall, Birch St with plenty of restaurants, Taps Brewery, Old Brea Chop House and Yardhouse.Great School District - Olinda Elementary, Brea Jr High and Brea Olinda High School.

532 Morning Dove Place, Brea

$1,060,000
3 Beds ⋅ 2 Baths ⋅ PW24230237 MLS ⋅ Closed Status
Welcome to 907 Chestnut Avenue, a charming and lovely home located in one of Brea's most beloved neighborhoods! As you walk through the enchanting Dutch door entry, you’ll love the fabulous and airy floor plan that shows light and bright using natural light through the picturesque windows of the resort style backyard. This home hosts 3 bedrooms and 2 bathrooms, a living room with natural wood burning fireplace, and a separate family room along with an indoor laundry room with a sink and extra pantry space. Highlights of this home are new laminated wood flooring, bold new casing, crisp white crown molding, 6" baseboards, and new LED lighting features. The kitchen, located in the heart of this home, features white cabinetry with pull outs, granite countertops, LED lighting, stainless steel appliances including the free standing range with double ovens. Adjacent to the kitchen is a step down to the family room with dramatic stained concrete flooring with access to an entertaining and resort design backyard. The backyard is an entertainment paradise with an enhanced and oversized covered patio hosting a massive island with granite counters, top of the line 4 burner BBQ, refrigerator, separate ice maker, and convenient sink with filtered water. A drought tolerant yard with expansive artificial turf, a massive built in gas fire pit, spacious sitting area and surrounded by white vinyl fencing and a separate custom built dog run area. Additional features include double hung dual pane vinyl Milgard Windows, ceiling fans in every bedroom and has been freshly painted inside and outside. This home is centrally located between downtown Brea and borders Fullerton, has shopping centers including the Brea Mall and many restaurants. Easy access to the 57 and 91 freeway. This home is favorable to first time buyers, move up buyers, or an investment opportunity. Buyers, get ready to call this one home today. Offers are due to Tuesday November 12th.

907 Chestnut Avenue, Brea

$815,000
3 Beds ⋅ 2 Baths ⋅ PW24219764 MLS ⋅ Closed Status
REMODELED & MOVE-IN READY COUNTRY ROAD TOWNHOME! Discover your new home in this lovely 2-story, featuring 3 bedrooms (including a downstairs primary suite) and 2 bathrooms. As you enter, you’ll be greeted by a spacious living room with wood laminate floors and high ceilings, creating a bright and inviting space for relaxation and entertainment. The heart of the home is the stunning and newly remodeled kitchen and dining area, highlighted by huge windows that flood the space with natural light, enhancing the open layout. Retreat to the downstairs primary bedroom, a true sanctuary that offers direct access to a spacious private patio—ideal for enjoying your morning coffee or unwinding with a good book in the fresh air. Upstairs, you’ll find two additional bedrooms, each with spacious closets that provide ample storage for all your belongings, making organization a breeze. This home also features a convenient 2-car garage, ensuring you have plenty of space for vehicles and extra storage. Located in the highly sought-after Country Road community, residents enjoy fantastic amenities, including two refreshing pools and relaxing spas, perfect for unwinding after a long day. The location is unbeatable—just a 3-minute drive from Brea Jr. High and the 57, providing easy access to commuting and local conveniences. Plus, the vibrant Brea Mall is only a couple of minutes away, offering a variety of shopping, dining, and entertainment options. Don’t miss out on this incredible opportunity to make this wonderful property your home! Schedule your visit today and experience all that this lovely property has to offer.

316 Mountain Court, Brea

$920,000
3 Beds ⋅ 3 Baths ⋅ PW24223400 MLS ⋅ Closed Status
THIS HOME IS A MUST SEE! BEAUTIFUL home centrally located in the heart of Brea! This home features a bright and open floor plan with 3 bedrooms, 3 bathrooms with 1,436 square feet of spacious living space. You are welcomed at the entry into the spacious living room which features vaulted ceilings, cozy fireplace with storage. The spacious kitchen features plenty of cabinetry for storage, recessed lighting, gas range with overhead microwave and in kitchen dining area. DOWNSTAIRS BEDROOM with full bathroom across the hall. The Primary Suite features a large bedroom area, double mirrored closets, double sink vanity, with separate tub and walk-in shower. Down the hall is the 3rd bedroom which also includes it’s own ensuite bathroom. Additional features of the home include 2-car garage, upstairs laundry and patio area off the living room. Walking distance to Downtown Brea, located next to the Tracks at Brea Trail which includes walking/biking trails and fitness stations, and is in the Brea Olinda Unified School District. Come and make this beautiful home yours today!!

136 Sweet Gum Ln, Brea

$1,251,000
5 Beds ⋅ 3 Baths ⋅ OC24213110 MLS ⋅ Closed Status
Welcome to 606 Olive, your next home! This spacious residence features five beautifully appointed bedrooms, including two conveniently located on the main floor, making it ideal for families or guests. With three full baths, mornings are a breeze, ensuring everyone has their own private sanctuary. Upstairs, you'll find a versatile bonus room that can be transformed to suit your needs—whether as a cozy office, a playroom, or a media room, the possibilities are endless! Step outside to your stunning backyard oasis, complete with a refreshing pool perfect for hot summer days and entertaining. Lush landscaping surrounds the pool area, creating a serene atmosphere for relaxation. The open-concept living areas are designed for modern living, with plenty of natural light flowing through large windows. The kitchen, equipped with modern appliances and ample counter space, is perfect for family gatherings and culinary adventures. Located in a highly desirable neighborhood, this home offers both comfort and convenience. Don’t miss the chance to make this your own!

606 N Olive Avenue, Brea

$1,750,000
2 Beds ⋅ 3 Baths ⋅ PW24215764 MLS ⋅ Closed Status
Welcome to your new home in the heart of Brea! Imagine stepping into a world where luxury meets community in the serene gated 55+ Buena Vida enclave of La Floresta. This single story Pulte home is truly stunning! Nestled on a rare corner lot, you’ll immediately feel the privacy and tranquility it offers—an exclusive retreat that the seller cherished with a premium lot investment. Upon entering, you’re greeted by the warmth of real wood floors that guide you through an open and inviting layout. The heart of the home, a gourmet kitchen, dazzles with marble countertops and an expansive oversized island, perfect for hosting friends and family or enjoying a quiet morning coffee. A spacious walk-in pantry adds convenience, making every culinary adventure a breeze. The living area flows seamlessly through expansive stacked sliding glass doors, inviting you into your own courtyard and backyard oasis. Picture yourself unwinding in the fresh air, surrounded by beautifully landscaped gardens, or hosting delightful gatherings under the stars. With 2 thoughtfully designed bedrooms plus a den or office space, this home offers both comfort and flexibility. The 2 luxurious bathrooms and additional 1/2 bathroom ensure comfort and convenience for you and your guests. But the lifestyle here is what truly sets it apart. As part of the Buena Vida community, you’ll enjoy access to a wealth of amenities, including a clubhouse, pool and spa, pickleball courts, a gym, and a game room—all designed to foster connections and create memories. And when you’re ready to explore, you’re just a leisurely stroll away from the vibrant shopping and dining options of La Floresta, where every day feels like a getaway. This isn’t just a house; it’s a place where you can create a new chapter filled with joy, connection, and luxury. Your dream home awaits—come experience it for yourself!

398 Cameo Way, Brea

$1,124,000
4 Beds ⋅ 2 Baths ⋅ PW24214522 MLS ⋅ Closed Status
An opportunity to own a single level semi-custom home renovated by a master craftsman who was well known for his carpentry and millwork on homes and buildings in the community. This four bedroom, two bath home includes intricate details and interior finishes that are truly unmatched, featuring moulding that beautifully enhances the walls and interior doors. The living room appointed with an elegant built-in piece of cabinetry, a bay window with seating. The den offers an impressive antique fireplace mantle conveyed from the Midwest, as well as a stunning built-in display shelf with lighting. At the center of the home is the kitchen with a domed stained glass skylight and a large wrap around counter, great for entertaining. The bonus room provides a great space as a multi-purpose room with custom cabinetry that opens to a sewing or craft station and an enormous amount of storage. Lots of natural light, as well as charming Dutch door that opens to the tidy backyard, home to a Meyer lemon tree, orange tree and lovely plumeria. This versatile home and all its main systems have been meticulously maintained for many years, including AC, furnace, and electrical.

953 N Poinsettia Avenue, Brea

$1,180,000
4 Beds ⋅ 3 Baths ⋅ TR24211560 MLS ⋅ Closed Status
Located at 672 Craftsman Circle in the charming community of Artisan Walk, this home is a hidden gem that masterfully blends traditional craftsmanship with modern elegance. As you step inside, you’re greeted by a spacious entryway bathed in natural light, highlighting the open floor plan that seamlessly connects the living, dining, and kitchen areas. The home exudes warmth and sophistication, with fine wood finishes and meticulously crafted details throughout. The living room, with its high ceilings and large windows, is a bright and airy space where sunlight pours in, illuminating the entire room. It offers stunning views of the beautifully landscaped backyard, a private oasis where you can enjoy the tranquility of nature. The kitchen is a chef’s dream, complete with sleek stainless steel appliances, luxurious marble countertops, and a spacious island that’s perfect for both everyday meals and entertaining guests. One of the unique features of this home is the main bedroom located on the first floor, offering convenience and privacy. The master suite is a peaceful retreat, boasting an en-suite bathroom with a large soaking tub and a walk-in shower, creating a spa-like atmosphere. The Artisan Walk community offers a variety of amenities with a low HOA fee. Residents can enjoy the sparkling pool, relaxing spa, children’s playground, and a charming picnic area, perfect for gatherings with family and friends. Conveniently situated near major retailers such as Walmart, Home Depot, and Trader Joe’s, this home provides easy access to everyday necessities. Outdoor enthusiasts will appreciate the proximity to Tri-City Park, a beautiful space for walking, picnics, and enjoying the outdoors. Additionally, the home’s location offers quick access to Highway 57, making commuting a breeze. 672 Craftsman Circle is more than just a home; it’s a lifestyle of comfort, convenience, and refined living in the heart of Brea.

672 Craftsman Circle, Brea

$1,388,000
4 Beds ⋅ 3 Baths ⋅ PW24207777 MLS ⋅ Closed Status
Welcome to 2700 East Coalinga, a stunning home in the exclusive Amber community of Blackstone in Brea built by Shea Homes. This property boasts one of the largest lot sizes in this subdivision, offering ample space and privacy for relaxation and family gatherings. The south-facing back of the house provides beautiful panoramic views, filling the home with natural light throughout the day. With 4 spacious bedrooms, a versatile loft, and 2.5 bathrooms, this home is designed for modern comfort and style. The primary suite is currently used as a home office, providing flexibility for remote work or personal use. Elegant details include split window shutters, recessed lighting, white cabinetry, and granite countertops, with the added convenience of a fridge, washer, and dryer included. Enter into the serene side yard, featuring a cozy fireplace and a calming water fountain—perfect for tranquil evenings or entertaining guests. Located in an excellent school district and within proximity to dog parks, walking trails, a community pool and spa, outdoor BBQ areas, and playgrounds, this home offers the ideal blend of peaceful living and modern convenience.

2700 E Coalinga Drive, Brea

$1,419,500
4 Beds ⋅ 3 Baths ⋅ RS24200247 MLS ⋅ Closed Status
Don't miss out on this incredible opportunity to own a stunning 2,630-square-foot single-story home in Brea! This move-in ready gem has been meticulously updated and upgraded by the owners. With newer flooring, recessed lighting, and a modernized kitchen and bathrooms, this home exudes comfort and style. The updated kitchen features premium stainless steel appliances, a spacious island, custom cabinets, quartz countertops, and more. Two of the four bedrooms boast en-suite bathrooms and walk-in closets, while oversized windows and high ceilings add to the home's allure. Outside, you'll find a delightful backyard complete with a Pebble Tec pool/spa, a built-in outdoor kitchen/bar, a fridge, and a sink, perfect for entertaining friends and family. Additionally, this home is equipped with two tankless water heaters and an upgraded 200-amp electrical panel, catering to your future EV needs. Nestled in the highly sought-after area of Brea, you'll have plenty of shopping and dining options at your fingertips. Don't let this opportunity pass you by – schedule a viewing today!

810 Cedar Avenue, Brea

$2,200,000
5 Beds ⋅ 5 Baths ⋅ TR24188888 MLS ⋅ Closed Status
******** Sapphire of Blackstone ******** Buyer A must to see our stunning 5-bedroom, 4.5-bathroom Spanish-style luxury home in the prestigious Blackstone Community of Brea This desirable property offers an exceptional living experience with its thoughtfully designed layout and numerous high-end features this stunning custom home offers a blend of luxury and modern convenience. As you step inside, you’re greeted by the inviting aroma from the state-of-the-art interior scent machine, creating a warm and welcoming atmosphere. From entry, you are led into the living room with an attractive coral life aquarium, which seamlessly transitions into the family room equipped with a surround theatre sound system, perfect for entertaining. The heart of this home is the gourmet kitchen, featuring a walk-in butler’s pantry, oversized and upgraded kitchen island with quartz countertops, and stainless-steel appliances. The contemporary foldable glass sliding doors open to the outdoor living space, effortlessly blending indoor and outdoor areas. Enjoy the California sunshine on the expansive patio, equipped with a motorized retractable screen for added comfort and privacy. The backyard is an entertainer’s dream, featuring a Max Classic Cantilever umbrella with heating for the cold winter and providing ample shade, and a built-in barbecue area for hosting gatherings. The serene setting is perfect for relaxing and enjoying the panoramic views of the mountains and city lights. This home boasts beautiful hardwood flooring, crown Moulding, plantation shutters, and recessed lighting throughout. Upstairs, the primary suite is a true retreat with dual vanities, dual walk-in closets, and a lavish soaking tub in the en-suite bathroom. Two additional bedrooms are connected by a pass-through bathroom, while the fifth bedroom is another junior suite with an attached bathroom and double doors that open to a private balcony. The downstairs master suite includes a walk-in closet and a large office space with a built-in desk, ideal for working from home. The Blackstone Community offers fantastic HOA amenities, including a pool, spa, park with a wet playground, and walking trails. Minutes from Brea’s award-winning Brea Olinda schools, nearby branded restaurants, mall, gourmet food outlets for dining. Home is a quick access to 57 south to connect 5,22,55 and 91 .With the 57 north to connect the 60 and 10,71 FWY. Act quick! Schedule a showing today and experience the best of Brea living!

3271 E Phillips, Brea

$1,295,000
4 Beds ⋅ 3 Baths ⋅ PW24201165 MLS ⋅ Closed Status
Nestled in Brea Olinda Ranch, this stunning single-family detached home provides space and versatility, perfect for modern living. The thoughtfully designed floor plan includes 1 den and 1 powder room on the 1st floor. This den can easily be converted into a 5th room with the option to enhance the downstairs bathroom by adding a shower. Upstairs, you’ll find 4 expansive bedrooms, a spacious loft, and an ideal nook for a home office, study area, or yoga retreat. The home features sleek angle-cut tile flooring throughout the downstairs and all wet areas, including the kitchen, bathrooms, and laundry room. At the same time, the upstairs boasts elegant and rich wood-like laminate flooring, providing a striking contrast to the freshly painted walls. You can bring your design touch with custom window coverings. The luxurious primary suite features an expansive walk-in closet that combines his and hers spaces. This home stands out with a blend of timeless comfort and modern convenience ~ effortless access to local amenities, including top-rated schools, shopping centers, Brea Mall, parks, walking trails, and more. Stop by and see for yourself ~ this is a perfect opportunity to turn this house into your future home in North Orange County.

515 Morning Dove Place, Brea

$948,800
3 Beds ⋅ 2 Baths ⋅ PW24199884 MLS ⋅ Closed Status
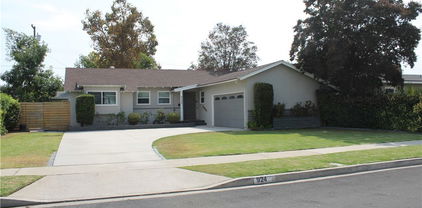
PRICE REDUCED! BREA home offering 3 Bedrooms, 2 Baths and an ADDITIONAL OFFICE RETREAT/Playhouse with a desk, loft, electrical, AC unit & its own deck. This home has NEWLY REFINISHED HARDWOOD FLOORS throughout, NEW RAIN GUTTERS & plenty of natural lighting! Add some paint and a little TLC and you keep the equity! Two-car attached garage and spacious driveway for plenty of parking. Large lot with spacious side yards for possible RV/boat parking. Beautifully landscaped front and back yards with automatic sprinklers/drip systems for low-maintenance. Large living room with dining area, modern fireplace and direct access to the covered patio and park-like back yard. Open concept kitchen with breakfast nook and built-in bench seating. Primary bedroom has a private bathroom with an upgraded spa-like shower. Bedrooms have built-in closet shelving and ceiling fans to keep you comfortable. The garage is equipped with a workbench, cabinets/shelving, an automatic garage door and laundry hookups. (Gas dryer included). Nearby shopping, restaurants, parks, the Brea Promenade, the Brea Mall and the distinguished Brea Olinda High School, Brea Junior High and Arovista Elementary School! Don’t let this one get away!

924 Oleander Street, Brea

$1,150,000
3 Beds ⋅ 3 Baths ⋅ OC24187987 MLS ⋅ Closed Status
This beautiful move-in ready Air Conditioned home is located in the highly desired community of Bridlewood in Olinda Ranch built by Kaufman & Broad. It is adjacent to Olinda Ranch Park and just down the road from a multitude of recreational activities at Carbon Canyon Regional Park. The home features three bedrooms, two and a half bathrooms, plus a very spacious loft. Downstairs you will find a lovely living room with a cozy fireplace, lots of windows that create a light and open feel, a spacious dining area, a guest bathroom and a separate laundry room leads to the two-car garage. The gorgeous kitchen is light & bright, has plenty of cabinets, stone counters & backsplash, and stainless-steel appliances. Upstairs features two secondary bedrooms, the spacious loft, a separate office nook, a full guest bathroom and a large primary suite. You will love the low maintenance backyard with nice block wall fencing, outdoor dining area, and built-in BBQ. Nearby you will find award-winning schools, the Brea Mall and downtown Birch Street. Olinda Ranch, a premier master-planned community, boasts over 660 homes and a 10-acre public park with sports fields, basketball courts, a skating element, picnic area, playground, historical center, meandering pathways, and nature trails, ensuring a vibrant and active lifestyle for all… and this neighborhood has the preferred schools at every level!

411 Blue Jay Drive, Brea

$1,327,000
4 Beds ⋅ 3 Baths ⋅ PW24175604 MLS ⋅ Closed Status
Welcome to your dream home in the well sought after Country Hills Community! This impressive CORNER LOT residence features 4 spacious bedrooms, 2.5 bathrooms, and a huge bonus loft that could be converted to a second master suite! Highlights include brand new flooring throughout, fresh interior and exterior paint and updated fixtures. The grand living room boasts ample space and a cozy fireplace, creating a perfect ambiance for both relaxation and entertainment. The primary suite is a true retreat, complete with its own fireplace and sitting area, a beautifully designed en-suite bathroom with a dual sink vanity, walk-in shower, and dual closets. The home also includes a large bonus room with a wet bar, ideal for hosting gatherings or turning into a 5th bedroom. Step outside to the spacious patio offering a perfect spot for outdoor dining or simply unwinding. Upstairs, the spaciously sized bedrooms are conveniently located near the large hall bathroom with a dual sink vanity and a shower. The kitchen is a chef’s delight, featuring a breakfast bar open to the family room, granite countertops, cherry wood cabinetry and a walk-in pantry that provides plenty of storage. Additionally, the home includes a half-bath downstairs, deck, 3-car garage, providing ample space for vehicles and more. With a very low HOA, the County Hills community offers green belts, parks, pools, and is just a short walk to the well-known Country Hills Elementary School, as well as down the street to Brea Olinda High School, plus has easy access to the freeway. Don't miss this opportunity to own a home that was loved and cultivated meticulously! This home harmoniously blends sophisticated living spaces with practical features, making it an exceptional choice for your next residence.

2025 Woodhill Lane, Brea

$750,000
2 Beds ⋅ 1 Baths ⋅ PW24176617 MLS ⋅ Closed Status
Charming and cozy single story home with 2 bedrooms, 1 bath, 1-car garage with laundry hookups and a large back yard. This home is freshly upgraded - New kitchen cabinets with quartz counter top, new kitchen stainless steel sink and faucet, new stove and oven, new dishwasher and new microwave. New LED recessed lights, new receptacles and switches throughout. Bathroom is refreshed with new vanity with quartz counter top and new faucet. Beautiful new laminated vinyl floor, base board and door knobs throughout. New double pane, Low-E windows. Newer tankless water heater. Freshly painted inside and out. New outside motion detection lights in front of house. Newer A/C and inside copper plumbing. Covered back patio for relaxing and outdoor entertaining and barbeque. Large open back yard with many potentials. Excellent location near Downtown Brea, Birch Street Promenade, Brea Mall, Civic Center, post office, and Brea Marketplace.

219 Olive Place, Brea

$955,000
3 Beds ⋅ 2 Baths ⋅ PW24177884 MLS ⋅ Closed Status
Wonderful Single Level 3 Bedroom, 2 Bath Brea Home!! As you enter you'll notice the Charm and Character that begins with the Moldings, Shiplap and Built-ins. The Quaint kitchen that includes Stainless Steel Appliances Leads to the Large Dining area and Huge added Family Room. You'll love the Potential to make this a very Open Floor Plan! A Few of the Upgrades include: 1 Year Old Roof on the main house, Sprinkler System and Timer, Replaced Main Line, Replaced Ductwork, Insulated Outside Walls, Tankless Water Heater, Scraped and Retextured Ceilings, and Dual Paned Windows. The Very Spacious Family Room is complete with a Brick Fireplace and Walls of Windows that allow all the Natural Light to Shine through! The Main Bedroom has a Built-in Vanity area, Crown Molding, ceiling fan and an Adjoining Remodeled Bathroom with Walk-in Shower. Both of the secondary Bedrooms include Crown Molding, ceiling fans and share a Remodeled Full Bathroom. The Lovely Backyard includes a Covered Patio, a Navel Orange and Lemon Tree and Amazing Privacy with No Home Behind it. Nestle in the Heart of Brea and Close to All the Conveniences including Shopping, Freeway Access, Restaurants, and Brea Mall! Don't Miss Out on this Golden Opportunity!

908 Orangewood Drive, Brea

Based on information from California Regional Multiple Listing Service, Inc. as of . This information is for your personal, non-commercial use and may not be used for any purpose other than to identify prospective properties you may be interested in purchasing. Display of MLS data is usually deemed reliable but is NOT guaranteed accurate by the MLS. Buyers are responsible for verifying the accuracy of all information and should investigate the data themselves or retain appropriate professionals. Information from sources other than the Listing Agent may have been included in the MLS data. Unless otherwise specified in writing, Broker/Agent has not and will not verify any information obtained from other sources. The Broker/Agent providing the information contained herein may or may not have been the Listing and/or Selling Agent.