Refine Search
Sort by
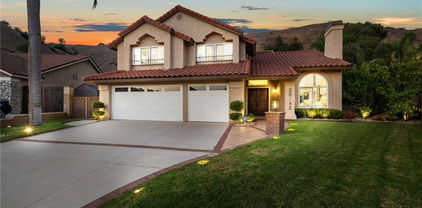
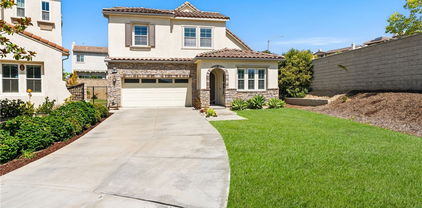
5510 MARQUET Court, Yorba Linda
$1,485,000
5 Beds ⋅ 3 Baths ⋅ PW26012538 MLS ⋅ Closed Status
Spectacular Views of Sunrises, Rolling Hills & City Lights from 5-Bedroom Pool Home! Tucked Away High in the Hills of Yorba Linda on a Small Single-Loaded Cul-De-Sac Street of Only 8 Homes ... Peaceful & Private Backyard Setting Surrounded by Scenic Views of Nature - Lush Tropical Landscaping with Numerous Palms & Birds of Paradise - Sparkling Pebble Tec Pool & Spa with Waterfall - Covered Patio - Extensive Stone Pavers & Raised Planter with Seating, This is an Entertainer's Dream Backyard! Approx 2,644 SqFt Home Features 5 Bedrooms & 3 Bathrooms, Including a Main Floor Bedroom & Bathroom with Shower - Stunning Custom Double Iron Entry Doors Open to Formal Living Room & Dining Room with Soaring 2-Story Ceilings - Spacious Chef’s Kitchen has Ample Wood Cabinetry, Center Island, Granite Countertops, and Stainless-Steel Appliances, Including Double Ovens, Microwave, Dishwasher & 6-Burner Gas Cooktop - Breakfast Eating Nook - Kitchen Open to Family Great Room with Fireplace & Custom Built-In Media Niche - Double Door Entry to Primary Suite with Vaulted Ceiling & Two Walk-In Closets - Primary Bathroom has Dual Vanities, Soaking Tub & Separate Shower - Upstairs are 3 Additional Good-Sized Bedrooms & Bathroom with Tub/Shower - Main Floor 5th Bedroom Currently Used as a Home Office - Convenient Inside Laundry Room - Attached Oversized 3-Car Garage - No HOA Dues – No Mello Roos Tax - Award-Winning Placentia-Yorba Linda School District, Zoned for Bryant Ranch Elementary, Travis Ranch Middle & Yorba Linda High - Easy Access to the 91 Freeway & 241 Toll Road - Also Close to Brush Canyon Park with Lighted Basketball Court, Tennis Courts, Picnic Shelter, Playground & Pickleball Courts

5510 MARQUET Court, Yorba Linda

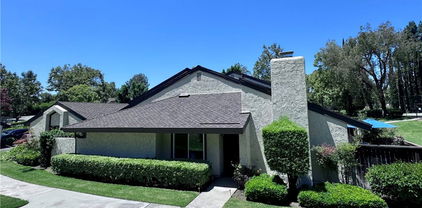
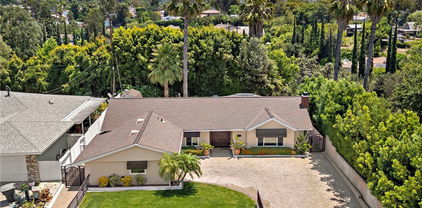
5365 Avenida De Michelle, Yorba Linda
$1,785,000
5 Beds ⋅ 4 Baths ⋅ PW26006276 MLS ⋅ Closed Status
VIEW, VIEW, VIEW! Fantastic purchase opportunity on this spacious executive home with expansive panoramic views of the city lights, canyons, rolling hills, and sunset. Fresh interior and exterior painting and termite section 1 clearance completed. Highlights of this amazing home include the following: Desirable floor plan with main floor bedroom and ensuite bath, 4 bedrooms and 2 bathrooms upstairs, great curb appeal with brick accent hardscape, tile roof, grand double door entry with 2-story vaulted ceilings and marble tiles, formal living room with volume ceilings & fireplace, formal dining room, separate family room with brick fireplace and wetbar, open and bright gourmet kitchen with refinished cabinets, reglazed tiles, ample counter spaces & recessed lights, laminate flooring throughout the living areas, dining area adjacent to kitchen and family room, custom plantation shutters throughout the home, huge enclosed patio (264 sqft permitted enclosure not included in living area sqft) and 120 sqft covered patio, downstairs bedroom and bath, 2 sets of staircases at opposite sides of the house, huge primary suite with two-sided fireplace, unobstructed views, separate retreat area, primary bathroom with separate tub and shower, dual sink vanities & walk-in closet, nice size bedrooms, hallway bath with dual sink vanity, mirrored wardrobe doors & ceiling fans, additional loft area upstairs (perfect for office area or den), inside laundry room, 3 car attached direct access garage, forced air heating, central air conditioning and newer heap pump (2024), Pex repipe completed in 2014, gazebo and built-in bbq, yard landscaped with sprinklers on timer, fruit trees in the backyard, and no HOA. Located in the exclusive Yorba Linda neighborhood of "Bryant Ranch" consisting of views and large lots, this special home is value packed. Experience the best the OC has to offer, within walking distance to "Box Canyon Park", popular schools, and close to freeways, shopping, restaurants. Don't miss out!

5365 Avenida De Michelle, Yorba Linda

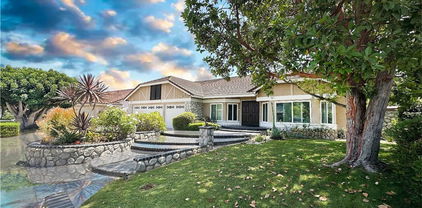
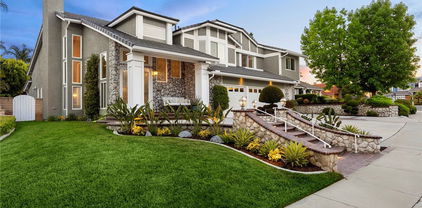
5571 Clover Hill, Yorba Linda
$3,375,000
6 Beds ⋅ 8 Baths ⋅ PW25263214 MLS ⋅ Closed Status
Welcome to a truly extraordinary estate home—an unforgettable blend of luxury, craftsmanship, and refined design. Completely reimagined with the finest materials, this residence lives like a brand-new custom build. Brazilian walnut floors, Cambria Quartzite surfaces, and exquisite Cherry wood cabinetry elevate every space. The chef’s kitchen is a masterpiece, showcasing an expansive island, generous storage, and premier appliances including a SubZero refrigerator, Viking professional range with dual ovens, Viking electric oven/microwave, dual Thermador dishwashers, two Perlick beverage centers, a Scotsman commercial ice machine, and three Wolf warming drawers. The kitchen opens seamlessly to the family room and dining area, creating an inviting environment for both intimate living and grand entertaining. Upstairs, the luxurious primary suite offers a cozy sitting area with a fireplace, a private balcony, a spa-inspired bath with a steam shower and soaking tub, and a spectacular walk-in closet. All additional bedrooms feature ensuite baths crafted with marble, granite, and travertine. A spacious bonus room, upstairs laundry, and flexible downstairs wing—ideal for a gym, guest quarters, office, or a potential ADU—add exceptional versatility. The backyard is an enchanting oasis, the product of a $500,000 investment. Surrounded by fruit trees and lush blooms, the resort-style pool, waterfall, spa, and firepit create a private paradise reminiscent of an English garden. This remarkable home must be experienced to be truly appreciated.

5571 Clover Hill, Yorba Linda

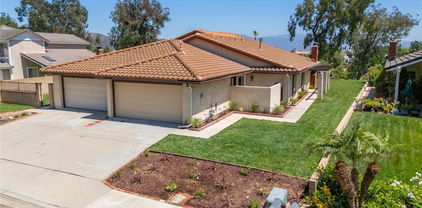
5671 Via Ceresa, Yorba Linda
$1,800,000
5 Beds ⋅ 3 Baths ⋅ PW25245874 MLS ⋅ Closed Status
OPEN HOUSE SUN NOV 16TH 1-4PM One incredible home. Click on the 360 buttons, for 3D tour and room dimensions for the Wow! Over 2900sf, this exceptional PAID solar culdesac home features plenty of space for entertaining and a large family~or both! Convenient downstairs bedroom with adjoining bath<>the home is very bright and wide open, situated in a very private exclusive Yorba Linda neighborhood<> the vaulted entry opens to majestic high ceilings in the living room and separate dining room<>the kitchen was remodeled with exquisite granite counters, pantry, appliances like the refrigerator/freezer will remain, convenient wet bar, serving counter/breakfast bar and chef's prep area plus access to both family room and the amazing private pool & spa backyard with various entertainment areas (see the photos and "walk" the 360 virtual tours) throughout The four bedrooms up are adorned with so many amenities<>the expansive master/prime bedroom with huge attached bath and walk in closets, opens to the private balcony that faces towards the sunrise<>upstairs shared bath has a convenience walk in shower<> the secondary bedrooms feature access to baths with double sinks, shower/tub combo and separate tubs and showers. Paid off solar systems complete the package of one great home in this beautiful gracious living city. DO NOT DISTURB OWNER

5671 Via Ceresa, Yorba Linda

5570 MEADOW LAKE Lane, Yorba Linda
$1,510,000
4 Beds ⋅ 3 Baths ⋅ PW25238749 MLS ⋅ Closed Status
Your Gorgeous Tropical Backyard Oasis Awaits! Beautifully Updated 4-Bedroom + Office/Library and 3-Bathroom Home on a Small Cul-De-Sac Street Features a Stunning Entertainer's Backyard with Sparkling Salt Water Pebbletec Pool & Spa with Waterfall & Grotto, Custom-Built BBQ Island with Bar Top Seating & Grill, Low-Maintenance Artificial Turf, Flagstone Decking, Fire Pit and Fruit Trees, All Surrounded by Lush Tropical Landscaping - Approx 2,700+ SqFt Concerto Floorplan has a Convenient Main Floor Office/Library & Bathroom with Shower - Freshly Painted Exterior & Stamped Concrete Walkways Create a Warm & Inviting Curb Appeal - Handsome Wood Laminate Flooring Throughout the Main Level - Formal Living & Dining Rooms have High Vaulted Ceiling & Elegant Plantation Shutters - Large Chef's Kitchen Offers Ample Two-Toned Cabinetry, Silestone Countertops, Center Island, Walk-In Pantry & Breakfast Eating Nook - Kitchen Open to Family Great Room with Stylish Glass Tile Fireplace - Double Door Entry to Primary Suite with Walk-In Closet, Romantic Dual-Sided Fireplace & Private Balcony Deck with Scenic Views of Hills & Trees - Primary Bathroom has Faux-Wood Tile Flooring, New Recessed Lighting, Dual Vanities, Soaking Tub & Separate Shower - Also Upstairs are 3 Additional Bedrooms (one has a walk-in closet) and Full Hall Bathroom with Dual Sinks - Inside Laundry Room with Sink & Door to the Side Yard - Newer HVAC System (AC & Furnace) - Attached 3-Car Garage with Newer Garage Doors & Additional Parking Space in Wide Driveway - No HOA Dues - No Mello Roos Tax - Award-Winning Placentia-Yorba Linda School District, Zoned for Bryant Ranch Elementary, Travis Ranch Middle & Yorba Linda High - Easy Access to the 91 Freeway & 241 Toll Road - Also Close to Brush Canyon Park with Lighted Basketball Court, Tennis Courts, Picnic Shelter, Playground & New Pickleball Courts!

5570 MEADOW LAKE Lane, Yorba Linda

no property photo
$1,100,000
3 Beds ⋅ 3 Baths ⋅ OC25234551 MLS ⋅ Closed Status
Welcome to this beautifully upgraded home in Villa Del Rio. Upon arrival, you are welcomed through the gated front yard and into the home through inviting double doors. As you enter the home, you are greeted by a light and bright living room with vaulted ceilings, cozy fireplace and modern vinyl flooring throughout. The kitchen was recently remodeled with new soft-close cabinetry and quartz countertops. The dining area features beautiful built-in cabinetry with ample storage space. Downstairs, you will also find the guest powder bathroom. Upstairs, you will enjoy the newly remodeled primary suite with dual sinks, shower, and a spacious walk-in closet. Picturesque views and plenty of natural light surround this room. Down the hall, there are two additional bedrooms and a full bathroom. Enjoy southern California living year-round, from the comfort of your backyard, with extra privacy and no neighbors behind. This home is an entertainer’s dream with a private pool and spa and endless hillside views! The low maintenance yard includes newer turf, hardscape, and even a putting green! Attached, two-car direct access garage with laundry area. Located near highly rated schools and convenient freeway access. Schedule your private showing today!

25540 Aragon Way, Yorba Linda

19841 LOMBARDY, Yorba Linda
$1,360,000
5 Beds ⋅ 3 Baths ⋅ PW25233510 MLS ⋅ Closed Status
Spacious 5-Bedroom Home with Vintage Charm in the Heart of Yorba Linda - Big Beautiful Pool-Sized Backyard & Highly Desirable Neighborhood Close to Top-Rated Schools - BRAND NEW Luxury Water-Resistant Laminate Flooring & Plush Multi-Toned Carpeting Throughout - Smooth Ceilings & BRAND NEW Paint All Inside - Approx 2,563-SqFt Floorplan Offers 5 Bedrooms PLUS a Bonus Room, and 2.5 Bathrooms - Charming Stained Glass Entry Door Opens to Formal Living Room with High Beamed Ceilings & Brick Fireplace - Formal Dining Room - Kitchen has Updated Appliances, Including Microwave, Gas Cooktop/Oven and a BRAND NEW Stainless-Steel Dishwasher - Breakfast Eating Nook - Large Family Great Room Boasts Entertainer's Wet Bar, Brick Fireplace and Two Sliding Glass Doors Leading to the Backyard - Generous Primary Suite with Walk-In Closet & En-suite Bathroom with Shower - Also Upstairs are 4 Additional Bedrooms, Full Hall Bathroom with Tub/Shower, and a Bonus Room/Home Office with Built-In Bookshelves - Convenient Inside Laundry Room - Attached 2-Car Garage with Direct Access Into the Home & Full Size Driveway - Newer HVAC System & Ducting - No Mello Roos Tax - No HOA Dues - Award-Winning Placentia-Yorba Linda School District, Zoned for Fairmont Elementary, Yorba Linda High, & The Orange County School of Computer Sciences at Bernardo Yorba Middle, the District's Only Charter School - Property has Been Tented & Termite Clearance is in Place - This Home has Been Well-Loved & Maintained for Many Years ... it is Move-in-Ready As Is or Ready for its Next Owner to Upgrade & Modernize

19841 LOMBARDY, Yorba Linda

18314 Maidenhair Way, Yorba Linda
$1,029,000
4 Beds ⋅ 4 Baths ⋅ TR25230231 MLS ⋅ Closed Status
Looking for a newer home with the best school district in the heart of Yorba Linda, Welcome to "Loma Vista Community" This 4 bedroom 3.5 bath home features the largest floor plan in over 1800 square feet of living spaces suitable for every living lifestyle. Brand new flooring and new paint through out the whole house. One bedroom and bathroom conveniently on the first floor, As you set foot onto the second main floor, you are greeted by a great room living area designed for entertaining family and guests. The spacious open floor plan seamlessly adjoins living and dining area with the outdoor balcony retreat. The light and bright gourmet kitchen boasts beautiful countertops, large center island and stainless steel appliances, Upstairs offers two additional secondary bedrooms plus the large master suite with two walk-in closets, and bathroom with dual vanities. The home is equipped with all the latest “smart home” features including"Quiet Cool" whole house fan and many high-tec features. Community amenities include a sparkling pool, spa ,play ground for children and plenty of parking spaces. Within walking distance to award winning schools-Top performing Placentia-Yorba Linda Unified School District. Also a short walk to the newly built Yorba Linda Town Center that includes restaurants, shops and a Regal Cinema with IMAX

18314 Maidenhair Way, Yorba Linda

27870 TAMARA Drive, Yorba Linda
$1,089,000
4 Beds ⋅ 3 Baths ⋅ PW25229961 MLS ⋅ Closed Status
Views! Views! Views! Stunning Panoramic Views from Highly Upgraded 4-Bedroom, 3-Bathroom Home in La Terraza! Spacious 2,621-SqFt Townhome (largest floorplan in the tract) has High Ceilings and a Very Desirable Main Floor Bedroom & Bathroom with Shower - Super Private & Low-Maintenance Backyard Boasts Artificial Turf, Pavers with River Rock Accents, Alumawood Pergola Patio Cover, and In-Ground Pebbletec Spa with Waterfall ... All Surrounded by Breathtaking Views of Rolling Hills, Trees & City Lights - Gorgeous Fully Remodeled Kitchen Features Custom Soft-Close Cabinetry, Quartz Countertops with Subway Tile Backsplash, Elkay Sink, Walk-In Pantry, Bar Top Seating, and Black Stainless-Steel Appliances, Including Dishwasher, Gas Cooktop/Oven with Hood, and Refrigerator - Kitchen Opens to Re-Designed Family Great Room with Dual-Sided Gas Fireplace - Formal Living & Dining Rooms - Quality Upgrades Throughout this Property, Including Plantation Shutters, Silhouette Blinds, Luxury Vinyl Plank & Engineered Wood Flooring, Custom Light Fixtures, Ceiling Fans, Floating Shelves, and More! Double Door Entry to Oversized Primary Suite with Walk-In Closet & Romantic Gas Fireplace - Completely Remodeled Primary Bathroom Offers Dual Quartz Vanities, Tile Flooring, Soaking Tub & Separate Seamless Glass Shower - Also Upstairs are 2 More Good-Sized Bedrooms, a Jack-and-Jill Full Bathroom, and Convenient Laundry Room - Newer HVAC System with Nest Learning Thermostat - Complete Plumbing Re-Pipe with Added NuvoH20 Water Softener System & Newer Hot Water Heater - Newer Dual-Pane Windows & Sliders with UV & Sound Control in Family Room & Living Room - Attached 2-Car Garage has Newer Garage Door & Direct Access Into the Home - The La Terraza Community has 2 Assoc Pools, 2 Spas & Tennis/Pickleball Court ... HOA Covers Exterior Maintenance of the Home (roof, stucco, termite, paint, etc) and Front Yard Landscape Maintenance - Award-Winning Placentia-Yorba Linda School District, Home is Zoned for Bryant Ranch Elementary, Travis Ranch Middle & Yorba Linda High Schools - Easy Access to the 91 Freeway & 241 Toll Road - Move In, Spread Out & Enjoy the View!

27870 TAMARA Drive, Yorba Linda

5851 Via Santana, Yorba Linda
$1,150,000
3 Beds ⋅ 2 Baths ⋅ PW25223736 MLS ⋅ Closed Status
What a great home, it has been loved and is now ready for the next homeowner. Just come to the front door surrounded by brick enhanced walls and beautiful windows, it is very welcoming. A new quality front door invites you in. With a step inside and you have the kitchen to the right, clean and ready to fix that first meal, great countertops and lots of storage space including the pantry. A very efficient kitchen and open to the breakfast nook. This nook is delightful and just where you would want your first cup of coffee in the morning while looking out to the front yard. Then there is the dining room and living room with a charming brick fireplace. A spacious space and comfortable to relax with friends. Just off this room is the primary bedroom with room for a sitting area. A walk-in closet on one side and the primary bath on the other. Double sinks, great lighting and a separate tub and shower and a private toilet room adds to the feel of this fabulous home. The window of the primary looks out to the atrium that is accessible from the living room. Sliders lead to the atrium and to the outside from the dining room and the living room. On the other side of the atrium is the second bedroom with a window that looks out to the atrium as well. This bedroom has built-in cabinetry making it an excellent office space if that is your desire. Finishing the living spaces is the final bedroom with a walk-in closet and a bathroom just outside the door. Outside is a real highlight for this home as the landscaping is lush and inviting. A covered area of the patio makes it ideal to be outside no matter what the weather is like. Or maybe you desire to sit on the brick areas around the firepit and converse with the neighbors or friends or family. Lots of grass and shrubbery to watch the birds. A must to see and a pleasure to walk through. Come and see.

5851 Via Santana, Yorba Linda

4741 School Street, Yorba Linda
$1,450,000
3 Beds ⋅ 2 Baths ⋅ OC25196940 MLS ⋅ Closed Status
A Rare Opportunity in One of Yorba Linda’s Most Charming and Tucked-Away Neighborhoods with a 17,608 sq ft. Lot! Welcome to an extraordinary home perched atop a private knoll in one of Yorba Linda’s most unique and tightly held communities—an enclave of classic, ranch-style, Spence-built homes centered around a beautiful, gated, neighborhood pool and clubhouse. With only one way in and one way out, this peaceful loop street offers quiet, privacy, and a strong sense of community, where neighbors have lived for decades and tranquil days flow into quiet, starlit evenings. This single-level ranch home is something special—set on an incredibly rare, 17,608 sq ft lot. Endless potential, expanding, building an ADU, adding a pool, this lot has room for it all. Step inside to a warm, welcoming layout filled with natural light. The open floor plan flows effortlessly from the formal living room into a spacious family room anchored by a striking wall-to-wall stone fireplace with a natural wood mantle. Walls of glass line the family room, kitchen, laundry area, and primary suite, flooding the home with light and framing the most incredible sunsets. From the kitchen, you'll enjoy front-row seats to the sky's nightly show—fiery oranges, dusky purples, and soft golds stretching out over the valley. The refreshed kitchen features quartz countertops, floating shelves, and open sightlines to the dining and family rooms—perfect for gatherings and everyday life. With three generously sized bedrooms, two beautifully updated bathrooms, and wide hallways that offer both charm and functionality, this home is ideal for everyone—from young families to those seeking a quiet, one-story forever home. The sprawling backyard is unmatched: completely private with no rear neighbors & endless possibilities. Walking distance to Yorba Linda’s best shopping, restaurants, and entertainment. Top-rated schools nearby Easy access to the beach (30 min), Disneyland, Knott’s, Anaheim Stadium (25 min), and day trips to Palm Springs or the Local Mountains. The community pool and clubhouse—just a short stroll away—offer the luxury of a well-maintained, private space to relax or host guests. This property is your blank slate with unbeatable bones and breathtaking views. Don't miss the chance to own the best lot in the neighborhood—rarely does a property like this come to market.

4741 School Street, Yorba Linda

5000 Stonehaven Drive, Yorba Linda
$1,899,000
4 Beds ⋅ 3 Baths ⋅ PW25197268 MLS ⋅ Closed Status
Here is a home to love and be extremely excited about. This one will take your breath away. A magnificent, covered cabana was added (nearly 500 square feet) and the entire pool area was re-done, all to match the architecture of the main home. More about that later. The curb appeal is obvious as the beautiful double door entry invites you in. It feels like a new home! Inside the crown molding enhances the ceiling lines, custom baseboards, luxury vinyl flooring cover the downstairs except for the downstairs bedroom (currently used as an office), with an adjourning bathroom remodeled with marble counters and upgraded shower. Custom plantation shutters cover the windows, the cathedral ceiling gives space to the living room and dining room. Two upgraded gas fireplaces grace the living room and the family room. An elegant granite wet bar with cabinets that match the kitchen with glass doors. The kitchen appliances are Kitchen Aid, top of the line, with double ovens, microwave, and dishwasher. Upgraded cabinets, granite countertops on the island and the kitchen counters including the backsplash. Walk in pantry that has been organized, and a ceiling fan adding to your comfort. The kitchen is open to the family room and looks out to this fabulous backyard. As you go up the staircase, notice the upgraded spindles, no detail overlooked. Enter the primary bedroom with views of the backyard. A walk-in closet organized with drawers, adjustable shelves and shoe racks is a valuable addition. To keep it cool , there is a ceiling fan. The primary bath has quartz counters and upgraded cabinets and vanity with a separate bathtub and shower completing this room. Both additional bedrooms have ceiling fans and organized closets. The Jack and Jill bathroom between these two is upgraded. Now to the unbelievable backyard: the pebble Tec pool and spa is salt water, and the pool systems include a variable speed pump, automatic pool fill, remote control for lighting , temperature, and spa. The covered cabana includes large granite island, sink, refrigerator, ceiling fans, gas fireplace, speakers, custom wood cabinets, a flat screen TV, Polk sound bar, Denon receiver, Sony DVD player and two electric heaters. There is also a built-in outdoor kitchen, with Lynx appliances including the BBQ, burner and warming drawer, a refrigerator and granite counters. This home is outstanding. It was replumbed back in 2019 and a new water heater added in 2020. Come and see!

5000 Stonehaven Drive, Yorba Linda

28145 Shady Meadow Lane, Yorba Linda
$1,710,000
5 Beds ⋅ 3 Baths ⋅ OC25175155 MLS ⋅ Closed Status
Tucked at the end of a quiet cul-de-sac in the hills of Yorba Linda, 28145 Shady Meadow Lane is the kind of home that just feels like home the second you step inside. Thoughtfully redesigned from top to bottom, this 5-bedroom, 3-bathroom home blends modern upgrades with classic comfort. The kitchen is all new and ready for action, with solid wood shaker cabinets, quartz countertops, subway tile backsplash, and quality appliances. Premium white oak hardwood floors, new double-pane windows with premium blinds, smooth coat walls, upgraded lighting, custom built-ins, and solid-core doors throughout give the whole space a polished feel. Upstairs, the primary suite is a total retreat with dual walk-in closets, a spa-style bath, and a private balcony with mountain views. With four bedrooms up and one downstairs, it’s the perfect layout for guests or multigenerational living. Brand-new Trane AC systems with zoned control, a new Rinnai tankless water heater, and all-new ductwork keep things comfortable and efficient year-round. The three-car garage with epoxy floors is as functional as it is sharp, and solar panels help keep energy costs in check. Out back, mature fruit trees and a deck offer a quiet place to unwind. Parks, shopping, and convenient access to major roads round out the package. This is Yorba Linda living, dialed in.

28145 Shady Meadow Lane, Yorba Linda

17537 Cerro Vista Drive, Yorba Linda
$900,000
3 Beds ⋅ 2 Baths ⋅ PW25178972 MLS ⋅ Closed Status
Nestled in one of Yorba Linda’s most sought-after and peaceful communities, Cerro Verde Townhomes, this beautifully maintained single-story 3-bedroom, 2-bath home offers a rare blend of comfort, style, and convenience. The open and inviting floor plan features a spacious living area with a cozy fireplace, a bright kitchen, and generous bedrooms designed for everyday living. Step outside to enjoy manicured greenbelt views, along with access to exceptional community amenities including a sparkling pool and spa, tennis courts, basketball court, pickleball, shuffleboard, clubhouse, and RV lot. The neighborhood also offers ample guest parking, making it easy to entertain friends and family. RV ACCESS included with HOA. Located within the award-winning Placentia-Yorba Linda Unified School District, this quiet area is just steps from Sprouts, Starbucks, Target, and more through the community’s gated access. Nearby parks, top-rated schools, and a variety of dining, shopping, and entertainment options make this location unbeatable. Easy access to local trails, cultural centers, and commuter routes adds even more to its appeal. Don’t miss the chance to live in a vibrant neighborhood known for its charm, amenities, and exceptional location.

17537 Cerro Vista Drive, Yorba Linda

6032 Sun Knoll Circle, Yorba Linda
$1,825,000
4 Beds ⋅ 3 Baths ⋅ SB25169829 MLS ⋅ Closed Status
Prime corner lot zoned as Equestrian Estate allowing for up to 5 horses to be stabled on site! The home has been completely remodeled & is ready for you to build your new barn & corral for your beloved horses!. Exuding modern luxury finishes in a tranquil & private setting this home checks all the boxes. Enjoy beautiful oak flooring throughout, soft white LED lighting & thoughtfully appointed sparkling chandeliers which accent the focal points of the home. All new windows, complete with 2 sets of folding glass doors in lieu of traditional sliders enable almost the entire back of the home to be open to the outside for a true entertainer's dream. Revel in your all new Chef's kitchen, complete with 6 burner Viking stove & Viking refrigerator & sleek, ultra-modern cabinetry topped with luxurious quartzite counter-tops. Your guests will be hanging out around the matching kitchen island while you entertain them with appetizers. From there you can move to the contemporary dining room featuring your newly clad-in quartzite fireplace as a focal point of the space. Or you may choose to retire to the Family room which features one of the two sets of folding glass doors leading to the outside patio. Boasting 3 full bedrooms & 2 full bathrooms downstairs there is plenty of room for family or guests. Both downstairs bathrooms are also luxuriously appointed with beautiful tile & surround work & lighted vanity mirrors. An all new enormous master suite awaits upstairs, featuring 2 closets & a sitting area! The en-suite bathroom has the latest spa-style design featuring an in shower soaking tub with floating vanities & lighted mirrors. The grounds are ample and serene with a waterfall next to the pool to add ambiance outside or inside with the folding doors opened up. The pool can be heated and has 2 separate covered rustic cabanas for your enjoyment to just relax or read a book. In addition, there is also a large deck off of the home overlooking the lower grounds of fruit trees that is perfect for meditation, cocktail parties, or just relaxing by yourself with large mature trees providing ample shade & serenity to the space. The lower grounds would be where your new barn, corral or ADU can bu built, adding additional income as a rental or for stabling other horses. Lastly, this home features a 3 car garage with new epoxy flooring & a driveway that will hold up to 4 cars. This is truly a gem to see in person. Please call to schedule your private tour today.

6032 Sun Knoll Circle, Yorba Linda

21630 Dunrobin Way, Yorba Linda
$1,515,000
4 Beds ⋅ 3 Baths ⋅ CV25171996 MLS ⋅ Closed Status
BIG PRICE Improvement! Single Story – Seller motivated – Welcome to this beautifully maintained 2,868 sq ft single-family home, perfectly nestled in a warm and friendly Yorba Linda neighborhood. This spacious residence features 4 generously sized bedrooms and 3 full bathrooms, including a versatile office that can easily serve as a fourth bedroom—ideal for growing families or those who work from home. Inside, you'll find upgraded carpeting throughout the living areas and bedrooms, creating a cozy and inviting atmosphere. Elegant wood shutters bring timeless style while providing both privacy and natural light. Numerous modern upgrades add incredible value and peace of mind: New energy-efficient windows and garage door (2020) New AC, HVAC system, and water heater (2022) The beautifully landscaped backyard is designed for low maintenance and maximum enjoyment—perfect for relaxing evenings or outdoor gatherings. From your private outdoor retreat, take in breathtaking views overlooking Travis Ranch School and stretching across the city—offering a truly serene and picturesque setting. Situated within the boundaries of the highly acclaimed Yorba Linda High School, this home delivers access to top-rated education and the welcoming, family-friendly lifestyle Yorba Linda is known for. With its thoughtful upgrades, spacious layout, stunning views, and prime location, this home is a rare find. Don’t miss your chance to make it yours—schedule a tour today! The backyard is beautifully landscaped with low-maintenance in mind, perfect for relaxing or entertaining outdoors. From your private retreat, enjoy stunning views that overlook Travis Ranch School and stretch across the city—a truly picturesque and tranquil setting. Located within the boundaries of the highly acclaimed Yorba Linda High School, this home provides access to top-tier education and a family-friendly community. With thoughtful upgrades, serene surroundings, and an ideal location, this exceptional Yorba Linda home offers the best of modern living. Don’t miss your chance to call it your own.

21630 Dunrobin Way, Yorba Linda

3620 Vista Glen Circle, Yorba Linda
$1,035,000
3 Beds ⋅ 2 Baths ⋅ PW25169524 MLS ⋅ Closed Status
Welcome to this beautifully updated three-bedroom, two-bathroom home that combines modern upgrades with generous space. The open and inviting floor plan is bathed in natural light, creating a warm, welcoming ambiance throughout. Enjoy new flooring, a remodeled kitchen featuring white cabinetry, sleek new countertops, and brand-new stainless steel appliances. The home also includes new energy-efficient dual-pane windows and sliding glass doors. The hallway bathroom has been thoughtfully remodeled with new flooring, double vanity, and custom tiled enclosure. The primary bedroom offers a large closet and a stylishly updated bathroom with new flooring, double vanity, and a spacious shower. You'll appreciate the convenience of the two-car garage. Indoor laundry facilities and a large, private backyard with breath taking views—ideal for entertaining or unwinding. Don't miss out on the chance to make this exceptional home yours!

3620 Vista Glen Circle, Yorba Linda

5920 Bedford Ct. Unit 137, Yorba Linda
$514,000
2 Beds ⋅ 2 Baths ⋅ SW25165562 MLS ⋅ Closed Status
Step into this stunning 2-bedroom, 2-bath condo that truly outshines the model homes! Located in an award-winning school district, this home blends modern upgrades with cozy charm in all the right ways. You'll love the open-concept kitchen featuring a sleek new backsplash and updated counters and appliances.—perfect for cooking and entertaining. The charming brick accent wall adds a unique touch of character and warmth to the living space, making it feel like home from the moment you walk in. The spacious living room is large enough to accommodate a large sectional and is open to quaint patio. Enjoy the convenience of an attached 2-car garage and the serenity of your own private patio—ideal for relaxing with a cocktail while watching the sunset or enjoying a quiet morning coffee. This home is immaculate, move-in ready, and truly a rare find in a highly sought-after neighborhood. Don’t miss your chance to own this beautifully upgraded gem!

5920 Bedford Ct. Unit 137, Yorba Linda

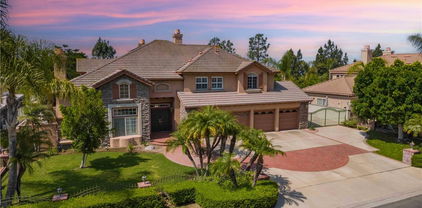
3913 Congressional Court, Yorba Linda
$1,700,000
4 Beds ⋅ 3 Baths ⋅ OC25161398 MLS ⋅ Closed Status
Tucked away on a peaceful cul-de-sac in the coveted Preserve neighborhood of Yorba Linda’s prestigious Vista Del Verde community, 3913 Congressional Court offers the perfect blend of timeless elegance, flexible living, and exceptional outdoor potential—with no Mello Roos and no HOA dues. Situated on the largest lot in the community—spanning over 8,500 sq ft of professionally landscaped privacy—this beautifully appointed 4-bedroom, 2.5-bathroom residence boasts 2,587 sq ft of thoughtfully designed living space, ideal for modern comfort and seamless entertaining. Step into the inviting formal living room, where calming coastal tones and custom cabinetry niches create a serene welcome. The gourmet granite kitchen is a chef’s dream, featuring a large eat-in island, generous prep space, and premium stainless steel appliances—perfect for both daily living and special gatherings. The dining area flows effortlessly into a spacious family room enhanced by a custom-built entertainment center and designer lighting—bringing open-concept living to life. A convenient downstairs bedroom with an adjacent full bath provides versatile space for guests, multi-generational living, or a home office. Upstairs, the expansive primary suite serves as a true retreat, complete with dual vanities, soaking tub, walk-in shower, and a stunning custom-built walk-in closet. Two additional well-sized bedrooms, a full bathroom, and an upstairs laundry room with a utility sink round out the second level. Step outside into your private backyard oasis—brimming with possibilities. Whether you envision a resort-style pool, lush garden sanctuary, or a family-friendly play area, the space invites you to create your dream outdoor haven. Perfectly located near Black Gold Golf Club, Yorba Linda Town Center, and within the boundaries of top-rated Yorba Linda High School, this exceptional home is a rare opportunity to own a spacious, versatile property in one of Orange County’s most desirable communities.

3913 Congressional Court, Yorba Linda

27860 Mount Shasta Way, Yorba Linda
$2,425,000
5 Beds ⋅ 4 Baths ⋅ TR25154149 MLS ⋅ Closed Status
Welcome to Your Luxurious Sweet Home in East Yorba Linda! Nestled in a pristine, single-loaded cul-de-sac in the prestigious Vista Estates by Toll Brothers, this stunning residence offers privacy, elegance, and comfort on a premium view lot. Designed for both entertaining and everyday living, this home features a breathtaking backyard oasis with a sparkling pool, spa, rock waterfall, and lush tropical landscaping. Enjoy outdoor dining under the expansive terraced patio cover with a built-in BBQ, plus a full-size RV parking area (17ft x 46ft) within a 15,000 sqft Flat Lot and a spacious 4-car garage, perfect for ADU. Step through double doors into a grand foyer with soaring cathedral ceilings, a dramatic curved staircase, and a warm living room with a fireplace. The first floor includes a guest bedroom with a full bath, a formal dining room, a large updated kitchen with granite countertops, stainless steel appliances, built-in refrigerator, glass display cabinets, and an oversized island with a wraparound breakfast bar. The adjoining family room offers a cozy fireplace, large picture windows, and direct access to the backyard. Upstairs, the primary suite boasts double door entry, a retreat-like bedroom with a fireplace, and a luxurious bath with dual vanities, sunken tub, walk-in shower, private toilet room, and walk-in closet. A central loft and three additional bedrooms with wood floors complete the second level. Located in a highly sought-after neighborhood with top-rated Bryant Ranch Elementary school (rated 10/10) including Yorba Linda High (all rated 9/10). Don't miss the opportunity to own this exceptional home!

27860 Mount Shasta Way, Yorba Linda

21210 Twin Oak, Yorba Linda
$2,750,000
4 Beds ⋅ 4 Baths ⋅ PW25150871 MLS ⋅ Closed Status
Don’t miss this rare opportunity to own a beautifully updated home in one of Yorba Linda’s most desirable communities—where wide streets, winding nature trails, and scenic hillside views set the tone for peaceful, upscale living. This spacious and immaculate home has just undergone a stunning renovation. The heart of the home is a fully remodeled dream kitchen featuring quartzite countertops, new stainless steel appliances, a massive island with bar seating, and an open-concept design that flows seamlessly into the cozy family room with fireplace and direct access to the backyard. The layout is ideal for both everyday living and entertaining, with a large formal living room with soaring cathedral ceilings, an elegant dining room with wainscoting, and a full downstairs bedroom and bath—perfect for guests or multi-generational living. Additional highlights include an indoor laundry room with sink, a convenient half bath off the bonus room, and a large upstairs loft currently used as a home office. Upstairs, the spacious primary suite offers a tranquil retreat, while two additional bedrooms and a full bath complete the second level. You’ll love the natural light throughout the home, new luxury flooring, fresh designer paint, and beautiful custom woodwork that adds warmth and charm. The expansive bonus room is an entertainer’s dream, featuring a fireplace, built-in bar, study area, game zone, media lounge—and direct backyard access for indoor-outdoor entertaining. Step outside into a true garden oasis: a Zen-inspired seating area, resort-style pool and spa with stunning water features, and stone decking beneath a stylish alumawood patio cover with ceiling fan. A covered BBQ station with bar seating makes outdoor dining effortless, and the spacious RV parking area adds rare convenience. Additional upgrades include seller-owned solar and 240 outlet in the garage for EV charging, providing energy efficiency and convenience for the modern homeowner. Located near award-winning Travis Ranch Elementary/Middle School and Yorba Linda High School, this home is pristine and thoughtfully designed for modern living. This home has been lovingly maintained and is truly move-in ready. Properties like this don’t come along often—and when they do, they don’t last long. Schedule your private showing today and discover the lifestyle this exceptional home has to offer!

21210 Twin Oak, Yorba Linda

6567 Woodburn Lane Unit 7, Yorba Linda
$790,000
3 Beds ⋅ 3 Baths ⋅ PW25137443 MLS ⋅ Closed Status
Welcome Home to 6567 Woodburn Lane #7 — A Stylish Retreat in the Heart of Yorba Linda’s Fairmont Hill Community Discover a lifestyle of comfort, beauty, and effortless living in this completely remodeled gem tucked within one of Yorba Linda’s most desirable neighborhoods. From the moment you arrive, you'll feel the warmth and charm that make this residence so much more than just a house—it’s a place to truly call home. Step inside to find a beautifully reimagined interior where thoughtful design meets everyday functionality. This move-in ready 3-bedroom, 2.5-bathroom home is filled with curated details, from wide-plank luxury vinyl wood flooring and recessed lighting to stunning dual-pane windows that flood the space with natural light to custom lighting fixtures.

6567 Woodburn Lane Unit 7, Yorba Linda

5210 Avenida De Kristine, Yorba Linda
$2,426,000
6 Beds ⋅ 5 Baths ⋅ PW25108408 MLS ⋅ Closed Status
This home offers unparalleled quality at a price that represents true value in today’s market. This marvelously remodeled home presents like a new home. The curb appeal announces “this is a fantastic home” as you enter the double glass doors into an elegant entry. Greeted by marble flooring and high ceilings, then the living room with a fireplace and comfortable seating. Spacious comes to mind. Looking on in the home to the dining room with built in custom cabinetry and granite counter space. A full bar just off the dining room with two wine refrigerators and a prep sink plus granite counter space with seating and custom cabinetry to display glasses and your favorite bottles. Open to the enlarged family room with windows, lighting, cabinet space and great viewing with a large screen TV, sit back and relax or sit at the kitchen bar stools and watch the chef at work. This kitchen satisfies your needs with a built-in SubZero refrigerator, double Café ovens, 5-burner Thermador gas cooktop, top of the line Panasonic microwave and a Bosch dishwasher. Plenty of counter and storage space in this pristine kitchen, even an appliance garage to park those large mixers. There is a second dining area on the other side of the kitchen for breakfast. Finally, a downstairs bedroom and a full ensuite bath for your guest. Upstairs takes you to the incredible primary bedroom suite. Double doors lead into this amazing suite. First, a sitting area with a see-through fireplace. Then the main bedroom with high ceilings and windows to the balcony and the backyard. Beyond the bedroom is an office with built-in cabinets, a large closet, and a slider to the balcony. To finish this suite is the well-designed primary bath with a jetted tub, dual head shower, double sinks in a granite counter, two walk-in closets and a private toilet room. Four additional bedrooms, two are exceptionally large, complete the six bedrooms. Two hall baths, each with dual sinks and full baths to accommodate the upstairs bedrooms. A loft area completes this floor. Great landscaping sets the stage for the spa. Watch the food being prepared on the BBQ set into the rock-sided island that matches the low walls of the landscaping and the trees. With four garages, built-in cabinets, a tankless water heater, newer ACs and furnaces, an excellent roof and solar, you are ready to move in and enjoy luxury living! Don’t miss the opportunity to own this move-in ready, luxury-level home at an exceptional price.

5210 Avenida De Kristine, Yorba Linda

5595 Avenida Adobe, Yorba Linda
$1,475,000
3 Beds ⋅ 2 Baths ⋅ NP25128789 MLS ⋅ Closed Status
A rare single-story home with opportunity, perfectly positioned on a spacious corner lot in one of Yorba Linda’s most desirable neighborhoods. This 3-bedroom, 2 full bathroom home also includes a versatile den, ideal for a home office, or guest space. Step inside to discover laminate wood floors that add warmth and style throughout the living spaces. The kitchen features elegant granite countertops, combining both functionality and modern appeal. Set on a generous lot with a large backyard, the property offers scenic views and ample room to entertain and create your dream outdoor space. Just minutes away from top-rated Placentia-Yorba Linda schools, Box Canyon Park, and shopping and dining at the nearby Savi Ranch and Yorba Linda Town Center. Convenient access to the 91 freeway makes commuting easy, while local trails and regional parks provide a lifestyle of both convenience and outdoor enjoyment. With a rare combination of location, lot size, and upside potential, this is a fantastic opportunity to live in one of Yorba Linda’s most sought-after areas.

5595 Avenida Adobe, Yorba Linda

5044 Lakeview Avenue Unit 23, Yorba Linda
$697,000
3 Beds ⋅ 2 Baths ⋅ PW25129411 MLS ⋅ Closed Status
Located in the heart of Yorba Linda, this spacious single level condo offers a prime location just a short walk from Yorba Linda Town Center, restaurants, shopping, entertainment, libraries, parks, horse trails, and walking paths. This 3-bedroom, 2-bath home features an oversized, light-filled living room with high ceilings, a remodeled kitchen with modern appliances, nice size dinning area, den/office, updated bathrooms and ample storage. The layout includes 3 convenient entry-level bedrooms. Newer windows and sliders. Enjoy the beautiful and picturesque view from the front window of the lovely landscaped and tree-lined community grounds. The community is beautifully maintained with lush gardens and meandering paths, offering a peaceful and welcoming environment. HOA includes pool, ground maintenance, trash and water. Best priced per square foot in the area!

5044 Lakeview Avenue Unit 23, Yorba Linda

5410 Avenida El Cid, Yorba Linda
$1,650,000
5 Beds ⋅ 3 Baths ⋅ PW25126008 MLS ⋅ Closed Status
From the moment you arrive, prepare to be impressed by this beautifully updated 5-bedroom, 3-bathroom S&S home offering nearly 3,200 square feet of elegant living space in the heart of East Lake Village. Impeccably maintained, this home showcases soothing neutral tones, designer carpet, soaring ceilings, and abundance of windows that fill the space with natural light. Step through the double-door entry into a dramatic foyer that opens to an expansive living room featuring two-story ceilings, a large glass slider with a half-moon transom window, and seamless flow into the formal dining room—ideal for entertaining. The gourmet granite kitchen boasts cherry cabinetry, stainless steel appliances, and a spacious breakfast nook with tranquil views of the backyard. Enjoy cozy evenings in the inviting family room with fireplace, and appreciate the convenience of a hard to find main-level junior suite with a full bath—perfect for guests or multigenerational living. A large laundry room completes the lower level. Upstairs, you’ll find a versatile loft ideal for a home office or reading nook, plus four oversized bedrooms, including a luxurious primary suite with private view balcony, vaulted ceilings, walk-in closet, and a spa-like bath with a soaking tub, walk-in shower, his and her vanities, and a makeup station. One of the upstairs bedrooms is enormous—perfect as a game room, media space, or flexible 5th bedroom. A spacious hall bathroom with dual sinks and a tub/shower combo serves the secondary bedrooms. Outside, unwind in your private backyard retreat featuring a wood-burning fire pit, extended dining deck, and scenic hill views—all designed for effortless entertaining and serene outdoor living. The finished 3-car garage with epoxy flooring adds the finishing touch. Located just steps from the park and tennis courts—with day and night access for tennis and pickleball—and within the resort-style community of East Lake Village. Enjoy exclusive access to multiple pools, gym, sand volleyball, a clubhouse, lake with fishing and boat rentals, and year-round family events. This is the dream home you’ve been searching for—ideal location, flexible layout, premium updates, and unmatched amenities. Welcome to your forever home in East Lake!

5410 Avenida El Cid, Yorba Linda

Based on information from California Regional Multiple Listing Service, Inc. as of . This information is for your personal, non-commercial use and may not be used for any purpose other than to identify prospective properties you may be interested in purchasing. Display of MLS data is usually deemed reliable but is NOT guaranteed accurate by the MLS. Buyers are responsible for verifying the accuracy of all information and should investigate the data themselves or retain appropriate professionals. Information from sources other than the Listing Agent may have been included in the MLS data. Unless otherwise specified in writing, Broker/Agent has not and will not verify any information obtained from other sources. The Broker/Agent providing the information contained herein may or may not have been the Listing and/or Selling Agent.

How much is your home worth?

Get instant property value now!