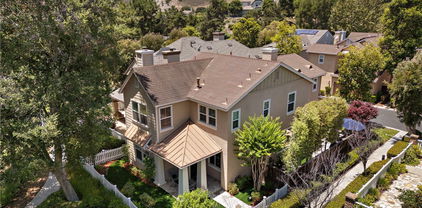
Refine Search
Sort by
$1,300,000
3 Beds 3 Baths OC26065410 MLS Closed Status
Nestled on a desirable single-loaded street in the heart of Ladera Ranch, this beautifully upgraded residence offers the perfect blend of style, comfort, and functionality. Boasting 1,818 sq. ft. of living space, this 3-bedroom, 2.5-bath home is thoughtfully designed for both everyday living and entertaining. From the moment you enter, stunning hardwood flooring flows seamlessly throughout the main level of the home, providing a durable, stylish foundation that complements the open and airy living spaces. The floor plan features spacious living and dining areas that transition naturally into the heart of the home — a stunning, custom-remodeled kitchen. Designed to impress, the kitchen showcases sleek finishes, stainless steel appliances, a charming farmhouse sink, and thoughtful details that elevate both form and function. The downstairs powder bathroom was also recently remodeled. All three bedrooms are located upstairs, offering privacy and convenience. The primary suite serves as a private sanctuary, highlighted by a spa-inspired bathroom with dual sinks, a walk-in shower, custom tilework, and a large soaking tub. A convenient upstairs laundry room adds everyday ease and practicality, while the home has been thoughtfully re-piped with PEX for added peace of mind. Step outside to enjoy true indoor-outdoor California living. The expansive side patio offers ample space for dining, entertaining, or relaxing, while the additional side yard provides the perfect setup for extra storage or a dog run. The home also includes an attached two-car garage with epoxy floors, offering convenience and extra storage. With no homes directly across the street, the single-loaded location enhances privacy and curb appeal, with plenty of parking for friends and family. Ideally situated within close distance to Ladera Ranch Elementary and Middle School, and just moments from the community’s renowned amenities including pools, parks, trails, water park, dog park, skateboard park, and year-round events, this home offers an exceptional lifestyle in one of Orange County’s most sought-after neighborhoods.

217 Sklar Street, Ladera Ranch

$1,440,000
4 Beds 3 Baths V1-35250 MLS Closed Status
Through the exclusive gates of Covenant Hills, at the end of a quiet cul-de-sac, sits this gorgeous south-facing Castellina Plan 5 townhome offering the perfect blend of luxury, comfort, and indoor-outdoor living. This location is optimum!The newly upgraded kitchen paint and countertops is a showstopper, featuring stunning quartz countertops and an oversized 8' x 5' waterfall island, large walk-in pantry, wine cooler, double ovens, microwave, dishwasher, and an oversized built-in refrigerator. The kitchen also provides direct access to the two-car garage for ultimate convenience.The main level showcases a beautiful open floor plan with hardwood floors throughout, seamlessly connecting the living room, dining room, kitchen, and family room to create an expansive great-room feel. Four sets of French doors open to the backyard, enhancing the home's effortless indoor/outdoor lifestyle.The private backyard sits on an oversized corner lot and features stamped and color-stained concrete, a covered patio, custom fireplace, and a built-in BBQ complete with stone countertops, sink, and refrigerator -- ideal for entertaining.The spacious primary suite offers two separate walk-in closets with custom built-ins, a private balcony, and an oversized spa-style bath with dual separate vanities and a large walk-in shower. A downstairs bedroom with adjacent full bath provides flexibility for guests or multi-generational living, while two additional upstairs bedrooms share a full bath. Each bedroom includes plantation shutters, ceiling fans, and new wood flooring.Located within the 24-hour guard-gated enclave of Covenant Hills, just a block from the resort-style Covenant pool, tennis and pickleball courts, and newly remodeled clubhouse and a block below one the inviting parks , this beautifully detailed home offers exceptional lifestyle living in one of Ladera Ranch's most desirable communities.

5 Salvatore, Ladera Ranch

$2,149,999
5 Beds 5 Baths OC26052462 MLS Closed Status
Nestled on one of the most coveted streets in Ladera Ranch, this exceptional Wyeth residence offers a refined blend of elegance, comfort, and thoughtful design. Featuring five spacious bedrooms and four-and-a-half bathrooms, the home welcomes you with a gracious entry that opens to formal living and dining rooms, perfect for entertaining or intimate gatherings. French doors lead to a charming private courtyard with a built-in BBQ, creating a serene setting for al fresco dining and effortless indoor-outdoor living. Beyond the courtyard, the heart of the home reveals a beautifully designed kitchen that flows into the breakfast nook and expansive family room, creating a warm and inviting environment for everyday living and entertaining. Generous windows fill the space with natural light, enhancing the home’s bright and welcoming atmosphere. The main level also features a desirable downstairs bedroom and bath, ideal for guests, extended family, or an in-law suite, along with a convenient office niche, perfect for working from home. Upstairs, the primary suite offers a tranquil retreat and a relaxing atmosphere. The spa-inspired primary bath has been beautifully remodeled with chevron marble flooring, quartz countertops, elegant designer finishes, and is complemented by a dual-sided walk-in closet providing generous storage and organization. The upper level also includes spacious secondary bedrooms, two have private en-suite bathrooms, while another enjoys easy access to a nearby full bath. Each bedroom features custom California Closets. The backyard retreat features a spa, covered patio, charming tree swing, and ample space for entertaining or relaxing outdoors. Upgrades include a full-home re-pipe, seller-owned solar resulting in zero electric bills, HALO whole-home water filtration system, a new sprinkler system, and an upgraded water pressure system. A two-car garage with tandem space functions as a three-car garage, providing additional parking, storage, and flexibility for hobbies or a home gym. Residents of Ladera Ranch enjoy clubhouses, resort-style pools, water parks, playgrounds, dog parks, sports courts, community gardens, miles of scenic walking and biking trails, year-round community events, Fourth of July fireworks and concerts, and Cox high-speed internet included in HOA dues. This exceptional home offers luxury living, thoughtful upgrades, and an unmatched lifestyle in one of Ladera Ranch’s most desirable neighborhoods.

21 Winslow Street, Ladera Ranch

$1,065,000
3 Beds 3 Baths OC26054350 MLS Closed Status
Welcome to this beautiful Ladera Ranch gem located in the highly desirable Surrey Farm neighborhood. Perfectly situated facing a picturesque greenbelt, this charming home sits on a prime end lot, offering added privacy and space with a lovely front yard and a spacious side yard nestled beside mature trees with neighbors only on one side. This creates an ideal setting for entertaining or relaxing outdoors, just outside the living room. The home also features fresh exterior paint, enhancing its curb appeal and welcoming presence. The home features a bright and open floor plan filled with natural light, showcasing warmth, character, and charm throughout. The living room is highlighted by custom built-ins, adding both character and functional storage. Enjoy upgraded luxury vinyl flooring across the main level and staircase, creating a stylish and cohesive feel. Upstairs, you’ll find a spacious and private primary suite with a large ensuite bathroom, along with two additional bedrooms connected by a convenient Jack-and-Jill bathroom. Additional highlights include a two-car garage and a full two-car driveway, offering plenty of parking and convenience. Within the sought-after Surrey Farm neighborhood, residents enjoy access to three neighborhood parks, a beautiful community pool, charming gazebos, and scenic walking trails. The greater Ladera Ranch community offers incredible amenities including a skate park, a brand-new water park, multiple swimming pools, clubhouses, and abundant outdoor recreation. Experience community living at its finest in one of Orange County’s most beloved neighborhoods.

8 Fern Haven Farm, Ladera Ranch

$1,120,000
3 Beds 3 Baths OC25261456 MLS Closed Status
View Home in Ladera Ranch! Directly across from the iconic Founders Park, this stunningly upgraded 3 bedroom, 2.5 bathroom (plus office) home offers approximately 1,957 sq. ft. of bright, inviting living space. From the moment you arrive, the beautiful curb appeal and tranquil park views set the tone. Step inside to a flowing open floor plan featuring a formal living room, an oversized family room with fireplace, large bright windows, and warm hardwood floors. The light and airy kitchen is a chef’s delight—complete with stone and wood countertops, modern tile backsplash, upgraded wood cabinets, stainless steel appliances, a stovetop griddle, dual ovens, plentiful counter space, and a charming wood bench sitting area and peek-a-boo breakfast bar. Overlooking both the family room and the peaceful scenery of Founders Park, this main level is ideal for entertaining or unwinding. The downstairs also includes a dedicated office space, guest powder room with modern wood cabinets and tile floors, and access to an intimate backyard perfect for gatherings. Upstairs, the spacious master suite offers high ceilings, a walk-in closet, upgraded bathroom retreat with wood floors, dual sinks, modern cabinets, quartz countertops and floor to ceiling tiled shower with dual shower heads—all enhanced by serene park views. Two additional large bedrooms, a full bathroom with quartz countertops and upgraded cabinets, and an indoor laundry room complete the upper level. A direct-access 2-car garage wired for an EV Charger and extra utility/storage room provide exceptional convenience and functionality. Other home highlights include upgraded mirrors, hardware and cabinetry, ring security system, high speed internet, separate mud room and modern builtins and wains coating throughout. Located within walking distance to top-rated elementary and middle schools, the town library, and an impressive array of community amenities, this home offers the full Ladera Ranch lifestyle. Enjoy access to pools, clubhouses, sport courts, tennis courts, water parks, a skate park, community parks, a dog park, and biking and hiking trails—all included with the HOA, along with high-speed internet. This beautifully upgraded home across from Founders Park is truly a must-see—don’t miss it!

72 Sellas N, Ladera Ranch

$1,200,000
3 Beds 3 Baths OC26044714 MLS Closed Status
Welcome to this beautifully updated and thoughtfully upgraded residence, 45 Fieldhouse in the highly sought-after community of Potters Bend in the heart of Ladera Ranch. Set on a rare lot with a private backyard and no neighbors behind, this exceptional 3-bedroom, 2.5-bath home offers the perfect blend of comfort, sophistication, and indoor-outdoor California living. At the heart of the home is a stunning, updated kitchen featuring crisp white quartz countertops, a designer tile backsplash, an oversized basin sink, and premium appliances including a convection double oven and microwave—perfectly suited for both everyday living and elevated entertaining. The open-concept main level is warm and inviting, showcasing a spacious family room with custom built-ins and a cozy fireplace, flowing seamlessly into the charming eat-in dining area. Sliding glass doors open to a beautifully designed backyard retreat with elegant flagstone hardscaping, a built-in outdoor fireplace, fresh landscaping, and an ideal setting for al fresco dining and year-round enjoyment. Upstairs, three generously sized bedrooms offer a serene escape. The primary suite is highlighted by a spa-inspired bath and a sleek seamless glass shower enclosure. This home is truly turnkey, with extensive upgrades including recent interior and exterior paint, PEX repiping, a newer air conditioning system and solar—providing both style and peace of mind. Ideally situated within close distance to award-winning Ladera Ranch schools, the Flintridge Clubhouse and pool, public library, dog park, and the iconic Founders Park—home to the community’s premier events and recreation—this is an exceptional opportunity to own a beautifully updated home in one of Orange County’s most desirable neighborhoods.

45 Fieldhouse, Ladera Ranch

$1,030,000
3 Beds 3 Baths OC26035028 MLS Closed Status
Situated on a premium corner lot with tranquil tree and hillside views, this light-filled home offers an exceptional blend of comfort, style, and location. A charming wrap-around covered porch with custom lighting and beam ceilings welcomes you and creates the perfect setting to relax and enjoy the peaceful surroundings. Inside, soaring ceilings and abundant natural light highlight a thoughtfully designed floor plan featuring formal living and dining rooms, a beautifully remodeled entertainment center, and a striking double-sided fireplace ideal for everyday living and entertaining. The fully remodeled kitchen serves as the heart of the home, showcasing a huge center island, updated counters, custom lighting, and seamless flow into the family room. LVP flooring, custom blinds, white interior paint, and upgraded hardware throughout enhance the home’s modern yet inviting feel. Upstairs offers an ideal layout with three full bedrooms including a stunning primary suite featuring tranquil views, a remodeled bath with double sinks, soaking tub, separate shower, updated lighting, and a spacious walk-in closet with custom finishes. Two generous secondary bedrooms, an updated secondary bath, and convenient upstairs laundry with additional storage complete the second level. Additional highlights include an oversized two-car attached garage with epoxy flooring, a HUGE dedicated storage room perfect for seasonal items, a tankless water heater, 240 Volt NEMA outlet, remodeled banister and staircase, and numerous thoughtful upgrades throughout. Ideally located on a single-loaded street with ample parking and added privacy, this townhome is close to schools, pools, playgrounds, and community amenities — offering the best of comfortable living in a beautiful setting.

16 Arlington Street, Ladera Ranch

$715,000
2 Beds 2 Baths OC26028447 MLS Closed Status
STARTER HOME, WALK TO SCHOOLS, SHOPPING AND RESTAURANTS. Welcome to 9 Three Vines Court, a well-laid-out 2-bedroom, 2-bath end-unit home with 1,252 square feet in the heart of Ladera Ranch. Set on a quiet, tree-lined cul-de-sac, this home offers a functional floor plan, added privacy, and a low-maintenance lifestyle. The layout includes two generously sized bedrooms, two full bathrooms, and an open living area that feels bright and easy to live in. There is a nook downstairs that can serve as a home office for those that work at home. As an end unit, the home benefits from extra light and separation from neighbors, while the attached 2-car garage adds everyday convenience and additional storage. One of the standout features is the location. The home is an easy walk to award-winning preschool and elementary schools, neighborhood parks, and community amenities. Dining, shopping, and local entertainment are also close by, making it simple to enjoy the Ladera Ranch lifestyle without relying on the car. Offered at the lowest price currently available in Ladera Ranch, this home presents a strong opportunity to own in a highly sought-after community known for its walkability, tree-lined streets, and sense of community.

9 Three Vines Ct, Ladera Ranch

$1,406,000
4 Beds 3 Baths OC26021318 MLS Closed Status
Located in the highly desirable Walden Park tract, this beautifully updated residence offers a flexible and functional floor plan featuring 3 bedrooms, a private casita, and a spacious loft—ideal as an optional 4th bedroom, home office, or media space. The home spans approximately 2,416 square feet and includes 2 full bathrooms and 1 half bath, with fresh interior paint throughout and elegant crown molding enhancing the home’s timeless appeal. A welcoming front courtyard and detached casita provide exceptional versatility for guests, extended family, or a private workspace. Inside, the light-filled main living areas showcase an open-concept design with two cozy fireplaces—one located in the formal living room and the other in the family room—along with plantation shutters, upgraded finishes, and seamless indoor-outdoor flow. The thoughtfully designed kitchen offers ample cabinetry, generous counter space, a center island, and courtyard views—ideal for everyday living and entertaining. This home is loaded with upgrades, including a paid-in-full solar system, reverse osmosis water system, PEX piping, brand-new windows throughout, rain gutters, and recently replaced exterior fencing. The HVAC system was replaced in 2024 and features a high-efficiency heat pump, providing improved comfort and energy efficiency. Additional features include complimentary basic internet and professionally designed landscaping with low-maintenance turf grass in the front yard, drought-resistant plantings, and stylish hardscape for easy upkeep. Upstairs, the primary suite offers a peaceful retreat with a spacious bedroom and a well-appointed bathroom featuring a soaking tub and separate walk-in shower. Secondary bedrooms and the expansive loft provide flexible living options for a variety of lifestyles. A private patio area completes the outdoor space—perfect for relaxing or dining al fresco. Residents of the Walden Park tract enjoy a true Ladera Ranch–style community lifestyle, with access to multiple pools, parks, playgrounds, hiking and biking trails, and award-winning schools. High-speed Cox internet, beautifully maintained amenities, and a full calendar of community events foster a strong sense of connection and convenience. Ideally located near shopping, dining, and major commuter routes, this home blends comfort, efficiency, and lifestyle in one of the area’s most sought-after neighborhoods. Don’t miss the opportunity to make this exceptional home your own!

17 Sandy Pond, Ladera Ranch

$779,000
2 Beds 2 Baths OC26020702 MLS Closed Status
Welcome to this beautifully updated 2-bedroom, 2-bath condo in the heart of Ladera Ranch, offering elevated second-story living with a private, treehouse-like feel. With all living spaces on one level, the home lives comfortably and feels tucked away among the trees. The kitchen has been tastefully updated with marble countertops, a tile backsplash, and newer appliances including a refrigerator, dishwasher, and range. Luxury vinyl plank flooring enhances the stairs and living room, while recessed lighting brightens the living area and bedrooms. An oversized balcony off the living room enjoys beautiful afternoon sun and overlooks a quiet street, with mature trees providing added privacy when in bloom. The primary suite features an en-suite bath with a double vanity, a walk-in closet, and custom built-in organizers. The L-shaped garage offers two dedicated parking spaces plus ample room for additional storage, includes a 220-volt outlet for electric vehicle charging, and the home features a brand new water heater. The heating and air conditioning system was fully replaced within the last 5–6 years. The HOA maintains the exterior and recently completed a full exterior repaint (including garages, walls, and decks) as well as roof repairs, offering peace of mind and low-maintenance living. Ideally located just steps from a neighborhood park, playground, and multiple community pools, the condo association also offers its own private pool and private spa (only one of two in all of Ladera). A short walk away is Founders Park, home to the weekend farmers market and beloved community events, including the annual Fourth of July fireworks show.

5 Dietes Court, Ladera Ranch

$990,000
3 Beds 3 Baths OC26013638 MLS Closed Status
Welcome home to 2 Ayrshire Lane, a beautifully updated end unit residence in the heart of Ladera Ranch offering comfort, style, and modern convenience. This charming 3-bedroom, 2.5-bath home showcases brand new ceramic tile flooring throughout the downstairs, creating a fresh, contemporary feel and effortless flow for everyday living and entertaining. The light and bright kitchen has been recently refreshed with new paint and features a new microwave and dishwasher, perfectly complementing the open layout that connects seamlessly to the family room — ideal for gatherings, movie nights, or relaxed evenings at home in front of the fireplace. Thoughtful upgrades continue throughout with new plantation shutters, adding timeless elegance and privacy, as well as ceiling fans. Step outside from the dining area to a private patio, perfect for morning coffee and weekend BBQ’s. Upstairs, you'll find a spacious Primary Suite with a walk-in closet and private balcony, two secondary bedrooms, a full bathroom with a dual sink vanity, and a conveniently located laundry room. Ideally located a stones throw from Atherton Glens expansive pool and spa, great for gatherings and pool party’s. Enjoy a short walk to award-winning schools, parks, trails, and all the amenities Ladera Ranch is known for. 2 Ayrshire Lane offers fantastic living in one of Orange County’s most sought-after communities.

2 Aryshire Lane, Ladera Ranch

$1,644,000
4 Beds 3 Baths OC26018190 MLS Closed Status
COMPLETELY REMODELED | TURNKEY | PREMIUM UPGRADES! Welcome to 7 Laurelhurst, located in the highly desirable Whispering Creek neighborhood of Ladera Ranch. This beautifully remodeled, truly turnkey home offers 4 bedrooms, 2.5 baths, and 2,419 sq ft of thoughtfully designed living space with designer finishes throughout! Upon entry, you’re greeted by a spacious formal living & dining area showcasing elegant Italian style porcelain large-plank flooring, custom paint, crown molding, upgraded baseboards, & graceful arched hallways. The heart of the home is a stunning gourmet kitchen, featuring a dramatic quartzite center island surrounded by elegant quartz countertops, Carrera marble-ledgestone backsplash, custom white shaker cabinetry, stainless steel appliances including double ovens & microwave, a butler’s pantry/entertainment bar, & custom pendant lighting. A brand new Samsung premium refrigerator w/ integrated TV completes the space. The open-concept family room offers a custom built-in media niche, stacked-stone fireplace, tech/workstation area, & soaring ceilings open to the second floor. Upstairs, plush Fabrica Cotton Club carpeting leads to the expansive primary suite with dual walk-in closets, plantation shutters, crown molding, and a private balcony. The fully remodeled spa-inspired primary bathroom features extra-large 4’ x 4’ thick cut porcelain tile (floor to ceiling) specially imported from Europe with matching custom-cut mosaics in shower and tub floor, quartz countertops, upgraded vanity, a freestanding soaking tub, glass-enclosed walk-in shower, custom lighting, and mirrors. Three generous secondary bedrooms feature custom window coverings and crown molding, with wall-mounted TVs included in three of the four bedrooms. Secondary bathrooms are equally upgraded with elegant stone & tile finishes, including a custom water-jet–cut marble feature wall. The backyard is a private retreat with top-of-the-line, low maintenance, synthetic turf, lush, mature palm & fruit trees (apricot and lemon seasonal blooms), BBQ, & a 6-person Hot Springs Vanguard spa with saltwater technology. Additional highlights include a finished two-car garage w/ epoxy floors, custom cabinetry, overhead storage, Tesla EV charger, Life Source whole-home water filtration system, tankless water heater, PEX repipe, lower-level laundry room, & a full 8’ walk-in side-yard storage area. This home truly has it all—luxury, comfort, and exceptional top of the line upgrades throughout!

7 Laurelhurst, Ladera Ranch

$765,000
2 Beds 3 Baths OC26006622 MLS Closed Status
Enjoy Ladera Ranch Living at 62 Hinterland Way – Adjacent to the Water Park! Blocks away from hiking & biking trails, disc golf course, private skate/scooter park, and Oso Grande Elementary School! Whether it’s the many outdoor lifestyle activities, family-friendly community events, or the epic holiday light fights, Ladera Ranch is the perfect community for families of all ages. Welcome home to this beautifully updated and move-in-ready property, offering end-unit privacy, functionality, and access to one of South Orange County’s most desirable master-planned communities – Ladera Ranch. Ideally situated as a quiet, private end-unit with only one shared wall, this home enjoys open views from nearly every window and conveniently located guest parking. The charming covered front porch welcomes you into the first level that features a bonus room (perfect office/flex space), in-unit laundry room, and convenient access to the attached 2-car garage. Enjoy an open floor plan on the second level with a spacious living room, cozy fireplace, built-in cabinets, creating a warm and inviting space for guests and everyday living. The adjacent dining area flows seamlessly into the kitchen, which is appointed with granite countertops, clean white cabinetry, and stainless appliances (gas stove), offering both style and practicality. A private patio extends the living space outdoors—ideal for morning coffee or evening dining. Also located on this floor is a convenient half bath. The top level is truly a peaceful retreat with elevated views. Here, you will find the spacious primary suite, with walk-in closet, and a dedicated ensuite bath. The second oversized bedroom also features its own private bathroom and walk-in closet. Both bathrooms have been recently updated with custom tile bath surrounds. As a resident of Ladera Ranch, you will enjoy access to all community pools, playgrounds, trails, sports facilities (Tennis, Pickleball, and Basketball Courts), and special events. Ladera Ranch is known for its extensive family-friendly amenities, active outdoor lifestyle, strong sense of community, and amazing schools. Located just minutes from great shopping and dining, CHOC hospital, and a quick drive to South Orange County beaches, Ladera Ranch is the perfect community to call home.

62 Hinterland, Ladera Ranch

$845,000
3 Beds 3 Baths OC26003108 MLS Closed Status
Perfectly positioned overlooking a protected canyon with no homes obstructing the view, this stunning 3-bedroom, 2.5-bath townhome offers breathtaking hill views, glowing sunsets, and sparkling city lights beyond—a rare and serene backdrop that elevates everyday living. The open-concept main level is designed for both comfort and entertaining, featuring a warm fireplace and a spacious island kitchen with granite counters and abundant storage, flowing seamlessly into the living and dining areas. Large windows frame the expansive canyon views, bringing in natural light throughout the home. A 2-car attached garage provides direct access and includes a MyQ Wi-Fi–enabled remote opener. There is a study niche/desk area on the main level, along with a powder room and inside laundry. Upstairs, you’ll find three generously sized bedrooms, including a relaxing primary suite with views, a walk-in closet, and an en-suite bath featuring dual sinks, a newer walk-in shower, and a separate water closet. The secondary bedrooms are oversized, one also has the canyon view and the guest bath includes a tub/shower combination. There is also an upper-level desk niche and linen cabinet. Each bedroom is equipped with a ceiling fan. Additional upgrades include data cabling throughout the home with a smart panel, Nest thermostat and smoke detectors and camera doorbell, newer PEX water supply lines, and a newer ultra-efficient, high-end heating and air conditioning system. Enjoy the ultimate lifestyle—just steps to Starbucks, popular restaurants, Albertsons, and other everyday amenities, making errands and coffee runs effortless. The community features its own resort-style pool and spa overlooking the canyon, along with beautiful walking paths ideal for morning strolls or evening unwinding. Residents also enjoy access to all of Ladera Ranch’s exceptional amenities, including tennis and pickleball courts, a water park and skate park, numerous neighborhood parks and sports fields, community garden areas, picnic and BBQ spaces, and miles of scenic hiking and biking trails. Conveniently located with easy access to freeways, toll roads, shopping, dining, malls, and gyms, and zoned for top-rated schools in Capistrano USD. Very low property tax rate and reasonable HOA fees which include internet service, fire insurance on the building, exterior maintenance making this home an exceptional value in one of South Orange County’s most sought-after communities.

97 Chadron Circle, Ladera Ranch

$745,000
2 Beds 3 Baths OC25274640 MLS Closed Status
The ease and style of townhome living are elevated to new heights at this move-in-ready Davenport residence with no one above or below in Ladera Ranch. Offering a rare and enviable corner location with it’s own Full Driveway, the charming Cape Cod-inspired home provides a welcoming introduction with a covered entry and a paver-finished front patio with timeless white picket fence. Enjoy barbecues with friends, socializing with neighbors, and relaxing to the sound of the breeze in the beautiful shade trees that embrace the home. Indoors, extra windows that only prime end locations offer allow added natural light to illuminate open living areas. Entertain in a bright living room, and host dinners in a casual dining room that flows directly to a spacious, fully appointed kitchen with upgraded cabinetry, a Walk-In Pantry and white ceramic-tile countertops. The two-story design measures approximately 1,296 square feet and features two ensuite primary bedrooms and two- and one-half baths. A powder room is located on the first floor, which also reveals a laundry room with cabinetry and an attached garage plus the Full Driveway. Upstairs bedrooms are highlighted by large walk-in closet in the main suite and a full bath and study nook in the secondary suite. A new oven, new hot water heater, tile flooring, recessed lighting and Tesla Charger in garage add extra appeal throughout, and a full HOA PEX RePipe lends peace of mind. The tree-lined neighborhood of Davenport is moments from a pool and playgrounds full of kids and life, top-rated schools for all grades, scenic parks, miles of beautiful trails, a skate park, newly renovated water park, multiple pools, clubhouses, tennis, basketball and pickleball courts. Ladera Ranch offers a full calendar of seasonal events, including summer concerts, winter holiday parties and a popular weekly farmers market. HOA dues include high-speed internet and front-yard landscaping maintenance.

25 Corbin, Ladera Ranch

$1,475,000
4 Beds 3 Baths SW25203293 MLS Closed Status
Welcome to this beautiful 4 bedroom, 3 bathroom home offering approx 2,550+ sqft. with VIEWS, located on a quiet cul-de-sac within the prestigious guard-gated community of Covenant Hills. A rare chance to own a premium end-unit with its own driveway that lives like a single family residence! Inside is an open-concept floor plan that flows seamlessly from the formal living and dining room into the spacious kitchen and family room. The family room is highlighted by a custom limewash brick fireplace and a custom built-in shiplap entertainment center. The chef’s kitchen is a true showpiece with stainless steel appliances including a double-door refrigerator, built-in oven with separate range top, secondary oven, microwave, dishwasher, and wine cooler. The centerpiece is a massive Carrara marble slab island with an under-mount single-basin sink. This home offers flexibility with a main-level bedroom and full bath, perfect for guests or multi-generational living. One of the many countless upgrades includes premium porcelain tile and new baseboards throughout the main level. Upstairs you will find 2 generously sized secondary bedrooms that feature elegant trim details, while the massive primary suite enjoys tranquil canyon views, a private balcony, and two walk in closets. The master bathroom features a "his and hers" sink, walk in shower, and oversized bath tub. Enjoy privacy with no backyard neighbors and take in the beauty of the canyon from your outdoor living space. As part of the Covenant Hills lifestyle, you’ll enjoy access to multiple resort-style pools, clubhouses, tennis/pickleball courts, parks, hiking trails, frisbee golf, splash pads, a 9-hole mini golf course, and even a skate park. Top-rated schools are just a short walk away. This is a rare opportunity to own a premium lot in the luxurious Covenant Hills!

6 Salvatore, Ladera Ranch

$1,150,000
3 Beds 3 Baths OC25225234 MLS Closed Status
Welcome to this beautifully upgraded home in the highly sought after Surrey Farm neighborhood of Ladera Ranch! This home boasts Seller-Owned Solar, PEX re-pipe, a whole house fan, and new exterior paint using Ladera Ranch’s current palette. Enjoy a thoughtfully reimagined floor plan with a remodeled kitchen and redesigned living room, creating an open, spacious flow. The kitchen features quartz countertops, new cabinet doors and hardware, soft-close drawers, pull-out pantry and pots-and-pans drawers, touchless faucet, large utility sink, and new microwave. The living space includes a redesigned fireplace and mantel for added square footage, while the powder room has been stylishly updated with a modern vanity. Additional upgrades include new LVP flooring and baseboards throughout the entire downstairs, bamboo window coverings, upgraded lighting fixtures with LED recessed lighting, ceiling fans, new window screens, and matte black interior door hardware. This inviting 3 bedroom, 2.5 bath home offers a comfortable and functional floorplan filled with natural light. The spacious primary suite is a true retreat with a walk-in closet and an ensuite featuring dual sinks. Two additional bedrooms are perfect for family, guests, or a home office and share a beautifully remodeled bathroom with new luxury vinyl flooring and updated fixtures. The home’s premium location is one of its best features, west facing with natural lighting! Set on an elevated lot with two side yards and fronts the most private greenbelt in Surrey Farm, complete with mature shade trees for a serene, park-like setting. The yard is professionally landscaped with pavers, tranquil water fountain, above ground jacuzzi, and exterior wiring for speakers, perfect for entertaining or relaxing outdoors. The 2 car garage offers epoxy flooring, overhead storage, This move-in ready home blends style, function, and location. All just moments from award-winning schools, parks, pools, and Ladera Ranch’s signature amenities. Surrey Farm sits in the desirable Wycliffe Village, home to three neighborhood parks, the Creighton Plunge pool, and charming gazebos and benches that create a welcoming community feel. Step outside to enjoy the popular Botannica Trail, which leads to one of Ladera’s newest amenities — two disc golf courses. Centrally located, you’re within walking distance to the skate park, the new water park, dog park, and the scenic West Ridge trails, perfect for hiking and biking.

10 Wood Barn Road, Ladera Ranch

$1,830,000
4 Beds 3 Baths OC25172658 MLS Closed Status
Located in the prestigious community of Ladera Ranch, 27 Ardennes blends timeless design with exceptional functionality. Consistently ranked among Orange County’s most desirable places to call home, Ladera Ranch offers resort-style amenities, award-winning schools, and a vibrant lifestyle—and this home delivers the space and privacy you’ve been searching for. With 4 bedrooms, 3 baths, a tech loft, office/den, and flexible main-level space to create a fifth bedroom, this 3,020 sq ft residence is all about versatility. Step inside to discover a freshly updated interior with all-new paint and bright white cabinetry and finishes throughout. The home's center-island kitchen features crisp white cabinetry, solid slab counters, updated appliances, and a butler’s pantry for seamless entertaining. The adjacent great room showcases a stone fireplace and windows framing views of the private backyard. Upstairs, three generously sized guest bedrooms include one with a balcony overlooking the backyard, plus a full hall bath with a dual sink vanity and separate tub/shower area. A dedicated tech loft creates the perfect study, media, or gaming zone. The primary suite is a true retreat, offering lush hillside views and an en suite designed for luxury living—complete with separate his & hers vanities, a jetted tub, step-in shower, and his & hers walk-in closets. Elegant custom leaded glass windows add beauty and privacy, while the suite extends onto a covered veranda with neighborhood views, ideal for morning coffee or evening relaxation. Set on a spacious 6,000+ sq ft lot, the backyard offers exceptional privacy and plenty of room to create the outdoor retreat of your dreams. And thanks to the solar panels, you’ll enjoy energy efficiency and lower monthly electric bills, making this home as practical as it is beautiful. Life in Ladera Ranch means living beyond just your backyard, with world-class amenities including pickleball & tennis courts, sports fields, a skate park, Terramor Aquatic Park, a dog park, multiple pools & clubhouses, endless hiking trails, and robust community activities. Families enjoy award-winning schools, including the ability to walk to Ladera Ranch School (housing both the elementary & middle school campuses) and attend the prestigious San Juan Hills High School. Plus, you’ll love the nearby shops and restaurants. It’s no wonder this is one of the most sought-after lifestyles in all of Orange County. Your best life starts here!

27 Ardennes Drive, Ladera Ranch

$2,200,000
4 Beds 5 Baths OC25215441 MLS Closed Status
Welcome to this stunning 4 bedroom, 4.5 bath executive residence with a 2-car garage, ideally situated on an expansive 9,564 sq. ft. cul-de-sac lot in the prestigious guard-gated community of Covenant Hills. Offering 3,682 sq. ft. of beautifully designed living space, this home captures panoramic views, refreshing breezes, and the ultimate in indoor-outdoor living. The inviting private courtyard entry leads to a light-filled interior adorned with hardwood floors, custom woodwork, stone accents, and thoughtful designer details throughout. The chef’s kitchen showcases an oversized island, abundant cabinetry, and premium stainless steel appliances, complemented by Carrera-style Ceasarstone counters and a custom backsplash. Multiple sets of French doors flood the home with natural light and seamlessly connect the interior to the wraparound view lot. This highly sought-after floor plan features a spacious main-level primary suite plus an additional en-suite bedroom downstairs—perfect for multi-generational living or guests. Upstairs, an expansive bonus room anchors two more en-suite bedrooms, creating a versatile retreat for work, play, or relaxation. Step outside to your private backyard oasis designed for entertaining, complete with a cozy outdoor fireplace, large BBQ area, tranquil fountain, and an in-ground spa for evenings under the stars. A nice bonus feature is the owned solar panel system which helps with the energy costs for sure. Nestled in one of Orange County’s most desirable master-planned communities, you’ll enjoy access to award-winning schools, scenic walking paths, community pools, tennis courts, parks, playgrounds, skate and water parks, and so much more. This exceptional property combines luxury, comfort, and lifestyle—truly a home you’ll want to call your own.

1 David Street, Ladera Ranch

$1,155,000
3 Beds 3 Baths OC25197781 MLS Closed Status
Step into a home that feels brand new! Designed in today’s sought-after Modern Farmhouse style, this residence combines character, warmth, and functionality in all the right ways. From the moment you arrive, the inviting white picket fence and private courtyard with lush new turf set the stage for relaxed gatherings, playtime, or simply enjoying a peaceful morning coffee outdoors. Inside, the open and airy floor plan showcases gorgeous laminate wood flooring, fresh designer paint, and upgraded lighting and fixtures throughout. The living and dining areas are anchored by a cozy fireplace, creating the perfect spot for entertaining or winding down. The kitchen is as beautiful as it is practical—complete with a large center island, stone countertops, stainless steel appliances, custom shelving in the walk-in pantry, and easy access to the courtyard. Upstairs, three spacious bedrooms and two full baths await. The primary suite is a true retreat, featuring dramatic vaulted ceilings, French doors leading to a private balcony with tree-lined views, and a spa-inspired bathroom with dual sinks and a barn-door walk-in closet. The secondary bedrooms are light-filled and generously sized, while the upstairs laundry room makes daily living a breeze. And there is more... A third-floor office hideaway—complete with custom built-ins—ideal for working from home or creating your dream studio space. An attached two-car garage and rare private driveway add even more convenience. Set on one of the best lots in The Branches, this home enjoys tranquil greenbelt views and a tucked-away hilltop location. Plus, it’s just a short stroll to the pool, water park, award-winning Oso Grande Elementary, neighborhood parks, and scenic paseos. With every upgrade thoughtfully chosen, this home blends style, privacy, and lifestyle in one perfect package.

14 Passaflora Lane, Ladera Ranch

$750,000
2 Beds 2 Baths OC25150116 MLS Closed Status
CARRIAGE UNIT w/ SINGLE FAMILY FEEL, NESTED AMONG THE SURROUNDING SINGLE-FAMILY HOMES in Popular "St. Mays Road" Community of Ladera Ranch. This highly sought-after single-level home offers two bedrooms, two full baths, an attached one-car garage, and an additional attached carport conveniently located at the entry. As the end unit, it provides rare privacy on three sides and is tucked away at the rear of the building for a quiet, exclusive setting. Step inside to a welcoming foyer with extra storage, leading up to a formal entry and wide hallway—perfect for an office niche or reading space. The open floor plan boasts high, vaulted ceilings, abundant natural light from numerous windows, and thoughtful separation between bedrooms and living areas. The spacious kitchen features a center island, built-in desk, and dining area, seamlessly connected to the bright living room. Two sliding doors open to a large private terrace, accessible from both the living room and secondary bedroom, ideal for indoor-outdoor living. The primary suite offers a walk-in closet, ceiling fan, and en-suite bath with dual vanities. Recent updates in the home include new Luxury Vinyl Plank (LVP) flooring, fresh interior paint throughout, PEX Re-Piping, creating a turn-key move-in-ready atmosphere. Enjoy all that Ladera Ranch has to offer; this home is just around the corner from popular Poets Park & Cherry Plunge Pool and Play area. Ladera Ranch not only offers free Gigabit Internet to all it’s residents but also amazing resort-style amenities including pools, clubhouses, parks, picnic areas with BBQs, sports courts, a dog park, and more—all in a vibrant community with top-rated schools.

14 Tuberose Street, Ladera Ranch

$850,000
3 Beds 3 Baths PW25185821 MLS Closed Status
Welcome to 23 Three Vines Court, a charming townhouse-style condominium in the highly desirable Ladera Ranch community. Offered in “as-is” condition, this home currently has a renter who will be moving out, providing a seamless transition for the next owner. Nestled in the Three Vines neighborhood of Township Village, the home is surrounded by beautifully maintained courtyards and walkable streets. Residents enjoy a peaceful, friendly atmosphere while being just steps from award-winning schools such as Chaparral Elementary School, Ladera Ranch Elementary School, and Ladera Ranch Middle School. Beyond the neighborhood charm, you’ll find convenient access to shopping, dining, and the 5 Freeway, combining a quiet, friendly neighborhood with everyday convenience.

23 Three Vines Court, Ladera Ranch

$645,000
1 Beds 2 Baths OC25171455 MLS Closed Status
Executive 1BR/1.5BA Townhome in Ladera Ranch – Upgraded & Move-In Ready. Beautiful and spacious 1 bedroom, 1.5 bath townhome in the heart of Ladera Ranch! This executive-style home features high ceilings, LVP flooring, recessed lighting, and carpeted stairs. The upgraded kitchen boasts stone countertops, tile backsplash, and ample cabinet storage. The oversized primary suite with skyline/hills view includes a walk-in closet, en-suite bath with stone counters, and abundant cabinet space. Enjoy outdoor living on your private balcony overlooking mature trees and walking paths leading to Terramor Aquatic Park. Additional features: 1-car attached garage with direct access, Refrigerator, washer & dryer included. Located in a well-maintained community with access to pools, parks, trails, and top-rated schools Low-maintenance, stylish, and move-in ready—this home offers resort-style living in one of Orange County’s most sought-after neighborhoods.

46 Hinterland Way, Ladera Ranch

$1,015,000
3 Beds 3 Baths OC25157928 MLS Closed Status
Come enjoy this beautifully enhanced townhome nestled in The Branches neighborhood of Ladera Ranch’s Terramor Village in an ideal central location full of kids and life, near greenbelts and the Paseo Walking Trail, you’re a short walk to top-rated schools, Oso Grande Elementary and Ladera Middle School, multiple parks and pools, the Terramor Aquatic Park, the Skate Park, Avendale Clubhouse, and Founders Park — home to the weekly Sunday Farmers Market and annual 4th of July Fireworks & Festival. A private front yard provides plenty of space with a covered porch and front lawn great for playing, relaxing and entertaining. Indoors, an abundance of windows welcome natural light into an open three-bedroom, two- and one-half-bath floorplan of approximately 2,071 square feet. An air of sophistication elevates the first floor, where a fireplace-warmed great room reveals a media niche and surround sound, and a bright dining room provides the perfect setting for dinners with the kids or holiday gatherings with family, friends, and neighbors. The dining area and great room flow into the kitchen, where a sliding-glass door opens to a private paver-finished courtyard. The kitchen boasts an island, granite countertops, white cabinetry with crown molding, a built-in pantry and stainless-steel appliances. For added convenience, the kitchen leads directly to an attached two-car garage with EV charger. Upstairs features three bedrooms plus a versatile loft style desk niche perfect for homework. The three bedrooms include two, larger-than-average, secondary bedrooms which make the Branches tract and floorplans unique verse other similar Ladera tracts while the primary suite is highlighted by a private covered balcony, vaulted ceiling, walk-in closet, and an ensuite bath with dual sinks, a soaking tub, separate shower and upgraded tile surrounds. Additionally, there is a third-floor loft-bonus room with custom built in shelving perfect for an office, exercise room, or kids play area. Custom hardwood flooring lends a refined aesthetic in most living areas, which are complemented by plantation shutters, newer paint, upgraded lighting fixtures and high-end base molding. Local shopping centers present cafés, services, specialty boutiques and popular dining destinations. Arroyo Trabuco Golf Club, Laguna Beach, the Dana Point Harbor, San Juan Capistrano, Mission Hospital, and The Shops at Mission Viejo Mall are all remarkably close to this move-in-ready townhome.

67 Orange Blossom Circle, Ladera Ranch

$2,505,000
5 Beds 4 Baths OC25155247 MLS Closed Status
Nestled on one of the most desirable streets in Ladera Ranch, 25 Thalia offers an exceptional blend of privacy, views, and indoor-outdoor living. Set on a peaceful double-ended cul-de-sac and perfectly positioned next to a serene greenbelt, this charming residence enjoys panoramic wooded canyon and valley views. This home is designed for seamless entertaining and everyday enjoyment. A cantina door creates an effortless connection between indoor and outdoor spaces, inviting you to take full advantage of the coastal California lifestyle. The backyard retreat features a spectacular infinity-edge pool, spa, baja shelf and dramatic water slide, with an adjacent outdoor bar seating area perfect for grilling and dining. This stunning home also includes a separate atrium with a second BBQ and additional space for relaxing, ideal for hosting or unwinding in style. The expansive floor plan offers up to six bedrooms, with two bedrooms and a dedicated office on the main level, a large primary suite, plus three additional bedrooms upstairs. (one is currently configured as a large bonus room). At the heart of the home, the gourmet kitchen overlooks the family room, backyard, and courtyard, and features granite countertops, a full backsplash, stainless steel appliances, built-in refrigerator, nook seating, and barstool seating at the island, making it a true command center for the home. Additional highlights include crown molding, custom wood and glass office doors, a stately wood garage door, expansive hardscape, and an open side yard enhancing the sense of space and privacy. A rare opportunity to enjoy an entertainer’s dream in one of Ladera Ranch’s most coveted locations. Oak Knoll’s clubhouse is close by, as well as trails for hiking, biking and jogging. This prime location is also minutes from the Cox Sports Park, shopping centers and award-winning schools.

25 Thalia Street, Ladera Ranch

$1,350,000
4 Beds 3 Baths OC25136630 MLS Closed Status
Welcome to this beautifully maintained 4-bedroom, 2.5-bathroom home offering approximately 2,300 sq ft of living space, nestled at the end of a peaceful cul-de-sac. This ideal location provides unmatched privacy, a full driveway, and direct access to the scenic Paseo Trail and Butterfly Park. From the moment you arrive, you’ll be greeted by charming curb appeal, featuring a classic white picket fence, updated hardscape and softscape including lush synthetic turf, stone finished pathway, up-lighting and a well-maintained garden. Inside, enjoy fresh new paint throughout, updated hardwood floors, recessed lighting and thoughtful designer touches like plantation shutters, built-ins and crown molding. The spacious, light-filled floor plan includes a formal sitting room at the entry with a nearby powder room, a generous dining room with a fireplace, and a warm family room perfect for relaxing. The large, open-concept kitchen offers serene views of the greenery and patio and is ideal for entertaining. Upstairs, discover four spacious bedrooms (one bed up currently used as a LOFT), including a luxurious primary suite with a cozy fireplace, peaceful tree-top views, and a beautifully updated en-suite bathroom with new flooring, stone slate counters, newer lighting and a large walk-in closet. Additional upgrades include owned solar, a newer water heater, storage racks, and a sleek epoxy garage floor. Enjoy the lifestyle this location affords — within walking distance to award-winning schools, multiple parks, a community water park, and neighborhood pools. This home truly has it all — comfort, style, privacy, and a prime location. Don’t miss your chance to own this rare gem!

6 Devens Way, Ladera Ranch
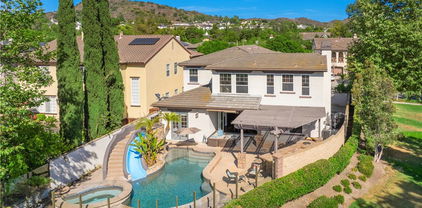
$6,900,000
6 Beds 6 Baths OC25123183 MLS Closed Status
Welcome to 30 Catalina Vista, a once-in-a-lifetime opportunity to own one of the most breathtaking estates in the prestigious, gate-guarded enclave of Covenant Hills. This custom-built, single-level masterpiece, completed in 2019 in the highly desired Sky Ranch tract, offers awe-inspiring panoramic views of the Pacific Ocean, city lights, rolling hills, orange groves, and majestic mountains from nearly every room. Sited on a 18,958 square foot lot in one of the most coveted promontory areas of South Orange County, this resort-style compound spans over 5,343 square feet and features a total of 6 bedrooms and 5.5 bathrooms, including a fully detached guest casita/ADU. Designed with multigenerational living in mind, the guest house is fully equipped with its own Wolf Kitchen Suite, 2 bedrooms, a full bathroom, and a private sauna and steam room, making it a perfect retreat for extended family or guests. Inside the main residence, luxury abounds with 4 ensuite bedrooms, soaring ceilings, wide-open living spaces, and floor-to-ceiling frameless sliding doors that seamlessly merge indoor and outdoor living. The chef's kitchen is a showstopper, fitted with custom cabinetry, marble countertops, top-tier Wolf Kitchen Suite appliances, and rich hardwood flooring that flows throughout. The open-concept layout is a stunning blend of soft contemporary elegance and modern farmhouse warmth, curated with handcrafted architectural details and commissioned art and furnishings that elevate the entire living experience. Step outside to your own private resort, a sanctuary of calm and beauty, featuring a saltwater pool, multiple lounge areas, a fully equipped outdoor kitchen and grill station, and lush, professionally landscaped grounds designed for ultimate privacy and entertaining. This turn-key estate is located at the end of a quiet cul-de-sac with 24-hour guard-gated security, and close proximity to the area’s top-rated schools. Smart home technology offers remote control of lighting, sound, security, and climate, ensuring comfort, convenience, and peace of mind. From its unparalleled views to its exceptional craftsmanship and thoughtful design, 30 Catalina Vista is the epitome of California luxury living. Please see the property video for a true sense of place and scale.

30 Catalina Vista Rd, Ladera Ranch

Based on information from California Regional Multiple Listing Service, Inc. as of . This information is for your personal, non-commercial use and may not be used for any purpose other than to identify prospective properties you may be interested in purchasing. Display of MLS data is usually deemed reliable but is NOT guaranteed accurate by the MLS. Buyers are responsible for verifying the accuracy of all information and should investigate the data themselves or retain appropriate professionals. Information from sources other than the Listing Agent may have been included in the MLS data. Unless otherwise specified in writing, Broker/Agent has not and will not verify any information obtained from other sources. The Broker/Agent providing the information contained herein may or may not have been the Listing and/or Selling Agent.