Refine Search
Sort by
$430,000
1 Beds 2 Baths PW25190343 MLS Closed Status
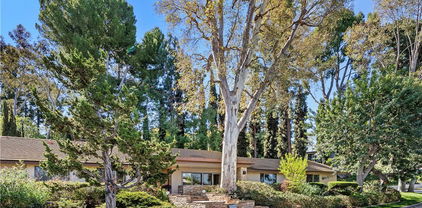
Welcome to your serene retreat in the heart of Fullerton! This charming upstairs one-bedroom loft-style condominium is nestled in the highly sought-after Quail Ridge community on Pine Creek Circle. With soaring ceilings and stunning laminate flooring on the entry level, the space feels bright, open, and inviting. The loft bedroom offers privacy and comfort, complete with its own private balcony—perfect for morning coffee or evening relaxation. Downstairs, you’ll find a spacious living area, a convenient half bath, and an in-unit laundry setup. The second balcony off the main level includes a lighted storage that helps in adding both functionality and charm. Quail Ridge offers a tranquil, resort-like atmosphere with lush water features, a sparkling pool, and a relaxing spa. Located just minutes from Cal State Fullerton, the 57 freeway, Craig Regional Park, and the Brea Mall, this condo is surrounded by upscale dining, shopping, and entertainment options. A nearby carport ensures convenient parking, and the community’s cozy ambiance makes it feel like home from the moment you arrive. Whether you’re a first-time buyer, downsizing, or investing, this property is a rare gem in a prime location.

2785 Pine Creek Cir, Fullerton
$1,690,000
3 Beds 3 Baths PW25181461 MLS Closed Status
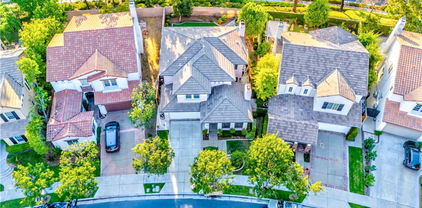
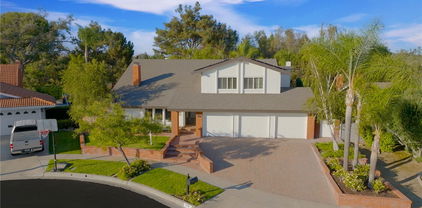
Welcome to this exquisite former Model Home (“Collection Plan 2”), showcasing timeless elegance, professional design, and superior craftsmanship. Situated in the prestigious, gated Parkhurst community and served by an award-winning school district, this home offers both luxury and convenience. Step inside to majestic high-vaulted ceilings in the formal living and dining rooms, accented by intricate crown molding. The gourmet kitchen boasts granite countertops, a center island, full backsplash, and premium cabinetry with hidden hinges. An open, light-filled floor plan features hardwood flooring throughout, while the nature stone fireplace wall in the family room adds warmth and sophistication. The spacious master suite includes two walk-in closets and a spa-like bathroom with a soaking tub and separate shower. Professionally re-landscaped front and backyards are designed for water efficiency. Enjoy resort-style HOA amenities—three swimming pools, multiple playgrounds, a clubhouse, tennis courts, and basketball court—all just steps away. This is more than a home—it’s a lifestyle of comfort, prestige, and relaxation.

2917 Cimmaron Lane, Fullerton

$1,875,000
5 Beds 4 Baths OC25163345 MLS Closed Status
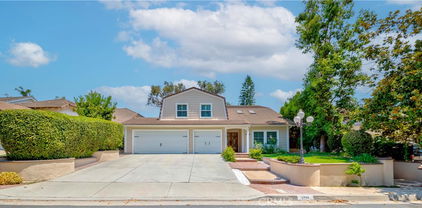
Top of the Hill in Raymond Hills! Prime, quiet and serene end of Cul-de-Sac location! Rare to the market, this beautiful manicured Pool home boasts 5 Bedrooms and a 3 car garage just waiting for you! Enter through the leaded glass double door with side lights entry and leave the rest of the world behind. The owners have replaced or upgraded most components of the home with all new dual glazed windows, canned lighting, new luxury plank vinyl, new furnace and AC, House wide water softener, double french doors open to a huge covered front porch/terrace, a formal dining room with another set of double french door with side lights, all rooms with ceiling fans and a house wide central cooling system. Kitchen Island, wall pantry, double stack oven. The upstairs remodeled Master features a large stall shower, dual sinks and a walk in closet for the wardrobe and plantation shutters. Secondary bedrooms and baths have new stamped carpet, new sinks, vanities and cabinetry. Downstairs enjoy the huge remodeled bonus room with fire and ice fireplace, new baseboards and window trim, full wet bar with dual beverage coolers for entertaining all which leads to the rear yards sparkling pool for summer or year round enjoyment. Many mature fruit trees abound, ie. Valencia Orange, Lemon, Lime, ruby red Grapefruit, Tangerine, Plum and more. The 3 car garage has a cedar lined closet and a huge basement for storage and other such. The size and location of this home is exceptional. Note: Downstairs 5th Bedroom has a separate "No Steps" entry which could be used as a Mother-in Law quarters, elderly parent etc. Enjoy the serenity!

1481 Kensington Drive, Fullerton

$1,695,000
5 Beds 3 Baths OC25161803 MLS Closed Status

This is it! A Beautiful and Highly Upgraded family View Home in the Highly Sought-After Gated Community of the Cedars at Turnleaf! The home is in turn-key condition after the current owners invested hundreds of thousands in upgrades over the past 5 years. A full list of upgrades will be gladly shared upon request. The home site enjoys a perfect location within this gated community with no one behind you to block the view. The layout offers 4 bedrooms upstairs and one bedroom with a full bath downstairs. As you arrive at the site, you’ll be greeted by the evergreen turf landscaping that covers the entire front yard. Enter the home and you’ll find yourself in a welcoming formal living / dining room. The home has a designer’s touch all over it, from the beautiful, wood looking Porcelain Tile floor throughout the house into the use of tile on the stairs, from the recessed lights and doors and cabinets handles to the choices of colors in the Quartz countertop that compliments the stainless-steel appliances and the white cabinets. The kitchen has an extended island to help you host most any party, and upgraded appliances such as dual dishwasher, drawer built-in Microwave, a 6 burners Kitchen Aid cooktop with a matching hood above it, together with a matching refrigerator and double oven. Upstairs, make a right into a gorgeous master suite with seating area by the windows to enjoy the view. The highly upgraded master bath has a free-standing soaking tub, a separate shower, dual vanity with lighten mirrors and a walk-in closet. On the other wing of the second floor, you’ll have 3 more bedrooms, another bath and the laundry room. The sliding door from the kitchen takes you to a perfect back yard for your family to enjoy. The garage houses a tankless water heater and a water filtration and softening system. The AC has a built in advanced air filtration system supplemented by a whole house fan, for added efficiency. The home is Located within the desirable top-rated Beechwood School zone. Premium lot overlooks the Fullerton Sports Complex Park and the Fullerton Trails. From your backyard, enjoy summer concerts, kids sporting events, migrating birds, breath-taking sunsets, and a great evening breeze. Experience all that the area has to offer including a community pool & spa, 3 kids playgrounds, 3 baseball fields, a soccer field, hiking & biking trails. It is located between Downtown Fullerton and Downtown Brea for great shopping and dining and entertainment.

2530 Hibiscus Street, Fullerton

$975,000
3 Beds 3 Baths PW25158174 MLS Closed Status
ORIGINAL OWNER – FIRST TIME ON THE MARKET! Nestled in the highly desirable Sunny Ridge community of Fullerton, this beautifully upgraded corner-unit offers a rare opportunity to own a thoughtfully renovated residence with peaceful greenbelt views. Surrounded by mature trees in a serene, natural setting, this home combines timeless charm with modern updates and quality finishes throughout—showcasing true pride of ownership. Offering 3 bedrooms and 2.5 bathrooms, the layout includes a comfortable living room with a Quartz fireplace and sliding glass door leading to a generous private patio—perfect for relaxing, gardening, entertaining, or enjoying your morning coffee. A separate family room just off the kitchen provides additional flexible living space. Stylish upgrades include gorgeous waterproof laminate flooring, dual-pane vinyl windows and sliding doors, scraped ceilings, fresh interior paint, recessed lighting, and updated light fixtures. The fully remodeled kitchen features Quartz countertops, shaker-style white cabinetry with a lazy Susan, and sleek stainless steel/black appliances. The adjacent formal dining area opens directly to the rear patio for seamless indoor-outdoor living. Upstairs, the spacious primary suite offers dual closets, a walk-in shower, and tranquil views of the surrounding greenery. All three bathrooms have been beautifully and completely remodeled, and all bedrooms include mirrored closet doors. Additional highlights include direct access to a 2-car garage and driveway, plus ample guest parking nearby. The Sunny Ridge community offers fantastic amenities including a pool, spa, clubhouse, and expansive greenbelts. Located within the Fern Drive Elementary, Parks Jr. High, and award-winning Sunny Hills High School district, and just minutes from Amerige Heights Shopping Center, local dining, grocery stores, and golf courses. A true 10+—don’t miss this rare opportunity to own a fully upgraded home in one of Fullerton’s most sought-after neighborhoods!

2609 Cypress Point Drive, Fullerton

$3,300,000
4 Beds 3 Baths PW25156423 MLS Closed Status
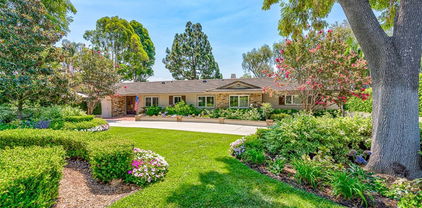
Timeless Luxury in prestigious Old Sunny Hills. Nestled at a quiet cul-de-sac in the coveted Old Sunny Hills neighborhood. This one-of-a-kind single-story custom estate blends timeless elegance with resort-style living. Set behind a private automatic security gate with a circular driveway, the home welcomes you with exceptional curb appeal, privacy and sophisticated comfort. Step through a custom-designed front door into a formal entry, where soaring ceilings and a fireplace create an inviting atmosphere in the formal living room. Every detail is thoughtfully crafted for comfort, style, and entertaining. At the heart of the home is a gourmet kitchen designed for culinary excellence, featuring granite countertops, a spacious center island, custom cabinetry, and high-end appliances, including a six-burner gas cooktop, a Sub-Zero refrigerator, a wine fridge, and a built-in Miele Coffee maker. The adjoining family and dining areas flow seamlessly for effortless gatherings. The luxurious master suite offers a spa-inspired bathroom with a soaking tub, walk-in shower, private dressing area and a generous custom closet. A skylight retreat space opens to a private patio with a water fountain, perfect for morning coffee or quiet reflection. The backyard is a true showpiece —a private paradise built for entertaining and relaxation, featuring a covered patio and outdoor fireplace. Full outdoor kitchen with BBQ grill, sink, and refrigerator. Sparkling swimming pool. Champion-size tennis court with sports-viewing gazebo. Landscaped putting green. 2-car attached garage with direct access, covered carport parking and a potential RV parking area. Backed by the Hiltscher Park trails. This rare estate offers the ultimate combination of privacy, luxury and accessibility- award-winning schools, St Jude hospital, dining, shopping and parks.

1102 N Richman Knoll, Fullerton

$1,570,000
4 Beds 3 Baths PW25159221 MLS Closed Status
Discover your dream home at 1748 Peacock Lane Fullerton CA. Located on a quiet tree-lined street in Fullerton, across the street from the community's greenbelt park with walking trails and playground, this charming "Peppermill Run" home welcomes you through the elegant double door entry. Vaulted beamed ceilings with skylight bring a sense of spaciousness and a light and bright elegance. Step inside to discover this 2 story 4-bedroom 2.5 bath, featuring an open concept living space bathed in natural light. Enjoy cooking in your beautifully remodeled kitchen featuring quartz countertops, stainless steel appliances with custom cabinetry, two large islands perfect for gathering. kitchen overlooks the family room with newly upgraded fireplace. Relax in the master bedroom complete with 2 closets and spa quality en-suite bathroom featuring dual sinks, a soaking tub, and separate shower. Additional upgrades include new tiles throughout, window shutters recessed lighting. Backyard hosts a covered patio and quaint gazebo for your entertainment needs. Attached 3 car garage. No Mello Roos and low HOA Fee $180/month. Newly upgraded electric panel, installed EV charging station. Award winning Schools: Laguna Roads Elementary, Parks junior high, and Sunny Hills High. Don't miss this rare opportunity to own an exquisite Fullerton property that combines style, comfort, and convenience.

1748 Peacock Lane, Fullerton

$2,900,000
6 Beds 6 Baths PW25158924 MLS Closed Status
Discover a true custom VIEW home with private double-gated circular driveway, situated on the prestigious Las Palmas Drive in Sunny Hills Estates, surrounded by multimillion dollar custom homes! This exquisite estate offers TWO-PRIMARY SUITES (one on each level), including a magnificent Primary Retreat (appx. over 1,200 sf) plus, an over 700 sf DETACHED POOL HOUSE w/ bedroom, bathroom, kitchen & living area on appx. 26,625 sf leveled lot. The superbly designed floor plan provides the ultimate seamless indoor/outdoor living and entertaining experience with a Primary Retreat featuring an open sitting area and a private fireplace, unbeatable VIEWS with snow-capped mountains during winter from the expansive wrap around balcony with direct access to the sparking pool, and an attached bonus room perfect for an office or meditation space, convenient secondary bedrooms along with an in-law/guest room with ensuite bath. Relax under the shade of the gazebo in the resort-like backyard, mature trees dotting across a sprawling grassy knoll aside a salt water pool with spillover spa. This remarkable opportunity boasts every advantage of its prime location, proudly located in award winning Fullerton district (Laguna Road Elementary, Parks Jr. High and Sunny Hills High School), just moments away from the popular Laguna Lake and Fullerton Loop (hiking, biking, equestrian) trails, golf courses, St. Jude hospital and endless shopping/dinning options Fullerton has to offer. A true rare opportunity to make this special estate into your own paradise!

417 W Las Palmas Drive, Fullerton

$2,090,000
6 Beds 4 Baths PW25150772 MLS Closed Status
Welcome to a show-stopping, fully reimagined masterpiece where modern luxury and effortless elegance come together in perfect harmony. This turn-key stunner has been transformed from top to bottom, featuring brand-new engineer wood flooring, sleek high end appliances, and a wide open floor plan that flows beautifully for both everyday living and unforgettable entertaining. Step into the heart of the home with the perfect view of the kitchen, featuring a striking center island. With seating for up to six, it's a true hub for casual dining, conversation, and connection. With soft, wavering tones throughout and natural light pouring in from its ideal south-facing orientation, every corner of this home feels warm, vibrant, and alive. You’ll love the two distinct living areas that offer flexibility and comfort, plus a highly desirable downstairs bedroom with a full bath and private entrance perfect for guests, in-laws, or a stylish home office.Upstairs, escape to your private sanctuary the primary room is pure indulgence with soaring ceilings, a dreamy walk-in closet, and renovated restroom featuring his-and-hers vanities and a touch of a luxurious shower. Four additional bedrooms upstairs are generously sized, accompanied by two full baths and an upstairs laundry room for ultimate convenience. Finally once you step outside you’ll find your own personal oasis lush, private, and surrounded by nature. Whether you're lounging poolside, entertaining under the stars, or soaking in the peaceful vibes, this backyard delivers the lifestyle you've been dreaming of. This is more than a home it’s a statement. A place to live, love, entertain, and thrive. Don’t miss your chance to own a slice of perfection.

916 N Malden Avenue, Fullerton

$830,000
3 Beds 3 Baths AR25155402 MLS Closed Status
Tranquilly nestled in the Idyllic Hidden Lakes community, just one mile from vibrant Downtown Fullerton. This beautifully updated end-unit townhouse offers 3 bedrooms and 2.5 bathrooms in a serene, nature-filled setting. Flooded with natural light, the inviting step-down living room features sliding doors that open to a spacious backyard surrounded by mature trees and a peaceful stream that winds through the complex, creating a truly tranquil ambiance. The adjacent dining area seamlessly connects to the remodeled kitchen, which is appointed with newer cabinetry, quartz countertops, stainless steel appliances, and recessed lighting. A convenient main-level bedroom offers flexibility for guests or a home office, while a stylish powder room with an in-unit laundry area completes the first floor. Upstairs, the spacious primary suite features a vaulted ceiling, a private balcony overlooking the scenic stream, offering a quiet retreat and a unique connection to nature. The en-suite bathroom boasts dual closets and a private bath. A generously sized secondary bedroom with vaulted ceilings enjoys access to an updated full hallway bathroom. Additional highlights include double-pane windows, central AC & heating, a water softener system, and a two-car garage. HOA dues of $453/month include trash, fire insurance, and landscaping maintenance. Resort-style amenities include a sparkling pool, relaxing spa, two tennis courts, and beautifully landscaped common areas. Ample guest parking spaces for the family and guests. Ideally located with easy access to the 91 and 57 Freeways, the Fullerton Transportation Center, and top-rated Beechwood School. Nearby attractions include the Fullerton Loop recreational trails, Coyote Hills Golf Course, Hillcrest Park, shopping centers, grocery stores, restaurants, and lively entertainment options.

1696 Shady Brook Drive Unit 14, Fullerton

$1,860,000
5 Beds 4 Baths PW25145741 MLS Closed Status
Perched at the end of a tranquil tract, this property awaits its future owner longing to behold privacy and sweeping views of both nature and the city skyline. Situated on a desirable rectangular lot, the property boasts a generous yard perfect for outdoor entertaining or simply soaking in the serene surroundings. Earth-toned stacked stone detailing complements the stucco exterior, enhancing the facade aesthetic with natural depth and character. Step inside to discover well-appointed spaces with soaring ceilings beautifully finished with crown molding. The formal living room that looks out to garden views through full sized windows allows natural light to permeate the space. Directly across is a main floor ensuite bedroom presently dressed as a home office with a custom work desk and shelves. The open hallway lead you to the dining room anchored by a chandelier setting the mood for formal meals. The open-concept kitchen and family room create the perfect stage for everyday living and effortless entertaining. The remodeled kitchen features granite countertops, extended workspaces and abundant cabinetry keeping everything within reach but out of sight. Upstairs, the expansive primary suite is a true retreat, featuring a luxuriously spaced bedroom and bathroom enhanced with dual vanities, his-and-hers walk-in closets, a soaking tub, a separate walk-in shower and a private toilet. Additional 3 bedrooms are generously sized, offering comfort and privacy for all. Discover a private outdoor sanctuary with boundless potential to transform into a resort-style retreat. Set on an expansive, rectangular lot, this yard offers the perfect canvas to create your dream outdoor oasis. Imagine multiple serene water features weaving through the landscape, a custom fire pit for cozy evenings under the stars, and an elegant water fountain providing a tranquil backdrop of gentle sound and movement. Entertain in style with the future addition of a fully equipped outdoor barbecue kitchen, ideal for al fresco dining and weekend gatherings. The tiered side yard presents an incredible opportunity to create your own fruit-bearing garden. With ample room to expand and personalize, this indoor-outdoor space offers the rare combination of privacy, security & versatility, ready to be transformed into a one-of-a-kind forever home. Whether you're dreaming of a home on a grand scale or a simple haven that exudes Peace and Gratitude, the possibilities here are as expansive as the views.

2889 Muir Trail Drive, Fullerton

$1,750,000
4 Beds 3 Baths LG25140374 MLS Closed Status
On the market for the first time since 1962, this classic mid-century ranch single level home offers a rare opportunity to own a timeless residence on a sprawling 41472 square foot lot. With 2498 SF of living space, this home boasts a sun-filled layout featuring abundant windows and natural light throughout. A distinctive sunken living room with a fireplace creates a warm and inviting focal point, while the original kitchen layout maintains the charm of the era. Cabinetry in home are clear Douglas veneer and recently completed new laminate vinyl waterproof poly resin diamond finish flooring. The home's thoughtful floor plan places the spacious primary suite and adjacent den or home office or 5th bedroom on one side, offering privacy and comfort. On the opposite wing, you'll find three additional bedrooms, one full and one half bath, a convenient laundry room and direct access to the attached garage.The property also provides ample parking with 3 spots below the home and a parking pad adjacent to the attached garage. Adding to its versatility, the property includes a non-permitted 1-bedroom apartment located beneath the main house- ideal for guests, extended family or potential rental income. The expansive lot not only provides a serene, private like setting but also offers the potential to build an additional structure and a pool. On clear days enjoy sweeping views down to Newport Beach. A rare find with unmatched potential, this mid century gem is ready to be re-imagined.

1815 Ladera Vista Place, Fullerton

$920,000
2 Beds 3 Baths PW25139509 MLS Closed Status
Welcome to the beautiful and well maintained townhome located in the high sought after Amerige Heights/Radcliffe Community. Built in 2006. Features a Multi-level floor plan with 2 master bedrooms, 2.5 bath, 1623sf, high ceiling, Front door entrance to main floor Living room with high ceiling, a cozy fire place, recessed lights and direct garage access. The kitchen, dining area, and family room has it's own floor separate from the living room. Kitchen with a kitchen island /breakfast counter, recessed lights, matching white kitchen cabinets, refrigerator, dishwasher and counter top. Kitchen is open to family room and dining area. Big double-pane windows provide lots of natural light. All bedrooms are on the top floor. Spacious Master bedroom suite includes a walk-in closet with mirrored doors, master bathroom with separate soak tub and walk-in shower, and dual sinks. 2nd bedroom has it's own bathroom with a bathtub and shower and a large closet. Laundry room is conveniently located in the upper level. Beautiful wood floor in living room, kitchen, family room, dining room and all bedrooms. White tile floor in all bathrooms. 2 car attached garage has extra storage space. HOA amenities include, pools, spa, parks, Dog park, playground, tennis courts, clubhouse, BBQ, picnic area and new 2 GB fiber optic internet service to every home at no extra cost. Amerige Heights Shopping is a 5 minute walk and it has most of what you need - banks, restaurants, gym, mail services, supermarket, convenient store, gas station, and more. Excellent schools - Robert Fisher Elem, Robert Fisher Middle and Sunny Hills High. .

1133 Maag Place Unit 107, Fullerton

$1,040,000
3 Beds 3 Baths WS25123226 MLS Closed Status
$20K GRANT APPROVED ON THIS HOME! Why not use it to buy your rate down or towards closing costs! Contact me for more information. Welcome to 532 Riviera Court, a serene retreat tucked within the prestigious guard-gated community of Fairway Village in Fullerton. This beautifully updated 3-bedroom, 3-bathroom residence spans approximately 2,162 square feet and offers tranquil living surrounded by lush greenbelts, walking trails, and an abundance of amenities. As you enter through the grand double doors, soaring ceilings and an airy, light-filled foyer welcome you in. The versatile split-level design offers an ideal layout for both everyday living and hosting guests. On the entry level, you'll find a full bedroom and bath perfect as a guest suite, home office, or private quarters for multigenerational living. Upstairs, the expansive primary suite offers a peaceful retreat with a beautifully remodeled ensuite bathroom, while the main living areas below are designed for effortless indoor-outdoor living. The spacious living and dining rooms flow seamlessly to the private patio, where you can enjoy peaceful mornings and evening gatherings with lush views as your backdrop. The kitchen has been upgraded with granite countertops, stainless steel appliances, and convenient pull-out shelving combining form and function for the modern cook. All bathrooms have been tastefully remodeled with contemporary vanities and finishes, adding style and comfort throughout. Fairway Village offers an unmatched lifestyle with 24-hour guarded security and an array of community amenities including two pools and spas, three lighted tennis courts, a clubhouse, RV storage, and lush open spaces. Ideally located near Bastanchury Road on Fullerton's east side, you're just moments from award-winning schools, multiple golf courses, St. Jude Hospital, Brea Mall, local parks, grocery stores, and freeway access. Don't miss this rare opportunity to own in one of Fullerton's most coveted neighborhoods.

532 Riviera Court, Fullerton

$1,550,000
4 Beds 3 Baths PW25130656 MLS Closed Status
Summertime and the living is easy – California dreaming is alive and well in this pristine Golden Hills SINGLE STORY view home sitting above the famed Fullerton Bridle Trail, complete with a salt water pool and spa, 4 hole putting green and expansive covered patio PLUS OWNED 9.2kW solar system! Do you dream of a home that will make entertaining a breeze and be ‘the’ home your friends and family want to come to, welcome home to 1016 N. Highland Avenue. Classic ranch style architecture is perfectly complimented by a manicured lawn, handsome rock planters and a Presidential shingle roof. Entering the courtyard you are immediately welcomed to a resort style backyard and a flagstone porch leading to the front door. An open concept and welcoming interior awaits with gleaming hardwood floors and a stunning remodeled kitchen. The living room features dual sliding doors, one of two gas fireplaces and crown molding. Pool and backyard views are highlights of the space. Wait until you see this kitchen: it’s the true core of the home; custom built white cabinetry, quartz counters, tile flooring and a full suite of top-end appliances including integrated refrigerator with custom matching cabinet fronts, dual Dacor convection ovens, Dacor 5 burner gas cooktop and ceiling recessed exhaust vent hood. Multiple windows and a porcelain farmhouse sink blend to create a welcoming feeling. The dining nook completes the kitchen and leads you to the generously sized family room addition complete with beamed ceilings, gas fireplace, ductless AC unit and multiple windows provide park and distant hill views. A convenient ½ bathroom/laundry room (washer and dryer are included) completes this wing of the home. Down the main hallway three comfortably sized secondary bedrooms and remodeled hall bathroom with floating vanity with underlighting, and custom tiled bathtub surround with frameless glass enclosure await. The primary suite features dual closets, hardwood flooring and a remodeled en-suite bathroom with custom vanity, tile shower and upgraded fixtures. Expansive paver patio areas surround the remodeled salt water pool and spa with fountain feature and pebble tech finish plus a covered patio. All of these amazing amenities overlook Hillcrest Park with Santiago Peak in the distance, providing amazing sunrises and ‘moonrises’ – The 2 car detached garage has its own sub-panel. A detailed list of amenities & inclusions are found in the media section. Don't miss this special home!

1016 N Highland Avenue, Fullerton

$663,000
2 Beds 2 Baths PW25086816 MLS Closed Status
Charming Single-Story Condo in Racquet Club Villas – Prime End Unit! Welcome to this beautifully updated single-story condo in the highly sought-after Racquet Club Villas, ideally situated in one of the best locations within the community. This end-unit home opens to lush landscaping, mature trees, and a tranquil stream, offering a serene and picturesque setting. Featuring 2 bedrooms and 2 bathrooms with approximately 1,181 sq ft of comfortable living space, the home boasts an open and functional floor plan. The spacious living room is filled with natural light and showcases vaulted beamed ceilings, a cozy fireplace, and beautiful wood floors throughout. The upgraded galley kitchen includes stainless steel appliances and overlooks the living room, creating a connected and inviting space. The generously sized primary suite includes a fully remodeled en-suite bathroom, offering a private retreat. Enjoy indoor-outdoor living with three sliding doors that open to your own private patio, complete with a retractable awning—ideal for relaxing or entertaining in any weather. Just steps away from the laundry room, clubhouse, and community pool, this home offers unmatched convenience. The HOA covers gas, water, trash, and common area maintenance. Additional highlights include a 2-car detached garage #25 with ample storage, and access to award-winning schools: Laguna Road Elementary, Parks Junior High, and Sunny Hills High School. Take advantage of this exceptional location near parks, hiking trails, and a wide array of shopping and dining options. This is the lifestyle you've been looking for!

1233 Paseo Dorado Unit 7, Fullerton

$530,000
2 Beds 1 Baths PW25125325 MLS Closed Status
Beautiful 2 bedroom condo located in the serene community of Quail Ridge in Fullerton, complete with streams, waterfalls and nature paths all in a secluded wooded environment, offering a sense of tranquility and a true connection to nature. This condo has been completely remodeled and is ready for it’s new owner. The remodeled kitchen features white cabinets accented with contemporary black hardware, gorgeous quartz countertops, new stainless steel sink with fitted cutting board, drying rack and strainer and is complimented with a modern black faucet and new stainless steel appliances. Open and spacious living room and dining area with vaulted ceiling, cozy wood panel fireplace, storage closet under the stairs and a slider leading to a private balcony with tranquil view of trees and flowing stream. The balcony offers a spacious outdoor storage room. Other features include new recessed lighting, new paint and baseboards and newly installed light natural wood luxury vinyl flooring throughout (including stairs), new hardware on interior doors and indoor stackable laundry closet. Comfortable Master Bedroom, with dual closets, new modern black ceiling fan, cozy little nook area with window that looks out to the community and an en-suite beautifully remodeled bathroom, complete with new dual vanity, quartz countertop, light fixture, mirror, sinks, toilet and plumbing hardware. Secondary Bedroom at top of stairs is large open loft concept with an alcove area perfect for an office and features a closet, attractive built-in shelves and recessed lighting. Condo includes a dedicated covered carport parking space right in front of the unit and lots of guest parking. In addition to the abundance of natural elements, the community offers two tennis courts, and a large pool and spa and clubhouse all in a resort like setting. It is across the street from Craig Regional Park and is in close proximity to Brea Mall, Cal State Fullerton, freeways, restaurants and shopping.

2733 Pine Creek Circle, Fullerton

$2,290,000
4 Beds 4 Baths PW25116202 MLS Closed Status
Set at the end of a tranquil cul-de-sac and surrounded by nature, this semi-custom estate is a rare blend of architectural charm, thoughtful upgrades, and California indoor-outdoor living. With nearly 4,000 sq. ft. on almost half an acre, this home invites you to live expansively—with natural light, lush privacy, and quiet luxury woven into every corner. Step through the grand entry and feel the warmth of rich wood tones, a dramatic custom spiral staircase, and beautifully connected living spaces ideal for entertaining. The heart of the home is a gourmet kitchen featuring a built-in refrigerator, walk-in pantry, oversized island, and double ovens—flowing effortlessly into the family room and backyard for al fresco dining and lounging. A dedicated home office space provides flexibility for remote work or creative pursuits. Upstairs, the primary suite is a true retreat: soaring ceilings, a sun-drenched private deck, a spa-inspired bath, and a massive custom closet you’ll never outgrow. Outdoors, discover your personal oasis—a sparkling pool with a 9-foot deep end, spa, new tile-deck pergola and pathway designed for rest, reflection, and celebration. Bonus spaces abound: a pool room with full bath, a finished flex room for hobbies or storage, and a tool or gardening closet. Dual HVAC, 2 tankless water heaters, and a built-in entertainment center round out the thoughtful amenities. Located near scenic Laguna Lake, Coyote Hills trails, and top-rated Fullerton schools—this home offers the privacy of an estate with the soul of a retreat. Timeless, tranquil, and truly one-of-a-kind.

3016 Milagro Way, Fullerton

$1,730,000
5 Beds 3 Baths PW25108376 MLS Closed Status
Stunning home with PARK-LIKE backyard offering potential ADU/Pool House on appx. 25,194 sf lot, nestled in a secluded CUL-DE-SAC in the prestigious SUNNY HILLS ESTATES of Fullerton! This delightful home showcases peace & privacy perched atop a scenic outlook with fairytale landscaping on a wonderfully private backyard lined with numerous shade giving trees and garden. Sweeping driveway with potential RV/boat parking, double door entry opens to a living room with bright windows providing a warm sunny glow, family room with direct access to a large covered patio to spend balmy evenings dining al fresco, adjacent kitchen overlooking beautiful sunset view through romantic bay window, primary bedroom with zen-vibed enclosed patio ideal for yoga or ultimate relaxation surrounded by lavish scenery of lush foliage, remodeled bathroom with dual sinks and walk-in shower, plus all secondary bedrooms (one bedroom currently being used as an office) providing ample space. This charming home boasts the perfect opportunity to entertain while preserving an atmosphere of quiet intimacy, a rare gem tucked away in a serene community nearby a multitude of shopping and dining options, moments away from Laguna lake, Fullerton loop (hiking, biking, equestrian) trails, golf courses and St. Jude hospital. Zoned for award-winning Laguna Road Elementary, Parks Jr. High and Sunny Hills High School. Come & see what this unique property has to offer!

1000 Verona Drive, Fullerton

$510,000
1 Beds 1 Baths OC25104857 MLS Closed Status
Welcome to 1602 Clear Springs Drive, located in the highly sought-after Hidden Lakes community, just one mile from vibrant Downtown Fullerton! This elegant condo features soaring vaulted ceilings and an open, inviting floor plan filled with natural light. The spacious upstairs loft-style bedroom offers a bright and airy atmosphere, complete with a full bathroom and a generous walk-in closet. The kitchen connects to the living room, featuring a breakfast bar that’s ideal for entertaining guests. Step outside to the back patio, where you can unwind while overlooking a serene stream surrounded by lush landscaping. The condo includes a one-car garage with direct access, equipped with laundry hookups and additional overhead storage options. This well-maintained community is conveniently located just minutes away from parks, shopping, dining, grocery stores, schools, freeways, scenic trails, and golf courses. Don’t miss your chance to make this beautiful turnkey condo your new home!

1602 Clear Springs Drive Unit 174, Fullerton

$2,125,000
4 Beds 4 Baths PW25102321 MLS Closed Status
One-of-a-kind opportunity in this exceptional SINGLE-STORY home with PARK-LIKE backyard on appx 28,750 sf lot with endless possibilities to remodel/expand/rebuild to be the next custom home on this well-desired street! Nestled in a secluded pocket, surrounded by multi-million dollar homes and beautiful shade-giving trees, this charming home showcases peace & privacy perched atop a scenic outlook, promising great potential awaiting for your personal touches. Delightful curb appeal with sweeping driveway and beautifully landscaped yard with lush foliage, impressive soaring ceilings and skylight creating excellent natural light in the expansive primary suite with sunny windows overlooking your private backyard, large walk-in cedar closet and spa-like bathroom with separate soaking tub for ultimate relaxation. Spacious formal living room with intimate fireplace, formal dining opening out to a separate breakfast nook and kitchen with plentiful cabinets and counter space, comfortable family room with wet bar and direct access to a large covered patio perfect for hosting or entertaining. 4 bedrooms (one bedroom currently being used as a bonus room) with 3 ensuites plus a hallway bathroom with separate tub and walk-in shower, large utility room with inside laundry and secondary fridge for easy day-to-day. Expansive backyard with potential ADU or pool house, imagine cooling off in a sparkling pool and spa, enjoying fairytale landscaping under romantic gazebo, lined with numerous trees and a garden in a resort-like backyard. This amazing opportunity overflowing with potential is a true rare gem tucked away in a serene community, ready to become a true California resort living oasis. Prime location nearby multitude of shopping and dining options, moments away from Laguna lake, Fullerton loop (hiking, biking, equestrian) trails, golf courses and St. Jude hospital, zoned for award-winning Sunny Hills High School. Come & see what this unique property has to offer!

1127 Crestview Drive, Fullerton

$1,460,000
4 Beds 2 Baths PW25102158 MLS Closed Status
Charming SINGLE-STORY home with 3-Car Garage, situated in one of the most desirable locations in Fullerton. Step through the double door entry into a bright & airy living room with vaulted ceiling and floor-to-ceiling windows allowing plentiful natural light. The formal dining room with intimate fireplace flows seamlessly into a chef's kitchen equipped with top-of-the-line Wolf appliances, a built-in Sub-Zero, and gorgeous custom cabinetry with abundant storage and a convenient breakfast counter opening out to a comfortable family room with direct access to a private backyard with large covered patio and expansive deck, perfect for hosting or lounging. This home's pristine condition continues into the spacious primary bedroom, featuring a vaulted ceiling, large windows granting light and bright ambiance, a private courtyard, his & hers walk-in closets, and a beautifully remodeled bathroom with double sinks and a walk-in shower. Thoughtfully designed, the secondary bedrooms are situated in a separate wing offering privacy. Take advantage of the prime location just moments away from multiple parks, walking/biking trails, close proximity to Los Coyotes Country Club, famous Laguna Lake, St. Jude hospital and Amerige Heights Town Center, zoned for award-winning Sunset Lane Elementary, Parks Jr. High and Sunny Hills High School.

2132 Via Caliente, Fullerton

$1,420,000
4 Beds 3 Baths PW25096179 MLS Closed Status
Nestled in one of Fullerton’s most desirable neighborhoods in Coyote Hills Estates, a charming home with DOWNSTAIRS BEDROOM, sitting on a spacious lot tucked into a quiet cul-de-sac. Impressive curb-appeal leads to double door entry, vaulted ceilings and large windows inviting refreshing natural light to illuminate light & bright ambiance throughout. Solid engineered flooring flows beautifully through the common areas, well equipped kitchen offering plenty of storage and counter space, breakfast nook opening out to the comfortable family room with intimate fireplace and a dry bar for a perfectly relaxed atmosphere. This popular floorplan with main-level bedroom and full bathroom suits various lifestyles. All bedrooms provide ample space, with the primary bedroom overlooking serene greenery view, double-sinks in primary bathroom with soaking tub for ultimate relaxation. Fresh coat of interior & exterior paint in 2025, tastefully remodeled bathrooms, metal shingle roof, brand new garage door & carpet flooring, and whole house has been repiped in 2023. Enjoy evenings out in your wonderfully private backyard, lined with mature trees and lavish landscaping or take advantage of the walking paths of Robert E. Ward Nature Preserve just moments away. Award-winning Fullerton school district, zoned for LAGUNA ROAD and PARKS JR. HIGH. Wonderful community amenities includes two pools, playgrounds, tennis & basketball court, and clubhouse, along with various walking trail with close proximity to the famous Laguna Lake Park, Fullerton Equestrian Center and golf courses. Take advantage of this prime location in a family-friendly neighborhood!

2279 Ardemore Drive, Fullerton

$1,450,000
4 Beds 3 Baths PW25088730 MLS Closed Status
First time on the market – IT COULD BE FEATURED IN THE COVER OF 'HOME & GARDEN MAGAZINE'! Welcome to this exceptional split-level William Lyon Plan 5 home, offered for the first time and located in the highly desirable Westbluff community of Fullerton. Set on a premium lot with tremendous curb appeal, this beautifully upgraded residence combines classic elegance with modern finishes. LITERALY, EVERYTHING IS NEW! Fabulous, spotless, quality throughout that words cannot describe! A true pride of ownership! Surrounded by mature trees, in a peaceful natural setting, this home is just minutes from Los Coyotes Country Club, Westridge Golf Course, and the 105-acre Clark Regional Park. A private gated courtyard and expansive front yard lead to a warm, stylish interior filled with charm and thoughtful design. Offering 4 bedrooms and 2.5 bathrooms, the layout begins with a custom front door, soaring ceilings, and abundant natural light. The living room flows into a step-down family room with a custom fireplace, coffee bar, and wine refrigerator. Spectacular open-concept kitchen features custom soft-close cabinetry, a large center island with integrated microwave, Quartz countertops, and stainless steel appliances—including stove, hood, fridge, dishwasher, sink, faucet, and another wine refrigerator. Throughout the home: luxury vinyl plank flooring throughout, vinyl dual-pane windows and sliders. Remote-controlled ceiling fans, and mirrored closet doors throughout all bedrooms. The primary suite boasts a walk-in closet, peaceful views, and glowing sunsets. All three bathrooms have been incredibly remodeled/upgraded. Additional upgrades include fresh interior and exterior paint (including garage), recessed lighting, can lights, new light fixtures, scraped ceilings, new door hardware and a new mailbox. The professionally landscaped grounds includes new sod, mulch, plants, automatic sprinklers, a large covered patio with sitting area, and a giant flat yard with ADU potential. Direct access to a 3-car garage. Enjoy resort-style community amenities: pools, spas, tennis court, basketball, playgrounds and RV parking area—all for just $150/month. Located in a top-rated school district (Fern Drive Elementary, Parks Jr. High, Sunny Hills High) and close to Amerige Heights Shopping Center, dining, golf courses and grocery markets. A rare opportunity to own an incredibly upgraded home in one of Fullerton’s most coveted neighborhoods. Truly a 10+!

1109 Northampton Way, Fullerton

$1,300,000
4 Beds 3 Baths PW25074825 MLS Closed Status
Welcome to your dream home! Nestled on an oversized tree lined lot in a quiet neighborhood, this property offers a private oasis where you can relax, unwind, and enjoy peaceful living. Inside, you'll find four Bedrooms and three Bathrooms. The light and bright floor plan welcomes you in. Master has slider out to pool area with master bath attached. Featuring a step-down living room with double sliding doors that open to a charming front patio - Perfect for relaxing with family or friends. The cozy family room boasts a fireplace, while an additional versatile room - with slider leading to the backyard pool area - can easily serve as a bar area, office, piano room or a flex space to fit your needs. The kitchen overlooks the sparkling pool and jacuzzi area, making it ideal for entertaining and everyday enjoyment. Make this home a must see.

2018 Palisades Drive, Fullerton

$599,000
2 Beds 1 Baths PW25092326 MLS Closed Status
Welcome to your personal oasis in the heart of the renowned Coyote Hills Bluff community — celebrated for its unique resort-style ambiance, surrounded by mature trees, scenic hiking trails, parks, and premier golf courses. This upper-level home offers special privacy and a large deck, perfect for savoring the peaceful surroundings. Step inside to discover a free-flowing entertainment space, where expansive living and dining areas are bathed in natural light from view windows. The open bar connects seamlessly to a spacious kitchen, ideal for hosting lively parties or enjoying relaxed, informal meals. Tucked away in a private wing, you’ll find two comfortable bedrooms, including a generous primary suite complete with a walk-in closet. The upgraded full bath features beautiful tilework and a sleek glass shower door, while a convenient laundry/service area adds everyday ease. Laminate flooring flows throughout, and ceiling fans in both bedrooms enhance year-round comfort. An oversized TWO CAR ATTACHED GARAGE is located directly below the unit for added convenience. The community offers exceptional amenities, including a sparkling swimming pool, spa, tot lot, and basketball court. With easy access to shopping, dining, entertainment, trails, and top-rated schools, this home truly has it all. Come and experience it for yourself — you won’t be disappointed

2300 Coventry Circle Unit 2, Fullerton

$1,640,000
4 Beds 3 Baths PW25089720 MLS Closed Status
** Hidden Gem ** If you're looking for an OPEN Floor plan and Move-In ready condition, look no further than this gorgeous home located in one of Fullerton's most exclusive neighborhoods—Sunny Hills West—within an award-winning school district. This beautifully Upgraded home features 4 bedrooms plus a bonus room, 3 bathrooms, and approximately 2,418 sq. ft. of living space, situated on a premium lot with stunning CITY LIGHT VIEWS. You'll be greeted by mature, shady trees, setting the tone for an elegant yet welcoming home feel. From the moment you step inside, abundant natural light pours through expansive windows, especially in the living room with its soaring ceilings. An atrium near the entrance enhances the sense of openness, offering a seamless view from the living room into the dining area. And Beautiful Wood floors leading to the Living Room and Kitchen. And it creates a sophisticated, timeless style, and the perfect base for any décor. The KITCHEN is highlighted by an abundant cabinetry and breakfast nook which is perfect for casual dining or interaction with family/guests as you're cooking away. Upgraded stainless steel appliances, and a spacious Dining area are also key points. A downstairs bedroom and bath work well for guests or even an in-law quarter. Upstairs is sure to impress with its features. Relax and recharge in your huge MASTER SUITE, offering a stunning City light view and dual closets. The BONUS ROOM features a door was added, leading into a cozy, attic-style hidden nook. Currently used as a quiet studyroom, this versatile space also serves perfectly as a spacious walk-in closet. The other two bedrooms are more spacious than most, and open to a large balcony where you can enjoy Disneyland fireworks every night. Down a few steps from the living room is a cozy family room with a wet bar and a fireplace. Step outside to discover a peaceful and cozy backyard, offering a great sense of relaxation and entertainment. Sit under the NEWLY COVERED PATIO and enjoy city light views while barbecuing with friends and family. The lower-level yard features a putting green, perfect for golf enthusiasts. No Hoa or Mello Roos. Centrally located near hiking trails, parks, and shopping centers, this home is ready for the next family to create lasting memories!

2217 Serrano Place, Fullerton

Based on information from California Regional Multiple Listing Service, Inc. as of . This information is for your personal, non-commercial use and may not be used for any purpose other than to identify prospective properties you may be interested in purchasing. Display of MLS data is usually deemed reliable but is NOT guaranteed accurate by the MLS. Buyers are responsible for verifying the accuracy of all information and should investigate the data themselves or retain appropriate professionals. Information from sources other than the Listing Agent may have been included in the MLS data. Unless otherwise specified in writing, Broker/Agent has not and will not verify any information obtained from other sources. The Broker/Agent providing the information contained herein may or may not have been the Listing and/or Selling Agent.