Refine Search
Sort by
$899,000
3 Beds ⋅ 3 Baths ⋅ OC25090234 MLS ⋅ Closed Status
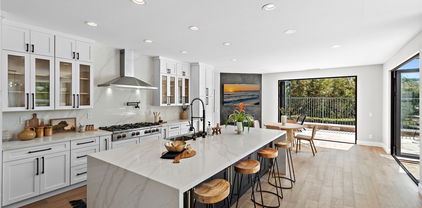
PRICE DECREASED FOR QUICK SALE! HIDDEN GEM IN GATED COTO DE CAZA! The Via Conejo condos are nestled in the village community of Coto de Caza and are rarely on the market. This is an end unit with a versatile floor plan. There are three bedrooms, and three baths. Each bedroom has its own bath and can have its own separate entrance. The main floor living area features an entry, living room, dining area, fireplace, vaulted ceilings, laminate wood flooring, kitchen with new luxury vinyl tile, laundry closet, full bath, and a large bedroom with a sliding glass door out to a private patio. A new redwood deck off the living room showcases the rural environment, natural open spaces, a thicket of trees and established native trail system. The upper level can be accessed via a staircase from the living room which leads to a huge 2nd bedroom with a retreat, new carpet, separate bath and a balcony with views of the green belt surrounded by trees, and lush greenery. The second stairway, near the entry, leads to a spacious 3rd bedroom with new carpeting, and a separate bath. This stairway can access the 2nd and 3rd bedroom. This is a great opportunity to transform this home into the perfect plan for you! There is an attached 2 car covered carport with ample storage cabinets. An assigned parking space is also included. Great location just steps to community pool, walking/hiking trails, & equestrian center. Monthly HOA only $300 per month, no mello-roos, low taxes. Membership opportunities are available: historic Coto Valley Country Club is one of two private clubs surrounded by acres of natural woodlands, where John Wayne used to frequent. This is a perfect backdrop for weddings and special events. Or, relax & enjoy resort-style Coto de Caza Golf & Racquet Club. World -class amenities include: golf, tennis, aquatic center, state-of-the-art fitness center and pilates studio, with 10 surrounding racquet courts, as well as two restaurants. Just outside of the gates there are multiple shopping centers & downtown rancho Santa Margarita. Easy access to 241 toll road. If YOU LOVE THE COUNTRY LIFESTYLE, THIS IS THE HOME FOR YOU!

31531 Via Conejo Unit 153, Coto De Caza

$1,300,000
4 Beds ⋅ 3 Baths ⋅ OC25114929 MLS ⋅ Closed Status
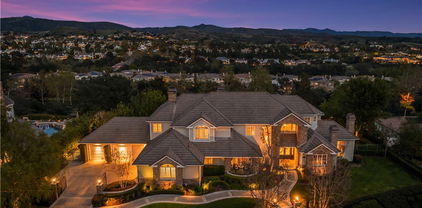
Exceptional Opportunity in The Village of Coto de Caza, Offered at $1,399,000 Welcome to one of the best values behind the gates of prestigious Coto de Caza! This custom 4-bedroom, 3-bath retreat in The Village offers a rare combination of privacy, character, and natural beauty. Nestled at the end of a peaceful cul-de-sac and surrounded by mature oaks and protected greenbelt, this timeless home blends classic charm with tranquil surroundings. Inside, soaring cathedral ceilings, expansive windows, and a statement brick-and-wood fireplace create an inviting, light-filled living space with picturesque views of the rolling hills. Enjoy indoor-outdoor living year round in the serene backyard; complete with a hot tub, multiple patios, and space to entertain or unwind under the stars. The chef’s kitchen features warm maple cabinetry, stainless steel appliances, a center island, and opens to the dining and breakfast areas, each overlooking the lush, low-maintenance landscape. The main-level primary suite is a personal sanctuary, with vaulted wood-beam ceilings, a walk-in closet, direct backyard access, and a spa-inspired bathroom with a granite/travertine walk-in shower. Upstairs, three additional bedrooms offer flexibility for guests, family, or home office setups. Key updates include a brand-new AC system, fresh interior paint, leased solar, whole-house attic fan, fire prevention roof sprinkler system, custom turf, carport, and a large paved brick driveway. Living in Coto de Caza means access to award-winning schools, a private golf & racquet club (membership optional), equestrian facilities, parks, and miles of hiking and biking trails. The Village enjoys low HOA fees and no Mello-Roos. This is more than a home, it’s a lifestyle. Discover one of Coto de Caza’s best kept treasures and an exceptional value in one of Orange County’s most exclusive gated communities.

23442 Via Codorniz, Coto De Caza

$5,100,000
5 Beds ⋅ 5 Baths ⋅ OC25096553 MLS ⋅ Closed Status
Discover luxury living in the highly-desired Pinnacle neighborhood of Coto de Caza. 32 Panorama showcases unparalleled panoramic views of Saddleback Mountain and the Coto de Caza Valley from almost every room in this beautiful estate. The backyard presents an entertainer's paradise, offering a completely redesigned front and backyard featuring a sparkling pool and spa, outdoor bar with custom cantilevered roof, massive architectural fire pit, surround sound, frameless glass fence for unobstructed views, extensive lighting, large lawn with room for a pickle ball court and stunning views. The completely remodeled interior showcases impeccable design at every turn. With 4 bedrooms including a main level guest suite, dedicated office, craft room (could be converted back to 5th bedroom), bonus room, and 4.5 baths, this spacious home is perfect for families and hosting guests alike. Opening up to the family room, the gourmet kitchen boasts high-end stainless steel Wolf appliances including a 6-burner stove, double oven, microwave + warming drawer, Subzero fridge/freezer, two Subzero wine refrigerators holding 254 bottles, ice maker, and an Asko dishwasher. The Primary Suite delivers a relaxing sanctuary with a fireplace retreat. The spa-like Primary bath showcases a luxurious Calcutta gold marble and crystal fixtures. You'll find a double sink vanity, walk-in shower and soaking tub, plus a large walk-in closet. Additional features include whole-house re-pipe, UV tinted windows, newer dual HVAC system and heating system, Sonos sound system, custom cabinetry, washer/dryer upstairs and downstairs, whole-house water softening system, and so much more! Experience the best of Coto de Caza, where premier living meets award-winning schools, a world-class Golf & Racquet Club, scenic sports parks, and easy access to hiking, biking, and equestrian trails. No Mello roos=low tax rate.

32 Panorama, Coto De Caza

$2,515,000
5 Beds ⋅ 4 Baths ⋅ OC25093849 MLS ⋅ Closed Status
Not all homes have a story to tell—but 34 Vela does. This isn’t just a renovation; it’s a reinvention. A transformation. A vision brought to life with impeccable craftsmanship and an unwavering commitment to luxury and functionality. Within the exclusive guard-gated enclave of Coto de Caza, this 5-bedroom, 4-bathroom masterpiece is more than a residence—it’s an experience. Every corner, every finish, every thoughtful detail has been meticulously designed to elevate modern living. The open-concept floor plan effortlessly blends beauty and versatility. A main floor flex room offers endless potential—an ideal space for a home office, guest bedroom, or creative studio. The kitchen is a chef’s dream, curated for culinary artistry, and the heart of the home flows seamlessly to the backyard, where tranquility and charm take center stage. Accordion-style La Cantina doors erase the boundaries between inside & out, filling the home with natural light & fresh air. Whether it’s morning coffee on the patio or sunset gatherings under the warm California sky, this outdoor space is designed for connection, not just occasions. The backyard is an entertainer’s dream & a tranquil escape rolled into one. Centered around a sparkling pool and elevated spa, this private oasis is made for both celebration & serenity. Not just beautiful, but smart & sustainable, this home features solar power, combining luxury with energy efficiency. One garage bay has been thoughtfully converted into a home gym, offering a dedicated space for wellness & convenience without sacrificing style. Beyond its breathtaking interiors & resort-style outdoor living, 34 Vela grants access to a lifestyle reserved for the few. This is Coto de Caza—a place where rolling hills frame morning walks, where championship golf courses and a world-class country club redefine leisure, & where tennis, pickleball, equestrian trails, and resort-style pools invite daily adventure. The esteemed Coto de Caza Golf & Racquet Club offers membership plans tailored to every passion—from golf & racquet sports to fitness and social experiences—ensuring residents can immerse themselves in the very best of country club living. Top-rated schools, upscale shopping, & Orange County’s iconic coastline are just moments away. Here, life moves differently. Serene, yet connected. Luxurious, yet welcoming. Exclusive, yet effortless. 34 Vela isn’t just a home. It’s the culmination of aspiration, design, & Southern California elegance—delivered.

34 Vela Court, Coto De Caza

$3,950,000
5 Beds ⋅ 5 Baths ⋅ OC25095806 MLS ⋅ Closed Status
Welcome to the Crown Jewel of Coto de Caza, a newly renovated, state of the art design masterpiece. This community features 24 hour guard gated access, two 18 hole golf courses, state of the art tennis facilities with 10 courts, 3 swimming pools, summer camps and a state of the art sports club/fitness center with locker rooms, steam rooms, saunas, a cafe and a lounge. This one of a kind modern masterpiece sets a new standard for upscale modern living, boasting over $1MM in renovations. Upon entering through custom glass front doors you are greeted by rich elegance featuring custom Italian marble floors and French oak wood throughout the home. The spectacular two story grand foyer serves as the heart of the home bringing sophisticated elegance and offering views of the lush backyard and beyond and custom iron scrollwork adorns the windows and doors, enhancing the overall sense of refinement. Off the grand entryway, the great room includes a gourmet kitchen where no expense has been spared. Featuring all new top of the line Viking and European appliances, this culinary haven is a chef’s dream. The kitchen opens to a spacious family room creating a warm and welcoming space for relaxation and entertainment. The main level also offers a dedicated office space, an in-law suite for added convenience, and a converted bedroom. Ascending to the upper level, you'll find four oversized balconies, two of which are part of the primary suite, offering breathtaking views and the perfect spots to unwind. The primary suite itself is a sanctuary of luxury, featuring a cozy fireplace, a private retreat area, and a lavish bathroom with separated His and Hers vanities, an elevated soaking tub, an expanded walk-in shower, and an impressive freshly updated and newly remodeled walk-in closet. Two additional Jack & Jill style bedrooms are spacious, with one even having its own balcony. An impressively sized en-suite bonus room awaits your customization as a movie theater, playroom, exercise room, and more. Step outside to the true entertainer's backyard, where every detail has been meticulously curated. A lavishly designed pool and spa with an all new heating system invite you to relax on warm days, while the built-in barbecue and bar top seating provide the perfect setting for outdoor gatherings. A stone fireplace adds a touch of elegance to evenings spent under the stars. Don't miss the opportunity to make this extraordinary home yours.

9 Rue Delacroix, Coto De Caza
$1,720,000
4 Beds ⋅ 4 Baths ⋅ OC25041546 MLS ⋅ Closed Status
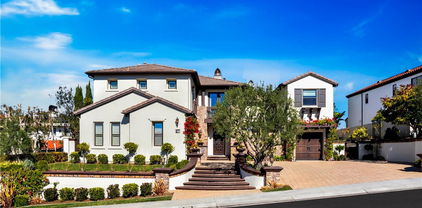
Welcome to your dream home in the prestigious gated community of Coto de Caza! Perfectly situated on a quiet cul-de-sac and ideally located on the South Golf Course, this beautifully upgraded residence offers ultimate privacy, lush greenery views, and a serene connection to nature. Enjoy a south-facing backyard ideal for basking in sunshine and soaking in breathtaking sunsets. Step inside to discover a light-filled, open floorplan with soaring ceilings and expansive windows that bring the outdoors in. The formal living room with a cozy fireplace sets the tone for elegant gatherings, while the large family room offers tranquil views and flows seamlessly into the oversized kitchen complete with a center island, walk-in pantry, and charming breakfast nook. Downstairs features a convenient guest bedroom with its own ensuite bath, plus an additional powder room for guests. Upstairs, you'll find two more spacious secondary bedrooms and the luxurious primary suite. This oversized retreat includes a private sitting area and a balcony with sweeping golf course views; your personal sanctuary. The primary bath boasts dual vanities, brand-new luxury plank flooring, and an expansive walk-in closet. Freshly painted throughout and featuring new carpet and epoxy-coated piping. Step outside to a backyard designed for relaxation and entertainment, complete with a built-in BBQ, ample seating, and a tranquil fountain surrounded by mature trees. Living in Coto de Caza means access to premier amenities including hiking and biking trails, equestrian facilities, a country club with golf and tennis, and top-rated schools—all within one of Orange County’s most secure and scenic gated communities. Don’t miss this rare opportunity to live on the golf course in one of Southern California’s most sought-after neighborhoods!

33 Fontaire, Coto De Caza

$2,250,000
4 Beds ⋅ 5 Baths ⋅ OC25078247 MLS ⋅ Closed Status
Exquisite Custom Home in The Village – Coto de Caza. Welcome to this stunning custom-built Craftsman-style luxury residence, nestled in the highly sought-after and exclusive Village neighborhood of Coto de Caza. Situated on a private cul-de-sac with sweeping panoramic canyon and mountain views, this architectural gem offers the perfect blend of elegance, comfort, and modern design. Built in 2007, no detail was spared in this one-of-a-kind home. Spanning three thoughtfully designed levels, the main floor of the home features a formal dining room with French doors that open to a covered patio perfect for an after-dinner nightcap or quiet peaceful retreat. Next is a state-of-the-art chef’s kitchen outfitted with top-of-the-line Wolf appliances, custom cabinetry, granite countertops, a charming farmhouse sink, center island, walk-in pantry and rich hardwood floors that flow seamlessly throughout the main living areas. The inviting family room is the heart of the home, boasting breathtaking views and a full bar, nestled in a spacious room that’s perfect for entertaining or a cozy night watching TV. The main floor is completed with powder room and office with built-in shelving. Custom staircase leads you to the third level, where the expansive primary suite awaits, showcasing serene views from every window, exquisite built-in cabinetry, a luxurious spa-like bath with dual vanities, a spa tub and large walk-in shower. The massive, double, walk-in closet and dressing area completes the primary retreat. The upper level is also home to two additional spacious bedrooms with en-suite baths and walk-in closets, a bonus room, a laundry room, and a private office tucked away for quiet productivity. The lower level features a beautifully finished media room that can easily serve as a fourth bedroom, complete with a full bath and an impressive built-in 500+ bottle wine cellar. Step outside through the convenient mudroom/garden room to enjoy tri-level, wraparound Trex decks, Pergola, lush gardens with 15+ fruit trees, and a built-in outdoor kitchen with stone counters, Lynx BBQ, Fire Magic gas burner, utility sink and mini fridge—creating the ultimate outdoor entertaining space in a serene, natural setting. Oversized 3-car garage with overhead storage and epoxy flooring. This remarkable home truly offers all the luxuries and lifestyle amenities anyone could dream of—privacy, elegance, and timeless design in one of Orange County’s most coveted communities.

31776 Via Perdiz, Coto De Caza

$2,550,000
5 Beds ⋅ 6 Baths ⋅ OC25069384 MLS ⋅ Closed Status
Experience Elevated Living in Prestigious Coto de Caza. Welcome to your dream home in the exclusive guard-gated community perfectly situated in the highly sought-after Oak View neighborhood. This exquisite estate boasts an impressive and versatile floor plan with 5 spacious en-suite bedrooms and 5.5 luxurious baths, designed for both comfort and grandeur. From the moment you step inside, you'll be captivated by the dramatic entryway, elegant travertine flooring, custom built-ins, rich crown moldings, and high-end finishes throughout. The gourmet kitchen is a chef’s delight, featuring an abundance of cabinetry, granite countertops, stainless steel appliances, a walk-in pantry, wet bar, and an open layout that flows seamlessly into the great room complete with a cozy fireplace and recessed lighting. The expansive primary suite is a true retreat, offering a sitting area with custom cabinetry, a romantic three-sided fireplace, and a lavish primary bathroom with dual vanities, a walk-in shower, jetted soaking tub, private toilet room, and a large walk-in closet with built-in organizers. A private gym or office space adds even more versatility to this luxurious suite. Every secondary bedroom offers generous space and private en-suite baths, providing ultimate comfort and privacy for family and guests. Step outside to your own private resort-style backyard an entertainer’s paradise! Enjoy the custom pool with a slide and waterfall, rejuvenate in the spa, or gather with guests in the outdoor BBQ kitchen area under the covered lanai designed for year-round enjoyment. Living in Coto de Caza means access to an unparalleled lifestyle. Enjoy miles of hiking and biking trails, equestrian facilities, and optional membership to the Coto de Caza Golf & Racquet Club, offering world-class golf, tennis, pickleball, a fitness center, and resort-style pools. All this, just minutes from top-rated schools, fine dining, shopping, and more. This is luxury living redefined—schedule your private tour today and make this extraordinary residence your forever home.

16 Bent Oak, Coto De Caza

$1,485,000
4 Beds ⋅ 3 Baths ⋅ TR25074362 MLS ⋅ Closed Status
Opportunity to live in a beautiful home in a highly sought community!!The captivating custom design features of this home make it unique and special. The custom staircase was moved to accommodate an open floor plan on the main level. This added loft space is permitted and allows the possibility of a 5th bedroom. This home features custom triple crown mouldings, hardwood flooring, dramatic window casings, beadboard ceilings, a custom-built media niche, and a stone fireplace. The kitchen is light and bright with extended cabinet space, and updated appliances all included. The main floor includes a bedroom or private office space, as well as a full bathroom. The upstairs primary bedroom has an updated private bath featuring a walk-in shower, a beautiful relaxing soaking tub, and large closet spaces with 2 closets. There are two additional upstairs bedrooms attached to a newly updated jack-and-jill bathroom. The unique floorplan and custom upgrades include wood flooring, new carpet, neutral paint, an upstairs laundry area, large windows with lots of natural light, and a view of nature from every angle allowing the feel of total privacy. The French doors open to the backyard patio with the serenity of nature. The list of updates that highlight this beautiful home includes all new windows, dual attic spaces, new garage doors, whole house fan, new HVAC, and updated vinyl fencing. All this and add to it the fantastic location in Wagon Wheel which is still one of Orange County's best kept secrets offering a low association fee with a large neighborhood park, hiking/biking trails, and Thomas Reily Wilderness Park just adjacent. The community nestled in hills has a real "out of the way" characteristic yet is close to schools Tesoro High School and Wagon Wheel Elementary, the 241 Corridor adds transportation options at your fingertips. 3 Sundown - A true GEM!

3 SUNDOWN Drive, Coto De Caza

$1,615,000
4 Beds ⋅ 3 Baths ⋅ OC25042414 MLS ⋅ Closed Status
Cul-de-Sac Home with Golf Course Views! Welcome to this exceptional home in the highly desirable Oakridge neighborhood of Coto de Caza. Sellers are the Original Owners! This spacious home boasts 4 bedrooms plus a versatile Loft and 3 bathrooms, providing ample space for comfortable living. Step inside and be greeted by an inviting formal living room and dining room, perfect for hosting gatherings. The heart of the home is the open-concept kitchen and family room. The kitchen features a large center island and breakfast nook, seamlessly flowing into the family room with a cozy fireplace. Convenience is key with a downstairs bedroom and ensuite bathroom, offering excellent flexibility for guests or multi-generational families. Upstairs discover the expansive primary bedroom retreat, complete with a private balcony with views of the golf course and surrounding mountains. The luxurious primary bathroom features a separate shower and soaking tub, along with dual sinks and a walk-in closet. The upstairs also includes a flexible loft space perfect for a home office, gym, or play area, along with two additional well-sized bedrooms. Step outside to your own private paradise! The backyard oasis offers tranquility and entertainment with a private putting green, a charming fireplace area, and a built-in table with ample seating, all while enjoying picturesque views. The home also features a convenient attached two-car garage. This estate offers a sophisticated yet comfortable ambiance, perfect for enjoying the renowned Coto de Caza lifestyle. Residents enjoy access to the world-class amenities of the Coto de Caza Golf and Racquet Club (optional memberships available), as well as equestrian facilities, scenic hiking trails, and so much more. Don't miss this incredible opportunity to own a piece of paradise in Oakridge!

7 Lilac Lane, Coto De Caza

$5,880,000
5 Beds ⋅ 5 Baths ⋅ OC25068850 MLS ⋅ Closed Status
Welcome to 48 Panorama, an exquisitely remodeled masterpiece that blends sophisticated design with modern luxury. Situated on a single-loaded street, this home offers breathtaking panoramic views from every room on both sides. Spanning 5,100 sqft. with 5 bedrooms and 5 bathrooms, this stunning residence sits on an expansive 23,000+ sqft. lot. Step through the charming white picket fence, across the lush grass, and through the grand double front doors, where abundant natural light, an open floor plan, and exquisite finishes welcome you. The white oak wood flooring extends throughout both levels, leading to the formal dining room on the left and the living room with a bar on the right, both adorned with beautiful wainscoting—perfect for indoor gatherings. Flowing effortlessly into the family room, floor-to-ceiling La Cantina doors span its entire length, creating a seamless connection to the outdoors. A stunning built-in entertainment center and a marble-surround fireplace add warmth and sophistication. The chef’s kitchen is both elegant and functional, featuring a top-of-the-line premium Thermador appliances, marble countertops, an oversized island, a walk-in pantry, and a stylish backsplash. The main level also includes a secondary bedroom with an ensuite bathroom, perfect for a home office or guest suite, offering serene views through French doors. A mudroom behind the ensuite provides built-in storage and a refrigerator, while a spacious 4-car garage and large driveway offer ample parking.Ascending the sweeping staircase, you'll find a spacious bonus room with breathtaking views—a perfect retreat for relaxation or entertainment. The primary suite is a private oasis with a sitting area, panoramic views, and a custom walk-in closet with a center island. Its spa-like bathroom features marble floors, a soaking tub, dual vanities, a makeup vanity, and a luxurious shower.Upstairs also includes three secondary bedrooms, two remodeled bathrooms, a laundry room, and an additional staircase.The backyard is an entertainer’s paradise with a sleek pool, slide, built-in BBQ, pizza oven, heaters, a trampoline, fire pit, putting green, and spectacular views.Additional upgrades include solar panels, a water softener system, recessed lighting, designer fixtures, Sonance speakers, new AC units, and more.Don’t miss your opportunity to call 48 Panorama home—where elegance, comfort, and unparalleled views come together in perfect harmony.

48 Panorama, Coto De Caza

$1,000,000
2 Beds ⋅ 2 Baths ⋅ OC25060025 MLS ⋅ Closed Status
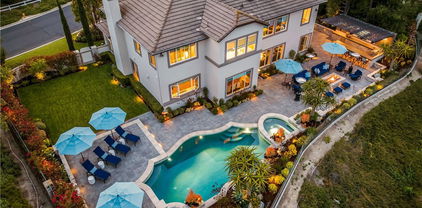
Welcome to 4 Malaquita, a beautifully upgraded 2-bedroom, 2-bathroom home nestled in The Terraces of Coto De Caza. From the moment you step through the charming courtyard, you’ll be greeted by a private front patio and lush garden—your own serene retreat. Inside, thoughtful upgrades and an open floor plan create an inviting atmosphere, enhanced by high ceilings and abundant natural light. The kitchen shines with freshly painted cabinets, a new sink, modern hardware, and recessed lighting. Throughout the home, you’ll find brand-new doors, energy-efficient windows with pull-down shades, and luxurious remote-controlled shades in the primary bedroom. Both bathrooms have been completely updated with stylish vanities and modern finishes, while recent renovations include a full re-pipe, new rain gutters, and a new water heater. The attached garage offers ample storage, making organization effortless. Step outside to enjoy the peaceful garden and patio areas, perfect for relaxing or entertaining. This meticulously maintained home is move-in ready—schedule a tour today and experience the charm of Coto De Caza living!

4 Malaquita, Coto De Caza

$3,700,000
5 Beds ⋅ 5 Baths ⋅ OC25053190 MLS ⋅ Closed Status
Welcome to 41 Panorama, one of only 71 semi-custom homes by Toll Brothers in award winning 24 hour guard gated golf and equestrian community of world famous Coto de Caza. Enjoy SUNSET VIEWS and step into the canvas of luxury living here, nestled within the prestigious Pinnacle Collection by Toll Brothers in this coveted exclusive enclave - home to famous general William Lyon, founder of Lyon Homes. Here, where the golden hues of sunset dance upon the landscape, discover a masterpiece of architectural elegance and refined comfort. This exquisite residence, graced with 5 bedrooms plus an office and 4.5 bathrooms, spans approximately 4,700 square feet of impeccably crafted living space. Set upon an expansive 20,000 square feet flat usable lot, the home offers an oasis of privacy, bordered by only one neighboring residence. As you wander through the meticulously landscaped grounds, you will find yourself drawn to the resort-like ambiance, where a pool and spa bask in the full afternoon sun, inviting relaxation and leisure. An outdoor pavilion, poised for transformation into a private casita, beckons with the promise of secluded retreats. Step inside, and be embraced by the warmth of Woodmode of Pennsylvania cabinetry in the gourmet kitchen, a haven for culinary endeavors. From the rich textures of travertine, limestone, and granite flooring to the timeless allure of Richard Marshall wood floors, every detail speaks to a commitment to luxury and sophistication. The home unfolds with an effortless flow, designed for both intimate gatherings and grand entertaining. A grand foyer welcomes you with cathedral high ceilings, leading to a step-down living room and adjoining dining room, while a library, den, or offices a sanctuary for quiet contemplation. Upstairs, discover a haven of comfort and versatility, with a guest suite boasting a separate entrance, alongside four additional bedrooms, three bathrooms, and a spacious loft area with built-in desks. Throughout the home, crown molding graces every corner, while walk-in closets in each bedroom offer unparalleled convenience. Beyond the confines of this exceptional residence, the vibrant community of Coto de Caza awaits. Discover the epitome of luxury living at 41 Panorama, where privacy, security, and convenience converge to create a lifestyle beyond compare. Welcome home to a masterpiece of distinction and refinement, where every moment is infused with the promise of possibility and even an EV charger.

41 Panorama, Coto De Caza

$4,630,000
6 Beds ⋅ 7 Baths ⋅ OC25054657 MLS ⋅ Closed Status
Set on over an acre, this remarkable Woods Estate offers breathtaking sunrise views of the picturesque Coto de Caza Valley. From the moment you enter, you’ll be captivated by the impeccable quality of construction and thoughtfully designed spaces that blend luxury with comfort. The elegant executive library is perfect for quiet reflection or productivity, while the formal living areas exude sophistication and warmth. The well-appointed kitchen seamlessly flows into the great room and bar, creating an ideal setting for both everyday living and memorable gatherings with friends and family. Every detail has been meticulously crafted, featuring custom finishes such as distressed hardwood floors, imported granite and marble, stunning custom built-ins, high ceilings, solid core doors and three handsome fireplaces. The impressive 1,000+ bottle temperature-controlled wine cellar is perfect for the connoisseur. The thoughtful architectural design includes four generously sized upstairs bedrooms, each complete with ensuite bathrooms and walk-in closets. A large upstairs bonus room provides versatile living space and could easily be transformed into the sixth secondary bedroom. Children will enjoy their own dedicated study area with built-in desks, while the luxurious master suite offers a remodeled bathroom that boasts spectacular views. At the heart of the home, the kitchen and great room shine with exquisite cabinetry, spacious layouts, an inviting breakfast nook, stainless steel appliances, and expansive windows that bring the outside in. Step outside to discover the immaculate grounds, featuring a dreamlike backyard complete with a stunning pool, spa, built-in BBQ, and sports court. This outdoor paradise is perfect for relaxation or entertaining, surrounded by lush landscaping that enhances the estate's allure.

6 Shetland, Coto De Caza

$1,120,000
3 Beds ⋅ 3 Baths ⋅ OC25044404 MLS ⋅ Closed Status
Sunset View Retreat in the Greystone Villas! Enjoy resort-style living with unspoiled beauty and great amenities nearby at this thoughtfully designed home, here in the guard-gated community of Coto de Caza. Located in the highly desired Greystone Villas neighborhood, this property welcomes with Craftsman-inspired architectural details, a 2-car garage, and an enchanting front courtyard leading to the front entry. Inside, an open floor plan features light and bright living spaces, with a tall cathedral ceiling in the formal living room, a generously sized dining room perfect for gatherings, and a large gourmet eat-in kitchen with upgraded stainless steel appliances, slab granite countertops, and a breakfast bar. Enjoy a seamless flow from the kitchen to the family room, complete with a cozy fireplace and plantation shutters. Upstairs, a versatile loft space can easily serve as an office, workout area, or media room. The primary bedroom has a private view balcony, plantation shutters, and a luxurious en-suite bath with double vanity, soaking tub, separate shower and walk-in closet. Enjoy west-facing views in the backyard with upgraded paver stones and covered patio, perfect for grilling and gathering to watch stunning sunset views. Located on a tranquil street with a view of Coto Valley, this home is just a short stroll away from the Coto de Caza Golf & Racquet Club, Fitness Center and pool. Enjoy easy access to top-rated schools, hiking trails, equestrian centers, and nearby amenities. Experience the perfect blend of comfort, style, and location in this special property, offering a sought-after lifestyle in one of the area’s most popular neighborhoods.

23 Bogey Lane, Coto De Caza

$2,125,000
6 Beds ⋅ 6 Baths ⋅ OC25047173 MLS ⋅ Closed Status
Nestled within the prestigious guard gated community of Coto de Caza, completely renovated to perfection, this unique one-of-a-kind charming home was designed after the Ahwahnee Inn in Yosemite featuring 6 bedrooms, 5.5 baths surrounded by timeless natural beauty. The sizeable driveway accommodating up to 6 vehicles & a welcoming bridge pathway leads you to the beautiful entry door. Inside, an open-concept floor plan welcomes you with high ceilings, exposed wood beams, and floor-to-ceiling windows, flooding the space with natural light and offering stunning views of the lush surroundings. A sleek black fireplace serves as a dramatic focal point, perfectly balancing sophistication and warmth. The gourmet kitchen is a chef’s dream, featuring brand new cabinetry, quartz countertop & full backsplash, high-end appliances, and a stylish modern design. Stepping outside is Ipe exotic hardwood wrap around decks overlooking the serene views providing the ultimate setting for indoor & outdoor entertainment. All bathrooms have been completely renovated w/ new designer tiles, toilets, sinks, fixtures, & lighting. Additional features include new windows and doors, whole house repiping, fresh painted interior & exterior, new flooring, new chandeliers, and ample storage spaces throughout. First floor is the expansive master suite, custom closet, remodeled master bath w/ walk-in shower, soaking tub, and 2 vanity sinks. Above the garage, separate from the main building features a large studio w/ a full bath that can be used as guest house/ADU. The bedroom below the garage can be used as a home office, gym, or a guest suite. New encroachment agreement with HOA allows homeowner to extend backyard area providing 2000+ sqft of extra improved yard space. Experience all that Coto de Caza has to offer with its high rated schools, Equestrian Center, Sports Park, Golf & Racquet Club (membership), tranquil parks, hiking, biking & horse trails, dog park, nearby shopping, dining, and so much more!

23492 Via Alondra, Coto De Caza

$2,114,375
4 Beds ⋅ 3 Baths ⋅ OC25040940 MLS ⋅ Closed Status
Welcome to 12 Altimira, Coto de Caza, CA – A Stunning Retreat with Luxurious Living Nestled in the prestigious, guard-gated community of Coto de Caza, this beautifully designed 4-bedroom, 3-bathroom home offers the perfect blend of comfort, style, and elegance. With approximately 3,175 square feet of living space on a generous 9,100-square-foot lot, this residence is a dream for families, entertainers, and those seeking a peaceful sanctuary. As you step through the grand entrance, you’ll be greeted by a private courtyard and a charming detached casita that’s ideal for use as a fourth bedroom, home office, or even a workout space – a flexible space to suit your needs. The open-concept layout is flooded with natural light, highlighting soaring ceilings and creating a warm, welcoming atmosphere. The expansive kitchen is a chef’s delight, featuring top-of-the-line stainless steel appliances, a large island, and a cozy breakfast nook, seamlessly flowing into the spacious family room with a bar area – perfect for entertaining friends and family. Downstairs also includes a conveniently located bedroom and bathroom, offering privacy and ease for guests or multi-generational living. Step outside to your private oasis where you can enjoy year-round enjoyment in the beautifully designed backyard, complete with a sparkling pool and spa. This outdoor space is perfect for relaxation or hosting gatherings under the California sun. Additional features include a two-car garage, private driveway, and access to world-class community amenities such as playgrounds, dog parks, sport courts, biking and horse trails, plus 24-hour security. You’ll love the quiet, secure environment of Coto de Caza, where peace of mind meets the best in luxury living. 12 Altimira is more than just a home; it's a lifestyle. Whether you’re relaxing by the pool, entertaining in the open spaces, or enjoying the exceptional community amenities, this is a place to create lasting memories. Don't miss the opportunity to make this exquisite property your own!

12 Altimira, Coto De Caza

$1,199,000
3 Beds ⋅ 2 Baths ⋅ OC25039582 MLS ⋅ Closed Status
Welcome to 51 Bogey, a beautiful single-level home in the Greystone Villas tract located within walking distance of the renowned Coto de Caza Golf & Racquet Club. Featuring a private gated entrance leading to the front door of this spacious property, you'll love all this home has to offer. Upon entering the foyer, you are greeted by high ceilings and an open-concept living experience showcasing a living room with a fireplace, dining room, and den (or office/3rd bedroom). The kitchen boasts stainless steel appliances including double ovens, granite countertops, an abundance of cabinet space, and a breakfast nook. The expansive backyard overlooks the Coto de Caza Golf & Racquet Club and offers beautiful sunset views. The nicely appointed landscaping and hardscape is easy to maintain and allows for plenty of space to entertain. The spacious Primary Suite offers a great place to unwind, and features its own private patio. The en-suite boasts a double sink vanity, in-ground tub, walk-in shower and walk-in closet. Down the hall is an additional bedroom featuring a ceiling fan, and a secondary bathroom with a shower/tub combo. A laundry room and two-car garage complete this wonderful home. Come experience all that Gated Coto de Caza has to offer including Capistrano Unified award-winning schools, the Golf & Racquet Club, sports parks, hiking, biking & horse trails, equestrian center and so much more!

51 Bogey Lane, Coto De Caza

$2,050,000
5 Beds ⋅ 3 Baths ⋅ OC25035901 MLS ⋅ Closed Status
***NEW PRICE IMPROVEMENT***A private gated courtyard leads to an inviting space with brand-new hardwood flooring, baseboards, plantation shutters, and dining room paneling. Natural light fills the living and dining areas, while the family room boasts custom-built shelving, a black granite fireplace, and a hidden storage area. The remodeled kitchen features a spacious granite island, quartz countertops, new cabinetry, and a walk-in pantry. The breakfast nook, framed by bay windows, overlooks the backyard putting green. Exit outside to enjoy the Pebble Tech spool with waterfalls and Jacuzzi jets, and a built-in BBQ island. A main-floor bedroom and upgraded travertine bathroom provide convenience, while the spacious laundry room offers new cabinetry, quartz counters, and a utility sink. Upstairs, the grand master suite features blackout blinds, a spa-like bath with dual vanities, and a custom walk-in closet with a Hollywood-style vanity. An office/den/bonus room with custom storage and three additional bedrooms with newer ceiling fans complete the home. Additional highlights include new carpet, accent stair lighting, epoxy garage floors, fresh interior and exterior paint, upgraded showers, dual-zone A/C, and leased solar panels for energy efficiency. Located in one of South Orange County's most prestigious guard-gated communities, this home offers privacy, natural beauty, and an unparalleled lifestyle.

40 Downfield Way, Coto De Caza

$2,170,000
4 Beds ⋅ 5 Baths ⋅ OC25036415 MLS ⋅ Closed Status
Prepare to fall in love with this Spacious View Home ideally located in the highly desirable Hillsboro community in exclusive guard gated Coto de Caza, superbly located perched high on a single loaded street with tranquil panoramic views. The colorful manicured landscaping and quaint Cape Cod influenced exterior features create a welcoming first impression. Step inside through the elegant double door entry with wrought iron detailing and soak in the grand interior features including a spectacular wrought iron staircase, soaring two story ceilings, and numerous windows creating an open spacious feel. The formal living room is a graceful space for gatherings around the stately fireplace. The formal dining room boasts lofty ceilings, an exquisite chandelier, and French doors opening to the back patio providing elegant ambiance for entertaining. Pass by the luxurious built-in wet bar with wine storage and cooler and on to the separate family room with a built-in media center and cabinetry, a cozy fireplace, and French doors opening to the back patio providing an ideal indoor-outdoor living space. The sparkling Gourmet kitchen is a dream with elegant Quartzite countertops and backsplash, an abundance of cabinets and storage space, double ovens, high end gas range, a huge center island with breakfast bar, and a sunny kitchen nook taking full advantage of those amazing backyard views. The main level includes a prized in-law bedroom suite and an oversized laundry room with utility sink and extra storage. Travel up the exquisite staircase to the upper level which boasts a large bonus room with high vaulted ceilings perfect for rec room, media room, teen-hangout, or executive home office. Double doors open to the primary bedroom suite, a spacious peaceful retreat with high vaulted ceilings, gorgeous views, and a romantic fireplace. The expansive primary bath boasts dual vanities with new handsome cabinetry, a decadent soaking tub, a separate step-in shower, a vanity nook, and two walk in closets. Two guest bedrooms and two guest bathrooms complete the bedroom level. The entertainer’s backyard is a private oasis with a covered seating area, built-in BBQ and bar, inviting spa, saltwater pool, and gorgeous views of rolling hills and colorful sunsets. Home includes Owned Solar System! World class community amenities include parks, sports courts, Coto de Caza Golf & Racquet Club, golfing, pools, fitness centers, tennis, hiking, biking, and equestrian trails, and more!

7 Rolling Hills, Coto De Caza

$2,250,000
4 Beds ⋅ 4 Baths ⋅ OC25036038 MLS ⋅ Closed Status
Rare Opportunity to Own a Single Level Home in Coto de Caza with a large Lot with ADU or Guest House Potential! Experience luxurious living at 20 Eastridge, a stunning 4-bedroom, 3.5-bathroom pool residence situated at the end of a Cul-De-Sac within the sought-after Oakmont community of Coto de Caza. This single-level home showcases a magnificent floor plan highlighted by vaulted ceilings, creating a bright and airy ambiance. The playroom/guest/media room can also be used as a spacious in-law or guest quarters with an adjacent ensuite further enhancing the home’s layout. Upon entry, you are welcomed by a formal living room and a spacious dining room, perfect for hosting gatherings. The gourmet kitchen is a chef's dream, featuring a Wolf range, a double oven, a convenient trash compactor, and a beautiful island. The kitchen seamlessly flows into the family room, which overlooks the private backyard oasis. The primary bedroom offers a true retreat, complete with a fireplace in the adjacent sitting area, and a beautifully appointed ensuite bathroom featuring dual sinks, a luxurious tub, and a separate walk-in shower. Two additional spacious bedrooms and an office space adjacent to the primary bedroom provide ample space for family. The home features a conveniently located laundry room with a sink. Step outside into an entertainer's paradise, a children's haven, boasting a sparkling pool and spa, outdoor fireplace, a built-in BBQ, a California room and a gas heater, and outdoor speakers to enhance the ambiance – ideal for entertaining and relaxation. The home features three patios total, two with patio covers. Benefit from the cost savings of the home’s solar system. Integrated smart home technology, including URC Total Control 2.0, manages lighting, irrigation, pool, security, and climate, with added Nest and Apple Home compatibility plus a smart doorbell. A 3-car garage and a ChargePoint EV charging system complete this exceptional offering. The home is also zoned for horses. Enjoy access to world-class amenities Coto de Caza Golf and Racquet Club (optional memberships available), equestrian facilities, hiking trails, and more. This is truly a must-see property for those seeking the best of Coto de Caza!

20 Eastridge, Coto De Caza

$1,549,625
4 Beds ⋅ 3 Baths ⋅ OC25035153 MLS ⋅ Closed Status
Nestled on a coveted, expansive corner lot, this remarkable residence exudes warmth and timeless charm. Welcome to 31791 Via Patito, a 4-bedroom, 2.5-bathroom home with a seamless blend of traditional elegance and modern updates, creating a truly inviting atmosphere. Enjoy a sense of privacy amidst lush landscaping, creating a private oasis with flat areas ideal for outdoor enjoyment and beautifully landscaped gardens perfect for relaxation. Inside, the home boasts a thoughtful design that maximizes natural light and elegant, engineered wood flooring. Custom skylights grace the ceilings, further enhancing the natural light and architectural interest. The spacious wrap-around deck provides an ideal setting for dining and entertaining. At the heart of the home is a beautifully appointed kitchen, showcasing custom cabinetry and stainless-steel appliances. Wood and beamed ceilings, along with vaulted ceilings in select areas, add character and architectural detail. Two fireplaces provide focal points and warmth, creating cozy spaces for relaxation. This property presents a rare opportunity to own a piece of serenity in a desirable location. Located in the coveted Village community of Coto de Caza, enjoy access to world-class amenities Coto de Caza Golf and Racquet Club (optional memberships available), equestrian facilities, hiking trails, and more. With its unparalleled combination of sophistication, comfort, and outdoor living, this is truly a must-see property for those seeking the best of Coto de Caza!

31791 Via Patito, Coto De Caza

$5,350,000
6 Beds ⋅ 7 Baths ⋅ OC25030266 MLS ⋅ Closed Status
Welcome to 19 Devonwood Drive, One of Coto de Caza’s finest remodeled estates by Orange County’s Premier Maison Rose Interiors. From the moment you walk in the dramatic entry you realize no expense was spared in completing this remarkable 5 Bedrooms, 7 Bathrooms, plus Bonus room, plus Billiard room and Office Space. Every attention to detail imaginable was thought of in creating this exceptional Estate including Top of the line Kolby Windows, Pinky’s Doors throughout, New HVAC units, Paid for Solar, New Roof, Designer Wood Floors, Custom Cabinets, New Stunning Kitchen & Bathrooms, Climate Controlled Wine Cellar, New Water Heater & Upgraded lighting inside and out. The elegant resort like back yard is an entertainers dream and offers the ultimate privacy backing to acres of open space for a serene park like setting. Salt water pool and spa, large California Room with TV, Outdoor Kitchen BBQ entertainment area, outdoor dining and a fireplace seating area. Come experience what unparalleled modern luxury feels like in the one of a kind Coto Estate.

19 Devonwood Drive, Coto De Caza

$7,899,000
5 Beds ⋅ 7 Baths ⋅ OC25029880 MLS ⋅ Closed Status
Welcome to 22931 Sonriente Trail, where unparalleled luxury and timeless elegance meet behind the gates of Coto de Caza, in the coveted Los Ranchos neighborhood. This extraordinary estate, mostly single-level, sits on a private 2-acre lot and exudes a sense of old-world European charm, with every detail meticulously crafted and no stone left unturned. Boasting approximately 10,000 square feet of opulent living space, this home offers five exquisite bedroom suites, 4 with built-in safe and expansive walk-in closet, ensuring both comfort and privacy. The chef’s kitchen is a culinary masterpiece, featuring distinct cooking areas, a massive walk-in pantry, and a custom-designed kitchen island — perfect for creating gourmet meals. Additional spaces include a refined den, a high-end executive office, an upstairs home theater, and a grand great room, where vaulted wood-beamed ceilings create a warm, inviting ambiance. As you enter, you’re greeted by hand-carved wooden doors and a host of lavish finishes, including hand-carved travertine, intricate crown moldings, and a floor-to-ceiling stone fireplace in the family room. Stunning leaded glass accents and extensive woodwork add a touch of elegance throughout. The main-floor primary suite is nothing short of a sanctuary, offering a private retreat with a cozy fireplace, a steam shower, and a sauna. The entryway to the master bath is paved with stones imported from France, adding a rare and romantic touch to this haven of relaxation. A sweeping staircase leads to an intimate guest room retreat, as well as a soundproof home theater with a custom-painted sky ceiling, creating an atmosphere of luxury and privacy. Set against the backdrop of over two acres of lush, manicured grounds, this home is enveloped by breathtaking gardens, including an enchanting rose garden, making this estate a truly serene and picturesque retreat. 22931 Sonriente Trail isn’t just a home — it’s a timeless masterpiece, offering an unparalleled living experience that combines the finest finishes, extraordinary craftsmanship, and an idyllic setting.

22931 Sonriente Trail, Coto De Caza

$2,068,000
5 Beds ⋅ 4 Baths ⋅ OC25023321 MLS ⋅ Closed Status
Look no further than 31921 Via Faisan one of the more desirable Custom Homes in The Village neighborhood in Coto de Caza. From the moment you drive up you know you have arrived at a True Custom home with outstanding curb appeal. The floor plan is very open with high ceilings and lots of natural light. The main floor features a gourmet kitchen, Breakfast room, large family room, an elegant formal dining room, spacious living room with builtin book cases, a powder room plus a private guest suite with a courtyard entrance and private bathroom. Upstairs features a primary suite with a large office/den and spacious primary bathroom with walk-in closet. 3 large bedrooms (one serves as a bonus room) complete the upper level. This picturesque setting backs to acres of open space and has panoramic view of the hills and Coto Valley. Low tax rate and low association dues. More professional photos will be posted soon.

31921 Via Faisan, Coto De Caza

$2,300,000
6 Beds ⋅ 5 Baths ⋅ OC25032590 MLS ⋅ Closed Status
Discover 16 Eisenhower, a stunning 6-bedroom, 4.5-bath home in the gated community of Coto de Caza, featuring all of the finest finishes. From the coastal oak hardwood floors to the gorgeous kitchen countertops and black iron sliding doors, no detail was overlooked in the upgrades. The versatile downstairs bedroom or office offers flexibility, while the beautifully remodeled secondary bathrooms add a touch of luxury. Step outside to the entertainer's backyard, complete with a California room featuring a fireplace, TV, heaters, and BBQ center, perfect for hosting year-round. Sliding La Cantina doors create a seamless indoor-outdoor experience. Inside, the chef’s kitchen boasts high-end appliances and flows effortlessly into the inviting family room, ideal for gatherings. Upstairs, enjoy a luxurious Master Suite and three additional bedrooms, each with its own remodeled bath. Coto de Caza amenities include sports courts, hiking trails, parks, and the renowned private Golf & Racquet Club. Every inch of this home has been thoughtfully upgraded for the ultimate living experience.

16 Eisenhower Lane, Coto De Caza

$1,200,000
2 Beds ⋅ 3 Baths ⋅ OC25031522 MLS ⋅ Closed Status
This immaculate home features that rare downstairs master bedroom that you have been waiting for! The spacious downstairs master suite has soaring ceilings, built-ins, and direct access to the patio. The bathroom has been remodeled with an oversize jetted tub, separate shower, dual vanities with added cabinet and walk-in closet with organizers. The kitchen features maple cabinets with soft touch close, pantry, and added custom built-ins in, breakfast nook with French door access to rear patio, granite counters and stainless steel appliances including a new dishwasher & stove. The living room features a fireplace, built-in storage and a custom wine bar area. The upstairs bedroom has a stunning view of the golf course as does the bonus room that includes a walk-out deck. The remodeled bathroom features a marble counter and shower. The upstairs office is open and airy with beautiful views of the nearby mountains. A newer AC/HVAC for the entire house, plus an additional brand new mini split for the upstairs. All new windows, sliders & French doors throughout the home. There's a tank-less water heater, fans in all of the rooms, crown molding throughout, hardwood floors and a huge amount of storage in the garage. Relax on one of the largest private patios in the complex overlooking the green golf course and a majestic view of the Saddleback mountains.

42 Via Barcaza, Coto De Caza

$2,400,000
4 Beds ⋅ 5 Baths ⋅ OC25029441 MLS ⋅ Closed Status
2 Madeline is a picture perfect home with high-end finishes and thoughtful enhancements throughout. The heart of the home, a gorgeous renovated kitchen, boasts a Viking range top, custom cabinetry, a spacious island with under-cabinet lighting, and a stylish bar area with dual refreshment refrigerators. The interior has been refreshed with paint, flooring, baseboards, and door trim, along with a striking staircase featuring metal balusters and custom steps. Back-facing windows and doors have been replaced, flooding the home with natural light. The exterior received a paint update, complemented by a custom glass-inset entry door, elegant LED lighting on the balcony, entry, and pillars, and a beautifully updated front yard with turf, a drip irrigation system, and LED landscape lighting. The backyard is perfect for entertaining with a freshly painted pergola, fire pit, and low-maintenance landscaping along the side yard. Tech and efficiency upgrades include owned solar, an electric vehicle charger (60 amp), whole-house water softener, and a water heater with a recirculating pump. Additional features include a garage attic ladder with walkable storage space, a custom-built closet, and a fully remodeled primary suite, complete with a built-in closet organizer. Located in the prestigious, guard-gated community of Coto de Caza, this home offers access to world-class amenities, including miles of scenic hiking and biking trails, equestrian facilities, and two award-winning golf courses at the Coto de Caza Golf & Racquet Club. Residents who join the club also enjoy resort-style pools, tennis and pickleball courts, a state-of-the-art fitness center, and more through a variety of membership opportunities. Just a short drive from top-rated schools, shopping, and dining, this home combines luxury living with the privacy and tranquility of one of Orange County’s most sought-after communities. This executive home was remodeled throughout between 2022 and 2024 making it truly turn-key and ready to call home. Don't miss the opportunity to make this exceptional home yours.

2 Madeline Court, Coto De Caza

$4,260,000
5 Beds ⋅ 7 Baths ⋅ OC25028240 MLS ⋅ Closed Status
Welcome to 27 Corn Flower, a five-bedroom home set in the San Marino neighborhood of Coto de Caza. This property offers panoramic vistas, epitomizing living at its finest. From the moment you enter, you are greeted by an ambiance of warmth, beginning with the living room that boasts a grand fireplace and french doors leading to a tranquil central courtyard. Discover a refined office adorned with custom built-ins. A generously sized dining room leads to the kitchen featuring a spacious island, and coffee bar, making it a true chef's delight. The family room, designed with an open concept, showcases a beautiful stacked stone fireplace, and seamless access to a game room and outdoor entertainment area. A guest suite and bathroom complete the first floor. Ascend the staircase to the primary suite, a personal sanctuary that includes a fireplace and sitting area with an expansive balcony that offers views of Saddleback Mountain. The spa-like primary bathroom is a haven of tranquility, featuring two vanities, a spacious shower, and a free-standing tub adjacent to a large walk-in closet. This floor plan also includes three additional upstairs bedrooms, including a detached casita with its own bathroom and separate entrance. The second floor also includes a laundry room and large bonus room with custom wood cabinetry. The main outdoor space offers complete privacy with a pool, spa, covered dining area with fireplace, large built-in BBQ with bar seating, and retractable awnings. An expansive upper deck with a fireplace and party lights makes this home truly unique. A large side yard with room to play and pick fruit from the citrus trees completes the package. This property boasts some of the finest views in Coto de Caza with direct access to hiking, biking, and equestrian trails. Schedule your showing today and discover the potential to make this magnificent property your own.

27 Corn Flower Street, Coto De Caza

Based on information from California Regional Multiple Listing Service, Inc. as of . This information is for your personal, non-commercial use and may not be used for any purpose other than to identify prospective properties you may be interested in purchasing. Display of MLS data is usually deemed reliable but is NOT guaranteed accurate by the MLS. Buyers are responsible for verifying the accuracy of all information and should investigate the data themselves or retain appropriate professionals. Information from sources other than the Listing Agent may have been included in the MLS data. Unless otherwise specified in writing, Broker/Agent has not and will not verify any information obtained from other sources. The Broker/Agent providing the information contained herein may or may not have been the Listing and/or Selling Agent.