Refine Search
Sort by
$660,000
3 Beds 3 Baths PW26042668 MLS Closed Status
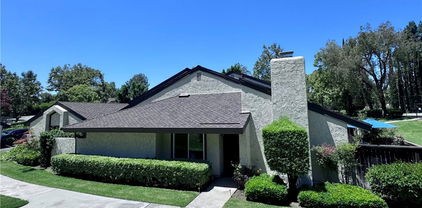
Arguably the BEST Location in the Villages of Yorba Linda! Offering nearly 1,300 square feet, this is the largest 3-bedroom, 2.5-bath townhome model with a yard and direct access 2 car garage that RARELY comes to market. Come check out the brand new LVP flooring and plush new carpeting! Perfectly positioned as a private end unit in the center of the tract, this home backs directly to a lush greenbelt, creating a peaceful and serene setting. With no direct rear neighbors, you’ll enjoy exceptional privacy and tranquil views. Step inside to soaring vaulted ceilings and a light-filled living room that feels both expansive and inviting. The kitchen sits adjacent to the living and dining areas, keeping you connected to family and guests, being ideal for everyday living and entertaining. A convenient downstairs powder room adds functionality for visitors. The spacious dining area opens to a privately fenced backyard patio that backs to the greenery and trees creating a perfect retreat for relaxing, dining al fresco, or gardening. Upstairs, the primary suite features vaulted ceilings and is thoughtfully positioned away from the two secondary bedrooms for added privacy. Two additional bedrooms share a full hall bath, completing the well-designed floor plan. The home has been well-maintained but original condition and offers an incredible layout ready for your personal touches. This property also presents an excellent opportunity for investors seeking a strong rental. Residents enjoy access to a pool, spa, volleyball court, clubhouse, playground, and beautifully maintained BBQ areas — all within walking distance. Nature lovers will appreciate the nearby hiking trails that provide peaceful, scenic routes right outside your door. Ideally located near shopping, dining, and freeway access, and just minutes from award-winning Bryant Ranch Elementary and zoned for Yorba Linda High. This is a rare opportunity to own one of the best-located homes in the community whether you’re looking to move in, update to your taste, or​​‌​​​​‌​​‌‌​​‌​​​‌‌​​​​​‌​​​‌‌​​​‌‌‌​​​ invest.

6125 Cape Cod Unit 37, Yorba Linda

$868,000
3 Beds 3 Baths OC26025911 MLS Closed Status
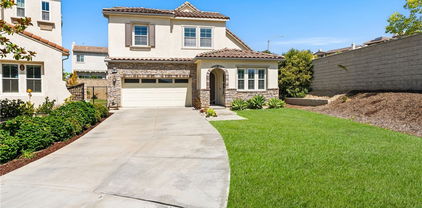
Stunning, move-in-ready 3-bedroom, 2.5-bath townhome located in the heart of Yorba Linda. Step inside to soaring vaulted ceilings and abundant natural light that create a bright, warm, and welcoming atmosphere. The freshly painted interior enhances the home’s airy feel, while thoughtful updates add modern appeal, including recessed lighting throughout, newer laminate flooring, and dual-pane windows. The secondary bathroom has been completely remodeled with a Pottery Barn vanity, quartz countertop, designer tile, and a new bathtub. The open, functional layout seamlessly connects indoor and outdoor living, with sliding glass doors from both the living room and family room leading to a private, inviting patio—perfect for relaxing or entertaining. Additional highlights include a rare direct-access garage, one of the few in the community. Nestled in the peaceful Rancho Dominguez neighborhood, this home offers a relaxed lifestyle just minutes from top-rated schools, dining, and shopping. HOA amenities include a sparkling pool, tennis courts, and a playground. The community is surrounded by horse trails and sidewalks, ideal for walking, running, and enjoying the outdoors. An exceptional opportunity to own a turnkey home in one of Yorba Linda’s most desirable neighborhoods.

21111 Via Corrillo, Yorba Linda
$645,000
2 Beds 2 Baths LG26014463 MLS Closed Status

Discover this move-in-ready end-unit SFR attached residence in the highly desirable Fairgreens community, offering a rare combination of upgraded interiors, exceptional privacy, and one of the most family-friendly locations in the neighborhood. This 2-bedroom, 2-bath home spans 1,065 square feet and features only one common wall, creating a quieter, more private living experience. Flooring has been upgraded throughout, and extensive recessed lighting has been installed, including four can lights in each bedroom, as well as in the living room, kitchen, and bathrooms, resulting in a bright, well-lit, and welcoming interior. The functional two-story layout offers an easy flow between the living, dining, and kitchen areas, with sliding doors opening to a private patio. Both bedrooms are generously sized, with a walk-in closet in the primary and ample closet space in the secondary. What truly sets this home apart is its premium location within the community. The property is directly adjacent to the playground and four basketball courts, with a large open grassy field immediately behind the home, offering a rare sense of openness and space. The community pool and clubhouse are just steps away, along with tennis courts, making this an ideal setting for active lifestyles and families with children. The detached two-car garage is uniquely designed with dual garage doors, one at the front and one at the rear, providing added flexibility for parking, storage, or accommodating larger vehicles. Fairgreens is known for its expansive greenbelts, recreation areas, and quiet residential feel, all while being conveniently located near shopping, dining, schools, and commuter routes. A rare opportunity to own an end-unit, attached single-family style home with upgraded features and one of the most desirable locations in the community.

6703 Moselle Circle, Yorba Linda

$2,510,000
5 Beds 5 Baths PW26008426 MLS Closed Status
Your lifestyle is about to be upgraded in this exceptional Toll Brothers estate in Yorba Linda! Set on nearly half an acre with peaceful hillside views, this home offers a rare sense of space, privacy, and everyday luxury where relaxed mornings, lively gatherings, and quiet evenings all feel effortless. Arrive to timeless curb appeal and a welcoming double-door entry that instantly feels like home. Inside, sunlight pours through expansive windows and French doors, filling the home with warmth and connection to the outdoors. Whether hosting celebrations or enjoying quiet moments, the thoughtfully designed layout creates a natural flow between open living spaces and private retreats. The versatile floor plan features 5 bedrooms, an executive office, loft, 4.5 bathrooms, and dual staircases, designed to adapt to your lifestyle. The main level offers a private en-suite bedroom for guests, a dedicated office, formal and casual living spaces, and a kitchen that brings everyone together. Upstairs is the perfect split floor plan with the primary suite and retreat separate from the loft and additional bedrooms creating a more comfortable and intimate space. The pivotal point of the home is the kitchen, designed for connection and creativity and featuring floor to ceiling white cabinetry topped with granite, built-in Sub-Zero refrigerator/freezer, top of the line stainless appliances and open to the family room entertainment space. The massive family room invites you to unwind by the fireplace or entertain with ease with plenty of seating and a large built-in entertainment center. Your primary suite is a true personal retreat, complete with a sitting area and fireplace, The primary bath has been refreshed with a spa like presence, wood tile floors, huge walk-in shower, soaking tub, his and her vanity and toilets and a Hollywood walk-in closet. Step outside and discover a backyard designed for making memories. From the sparkling rock scape pool with cascading waterfalls to the relaxing spa, BBQ island, and covered patio, this outdoor oasis is perfect for weekend entertaining, summer evenings, or peaceful moments surrounded by nature. Additional highlights include high ceilings, a three-car garage, RV parking, and a FULLY PAID solar system. With no Mello Roos or HOA and access to top-rated schools, this home offers not just a place to live, but a lifestyle to love. Come experience why this was one of Toll Brothers’ most sought-after floor plans!

5440 Smokey Mountain, Yorba Linda

$1,535,000
4 Beds 3 Baths PW26003664 MLS Closed Status
Stunning, unobstructed panoramic views provide the backdrop to this lovely home ideally located within The Preserve community by Toll Brothers in Vista Del Verde. Upon entry you will be greeted with a welcoming neutral palette that includes creamy white walls, brand new LVT flooring, and warm wood accents. Enjoy the modern great room living space inclusive of a large kitchen with granite countertops, center island, stainless steel appliances and large walk in pantry all open to the adjoining dining area and living room that boasts a warming fireplace, media niche, access to the rear grounds and amazing sit down views! A highly desired main floor bedroom with full bath accompanies the lower level living space. Upstairs the primary suite takes center stage with its expansive bathroom and closet space in addition to an oversized bedroom with private balcony to enjoy endless views from the mountains to the sea. Two additional large sized secondary bedrooms, full hall bath with dual vanities and convenient upper level laundry room complete the upstairs. The outdoors is a perfect retreat to sit and watch the world go by or be in awe of the sunset and sparkling city lights, accented by a partially sun soaked patio and covered dining area adorned with attractive pavers for easy care maintenance. Fully finished garage, large extended driveway and quaint front porch are additional special touches. Located moments from Black Gold Golf Club, scenic trails, Yorba Linda Town Center with shopping and restaurants, and top-rated schools ... this home offers the location, amenities and views you have been waiting for.

18150 Spyglass Hill, Yorba Linda

$3,779,000
6 Beds 6 Baths OC26014553 MLS Closed Status
A beautifully designed multi-generational estate offering 6 bedrooms and 6 bathrooms across two separate residences, set on an expansive, flat lot of over half an acre in one of Yorba Linda’s most desirable neighborhoods. The main residence features 4 bedrooms and 4 bathrooms with light-filled interiors, wide-plank wood flooring, vaulted ceilings, and exposed beam architecture that brings warmth and character throughout. The living spaces are open yet well defined, anchored by a fireplace feature and large windows that create a seamless connection to the outdoors. The kitchen serves as the heart of the home, designed for both daily living and entertaining. It includes custom inset shaker cabinetry, an oversized waterfall island with seating, professional-grade Viking appliances, designer tile backsplash, integrated lighting, and direct access to outdoor living areas. The primary suite is positioned as a private retreat with vaulted ceilings and tranquil sight lines. The spa-inspired bathroom features an oversized walk-in shower, soaking tub, custom vanity, and refined finishes. Additional bedrooms and bathrooms continue the home’s cohesive design, offering comfort, privacy, and luxury. A standout feature of the property is the separate second residence, offering 2 bedrooms and 2 bathrooms above an expansive RV-sized garage. The garage provides substantial space ideal for multiple vehicles, specialty storage, or collector use. The upper residence includes a full kitchen and living area, creating a fully independent home well suited for extended family, guests, or private living quarters. The grounds are designed for both relaxation and entertaining, featuring a massive resort-style pool, expansive hardscape and lounge areas, multiple outdoor gathering spaces, a built-in BBQ with a full-sized countertop, and horse stalls. The flat lot offers exceptional usability and privacy throughout. This is a rare opportunity to own a versatile estate that combines high-end finishes throughout, multi-residence flexibility, and expansive outdoor space in one of Yorba Linda’s most desirable neighborhoods.

5782 Ohio, Yorba Linda

$1,465,000
4 Beds 3 Baths OC26009449 MLS Closed Status
Set on a quiet tree-lined street in Yorba Linda's renowned East Lake Village, this lovingly maintained home is ready to welcome its new owner. The curb appeal is instantly impressive with custom hardscape leading to a tranquil water feature at the entry. Step inside to an inviting, open floorplan with vaulted ceilings and abundant natural lighting. The chef's kitchen features a dining nook with bay window, and opens into the spacious yet cozy Family Room with brick fireplace. A bedroom with a full, remodeled bath is also located on the first floor for added convenience and versatility. Upstairs, the Primary Suite features dual closets, vaulted ceilings, viewing deck, and a large bath pavilion offering unlimited opportunity for reimagination. The lush, wooded grounds span nearly a quarter-acre with a covered patio providing a relaxing, natural escape. All of this, PLUS a newly installed HVAC! East Lake Village is truly a lifestyle with amenities including: 5 community pools, a clubhouse, gym, a 15-acre fishing/boating lake and much more! With top-rated schools and a prime, convenient location, this home truly has it all!

5288 Vista Montana, Yorba Linda

$1,360,000
5 Beds 3 Baths PW25281277 MLS Closed Status
This beautifully renovated Yorba Linda residence blends enduring character with thoughtful modern refinement, all set within an enviable location. Its striking stone façade and custom-crafted front door make a memorable first impression, offering a subtle sense of arrival reminiscent of an Old World estate. Within, soaring vaulted ceilings rise above an inviting living space warmed by a newly renovated stone fireplace—an unmistakable hearth and focal point. Recessed lighting, rich hardwood floors, new interior doors, and updated dual-paned windows contribute both comfort and efficiency, while the loft’s custom built-in bookcase feels like a private study tucked within a tower above. The floor plan is both practical and gracious, with three bedrooms on the main level, including the primary suite—ideal for ease of living or multi-generational needs. One downstairs bedroom has been reimagined without a closet, lending itself perfectly to a home office, den, or guest chamber. Above, two additional bedrooms and a remodeled full bath provide ample quarters for family or visiting guests. Outdoors, the rear patio overlooks a tranquil greenbelt and serves as a private courtyard for gathering and entertaining, complete with a built-in barbecue. A lemon tree, attached storage shed, and direct access to the greenbelt beyond add to the home’s quiet sense of retreat. Further amenities include fully owned solar panels, ceiling fans in every bedroom, and a two-car attached garage with generous storage and a pull-down attic ladder. Gated side access offers space for a boat, trailer, smaller RV—or, should one be so inclined, a modern-day chariot. Situated within the highly regarded Placentia-Yorba Linda School District, the home enjoys close proximity to golf courses, parks, Trader Joe’s, the Phillip S. Paxton Equestrian Center, and the lively Yorba Linda Town Center—all with no HOA, allowing you to reign comfortably in your own domain. All of this on the greenbelt side of one of Yorba Linda’s most sought after & fun streets, Amberdale Drive! Your Yorba Linda Castle Awaits! 5861 Amberdale; You WIll LOVE Living Here!

5861 Amberdale Drive, Yorba Linda

$665,000
2 Beds 3 Baths PW25264483 MLS Closed Status
Be ready to fall in love with this highly desirable Yorba Linda Townhome. Located in the very desirable Dominguez Ranch Townhome community. From the comfortable open floor plan to the light-filled interior, this home is sure to please the fussiest of buyers. If you are looking for a home with dual spacious owner en-suites located upstairs and a downstairs powder room, you need look no longer. The lovely living room boasts a romantic fireplace for those cool California nights, and a sliding glass door that leads to a private patio that is perfect for outdoor alfresco dining or sharing your favorite beverage with your favorite person/people. This home has been tastefully updated with 3 year new windows, and kitchen appliances, it is rounded out with generous refaced cabinets. The owner has thought of everything; there is even a backup battery for the garage door in the event of a power outage. Nestled in the welcoming land of gracious living, in a quiet, serene neighborhood that enjoys consistently highly ranked distinguished schools, scenic walking/biking trails, and parks for outdoor enjoyment. Your new home offers suburban comfort with every desired convenience to be found. From retail shops, to the Yorba Linda Town Center (complete with shops, restaurants, and music in an open-air setting) to Yorba Regional Park, there is something for everyone. Come take advantage of your opportunity to own a wonderful home, with the effortless lifestyle and maintenance of townhome living, and amazing, stunning expansive greenbelt views.

21107 Via Arnaz, Yorba Linda

$612,500
3 Beds 2 Baths PW25258361 MLS Closed Status
Welcome to 6084 Terrace Lane #132, Yorba Linda! Located in the desirable Kellogg Terrace community, this well situated upper, end-unit offers 3 bedrooms and 2 bathrooms with a bright, open layout. The spacious living room features vaulted ceilings and a cozy fireplace, creating a comfortable space to relax or entertain. The dining area flows easily into the kitchen, which includes crisp white shaker cabinetry and new hardware. The primary bedroom includes mirrored closets and a private en-suite bath with new vinyl plank flooring. Two additional bedrooms are generously sized and ideal for family, guests, or a home office. A second full bathroom includes a tub/shower combination as well as updated fixtures and flooring. The home has been painted throughout, new carpet installed in the bedrooms and vinyl plank in the bathrooms. Enjoy your two private balconies overlooking the greenbelt open space and pool. Community amenities include a pool, spa, and beautifully landscaped greenbelts. Conveniently located within the Pla-Yorba Linda School District and near the Home Goods/Trader Joe’s shopping center, dining at the Yorba Linda Town Center and access to major freeways, this home combines comfort, privacy, and a prime Yorba Linda location.

6084 Terrace, Yorba Linda

$885,000
3 Beds 2 Baths PW25255123 MLS Closed Status
Welcome to this beautifully remodeled, turnkey single-story home nestled in a quiet and peaceful community surrounded by lush greenbelts and walking trails. Offering the perfect blend of comfort, style, and convenience, you will find an attached two-car garage, inside laundry, and plenty of guest parking nearby. Step inside to discover a light and bright interior with vaulted ceilings that create an open and airy feel. The home has been thoughtfully updated throughout with new luxury vinyl flooring and fresh paint. The kitchen boasts a brand new smart oven, dishwasher, microwave, fixtures, lighting and reglazed countertops, giving it a modern and inviting look. Enjoy two private outdoor spaces — a small yard off the primary bedroom for morning coffee, and a large backyard patio perfect for entertaining or setting up a small garden. Located just steps from the community pool and centrally located for shopping, entertainment, dining, and award-winning schools. Don’t miss this rare opportunity to live an exceptional lifestyle in one of the area’s safest and most desirable settings.

21355 Via Del Lobo, Yorba Linda

$1,300,000
4 Beds 3 Baths PW25254125 MLS Closed Status
Beautifully Remodeled 4-Bedroom Home on a Spacious Cul-de-Sac Street Welcome to this stunning remodeled 4-bedroom, 3-bath home nestled at the end of a wide, quiet cul-de-sac. Thoughtfully updated throughout, this home combines modern comfort with timeless charm. Step inside to a bright living room featuring a large bay window and an adjacent dining area perfect for entertaining. The remodeled family kitchen boasts beautiful custom cabinetry with soft-close doors and drawers, quartz countertops, and clever space-saving features. It opens to a large family/eating area highlighted by soaring wood-beamed ceilings and a gorgeous fireplace—ideal for gatherings or cozy evenings in. A convenient downstairs bedroom and full bath offer flexibility for guests or multigenerational living. Upstairs, the spacious primary suite includes a walk-in closet and a luxurious remodeled bath with dual vanities, separate soaking tub and shower. Two additional upstairs bedrooms are generously sized and share a beautifully updated full bath. Additional upgrades include: Fresh interior paint, newer AC system, double-paned Milgard windows, water conditioner, newer water heater, crown molding, recessed lighting, ceiling fans, whole house fan and programable hot water recirculator. Enjoy outdoor living on the extra-large lot with a covered patio, lush garden areas, and a fruit-bearing pomegranate tree. The property also features a versatile permitted 15’x17’ patio room with private access—perfect as a home office, gym, or guest space—plus a charming “She Shed” for hobbies or storage. Ideally located across from a park and playground, this home is close to excellent schools, shopping, dining, and the local sports park. A true must-see for those seeking space, style, and convenience in a prime neighborhood!

17225 Orange Blossom Ln, Yorba Linda

$799,000
4 Beds 2 Baths PW25247675 MLS Closed Status
This beautifully updated four-bedroom, two-bath single-family attached home offers privacy and space rarely found in this type of community. The home is uniquely staggered, sharing virtually no living space with common walls, and features two inviting outdoor areas—a private entry atrium and a fully fenced backyard that opens directly to a lush greenbelt. Step inside to an open living and dining area with a cozy fireplace and sliding glass doors leading to the backyard patio. The remodeled kitchen (March 2019) includes modern finishes and efficient design (with quartz counters and soft close drawers and cabinets), while the downstairs bedroom offers its own glass slider opening to the front atrium—ideal for guests or a home office. Upstairs, the primary suite provides private access to the updated bathroom (December 2022). Extensive upgrades include: February 2019: New laminate flooring throughout (stairs, downstairs, and upstairs). March 2019: Kitchen remodel and installation of a tankless water heater. March 2022: New furnace and central AC. June 2022: Finished garage wall and new garage flooring. December 2022: Upstairs bathroom remodel. January 2023: New front sliding glass door. April 2023: Front patio floor and patio roof replaced. An oversized driveway provides additional parking convenience. Just beyond your backyard gate lies a peaceful greenbelt leading to the community’s resort-style amenities. The Fairgreen community offers an exceptional lifestyle, set across 32 acres of beautifully maintained greenbelts and open space. Residents enjoy three Olympic-size pools, two tennis courts, five playgrounds, basketball courts, a softball backstop, and expansive lawns perfect for recreation or relaxation. The neighborhood also provides direct access to the El Cajon walking trail and the OC bike loop, offering endless opportunities for outdoor enjoyment and connection with nature. Offering approximately 1,383 sq. ft. of living space, this rare four-bedroom home combines modern upgrades, functionality, and a serene setting—perfect for everyday living or entertaining.

6635 Bridle Circle, Yorba Linda

$1,110,000
3 Beds 2 Baths PW25246320 MLS Closed Status
WOW! Thought you couldn’t buy such a desirable home in Yorba Linda for this price? Think again! If you’ve been dreaming of a single-level home with timeless charm, fresh updates, and that relaxed Yorba Linda lifestyle… this is the one you’ve been waiting for! Nestled in a quiet, established neighborhood where pride of ownership shines, this beautifully refreshed residence offers an open comfortable layout with plenty of natural light, a modern chef’s kitchen and a large private backyard perfect for relaxing or entertaining. It’s the kind of home that just feels right the moment you walk in. With new flooring, fresh interior paint, and stylish updates throughout, every space feels bright, modern, and move-in ready. Step into a welcoming living room where large picture windows fill the space with sunlight. The family room, with its whitewashed brick fireplace, vaulted ceilings, and French door to the backyard, creates the ideal space for relaxed living. Just beyond, the kitchen and dining area offer the perfect gathering space, featuring rich cherry cabinetry, generous granite counter space, high-end stainless appliances and a welcoming layout that makes cooking and entertaining effortless. Step outside to a peaceful backyard where you can unwind, entertain, or watch the kids play. With a generous covered patio, lush lawn, mature trees, and even a paved sports court that optimizes this 6,875 SqFt parcel, it’s the ideal setting for dining al fresco or simply enjoying the California sunshine. Overlooking the backyard, the primary suite is a spacious, relaxing retreat with a remodeled en-suite bath featuring custom tilework and a large walk-in shower. Two generous secondary bedrooms share an updated hall bath with sleek new vanity, modern fixtures, and glass-enclosed tub/shower combo, providing comfortable space for everyone. Located just minutes from Yorba Regional Park, equestrian trails, golf courses, and the vibrant Town Center for shopping, dining and entertainment, this home is served by award-winning Fairmont Elementary, Bernardo Yorba Middle, and Esperanza High. Combining single-level ease, thoughtful upgrades, and a generous backyard, this home delivers the best of Yorba Linda living, at a price that’s hard to find. Schedule your private showing before it’s gone!

19701 Parkview Terrace, Yorba Linda

$560,000
2 Beds 2 Baths PW25246153 MLS Closed Status
Welcome to The Hills of Yorba Linda! This beautifully maintained single-level, downstairs condominium offers the perfect balance of comfort and style in a private, serene location. The spacious 2-bedroom, 2-bath floor plan features large bedrooms and a bright, open living space that feels airy and inviting. The primary suite includes a generous walk-in closet, a remodeled en-suite bath, and direct access to the balcony—perfect for enjoying your morning coffee or evening breeze. The secondary bedroom offers flexibility for family, guests, or a home office. The kitchen boasts timeless white cabinetry, quartz countertops, and black/stainless appliances, seamlessly connecting to the dining area and expansive living room—ideal for both everyday living and entertaining. Wood-laminate flooring flows throughout, adding warmth and easy maintenance. The community offers resort-style amenities, including pools, spas, tennis courts, and a fitness center. Surrounded by scenic hiking trails and just moments from top-rated schools, shopping, dining, and freeway access, this home blends tranquility with everyday convenience. Easy access to the 91 and 241 freeway, conveniently located to Irvine and Corona.

5055 Twilight Canyon, Yorba Linda

$2,100,000
5 Beds 5 Baths PW25239820 MLS Closed Status
Welcome to this beautifully upgraded 5-bedroom, 4.5-bathroom home perched in Yorba Linda’s prestigious Vista Del Verde golf course community. Built in 2008, this turnkey residence captures sweeping 180-degree city-light views and offers the perfect blend of comfort, style, and sophistication. Inside, soaring ceilings and tall archways frame rich luxury vinyl plank flooring. The spacious chef’s kitchen features granite countertops, upgraded cabinetry, stainless-steel appliances, and a large center island with sink. It opens to the bright family room with a sleek electric fireplace and panoramic views—perfect for everyday living or elegant entertaining. A formal living room with traditional fireplace and an inviting dining room complete the main living areas. Upstairs, the primary suite is a private retreat with a balcony overlooking the city lights, cozy sitting area, walk-in closets, and spa-like bath with deep jetted tub, dual sinks, and a separate vanity. Remote-controlled power shades add modern convenience to the primary suite, bath, and family room. A main-floor bedroom with private bath is ideal for guests or multi-generational living. The backyard is designed for relaxing and entertaining, featuring a built-in BBQ, refrigerator, and spool (spa/pool combination) surrounded by lush landscaping. Additional highlights include dual-pane windows, ceiling fans, and an attached two-car garage. Located within the highly rated Placentia-Yorba Linda Unified School District, this exceptional home offers easy access to Black Gold Golf Course, scenic parks, great dining, and the Yorba Linda Town Center. With no Mello-Roos and no HOA, this residence delivers luxury, convenience, and lasting value—ready for you to move in and enjoy.

18118 Joel Brattain Drive, Yorba Linda

$778,000
4 Beds 3 Baths CV25234461 MLS Closed Status
Beautiful home in the highly desirable Fairgreen Community*This Community offers 3 pools, Tennis Court, Basketball Court & Clubhouse for quality times with Family & Friends*Largest model in this community offers a downstairs bedroom and bathroom with upgraded closet doors & ceiling fan*Sellers upgraded the Large Laundry Room with Cabinets, flooring, and lighting*Walk Into an Open & Airy floorpan downstairs that leads to the Living Room with cozy Fireplace & Dining area with hardwood flooring leads to Dual Payne Vinyl Sliders to spacious patio with concrete and Custom Vinyl Fencing that provides lots of privacy*Stair handrail was updated and stairs provide lush carpet to the upper level*Sellers insulated the 2nd floor*Large size bedrooms*The Sellers put lots of upgrades into this home during ownership*Top rated schools*Close to Shopping*Plenty of Guest Parking spots*Just Show & Sell!!

6681 Palma, Yorba Linda

$790,000
3 Beds 3 Baths OC25233061 MLS Closed Status
END UNIT - No one above or below***Welcome to 5810 Via Romero #34 — Rancho Dominguez Ranch Townhomes. Surrounded by lush landscaped grounds. Nestled in the heart of Yorba Linda’s coveted Travis Ranch area, this end-unit townhome blends privacy, light, and stylish living. With no shared interior walls, abundant natural light, and greenbelt views, this home offers the ideal balance of community and seclusion. Interior Highlights: 3 bedrooms | 2½ baths | approx. 1,657 sq ft. Vaulted ceilings in the living room, centered around a cozy fireplace with elegant mantle. Formal dining area with an upgraded light fixture. Spacious kitchen featuring granite countertops, recessed lighting, and pass-through to the family room. Family room opens to a private patio, perfect for morning coffee or al fresco dining. Generously sized master suite including walk-in closet and attached bath. Two secondary bedrooms with ample closet space. Attached 2-car garage with direct interior access and automatic opener. Community & Lifestyle Amenities: Maintenance-friendly common areas with mature landscaping and a relaxing greenbelt; Community clubhouse with pool, spa, tennis courts, basketball court, and tot lot; Easy walking access to award-winning Travis Ranch Elementary & middle schoo; Close proximity to shopping, dining, and trail systems; Quiet, well-maintained HOA and desirable community vibe. Why Buyers Love It: This rare end unit feels like a single-family home but delivers the benefits of planned community living. Skyward ceilings and abundant windows frame leafy views, while the layout offers flexibility for formal entertaining and casual family time alike. Minimal shared walls ensure extra privacy, and the private patio extends your living space outdoors. The location delivers A+ schools, greenbelt surroundings, and all the conveniences of Yorba Linda living.

5810 VIA ROMERO, Yorba Linda

$1,029,000
4 Beds 4 Baths TR25230231 MLS Closed Status
Looking for a newer home with the best school district in the heart of Yorba Linda, Welcome to "Loma Vista Community" This 4 bedroom 3.5 bath home features the largest floor plan in over 1800 square feet of living spaces suitable for every living lifestyle. Brand new flooring and new paint through out the whole house. One bedroom and bathroom conveniently on the first floor, As you set foot onto the second main floor, you are greeted by a great room living area designed for entertaining family and guests. The spacious open floor plan seamlessly adjoins living and dining area with the outdoor balcony retreat. The light and bright gourmet kitchen boasts beautiful countertops, large center island and stainless steel appliances, Upstairs offers two additional secondary bedrooms plus the large master suite with two walk-in closets, and bathroom with dual vanities. The home is equipped with all the latest “smart home” features including"Quiet Cool" whole house fan and many high-tec features. Community amenities include a sparkling pool, spa ,play ground for children and plenty of parking spaces. Within walking distance to award winning schools-Top performing Placentia-Yorba Linda Unified School District. Also a short walk to the newly built Yorba Linda Town Center that includes restaurants, shops and a Regal Cinema with IMAX

18314 Maidenhair Way, Yorba Linda

$715,000
3 Beds 2 Baths PW25194564 MLS Closed Status
Welcome to Fairgreen, one of North Orange County’s most distinctive planned unit developments — where open space & greenbelts and resort-style amenities create a rare sense of space and community. Spanning more than 30 acres with three sparkling pools, tennis and basketball courts, and multiple parks and playgrounds, Fairgreen offers the best of neighborhood living with the everyday convenience of nearby Yorba Linda Towne Center and Savi Ranch. Families also enjoy access to top-rated Glenknoll Elementary and Esperanza High School, making this location as practical as it is peaceful. Tucked away on Palma Circle, this beautifully remodeled residence has been updated with modern finishes and thoughtful touches throughout. The entry opens through French doors to a light-filled interior enhanced by luxury vinyl plank flooring, recessed LED lighting, and a versatile layout designed for today’s lifestyle. A custom office area provides a comfortable space for work or study, while the sleek, remodeled kitchen showcases quartz countertops, newer appliances, and contemporary cabinetry that blends style with function. Both bathrooms have been tastefully refreshed, including a stunning walk-in shower finished in designer tile. Additional highlights include dual-pane windows, a new sliding glass door, and a newer AC condenser for year-round efficiency. Outdoor living is effortless here: the private patio with low-maintenance turf opens directly to the community greenbelt and pool, and a second enclosed atrium with a wood deck offers a quiet place to relax or entertain. With FHA and VA financing welcome, and a community setting that truly stands apart, 6692 Palma Circle offers the perfect combination of comfort, convenience, and connection — a place you’ll be proud to call home. You Will LOVE Living Here!

6692 Palma Circle, Yorba Linda

$869,000
2 Beds 3 Baths PW25174792 MLS Closed Status
Welcome to Primrose at Loma Vista by Lennar Homes; FIRST TIME ON THE MARKET this beautiful home is located in a prime location in one of the most desirable communities in Yorba Linda that includes resort style pool and spa, enhanced connectivity to Bastanchury road, playgrounds, bbq and picnic areas for residents. The sought after “Most Popular Plan 2”, is a spacious three-story home offering one of the most functional and popular floor plans available with AMAZING natural lighting, 2 bedrooms + loft (great for working at home or bonus), 2.5 bathrooms and a 2-car garage. This beautiful 1,483 sq. ft. end unit townhome features open living areas with center island and balcony off the great room and Lenner Homes’ “Everything Included” program with upgrades throughout. This home Wi-Fi certified Smart Home, allows for many devices to connect; it has three routers, one for every level. Smart Home features are found throughout including automated “Quiet Cool” whole house fan and kitchen stove. It also includes a tankless water heater, water softener, LED overhead lighting, pre-wiring for ceiling fans, Smart door lock and a Ring Doorbell. This is the perfect place to create lasting family memories. The home is located in the award-winning Placentia Yorba Linda Unified School District and the state-of-the-art Yorba Linda High School serve this attendance area and features NO MELLO ROOS. Freeways, shopping, recreation, theaters and entertainment just a few minutes away. Lenner homes has built a charging station ready to hook up in the garage for your convenience.

18310 Iris Lane, Yorba Linda

$900,000
3 Beds 2 Baths PW25178972 MLS Closed Status
Nestled in one of Yorba Linda’s most sought-after and peaceful communities, Cerro Verde Townhomes, this beautifully maintained single-story 3-bedroom, 2-bath home offers a rare blend of comfort, style, and convenience. The open and inviting floor plan features a spacious living area with a cozy fireplace, a bright kitchen, and generous bedrooms designed for everyday living. Step outside to enjoy manicured greenbelt views, along with access to exceptional community amenities including a sparkling pool and spa, tennis courts, basketball court, pickleball, shuffleboard, clubhouse, and RV lot. The neighborhood also offers ample guest parking, making it easy to entertain friends and family. RV ACCESS included with HOA. Located within the award-winning Placentia-Yorba Linda Unified School District, this quiet area is just steps from Sprouts, Starbucks, Target, and more through the community’s gated access. Nearby parks, top-rated schools, and a variety of dining, shopping, and entertainment options make this location unbeatable. Easy access to local trails, cultural centers, and commuter routes adds even more to its appeal. Don’t miss the chance to live in a vibrant neighborhood known for its charm, amenities, and exceptional location.

17537 Cerro Vista Drive, Yorba Linda

$555,000
2 Beds 2 Baths OC25174774 MLS Closed Status
Discover comfort and convenience in this beautifully cared-for upper-level condo located in the heart of Yorba Linda. This 2-bedroom, 2-bath home offers a bright and open floor plan with serene tree-lined views that create a peaceful retreat. The living room features a warm fireplace and flows effortlessly into the dining area and kitchen, complete with clean white cabinetry and stainless steel appliances. Both bedrooms are spacious with walk-in closets, providing plenty of storage. The primary bedroom has its own en-suite bathroom, while the secondary bedroom enjoys private access to the hallway bath, perfect for guests or a versatile home office. Enjoy your morning coffee or unwind in the evening on the private balcony, which also features a laundry closet with washer and dryer hookups for added convenience. Situated in a quiet, well-maintained community with lush landscaping, this home is just minutes from shopping, dining, parks, and top-rated schools. A perfect opportunity for those seeking low-maintenance living in a prime Yorba Linda location.

19224 Alamo Ln, Yorba Linda

$1,595,000
5 Beds 3 Baths PW25172038 MLS Closed Status
Contemporary Comfort Meets Outdoor Bliss Crafted by the renowned Warmington Homes, this stunning residence offers over 3,000 square feet of thoughtfully designed living space, brimming with potential for your personal touch. Step into an entertainer's dream floor plan—vaulted ceilings crown the formal living and dining rooms, while a spacious family room features custom built-ins and a cozy fireplace. The gourmet kitchen flows seamlessly from the eating area, inviting natural light through large windows that overlook your own private backyard paradise. Enjoy resort-style relaxation with a sparkling pool and spa, a covered patio for al fresco dining, a built-in barbecue island, and a lush landscape dotted with mature citrus trees. A direct gated entrance leads to serene walking trails and greenbelt views. Upstairs you'll find four generously sized bedrooms, including an expansive primary suite with dual walk-in closets, a romantic fireplace, and a spa-inspired bath with separate shower and tub. A versatile downstairs bedroom or office sits conveniently next to a ¾ bath—perfect for guests or working at home. Set on nearly ¼ acre of privacy and charm, this home boasts a new roof (2015) and partial window upgrades. Come explore the possibilities and fall in love with the lifestyle.

5136 Lupine Street, Yorba Linda

$1,700,000
4 Beds 3 Baths OC25161398 MLS Closed Status
Tucked away on a peaceful cul-de-sac in the coveted Preserve neighborhood of Yorba Linda’s prestigious Vista Del Verde community, 3913 Congressional Court offers the perfect blend of timeless elegance, flexible living, and exceptional outdoor potential—with no Mello Roos and no HOA dues. Situated on the largest lot in the community—spanning over 8,500 sq ft of professionally landscaped privacy—this beautifully appointed 4-bedroom, 2.5-bathroom residence boasts 2,587 sq ft of thoughtfully designed living space, ideal for modern comfort and seamless entertaining. Step into the inviting formal living room, where calming coastal tones and custom cabinetry niches create a serene welcome. The gourmet granite kitchen is a chef’s dream, featuring a large eat-in island, generous prep space, and premium stainless steel appliances—perfect for both daily living and special gatherings. The dining area flows effortlessly into a spacious family room enhanced by a custom-built entertainment center and designer lighting—bringing open-concept living to life. A convenient downstairs bedroom with an adjacent full bath provides versatile space for guests, multi-generational living, or a home office. Upstairs, the expansive primary suite serves as a true retreat, complete with dual vanities, soaking tub, walk-in shower, and a stunning custom-built walk-in closet. Two additional well-sized bedrooms, a full bathroom, and an upstairs laundry room with a utility sink round out the second level. Step outside into your private backyard oasis—brimming with possibilities. Whether you envision a resort-style pool, lush garden sanctuary, or a family-friendly play area, the space invites you to create your dream outdoor haven. Perfectly located near Black Gold Golf Club, Yorba Linda Town Center, and within the boundaries of top-rated Yorba Linda High School, this exceptional home is a rare opportunity to own a spacious, versatile property in one of Orange County’s most desirable communities.

3913 Congressional Court, Yorba Linda

$1,410,000
4 Beds 3 Baths PW25150230 MLS Closed Status
Wonderful East Lake home located on a private cul-de-sac. This spacious home features four bedrooms and three bathrooms, with one bedroom and a bathroom downstairs, which includes a roll-in shower. The living room boasts a gas fireplace, hardwood floors, travertine tile, and high ceilings, creating an open and airy feel. The home is equipped with a new electrical panel, dual-pane windows and a slider, as well as air conditioning and heating for year-round comfort. The family room includes a second gas fireplace and provides access to a hallway leading to the first bathroom and a generously sized bedroom. The utility room offers direct access to the three-car garage, which provides ample storage space. Outside, the home features automatic sprinklers in both the front and back yards, ensuring low maintenance. This property is within walking distance to East Lake, where you can enjoy various family activities such as pickleball, swimming, spa, playground, outdoor cooking area and fishing. Additionally, the low HOA fees provide access to a fitness, aquatic center and other community pools.

5035 Via Donaldo, Yorba Linda

$1,135,000
3 Beds 2 Baths PW25148429 MLS Closed Status
Location, location, location! Located in the “Rancho Dominguez Homes” development this beautiful single story has been well-maintained over the years. Located on a single loaded street with direct access to Dominguez Trailside Park, this home has much to offer! With 3 bedrooms and 2 full baths, this home offers 1,565 SF with an attached 2-car garage and extra-long driveway, great for parking multiple cars. With serene landscaping, the courtyard entry offers lots of privacy with tropical palms, roses, and lush shrubs, perfect for outdoor dining. Many features include gorgeous custom wood + glass front door, wood plank flooring, neutral two-tone interior paint, recessed lighting throughout, dual paned windows, as well as plantation shutters. Kitchen is HUGE! With real wood cabinetry, granite countertops, and granite backsplash, as well as a charming dining nook area. There is a separate dining room that looks over a light and bright courtyard with vinyl lattice patio cover for shade. All rooms are generously sized, while Master Bedroom has mirrored wardrobe closets, as well as direct access to your serene back patio with clear views of Anaheim Hills and City Lights! Master Bathroom has a full tub, full shower and dual sink vanity. The living room entry offers pitched ceilings with granite surround fireplace. BRAND NEW FURNACE AND AC. NEWER DUAL PANED WINDOWS AND SLIDERS. This floorplan is suitable for any type of family offering a great entertaining space both inside and out. The lovely backyard offers a picturesque view AND direct access to Dominguez Trailside Park feeling like it’s your own private park! Just a short two minute drive to Travis Ranch School as well as surrounding shops, horse trails, parks and restaurants, you will love this location in Yorba Linda!

21094 Trailside Drive, Yorba Linda

$2,575,000
5 Beds 3 Baths PW25136531 MLS Closed Status
Welcome to 19180 Palm Vista | Yorba Linda, Nestled in a peaceful cul-de-sac at the heart of the city, this completely remodeled estate exudes a rare blend of luxury and country charm. Situated on a stunning and exceptional lot of over 24,000 square feet, the property offers an expansive park-like setting with incredible privacy and natural beauty. As you step inside, the grandeur of this custom home is immediately apparent, with soaring ceilings, spacious rooms, and wide hallways. The living room is a statement of elegance, featuring walls of windows that bring in natural light, custom wood cabinetry, and a beautiful stone fireplace. The chef’s kitchen is a dream, equipped with high end appliances, quartz countertops, white cabinetry, an island for seating and entertaining, and a cozy breakfast nook for morning coffee. The dining area is equally impressive, with stunning views through walls of windows, custom lighting, and ample space for hosting large gatherings. Off the kitchen, a reading room and office with its own fireplace provide a peaceful retreat for quiet moments. The main floor also includes a laundry room, guest bedroom, and a full bath. Upstairs, a grand staircase leads to the primary suite, a true sanctuary. This expansive retreat offers a sitting area, a private balcony with sweeping views of the lush grounds, and stunning sunsets. The luxurious primary bath is a spa-like haven, complete with a soaking tub, dual vanities, a walk-in shower, and custom-built closets—all beautifully remodeled with the finest finishes. The upper level also includes three generously sized bedrooms and a beautifully updated shared bath. Outside, the grounds are nothing short of spectacular. A sparkling pool and spa are surrounded by mature trees and vibrant flower beds, creating a serene environment for relaxation. The sports court is perfect for year-round fun for both kids and adults. Multiple patios and expansive lawn areas make this home ideal for entertaining. Rarely does a home of this magnitude come available in the perfect setting. Located in an award-winning school district and just steps from a beautiful neighborhood park, this home’s central location offers convenience and an exceptional lifestyle. Minutes from shopping, dining, community center, library, and everything that makes Yorba Linda our favorite city!

19180 Palm Vista, Yorba Linda

$675,000
2 Beds 3 Baths OC25136196 MLS Closed Status
Step into abundant natural light and charm the moment you walk into this beautifully updated Yorba Linda Knolls townhouse. This home is in an optimal North South orientation which features large dual-pane windows and an oversized slider leading into your private patio. Enjoy seamless indoor-outdoor living as your patio leads directly into Fairmont Knolls Park, where you’re greeted with lush greenbelts, mature trees, tennis courts, and playgrounds… whether you're entertaining or unwinding, this is the perfect backdrop. Enjoy year-round comfort and reliability with a new AC and furnace, upgraded ductwork, and a newly upgraded electrical panel and box. Located in a quiet part of this community this home features a large 1 car garage with direct access, 1 oversized covered carport and huge private driveway with space for at least 2 more vehicles. This home is tucked away from main streets and backs up to no other neighbors. Yorba Linda Knolls offers a newly renovated pool, spa, and clubhouse and this home is walking distance to incredible trails and schools in a best in class school district. Be delighted as you’re steps away from amazing shopping options such as Trader Joe’s, Home Goods and more! Don’t miss this rare opportunity to call this home yours!

19659 Monteano Lane, Yorba Linda

Based on information from California Regional Multiple Listing Service, Inc. as of . This information is for your personal, non-commercial use and may not be used for any purpose other than to identify prospective properties you may be interested in purchasing. Display of MLS data is usually deemed reliable but is NOT guaranteed accurate by the MLS. Buyers are responsible for verifying the accuracy of all information and should investigate the data themselves or retain appropriate professionals. Information from sources other than the Listing Agent may have been included in the MLS data. Unless otherwise specified in writing, Broker/Agent has not and will not verify any information obtained from other sources. The Broker/Agent providing the information contained herein may or may not have been the Listing and/or Selling Agent.