Refine Search
Sort by
$4,250,000
4 Beds 4 Baths OC25190198 MLS Closed Status
California Single-Level Hacienda – On El Niguel Golf Course 4 Bedrooms | 4 Bathrooms | 3-Car Garage | Pool & Spa Rare opportunity to own a sprawling Spanish-style single-level estate tucked away on a cul-de-sac along the prestigious El Niguel Country Club Golf Course. Inside, the expansive living room impresses with soaring wood-beamed ceilings, a dramatic brick fireplace wall, and wall-to-wall windows framing captivating golf course and pool views. The formal dining room and full wet bar flow seamlessly into the family room with a second fireplace and French doors opening to a raised patio for outdoor dining. The chef’s kitchen offers dual islands, abundant counter space, Spanish tile finishes, and an oversized in-kitchen dining area. A spacious laundry/utility room with skylights, storage, and an additional refrigerator adds convenience. An adjoining bonus room provides flexibility as an office, library, or optional 4th bedroom. The primary suite enjoys pool and golf course views, private patio access, dual walk-in closets, and a spa-like bath with hand-painted tiles, sunken tub, and open shower. Each additional bedroom features its own en-suite bath and walk-in closet. Outdoors, multiple patios, lush landscaping, and a sparkling pool embrace the stunning golf course setting—steps away from the 11th tee box and 10th hole.

30732 Paseo Del Niguel, Laguna Niguel

$5,242,505
4 Beds 5 Baths OC25200714 MLS Closed Status
Welcome to your dream home, a masterfully remodeled Mediterranean-style residence nestled in the prestigious, guard-gated South Peak community of Laguna Niguel. Situated on a serene cul-de-sac with breathtaking views of the El Niguel Country Club golf course, rolling coastal hills, and refreshing ocean breezes, this 4-bedroom, 5-bathroom masterpiece spans approximately 4,200 square feet on a sprawling 9,000-square-foot lot. Seamlessly blending timeless elegance with modern sophistication, this light-filled retreat offers luxury, privacy, and an unparalleled Southern California lifestyle. Step through the grand front door into a striking foyer, where high ceilings, checkerboard floors, and brass fixtures create a vintage-glam ambiance. The open-concept main level flows effortlessly, featuring a stately dining room with a fireplace, a chic living room, and an entertainer’s kitchen that’s sure to impress. The chef’s kitchen boasts handmade Moroccan Zellige tiles, a large center island, top-of-the-line stainless steel appliances, a wine refrigerator, and new windows framing stunning golf course and coastal hill views. The adjacent great room opens to a tropical oasis—a flagstone patio with a built-in BBQ, fireplace, and a sparkling pool/spa with a waterfall, perfect for hosting gatherings or enjoying tranquil evenings. A bedroom with a full bath and a laundry room complete the lower level. Ascend the elegant staircase to the primary suite, a luxurious sanctuary reminiscent of a high-end NYC penthouse. This retreat features a spacious lounge area, private balcony, and a spa-inspired bathroom with dual vanities, a separate shower, soaking tub, and sauna. Two additional bedrooms, each with exquisitely designed en-suite bathrooms, and a versatile family room or media space round out the upper level. Enhanced with modern amenities, including brand-new wood flooring on the main level, plush luxury carpet upstairs, travertine accents, solar power, repiped plumbing, new pool plaster, reverse osmosis system, and smart home features, this home offers both comfort and grandeur. Located just minutes from Crown Valley, pristine beaches, top-rated schools, and convenient freeway access, this South Peak masterpiece delivers quiet luxury and breathtaking scenery in one of Laguna Niguel’s most coveted communities. Don’t miss this rare opportunity to own a home that perfectly blends elegance, functionality, and coastal charm.

55 S Peak, Laguna Niguel

$763,000
2 Beds 2 Baths OC25191984 MLS Closed Status
Welcome to an elegant residence in the highly sought-after Del Prado community of Laguna Niguel, where modern luxury meets convenience in this rare single-level sanctuary. With no stairs to navigate, this home offers a seamless flow and an inviting atmosphere that rarely becomes available on the market. This turnkey home features two beautifully appointed bedrooms and two meticulously updated bathrooms. Both the primary and guest bathrooms have been thoughtfully enhanced with charcoal black cabinetry and luxurious quartz countertops, creating a sophisticated retreat. Recent updates in 2023 have elevated the interior with engineered hardwood flooring featuring the rich tones of Hennessy Sera European Oak, adding warmth and elegance to every room. The living room is a highlight, featuring a charming fireplace and large windows adorned with custom Graber fabric vertical blinds, offering the perfect combination of privacy and elegance. The large, south-facing patio is a private oasis, surrounded by mature vegetation and offering effortless access through sliding doors to both the primary suite and the living room. Practicality meets elegance with an attached 2-car garage, providing ample storage and convenience. The entire complex benefits from PEX piping, updated approximately a decade ago, ensuring modern efficiency and peace of mind. All appliances are included in this residence, with gas-powered water heater, dryer, and stove that enhance the home's functionality and charm. This amazing location is convenient to shopping, restaurants, the 5 freeway and the 73-toll road, making this a prime location to own a home in the beautiful City of Laguna Niguel in the sought after area of Rancho Niguel. Experience sophisticated living in this Del Prado gem, where every detail is crafted for comfort and elegance with the the floorplan that rarely goes for sale.

25196 Via Azul, Laguna Niguel

$737,500
2 Beds 2 Baths OC25191246 MLS Closed Status
Your future home awaits. Step into this beautifully updated, turn-key town-home style condo ideally located in the highly sought after Sparrow Hill Community. Light and bright 2-bedroom, 1.5-bathroom condo, featuring an open-concept layout and thoughtful upgrades. Upgrades include brand new laminate flooring, fresh interior paint, recessed lighting & newer double paned windows. Stunning Quartz countertops in both the kitchen and bathrooms, offer a perfect blend of luxury, durability, and modern elegance. The kitchen is both functional and stylish featuring stainless steel appliances, a custom pantry, ample cabinet and counter space, opening to bar-top seating and a generous dining area. The freshly remodeled bathrooms showcase a sleek modern design with brand new fixtures, including stylish faucets, contemporary toilets and a tastefully updated shower. 6 in. baseboards and crown moulding throughout the home giving it a modern touch. Main upstairs bedroom light/bright and spacious enhanced with a cozy fireplace, large walk-in closet, and scenic greenbelt views. Illuminated by natural light the 2nd bedroom has new panel closet doors and fresh interior paint. Additional highlights include an indoor laundry area with new doors and a washer/dryer which are included. Soak in the tranquility of your own private patio, overlooking the lush greenbelt and unwinding under the stars. The patio has been beautifully hardscaped with natural flagstone, creating a timeless and inviting outdoor space perfect for relaxing or entertaining. Your condo includes a conveniently located detached garage with ample storage, and a dedicated parking space. Exceptional access to coastal lifestyle amenities such as parks, beaches, top rated schools, scenic hiking trails, premier shopping, great restaurants and the 5 freeway. Whether you're grabbing dinner, or heading to the coast for a beach day, everything you need is right at your fingertips. Community's resort-style amenities include a sparkling pool, relaxing spa, tennis court and BBQ area. The Sparrow Hill community is undergoing an impressive renovation which includes: roof repairs, brand new gutters and brand new exterior paint, and upcoming upgrades to the pool and tennis court-all fully paid for by current owners. This is more than a home its a quiet and serene lifestyle designed for modern, low-maintenance living.

25575 Paseo La Vista Unit 75, Laguna Niguel

$1,750,000
3 Beds 3 Baths OC25165900 MLS Closed Status
As they say, on a clear day you can see forever & at 80 Siena a future of endless enjoyment is in full view. This beautiful home in the coveted Siena gated neighborhood in Marina Hills features a spacious living & dining room with soaring cathedral ceilings & a panoramic view towards the Pacific. The ample & inviting backyard offers privacy & plenty of room for entertaining or simply relaxing with a beautiful sunset at the end of the day. A tranquil family room & eat-in kitchen complete the main floor. This well cared for 3-bed (LOFT is builder-option 3rd bedroom) home has been updated with light colors & stylish LVP flooring & carpeting throughout. Smart upgrades like RE-PIPING, tankless water heater, easy care landscaping & epoxy-floored garage appeal to the practical side too. The Siena community amenities include a community pool & spa, tennis courts & impeccably maintained grounds. Residents also have access to the plethora of Marina Hills recreation offerings including pool & spa, tennis, bocce ball, basketball, pickle ball courts, playgrounds & sports fields+ trails to Salt Creek Beach. Centrally located a short distance to I-5, toll road & PCH, Laguna & Dana Point beaches, shopping, dining, entertainment & outdoor activities. This stunning Siena perch provides the perfect launch to go & do or get cozy, kick back & take it all in.

80 Siena, Laguna Niguel

$1,360,000
4 Beds 3 Baths OC25187954 MLS Closed Status
In this spacious 4 bed/2.5 bath Lake Park home, you’ll find a bright, open-concept layout filled with natural light. You’ll be immediately greeted with a warm, welcoming atmosphere ready for entertaining. The expansive main living room flows seamlessly into the dining and kitchen spaces. Around the corner from the living spaces is your main level primary suite, including a private en-suite bath, perfectly suited for a relaxing retreat. Upstairs you’ll enjoy 3 spacious bedrooms with the added bonus of a versatile loft for whatever you need: home office, playroom, or lounge. You’ll find peace of mind and energy efficiency with a fully-paid-off solar system and updated HVAC system, ensuring year-round comfort and low utility bills. Year round comfort extends to your outdoor, private, fenced-in yard for your kids, pets, or morning coffee. Residents of Lake Park have access to a sparkling pool and spa; a resort-like experience steps from your door. Just outside your front door you have Yosemite Community Park, ideal for children's activities, picnics, or walking the dog. You’ll also find your proximity to shopping centers, grocery stores, Whole Foods, Costco and more to be extremely convenient, similarly to the short drive away from world-famous beaches, making weekend adventures and sunset strolls a staple in your routine. Here is your rare opportunity to own a turn-key home and live the true Orange County lifestyle!

28161 Rubicon Court, Laguna Niguel

$830,000
2 Beds 3 Baths OC25185591 MLS Closed Status
Del Prado II spacious 2 bedroom 2.5 bath condo has a great open floor plan! Sunny and bright first story great room with fireplace, dining room and kitchen. The spacious great room has large greenbelt view and high ceiling living room. 2 master suites on 2nd story provide privacy for each other. Master bedroom has brand new shower, custom dual sinks new vanity set with soft close drawers, new mirrors and and new floorings. Master walk in closet has plenty of shelves and mirror doors. Junior master is also roomy to include a large closet with sufficient drawers inside closet. House is just a short walk to pool, spa, & clubhouse. Nice and quiet interior location with lots of extras. Laundry area is on excluded platform in garage with a whole wall of storage cabinets. All schools have high ratings.

27931 Via Crespi, Laguna Niguel

$865,000
2 Beds 3 Baths OC25179501 MLS Closed Status
EXCEPTIONAL TWO STORY TOWNHOUSE STYLE FLOOR PLAN WITH HIGH CEILINGS, OPEN FLOOR PLAN, UPGRADES AND LARGE PATIO OVERLOOKING THE LUSH GREENBELT AND HIGHLY SOUGHT AFTER VILLAGE NIGUEL GARDEN II GATED COMMUNITY!Large foyer leading to the spacious living room with two story ceilings, large dining room and chef's kitchen with lots of cabinets, ample countertop space and upgraded appliances. Sliding door access to the large and inviting rear patio with brick accents and view of large greenbelt perfect for your outdoor enjoyment and entertainment. Upgraded flooring and baseboards, added/upgraded lighting fixtures and so much more. Main floor also features an upgraded powder room and direct access to the two car attached garage. Second story featuring a large primary master suite with high ceilings and upgraded master bathroom, large second bedroom and full second bathroom. All this plus easy toll road (73) and freeway access, excellent proximity to nearby shopping and restaurants, highly sought after Village Niguel Garden II gated community location with 2 pools and spas, private park, private dog park, 2 tennis courts, ball field and picnic area and one of the nicest communities in Laguna Niguel and nearby hiking, biking and nature trails! More description and photos Coming Soon!

24392 Madonna Court, Laguna Niguel

$2,205,000
5 Beds 4 Baths OC25171510 MLS Closed Status
Venture into refined coastal Marina Hill's living in one of the largest but rare model homes to come on the market! This home has been beautifully updated and is ready to move in! PEX REPIPE/ 5-bedroom (downstairs bedroom is en-suited), 3.5-bathroom, nearly 3000 sq ft home won’t disappoint and has fresh paint inside and out, with every aspect thoughtfully curated, this home offers unparalleled style, space, and access to resort-style amenities! Inside, you’ll find a bright, expansive floor plan with soaring ceilings and impeccable finishes throughout. A grand foyer opens to an airy living space with new LVP flooring throughout the main floor and continues up the stunning staircase that sets the tone for the elegance within. A unique feature is a stylish wet bar that bridges the downstairs living spaces and creates an entertainer's setting for future gatherings and effortless hosting. The heart of the home is the chef’s kitchen, remodeled with sleek quartz countertops, new Stainless-Steel appliances to include, dual Kitchen Aid ovens and dishwasher, Jenn Air five-burner gas stove and microwave, a wine refrigerator and crisp white cabinetry, plus an island with sink! A functional kitchen, cozy family room with fireplace, along with a spacious downstairs ensuited bedroom makes this home ideal for multigenerational living! Upstairs, retreat to the luxurious primary suite with high ceilings, a double-sided fireplace, private balcony, spa-like bathroom with soaking tub, quartz counters, and an oversized walk-in closet. Three additional generously sized bedrooms, with mirrored closet doors, shutters, and an updated full bath complete the upper level. Natural light floods in through dining room French doors and a stunning chandelier, that leads to a private, lushly landscaped backyard oasis complete with multiple patios perfect for al fresco dining, relaxing or adding a pool! Other worthy features: 2024 Rheem water heater, newer HVACs, Lenox AC's, outdoor carpeted garage, and more! Resort living in the award winning Marina Hills community includes a Jr. Olympic pool, spa, pickleball and tennis courts, tot pool, clubhouse, and year-round events, this home also offers easy access to the scenic Salt Creek Trail leading directly to Salt Creek Beach and the Waldorf Astoria. This floor plan rarely comes on the market—don’t miss the opportunity to call this stunning property your forever home!

4 Tramonti, Laguna Niguel

$985,000
2 Beds 3 Baths OC25176421 MLS Closed Status
Truly an outstanding Townhome nestled in a quiet location in the popular ‘Niguel Pointe’ community of Laguna Niguel Don’t miss this exceptional opportunity to own a meticulously upgraded and maintained 2-bedroom, 2.5-bath property that is truly ‘turnkey’. This beautiful home which was fully remodelled in the calendar year of 2023, features numerous upgrades and modern finishes throughout. Enjoy newer dual-pane windows, sliding glass doors, screens, vertical and faux wood blinds, and energy-efficient LED lighting inside and out—including the garage. All plumbing fixtures have been upgraded, and the home has been fully re-piped with PEX piping for peace of mind. Step inside to contemporary ‘beach feel’ and cozy living/family room with a stunning new decorative tile fireplace with the warm tones of luxury vinyl flooring. Central air conditioning for year-round comfort. The stylish kitchen boasts ample cabinet storage and new Samsung stainless steel appliances, including a refrigerator, microwave, dishwasher, and a freestanding gas range. Upstairs, both bedrooms offer ensuite bathrooms and mirrored closet doors. The spacious primary suite includes vaulted ceilings and a private balcony-style deck offers space for all day relaxation in private. Additional highlights include: Downstairs powder room, direct-access 2-car garage with new floor coating, LED lighting, and laundry hookups, enclosed rear patio with newer Belgard pavers, pea gravel, and refreshed landscaping—a perfect outdoor retreat with vinyl fencing backing to a tranquil greenbelt. Located on a quiet cul-de-sac with extra off-street parking. Community amenities include a swimming pool, spa, and tennis court—ideal for an active lifestyle. Perfectly situated just minutes from the Ocean Ranch Shopping and Dining precinct including Trader Joes, Ralph’s and Cinepolis luxury cinemas , and Dana Point Harbor with its Lantern District and numerous dining and shopping opportunities, the famed Salt Creek Beach with its renowned surfing breaks, as well as luxury resorts like the Ritz Carlton and the Waldorf Astoria. This exceptional property combines location, lifestyle, and comfort. This is a must see! —schedule your private showing today!

5 Pointe Sur Unit 123, Laguna Niguel

$1,730,000
6 Beds 3 Baths PW25158652 MLS Closed Status
Ocean breezes, floorplan flexibility, and exceptional value all come together at 29901 Weatherwood in Laguna Niguel. Tucked into the Somerset Pointe community, this home offers nearly 3,500 square feet of comfortable living just minutes from the beach, the freeway, and some of South OC’s best parks and trails. Step through the double doors and you’re greeted by rich hardwood floors and a layout that works WITH your lifestyle - not the other way around. The formal living room features a beamed ceiling, big picture window, and a two-sided fireplace that connects to the dining room—ideal for hosting holidays or just slowing down over a delicious meal. The kitchen has been thoughtfully updated with soft seafoam painted cabinetry, sleek pull-outs, newer lighting, and a crisp white backsplash. The island bar seating opens to a casual dining area and the family room, where you'll find another fireplace and a built-in bar, because let’s be honest, that’s where everyone gathers anyway. Out back, the yard is set up for the best of SoCal living with a covered pergola, multiple seating areas, and room to lounge or dine al fresco. Need space for guests, extended family, or a quiet work-from-home setup? The downstairs bedroom, or office, has its own patio and side entrance, making it ideal for long-term stays or added privacy. A full bathroom with a walk-in shower and backyard access is just down the hall - perfect after a beach day or summer BBQ. Your gift with purchase - a single-bay epoxy-coated garage with separate entrance - flex space, home gym, workshop, art studio...you name it. The two-car garage (also epoxied) has built-in storage and connects to a separate laundry room. Up the grand staircase, the primary suite shines with a cozy fireplace, beamed ceilings, and a peaceful seating nook. The ensuite bathroom brings in natural light through a skylight and features a spacious walk-in shower, jetted tub, and dual vanities. Down the hall are four more bedrooms, including one oversized front room that’s currently pulling double duty as an upstairs hangout space. Additional perks include a Full PEX Re-pipe, newer HVAC and ducting, fresh paint in most rooms, custom shades, and new exterior lighting. Take advantage of the award winning Capistrano Unified home schools, the Salt Creek Trail, Niguel Botanical Preserve, and beaches just minutes away. This one gives you options and lifestyle - and in the world today, that’s everything.

29901 Weatherwood, Laguna Niguel

$975,000
3 Beds 3 Baths OC25174262 MLS Closed Status
Welcome to this beautifully updated, move-in ready end-unit townhome in Laguna Niguel’s coveted Mirador community. Framed by a lush wraparound yard, the home immediately invites outdoor living—mature fruit trees, tropical landscaping, and thoughtfully designed seating areas create a private garden retreat that feels both tranquil and indulgent. Inside, natural light fills the thoughtfully upgraded interior, where the kitchen flows seamlessly into the dining and living areas—perfect for everyday life and effortless entertaining. Crisp quartz countertops, a marble tile backsplash, soft-close cabinetry, and an expanded layout elevate the heart of the home. The living room offers peaceful yard views, a slate-framed gas fireplace, and clean lines thanks to custom wall-concealed TV wiring. A flexible downstairs bedroom—ideal for guests, a home office, or a true third bedroom—overlooks the garden and sits adjacent to a full bath with a frameless glass shower and marble-style porcelain tile, blending coastal charm with contemporary elegance. Upstairs, the primary suite features soaring ceilings, dual closets including a walk-in, and a dual-sink vanity with granite counters and coordinated tile finishes. The secondary suite offers comfort and style with plantation shutters, a ceiling fan, and a chic ensuite bath with quartz counters and designer details. Upgrades throughout include Simonton dual-pane windows, wood-look flooring, LED recessed lighting, high-efficiency toilets, plantation shutters, and a newer HVAC system with booster fans for enhanced upstairs climate control. The professionally designed wraparound yard is both serene and smart. Meyer lemon, tangelo, passionfruit, fig, apricot, plum, olive, and loquat trees surround multiple seating zones, while a smart B-hyve irrigation system automates watering for pots, planters, and even fountains—luxury living with ease. The attached two-car garage offers washer/dryer hookups, custom cabinetry, a deep utility sink, and generous storage. The HOA covers water, trash, exterior maintenance, roof, termite coverage, structural insurance, and access to the community pool and spa—providing peace of mind and simplifying everyday living. Residents enjoy close proximity to award-winning schools, hiking trails, premier golf, dining, and world-class beaches. From sunlit mornings in the garden to golden hour walks along the coast, this is Laguna Niguel living at its finest. Welcome home.

25068 El Carrizo, Laguna Niguel

$718,000
2 Beds 2 Baths 219132852DA MLS Closed Status
Welcome to this light and bright 2-bedroom, 1.5-bathroom townhome nestled in the peaceful and highly sought-after Sparrow Hill community. Recently upgraded within the last 4 years, this home offers modern finishes, a desirable floor plan, and a serene private patio backing to lush greenbelt -- perfect for indoor-outdoor California living.Inside, you'll find luxury vinyl plank flooring, newer recessed LED lighting, fresh interior paint, and a spacious living room with a cozy fireplace. The kitchen is equipped with updated cabinetry, quartz countertops, stainless steel appliances, and stylish backsplash, opening to bar-top seating and a generous dining area.Upstairs, both bedrooms are spacious and filled with natural light. The primary bedroom features a walk-in closet, fireplace, and scenic greenbelt views. Additional highlights include an indoor laundry area (washer/dryer included), newer roof, PEX re-piping, detached single-car garage, and an assigned parking space.Community amenities include a pool, spa, and beautifully maintained grounds. Located just minutes from shops, restaurants, beaches, and freeway access -- this townhome delivers comfort, convenience, and lifestyle in one of South OC's most charming communities.

25625 Paseo La Cresta Unit 39, Laguna Niguel

$2,025,000
4 Beds 3 Baths OC25156694 MLS Closed Status
Welcome to tastefully upgraded and pristine home, 5 Agia, tucked into a peaceful cul-de-sac in the highly desirable and coveted Marina Hills community! Boasting unobstructed views of Saddleback Mountain and surrounded by nature, this residence offers a rare blend of serenity, style, and functionality. Step inside to soaring ceilings and rich hardwood floors that flow seamlessly through the main living spaces- No steps! The light and bright kitchen is a true showstopper—featuring sleek Uba Tuba granite countertops, island with extra sink, upgraded stainless steel appliances including Dacor 6-burner gas cooktop, GE dual ovens, LG refrigerator, Bosch dishwasher, microwave and a picturesque view of the outdoors from the continuous windows in the kitchen! Designed with versatility in mind, this home includes a downstairs bedroom with an adjacent full bath, mirrored closet doors, shutters —perfect for guests or multigenerational living. The spacious family room with stone tile fireplace that is enhanced by a maple built in complete with Yamaha app. sound system, indoor and outdoor speakers, and a 75" TV. Dining room has Renew by Andersen French door that leads to the low-maintenance backyard wrapped around to the gated front yard, complete with turf, a built-in BBQ/Frig, and a relaxing hot tub—ideal for entertaining or unwinding. Upstairs, the luxurious primary suite features vaulted ceilings, a ceiling fan, and its own private deck with panoramic views accessed through another Renew French door. Gorgeous, remodeled travertine/marble bathroom feels like a spa retreat, offering a soaking spa tub, dual sink vanity, Toto toilet, and a large walk-in closet with built-ins. Two additional upstairs bedrooms are generously sized, each with high ceilings, recessed lighting, mirrored closet doors, ceiling fans, and custom shutters. Secondary bathrooms have been stylishly upgraded with quartz-like Corian countertops, modern faucets, Toto toilet, and more. Other notable features include a full copper REPIPE, an owned Culligan water softener system, and a newer water heater—adding to the home's value and peace of mind. Don't miss the opportunity to experience resort-style living in Marina Hills! World Class Amenities to include Jr Olympic Pool, spa, tot pool, clubhouse, pickleball & tennis courts plus a fabulous 4th of July carnival and events year-round! Close proximity to Salt Creek trail that are bike or walk friendly & leads you to the Waldorf Hotel & Salt Creek beach!

5 Agia, Laguna Niguel

$2,850,000
5 Beds 4 Baths OC25154589 MLS Closed Status
PERCHED at the top of BEACON HILL, known for its simultaneous forever VIEWS of the OCEAN & multiple MOUNTAIN Ranges! Enjoy refreshing coastal ocean air breezes daily and in the winter, SNOW CAPPED mountain views! Ideally situated on an extraordinary HALF-ACRE Lot with 23,000 Sq. Ft. featuring a grand pool & spa with abundant usable flat land. Unique & Wide Cul-de-Sac shared with 4 other beautiful homes! Utterly brilliant FLOOR PLAN designed by JM Peters with a Downstairs Bedroom with (optional) connecting bathroom suite. This Five Bedroom Home provides a wonderful upstairs bonus room that can be an Optional 6th Bedroom if desired. Nearly 3,300 Square Feet of quality living flanked by long distant DAY & Night-Light VIEWS from nearly every window! OVER $150,000 in recent upgrades ready to be enjoyed! The WOW factor begins the moment guests arrive! Greeted by quality Wide Plank White Oak Flooring throughout main areas. Freshly REMODELED Kitchen and FOUR bathrooms with convenience and style at the forefront of design. Be the first to use the brand new appliances such as a 6-Burner Cooktop, Double-Oven, Microwave, Cooking Exhaust Hood, Sink, Faucets, Quartz Counters and so much more. Newly installed Shower Enclosures, Counters, sink & shower faucets, new cabinetry and more. Newer ENERGY Efficient features such as 2020 SOLAR PANELS (Owned & Paid Off), EV Car Charging station, Noritz Tankless Water Heater, newer Dual-Zoned A/C & Heater, Dual-Paned windows, Plumbed for whole house water filtration, Dual-Variable Pool Pump and so much more. Drought Tolerant backyard lawn with turf and luscious green sod in the front. Blending Soothing Colors, Natural Lighting, and High-Quality Craftsmanship make this place home! Abundant parking with a 3-CAR Garage and 4-6 car driveway. An easy walk to neighborhood parks & nature. Award winning schools! Enjoy 3 HOA heated Resort Style Pools & Spas, 6 Tennis Courts, Playground and more! Close to several popular coastal beaches such as Monarch Beach, Salt Creek, Laguna Beach & Dana Point! Your New Beacon Hill Lifestyle has arrived. (Make sure to see the Aerial Video too). Cheers to this amazing home & spectacular coastal hilltop location!

9 Phillips Circle, Laguna Niguel

$870,000
2 Beds 3 Baths OC25147668 MLS Closed Status
Tucked into the highly sought-after Chandon community within Marina Hills, this beautifully updated 2-bedroom, 2.5-bath townhome is the perfect blend of style, comfort, and location for the on-the-go lifestyle. Step through the gated front courtyard with flagstone entry into a light-filled home featuring travertine flooring, recessed lighting, and a striking stacked stone fireplace in the living room. The chef-inspired kitchen boasts stainless steel appliances, granite countertops, and beautiful, classy cabinetry. Upstairs, both bedrooms offer en-suite baths, with the primary suite showcasing vaulted ceilings and a tastefully remodeled bathroom and vanity. Dual-glazed windows and sliding doors throughout provide energy efficiency and tranquility. Enjoy outdoor living with a spacious flagstone patio backing to a lush greenbelt — perfect for morning yoga, evening wine, or entertaining friends after a day at the beach. Washer, dryer, and refrigerator are included, and the extra-large two-car garage offers plenty of storage for bikes, boards, and gear. Just steps from the resort-style pool and spa, tennis courts, scenic parks, and hiking and biking trails. Plus, world-class beaches, shopping, and dining are just minutes away. Whether you’re hitting the trails, catching waves, or just soaking up the Southern California sun — 5 Chandon is your launchpad for the ultimate active lifestyle.

5 Chandon, Laguna Niguel

$825,000
3 Beds 2 Baths OC25144518 MLS Closed Status
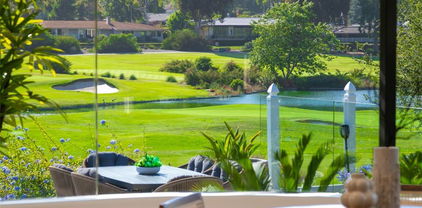
GOLF COURSE VIEW CONDO! Wonderful Opportunity with this Upper Level End Unit Condo in West Nine Condos! Large Shady Deck with Tranquil and Relaxing El Niguel Country Club Golf Course, Greenbelt and Tree Views! Enjoy Sunrise in the Mornings and Shade in the Afternoons. Light and Bright Single Level Floor Plan with 3 Bedrooms and 2 Bathrooms! Spacious Primary Suite along with 2 generously sized Secondary Bedrooms. Freshly Re-Glazed Bathtub and Shower Enclosures in both Bathrooms. Primary Bedroom has Direct Access to the Patio as does one of the Secondary Bedrooms. Spotless Kitchen with Brand NEW GE Stainless Steel Appliances and a Handy Closet Pantry. Nice View from Window above Kitchen Sink. Roomy Dining Area just outside Kitchen with with new Dual Pane View Window. Views from all Rooms. Newer Dual Pane Sliding Patio Doors. Convenient Laundry Room located Closet on Patio. Furnace is approximately 2 years New! Modern LED Recessed Lights and 3 Ceiling Fans. Security System with low Quarterly Premiums. Very Clean Home. Detached Double Car Garage nearby and ample Guest parking. HOA Dues covers Water and Trash services. No need for Owner to set out Trash Bins weekly! No Mello-Roos Tax. Mature manicured landscaping throughout this Community. Excellent Location close to Beaches, the Ocean, Dana Point Harbor, Laguna Beach, Salt Creek Trail, Parks, Shopping, Dining, Schools, Access to Toll Road, Freeway, Pacific Coast Highway and Resorts such as The Waldorf Astoria, Ritz Carlton, Montage.

31214 W Nine Drive, Laguna Niguel

$1,625,000
3 Beds 3 Baths LG25139802 MLS Closed Status
Located in South Laguna Niguel's prestigious Bear Brand area bordering Monarch Beach, this is a perfect primary residence or vacation home for those seeking paradise in South Orange County's beautiful coastal enclave. This elegant townhome looks, lives, and feels like a single-family detached home. This unbelievably stunning home has been completely remodeled and reimagined with the interior wall removed to create one large open concept space unlike most other homes in this neighborhood. With gorgeous, high-end upgrades and finishes, this property offers a rare opportunity to move into a turnkey designer masterpiece. Gracing the kitchen and bathroom countertops you'll find high-end Quartzite, which is also featured on the breathtaking fireplace. Step into this opulent home with high, two-story ceilings and large windows which showcase other beautiful features, such as fabulous art niches and modern touches throughout. The kitchen is equipped with Thermador appliances, beautiful custom cabinetry, and a fabulous laundry room with custom storage and Electrolux washer and dryer. This home has been re-piped with PEX piping and has newer dual paned windows. This fantastic floor plan boasts a large primary suite upstairs with a retreat (perfect for an office), two closets, one walk-in closet, and a sumptuous bathroom with large shower and separate soaking tub. There are two more bedrooms at the other end of the hall for superb privacy with a beautifully updated bathroom. The peaceful wraparound backyard features low maintenance landscaping, a built-in BBQ and fountain. Stoney Pointe is known for being well- maintained, quiet, private, peaceful, and close to everything! This home is within walking distance to Ocean Ranch Shopping Center, which offers the favorites: Trader Joe's, Peets, Cinepolis, Ralphs, Starbucks, Bottega Angelina, and many more shops and restaurants - it is the most convenient location! A beautiful walk or ride to Salt Creek Beach, Dana Point Harbor, and even Strands Beach Park, which are very close by. Ocean breezes are abundant here and there are stunning sunsets. A hidden gem in South Orange County! Rarely do these townhomes even come on the market since residents love them so much! The Shea Homes' architects created beautiful spaces in these homes that have stood the test of time and style. The location is excellent; it is close to the pool, spa and clubhouse and has ample guest parking. This truly is one of a kind and won't last!

16 Stoney Pointe, Laguna Niguel

$3,795,000
3 Beds 2 Baths OC25122990 MLS Closed Status
Tucked away on a quiet, private, single-loaded street, this home invites you in with the soothing sound of a waterfall gently cascading in a serene atrium. Walls of glass surround the living spaces, creating a seamless connection between the indoors and out, and filling the nearly 2,600 square-foot, single-level layout with natural light. The home has been completely reimagined with a modern, architectural sensibility—everything from the beveled limestone floors to the ceilings, plasterwork to the moulding, kitchen to the spa-inspired baths has been thoughtfully curated and meticulously rebuilt. Outside, the property is just as impressive. Lush landscaping and sleek hardscaping flow from the curb all the way to a glass-enclosed backyard oasis. Entertain with ease—whether it’s a laid-back barbecue or lively gathering—thanks to the expansive outdoor kitchen, sparkling pool and spa, and intimate fire pit lounge. Set along the 18th tee of El Niguel Golf Course, the home captures stunning views of the lake and manicured greens from most rooms. And for the finishing touch? A spacious three-car garage with finished walls and flooring rounds out this exceptional offering. Greens East is an exceptional ocean close location.

30791 Greens East Drive, Laguna Niguel

$875,000
2 Beds 2 Baths DW25135034 MLS Closed Status
Look no further! A rare beautifully remodeled end-unit located in the highly desirable neighborhood of Camden Court in Laguna Niguel is ready for you to call it your own. Situated on one of the largest lots in the community, this home boasts 2 bedrooms, 2 bathrooms, amazing Green Belt views, an attached 2 car garage and only one shared wall. With plenty of wrap-around outdoor space this home truly feels like it stands alone. Step inside and immediately notice the upgraded finishes, including granite countertops, stainless steel appliances, vaulted ceilings, wood burning fireplace, 3 sliding glass doors, cohesive wood style flooring and more. The primary bedroom has an ensuite bathroom with a dual vanity and ample closet space. The community itself boasts amazing amenities such as a pool, spa, tennis, and so much more! Located near award-winning schools, parks, dining, biking and outdoor trails, including a walking trail to the beach, this home is certainly one you do not want to miss.

24571 Camden Court, Laguna Niguel

$878,000
3 Beds 3 Baths OC25129381 MLS Closed Status
Gorgeous, upgraded, and private home in the highly sought-after Mirador community of Rancho Niguel! Situated on a quiet, peaceful cul-de-sac, this light and bright home features a spacious living room with soaring vaulted ceilings and an abundance of natural light! The upgraded kitchen boasts granite countertops, gas cooktop, newer dishwasher, and serene views of the greenbelt maintained by the association. Step out onto the private balcony, which includes a roomy storage closet—perfect for relaxing or barbeque and entertaining. The spacious primary suite on the main floor offers sliding doors to the private patio, walk-in closet, and a remodeled bathroom with dual vanities! Another main floor bedroom/office includes an adjacent half bath, while the upstairs third bedroom is bright and features its own fully remodeled bathroom! The unit plumbing was re-piped with PEX by “Repipe Specialists” in 2019 with a Lifetime Warranty. Newer air conditioning and furnace were installed in 2021. Additional highlights include: an indoor laundry closet, newer HVAC system with smart thermostat, remodeled bathrooms, electric vehicle charger, epoxy flooring in the garage, recessed lighting throughout the home with smart remote-control plugs, gas fireplace in the living room, 5-inch baseboards, Ring doorbell, and custom ceiling fans in the living room! TRASH & WATER are paid for by the HOA and are included in the monthly HOA fee, along with exterior maintenance, roof, termite coverage, structural insurance, and all amenities. Enjoy the convenience of an attached garage with direct home access, plus a covered carport right in front of the unit and ample guest parking nearby—which is a rare find in this price range! Community offers well-maintained landscape, and beautiful pool & spa. Easy access to toll roads and major highways—perfect for a smooth daily commute. Close to top-rated schools, Rancho Niguel shopping center, restaurants, and entertainment. This ONE HAS IT ALL AND IS PRICED TO SELL!

25066 El Carrizo, Laguna Niguel

$1,995,000
5 Beds 4 Baths OC25127024 MLS Closed Status
Welcome to this elegant and spacious 5-bedroom, 4-bath home in the highly coveted community of Kite Hill. Showcasing sweeping views of rolling hills, mature trees, & lush landscaping, this beautifully upgraded residence blends timeless Spanish & Italian architectural elements with modern comforts. Step inside to discover distressed Brazilian wood flooring flowing throughout the main living areas, soaring vaulted ceilings, and oversized Milgard windows that flood the home with natural light. A striking dual-sided fireplace, wrapped in marble tile, adds warmth & sophistication, seamlessly connecting the inviting living & formal dining areas. The dining room opens to the backyard through La Cantina bi-fold doors, creating a seamless indoor-outdoor entertaining experience. The chef’s kitchen features a new stainless steel 5-burner cooktop, double oven, new dishwasher, and generous counter space, all flowing into a versatile great room or family space—perfect for hosting gatherings or relaxing at home. Upstairs offers a rare & desirable 5-bedroom layout, highlighted by a luminous primary suite with bi-fold doors leading to an expansive private deck with a pergola. The suite boasts sweeping, tranquil views & a spa-inspired bathroom with dual vanities, a free-standing soaking tub, a separate stone shower, & a walk-in closet. Step outside to a lush, resort-style backyard designed for both entertaining & peaceful relaxation. Enjoy the covered patio, built-in custom fire pit, luxurious hand-painted Arto tile, Granada tiles, as well as a jacuzzi spa & an impressive outdoor shower that lends a sophisticated coastal flair. The home’s exterior is stunning, featuring a custom driveway, rich wood garage doors, a bespoke Mesa front door, and side gates, all set against a smooth stucco finish under a tile roof. Additional features include a repipe with PEX plumbing, a Kinetico water softener & reverse osmosis system, upgraded HVAC with dual-zone Nest thermostats, and exceptional curb appeal. Residents of Kite Hill enjoy resort-style amenities, including a junior Olympic-size pool, tennis courts, pickleball courts, basketball courts, sand volleyball courts, a clubhouse, parks, and scenic trails. The YMCA, a newly remodeled community center with a botanical garden, and Laguna Niguel Regional Park are just minutes away. With a low tax rate and no Mello Roos, this is a rare opportunity to own a beautifully appointed home in one of Laguna Niguel’s most desirable communities.

29435 Ana Maria Lane, Laguna Niguel

$700,000
2 Beds 2 Baths OC25125034 MLS Closed Status
A meticulously updated 2-bedroom, 2-bathroom condo offering over 1,000 square feet of refined living space and views! Situated on the lower level, this home boasts modern comforts and stylish upgrades throughout. Recently repiped and the newer dual-pane windows offer excellent insulation for both temperature control and sound reduction. This unit has undergone significant renovations including wood and tile flooring, upgraded interior doors, a sleek kitchen sink and faucet, quartz countertops in the kitchen and entry way, with recessed lighting in the kitchen and living areas as well. The unit is equipped with a brand new heater, installed last year. Ring alarm sensors on all windows, entry doors, and the patio are included, along with the doorbell camera. All appliances are included, except the refrigerator. The single car garage features epoxy flooring and ample storage cabinets, offering practicality alongside luxury, along with one unassigned parking pass and ample guest parking for your convenience. Enjoy stunning views overlooking El Niguel golf course, adding a touch of serenity and natural beauty to your daily life. Residents of LaVista also enjoy exclusive access to a clubhouse with fitness facilities, a refreshing pool, and a relaxing spa. Conveniently located near dining, shopping, and essential services, and just minutes away from the vibrant beach life, this property offers the best of coastal living with comfort and style.

30902 Clubhouse Drive Unit 27D, Laguna Niguel

$1,037,000
3 Beds 3 Baths OC25123467 MLS Closed Status
RARELY on the market, this lovely 3 bedroom, 3 bathroom, end-unit condo is the largest floor plan in the highly sought after Encore community of Marina Hills. This home is filled with natural light, has high ceilings and engineered, hardwood flooring. The first floor features kitchen with double oven, quartz countertops, farmhouse sink, stainless steel appliances and a cozy breakfast nook beside a sliding glass door, drawing in the picturesque view. The living room, complimented by a stacked-stone fireplace, offers tranquil views of surrounding greenery. A convenient first-floor bedroom/office and bathroom with walk-in shower provide excellent flexibility for guests or work from home. Upstairs, both bedrooms feature en suite bathrooms. The primary suite boasts a private balcony with serene views, a dual-sink vanity and a generous walk-in closet. The secondary, upstairs’ suite has a stylishly upgraded bathroom with porcelain flooring and a quartz vanity. Whether you’re entertaining or simply relaxing, the spacious patio offers beautiful views of the peaceful park and surrounding hills. Other notable features include PEX piping, great storage space, recessed lighting and inside laundry. HOA pays for water, exterior landscape and maintenance and earthquake insurance. Encore has its own pool and spa. Enjoy access to Marina Hills’ amenities including Olympic size pool, clubhouse, tennis and pickleball courts, sports courts and several parks throughout the community. Nearby walking/biking trails lead to Salt Creek beach and beyond. Shopping dining and harbor are just minutes away. Don’t miss this rare opportunity to own a condo that combines space, style, and location in one of Laguna Niguel’s most desirable communities.

3 Fleurance Street, Laguna Niguel

$1,853,000
3 Beds 3 Baths LG25116767 MLS Closed Status
Meticulously maintained single-level home with no interior steps and stunning views of the coastal hills, located in the exclusive gated Siena community of Marina Hills. This home offers exceptional privacy and tranquility, as it is ideally situated on an expansive corner lot at the end of a single-loaded cul-de-sac. From the moment you enter, the thoughtfully designed floorplan is apparent, drawing your eye through the main living space to the beautiful south-facing views beyond. Vaulted ceilings and open living areas create a bright and airy atmosphere, while large windows and doors flood the home with natural light and provide seamless access to the low-maintenance backyard. The spacious kitchen includes a cozy breakfast nook that opens to the private backyard, adjacent to a perfect spot for a future home garden. The formal dining room and main living room share a charming fireplace, ideal for relaxing or entertaining. The bedrooms are privately tucked away down a hallway, offering additional peace and serenity. Tall ceilings and abundant windows in the primary suite create a light-filled retreat with a generous closet and direct access to the backyard. Nearby, you’ll find an additional bathroom and two secondary bedrooms offering versatility for guests, a home office, or additional living space. This one-owner property was beautifully maintained and the property is a perfect blank canvas to create your dream single-level dream home. Residents of Siena enjoy their own private pool and spa, in addition to full access to the greater Marina Hills amenities, including a resort-style pool and spa, tennis courts, clubhouse, and sports fields. Ideally located in the coastal region of South Orange County, Marina Hills borders Dana Point and offers convenient access to world-class beaches, five-star resorts, scenic walking and biking trails, top-rated golf courses, and a premier year-round climate. Centrally positioned—just about an hour from both Los Angeles and San Diego, and only a few hours from the mountains and desert—this home places you in the heart of everything that makes Southern California one of the best places to live.

48 Siena, Laguna Niguel

$2,510,000
3 Beds 3 Baths OC25085647 MLS Closed Status
COASTAL ELEGANCE - Panoramic views are the backdrop for this exquisitely remodeled rare single-level residence. This property, previously a model home, is located on one of the most sought-after expansive pool lots within the prestigious gated community of Siena. Upon entering through the stunning, custom double doors, one is immediately presented with an uninterrupted view of the tranquil pool, hillside, and ocean in the distance. Open the glass-paneled walls to embrace an al fresco experience, seamlessly integrating indoor and outdoor living. This setting is ideal for hosting events or enjoying serene moments. The reimagined open concept floor plan flows effortlessly from the living room, family room, dining area and chef’s kitchen. The kitchen includes stone counters, sit down island, walk in pantry and six-burner Dacor range, certain to delight any culinary enthusiast. Custom-designed millwork with open display shelving separates the living room and family room, highlighting a double-sided fireplace and temperature-controlled wine storage. In the expansive primary bedroom, wake up to a stunning view through the large glass sliding doors, then enjoy the spa-inspired ensuite with a luxurious soaking tub, glass shower, custom cabinetry, and designer tile and stone. The secondary bedroom is spacious with an impressive 3/4 bathroom featuring upscale stone and tile. The third bedroom, which is open and abundant in natural light, is presently utilized as an open office. Plank wood flooring offers cohesion and warmth throughout, paired with soaring ceilings, elevated finishes and custom designed lighting, the perfect ambience is always attainable. Outdoors enjoy a private, solar-heated pool with sunset views for relaxation and entertainment. The open side yard is a grassy area suitable for planting or gardening. Residents of Siena appreciate exclusive access to a private community pool, spa, and cabana. In addition, Marina Hills Community offers a competition-sized pool, spa, clubhouse, and tennis and pickleball courts for one’s enjoyment. Experience luxurious resort living with the exceptional amenities of Marina Hills and the scenic beach trail leading to the renowned Salt Creek Beach, Waldorf Astoria and Monarch Beach Golf Course. Welcome to the sophisticated beach lifestyle of Laguna Niguel.

14 Siena, Laguna Niguel

$1,310,000
3 Beds 2 Baths OC25117306 MLS Closed Status
Welcome to your private garden retreat in the heart of the charming Laguna Knolls community. As you approach, you’ll immediately feel the warmth and character that define this special neighborhood. Step through a custom wood gate and into a lush, fully enclosed backyard oasis, thoughtfully designed with mature landscaping, flowering vines, vibrant planters, hand-painted pottery, tile accents, artificial turf, a tiled patio, a spacious wood deck, and an awning over the living room slider. Perfect for morning coffee, weekend barbecues, or evening gatherings with friends, this outdoor space is both functional and serene. Inside, French doors open to vaulted ceilings, skylights, and solar tubes that flood the home with natural light. The spacious dining room features recessed lighting, a skylight, and a built-in bar closet—ideal for entertaining. The living room offers a cozy fireplace with preset logs and sparkling glass crystals, high ceilings, recessed lighting, a decorative stained-glass window, and an oversized sliding door that seamlessly connects indoor and outdoor living. A built-in projector screen completes the room for perfect movie nights. The kitchen is full of charm with recessed lighting on dimmers, a unique stained-glass cabinet with backlighting, wood cabinetry, a pantry, and a large picture window above the stainless-steel sink overlooking lush greenery. Appliances are included. This well-maintained home includes three bedrooms, with the third currently used as a home office, and a flexible bonus space off the main suite—ideal for a workout room or sitting area—featuring dual-opening skylights. The primary suite accommodates a king bed and includes a custom built-in closet, a cedar-lined mirrored closet, vaulted ceiling, ceiling fan, and an en-suite bath with dual-sink vanity, designer mirrors, and a large stone shower with glass doors. Additional features include an indoor laundry closet with washer/dryer, central A/C, Pex Plumbing, ceiling fans in every room, Maple and Bamboo Floors throughout most of the home, epoxy-coated garage floor, folding workbench, extra storage, double-hung windows, a long private driveway, side entry, and keyless gate access. Enjoy walking distance to local parks and close proximity to beaches, trails, shopping, restaurants, Dana Point Harbor, resorts, golf, award-winning schools, and John Wayne Airport. Low tax rate, low HOA, and no Mello-Roos. A rare and wonderful opportunity—love where you live!

29111 Pompano Way, Laguna Niguel

$725,000
2 Beds 2 Baths OC25112270 MLS Closed Status
Welcome to this beautifully remodeled, sun-drenched home in the highly desirable Sparrow Hill. Offering a spacious and thoughtfully designed layout, this home backs to a private greenbelt—providing serene views and exceptional privacy with no one looking in. Step inside to discover a full-size custom kitchen that’s both elegant and functional, featuring stunning quartz countertops, a breakfast bar, a large eat-in area, and sleek custom cabinetry—perfect for entertaining or everyday living. The large family kitchen area opens to a charming brick patio that seamlessly connects to the garage entrance. Whether you’re hosting guests or enjoying a quiet evening, this indoor-outdoor flow is ideal. Natural light pours into every corner of the home, accentuating the beautiful wood flooring and stylish finishes throughout. The inviting living room centers around a cozy fireplace and has ample room for casual elegant living. The show-stopping custom wood staircase with white risers adds warmth and character to the home’s design. Upstairs, retreat to the spacious primary suite complete with a second fireplace, huge walk-in closet and accented with light filled windows and classic plantation shutters. Upstairs has an additionally large secondary bedroom with oversized wall-to-wall closet and large windows letting in tons of natural light. The upstairs is completed by the large full bath with white cabinetry and quartz counters. There is also upstairs laundry. Additional features include ample storage beneath the stairs, elegant shutters throughout, direct garage access through the patio, and a highly convenient assigned parking spot located right next to the garage. The neighborhood offers a pool, spa and tennis court- so bring your game and then relax by the pool! This light-filled, move-in-ready gem has everything you need—don’t miss your chance to call it home. Schedule your private showing today!

25634 Paseo La Cresta Unit 59, Laguna Niguel

$1,444,000
3 Beds 2 Baths OC25084975 MLS Closed Status
BOM - Buyers loss, your gain! Discover unparalleled luxury end unit townhome, ideally situated in the private Riviera at Bear Brand. Soak in panoramic ocean and city light vistas, with breathtaking Catalina sunsets that photos simply cannot capture. This floor plan lives as a single-story home. As you enter there is a dramatic staircase that leads to the upper living area with soaring ceilings, cozy double-sided fireplace, separate living and family room, separate formal dining area and an breakfast bar in the kitchen. The third bedroom has a hidden closet workspace along with ample space for wardrobe hanging. The primary suite features vaulted ceilings, a sitting window bench. The primary bathroom features a walk-in closet, separate soaking tub and a walk-in shower. You will love having an inside laundry room conveniently located next the secondary bedrooms. Step outside onto your spacious wrap-around balcony to enjoy sit-down ocean, hills, city lights, and Catalina sunset views. The community offers a lovely pool and spa heated most of the year. Just steps from the gated access to the walkway leading you directly to the Ocean Ranch shopping center home to Cinepolis, a full service fitness center, acclaimed food shops, restaurants, retail shops and Trader Joe's. All of this and just minutes from world class resorts, Salt Creek and Strands Beach, downtown Dana Point and seasonal summer concert events. This exceptional property is a rare find for those seeking coastal luxury and convenience in one sophisticated package. Clean and ready for your personal touches. Photos coming soon!

123 Costa Brava, Laguna Niguel

$1,700,000
3 Beds 2 Baths OC25111229 MLS Closed Status
Highly upgraded in every aspect, panoramic ocean and mountain views, and a coveted location. This stunning 1642 square feet condo offers breathtaking views of the ocean, Palos Verdes Peninsula, Aliso Wood Canyon, city lights, and Saddleback Mountain. Perched above Seaview Park, you will find a perfect blend of a lively, city-like atmosphere with great people-watching opportunities during the day, and a serene, silent environment at night. Several hiking trails are within walking distance. Enjoy the luxury of watching the sunset over the ocean from your patio, turning evenings into a vacation-like experience. This low-maintenance condo was completely remodeled in 2023, featuring extensive upgrades including unseen additions like new PEX piping, new duct work, an energy-efficient heat pump, a water softener, ADT security system, and Ring doorbell with patio camera. The interior boasts a gorgeous Jonathan Adler chandelier, luxury motorized window shades, custom art lights, a lighted bar with an 18-bottle wine refrigerator, and a custom stone-installed fireplace surround with renovations extending to both inside and outside. The dine-in kitchen is a chef’s dream with LG appliances, new custom cabinets, a pantry, a "waterfall" kitchen counter design with a stainless steel sink, and quartz countertops. Additional upgrades include new screen doors, tile and carpet flooring, a custom writer desk and cabinetry, a new entry gate, a patio cover, freshly epoxied garage floor and cabinets,and custom closets with extensive shoe racks. The bathrooms are elegantly designed, adding to the contemporary feel of the home. This 3-bedroom, 2-bathroom condo, with the third bedroom currently used as a den, offers both activity and beauty during the day, and peace and quiet at night, making it the perfect home for those seeking a resort lifestyle with the best of both worlds. Welcome to Monarch Summit II, a vibrant 55 and up neighborhood that is anything but your parents' retirement community. Not just for retirees—this community is full of life and energy. Residents enjoy access to a clubhouse, pool, and spa, along with numerous social events and parties that make it easy to meet new friends and stay active. This is a place where you can enjoy a rich social life and an active coastal lifestyle, with a welcoming atmosphere that appeals to people of all ages.

22811 Veranada Road, Laguna Niguel

Based on information from California Regional Multiple Listing Service, Inc. as of . This information is for your personal, non-commercial use and may not be used for any purpose other than to identify prospective properties you may be interested in purchasing. Display of MLS data is usually deemed reliable but is NOT guaranteed accurate by the MLS. Buyers are responsible for verifying the accuracy of all information and should investigate the data themselves or retain appropriate professionals. Information from sources other than the Listing Agent may have been included in the MLS data. Unless otherwise specified in writing, Broker/Agent has not and will not verify any information obtained from other sources. The Broker/Agent providing the information contained herein may or may not have been the Listing and/or Selling Agent.