Refine Search
Sort by
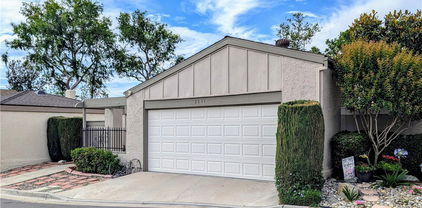
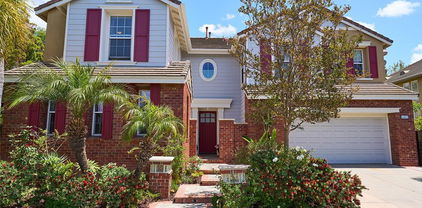
$1,190,000
4 Beds 3 Baths PW25215708 MLS Closed Status
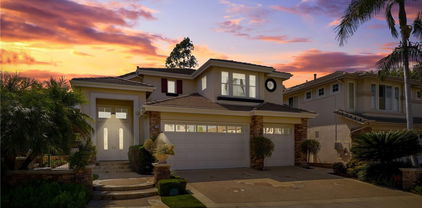
***Charming 4-Bedroom Home in Fullerton with Park Views*** Nestled on a peaceful cul-de-sac in Fullerton, this beautiful 4-bedroom, 2.5-bathroom home offers 2,023 sq. ft. of stylish living space on a 7,500 sq. ft. lot. The bright, open floor plan features a vaulted ceiling, oversized windows, and laminate wood flooring on the first floor, with carpeting throughout the second floor. The kitchen is spacious. The primary suite is a true retreat, featuring a walk-in closet, an en-suite bath, a ceiling fan, and a hidden extra storage space. Three additional bedrooms provide ample space for family, guests, or a home office. The serene backyard is perfect for relaxation and entertaining, featuring a partially covered patio, a tranquil running pond, and low-maintenance landscaping. Enjoy easy access to a scenic walking trail that leads directly to Gilman Park—perfect for dog walks in this pet-friendly park. The property is also conveniently located just off the 57 freeway and near top-rated schools, shopping, dining, and two large parks: Craig Regional Park and Tri-City Park. With NO HOA dues, this home offers the perfect balance of tranquility and convenience. Don’t miss the opportunity to make this your dream home—schedule your private tour today!

2878 Treeview Place, Fullerton
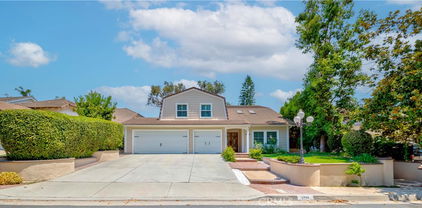
$1,013,750
3 Beds 2 Baths OC25214639 MLS Closed Status
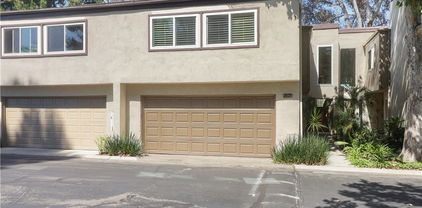
Fall in love with Fullerton and step into 1519 Lovering Avenue, where mid-century charm meets today’s modern design in one of the city’s most picturesque & charming neighborhoods. This light-filled 3-bedroom, 2-bath home blends comfort, character, and sophistication within a thoughtfully open floor plan. The heart of the home is the absolutely stunning newly remodeled kitchen, a true showpiece straight from the pages of a design magazine. Featuring a fabulously sized island, sleek custom cabinetry, top-tier appliances, and designer finishes, this space is perfect for both entertaining and everyday life. The kitchen opens to a welcoming dining area, framed by a brick fireplace and beautiful wood-beamed ceilings, creating the perfect setting for memorable dinners and cozy nights in. The inviting living room offers flexible layout options for relaxing or hosting, while the seamless indoor-outdoor flow leads to your private backyard retreat. complete with a large sparkling pool ideal for those endless sunny California afternoons. Every bedroom feels bright and airy, and the guest bath makes a statement with hip dark green cabinetry and stylish, on-trend fixtures. Additional highlights include solar panels, a two-car garage, outdoor shed, and a generous 6,922 sq ft lot. All of this in a storybook Fullerton neighborhood near freeways, Disneyland, and Downtown Fullerton. Proudly priced below comparable properties at $989,000.

1519 Lovering, Fullerton

$750,000
3 Beds 3 Baths OC25192977 MLS Closed Status
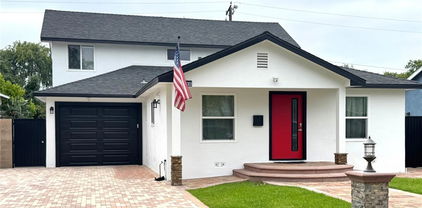
Welcome to 1434 Vista Grande in Fullerton, a stunning turn-key home in one of the city’s best school districts. Completely remodeled from the ground up with zero-maintenance living in mind, this residence showcases luxury upgrades throughout, including a fully redesigned kitchen with brand-new custom cabinetry, quartz countertops, modern backsplash, and premium appliances. All three bathrooms have been thoughtfully renovated with custom vanities, designer tile, double sinks in the main bath, upgraded mirrors, and stylish lighting. Additional features include wide-plank LVP flooring, modern baseboards, recessed and decorative lighting, fresh interior paint, and an epoxy-coated garage with painted walls. Blending timeless design with high-end finishes, this home is move-in ready and offers the perfect balance of comfort and sophistication.

1434 Vista Grande, Fullerton

$465,000
2 Beds 2 Baths PW25181636 MLS Closed Status
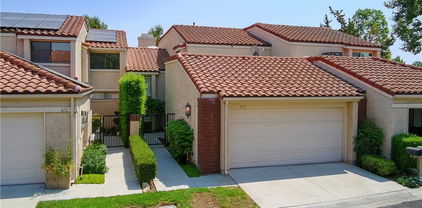
Introducing one of the most valuable homes in Fullerton: 1349 Shadow Ln #115, Fullerton, CA 92831 This beautiful home features two spacious bedrooms and two bathrooms, all on a convenient ground floor layout. One of its best features is the two separate entrances — one through the front door and another through the private patio, providing added comfort and flexibility. The property is ideally located near St. Jude Hospital, the courthouse, and top-rated schools, offering the perfect combination of convenience, safety, and quality of life. Priced at only $479,000, it’s incredibly rare to find a condo with this layout and value in Fullerton. This home is perfect for investors, young couples, and seniors alike. It offers a comfortable and practical living space for people at any stage of life. Don’t miss out — come see it for yourself and decide if this is your next perfect home!

1349 Shadow Lane Unit 115, Fullerton

$1,015,000
3 Beds 3 Baths PW25183445 MLS Closed Status
Price Reduced!!! Introducing 675 Colonial Circle in Fullerton, a beautifully maintained and thoughtfully upgraded home located in Fairway Village, a secure gated community offering the perfect blend of comfort and style. This spacious 3-bedroom, 3-bathroom residence features 1,963 square feet of well-designed living space, highlighted by high ceilings and a bright, open floor plan. As you step inside, you’ll immediately notice the fresh upgrades throughout. Brand new floor tiles and modern laminate flooring enhance the home’s contemporary aesthetic while natural light flows freely through every room, creating a warm and inviting atmosphere. The newly remodeled kitchen is a true standout, featuring elegant white cabinetry, gleaming quartz countertops, a sleek backsplash, and stainless steel appliances, ideal for both everyday living and entertaining guests. Just off the kitchen, the dining and family room flow seamlessly together, providing a spacious and functional layout. Upstairs, the primary suite offers a peaceful view from its balcony, complete with a beautifully upgraded shower with custom-tiled walls and glass doors, and well maintained tub for a spa-like experience. Two additional bedrooms and bathrooms provide plenty of space for family, guests, or a home office setup. Step outside to your private back patio, which opens to a serene greenbelt perfect for morning coffee, evening relaxation, or hosting friends and family. A spacious two-car garage offers added convenience and storage. The community itself features a range of amenities designed to elevate your lifestyle, including sparkling swimming pools, and courts for basketball, tennis, and pickleball all within walking distance. Ideally located just minutes from top-rated schools such as Beachwood Elementary and Troy High School, as well as Cal State Fullerton, Downtown Brea, and Brea Mall, this home provides easy access to dining, shopping, and entertainment options. This move-in ready home truly combines modern upgrades, comfortable living, and an unbeatable location- a rare opportunity in one of Fullerton’s most desirable communities.

675 Colonial Circle, Fullerton

$1,700,000
4 Beds 3 Baths PW25178501 MLS Closed Status
Located in the desirable "Gallery Collection" community, this well-appointed two-story home offers 4 bedrooms, 3 bathrooms, and approximately 2,868 square feet of living space. Designed by prominent developer James M. Peters, the property features a functional and elegant floor plan with high ceilings and quality finishes throughout. The kitchen is equipped with oak cabinetry, granite countertops, a double oven, and engineered hardwood flooring that extends throughout the main living areas. The primary suite includes a mirrored walk-in closet, dual vanities, separate shower and soaking tub, and a private water closet. Additional interior highlights include wide baseboards, custom door and fireplace moldings in the family room, recessed lighting, dual-pane windows, plantation shutters, crown molding, custom chandeliers, and a new water heater (2024). Exterior features include operable fountains in the front and rear yards, outdoor/garden lighting, and a custom stone walkway and entry. A three-car garage offers ample parking and storage. The home is equipped with a solar panel system with a gross capacity of 5.3 kW, and newly installed fiber optic lines in the street provide enhanced connectivity.

2549 Saratoga Drive, Fullerton

$900,000
4 Beds 3 Baths CV25179061 MLS Closed Status
We are pleased to offer this beautiful duplex-style single-family residence located in a peaceful and quiet neighborhood in the heart of Fullerton. Just minutes from Cal State Fullerton, this home is perfectly positioned for convenience and comfort. Featuring three spacious bedrooms, a family room, two full bathrooms, and a half bath, this home offers plenty of space for modern living. The high-ceiling living room boasts a charming brick fireplace, creating a warm and inviting atmosphere. Enjoy direct access to nature—your backyard opens up to the scenic Ted Craig Regional Park and a tranquil lake, complete with walking and biking trails. The home also includes a two-car attached garage, an indoor laundry area with washer and dryer hookups, and plenty of outdoor guest parking. Residents of the community also enjoy access to a swimming pool and private clubhouse.

2827 Park Vista Court, Fullerton

$1,695,000
5 Beds 3 Baths OC25161803 MLS Closed Status
This is it! A Beautiful and Highly Upgraded family View Home in the Highly Sought-After Gated Community of the Cedars at Turnleaf! The home is in turn-key condition after the current owners invested hundreds of thousands in upgrades over the past 5 years. A full list of upgrades will be gladly shared upon request. The home site enjoys a perfect location within this gated community with no one behind you to block the view. The layout offers 4 bedrooms upstairs and one bedroom with a full bath downstairs. As you arrive at the site, you’ll be greeted by the evergreen turf landscaping that covers the entire front yard. Enter the home and you’ll find yourself in a welcoming formal living / dining room. The home has a designer’s touch all over it, from the beautiful, wood looking Porcelain Tile floor throughout the house into the use of tile on the stairs, from the recessed lights and doors and cabinets handles to the choices of colors in the Quartz countertop that compliments the stainless-steel appliances and the white cabinets. The kitchen has an extended island to help you host most any party, and upgraded appliances such as dual dishwasher, drawer built-in Microwave, a 6 burners Kitchen Aid cooktop with a matching hood above it, together with a matching refrigerator and double oven. Upstairs, make a right into a gorgeous master suite with seating area by the windows to enjoy the view. The highly upgraded master bath has a free-standing soaking tub, a separate shower, dual vanity with lighten mirrors and a walk-in closet. On the other wing of the second floor, you’ll have 3 more bedrooms, another bath and the laundry room. The sliding door from the kitchen takes you to a perfect back yard for your family to enjoy. The garage houses a tankless water heater and a water filtration and softening system. The AC has a built in advanced air filtration system supplemented by a whole house fan, for added efficiency. The home is Located within the desirable top-rated Beechwood School zone. Premium lot overlooks the Fullerton Sports Complex Park and the Fullerton Trails. From your backyard, enjoy summer concerts, kids sporting events, migrating birds, breath-taking sunsets, and a great evening breeze. Experience all that the area has to offer including a community pool & spa, 3 kids playgrounds, 3 baseball fields, a soccer field, hiking & biking trails. It is located between Downtown Fullerton and Downtown Brea for great shopping and dining and entertainment.

2530 Hibiscus Street, Fullerton

$975,000
3 Beds 3 Baths PW25158174 MLS Closed Status
ORIGINAL OWNER – FIRST TIME ON THE MARKET! Nestled in the highly desirable Sunny Ridge community of Fullerton, this beautifully upgraded corner-unit offers a rare opportunity to own a thoughtfully renovated residence with peaceful greenbelt views. Surrounded by mature trees in a serene, natural setting, this home combines timeless charm with modern updates and quality finishes throughout—showcasing true pride of ownership. Offering 3 bedrooms and 2.5 bathrooms, the layout includes a comfortable living room with a Quartz fireplace and sliding glass door leading to a generous private patio—perfect for relaxing, gardening, entertaining, or enjoying your morning coffee. A separate family room just off the kitchen provides additional flexible living space. Stylish upgrades include gorgeous waterproof laminate flooring, dual-pane vinyl windows and sliding doors, scraped ceilings, fresh interior paint, recessed lighting, and updated light fixtures. The fully remodeled kitchen features Quartz countertops, shaker-style white cabinetry with a lazy Susan, and sleek stainless steel/black appliances. The adjacent formal dining area opens directly to the rear patio for seamless indoor-outdoor living. Upstairs, the spacious primary suite offers dual closets, a walk-in shower, and tranquil views of the surrounding greenery. All three bathrooms have been beautifully and completely remodeled, and all bedrooms include mirrored closet doors. Additional highlights include direct access to a 2-car garage and driveway, plus ample guest parking nearby. The Sunny Ridge community offers fantastic amenities including a pool, spa, clubhouse, and expansive greenbelts. Located within the Fern Drive Elementary, Parks Jr. High, and award-winning Sunny Hills High School district, and just minutes from Amerige Heights Shopping Center, local dining, grocery stores, and golf courses. A true 10+—don’t miss this rare opportunity to own a fully upgraded home in one of Fullerton’s most sought-after neighborhoods!

2609 Cypress Point Drive, Fullerton

$1,570,000
4 Beds 3 Baths PW25159221 MLS Closed Status
Discover your dream home at 1748 Peacock Lane Fullerton CA. Located on a quiet tree-lined street in Fullerton, across the street from the community's greenbelt park with walking trails and playground, this charming "Peppermill Run" home welcomes you through the elegant double door entry. Vaulted beamed ceilings with skylight bring a sense of spaciousness and a light and bright elegance. Step inside to discover this 2 story 4-bedroom 2.5 bath, featuring an open concept living space bathed in natural light. Enjoy cooking in your beautifully remodeled kitchen featuring quartz countertops, stainless steel appliances with custom cabinetry, two large islands perfect for gathering. kitchen overlooks the family room with newly upgraded fireplace. Relax in the master bedroom complete with 2 closets and spa quality en-suite bathroom featuring dual sinks, a soaking tub, and separate shower. Additional upgrades include new tiles throughout, window shutters recessed lighting. Backyard hosts a covered patio and quaint gazebo for your entertainment needs. Attached 3 car garage. No Mello Roos and low HOA Fee $180/month. Newly upgraded electric panel, installed EV charging station. Award winning Schools: Laguna Roads Elementary, Parks junior high, and Sunny Hills High. Don't miss this rare opportunity to own an exquisite Fullerton property that combines style, comfort, and convenience.

1748 Peacock Lane, Fullerton

$550,000
2 Beds 2 Baths PW25149999 MLS Closed Status
Welcome to 1865 N Brea, a turnkey 2 bed 2 bath condo located in the highly desirable Brea Country Community. This moving ready home boasts an open-concept living with spacious Livingroom and private balcony, dual master bedrooms with loft upstairs, inside laundry, central AC and heating, carport with guest parking. The community offers Low HOA with access to pool, spa, and BBQ area, Moments from Brea Mall, award-winning schools (Troy Tech, Cal State Fullerton), golf courses, Shopping, Dining, and Freeways. Priced to allow you the freedom to bring your own vision to life-whether it's modern updates, a custom kitchen, or other customizing finishes adding value while making it truly yours. Perfect for first-time buyers, investor. This Home Is More Than Just a Place to live. It’s a Place to Love.

1865 Brea Boulevard Unit 102, Fullerton

$1,175,000
3 Beds 3 Baths PW25148788 MLS Closed Status
Beautifully updated MBK Radcliff townhouse in prestigious Amerige Heights. This end unit home is the largest floor plan, has three bedrooms plus 2.5 bathrooms, High ceilings, has a generous front porch, has park and green view with water fountain, has hardwood flooring throughout the house, has upgrade staircase railing, has dual cozy fireplace, open kitchen with huge center island, Granite countertops, Master suits has double sink, master bathroom has separate bathtub and shower. second Full bathroom with bathtub and laundry room on the second floor. convenient half guest bathroom with mirror and sink on the first floor from the garage. large size 2 car attached garage offers an extra storage room too. The community amenities include high speed internet, direct access to resident-exclusive tennis court, 2 pools and heated jacuzzi, parks right across the street and playground, club house. HOA maintains the outside paint, roofing pool and landscaping and also provide the patrol service that circles the neighborhood day and night. Walking distance to award-winning Robert C. Fisler elementary (K-6)/Middle (7-8) school and Sunny Hills High school (9-12), and step away from Amerige town centers including Target, Albertsons, Starbucks, Barns & Nobles, Gold's Gym, McDonalds, Restaurants, Shopping centers.

1180 Cornwell Drive, Fullerton

$1,060,000
4 Beds 3 Baths IG25135172 MLS Closed Status
Beautiful Rebuilt Home in Highly Desirable Fullerton School District. Welcome to this stunning home located in one of Fullerton’s most desirable locations, known for its quick commute access and award-winning schools. Rebuilt in 2016, this spacious residence features 4 bedrooms, 4 bathrooms, and a dedicated office. Originally a 3-bedroom, 3-bath layout, the home was thoughtfully redesigned to enhance functionality and accommodate larger families with ease. Enjoy the rare benefit of three master suites—one conveniently located downstairs and two upstairs. The expansive main suite upstairs offers his-and-hers closets, a luxurious walk-in shower, vanity area, custom cabinetry, and views of the backyard. The open-concept layout creates a true great room feel, connecting the living room, dining and designer kitchen. The kitchen is a chef’s dream, complete with granite countertops, a cooking island, a farm-style sink, window seating, unique backsplash, stainless steel appliances, under-cabinet lighting, and custom cabinetry throughout. Every room in the home is generously sized with walk-in closets and custom doors. Upgrades include: Venetian plaster finishes, Custom iron stair railings, Surveillance system, alarm, and smart tech (including smart-coded locks, WiFi multi-point connectivity, and hard-wired internet), Built-in stair LED night lights, Smart thermostat, water softener, and ample storage, Oversized garage. This home is also energy-efficient, featuring LED lighting, timed light switches, high-efficiency windows, HVAC, water efficient toilets, and fully paid-off solar panels. Step into your private, entertainer’s dream backyard with a covered patio, a custom gazebo with outdoor kitchen, built-in BBQ area, and even a pizza oven—perfect for gatherings or peaceful evenings at home. This is more than a house, it’s a lifestyle. Thank you for visiting!

2404 W Oak Avenue, Fullerton

$1,040,000
3 Beds 3 Baths WS25123226 MLS Closed Status
$20K GRANT APPROVED ON THIS HOME! Why not use it to buy your rate down or towards closing costs! Contact me for more information. Welcome to 532 Riviera Court, a serene retreat tucked within the prestigious guard-gated community of Fairway Village in Fullerton. This beautifully updated 3-bedroom, 3-bathroom residence spans approximately 2,162 square feet and offers tranquil living surrounded by lush greenbelts, walking trails, and an abundance of amenities. As you enter through the grand double doors, soaring ceilings and an airy, light-filled foyer welcome you in. The versatile split-level design offers an ideal layout for both everyday living and hosting guests. On the entry level, you'll find a full bedroom and bath perfect as a guest suite, home office, or private quarters for multigenerational living. Upstairs, the expansive primary suite offers a peaceful retreat with a beautifully remodeled ensuite bathroom, while the main living areas below are designed for effortless indoor-outdoor living. The spacious living and dining rooms flow seamlessly to the private patio, where you can enjoy peaceful mornings and evening gatherings with lush views as your backdrop. The kitchen has been upgraded with granite countertops, stainless steel appliances, and convenient pull-out shelving combining form and function for the modern cook. All bathrooms have been tastefully remodeled with contemporary vanities and finishes, adding style and comfort throughout. Fairway Village offers an unmatched lifestyle with 24-hour guarded security and an array of community amenities including two pools and spas, three lighted tennis courts, a clubhouse, RV storage, and lush open spaces. Ideally located near Bastanchury Road on Fullerton's east side, you're just moments from award-winning schools, multiple golf courses, St. Jude Hospital, Brea Mall, local parks, grocery stores, and freeway access. Don't miss this rare opportunity to own in one of Fullerton's most coveted neighborhoods.

532 Riviera Court, Fullerton

$800,000
1 Beds 1 Baths PW25133747 MLS Closed Status
BEAUTIFUL IN EVERY WAY! Beautiful Architecture, Spaciousness, Vintage Qualities, Location, Finishing Details, Location (faces Wesley and Muckenthaler Mansion) This home is perfection and you will love it. The vibe is mountain cabin but with a sophistication that is pure elegance. From gleaming, perfect hardwood floors to natural wood frames on every window and solid wood doors this home speaks substance and nature. Picture windows look out to the magnificent Muckenthaler mansion and grounds. Bay windows and window seats open to greenery. A focal point hearth and fireplace create a feeling of warmth and gathering of friends and family, or the enjoyment of solitude. Built in 1953 all the cabinetry and tile are original and in pristine condition. The kitchen is a pure joy to be in. The Wedgewood stove completes the picture of an era when quality of workmanship was the norm. Spacious brick steps and porch enhance the landscape of greenery and gardens. Enjoy the outdoors from both patio and porch. Great for entertaining. Good flow through indoor to outdoor and of course there's the Muckenthaler grounds just across the street. This is a winner. You'll definitely want to see it. Two car garage, dining and shopping close by.

1301 W Malvern Avenue, Fullerton

$1,550,000
4 Beds 3 Baths PW25130656 MLS Closed Status
Summertime and the living is easy – California dreaming is alive and well in this pristine Golden Hills SINGLE STORY view home sitting above the famed Fullerton Bridle Trail, complete with a salt water pool and spa, 4 hole putting green and expansive covered patio PLUS OWNED 9.2kW solar system! Do you dream of a home that will make entertaining a breeze and be ‘the’ home your friends and family want to come to, welcome home to 1016 N. Highland Avenue. Classic ranch style architecture is perfectly complimented by a manicured lawn, handsome rock planters and a Presidential shingle roof. Entering the courtyard you are immediately welcomed to a resort style backyard and a flagstone porch leading to the front door. An open concept and welcoming interior awaits with gleaming hardwood floors and a stunning remodeled kitchen. The living room features dual sliding doors, one of two gas fireplaces and crown molding. Pool and backyard views are highlights of the space. Wait until you see this kitchen: it’s the true core of the home; custom built white cabinetry, quartz counters, tile flooring and a full suite of top-end appliances including integrated refrigerator with custom matching cabinet fronts, dual Dacor convection ovens, Dacor 5 burner gas cooktop and ceiling recessed exhaust vent hood. Multiple windows and a porcelain farmhouse sink blend to create a welcoming feeling. The dining nook completes the kitchen and leads you to the generously sized family room addition complete with beamed ceilings, gas fireplace, ductless AC unit and multiple windows provide park and distant hill views. A convenient ½ bathroom/laundry room (washer and dryer are included) completes this wing of the home. Down the main hallway three comfortably sized secondary bedrooms and remodeled hall bathroom with floating vanity with underlighting, and custom tiled bathtub surround with frameless glass enclosure await. The primary suite features dual closets, hardwood flooring and a remodeled en-suite bathroom with custom vanity, tile shower and upgraded fixtures. Expansive paver patio areas surround the remodeled salt water pool and spa with fountain feature and pebble tech finish plus a covered patio. All of these amazing amenities overlook Hillcrest Park with Santiago Peak in the distance, providing amazing sunrises and ‘moonrises’ – The 2 car detached garage has its own sub-panel. A detailed list of amenities & inclusions are found in the media section. Don't miss this special home!

1016 N Highland Avenue, Fullerton

$778,000
3 Beds 2 Baths WS25126887 MLS Closed Status
Don’t miss this rare chance to own a move-in ready starter home in the highly desirable Gingerwood community. This single-level residence features a bright open floor plan. The beautifully renovated open kitchen with quartz countertops, new cabinetry, a new microwave, stove, and dishwasher. The updated bathrooms, new carpet, and fresh paint throughout. Tucked in a quiet cul-de-sac, this 3 bed, 2 bath gem features a 2-car garage, private patio, and charming courtyard. Low HOA includes access to a community pool, spa, and playground just steps from your door. Top-rated Brea-Olinda schools, plus unbeatable access to shopping, dining, parks, and trails—just minutes from Brea Mall, Home Depot, Trader Joe's, Target, and the 57 freeway.

2811 Lancewood Court, Fullerton

$440,000
1 Beds 1 Baths PW25126259 MLS Closed Status
Beautifully updated and move-in ready, this one-bedroom, one-bathroom upper end-unit condo is located in the highly desirable gated community of Park Ridge in Fullerton, right on the border of Brea. Nestled among mature trees and offering stunning, unobstructed views of Craig Regional Park, this top-floor unit provides rare privacy and a tranquil setting. A private balcony overlooking the park is perfect for morning coffee or evening relaxation, creating a peaceful extension of your living space. Inside, the open floor plan is bright and inviting, featuring wood laminate flooring throughout, smooth ceilings, recessed lighting, and fresh paint. The remodeled kitchen is a standout, offering quartz countertops, recessed lighting over the bar counter, a brand-new electric range, stainless steel sink with a new faucet, and a pantry. The adjacent dining area includes custom built-ins and updated lighting, blending functionality with modern style. The spacious primary bedroom boasts a generous walk-in closet, ceiling fan, and large window with beautiful park views. The updated bathroom includes a quartz countertop, modern fixtures and lighting, a new toilet, and a tub/shower combo. Additional highlights include hallway storage, new ceiling fans, and a detached one-car garage conveniently located nearby. Park Ridge offers resort-style amenities, including a pool, spa, tennis courts, and community laundry facilities. The location is unbeatable—just minutes from Cal State Fullerton, Brea Mall, Birch Hills Golf Course, and Downtown Brea’s dining, shopping, and entertainment options. With easy access to the 57 and 91 freeways, this home offers both comfort and convenience. Perfect for first-time buyers, downsizers, or investors, this turnkey condo delivers style, location, and value in one of North Orange County’s most desirable areas.

3062 Associated Road Unit 9, Fullerton

$910,000
3 Beds 3 Baths OC25100538 MLS Closed Status
Come live the dream in this 1,963 sq ft townhouse located in Fairway Village, a gated community with amenities, a quiet neighborhood feel, proximity to shopping and restaurants, as well as relatively nearby freeway access. Convenience is key with the comfortable lifestyle this location offers. Considering not only the generous square footage but the added privacy and unobstructed views an end unit provides, this 3 bedrooms/ 3 baths home will not last long on the market. Upon entering, one is greeted by a grand and open feel enhanced by the tastefully constructed stairway leading to the second floor. The well-designed, bright kitchen has plenty of workspace and good lighting. A fireplace, private outside patio, and upstairs balcony are additional features in addition to durable, easy-to-maintain tile and wood flooring. Fullerton is a vibrant community with historic roots and a unique blend of residences and businesses along with excellent schools and a variety of cultural events.

611 Colonial Circle, Fullerton

$1,460,000
3 Beds 3 Baths PW25101098 MLS Closed Status
PREMIUM PARK VIEW HOME IN PRESTIGIOUS AMERIGE HEIGHTS COMMUNITY. SAGEWOOD PLAN HOME WITH 3 BEDROOMS + 2.5 BATHS, BRIGHT, AIRY AND OPEN FLOOR PLAN. WOOD LOOKING LAMINATED FLOORING DOWNSTAIRS AND UPSTAIRS, FIREPLACE IN THE FAMILY ROOM AND RECESSED LIGHTING. GOURMET KITCHEN WITH CABINETRY, GRANITE COUNTER TOP AND CENTER ISLAND. MASTER BEDROOM WITH WALK-IN CLOSET & PRIVATE BATH. SAPARATED LAUNDRY ROOM, PRIVATE BACK YARD FOR ENTERTAINING. SITE LOCATED WITH GREAT PARK VIEW. 2 CAR ATTACHED GARAGE WITH DIRECT ACCESS. LEASED SOLAR SYSTEM TO BE ASSUMED BY NEW BUYER. COMMUNITY AMENITIES INCLUDE FREE HIGH SPEED INTERNET, TENNIS COURTS, AND PARKS WITH PLAYGROUNDS. WALKING DISTANCE TO AWARD WINNING SCHOOLS: ROBERT C FISLER ELEMENTARY AND JR. HIGH SCHOOL, SUNNY HILLS HIGH SCHOOL AND MONTESSORI & EDUCATION CENTER, CLOSE TO TOWN CENTER FOR SHOPPING, GYM, BOOKSTORE, AND RESTAURANTS.

1240 Goodwin Street, Fullerton

$2,480,000
5 Beds 5 Baths OC25099502 MLS Closed Status
Welcome to this exquisite home in the heart of Amerige Heights, ideally located on a premier corner lot overlooking Gardiner Park. Designed for multigenerational living, this spacious residence features two primary suites, including one conveniently located on the main level. Enjoy soaring cathedral ceilings in the formal living room, flooded with natural light. The formal dining area leads to a gourmet kitchen with a large granite island, stainless steel appliances, two walk-in pantries, and a sunny eat-in area—perfect for entertaining. The kitchen flows into the family room with a cozy fireplace and views of the resort-style backyard. Upstairs, a built-in study nook with custom bookcases offers flexible workspace. Three ensuite bedrooms including a Jack & Jill bath. The upstairs primary suite features stunning park views, dual walk-in closets, and a spa-like ensuite with soaking tub and separate shower. The private backyard is an entertainer’s dream, with a black-bottom pool and spa, spacious patio, and built-in BBQ island. This property backs the park with neighbors only on one side which creates added privacy and tranquility. Close to top-rated Robert C. Fisler K-8, Sunny Hills High School, parks, trails, and shopping, this is Fullerton living at its best.

1472 Nicolas Way, Fullerton

$1,050,000
3 Beds 3 Baths WS25073873 MLS Closed Status
Luxurious home in Fairway Village with panoramic views of Fullerton Golf Course. This impeccable property has been completely remodeled with on-trend upgrades throughout. Vaulted ceilings throughout the property and oversized windows pour in natural light throughout the day. The centerpiece of the interior is an atrium that connects the natural light and greenery with the interior living areas at the center of the home. The family room and dining area are open to the backyard with stunning views. There is a main-level bedroom with a full bath. There are two bedrooms and two baths upstairs which includes the sprawling primary bedroom with a private view deck. The property was completely renovated in 2021, including the water heater, AC, and washer and dryer which will also come with the property. This property qualifies for the CalHFA, Dream for All program. Get up to 20% down payment assistance!

402 Westchester Place, Fullerton

$795,000
3 Beds 3 Baths PW25090154 MLS Closed Status
Welcome to this beautifully upgraded townhome in the highly desirable Mark III community of Fullerton. This spacious 3-bedroom, 2.5-bath residence showcases a bright, open layout with a vibrant kitchen featuring updated cabinets, appliances, and newer flooring throughout. The dining area opens to a large private patio through a brand new sliding door, perfect for relaxing or entertaining. The Mark III community offers a variety of amenities, including a pool, spa, tennis court, sport court, and clubhouse. HOA dues also cover water and trash services. Perfectly located near the scenic East Coyote Hills trails, golf course, and Rolling Hills Park, with easy access to freeways, shopping, dining, and more. This home offers the ideal balance of tranquility and contemporary living.

1444 Calle Grande Unit 110, Fullerton

$1,025,000
3 Beds 3 Baths WS25085622 MLS Closed Status
Welcome to this gem at Fairway Village with an amazing corner location. This beautifully updated corner unit offers 3 bedrooms and 3 full bathrooms across 1,963 square feet of thoughtfully designed living space. Located in the highly desirable, guard-gated community of Fairway Village, this home seamlessly blends comfort, functionality, and lifestyle appeal. Step inside to discover fresh new flooring, recessed lighting, and modern interior paint that creates a bright and inviting atmosphere throughout. The versatile layout includes a convenient downstairs bedroom and full bathroom perfect for guests, a home office, a mother-in-law quarter or multigenerational living. The open living and family areas flow effortlessly, creating the ideal setting for entertaining or quiet evenings at home. The kitchen is both functional and stylish, connecting easily to the bright and airy dining area leveraging amazing views of the backyard space. Upstairs, two spacious bedrooms await, including a tranquil primary suite with an en-suite bathroom and generous closet space. Outside, enjoy a very generous-sized backyard a rare find in this community boasting beautiful views of the lush green trails that wind throughout Fairway Village. It’s an idyllic space for al fresco dining, gardening, or simply soaking in the serene surroundings. Additional highlights include an attached two-car garage, plenty of storage, and an unbeatable location near golf courses, St. Jude Hospital, Brea Mall, schools, parks, and major freeways. Fairway Village residents enjoy access to two pools and spas, three lighted tennis courts, a clubhouse, RV parking, walking trails, and expansive greenbelts, all within a secure, 24-hour guard-gated setting. Don’t miss this move-in-ready gem. 613 Murfield Drive offers an unbeatable combination of upgrades, privacy, and outdoor space in one of Fullerton’s most beloved communities!

613 Murfield Court, Fullerton

$950,000
3 Beds 3 Baths PW25081086 MLS Closed Status
Located in one of the most desirable areas of the Sunny Ridge Townhouse Community, this beautifully maintained End-Unit Townhouse offers 3 spacious Bedrooms and 2.5 Bathrooms. Enjoy the convenience of Direct Access from the Attached 2-car Garage and a Bright, Open Floor Plan featuring a generously sized family room with a wet bar, perfect for entertaining. The spacious covered patio opens directly to a serene walking trail and Emery Park, offering peaceful, park-like views right from your home. Recent upgrades include fresh Interior Paint, Laminate Wood Flooring throughout, Recessed Lighting, Dual-Pane Windows, and a Newly Installed Central A/C and Heating system. Ideally situated within walking distance to Amerige Heights Shopping Center and located in the Highly Rated Sunny Hills High School District. This home is in absolute move-in condition—a rare opportunity in a prime location!

2660 Monterey Place, Fullerton

$385,000
1 Beds 1 Baths RS25075132 MLS Closed Status
Charming 55+ Condo in Prime Fullerton Location! Welcome to this beautifully upgraded 1 bed, 1 bath condo (501 sq. ft.) located in a serene 55+ community nestled on a hill in Fullerton, CA. Unit #218 is fully renovated with new appliances, quartz countertops, and modern cabinetry in the kitchen. The updated bathroom features a wheelchair-accessible shower, and the spacious balcony is perfect for relaxing or entertaining guests. Community amenities include a pool, Jacuzzi, fitness area, laundry room, and a clubhouse with a kitchen and pool table. You'll also enjoy secure underground parking with a reserved space and additional guest parking. An elevator provides convenient access to all floors. Situated close to St. Jude Hospital, downtown Fullerton, the Brea Mall, YMCA, and the Fullerton Elks Lodge, this location can't be beat. HOA covers water and trash. Refrigerator and 1 FOB for building access included. Don’t miss out—your new home awaits! Property to be sold as-is.

1501 Brea Boulevard Unit 218, Fullerton

$1,253,000
4 Beds 3 Baths OC25061357 MLS Closed Status
This Park Vista view home, nestled in the highly sought-after Sunny Hills area, offers an inviting and spacious layout with 4 bedrooms and 2.5 bathrooms, set on an impressive lot of over 6,800 square feet. As you step inside, you're welcomed by an expansive grand entryway with soaring ceilings that seamlessly leads into a generous living room and an adjoining dining room, perfect for hosting gatherings. The heart of the home is the kitchen, complete with a convenient serve-over bar, ample cabinetry, and abundant counter space. It overlooks a cozy eating nook and a warm family room, where a charming fireplace creates an inviting atmosphere for relaxing evenings. The addition of a stylish party bar enhances your entertaining options, making it easy to host friends and family. Retreat to the primary bedroom, which boasts a dedicated relaxation space or office nook, ideal for unwinding after a long day. Outside, your private backyard oasis awaits, offering delightful views of Emery Park from under a large patio cover, complemented by gracious sitting areas to enjoy the serene surroundings. Best of all, this exceptional property comes with no HOA or Mello Roos fees, further enhancing its allure.

1217 Post Road, Fullerton

$2,009,000
3 Beds 3 Baths SB25058474 MLS Closed Status
3,000+ Sq Ft. customized home with a Premium Lot in the Gated Community of Parkhurst. Wood floors throughout formal living and dining rooms and flowing into open kitchen and family room. Kitchen has beautiful granite counters and backsplash with walls of cabinets. Home has an Office off the extra large family room and bonus room upstairs. Half Bath and Laundry centrally located for ease of use on the first floor. Head up the wood stairs with custom decos and iron and wood railings to four (4) spacious bedrooms, including Master Suite with separate tub and shower and walk-in closet. Filled travertine floors in both upstairs bathrooms. Bonus Room is set up as a Theatre Room with a projector ready hardware (projector not included) and screen. Located On a cul-de-sac, Backs up to greenbelt and is surrounded by trees for privacy. Backyard is a great place for relaxation and entertaining with raised patio and fireplace overlooking Jacuzzi Spa and separate outdoor kitchen area complete With a new BBQ grill, a new fridge and huge counter space. HOA amenities include play areas, pool, spa, tennis and basketball courts. All of these and great schools, too!!

3007 Clearwood Court, Fullerton

$895,000
3 Beds 2 Baths OC25038490 MLS Closed Status
Welcome to this charming single-family home located in the desirable city of Fullerton. This spacious three bedroom, two bath residence offers a perfect blend of comfort and style. You can’t help but notice the beautifully designed curb appeal with an extra large driveway and cute front steps leading up to the front door. Enjoy relaxing on your cozy porch. A remote controlled gate leads to a covered patio and entertaining area. As you enter the home you will notice the spacious living area with a soothing color palette and warm wood flooring. A gorgeous stone fireplace and large windows that let natural light pour in, makes this a perfect place to gather. Ceiling fans and Central A/C will help keep you cool on those hot summer days. A sliding door leads out to the roomy screened-in patio providing a lovely indoor/outdoor feel. The kitchen is galley style, very bright and airy with a nook currently used as a work space with a view. The primary bedroom is generously sized along with two additional well-appointed bedrooms. Recessed lighting runs throughout the home. The hall bathroom is especially bright and roomy. The guest bathroom has been tastefully updated. Located in a pride of ownership neighborhood with a park a few doors away, this home is the perfect place to settle in Fullerton. Don’t miss the opportunity to make this lovely house your home!

1612 W Walnut Avenue, Fullerton

Based on information from California Regional Multiple Listing Service, Inc. as of . This information is for your personal, non-commercial use and may not be used for any purpose other than to identify prospective properties you may be interested in purchasing. Display of MLS data is usually deemed reliable but is NOT guaranteed accurate by the MLS. Buyers are responsible for verifying the accuracy of all information and should investigate the data themselves or retain appropriate professionals. Information from sources other than the Listing Agent may have been included in the MLS data. Unless otherwise specified in writing, Broker/Agent has not and will not verify any information obtained from other sources. The Broker/Agent providing the information contained herein may or may not have been the Listing and/or Selling Agent.