Refine Search
Sort by
$1,386,000
4 Beds 3 Baths PW25183740 MLS Closed Status
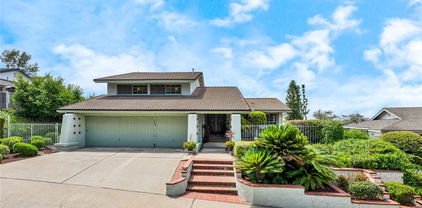
Perched in a prime location w/ breathtaking panoramic views of city lights, Catalina Island, the Pacific Ocean, and even Angel Stadium fireworks, this tri-level home blends timeless elegance with thoughtful upgrades. The freshly painted exterior & classic Adobe tile roof welcome you past professional, mature landscaping—Sego palms,colorful bougainvillea,rubber plants & manicured shrubs—all nourished by a fully automated watering system. A brick stairway w/ bullnose edging & a lighted walkway lead to a spacious brick-pavered front patio,perfect for morning coffee or sunset conversations. Inside,the majestic double door entry opens to a hardwood-floored foyer & modern chandelier,leading into a light-filled living room framed by a wall of windows that showcase the spectacular views.The formal dining room,easily seating twelve, flows nicely into the kitchen,where cream-colored speckled granite,hardwood cabinetry,a full granite backsplash & a charming breakfast nook set the stage.Also a Butler’s pantry,KitchenAid dual ovens, 4-burner cooktop w/ oversized vented hood,Whirlpool dishwasher,Kohler sink w/ newer fixtures,dual-pane vinyl windows,Hunter Douglas translucent coverings,recessed lighting & hardwood floors. The inviting downstairs family room offers parquet flooring,built-in bookshelves,plantation shutters & a fireplace w/ raised tile hearth,along w/ direct pool access through dual sliders.A downstairs bedroom w/ built-ins is paired w/ a beautifully updated bath featuring a retiled glass walk-in shower,ceramic tile insets,newer fixtures & hardwood cabinetry.The oversized 3-car garage includes built-in storage,a workshop bay w/ workbench. & lots of storage! Upstairs,the expansive(15'x15') master suite features dual closets,a lighted ceiling fan,plantation shutters & a private balcony w/ unobstructed Catalina and valley views.The master bath offers granite counters & a walk-in shower w/ ceramic tile insets.Two additional bedrooms w/ lighted ceiling fans share a dual-sink hall bath w/ tiled shower-over-tub. The backyard is an entertainer’s dream with a resurfaced pool,new pump,extra-wide covered patio,multiple brick planters, xtra-wide side yard,RV parking potential & a raised sitting area overlooking the “Big A.”The property extends to the street below,offering space for a future composite deck to expand your entertaining area.This home offers a rare blend of beauty, comfort, and value in one unforgettable setting. A Real GEM!

2204 E White Lantern Lane, Orange

$2,200,000
3 Beds 3 Baths PW25173177 MLS Closed Status
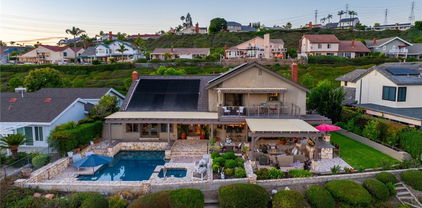
***GORGEOUS CITY & SUNSET VIEWS IN THE PRESTIGIOUS COMMUNITY OF CREST DE VILLE*** An exquisite estate home that perfectly blends traditional and modern elegance. Sophistication and charm are seen throughout this unparalleled home high atop the hills of Orange. A private gated courtyard with a sitting area offers peace and tranquility amongst the meticulously maintained landscape. Stunning entry with high ceilings gives off an abundance of natural light to the open space. Spectacular living room features unparalleled VIEWS for entertaining family and friends. The gourmet chef's kitchen exceeds every expectation, featuring a 5-Star chef's cooktop, double ovens, a large center island, luxurious cabinetry with glass fronts, and a bar area with a wine fridge for optimal entertaining. A separate family room/conversation room is ideal for cozy gatherings with a custom fireplace and built-in cabinetry. The beautiful powder room is perfect for guests, featuring granite counters and custom wallpaper. An indoor laundry space is located just off the garage for your convenience. Main level primary suite with double door entry offers a private and impressive retreat with high ceilings, crown molding, and French doors that open to city light VIEWS! Primary bath has dual sinks with quartz countertops, handsome cabinetry, jetted soaking tub, walk-in tiled shower, and walk-in closet. Second level opens to a HUGE loft/bonus room with coffered ceilings and scenic VIEWS! A second spacious and stylish bedroom offers a custom fireplace and sitting room. A third well-sized bedroom has panoramic VIEWS! Both upstairs bedrooms share a bathroom with quartz countertops and a tub/shower combo. A LARGE storage closet is sure to impress and finishes off the upper level. Luxurious So Cal living is yours in this highly sophisticated yard offering BREATHTAKING UNOBSTRUCTED Catalina, City light, and Sunset VIEWS!! Indoor outdoor living elements include a large vinyl patio with LED lights and a built-in BBQ for optimal entertaining and enjoyment! Lavish mature landscaping, as well as a side grass area, is perfect for the kids and pets. This exclusive gated community is just minutes from shopping and restaurants. *** A MUST SEE ***

5608 E Crest De Ville Avenue, Orange

$1,800,000
3 Beds 3 Baths PW25160049 MLS Closed Status
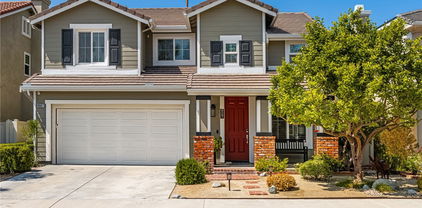
****CHARMING VIEW HOME IN THE PRESTIGIOUS GATED COMMUNITY OF CREST DE VILLE****Beautiful gated courtyard offers a sitting area with privacy and tranquility. Stunning leaded glass double door entry opens to the foyer with two story ceilings offering all the beauty of traditional elegance. Formal living room with high ceilings and French doors overlooking the exceptional VIEWS! Formal dining room with wrap around windows offer spectacular VIEWS as you entertain your guests. Warmth and charm are yours in this cozy family room with custom stone fireplace, wood beamed ceilings, wet bar and sliding door access to the side yard graced with mature landscaping. The kitchen offers a delightful blend of functionality, and ambiance featuring granite countertops, white cabinetry, double ovens, electric range and wine frig. Enjoy intimate family dinners in the eat-in kitchen with high wood beam ceilings as you overlook the meticulous landscape. Laundry room off the garage has cabinetry for storage as well as a beautiful well sized powder room ideal for guests. Main level primary suite has double door entry, high ceilings and French door access to the outdoor patio offering the most spectacular VIEWS! Luxurious Primary bath features the most majestic custom stonework surrounding the soaking tub, with multiple skylights and hanging chandelier. Large walk-in shower and walk-in closet complete this generously appointed suite. Second level offers a nice sized bedroom with mirrored wardrobe closets and picturesque VIEWS! HUGE Bonus Room could easily become a THIRD BEDROOM featuring a gas fireplace and wet bar. You will experience peace and tranquility in this remarkable VIEW yard with brick covered patio, multiple sitting areas, dining area, fountains and built-in BBQ. Enjoy evening sunsets, Catalina and city light views and Disneyland fireworks! The lifestyle you deserve awaits you in this enchanted home!

5504 E Crest De Ville Avenue, Orange

$3,000,000
4 Beds 5 Baths OC25152463 MLS Closed Status
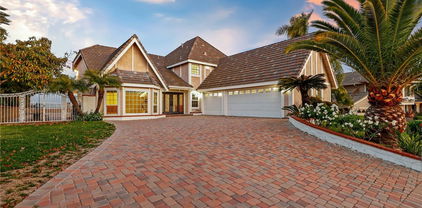
PREMIUM CUL DE SAC LOCATION WITH 180 DEGREES SWEEPING PANORAMIC CITY VIEWS! Welcome to the exclusive gated Marywood Hills community with only 40 homes perched high on top of the Orange Hills. This modern farmhouse residence is the epitome of luxury and elegance, meticulously custom designed with over $500,000 of high end designer upgrades. The front of the home is beautifully landscaped with olive trees, a stoned driveway, and features a large front porch. As you enter the front door, you will be greeted with a 2 story paneled foyer with an office flanked by double barn doors, a custom wood and iron staircase, an abundance of natural light, and impressive 10 ft. ceilings on the first floor. The expansive great room combines the living room, dining room, and chef’s kitchen with wooden ceiling beams, a gas fireplace, LED recessed lighting, plantation shutters, roman shades, custom drapery, dual pane windows, and Luxury Vinyl Plank flooring. The heart of the home is in the gourmet kitchen with a large island, Wolf stainless steel appliances, a custom built-in Sub Zero refrigerator, quartz countertops, white shaker cabinets with soft close drawers and doors, full porcelain tile backsplash, under cabinets lights, and a wine bar cabinet with a mini refrigerator. The luxurious primary bedroom suite is located on the first floor in its own wing featuring vaulted ceilings, a custom barn door that leads to the en-suite primary bathroom with marble tile floors, dual sinks, Moen and Kohler fixtures, a walk-in shower, a stand alone roman tub, and a walk-in closet with custom cabinetry. The second floor offers three well appointed bedrooms all with their own en-suite bathrooms. The bonus room has a built-in entertainment center and an adjacent game room with sliding doors that lead out to the balcony with breathtaking city views. The separate laundry room is located on the first floor with a sink, cabinetry and a walk-in pantry. La Cantina Bi-Fold doors lead out to your private resort style backyard showcasing the relaxing pool with spa, a built-in BBQ grill with bar seating and a mini refrigerator, lush landscaping, and a retractable awning. The three car tandem direct access garage has epoxy flooring and custom built cabinets.

2526 N La Colina Court, Orange

$2,250,000
5 Beds 4 Baths PW25143843 MLS Closed Status
***BEAUTIFUL HOME NESTLED IN THE HILLS OF ORANGE BOASTING UNRIVALED PANORAMIC, HILLSIDE, CITY LIGHT AND CATALINA VIEWS*** This exceptional residence offers a harmonious blend of modern features and traditional elegance. A double door entry, high ceilings and beautiful new vinyl plank flooring opens to the formal dining room with French doors and spectacular VIEWS offering an exquisite space to entertain your guests. Formal Living room with high ceilings, French doors, VIEWS and custom bamboo electric shades. Relaxation is yours in the cozy conversation pit with gas fireplace just off the living room. The chef inspired gourmet kitchen features an expansive center island with prep sink and bar seating, custom Italian cabinetry, quartz countertops, induction electric range, Bosh appliances and VIEWS! Family room with stunning built-in cabinetry and gas fireplace overlooks the pool yard with picturesque VIEWS! Nice powder room is perfect for your guests. Convenient main level bedroom has its own bath with walk-in shower. Indoor laundry room with plenty of storage cabinets and stackable washer/dryer. Second level features a large loft with built-in cabinetry ideal for an office space or the kid's homework station. The primary suite has a double door entry, private balcony and breathtaking VIEWS! Primary bath with dual sinks, soaking tub, walk-in shower and plenty of mirrored wardrobe closets! Three additional well sized bedrooms each share a secondary bath with dual sinks and a tub/shower combo. This Luxury Dream Yard with Picturesque Panoramic sunset, Catalina, green hills and city light VIEWS will leave you breathless!!! The sparkling salt water, pebble tech pool and spa with new tile and pumps are surrounded by an expansive use of flag stone hardscape sure to impress! A built-in BBQ with bar seating, covered patio for dining and sitting areas and large side grass area make this the ideal yard for outdoor entertainment! In addition, newer roof with 50 year warranty, whole house fan, 3 year old solar with 34 panels, secondary solar heats the pool. Newer vinyl plank flooring installed 3 years ago and Milgard "ultra series" windows.***So Cal living at its finest***

3636 E Longridge Drive, Orange

$1,300,000
4 Beds 3 Baths OC25139283 MLS Closed Status
Discover the pinnacle of modern luxury, a fully remodeled 4-bedroom, 2.5-bathroom sanctuary in the heart of Santiago Hills, with no HOA, no Mello-Roos, and low tax rates. Nestled next to Peters Canyon and Irvine Regional Parks, this turnkey masterpiece offers direct access to scenic hiking, biking, and riding trails, top-rated schools, Santiago Canyon College, Orange County Zoo, and premier shopping. Every detail has been meticulously upgraded with fully permitted additions, blending sophisticated design with low-maintenance living. Step into a stunning kitchen featuring modern grey-painted cabinets, granite countertops, a sleek island, high-end stainless steel LG and Bosch appliances (including a counter-depth fridge), and convenient pull-out shelves in lower cabinets. The luxurious primary suite boasts a soaking tub, walk-in shower, dual vanities, and a spacious walk-in closet with premium tile/granite finishes. Enjoy premium porcelain floors, new carpet, fresh interior/exterior paint, energy-efficient double-paned windows, custom shutters, upgraded baseboards, and ceiling fans throughout, complemented by smart home features. The inviting living spaces include a stunning tiled fireplace with mantle, built-in cabinet for extra storage, and elegant French doors opening to a charming patio. Outside, a low-maintenance yard awaits with drought-resistant vegetation, fruit-bearing lemon and orange trees, a charming stand-alone fountain, and an efficient drip and sprinkler system, creating a serene and secure retreat. This home seamlessly blends elegance, functionality, and modern convenience in a prime Orange location.

8507 E Heatherview Lane, Orange

$1,252,000
3 Beds 2 Baths PW25129854 MLS Closed Status
View home in the foothills of Orange. Stunning panoramic views of city lights and Catalina Island. Remodeled oversized kitchen with impeccable craftsmanship that creates a light and airy chef’s dream kitchen that includes two Dacor Ovens, stainless steel appliances, Costa Esmeralda Granite, extra storage with lots of custom hardwood cabinets, refrigerator enclosed in cabinet, breakfast nook, hardwood flooring, recessed lighting, and views from the kitchen’s west-facing windows. The middle bathroom was also remodeled. It features a remodeled shower with frameless glass enclosure, custom hardwood cabinets and granite that matches the kitchen. The current owner remodeled the primary bathroom and walk-in closet with many custom design features, some of which include granite counter and undermount sink, extra built-in storage and a custom walk-in shower. The primary bedroom features crown molding, plantation shutters and hardwood floors. One of the two secondary bedrooms was remodeled as an office with an abundance of built-in bookshelves, lots of extra storage and hardwood flooring. The office design features a spacious workstation positioned to take advantage of the backyard and patio views. The family room also has great backyard views, plantation shutters and lots of custom cabinets that include bookshelves and room for TV and stereo. Sliding glass doors provide great access to the covered patio and charming backyard. The generous living room features vaulted ceiling and granite faced fireplace with TV wall mount bracket already installed. The dining room is adjacent to the kitchen and opens to the living room. A rear patio is ideal for sunny morning coffee or casual evening meals. Patio features include ceiling fan and recessed lighting. Other noteworthy upgrades to the home include: concrete tile roof, Alumawood style patio cover, paver stone driveway and water saving landscaping that utilizes a drip system. The home’s location provides easy access to both the 55 and 91 freeways. There’s lots of convenient shopping which includes Trader Joe’s. You’re just minutes from Chapman University and the Orange Plaza with its unique shops and trendy restaurants. The property location offers Villa Park Schools, including Serrano, Cerro Villa and Villa Park High School. The home is also a short distance from Lutheran High School.

2412 E Orangeview Lane, Orange

$1,150,000
4 Beds 4 Baths OC25103714 MLS Closed Status
Step into elevated modern living at 711 S Grable Circle, featuring the highly sought-after 5X floor plan recognized as the most desirable layout in the community. Built in 2021, this contemporary 4-bedroom, 3.5-bathroom residence offers approximately 2,144 square feet of thoughtfully designed space in one of Orange’s most centrally located and desirable neighborhoods. Positioned as an end-unit corner home, it offers enhanced privacy, an abundance of natural light, and plenty of guest parking nearby. Inside, you’ll find soaring ceilings, expansive windows, and premium finishes throughout. The open-concept main level is anchored by a chef-inspired kitchen featuring quartz countertops, stainless steel appliances, an oversized island, and custom cabinetry that seamlessly flows into the dining and living areas. Upstairs, the luxurious primary suite is a true retreat with a spacious walk-in closet and a spa-style en-suite bath offering dual vanities and a large walk-in shower. Three additional bedrooms provide flexibility for guests or home office needs, and the dedicated upstairs laundry room adds everyday convenience. The rooftop deck is a standout feature, offering gorgeous panoramic views and the perfect setting for relaxing, entertaining, or soaking in the Southern California sunsets. Enjoy the benefits of modern construction, a two-car attached garage, low-maintenance living, no Mello-Roos, and a low HOA. Located near The Outlets at Orange, Chapman University, Angel Stadium, top medical centers, dining, and major freeways, this home delivers style, comfort, and connectivity. Experience elevated living with the perfect combination of design, location, and lifestyle at 711 S Grable Circle.

711 S Grable Circle, Orange

$1,265,000
4 Beds 3 Baths OC25110621 MLS Closed Status
This is the pride of ownership home you have been waiting for. 8542 E. Heatherview is a Turn Key home in the Enclave Development in the Santiago Hills Community in Orange. This East Orange location offers fantastic views overlooking Peters Canyon Park. Home offers 4 upstairs bedrooms with a primary bedroom west facing viewing deck/balcony. Home has been tastefully expanded to make the living room/great room much larger for entertaining. Upgrades and remodel over time include wood and carpet flooring, window blinds, open kitchen with center island and walk in pantry. Large two car garage plus additional parking in driveway. Yard in back has ample space for entertaining and has beautiful landscaping. It is great to keep your housing costs down and this this desirable community has no HOA and no Mello-Roos taxes, It is located very close to Chapman Hills Elementary, Santiago College, Peters Canyon Park and Irvine Regional Park with Zoo, Hiking, Concerts, Boating and Fishing.

8542 E Heatherview Lane, Orange

$1,575,000
3 Beds 2 Baths IG25109430 MLS Closed Status
Stunning View Home High on the Hill in Orange. Perched high above the city, this beautifully remodeled home offers breathtaking panoramic views — including sunsets, Disneyland fireworks, and sights all the way to Anaheim Stadium. From the moment you arrive, you’ll be welcomed by a gated courtyard and a custom leaded glass front door. Inside, the spacious living room features a charming bay window, a ledger stone fireplace, and a cozy window seat. The gourmet kitchen boasts quartz countertops and backsplash, maple cabinetry with pull-out drawers, a wine rack, dual breakfast counters, stainless steel appliances, a garden window, under-cabinet accent lighting, and French doors leading to a private covered sitting area. The home offers three generously sized bedrooms. The master suite is a true retreat with vaulted ceilings, his-and-hers closets with mirrored doors, dual sinks with custom cabinetry, and a walk-in shower. The backyard is an entertainer’s dream, featuring expansive sunset views, a sparkling saltwater pool and spa with reef step and Caribbean PebbleTec finish, a built-in ledger stone barbecue with refrigerator, fire pit, three covered patios, and freshly stained stamped concrete decking. The professionally landscaped grounds also include fruit trees, a Tough Shed, and gated RV/boat parking. Additional upgrades and features include:Plantation shutters, Ceiling fans throughout, New LVT flooring, Dual-pane windows, Newer roof and air conditioning, Crown molding and 8-inch baseboards, Built-in desk area, Tankless water heater, 220-volt outlet, Epoxy garage flooring, Perimeter retaining walls, Vivint security system with 3 cameras, Newer Pentair Pool equipment, varible speed pump, MyQ WIFI garage door opener, newer 4 Ton AC unit, recessed LED lighting throughout, extensive hardscaping, 1650 Sq/Ft of living space, 8320 Sq/Ft lot, great cul-de-Sac location, 25 minutes to Disneyland, Anaheim Stadium, Honda Center,and close to 55, 91, 57 & 5 fwys. This one-of-a-kind home perfectly blends luxury, comfort, and unmatched views. A rare find in one of Orange’s most desirable hilltop neighborhoods!

2546 N Orange Hill Lane, Orange

$1,815,000
4 Beds 3 Baths OC25105213 MLS Closed Status
Welcome to 3808 E Summitridge Ln — a beautifully appointed view home nestled in the hills of Orange, offering panoramic unobstructed views of South Orange County. This expansive residence features a versatile floor plan, including a large downstairs office that can easily be converted into a fifth bedroom, a generous three-car garage, and an oversized driveway. The open-concept kitchen overlooks the backyard and surrounding hills, flowing seamlessly into the inviting living room complete with a fireplace, wet bar, and hidden drink cooler. Additional highlights on the main level include hallway wine storage and a dedicated laundry room with direct garage access. Upstairs, you’ll find three spacious guest bedrooms and a luxurious primary suite showcasing vaulted ceilings, a jetted soaking tub, double vanity, and walk-in closet. The entertainer’s backyard is a true retreat, featuring a pristine pool, spa, and meticulously installed pavers—ideal for summer barbecues or relaxing evenings with a glass of wine and a view. Located in the highly acclaimed Orange Unified School District, this home also offers easy access to the 5, 55, and 22 freeways and is just minutes from shopping centers, dining, and everyday conveniences. Home also boasts RV parking!

3808 E Summitridge Lane, Orange

$1,940,000
4 Beds 3 Baths NP25095091 MLS Closed Status
A rare opportunity in the prestigious guard-gated community of Rocking Horse Ridge, this elegant 4-bedroom, 2.5-bath residence offers refined living with panoramic city and sunset views. Soaring ceilings and abundant natural light enhance the home’s spacious, serene ambiance. The formal living room features a fireplace and vaulted ceiling, while the recently updated backyard is ideal for entertaining—complete with brick pavers, professional landscaping, built-in BBQ and bar, al fresco dining, and a custom fire pit. The primary suite is a private retreat with an adjoining study, spa-inspired bath with stone finishes, walk-in closet, and views to Catalina Island. Two guest bedrooms feature generous closets and custom window coverings. A fourth bedroom, currently configured as the study, offers flexible living. Enjoy exclusive community amenities including tennis and pickleball courts, clubhouse, pool and spa, scenic overlooks, playground, and year-round social events. Convenient to award-winning schools, dining, and all that Orange County has to offer.

6304 E West View Drive, Orange

$2,150,000
3 Beds 3 Baths OC25070971 MLS Closed Status
Welcome to 3802 E Summitridge Ln, a fully renovated, move-in ready luxury estate nestled in the hills of Orange. Boasting over 3,300 sq ft of thoughtfully reimagined living space and designer upgrades, this home offers breathtaking panoramic views of city lights, rolling hills, and Catalina Island. Inside, you’ll find a brand-new gourmet chef’s kitchen with quartz countertops and high-end appliances, a spa-inspired primary suite featuring a steam shower and floating soaking tub, a stunning new downstairs bathroom, and an elegantly updated upstairs bath. The home is finished with luxury vinyl plank flooring, fresh designer paint, plantation shutters, smart lighting, and sleek modern fixtures throughout. Enjoy multiple cozy living areas including a raised fireplace lounge and three beautifully upgraded fireplaces. Additional highlights include a temperature-controlled wine cellar, whole-house fan, newer HVAC, water heater, and water softener, as well as a lightweight concrete tile roof. Step outside into your private outdoor entertaining paradise complete with a built-in BBQ island, bar seating, retractable outdoor TV, covered patio with heaters and awning, sparkling pool and spa, lush landscaping, built-in fridge, and an expansive lawn perfect for gatherings. On clear days, soak in Catalina views and enjoy nightly Disneyland fireworks from your own backyard. The spacious 3-car garage features epoxy floors, custom retractable ceiling storage, and a 32 Amp EV charging outlet. Situated on an expansive lot with potential for an ADU, RV parking, or future expansion, and located in the prestigious Summit View HOA—just minutes from top-rated schools, scenic trails, and major freeways—this home is California living at its finest.

3802 E Summitridge Lane, Orange

$3,150,000
5 Beds 6 Baths OC25074475 MLS Closed Status
Welcome to this stunning luxury home in the prestigious Marywood Hills gated community of Orange. This exquisite residence boasts 5 spacious bedrooms and 6 elegant bathrooms, offering the perfect blend of comfort and sophistication. The chef’s kitchen features top-of-the-line Wolf and Sub Zero appliances, designed for culinary excellence. An open concept living area, highlighted by recessed lighting and extensive La Cantina doors, seamlessly connects to the outdoor space, creating an ideal setting for entertaining. Step outside to discover a panoramic backyard oasis, complete with an oversized spa and a state-of-the-art pizza oven, perfect for gatherings. With over $300,000 invested in upgrades from the builder, no detail has been overlooked. The home also includes a 3-car tandem garage, providing ample space for vehicles and storage. Experience unparalleled luxury and modern living in this exceptional Marywood Hills home.

2476 N La Capella Court, Orange

$1,577,500
4 Beds 2 Baths OC25046961 MLS Closed Status
Nestled in the picturesque Orange foothills, this charming single-story home offers breathtaking views! On clear days, enjoy stunning views of Catalina Island. In the evening, relax and watch a spectacular show of Disneyland’s fireworks right from your backyard. This home boasts a spacious layout perfect for comfortable living, featuring three bedrooms plus a versatile fourth room currently used as an office. A cozy fireplace enhances the spacious family room, creating a warm and inviting atmosphere. The attached three-car garage provides ample storage, while the expansive 18,000 sq. ft. lot offers privacy with no neighbors directly behind. At the end of the cul de sac, you have just one neighbor on the right. A generous family room and a large front courtyard provide great spaces for entertaining or relaxing. With a little TLC, this home presents an incredible opportunity to make it your own! Villa Park High School and Orange Lutheran are both close.

2412 North Shadow Ridge Lane, Orange

$1,600,000
4 Beds 3 Baths OC25070224 MLS Closed Status
Don't miss this One of a kind GEM ! Very unique End of cul-de-sac location with a private gate, long private driveway & 3 car garage. This wonderful Pool Home is an Entertainers dream, huge backyard with oversized covered patio, jacuzzi, large swimming pool, BBQ area and over 20 fruit trees. Master Bedroom has a huge oversized Balcony with Panoramic View and City light, enjoy the ocean breeze as the sun sets every evening in the Backyard. Gorgeous Kitchen with oversized island , High-end quarts stone made in Spain, Thermador build-in side-by-side refrigerator and oven range. The Kitchen has it's own custom designed balcony with view. Large Master bedroom with dual shower, double sinks and jacuzzi tub. Master bedroom retreat with cathedral ceiling and upstairs office, custom walk-in closet with built-in's. Extra large Family room with Fireplace, Living Room with cathedral ceiling and a Formal Dining room. Just minutes from shopping , dining, entertainment, and easy freeway access (55,91 and toll roads). A-Rated school district, including top schools such as Villa Park High.

3104 E Ridgeway Road, Orange

$1,888,000
3 Beds 3 Baths PW25057689 MLS Closed Status
***SPECTACULAR PANORAMIC CITY LIGHT AND SUNSET VIEWS IN THE PRESTIGIOUS GATED COMMUNITY OF CREST DE VILLE***This exceptional residence greets you with a private gated courtyard with serene landscape creating an inviting ambiance. The impressive double door entry features stunning etched glass and side windows offering an abundance of natural light upon entry to the stately home. High ceilings and a tiled floor foyer open to the lovely formal living room with high ceilings, impressive French doors, and a faux fireplace with a beautiful mantel allowing for unparalleled panoramic views. The formal dining room lends itself to luxurious dinners as you enjoy the fantastic sunsets that will surely impress your guests. The warm and inviting kitchen features white cabinetry, granite countertops, an electric range, and a center island. The family room opens to the kitchen, offering a brick gas fireplace, wet bar, and a picturesque window overlooking the tranquility of the private courtyard. The first-level primary suite boasts high ceilings and magnificent views with French door access to the backyard. The primary bath offers dual sinks with granite countertops, an abundance of gorgeous cabinetry, a walk-in shower, and a walk-in closet. A same-level powder room is perfect for your guests. The indoor laundry room is conveniently located just off the garage and completes the first level. Upstairs features a secondary bath with a tub/shower combo shared by two well-sized bedrooms, each with large closets and gorgeous views! A Large bonus room featuring a step-up office/homework space with a desk is an ideal retreat with plenty of built-in cabinetry for the kids. Magnificent sweeping VIEWS from the well-maintained yard offer endless hours of outdoor entertainment. Relax in the gazebo or patio area off the Primary suite, as you overlook unrivaled panoramic city lights and sunset views!! This beautiful home, ideal for family gatherings, is waiting for you to enjoy! So. Cal living at its finest! ***Additional noteworthy features are a HUGE upstairs storage room off the garage area that can be used as a children's playroom. A separate parcel of land offers a grand brick side entry to this stately property ***

5502 E Crest De Ville Avenue, Orange

$1,600,000
3 Beds 2 Baths PW25030009 MLS Closed Status
Welcome to 3415 E Ridgeway Rd, a stunning single-level sanctuary nestled in the hills of Orange, offering sweeping panoramic views. Thoughtfully designed, this residence blends mid-century charm with modern efficiency, featuring a spacious interior and an exquisitely landscaped outdoor space—perfect for entertaining or unwinding. Upon entry, you’re greeted by dramatic vaulted ceilings and expansive windows that flood the space with natural light, creating a bright and airy feel. The living room exudes elegance with its minimalist design and clean lines, while a separate family room with a cozy fireplace adds warmth and versatility. The kitchen is a perfect fusion of retro and contemporary, offering ample counter and cabinet space, breakfast seating, and recessed lighting. Adjacent to the kitchen, the dining area captures breathtaking citywide sunset views, making every meal feel special. The expansive primary bedroom is a true retreat, featuring his-and-hers closets with shelving and a spa-like ensuite complete with a skylight, dual vanities, a soaking tub, and a walk-in shower. Two additional bedrooms provide flexibility for guests, a home office, or other family needs. The backyard oasis showcases a large custom concrete patio, drought-resistant plants, and a Wi-Fi-enabled irrigation system with 14 controlled zones for effortless maintenance. A built-in fire pit enhances the ambiance, creating the perfect setting for outdoor entertaining or peaceful evenings under the stars. The home’s minimalistic yet modern design is complemented by an extensively renovated exterior, including new concrete walkways, smart low-voltage lighting, a refreshed stone exterior, and updated landscaping—all contributing to its jaw-dropping curb appeal. Meticulously upgraded, this home features a fully renovated three-car garage with epoxy flooring, attic storage with a hoist-activated elevator, EV charging, and Wi-Fi-enabled garage doors. A newer HVAC system and energy-efficient dual-pane windows, both installed in 2020, ensure year-round comfort. Situated on a quiet, private street, this property perfectly balances seclusion and convenience. Just minutes from shopping, dining, entertainment, and easy freeway access (55, 91, and toll roads), all while being part of an A-rated school district, including top schools such as Villa Park High. With ocean views on a clear day, 3415 E Ridgeway Rd is a rare find—an elegant yet efficient home designed for modern living.

3415 E Ridgeway Road, Orange

$1,200,000
4 Beds 2 Baths PW25031515 MLS Closed Status
Charming Move-In Ready Home with Breathtaking Views! Welcome to 2108 Orangeview Ln, Orange, CA—a stunning 4-bedroom, 2-bathroom home that blends elegance, comfort, and excitement! From the moment you pull into your private driveway, a sense of peace and serenity will welcome you. Step inside this freshly painted home and be captivated by the elegant entryway and soaring cathedral ceilings, creating an open and airy ambiance. The sleek and inviting living room, complete with a gorgeous fireplace, is the perfect space to relax or entertain. Just beyond, the beautifully upgraded kitchen showcases an open-concept layout with large double-pane windows that frame breathtaking views of Orange County. Sitting on an expansive 12,000+ sq. ft. lot, the backyard is your private oasis—ideal for hosting gatherings or simply unwinding while enjoying Disneyland’s nightly fireworks. This home offers the best of both worlds: a peaceful retreat yet close enough to experience the magic of Disney from a distance. With elegant flooring throughout, updated kitchen and bathrooms, and a prime location in the highly rated Orange Unified School District, this home is truly a rare find. Conveniently close to major freeways for easy access while nestled in a tranquil neighborhood, this home is ready to welcome its new owners! Don’t miss this incredible opportunity—schedule a showing today!

2108 E Orangeview Lane, Orange

$2,850,000
5 Beds 4 Baths OC25022182 MLS Closed Status
Step into modern luxury with this breathtaking home, offering unparalleled views of snow-capped mountains and sparkling city lights. Nestled in the prestigious Belmont Estates on a private, single-loaded street, this newly remodeled masterpiece exudes warmth and sophistication. The open-concept layout, soaring ceilings, and abundance of windows invite natural light, creating a bright and welcoming atmosphere throughout. The grand great room features a custom stacked stone fireplace with a reclaimed wood mantle, complemented by a La Cantina bi-folding door system that seamlessly merges the indoor living space with the outdoor loggia and backyard oasis. Perfect for hosting gatherings, the chef-inspired kitchen boasts an oversized quartz island with seating facing the views, top-tier cabinetry, high-end appliances—including a double oven, under-counter microwave, and pot filler—a walk-in pantry, and a custom bar area. All of this overlooks the yard, pool, and views beyond, making it the ultimate entertaining space. The spacious primary suite offers sweeping views, a cozy sitting area, an exquisite fireplace, and a luxurious bathroom with a frameless glass shower, a stylish freestanding tub, dual vanities, a makeup area, and a large walk-in closet accessed through a barn door. Upstairs, you’ll find two additional generous bedrooms, plus a versatile, oversized bonus room with a walk-in closet. The brand-new backyard is a true entertainer’s paradise, complete with a covered loggia featuring a limestone fireplace, large-format porcelain tile flooring and custom planters, and a built-in BBQ island with a "Bull" grill, fridge, and sink. The sleek modern pool with a Baja shelf, zero-edge spa, firepit, and multiple lounging areas are all set against the stunning views. Additional highlights include a main floor suite, dual upgraded HVAC systems, fully paid solar, custom window treatments throughout, a tankless water heater, a laundry room with quartz counters and ample storage, a spacious three-car garage, and fresh limestone entry and landscaping. This home delivers exceptional attention to detail and provides an elevated lifestyle like no other.

4329 E Regency Avenue, Orange

$2,300,000
4 Beds 4 Baths OC25008788 MLS Closed Status
Nestled in the highly sought- after Villa Park Heights, this stunning 4-bedroom, 3.5-bath home with sweeping views of the mountains, city lights, Fashion Island and Catalina is a masterpiece of modern design and meticulous upgrades, offering unparalleled comfort and sophistication. With a new roof installed in 2024 and a new water heater from 2021, this residence is move-in ready and equipped for years of worry-free living. Over a quarter-million dollars of thoughtful enhancements have transformed this property into a true dream home. The kitchen has been completely remodeled to cater to culinary enthusiasts, featuring soft-close cupboards, an expansive island, and sleek new appliances. The family room is equally impressive, showcasing updated built-in shelves and cupboards, a stylish built-in bar fridge, and a hammered copper sink that exudes character and charm. The first-floor study has been reimagined to provide a refined and functional workspace, while the primary suite has been elevated into a luxurious retreat, complete with floor-to-ceiling windows, a re-tiled fireplace, and a remodeled en-suite bathroom. Every bathroom throughout the home has been thoughtfully updated, including a beautifully redesigned guest bathroom and a powder room featuring all-new light fixtures and a bronze waterfall faucet. Energy efficiency and modern design take center stage with the installation of new double-pane, argon-insulated, Low-E coated windows, as well as six brand-new slider doors. Refinished wood floors enhance the foyer, dining room, hallways, and kitchen, while luxury vinyl plank flooring adds durability and style to the pantry and select bathrooms. Lighting upgrades include over 50 energy-efficient LED recessed lights and striking new chandeliers in the foyer, dining room, and kitchen, as well as outdoor bronze fixtures with warm LED lighting for the patios, porches, and verandas. Modernized door handles, light switches, and faucets bring a cohesive and contemporary touch to every room. The great room and foyer have been remodeled for a grand and welcoming entry, while the dining room now boasts a modern built-in buffet with granite countertops. Additional highlights include quiet-close garage doors with new openers, ample storage space throughout, and built-in study or work areas in two of the bedrooms. This exceptional home seamlessly combines elegance and functionality, making it the perfect sanctuary for a family seeking both luxury and practicality.

3926 E Summitridge Lane, Orange

$2,550,000
5 Beds 5 Baths OC24237901 MLS Closed Status
Perched in the prestigious Serrano Heights community, this exquisite home offers an unparalleled combination of elegance, comfort, and breathtaking views. Enjoy million-dollar vistas of rolling hills and the sparkling cityscape, making every day feel like a retreat. Inside, you'll find a spacious and light-filled floor plan designed for both entertaining and everyday living. The modern kitchen is a chef's delight, featuring sleek countertops, ample cabinetry, and high-end appliances. The generously sized bedrooms include a luxurious primary suite with a spa-inspired bathroom and walk-in closet, providing a serene escape at the end of the day. Step into the beautifully landscaped backyard, a perfect haven for outdoor gatherings or quiet moments of relaxation, all while soaking in the stunning scenery. Located near top-rated schools, scenic hiking trails, parks, and convenient shopping, this home offers the ultimate lifestyle opportunity. Don’t miss out on the chance to own a piece of paradise in Serrano Heights!

8215 E Chadwick, Orange

$1,810,000
4 Beds 3 Baths PW24233305 MLS Closed Status
***VIEW VIEW VIEW***BEAUTIFUL FAMILY POOL HOME IN THE HIGHLY SOUGHT AFTER MARYWOOD HILLS COMMUNITY!*** Discover this stunning pool home with breathtaking views of Orange County, designed for both relaxation and entertaining. As you approach, you’ll be welcomed by the beautiful hardscape front entry and double front doors that open to the formal living and dining room. Large windows allow an abundance of natural light to flow throughout the open space. The home boasts gorgeous hardwood floors, fresh paint, and new carpeting throughout. The kitchen features granite countertops and stainless-steel appliances. A cozy breakfast nook opens to the kitchen and overlooks the front yard. Downstairs, you are invited into the family room, showcasing a cozy fireplace, vaulted ceilings with exposed beams, and sliding glass doors that connect to the backyard oasis. Adjacent to the family room, you’ll find a conveniently located full bath, perfect for guests and family. The backyard offers a beautiful covered patio, ideal for outdoor dining and entertaining year-round, a gorgeous salt water pool, and breathtaking views alongside a grass area for your enjoyment. Upstairs, you are welcomed into the spacious primary suite, featuring French doors that lead to a private balcony where you can enjoy the stunning views and beautiful mirrored closets. The primary bath offers a walk-in closet, dual vanities with marble countertops, and a tiled walk-in shower, providing a spa-like retreat. You will also find three generously sized bedrooms, each with lovely views. The beautifully appointed bathroom in the hallway includes plenty of storage, dual sinks, and a modern shower. Upstairs, you will also find two additional rooms that are perfect for a home office or for the kids and can easily be used as a fifth and sixth bedroom! Enjoy the convenience of a large laundry room and a laundry chute leading from upstairs, making laundry day a breeze. Additional amenities include a tankless water heater and a large three-car garage with epoxy floors and Built-in cabinets, as well as a workbench providing ample space for vehicles and storage. This is a beautiful family home that has a lot to offer. It is located within the Villa Park school district and Orange Lutheran. Don't miss this fantastic opportunity to make it your own just in time for the holidays!!!

3002 E Echo Hill Way, Orange

$1,065,000
3 Beds 3 Baths OC24236440 MLS Closed Status
Discover this immaculate turn-key detached home with a spacious 2-car garage and sweeping views of city lights, mountains, and Catalina Island. These captivating vistas can be enjoyed from the main floor, private patio, and master suite, making this home a true standout. With updated premium finishes, the home boasts a beautifully designed kitchen featuring high-end smart appliances with Bluetooth technology, reverse osmosis filtration system, soft-close cabinetry with slide-out features, custom lighting, granite countertops, and a custom-built wine refrigerator. Luxury vinyl wood plank flooring spans the entry, den, kitchen, dining, family room, and all bathrooms. Additional touches include upgraded baseboards, crown molding, and fresh interior paint. The upstairs features plush newer carpet, and the main floor bathroom has been remodeled with a sleek modern design. The spacious open kitchen flows into the dining and family rooms, creating an ideal space for entertaining. A large island with bar seating complements ample dining space, while custom cabinetry enhances functionality. The family room, with built-in cabinetry, a fire-glass fireplace, and stunning views, opens to a brick patio equipped with a remote-controlled retractable awning featuring LED lights and a wind sensor. The patio is pre-wired for outdoor TV and includes clear panel fencing to preserve the views. Upstairs, the master suite offers breathtaking views, an en-suite bathroom with dual vanities, a soaking tub, a separate shower, and a walk-in closet with built-ins. A versatile loft provides a cozy retreat or TV area, while two additional bedrooms and a full bathroom accommodate family or guests. The upstairs laundry room adds convenience. Every detail has been carefully considered, ensuring this home is ready for you to enjoy. From modern luxury finishes to a prime location with top-rated schools, unparalleled views, this property offers a perfect blend of comfort and sophistication. Schedule your private tour today and make this exceptional home your own!

8112 E Loftwood Lane, Orange

$2,919,000
5 Beds 5 Baths CV24234565 MLS Closed Status
Nestled in the highly sought-after gated community of Vista Heights Estates, 2748 E Vista Ridge Drive is a fully renovated turn-key luxury home, boasting over $600,000 in upgrades. Spanning 4,050 square feet, the home features abundant natural light, open spaces, and soaring vaulted ceilings. The foyer leads into the Great Room, perfect for relaxing by the custom fireplace or enjoying the dining area. Adjacent to the dining room is the kitchen, a culinary haven with porcelain countertops, a double waterfall island, custom cabinetry, and high-end stainless steel appliances, including a Venetian Plaster range hood, concealed spice cabinets, large sink, and pot filler. The kitchen seamlessly flows into a spacious family room, highlighted by a striking porcelain wall feature. The family room also includes a Smart Home electric fireplace that connects to Alexa and WiFi. A private bedroom en-suite and large office, convertible into a bedroom, workout room, or playroom, are on the main level, along with a luxurious powder bathroom. Completing this level is a laundry room with custom countertops and access to the 3-car garage, with newly installed epoxy flooring. The dual staircase leads to four additional bedrooms and a versatile loft. The expansive primary suite features dual vanities, a standalone soaking tub, dual rain shower heads, and a custom walk-in closet with new custom cabinetry. Two spacious bedrooms share a Jack and Jill bath with individual walk-in closets, while the fourth bedroom is an en-suite. Situated on a 14,758-square-foot lot, this 5-bedroom, 5-bath plus home office, offers an entertainer's dream backyard with a pool, water slide, spa, fire pit, and outdoor kitchen with 2 barbecues, a side burner, refrigerator, sink, and mounted TV. Conveniently located bordering Villa Park, near major freeways such as the 55, 91, and 22, only a quick drive down to Newport beach, near hospitals, shopping, dining, and top-rated schools, this home has undergone recent updates, including fresh interior paint, luxury flooring, upgraded cabinetry, a soft water system, full-home sound system, renovated bedrooms and bathrooms, renovated kitchen, fully renovated and designed primary bedroom, fireplaces, epoxy flooring in garage, and custom landscaping with lighting. Welcome to your dream home in Vista Heights, thoughtfully designed for an extraordinary living experience.

2748 E Vista Ridge, Orange

$1,085,000
3 Beds 3 Baths SW24233273 MLS Closed Status
Enjoy the wonderful views of Rolling Hills and Catalina Island all at the comfort of your dream home, located in the prestigious community of Serrano Heights in Orange! This gem of a home has been recently embellished with new flooring, fresh paint, updated shutters, and a spruced up half bath. It boasts 3 bedrooms, 2.5 bathrooms, and a versatile loft that can be used as a media room, home office, or playroom. As you step in, you are welcomed by a formal foyer leading to the open concept gourmet kitchen with granite countertops, tile backsplash, and beautiful wooden cabinets. The kitchen is complemented by stainless steel appliances, making it a chef's delight. Upstairs, you will find all of the bedrooms including the luxurious primary suite, featuring tray ceilings and a walk-in closet, plus a spa-like bathroom with a soaking tub, a walk-in shower with glass walls, and dual sinks. For added convenience, the laundry room is located upstairs and comes with the necessary connections and ample storage. Going back to the heart of the home, the living room is equipped with a built-in 5.1 surround sound, for better media and entertainment experience for you and your guests. Outside there is direct access to the spacious two-car garage with opener and a patio with custom-made mahogany deck built with solar floor lights and fence. The yard is perfect for growing your favorite herbs, made more charming with the thriving California Orange tree. Experience living in a vibrant community with resort-style amenities including a pool and spa with low HOA fees, and easy access to top-rated schools, parks, and hiking trails. Don't miss out!

8070 E Loftwood Lane, Orange

$3,080,000
3 Beds 3 Baths PW24228787 MLS Closed Status
Welcome to an Idyllic California Spanish Style Estate with classic architectural charm and spectacular panoramic views! This sprawling home sits beyond automatic iron entry gates at the end of a beautiful meandering driveway. Surrounded by lush greenery, the single story Luxury home capitalizes on the extraordinary views from every room. Several of the spacious rooms offer French doors for easy indoor and outdoor living. At the center of the home is a gourmet kitchen with stone countertops, an island with bar seating, white cabinetry and opens up to the main living room with large windows. The spacious primary suite offers a walk in closet, a fireplace and a private patio. Some of the upgrades include new lighting, Ubiquiti camera system, Lutron smart switches, electric-powered window shades, and a reverse osmosis system. A fully paid-off solar system and low-maintenance professional landscaping provide energy savings and efficiency. Fresh new carpet and new paint make this home move-in ready. Outside, you will find multiple lounging and entertaining areas with elegant glass panel walls for protection. Spanish pavers, Saltio tile, expansive patios, decorative arches, and exposed wood beam details create the timeless Spanish style reminiscent of Santa Barbara living. An above-ground Cal Spa makes for the perfect spot to relax at the end of the day on a TREX deck with TVs and outdoor lighting for ambiance and tranquility. In addition to the main residence, the options are endless with a massive detached six car garage rebuilt with high ceilings, artistically designed with stacked stone, epoxy floors, custom bar with LED backlighting, quarts counter top, a sink and custom wall décor throughout. Other custom built features in this unique garage structure are an EV charger, new insulated garage doors, HVAC, new Patina ducting, laundry/storage room, water heater and a large high-end full bathroom with shower. Bring your car collection, toys, RV, or imagine an ADU. Beyond the garage there is also a detached structure that could be used for a barn, a yoga studio, an office, an art room, storage, or anything you need space for. Whether you're enjoying your mornings in privacy or spending your evenings gazing at the sunsets & Disneyland fireworks, this Private Mountain-Top Resort home brings the best of Orange Park Acres living to Life! With easy access to wonderful schools, shopping, horse and biking trails, parks, and major freeways, this location offers it all!

11011 Meads, Orange

$1,917,000
4 Beds 4 Baths PW24229148 MLS Closed Status
Spectacular, breathtaking views from this sought-after single-family home in the Serrano Heights community of Orange! Located on the rarely available single-loaded Chadwick Parkway, this spacious residence features four sizable bedrooms and four bathrooms. The main level includes a formal living room, currently set up for entertaining with a pool table and cozy sitting area. A large, open kitchen with an oversized center island flows seamlessly into the dining and family rooms, where a fireplace and direct access to the backyard create an inviting atmosphere. A downstairs bedroom, used as an office, includes an en suite bathroom and French door access to the backyard. Upstairs, the spacious family room/den provides additional space for relaxation and can easily be made into 5th bedroom.. The primary suite boasts a private balcony with stunning views, a large walk-in closet, and a luxurious bathroom with an oval tub and walk-in shower. Two additional upstairs bedrooms share a convenient Jack and Jill bathroom. Additional amenities include a two-car attached garage with extra room for storage that could serve as a third-car garage, plantation shutters, designer tile floors throughout, custom paint and lighting, solar energy, a tankless water heater, dual air conditioning, and custom cabinets in closets. The backyard is an entertainer’s dream, featuring a professionally landscaped pool and spa, a built-in barbecue, and stunning city lights views. This exceptional property offers the perfect blend of comfort, luxury, and captivating scenery!

8145 E Chadwick, Orange

Based on information from California Regional Multiple Listing Service, Inc. as of . This information is for your personal, non-commercial use and may not be used for any purpose other than to identify prospective properties you may be interested in purchasing. Display of MLS data is usually deemed reliable but is NOT guaranteed accurate by the MLS. Buyers are responsible for verifying the accuracy of all information and should investigate the data themselves or retain appropriate professionals. Information from sources other than the Listing Agent may have been included in the MLS data. Unless otherwise specified in writing, Broker/Agent has not and will not verify any information obtained from other sources. The Broker/Agent providing the information contained herein may or may not have been the Listing and/or Selling Agent.