Refine Search
Sort by
$560,000
2 Beds 2 Baths PW25181102 MLS Closed Status
Welcome to 25885 Trabuco, a charming home in the highly desirable gated Cedar Glen community. Ideally located near the pool and park, this 2-bedroom, 1.5-bath home offers a bright, open layout with fresh paint and stylish updates. The remodeled kitchen features new stainless-steel appliances, soft-close shaker cabinets, and quartz countertops with a white cloud design. The dining area opens to a private backyard with an orange tree, perfect for relaxing or entertaining. Upstairs, you’ll find a spacious primary bedroom with walk-in closet, a comfortable secondary bedroom, and a full bath with large tub/shower. Additional highlights include a full-size upstairs laundry with LG washer/dryer, updated bathrooms, vinyl laminate flooring downstairs, plush carpet upstairs, Wi-Fi-enabled Lennox AC/furnace, PEX re-piping, and two assigned parking spaces. HOA covers water, basic cable, trash, and access to the pool, spas, clubhouse, and playground. Close to hiking trails, shopping, dining, and freeway access.

25885 Trabuco Road Unit 306, Lake Forest
$2,370,000
5 Beds 4 Baths OC25106320 MLS Closed Status
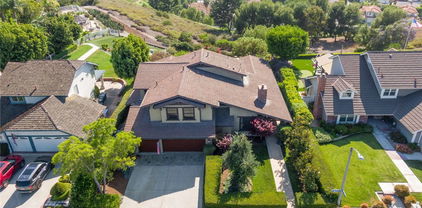
Incredible custom home, with one of a kind Craftsman style remodel, a true showpiece! In today’s market, it would be a several million-dollar remodel and several year project! This stunning home is located on an equestrian lot with panoramic views to Long Beach and more! The expanded floorplan was built out to approx. 3863 sq.ft. and has an ADU/studio apartment with separate entrance, kitchen and bathroom. Impeccable custom high-quality woodwork throughout, custom cabinetry, beautiful black honed granite in kitchen and bathrooms, gourmet kitchen with a Thermador stove and custom refrigerator. Upstairs you will find a beautiful primary suite with two walk-in closets and an en-suite bathroom, and 3 spacious additional bedrooms. There is a large media room with built-ins, a workout room, an office with built-ins and view, numerous French doors throughout, custom fireplaces and a gorgeous private outdoor area with panoramic views and an incredible custom fireplace. This large lot has a gate that opens to the equestrian trail, and the Montbury on the Hill community also has tennis and pickleball courts. There are too many upgrades to list, and this is truly a must see in person to appreciate!

21441 Montbury Drive, Lake Forest

$2,600,000
3 Beds 3 Baths OC25123911 MLS Closed Status
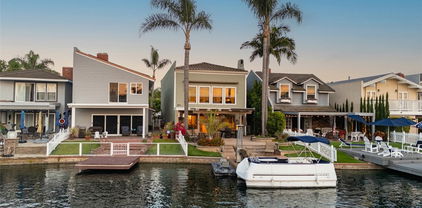
Framed by panoramic lake views and nestled within a vibrant tropical landscape, this fully reimagined lake house is more than a residence, it’s a sanctuary thoughtfully designed to celebrate nature, tranquility, and timeless living. From the moment you arrive, there’s a sense of quiet seclusion, where the commotion of everyday life fades into the background, replaced by the gentle rhythm of water lapping and the rustle of palm fronds swaying in the breeze. Large windows and open sightlines are intentionally positioned to channel views toward the water, reinforcing a deep, almost meditative relationship with the natural world outside. Inside, a thoughtfully reimagined kitchen blends traditional charm with modern sophistication. Anchored by custom cabinetry, timeless stone countertops, and classic detailing, the space exudes warmth and familiarity while remaining refined in its presentation. The living room is a serene gathering space, anchored by a classic fireplace and surrounded by expansive windows that frame the beauty of the outdoors. Step outside, and you’re immediately enveloped by its breathtaking tropical backyard. Towering palms, flowering plants, and carefully curated greenery create a layered and immersive outdoor experience that feels like a private resort. Multiple sitting areas, shaded lounges, built-in kitchen, and an open space invite both relaxation and celebration, offering something special for every mood and moment. The home’s interior layout has been carefully considered to balance everyday practicality with moments of retreat. The primary suite is a true standout, featuring massive picture windows that frame breathtaking views of the lake, allowing the changing light and water to become part of the daily rhythm. Two additional bedrooms provide comfortable accommodations for family or guests, while a spacious upstairs loft offers flexibility as a second living area, media room, or creative space. Downstairs, a private office tucked away from the main living areas creates the perfect work-from-home sanctuary or study. There is a deliberate sense of calm that permeates the entire space, born from a balance of soft textures, muted finishes, and a restrained thoughtful design approach. This lake house is more than a place to live, it is a retreat, a place to reconnect with nature, with others, and with yourself. It is a home that honors its surroundings while offering comfort, elegance, and a lifestyle rooted in a deep sense of place.

21891 Winnebago Lane, Lake Forest

$795,000
3 Beds 2 Baths OC25106474 MLS Closed Status
***Upstairs condo priced to sell**Unmatched Location with Views of the Coast! Perched in a premier location within the community, this beautifully upgraded 3-bedroom, 2-bathroom end-unit home offers breathtaking, unobstructed views stretching from Orange County to Palos Verdes. Watch nightly Disneyland fireworks from the comfort of your home and enjoy spectacular coastal fireworks shows on the 4th of July. This residence is situated at the end of a peaceful cul-de-sac and offers maximum privacy and tranquility. One of the few homes in the tract with an expanded driveway, it also features a two-car garage with a side-access door for added convenience—step inside to discover a thoughtfully designed open floor plan ideal for both entertaining and daily living. The inviting living room features a cozy fireplace that seamlessly transitions into a formal dining area. The open-concept kitchen features a charming breakfast nook and a stylish butler’s pantry, with stunning views that enhance every moment. The home features three spacious bedrooms, including a luxurious primary suite with a private en-suite bath and dual closets. Natural light fills every room, enhancing the home's warm and welcoming ambiance. A full-size indoor laundry closet adds practicality and ease. Residents of this sought-after Lake Forest community enjoy access to excellent HOA amenities, including a clubhouse, pool and spa, sports courts, playground, and ample guest parking. From nearly every room, you’ll feel like you’re on top of the world, with panoramic vistas as your daily backdrop. Conveniently located near top-rated schools, scenic hiking and biking trails, and just minutes from restaurants, shopping, major freeways, and toll roads — this is the lifestyle you've been waiting for. Don't miss this rare opportunity to own an exceptional home with unmatched views and value!

21011 Marin Unit 103, Lake Forest

$1,650,000
5 Beds 3 Baths OC25119632 MLS Closed Status
What a fantastic opportunity to own this excellent property in the beautiful hillside community of Foothill Ranch. Located on a quiet, tree-lined cul-de-sac at the top of the hill, this home sits on a large, pool-sized lot with breathtaking, picturesque views of city lights and rolling hills. If you love nature and enjoy panoramic views from your backyard, this is the home for you. This stunning residence boasts charming curb appeal, featuring manicured landscaping, artificial turf, mature trees, and a front brick courtyard. This impressive five-bedroom, three-bathroom home features a loft/workstation and offers approximately 2,630 sq. ft. of comfortable living space for everyone. As you enter through the double doors, you’re greeted by soaring 30-foot ceilings & walls of windows that flood the formal living and dining rooms with natural light, as well as custom woodwork that you'll fall in love with. Custom upgrades include crown molding, a freshly painted interior, new carpeting, baseboards, vinyl windows, recessed lighting, a newer A/C unit, new wide-plank luxury vinyl flooring, mirrored wardrobes, leaded glass windows, gutters, and plantation shutters. Continue into the heart of the home where your remodeled dream kitchen awaits. It features a large center island with seating, rich wood cabinetry, granite countertops, a custom marble backsplash, stainless steel appliances, a custom vented hood, a pantry, and a sunny breakfast nook. The adjoining family room features a cozy fireplace with a custom mantel, recessed lighting, and a perfect place for gatherings, overlooking the beautifully landscaped backyard. The desirable downstairs bedroom and remodeled full bathroom, along with a laundry room, round out the first floor, and a three-car garage with overhead storage.The primary suite features high-volume ceilings, a spacious walk-in closet, a soaking tub, a separate shower enclosure, and dual vanities. Three additional bedrooms share a full bathroom with dual sinks. There's also a versatile loft space—perfect for a teenager’s retreat, office, or workstation. Guests will be captivated by the prized seclusion of the backyard with a large patio, manicured landscaping, raised stacked stone planters, and an ample side yard perfect for a play area or garden—all showcasing spectacular 180-degree panoramic views. This is a special home and neighborhood that will bring you years of enjoyment and satisfaction. Sellers have priced this home to sell fast! HURRY!!

14 Celonova Place, Lake Forest

$1,199,000
4 Beds 4 Baths TR25122470 MLS Closed Status
SELLER MOTIVATED!!! HUGE REDUCTION. Welcome to this turnkey home with great views, exquisite three-story condo in the prestigious gated Iron Ridge community in Portola Hills. This stunning end unit offers a blend of luxury living and modern convenience to next parking lot and community amenities. the ground floor ADA-accessible. and ensuite 1 bedroom 1 full bathroom opens out a large patio perfect for your guests to enjoying the views for a good time with or a home office or a rental. and its own mini split AC/Heater. The attached two-car garage provides convenience with EV Charger with an epoxy floor and tankless water heater. Then,The spacious 2nd floor with open-plan layout is filled with an abundance natural light into the home, enjoy scenic views two balcony terraces extends from the living room and dining area where you have one of the best views from this end unit balcony. Under Cabinet LED lighting with dimmer, Large Island with seating, quartz countertops, Gas Cooktop, Pantry and much more. This living area making it the perfect spot for entertaining guests or spending cherished family time. the best smart home features providing enhanced security, WiFi thermostat, convenience and optimized energy efficiency at the touch of a button. 1/2 bathroom is connect with to third level. On the upper third level, a well-equipped laundry room await. The master suite indulges with a walk-in closet, dual vanity sinks, and mountain views. and a complete bathroom with dual sanity sink between Jack & Jelly bedrooms. Residents enjoy a full range of amenities including pools, jacuzzi, mini water park, playground, tennis courts. The Iron ridge Community invites recreation with sport fields, tennis courts, resort-style pool, multiple playgrounds, mini water park, jacuzzis, poolside cabanas, large clubhouse hosts events with kitchen and fireplace, perfect for large gatherings and events, dog parks, hiking trails and more. this paradise offers easy access to the 241 toll road, and award-winning schools. Embrace comfort, luxury, and the serenity of 155 Alder Ridge. NO MELLO-ROOS. LOW 1.10 TAX RATE. Ideal for primary residence or investment. Full house furniture and appliance for quick move-in. MAKE YOUR OFFER OVER.

155 Alder Ridge, Lake Forest

$832,500
2 Beds 3 Baths OC25119359 MLS Closed Status
SPECTACULAR LOCATION WITH PANORAMIC VIEWS OF CITY LIGHTS AND STUNNING SUNSETS! Open and airy floor plan offering a large room with dramatic cathedral ceilings, fireplace and a stunning kitchen featuring a large breakfast bar, designer Quartz countertops, upgraded cabinets, stainless steel appliances, designer sink and faucet. Kitchen opens to a large dining area with upgraded sliding doors leading to the inviting backyard with a large covered patio area, brick accented planters, amazing views and plenty of space for your outdoor entertainment or just private enjoyment with the sounds of chirping birds and lush landscaping. Primary master suite with vaulted ceilings and large windows with breathtaking views, designer ceiling fan light fixture, walk-in closet and en-suite bathroom featuring a dual sink vanity and walk-in shower. Oversized second master suite with vaulted ceilings, walk-in closet, barn door to en-suite bathroom with designer vanity with dual sinks, tub & shower and upgraded fixtures. Upgraded dual glazed windows, custom plantation shutters, upgraded flooring and baseboards, upgraded lighting fixtures and ceiling fans, central heat and AC and so much more. All this plus the lush surroundings, walk to the resort style San Remo Villas recreation center with pool, spa, tennis, basketball, clubhouse, parks and recreation, nearby shopping and Irvine Spectrum with restaurants and entertainment, easy 5 and 405 freeway access (via Bake Pkwy) and nearby hiking, biking and nature trails!

21055 Avenida Magnifica, Lake Forest

$1,090,000
3 Beds 3 Baths OC25119586 MLS Closed Status
Discover the pinnacle of lakeside luxury in this beautifully upgraded 3-bedroom, 3-bathroom townhome in the gated community of Lake Forest Shores. Set against the serene backdrop of Lake Forest's private lake, this 1,928 sq ft home offers spectacular water views from nearly every angle—bringing a sense of calm and natural beauty to your everyday life. Step inside to a bright, open-concept layout enhanced by wide-plank luxury vinyl flooring, plantation shutters, and expansive windows that perfectly frame the shimmering lake. The spacious living room features a cozy fireplace and a large sliding glass door that opens to your private patio—ideal for morning coffee or sunset dining. The fully remodeled kitchen is equipped with stainless steel appliances, a wine fridge, modern cabinetry, and an oversized sink. Whether you're cooking, dining, or relaxing, the tranquil water views create a seamless indoor-outdoor living experience. Upstairs, the master suite is a true retreat with breathtaking lake views, a private balcony, vaulted ceilings, a second fireplace, a walk-in closet, and a spa-inspired en-suite bathroom with dual sinks and a custom dual-head shower. A second en-suite bedroom and a versatile third bedroom round out this flexible and functional floor plan. Enjoy exclusive access to the Lake Forest Beach & Tennis Club, including pools, spa, tennis courts, pickleball, a gym, and lakeside community events. The condo complex also offers its own private pool for residents. Whether you're seeking a peaceful sanctuary or a lively waterfront lifestyle, 22826 Sailwind Way delivers. Don’t miss your chance to own one of the rare homes with uninterrupted lake frontage and year-round views that feel like a vacation every day.

22826 Sailwind Way Unit 45, Lake Forest

$1,950,000
4 Beds 3 Baths OC25113833 MLS Closed Status
Tucked along the tranquil waterside community of Hidden Lakes, this modern European-inspired masterpiece radiates timeless elegance and architectural refinement. Distinguished by its smooth white stucco exterior and striking clean lines, the residence showcases a balanced blend of contemporary minimalism and waterside charm. Crisp geometries, large windows, and a neutral palette amplify the natural light and reflect beautifully across the water at sunset, creating a truly serene and captivating backdrop. The main living room features double-height ceilings and expansive picture windows that invite in panoramic lake views and golden-hour light. Just steps away, a chef's inspired kitchen anchors the home, complete with sleek cabinetry, premium appliances, and an oversized island perfect for both entertaining and everyday living. Indoor-outdoor flow is effortless thanks to wide sliders that lead to a minimalist patio lounge, manicured lawn, and private dock. Upstairs, the primary suite offers a quiet retreat, complete with a spacious en-suite bath and large windows overlooking the shimmering lake. Secondary bedrooms provide ample space and flexibility for family, guests, or a home office, all while maintaining the clean and calming atmosphere found throughout. Just out the secondary bedrooms, is a full sized balcony that shows off a completely different perspective of the property. Meticulously designed with a focus on simplicity, texture, and harmony with nature, this lakeside residence offers an elevated lifestyle in one of the area’s most picturesque settings. It's a rare blend of sophisticated European design and laid-back California living, making it a truly one-of-a-kind sanctuary.

22526 Lake Forest Lane, Lake Forest

$1,850,000
4 Beds 3 Baths OC25112901 MLS Closed Status
Experience the pinnacle of California living in this stunning, upgraded residence boasting unobstructed panoramic views and ultimate privacy—with no homes behind you. Two expansive sets of sliding glass doors open seamlessly to a designer backyard, creating an indoor/outdoor flow ideal for entertaining and everyday luxury. The beautifully landscaped yard features custom pavers, zero-maintenance artificial turf, a built-in BBQ and refrigerator, a cozy fire pit, and an outdoor fireplace within a California room-style sitting area—perfect for relaxing or hosting memorable gatherings. Inside, this light-filled home offers a well-designed open floor plan with soaring ceilings and luxury finishes throughout. Italian tile flooring, premium wood floors, and understated, elegant upgrades elevate the living experience. The chef’s kitchen is a true showstopper, equipped with Thermador and Bosch appliances, a wine fridge, and a walk-in pantry—a dream for culinary enthusiasts. A first-floor bedroom with a full bath provides the ideal guest suite or in-law retreat. Upstairs, the primary suite features a spacious walk-in closet with a custom organizer and serene views. Fully paid solar system for energy-efficient, year-round savings; Whole-house water softener and purification system; Extra-long, beautifully designed driveway adding to exceptional curb appeal. As a resident of Ironridge, enjoy exclusive access to resort-style amenities: an Olympic-sized pool, clubroom, tot lots, BBQ areas, dog park, and hiking/biking trails—all within walking distance. Unlike other homes with small, enclosed yards and obstructed views, this exceptional property offers space, light, privacy, and style that truly stand apart. This is more than a home—it’s a lifestyle.

1844 Aliso Canyon Drive, Lake Forest

$590,000
2 Beds 1 Baths OC25106994 MLS Closed Status
A BEAUTIFUL BEGINNING is waiting for you at this stylish, super-attractive condo, whose balcony boasts a forever view, out to the distant hills…. You’ll immediately notice the handsome finishes that enhance this striking unit—brand new luxury vinyl and granite flooring, along w/gleaming granite countertops and a freshly administered interior paint job. You’ll love its superb floor plan whose living area is a large, open space, absolutely ideal for cooking, relaxing, or entertaining! The open design features a LR, adjacent Dining Area, and beyond that, the Kitchen. The LR is highlighted by a granite FP, flanked by an alcove w/glass-faced cabinets to house your media equipment. Sliding doors in this room open to the balcony w/its eye-catching view. The Kitchen is spacious but also practical, w/under-cabinet task lighting, plenty of storage, and a breakfast bar for casual meals. The MB provides dual wardrobes—one has built-in organizers—and offers the terrific convenience of direct access to the remodeled Bath, where you’ll appreciate dual sinks in a vanity area that is separate from the rest of the Bath and a large walk-in shower with glass enclosure. BR 2 has a built-in cabinetry in the closet that makes it easily transformed into an office, if so desired. Both BRs feature plantation shutters. In addition to a storage closet on the balcony, the attached, direct-access Garage has overhead storage, a charging station and an epoxy floor; there is also an additional parking space (closest space to the building). Washer, Dryer and Refrigerator are all included. Entire HVAC system and ducting were installed in 2022. This delightful community has a pool/spa and playground apparatus! Close to elementary school/park/trails, too! Please be sure to take a look at the 3D Matterport tour found under the 360 degree icon located under the area map.

28456 Sassetta Way, Lake Forest

$1,499,000
4 Beds 3 Baths OC25094980 MLS Closed Status
Unbelievable panoramic valley and city lights view from this amazing home! Backyard is a paradise with pool, spa BBQ, covered patio, firepit and views! Enjoy the numerous emotional upgrades like upgraded modern hardwood flooring throughout, remodeled gorgeous kitchen with quartz counters and high end appliances, remodeled baths including luxury primary spa bath with quartz counters, custom upgraded stair bannisters, custom front doors, two sets of French doors, modern light custom paint throughout, awesome cozy fireplace top warm up to, Pex re-piping, added Solar system (leased), large open loft area, etc. etc.! High ceilings with loads of windows! Light, bright and airy open concept floorplan! Premium quiet cul de sac location! No Mello Roos! Better act fast on this stunning resort style home!!!!

28852 Sierra Peak, Lake Forest

$1,050,000
3 Beds 3 Baths OC25093833 MLS Closed Status
Spectacular panoramic valley and city lights views! This is the stunning pride of ownership property you've been dreaming of! Gorgeous extensive hardwood flooring, upgraded kitchen with Silestone counters and custom built in's, upgraded dual pane windows and doors throughout, upgraded lighting, recessed LED's and new ceiling fans, upgraded elegant solid core doors, upgraded primary bath, awesome electric awning, downstairs bed and bath, etc. etc.!!! Custom exterior paver deck front, side and back! Good sized beautiful private backyard with that amazing view! High ceilings with loads of windows! Light, bright and airy open concept floorplan! Premium quiet end of cul de sac location! No Mello Roos! This home is absolutely gorgeous inside and out! Better act fast on this special opportunity!!!!

19055 Singingwood Circle, Lake Forest

$2,475,000
5 Beds 6 Baths OC25059063 MLS Closed Status
Views! Views! Views! Incredible, One-Of-A-Kind Resort Style Home, Fully Upgraded and Located on Premium Private Lot featuring Endless Year Around Sunsets Views. An Unparalleled Model Quality Residence Featuring 5 Bedrooms, 5.5 Bathrooms, Seamlessly Blending Modern Elegance and Timeless Contemporary Design to create an Inviting Masterpiece! 1474 Viejo Ridge boasts Gorgeous and Functional Indoor/Outdoor Living featuring a Spacious Backyard Oasis w/Built-in BBQ, Upgraded California Room and Two Sets of Spectacular Multi-Panel Stacking Doors that allow the Great Room to fully open up to the Breathtaking Backyard Views. Upon entry the Luxury Upgrades and On-Trend Design are immediately distinguished with Stunning Hardwood Floors Throughout, Custom Chandeliers, Neutral Toned Stacked Stone Feature Wall, On Trend Modern Glass Panel Staircase, and Soaring Two-Story Cathedral Ceilings allowing for an abundance of Natural Light. The Chef’s Kitchen features Stainless Steel Appliances w/ Built-In Thermador Refrigerator, Beautiful White Cabinets Up To The Ceiling, Neutral Toned Granite Countertop, Massive Center Island w/ Bar Seating and Spacious Walk-In Pantry. The Downstairs Bed, Full Bath, and Powder Room round out the first floor. Follow the Stunning Glass Panel Staircase Upstairs where you will find the Multi-Purpose Loft, Laundry Room and 4 Additional Bedrooms including the Primary Suite Retreat. Enjoy the Breathtaking Sunset Mountain Views on the Balcony of your Primary Suite Retreat. Begin your Wellness Routine in the Opulent Spa Like Primary Bathroom perfectly designed w/Soaking Tub, Massive Rain Head Walk-In Shower, Designer Tile, and Spacious Walk-In Closet. Your DREAM BACKYARD awaits with Perfectly Balanced Landscaping, Beautiful Stone Hardscape, Built-In BBQ, Fire pit, Tranquil Water Feature & Built in Raised Vegetable Garden. Enjoy the Sunset & City Light Views in the Spectacular California Room w/ Custom Sliding Screen Door, Fireplace, Stacked Stone Feature Wall, & Ample Seating for Friends & Family. Upgrades for the Modern Day Buyer Include Interior Sound Insulation In All Walls, Water Softer, Custom Designer Paint, LED Recessed Lights, Whole Home Security System, Data Line Upgrade to CAT6 Throughout, & Nest Thermostats. This Residence features an Extended Driveway, 3 Car Garage with Epoxy Flooring, Custom Outdoor Lighting & Multiple Pavers. Conveniently Located Walking Distance to Resort Style Amenities. LOW HOA & NO MELLO ROOS! This one is Special!

1474 Viejo Ridge Drive S, Lake Forest

$1,475,000
4 Beds 3 Baths PW25086458 MLS Closed Status
VIEW, VIEW, VIEW! PANORAMIC view home in Portola Hills perfectly positioned to capture sweeping vistas of Catalina Island, shimmering city lights, hills and gorgeous sunsets. This elegant residence offers an elevated lifestyle both indoors and out. Step inside to discover a thoughtfully designed open interior with neutral tones, stone flooring, plush carpeting, and rich crown molding that creates a refined yet welcoming atmosphere and has the perfect blend of formal living and dining. The mix of vaulted ceilings and oversized windows bathe the home in natural light alluding to the feeling of a larger home. At the heart of the home is a gourmet kitchen, fully equipped with an abundance of rich wood cabinetry, granite tops, stainless steel appliances, including a six-burner cooktop and center island—ideal for both daily living and upscale entertaining. The adjacent family room features a cozy fireplace and custom built-ins, seamlessly connecting to the inviting outdoor living area. Upstairs, the primary suite is a private retreat, complete with a huge walk out balcony showcasing unobstructed views. The luxurious en-suite bath boasts dual granite vanities, a soaking tub, and a walk-in shower for a spa-like experience. Three additional bedrooms provide flexibility for guests, family, or a home office. Step outside to a backyard oasis—perfect for entertaining or relaxing under the stars. Enjoy a covered patio with ceiling fans, a built-in BBQ, lush lawn, and those captivating views that stretch to the horizon. Residents also benefit from HOA amenities, offering a well-maintained community with added lifestyle perks like community pool and spa, gym, clubhouse, tennis courts and sand volleyball court. Enjoy additional features such as a 3 car garage and top rated schools! This is a must see!

19251 Willow Brook Lane, Lake Forest

$1,470,000
4 Beds 3 Baths OC25070700 MLS Closed Status
VIEWS VIEWS & more VIEWS! Welcome home to 22 Sierra Blanco tucked away on a quaint cul-de-sac in Foothill Ranch. This 2148 Sq Ft, 4 bedroom 3 bathroom home offers a serene and panoramic sunset vista from the backyard and upper balcony. The French country kitchen features beautiful cabinetry, granite countertops with high-top center island, full backsplash, newer double ovens, 5 burner gas cooktop, built-in microwave and pantry for extra storage. The family room off the kitchen leads out to a well maintained backyard, perfect for indoor/ outdoor living. Host gatherings in the formal living/ dining room area with volume ceilings, plantation shutters, newer chic chandelier and sconces. The primary suite has high ceilings, private balcony with coastline & Catalina views (on a clear day), stone shower & soaking tub with a view, plus custom built-in closet and cabinetry. Two additional bedrooms, open landing space and hall bathroom with dual sink, stone top vanity complete the upper level. Additional perks includes crisp new exterior trim paint, Tesla car charger, epoxy floors, built-in shelves and cabinetry in the 3 car garage. Foothill Ranch is surrounded by nature including hiking and biking trails at nearby Whiting Ranch Wilderness Park. Close proximity to multiple parks, sports courts, shopping centers, Lake Forest Community Center and easy access to The Toll Road.

22 Sierra Blanco, Lake Forest

$3,299,000
5 Beds 6 Baths OC25059865 MLS Closed Status
Welcome to 29 Sorrel, an exquisite residence with PANORAMIC VIEWS nestled on the highest cul de sac street location within the prestigious community of Baker Ranch. Residents in this community enjoy low HOA dues and NO Mello Roos! This stunning home, built in 2017, offers an expansive 4,224 square feet of living space featuring 5 bedrooms and 5.5 bathrooms, thoughtfully designed for both comfort and elegance. The home boasts a beautiful foyer highlighting a grand circular staircase and impressive 10-foot ceilings creating a sense of grandeur and spaciousness. One full bedroom with an ensuite bathroom is conveniently located on the first floor. The open floor plan and dual sets of large glass bi-fold doors create the perfect environment for indoor/outdoor living. Enjoy the sunset views from under the covered outdoor California room, enjoy soaking in the jacuzzi or grill on the convenient BBQ peninsula. Culinary enthusiasts will appreciate the state-of-the-art kitchen with an oversized island with seating for 4 and equipped with high-end appliances, including a 6-burner stove, double ovens, beverage refrigerator and butler's pantry. The kitchen's open design seamlessly integrates with the living and dining areas, making it ideal for entertaining guests. Upstairs, you will be greeted by a versatile bonus room and 4 additional bedrooms and bathrooms. The generously sized primary suite includes a sitting area that could easily be used as an office and has access to a large covered deck for more forever views. On a clear day you can see all the way to LA! Each secondary bedroom is generously sized, offering en-suite bathrooms and ample-sized closets, providing privacy and convenience for all residents. Baker Ranch offers a wealth of amenities, including hiking and biking trails, pools, sports courts, and parks. Its proximity to the Irvine Spectrum and freeways provides residents with convenient access to shopping, dining, and entertainment options. This property exemplifies luxury living in one of Lake Forest's most sought-after communities, combining elegant design, modern amenities, and a prime location.

29 sorrel, Lake Forest

$1,650,000
5 Beds 3 Baths OC25054441 MLS Closed Status
Enjoy the essence of the Southern California lifestyle in this exceptional home on a tree-lined street in the highly sought-after Belwood Park tract. This former model home is stunning, featuring a spectacular pool, spa, and panoramic views in the lovely hillside community of Foothill Ranch. Exquisite interior architecture and bright, airy rooms welcome you, while the versatile floor plan provides comfort and casual living for everyone. This Mediterranean showplace offers four bedrooms, 2.5 bathrooms, a large bonus room that can easily be converted into a fifth bedroom, a downstairs laundry room, and 2,565 sq. ft. of comfortable living space. Your guests will be delighted by the dramatic grand entrance with 30-foot ceilings, a sweeping staircase highlighted by a circular skylight, and a formal living and dining room with a wall of windows bringing abundant natural light. The chef in you will love the sunny, remodeled kitchen featuring upgraded Euro-white cabinetry, stainless steel appliances, new quartz countertops and backsplash, a pantry, and a breakfast nook. The adjoining family room with a custom fireplace is perfect for gatherings while overlooking the beautiful backyard. Custom upgrades include a freshly painted interior, vinyl windows, new carpeting, recessed lighting, new luxury vinyl flooring, mirrored wardrobes, plantation shutters, a whole-house PEX repipe, upgraded light fixtures, and baseboards. The primary suite boasts high ceilings, a remodeled bath with dual vanities, a soaking tub, a separate shower enclosure, and a large walk-in closet with organizers. The three additional bedrooms share a remodeled bathroom. The private backyard is a peaceful retreat featuring a sparkling pool, spa, and patio area, where you can enjoy breathtaking panoramic views with no neighbors behind you. This property will bring you years of enjoyment—conveniently located near shopping, restaurants, parks, the 241 Toll Road, and Whiting Ranch Wilderness Park with fantastic hiking and mountain biking trails. Hurry—this home won’t last at this price!

36 Mallorca, Lake Forest

$2,450,000
5 Beds 6 Baths NP25054097 MLS Closed Status
PRICE JUST REDUCED! GORGEOUS VIEWS FOR DAYS! Welcome to 1818 Canyon Oaks Lane—a show-stopping estate in the heart of the highly coveted, gated community of Iron Ridge. Perfectly positioned on arguably the best lot in the neighborhood, this home boasts breathtaking views of the ocean, rolling hills, and lush greenbelts, all while being just steps from Iron Ridge’s largest park and open space. From the moment you enter, you're greeted with soaring ceilings, a flowing open floor plan, and designer finishes that radiate modern elegance. This five-bedroom, five-and-a-half-bath luxury residence is overflowing with upgrades—from custom quartz waterfall-edge countertops and rich hardwood flooring to high-end appliances and stunning designer tile bathrooms. With a first floor bedroom and full bath, and continuing upstairs with ALL bedrooms and baths being en suite. The oversized loft is perfect for an office, hang out area or playroom! The primary bedroom suite is enviable, with an oversized shower, standalone tub, generous walk in closet and views from every window! Enjoy seamless indoor-outdoor living with two entertainer’s patios, dual metal pergolas that open to the sky, a built-in grill and fireplace, and impeccably landscaped grounds front and back and with uplighting that frame the PRICELESS VIEWS! The home even includes a custom-covered front patio, elevating curb appeal and setting the tone for what’s inside. Iron Ridge offers a resort-style lifestyle: four parks, scenic walking trails, a sparkling pool, splash pad, spa, sport court, cabanas, clubhouse, playgrounds, dog parks, and year-round community events. Located within walking distance to award-winning schools, this home is truly the crown jewel of the neighborhood. Welcome HOME!

1818 Canyon Oaks Lane, Lake Forest

$1,250,000
2 Beds 3 Baths OC25048006 MLS Closed Status
This luxurious MODEL PERFECT home located in beautiful Foothill Ranch offers breathtaking panoramic views, premium upgrades, and an entertainer’s backyard complete with a sparkling pool and spa. Enter the home through a private gated courtyard that provides a serene outdoor retreat. Inside, soaring ceilings enhance the spacious living room, which features a cozy fireplace and stylish plank flooring that flows throughout. The adjacent dining room offers scenic backyard views. The chef in the family will appreciate the kitchen, featuring sleek white cabinetry, stainless steel appliances, a spacious breakfast bar with seating, and a cozy kitchen nook with slider that opens to the pool area. Enjoy Dining al fresco by the pool or unwind in the spa while taking in breathtaking sunset views. Upstairs, a versatile loft/office space can easily be converted into a third bedroom ( per the builder original floor plan).The Primary suite offers sweeping city light views, sliding door to the bath and expansive walk-in closet. A luxurious spa-inspired bathroom includes a sleek quartz topped dual vanity, frameless walk in shower, large soaking tub, sky lights and custom tiled flooring. Secondary upstairs bedroom has its own private balcony and built in closet area. Ideally located near local shopping, restaurants, Irvine Spectrum, and toll road access. Community amenities include multiple parks, community pool & spa, clubhouse, tennis courts, sports courts and hiking/biking trails in surrounding Whiting Ranch wilderness park. This is truly a must-see!

32 Blazewood, Lake Forest

$2,060,000
3 Beds 3 Baths OC25042129 MLS Closed Status
Drenched in natural sunlight with seamless transition to the outdoors, the residence caters to an entertainer's dream while exuding a sense of tranquility. In their effort to refurbish the property, the owners kept its comfortable lakeside charm, while also injecting the property with a contemporary tone. Refined with oak colored floors, floor to ceiling windows, and custom finishes throughout, this showcase property features an expansive great room that leads to its lakeside setting. With its chef's kitchen, state-of-the-art appliances, and an oversized island, the owners focused on every aspect of the property during its redesign. Outside, the property's oversized lot truly comes into play. With its sizable putting green, covered entertainment area, and lakeside boat dock which can accommodate a 16-foot vessel, the outdoors is the focal point of the property. Upstairs the primary suite offers a considerable walk-in closet, hotel inspired ensuite and a private balcony overlooking the elevated water views, truly creating a primary bedroom retreat. Two additional bedrooms on this level with their own bathroom, plus an extra downstairs bedroom accompanied by a full bathroom completes this highly functional floor plan. Other notable features include a large driveway which can accommodate four cars, an electric car charger, and an array of smart home features throughout. This idyllic location is highly valued by those who understand which locations have the best views and privacy throughout the lake. Truly a rare offering presenting serenity and class in one of the most coveted neighborhoods in South Orange County.

21745 Tahoe Lane, Lake Forest

$1,505,000
4 Beds 4 Baths OC25012635 MLS Closed Status
Welcome to this stunning 4-bedroom, 3-bathroom, 2,413 sqft two-story single-family home nestled in a quiet Lake Forest neighborhood. Boasting exceptional curb appeal, this home features a meticulously landscaped front yard adorned with manicured greenery and graceful palm trees. A newer roof, installed within the past year, ensures peace of mind for years to come. The charming brick walkway leads to the front entry, where you’re greeted by vaulted ceilings and an open-concept living and dining area filled with natural light. Hardwood flooring flows throughout, complementing the elegant wrought iron staircase. The thoughtfully designed layout includes a full downstairs bedroom with sliding glass doors to the backyard, a walk-in closet, and an adjacent full bathroom featuring a walk-in shower and W/C. A convenient main-floor powder room adds to the home’s functionality. The bright and spacious family room provides seamless access to the three-car garage, which boasts epoxy flooring and an included water filtration system. Custom wood shutters and upgraded Real Guard windows enhance the home’s charm and energy efficiency. The beautifully updated kitchen is a culinary delight, offering abundant storage in wood cabinetry and plenty of counter space, a built-in refrigerator, microwave, gas range, recessed lighting, and a double-bowl sink. The adjoining breakfast nook, complete with a ceiling fan, is perfect for casual dining. Upstairs, the primary suite impresses with vaulted ceilings, a sliding glass door to a private balcony, and a luxurious ensuite bathroom featuring a dual-sink vanity with granite counters, a walk-in shower, a W/C, and two large closets. The two additional bedrooms are spacious, include large mirrored closets, and share a well-appointed jack-and-jill bathroom with a tub/shower combination and single vanity. The backyard is a true sanctuary, offering breathtaking panoramic city views perfect for relaxing or entertaining. Don’t miss the chance to call this exceptional property your home. Schedule a tour today and experience the best of Lake Forest living!

21771 Twinford Drive, Lake Forest

$1,300,000
3 Beds 3 Baths OC25011082 MLS Closed Status
Discover your dream home in the rolling hills of Foothill Ranch! Nestled on a peaceful, tree-lined cul-de-sac with no neighbors behind, this home offers unparalleled privacy. The charming curb appeal features manicured landscaping and professional hardscaping, including stone pilasters, planters, and walkways. Enter through a private, gated courtyard that sets the tone for the home's elegance. The vibrant backyard is perfect for indoor-outdoor living, with breathtaking panoramic city lights and romantic sunset views. This home boasts three bedrooms, including a downstairs bedroom/office with French doors ideal for overnight guests, and three full bathrooms within 1,672 sqft of comfortable living space. Step inside to an inviting open layout with high ceilings, abundant windows filling the space with natural light, and a stunning custom staircase. Impeccable craftsmanship is evident throughout, with Mohawk hardwood flooring, extensive wainscoting, plantation shutters, custom window coverings, French doors, upgraded light fixtures, some vinyl windows, custom sliding doors, a new garage door, seller-owned solar panels, a newer A/C unit, and ceiling fans. The living room is a standout feature, with soaring ceilings and a cozy fireplace creating a warm, welcoming atmosphere. The remodeled kitchen includes granite countertops, a stone backsplash, refinished cabinets, and a large custom window in the dining area. Additional conveniences include an inside laundry room. The primary suite offers a vaulted ceiling, a walk-in closet, dual vanities, a tiled shower enclosure, and a French door leading to a private, romantic deck. At this price, this home won’t last long—HURRY!

44 Bonita Vista, Lake Forest

$2,400,000
6 Beds 4 Baths OC24255290 MLS Closed Status
Nestled in the highly sought-after community of Portola Hills in Lake Forest, this exceptional home offers the perfect combination of luxurious living and breathtaking views. Spanning nearly 4,000 square feet, this residence boasts 6 spacious bedrooms, 4 bathrooms, a dedicated office, and an expansive upstairs bonus room or flex space—ideal for a game room, home theater, or additional living area. Situated on an impressive 9,000+ square foot lot, the outdoor spaces are nothing short of spectacular. Enjoy forever views stretching to the ocean, enhanced by twinkling city lights and awe-inspiring sunsets. The backyard is a private oasis, featuring a sparkling saltwater pool and spa with a rock slide and waterfall for endless enjoyment. The covered outdoor BBQ station complete with refrigerator, cooler and tons of seating creates the perfect setting for entertaining. The observation balcony provides sweeping panoramic views that are simply unforgetable and ever changing with each unique sunset. Inside, the home showcases a harmonious blend of comfort and sophistication, with generously-sized rooms and a seamless layout designed for modern living. The kitchen and living areas flow effortlessly to the outdoors, making it ideal for hosting gatherings or simply enjoying everyday life. Located near the scenic Whiting Ranch Wilderness Preserve, this home is a haven for hiking, biking and outdoor enthusiasts. Plus, world-class beaches, cultural destinations, and award-winning, top-rated schools are all just a short drive away. This rare home is the perfect setting to live your dream lifestyle, creating cherished memories and enjoying the best of Southern California living. Don’t miss this rare opportunity to own a slice of paradise in Portola Hills. Schedule your private showing today!

19621 Torres Way, Lake Forest

$1,750,000
4 Beds 3 Baths OC24219685 MLS Closed Status
Honoring its original California Spanish style, this lake house has been adapted through timeless design and the latest enhancements. Inspired by soft modernism, dramatic lighting and refined proportions are present throughout the residence. The neutral palette is complemented by the warmth of natural materials and textures. Features such as white smooth stucco, used both inside and out, dissolve the dividing threshold. Focused on maximizing natural light, elements such as marble and woods paired with custom brass hardware, seamlessly connect the homes design theme. With a unique blend of both expansive garden areas and a prime lakeside location, this property offers a distinctive waterside lifestyle. With an open green belt and the lake only steps away, the allure of waterfront living offers a serene setting to unwind and entertain. Upstairs, the primary suite acts as the home’s personal haven. Its elevated ceiling heights and vast waterside view offer a comforting setting to finish the day. The primary suite also features a true walk-in closet and a newly refurbished en suite bathroom. Upstairs, you'll find two additional bedrooms apart from another full bathroom. If stairs present an issue, the property also includes a downstairs bedroom with its accompanying bathroom. This home’s infusion of timelessness strikes a perfect balance between modern yet comfortable. Casually sophisticated, this residence mixes layers of detail both inside and out to create this idyllic residence in the heart of Lake Forest.

21891 Huron Lane, Lake Forest

$659,000
2 Beds 2 Baths IG24248117 MLS Closed Status
TURNKEY | 2 BEDS | 2 FULL BATH | 2 CAR ATTACHED GARAGE | IN-UNIT LAUNDRY | SINGLE STORY GROUND LEVEL | OVERSIZED PRIVATE COURTYARD | NO MELLOW ROOS | LOW TAXES | Welcome to your dream, single-story oasis! Throughout this home you'll find meticulous attention to detail and it showcases like a model home. This pristine 2-bed, 2-bath residence exudes warmth & style, offering hillside views & wide-open blue skies. The upgraded luxury flooring + recessed lighting throughout not only illuminates the space, but also adds a touch of modern elegance. The open-concept living space flows seamlessly into the heart of the home — a beautiful kitchen. You’ll find granite countertops & a custom backsplash that adds a unique touch complementing the overall design. The kitchen is not only a culinary haven, but also a gathering place for family & friends. With all appliances included (stainless steel stove, dishwasher, microwave, & refrigerator) + stacked washer & dryer, this home is move-in ready. Enjoy effortless living with a two-car attached garage providing direct & convenient access to the kitchen. As you step outside, you'll discover your own sun-filled oasis—a private, oversized 252 Sq. Ft. patio enclosed by a wrought-iron gate. The primary bedroom is a sanctuary of comfort, featuring dual closets & an ensuite bathroom with dual vanity. The second bedroom, with a full bathroom beside, is located on the opposite side of the house, offering privacy & comfort for you & your guests. Additional features include central air to keep you comfortable year-round, low-flow toilet/shower for water efficiency, a fire suppression system for safety, & a Nest system installed for your smart home needs. You'll have access to amenities including a pool, spa, & two playgrounds. This property offers financial peace of mind, with no Mello-Roos & low taxes. Located near the 133 & 241 Express Ways & 5 Freeway, you'll have access to your daily essentials whether it's grabbing your morning coffee at Starbucks, savoring a local restaurant, or enjoying nearby shopping -- everything is just moments away. Walk to nearby Whiting Ranch Wilderness Park with its canyons & rock formations + 17 miles of hiking, biking & equestrian trails. Don't miss the opportunity to call this property your Home Sweet Home. Discover the perfect blend of comfort, style, & convenience that this home has to offer. It has been lovingly maintained & cared for, making it ready for you to move in & start making memories.

28484 Sassetta Way, Lake Forest

$1,621,000
5 Beds 3 Baths OC24243101 MLS Closed Status
Rare opportunity to own this wonderful home with a great foor plan on an extra large lot with spectacular views. Great curb appeal, set deep in Cul de Sac, this home has 3 car garage and room to park 6 additional cars on the driveway. Welcome home through double door entry where a large living room and formal dining room w/ volume ceilings are perfect for entertaining. There is a bedroom + bathroom downstairs. Flooring and remodeled kitchen with stainless steel appliances are just some of the recent improvements. Large family room (with a fireplace) has access to the impressive backyard where you could entertain large groups of people. Circular staircase leads to 4 additional bedrooms. Primary suite has stunning views and other bedrooms arespacious as well. Low association dues and the association has many amenities including Pickleball, Tennis, Gym, Pool. Build your own ADU on this spacious lot or private pool/sports court. Beautifully landscaped grounds with sit down views.

28866 Mountain View Lane, Lake Forest

$1,179,000
3 Beds 3 Baths OC24231229 MLS Closed Status
COMPLETELY REMODELED PANORAMIC VIEW HOME!!!! Nestled in the wonderful community of Portola Hills this 3 bed 2.5 bath 1563 sq ft home is exquisitely upgraded throughout. PRIDE OF OWNERSHIP AT IT'S BEST!! Walking in the front door you can't help but notice the wonderful vaulted ceilings with all the natural light coming through the windows. As you walk towards the panoramic view,you are greeted with a completely remodeled kitchen and family room, with classic Shaker custom cabinetry, custom quartz countertops, custom fireplace and mantel, a timeless movable Island and all new Bosch/Bertazzoni apppliances. This is a perfect place for entertaining or just having your morning coffee as you look out to your spacious backyard with a spectacular view of the city lights. Going upstairs to the master bedroom you have another gorgeous view!!! All bathrooms have been remodeled. The secondary bedrooms are spacious with new carpet, fresh paint, ceiling fans and new dual paned windows. New Garage door, New tankless water heater, New HVAC/Furnace, all New Anlin dual paned windows throughout, New front door and slider, all new 100% waterproof 8"wide Lvp flooring(downstairs). New Berber carpet upstairs This beautiful home has also been completely re-piped with PEX and has a new HALO Whole home water system, freshly painted inside and out. Ceiling fans in every room,, New drip systems for planters front and back..This home is Totally turnkey. Low HOA, Low taxes , No mello roos, HOA amenities include, club house, Olympic size pool, spa, gym, tennis, basketball and volley ball courts, play ground ,bbq area. close to concourse park and just steps away from many hiking and biking trails. Close to award winning Portola Hills Elementary

19551 Dorado Drive, Lake Forest

Based on information from California Regional Multiple Listing Service, Inc. as of . This information is for your personal, non-commercial use and may not be used for any purpose other than to identify prospective properties you may be interested in purchasing. Display of MLS data is usually deemed reliable but is NOT guaranteed accurate by the MLS. Buyers are responsible for verifying the accuracy of all information and should investigate the data themselves or retain appropriate professionals. Information from sources other than the Listing Agent may have been included in the MLS data. Unless otherwise specified in writing, Broker/Agent has not and will not verify any information obtained from other sources. The Broker/Agent providing the information contained herein may or may not have been the Listing and/or Selling Agent.