Refine Search
Sort by
$2,500,000
4 Beds 5 Baths OC26072016 MLS Closed Status
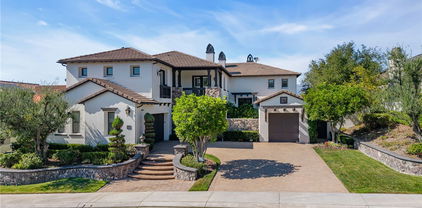
Nestled just beyond the gates of Coto de Caza, this updated corner lot golf course view residence is designed for both functionality and comfort. The grand entryway makes a lasting impression with its soaring two-story foyer, spiral staircase, leaded glass door, and wood plank flooring that extends seamlessly into the kitchen and family room. The formal living room with two story ceilings showcases a beautiful space for special occasions. Connected by by a striking double-sided fireplace, the spacious family rooms sits adjacent to the remodeled kitchen, which is equipped with premium stainless steel appliances, a large island, and a breakfast nook. A formal dining room, guest suite and private office framed by glass double doors and custom-built bookshelves, complete the main level. Upstairs, the luxurious primary suite offers a serene retreat with dual vanities, a spacious walk-in closet, a walk-in shower, a jet-spa tub, a cozy sitting area, and a private balcony showcasing breathtaking views of Coto's south golf course, complete with a picturesque pond. Down the hall are two additional en-suite bedrooms connected by a shared study space with built-in desks. The backyard is great for entertaining and showcases a desirable southeast exposure with a sparkling swimming pool, a sun deck and a built-in BBQ island. Situated on a coveted corner lot along a single-loaded street, this home benefits from an adjacent recreational park and an open greenbelt across the way, creating an extended outdoor space perfect for relaxation and play. Experience the best of Coto de Caza, where premier living meets award-winning schools, a world-class Golf & Racquet Club, scenic sports parks, and easy access to hiking, biking, and equestrian trails. No Mello roos=low tax rate.

30 Lake View, Coto De Caza

$23,000,000
5 Beds 9 Baths NP26051386 MLS Closed Status
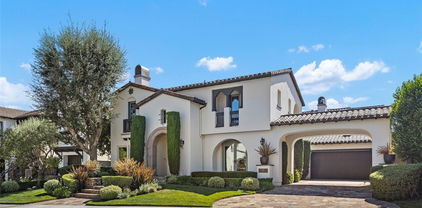
Set within the prestigious Los Ranchos Estates on nearly six acres, this remarkable private compound was thoughtfully designed as the ultimate setting for gathering, recreation, and everyday living on a grand scale. Surrounded by open space and capturing sweeping views across Coto Valley, the property offers an extraordinary level of privacy while delivering resort-level amenities rarely found in a single residence. Completed in 2017, the residence features five spacious bedroom suites, each with its own en-suite bathroom and private balcony or loggia, along with nine bathrooms total, including four powder rooms. Additional spaces include two private offices and a large playroom that could easily convert to an additional bedroom or creative space. At the heart of the home is a chef’s kitchen designed for both everyday living and entertaining, featuring a La Cornue Grand Palais range, Woodstone pizza oven, built-in coffee system, wine dispenser, and extensive custom cabinetry throughout. Designed to bring people together, the estate offers an unparalleled collection of amenities including a private theater with an adjoining bar and lounge, two Brunswick bowling lanes, a large indoor maple wood half-regulation basketball court, professional batting cage, gym, and temperature-controlled wine room. The fully fenced and gated grounds include a tennis court, outdoor fireplace, two fire pits, sound throughout the exterior grounds, multiple terraces and balconies, and a private quarter-mile walking path surrounding the property. Additional highlights include an eight-car garage, elevator, Savant whole-house audio system, Lutron lighting, Bieber windows and doors throughout, and two dedicated server rooms. The original building pad was raised five feet to maximize the sweeping views across Coto Valley. A rare opportunity to own a truly one-of-a-kind private estate designed for both exceptional entertaining and everyday enjoyment.

31902 Apuesto Way, Coto De Caza

$3,810,000
4 Beds 5 Baths OC26054498 MLS Closed Status
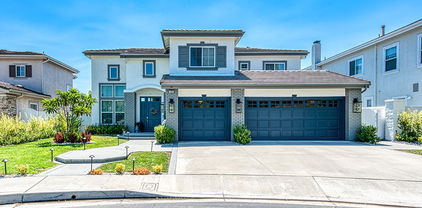
Perfectly situated on an approximately 13,000 sq. ft. cul-de-sac golf course view lot behind the gates of Coto de Caza, this exceptional pool home offers a rare combination of privacy, views, and a highly desirable floor plan. Set on an oversized, pie-shaped lot of approximately one-third of an acre at the end of the cul-de-sac, the elevated location overlooks the 9th tee box and captures sweeping golf course and hillside views while providing exceptional privacy. Designed for both comfortable everyday living and effortless entertaining, the residence features a main-level bedroom ideal for guests or multi-generational living, along with an expansive great room that serves as the heart of the home—perfect for gathering with family and friends. Upstairs, three generously sized bedrooms include the spacious primary suite, complemented by a versatile bonus room that can easily function as a media room, home office, or playroom. The home has undergone an extensive remodel highlighted by a beautifully redesigned kitchen, a spa-inspired primary bathroom, and thoughtfully upgraded interiors including wide-plank hardwood flooring, a linear fireplace integrated into the family room entertainment center, newly installed high-efficiency windows, updated interior doors, a leaded glass front entry door, custom garage doors, refreshed exterior paint, and a recently installed variable-speed HVAC system. The backyard is designed as a true entertainer’s retreat, featuring multiple outdoor living areas that seamlessly extend the home for indoor-outdoor living. Enjoy a fireplace lounge, separate fire pit, pool and spa with rock waterfall, and a private golf putting and chipping green, all surrounded by mature trees that enhance both privacy and the scenic golf course views.

5 Karam Court, Coto De Caza

$3,351,000
5 Beds 6 Baths OC26032400 MLS Closed Status
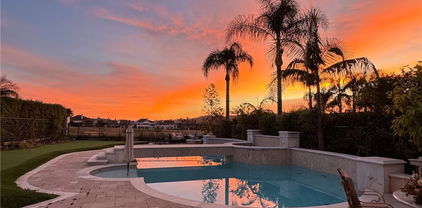
This stunning Southern Hills residence showcases extensive upgrades, custom craftsmanship, refined finishes, and breathtaking Coto Valley views throughout. From its impressive curb appeal to its highly functional floor plan, every detail reflects quality, comfort, and elevated California living. A grand formal entry welcomes you with soaring two-story ceilings, a sweeping staircase enhanced by redesigned railings and custom woodwork, and elegant Restoration Hardware lighting that creates an unforgettable first impression. Light-filled interiors feature tasteful wainscoting, fresh paint, and curated finishes blending timeless elegance with modern sophistication. The remodeled chef’s kitchen serves as the heart of the home, offering stainless steel appliances, a professional 6-burner gas range, custom hood, expansive center island with bar seating, menu desk, and seamless flow into the family room framed by windows capturing picturesque backyard and valley views. Sliding lanai doors extend the dining area outdoors, creating effortless indoor-outdoor living ideal for entertaining. Just off the entry, a private office enclosed with custom doors provides a refined workspace complete with a wine cellar and beverage station. Designed for privacy, the luxurious primary suite occupies the entire rear wing of the upper level and continues to capture stunning views. The retreat includes a sitting area with fireplace and TV space, while the spa-inspired bath features a freestanding soaking tub, vanity area, and expansive walk-in closet. A separate guest suite accessed via its own staircase offers ideal accommodations for visitors or multigenerational living. The property features full PEX re-piping and a fully owned solar system for enhanced efficiency. The east-facing backyard welcomes beautiful morning sunrises, creating comfortable year-round outdoor living. Designed for entertaining, the resort-style yard features a saltwater pool and spa with waterfalls, built-in BBQ with bar seating, outdoor refrigerator, and sweeping hill and valley views. Ideally located near the South Gate, this exceptional home blends luxury design, privacy, and everyday livability within the highly sought-after Southern Hills community of Coto de Caza, offering award-winning schools, the Golf & Racquet Club, scenic parks, and miles of hiking, biking, and equestrian trails. No Mello-Roos and a low tax rate complete this rare offering.

16 Golden Poppy, Coto De Caza

$3,159,000
4 Beds 5 Baths OC26012942 MLS Closed Status
Perfectly positioned along the rolling fairways of Coto de Caza’s prestigious golf course, 21 Portmarnoch presents an exceptional opportunity to experience refined indoor-outdoor living with panoramic sunset golf course views as your daily backdrop. This beautifully updated residence combines timeless elegance with modern comfort in one of the community’s most desirable neighborhoods. The home showcases a highly functional open layout centered around a stunning great room. The fully remodeled chef’s kitchen serves as the heart of the home, featuring premium Sub-Zero and Wolf appliances, custom finishes, a large center island, beverage fridge, and an expansive walk-in pantry. The space flows naturally into the family room and formal dining area, creating an inviting environment ideal for gatherings large or small. Step outside to a private backyard retreat overlooking the golf course, where resort-style amenities elevate every occasion. Enjoy a sparkling pool and spa, outdoor BBQ center, and a private putting green—all thoughtfully designed to capture sweeping views and unforgettable sunsets year-round. The main level offers additional flexibility with a formal living room, a comfortable guest suite perfect for visitors or multigenerational living, and a beautifully appointed powder room. Upstairs, the oversized primary suite provides a true sanctuary, highlighted by a private retreat and luxurious remodeled bathroom featuring a soaking tub, oversized glass-enclosed shower, dual vanities, and two expansive walk-in closets. The upper floor also includes two secondary bedrooms—one with its own en-suite bath—a generous bonus room ideal for a media or play room, an additional full bathroom, and a conveniently located laundry room. Modern living is enhanced with integrated smart home features, including a Lutron lighting system, automated window treatments and owned solar. Experience the best of Coto de Caza, where premier living meets award-winning schools, a world-class Golf & Racquet Club, scenic sports parks, and easy access to hiking, biking, and equestrian trails. No Mello roos=low tax rate.

21 Portmarnoch Court, Coto De Caza

$2,010,000
4 Beds 3 Baths OC26036095 MLS Closed Status
Remodeled Estate with Breathtaking Views in the Gated Community of Coto de Caza! Nestled at the end of a tranquil Cul-De-Sac, this Exquisite Residence with a Pool offers luxury and privacy. The versatile Loft and downstairs Office offer the potential for 2 Additional Bedrooms (currently without closets), creating a 6-Bedroom home for Versatile Living. Enjoy High-End Finishes and Luxury Vinyl Flooring. The Gourmet Kitchen is truly a chef's dream, featuring quartzite countertops, a marble backsplash, custom cabinetry with soft-close drawers, a Wolf 5-burner Range, and a built-in beverage cooler. A convenient walk-in pantry completes the kitchen. The downstairs office with French doors opening to the charming front courtyard can easily serve as a 5th bedroom, currently without a closet. The home is bathed in natural light, courtesy of its large windows. Upstairs, the primary suite is a true sanctuary, complete with a double-door entry, a spacious walk-in closet, and French doors leading to a private balcony with panoramic mountain views. The spa-like primary bathroom is a masterpiece, showcasing marble countertops, LED light anti-fog mirrors, an oversized shower with marble finishes, a built-in towel warmer, and a freestanding bathtub. The versatile upstairs loft offers endless possibilities to be a 6th Bedroom, perfect as a home office, vibrant playroom, or dedicated media room. An upstairs laundry room with custom tile work completes the upstairs. Step outside to an entertainer’s paradise featuring a pebble tech pool and spa with water features. Additional highlights include owned solar panels, whole-house Quiet Cool attic fan, a Pelican water softener, and newer dual Trane AC units. Enjoy access to world-class amenities Coto de Caza Golf and Racquet Club (optional memberships available), equestrian facilities, hiking trails, and more. Experience the epitome of luxury living in this exceptional estate.

5 Creek View Road, Coto De Caza

$1,475,000
3 Beds 3 Baths OC26031926 MLS Closed Status
This stunning home is located on the 17th fairway of Coto de Caza's North Course and boasts panoramic views of the golf course and Saddleback Mountains. Beautiful front and back elevation, a private courtyard entrance. This end unit with a 3 car garage is the most sought after floor plan in the Los Verdes development. This warm and inviting home has had over $200,000 in upgrades. The first floor has a spacious dining room with a beautiful custom built in credenza/hutch, office (which can be converted to a 4th bedroom), expanded laundry room, living room, bar, family room with more custom built ins and a stacked stone fireplace. There is also a renovated kitchen with brand new Monogram stainless steel appliances and a breakfast nook with fabulous golf course views. Step out to the patio and you will discover an expansive wraparound deck perfect for entertaining with spectacular views of the historic Coto de Caza windmill, golf course, trees and mountains. Upstairs there is a library, 3 bedrooms, each with their own balcony, master and secondary bathrooms. The master suite has an intimate sitting area with a double-sided stacked stone fireplace, walk in closet, and of course another fantastic view. The bathroom has been completely remodeled with dual sinks, travertine tiles and a polished quartzite countertop. All of the windows and doors have been completely replaced two years ago. The garage has an expanded attic area that can store over a hundred boxes. Within the prestigious guard gated private community of Coto de Caza are miles of horse and walking trails, sports parks, children's play areas and an equestrian center. There is also the renowned Coto de Caza Golf and Racquet Club boasting two 18 hole golf courses.

40 Via Barcaza, Coto De Caza

$3,320,000
4 Beds 4 Baths OC25272811 MLS Closed Status
Located at 5 Hedgeland in the coveted enclave of Coto de Caza, this extraordinary single-family residence is a masterclass in thoughtful reinvention. Completely remodeled from the inside out, the home reflects a refined point of view—where architecture, materials, and craftsmanship work in quiet harmony. Designed for effortless single-level living, the floor plan unfolds across four beautifully appointed bedrooms and three spa-inspired baths, each finished with high-end Kohler fixtures and custom linear shower drains. Throughout the home, custom ceiling beams, curated designer lighting, bespoke fireplaces, and tailored millwork—including statement wainscoting in the entry—create warmth and architectural depth. At the heart of the home, the kitchen is a true showpiece, anchored by a professional-grade Thermador appliance suite, custom cabinetry, and handcrafted counters. A butler’s pantry enhances flow, while an additional custom bar with built-in refrigeration and ice-maker plumbing makes entertaining seamless. Western Windows and Doors, crafted in custom metal, blur the line between indoors and out. A cantina-style folding patio bar window opens effortlessly to the backyard, creating an environment designed for both hosting and everyday enjoyment. Outside, the property unfolds as a private retreat. The newly refinished PebbleTec pool features custom fountains and integrated lighting, framed by an Ipe wood patio cover and thoughtfully designed grounds. A Hollywood hedge surrounds the property, offering exceptional privacy, while extensive drainage and custom gutter systems ensure long-term performance. Rare for Coto de Caza, the property includes ownership of the hillside beyond the backyard gate—an opportunity to create a private vineyard, orchard, or elevated retreat, with direct access to hiking and mountain biking trails. Additional highlights include a detached backyard studio or office, finished to the same standards as the main residence, a custom wood garage door, epoxy-finished three-car garage with keypad entry, custom side gate, and approximately 200 square feet of dedicated storage. Fire-resistant concrete siding wraps both the home and studio, blending modern durability with timeless design. This is not simply a renovation—it is a fully realized vision. A home of substance and sophistication, where every upgrade feels intentional and every space designed to delight.

5 Hedgeland, Coto De Caza

$2,450,000
5 Beds 6 Baths OC26022142 MLS Closed Status
Tucked within the coveted gated community of Coto de Caza, 22 Orion presents a fantastic open floor plan and a beautifully remodeled gourmet kitchen. From the moment you arrive, the home welcomes you with timeless curb appeal. The main level offers formal living and dining rooms ideal for hosting, while the remodeled kitchen serves as the heart of the home, featuring stainless steel appliances, a center island, an abundance of cabinet space, and an open layout that flows seamlessly into the warm and inviting family room with fireplace. Large windows and backyard access create a light-filled space that connects indoor comfort with outdoor enjoyment. Step outside to a private backyard retreat. A sparkling pool and spa invite sun-soaked afternoons and relaxing evenings, while the fire pit and outdoor fireplace create the perfect ambiance for gathering with friends, enjoying cool nights, or hosting unforgettable celebrations under the stars. Whether it’s weekend lounging, summer barbecues, or quiet evenings by the fire, this backyard is designed for year-round enjoyment. A downstairs bedroom with full bath provides exceptional flexibility for guests, extended family, or a private home office, complemented by an additional half bath for everyday convenience. Upstairs, the expansive primary suite offers a tranquil escape with generous space to unwind, while three additional secondary bedrooms—each with access to their own private bathrooms—ensure comfort and privacy for family and guests alike. A large bonus room completes the upper level, perfect for a media lounge, game room, home gym, or creative workspace. With its seamless indoor-outdoor flow, thoughtful floor plan, and prime location in one of Orange County’s most desirable communities, 22 Orion delivers a fantastic opportunity to experience the best of Coto de Caza. Coto de Caza is where premier living meets award-winning schools, a world-class Golf & Racquet Club, scenic sports parks, and easy access to hiking, biking, and equestrian trails. Re-piped plus owned solar make this home an even better value. No Mello roos=low tax rate.

22 Orion, Coto De Caza

$5,108,000
5 Beds 6 Baths OC26029234 MLS Closed Status
IF PRIVACY, BEAUTY & QUIET ARE SOME OF THE THINGS YOU CRAVE IN TODAYS BUSY WORLD - THIS IS THE PERFECT HOME FOR YOU! PROFOUNDLY RARE, UTTERLY INCREDIBLE & nothing like it! This estate is a complete DREAM! Approx. 2.65 acres of MAGNIFICANCE! The grounds are breathtaking, including fabulous pool & spa, your own pickleball & basketball court, a perfect hill to practice chipping, large entertainment area incl. massive BBQ island, areas to sun & relax, even a playground which could be a putting green, more seating, bocce ball or out door training center - YOU NAME IT! Meanwhile - THE HOUSE! At the end of the CDS in this small 'Enclave' of custom homes, is YOUR dream home! Primary suite downstairs-which while common elsewhere in the country, is rare in CA. Big & beautiful w/fireplace retreat area, direct access to the yard (which defies description), large walk-in closet & gorgeous totally separate bath with jetted tub & steam shower. Also on the main level is another suite that's currently used as an office with gorgeous built-ins or turn it into a guest suite! There's a delightful 'flex' room that's perfect for home gym, playroom, theatre - whatever you need! Then, the best family rm, dining & kitchen that you have EVER SEEN! Large walk-in pantry, laundry, 1/2 bath & second stairway off the kitchen. Upper level has 3 large &amazing full suites & THE MOST AMAZING...BUNK RM? CRAFT RM - OFF one of the 3 bedrooms. It would be a great LIVING RM for a nanny or in-laws? Yoga Studio? What about a bedroom for a sibling where they are great to share a bathroom! 2 darling sisters would be in HEAVEN!! The possibilities are completely endless! Basically a very smart home as you can control most everything from your phone. AGAIN, the outdoors, potential for entertaining, parties & fun are beyond imagination! Let's discuss the outside again! INCREDIBLE pool/spa with long exhilarating slide, large sunning and relaxing poolside areas, BBQ and 'kitchen area', your very own playground, YOUR VERY OWN PICKLEBALL COURT, seating area, lights for evening games & a beautiful panoramic view! Imagine a sunset game & refreshments in your own back yard! Privacy is a word that if honest - is difficult to use & even more uncommon to actually FIND! This is an exceptionally rare & thrilling opportunity to actually own an estate of this significance in Orange County's prestigious enclave of Coto de Caza. A ONCE-IN-A-LIFETIME privilege that few will ever have the chance to own or enjoy!

8 Olympic, Coto De Caza

$10,100,000
6 Beds 9 Baths OC26027154 MLS Closed Status
Set on an exceptionally private 1.7-acre corner lot with 180-degree sunset views, this marquee estate stands as one of the most architecturally significant & design-forward residences ever introduced to Coto de Caza. Built just 5 years ago, this modern masterpiece spans over 8,050 sqft of refined interior living & over 3,000 sqft of resort-caliber covered outdoor space. A dramatic open-concept two story great room is wrapped in floor-to-ceiling glass with expansive pocket doors spanning the entire rear of the home. A commanding linear fireplace anchors the family room, while custom wallpaper, statement chandeliers & sculptural sconces adorn every space. Two kitchens with the highest caliber of appliances and two elongated islands provide exceptional versatility for sophisticated entertaining. A dramatic game room features a custom floor-to-ceiling fireplace, restaurant-grade bar that extends directly to the outdoor entertaining areas, 7 tvs placed to capture synchronized viewing or multiple games at once and a temperature-controlled wine room. The primary suite is a private sanctuary, complete with a retreat, fireplace-equipped covered deck overlooking the valley, spa-inspired bathrooms with his-and-her showers, water closets & expansive custom closets. The downstairs guest suite showcases an en-suite bath & separate exterior entrance. Every upstairs bedroom is appointed with its own luxury en-suite, walk in closet, private balcony & sweeping valley views. Outdoors the home transforms into a private oasis anchored by a resort-sized pool & spa with swim-up bar, dining table with cascading water feature, 2 story linear fireplace, 3 fire features, splash pad & multiple covered & open-air entertaining spaces designed for grand-scale events. Private pickleball court further elevates the property into a class of its own. Exterior landscape lighting can be customized to the color selection of your choice. Additional highlights include 3 laundry rooms, Lutron-integrated lighting & automated blinds, whole-home & yard Sonos sound systems, solar power, fully integrated security system & a sleek black photo room, easily adaptable as a pet spa. 4-car garage & parking for up to ten vehicles accommodate collectors and guests with ease, while the corner-lot positioning ensures extraordinary privacy and uninterrupted serenity. This is not simply a residence—it is a flagship statement property, meticulously designed to deliver balance and the ultimate elevated lifestyle.

11 Thurston Drive, Coto De Caza

$1,550,000
5 Beds 3 Baths OC26008865 MLS Closed Status
Panoramic hill views, a private pool and spa on a quiet cul-de-sac, and a spacious primary suite with a beautifully designed bathroom are the three features buyers will appreciate most about this home, along with the refined interior design and natural light throughout. Located in the Stonehedge community of Coto de Caza, this five-bedroom residence offers approximately 2,800 square feet of well-planned living space with no common walls and a three-car attached garage. As you enter through the front door, you’re greeted by soaring ceilings, wood flooring, and a formal living and dining area that feels open yet inviting. The kitchen is designed for both everyday living and entertaining, featuring high end appliances, a walk-in pantry, butler’s pantry, and seamless flow into the family room with fireplace and backyard views. The oversized family room has wood floors, a custom wine cellar, a wet bar, and access to the resort style backyard. All bedrooms are upstairs, creating privacy and separation from the main living areas. The primary suite stands out with its generous size, vaulted ceilings, cozy fireplace, and a spacious bathroom complete with dual sinks, separate tub and shower, and a vanity area. The four spacious secondary bedrooms offer flexibility for family, guests, or a home office. Step outside to enjoy the large lot with a private in-ground pool and spa, covered patio, built-in barbeque, a Gazebo, and open hill views that create a peaceful backdrop for relaxing or hosting gatherings. The cul-de-sac location and single-loaded street provides plenty of parking as well as added privacy and limited through traffic. Coto de Caza is a guard gated community known for its horse trails, hiking and biking paths, parks, sport courts, and 24-hour controlled access, offering a lifestyle that blends security with outdoor recreation. The home is located within the Capistrano Unified School District, serving Tijeras Creek Elementary, Las Flores Middle School, and Tesoro High School. Nearby amenities include shopping, dining, golf courses, and convenient access to toll roads, making it easy to enjoy both everyday essentials and the broader Orange County lifestyle.

3 Manchester Court, Coto De Caza

$2,510,000
4 Beds 4 Baths OC26021702 MLS Closed Status
Set at the end of a quiet cul de sac within Coto de Caza’s sought after Hillsboro enclave, 1 Riviera is a thoughtfully reimagined residence where contemporary refinement meets enduring comfort. Spanning approximately 3,781 square feet, the home offers four light filled bedrooms including a main level en suite, an office or library, and an expansive bonus room with the flexibility to become a fifth bedroom or private retreat. The entry unfolds into an airy, open concept interior anchored by updated windows and a sweeping wrought iron wraparound staircase. At the heart of the home, a custom designed bar and wine experience features tailored cabinetry, quartz surfaces, dual wine refrigerators, and a beverage fridge, creating an effortless focal point for entertaining. Throughout the home, nearly 94,000 dollars in recent upgrades reflect a commitment to both design and function, from updated lighting and fireplace inserts to refined electrical improvements and custom storage solutions. The chef’s kitchen has been thoughtfully upgraded with a generous island, stainless steel appliances, two dishwashers, a freestanding range, and designer lighting that carries into the breakfast nook and dining area. Upstairs, the primary suite is a serene escape with an upgraded marble accented fireplace, sitting area, powered shades, and a spa inspired bath complete with a freestanding tub, a walk-in shower, marble finishes, and a custom organized closet. Secondary bedrooms feature upgraded LVP flooring, custom closet systems, and refined window treatments, while the Jack and Jill bath has been upgraded with a streamlined walk-in shower. Outdoors, the 10,500 square foot lot reveals a resort style backyard with an upgraded pool and spa, enhanced equipment, a built-in BBQ, refreshed landscaping with LED lighting and drip irrigation, and sweeping views toward the surrounding hills and the historic Lyon Estate. Additional improvements include epoxy garage floors with built-in organization, an upgraded HVAC and central vacuum system, and a full re pipe, completing this turnkey offering. With optional access to the Coto de Caza Golf and Racquet Club, nearby parks, and miles of scenic trails, 1 Riviera is a composed, move in ready expression of elevated living designed for both quiet moments and vibrant gatherings.

1 Riviera, Coto De Caza

$1,375,000
3 Beds 2 Baths OC26023026 MLS Closed Status
Have you been dreaming of a home that feels almost single-level and offers a true sense of peace—where nature, neighbors, and nostalgia meet? Welcome home to 31551 Via Coyote, a charming custom-built traditional residence tucked into The Village, one of the most beloved neighborhoods within the guard-gated community of Coto de Caza. This is the kind of neighborhood where children ride bikes in the Fourth of July parade, neighbors stop to say hello, and Halloween brings a steady stream of trick-or-treaters—yet it’s just minutes from everyday conveniences. The home features a highly desirable floor plan with a main-level primary bedroom and a main-level office/den with full bath, ideal for a home office, guests, or multigenerational living. Offering approximately 2,445 square feet, the home has been lovingly maintained and filled with warmth and natural light. Upon entry, tall ceilings and abundant sunshine create a welcoming first impression, with light streaming through the atrium-style office. The generously sized kitchen features hardwood floors, maple cabinetry, quartz countertops, stainless steel appliances, a large pantry, and peaceful tree views, opening comfortably to the living spaces for everyday living and casual gatherings. The living room is anchored by a classic fireplace, while French doors lead to a private interior courtyard with a sparkling spa—perfect for quiet mornings or evening relaxation. The backyard backs to a serene greenbelt and equestrian trail, where you can enjoy watching horses pass by, reinforcing the home’s rare countryside feel. Situated on a flat lot with direct access from the two-car attached garage, the home also offers convenient access to nearby trails and open space. Optional membership to the Coto de Caza Golf & Racquet Club provides access to golf, tennis, pickleball, fitness, swimming, dining, and social events. This is a truly special place to call home. More photos coming next week.

31551 VIA COYOTE, Coto De Caza

$2,900,000
4 Beds 5 Baths OC26014531 MLS Closed Status
Exceptional Fairway and Hillside Views! Rarely available fairway-front luxury residence on the 9th Fairway of Coto De Caza’s South Course, within prestigious 24-hour guard-gated community, offering panoramic golf course and hillside vista and meticulously designed resort-style backyard. This stunning estate showcases refined craftsmanship and premium materials increasingly rare in today’s new construction, w/ extensive upgrades throughout. Situated on approx. 8,401 sq ft lot, property offers approx. 4,398 sq ft of refined living space w/ 4 bedrooms, 4.5 bathrooms, dedicated downstairs office, and oversized upstairs loft. From formal entry, a beautifully finished foyer leads to private office w/ custom built-ins and stylish powder room, while formal living room is highlighted by soaring 2-story ceilings, dramatic fireplace and sweeping custom curved staircase w/ natural stone treads, ornate wrought-iron balustrades, and rich wood detailing. Gourmet kitchen showcases large center island w/ granite countertops, custom wood cabinetry, walk-in pantry, and full suite of high-end Viking appliances, flowing into two dining areas and grand family room w/ fireplace. Formal dining room opens to backyard through double doors, while kitchen and secondary dining area are surrounded by abundant windows capturing outdoor views. Desirable main-floor bedroom suite features en-suite bathroom and direct backyard access, ideal for guests or multigenerational living. Upstairs, the luxurious primary suite features a fireplace, a scenic retreat area, and a private balcony with breathtaking panoramic golf course and hillside vistas. The remodeled spa-inspired primary bathroom continues the stunning, unobstructed golf course views from the soaking tub and walk-in shower and includes a custom California Closets walk-in closet. Expansive upstairs loft w/ custom wet bar & stone accent wall. Two additional upstairs en-suite bedrooms offer spacious layouts and upgraded bathrooms, one w/ private balcony. A true resort-style oasis, the backyard offers PebbleTec pool & spa, built-in BBQ, and covered pavilion, all overlooking picturesque golf course & rolling hills, delivering an elevated luxury outdoor living experience. 3-car garage w/ custom-designed garage doors and epoxy flooring. Additional upgrades include a recently replaced HVAC system, brand new pool heater, whole house fan, water softening and kitchen filtration systems, plantation shutters and Hunter Douglas shades, and more!

21 Elliot, Coto De Caza

$5,500,000
5 Beds 5 Baths OC25276366 MLS Closed Status
If you’re looking for a home in Coto de Caza that has been comprehensively reimagined, 41 Panorama delivers. Located on one of the community’s most desirable streets, this residence offers elevated positioning with open views and has been fully remodeled with a modern, Tulum-inspired aesthetic. Set within the Pinnacle Collection by Toll Brothers inside the 24-hour guard-gated golf and equestrian community of Coto de Caza, the property offers approximately 4,700 square feet with 5 bedrooms plus an office and 4.5 bathrooms, situated on an approximately 20,000-square-foot flat and usable lot with privacy and limited neighboring properties. The elevated setting captures sunset views and creates a sense of space and separation. The interiors feature custom flush inset cabinetry, rift-sawn white oak cabinetry at the kitchen island and primary bathroom, custom stone fabrication throughout, smooth-coat walls, and mortar-washed brick accents with smooth exterior coating. Windows and doors have been upgraded or replaced, including a statement Pinky’s pivot glass front door and a large bifold glass door that opens the main living area directly to the backyard, creating seamless indoor–outdoor living. The kitchen is outfitted with Miele appliances and anchors the home’s open-concept layout. Additional upgrades include new interior plumbing, white oak flooring and natural tile, upstairs and downstairs laundry areas, new toilets, updated lighting and switches, a replaced and certified fire-sprinkler system, fresh interior and exterior paint, custom closets, and a new 5-ton air-conditioning system. The garage has been finished with epoxy floors and new doors, while the primary bathroom includes separate toilet rooms. Outside, the property has been completely refreshed with new landscaping and lighting, updated automated pool equipment, new tile, LED lighting, and a PebbleTec pool finish. The pool and spa receive full afternoon sun, and a covered outdoor pavilion has been upgraded with new doors, refrigerator, sink, and a 48-inch built-in BBQ, creating an inviting outdoor entertaining space. Residents enjoy access to Coto de Caza’s guard-gated entry, golf, equestrian facilities, and extensive trail systems. 41 Panorama presents an opportunity to own a fully remodeled home that is modern, intentional, and move-in ready within one of Orange County’s most established communities. Square footage, lot size, features, views, and condition to be verified by buyer.

41 Panorama, Coto De Caza

$2,950,000
5 Beds 6 Baths OC25248917 MLS Closed Status
Welcome to this private Cape Cod-inspired estate in guard-gated Coto de Caza, offering panoramic east-facing views and sophisticated entertaining. Nestled at the end of a cul-de-sac, this home boasts the largest floor plan in the Southern Hills Encore Tract and a truly exceptional living experience. An expansive driveway and garage provide parking for up to eight vehicles. Inside, the soaring entry reveals sweeping wrought-iron stairs and a living room with one of three fireplaces. Four sets of French doors create a seamless transition to the backyard oasis, complete with a PebbleTec pool and spa, built-in BBQ with gas line, fire pit, and a waterfall. The outdoor space includes an outdoor shower, lighting, and surround sound that extends throughout home’s main level. Four balconies provide private vantage points for the views. Throughout the home, hardwood floors, contemporary lighting, and wood shutters add functional elegance. The gourmet kitchen is open to the family room and equipped with professional-grade WOLF/SubZero appliances, dramatic slab countertops, and abundant storage including a walk-in pantry. A formal dining room is complemented by casual eat-in space and a breakfast bar. With 5 bedrooms and 5.5 baths, including a main-level in-law suite, everyone enjoys comfort and privacy. The primary suite is a true retreat, featuring a fireplace, private balcony, and a walk-in closet with custom built-ins and attic access for additional storage. An adjoining room offers flexible space for a private gym, office, or expanded closet. The spa-like primary bath includes an oversized jacuzzi tub and a walk-in shower. The upper landing provides another versatile space for a den or office. Key upgrades include recessed lighting, Casablanca fans, dual air conditioning units, a whole house fan, and a water purification system. The property also features a large, paved side yard with a storage unit matched to the home. This property offers a complete lifestyle with access to Coto de Caza's community amenities, including horse trails, a clubhouse, and sports facilities. The renowned Coto de Caza Golf & Racquet Club, with two championship courses designed by Robert Trent Jones Jr., is also nearby, and all is located within minutes of diverse shopping and dining options. This is Coto de Caza living at its best. --

24 Peony, Coto De Caza

$1,155,000
3 Beds 3 Baths OC25234183 MLS Closed Status
Welcome to 5 Niblick Lane, one of Coto de Caza’s most well appointed townhomes. Serenity, luxury, and comfort combine in this 3 bedroom plus loft home overlooking the picturesque Saddleback valley. As soon as you enter you will notice two story vaulted ceilings with natural light pouring into the open concept floor plan. The exquisite fully remodeled kitchen features granite countertops, Samsung stainless steel appliances, custom cabinetry with ample storage and stunning views. The family room highlights remodeled floors, upgraded baseboards and custom stacked stone HeatGlo fireplace. Open the Milgard French doors to the gorgeous backyard with BBQ island with bar seating, tranquil fountain, custom stone fire pit and unobstructed ridge line and sunset views- truly an amazing sight to see! Completing the main level is a remodeled powder bathroom, laundry room and 2-car garage with storage racks & epoxy flooring. Escape to your expansive master suite with spa-like bath that showcases fully remodeled shaker cabinet vanity with limestone countertops, extra large double shower with two faucet heads, oversized walk-in closet with built-in cabinetry and endless vistas from your private deck. Two secondary bedrooms with closet built-ins, a spacious loft that could be converted into a 4th bedroom and fully remodeled bathroom complete the upper level. Additional upgrades include whole house fan, ceiling fans, plantation shutters, new hardware, Malibu lighting and Milgard windows. Experience all that Coto de Caza has to offer including its award-winning schools, Golf & Racquet Club, sports park, hiking, biking & direct access to horse trails from the property and equestrian center! Don’t miss this amazing opportunity and schedule a private showing today!

5 Niblick, Coto De Caza

$2,362,500
5 Beds 4 Baths CV25230286 MLS Closed Status
BEAUTIFUL CUSTOM HOME IN THE VILLAGE! This beautiful house is nestled against acres of the rustic charm of Coto de Caza. Situated at the end of a quiet cul-de-sac. Surrounded by mature trees and rolling hills, this serene retreat offers privacy, flexible living space, and seamless indoor-outdoor living. The thoughtful floor plan features the primary suite on the main level, while four additional bedrooms and a large secondary family room are located downstairs ideal for multi-generational living, guests, or a growing household. Step outside to the expansive main-level deck, complete with comfortable patio furniture and a built-in BBQ station, perfect for relaxing, dining al fresco, or entertaining while taking in the peaceful canyon views. Whether you're hosting summer gatherings or enjoying quiet evenings under the stars, this home is designed for connection and comfort. Just minutes from city amenities, yet worlds away in feel—this is your opportunity to live in one of Orange County’s most unique and tranquil communities.

31712 Via Perdiz, Coto De Caza

$2,675,000
5 Beds 5 Baths OC25226436 MLS Closed Status
Nestled on a LARGE PRIVATE LOT at the end of a single-loaded cul-de-sac, this home is a rare-to-find gem with sweeping Coto Valley views. The beautiful oversized backyard is a true retreat, featuring a sparkling pool, spa, bar, and built-in barbecue—all designed for both entertaining and relaxation in complete privacy. Inside, you'll find a thoughtfully designed floor plan with a main level bedroom and full bathroom plus an oversized bonus room upstairs. Families can enjoy an abundance of space for entertaining on the main floor, including a gourmet kitchen that opens up to the family room with a wet bar and fireplace. The living and dining room is the perfect place to gather for special occasions. Upstairs, you'll find a Primary retreat that offers beautiful sunset views. The Primary bathroom boasts dual vanity sinks, a walk-in shower, in-ground tub and walk-in closet. Three additional spacious secondary bedrooms, two full bathrooms and an expansive bonus room complete the upper level. Additional upgrades include SOLAR PANELS, fresh paint throughout, and more! Experience the best of Coto de Caza, where premier living meets award-winning schools, a world-class Golf & Racquet Club, scenic sports parks, and easy access to hiking, biking, and equestrian trails. No Mello roos=low tax rate.

11 Laurelgate, Coto De Caza

$2,100,000
5 Beds 4 Baths OC25223209 MLS Closed Status
Tucked into the rolling hills of Coto de Caza, 32022 Via Buho is a 5-bedroom, 4-bathroom retreat that blends timeless Craftsman charm with modern comfort—creating a home that feels as warm as it is luxurious. From the moment you arrive, the oversized driveway and three-car garage offer a rare sense of space and ease in The Village. Step through the welcoming Dutch door into a light-filled interior, where soaring wood-beamed ceilings and expansive windows frame the natural beauty of the surrounding countryside. The kitchen is both stylish and functional, featuring custom cabinetry, quality appliances, and a charming breakfast nook with built-in banquette seating—the perfect place to start your day. Just a few steps down, the dining room sets the stage for elegant gatherings, while the living areas flow effortlessly for both entertaining and everyday comfort. Thoughtfully designed spaces throughout the home offer flexibility for modern living. A main-level bedroom provides comfort and convenience for guests, while upstairs, two additional bedrooms and a view-filled office create a peaceful retreat. The lower level is devoted entirely to the primary suite—a true sanctuary with a spacious layout, cozy sitting area, private alcove for work or reading, and a spa-inspired bath designed for relaxation. Outdoors, the terraced yard invites you to entertain, garden, or simply take in the serene hillside views. Every detail speaks to quality and craftsmanship—from the copper fireplace to the custom floor plan—all wrapped in the privacy and tranquility of The Village. Offered in The Village of Coto de Caza, where character, nature, and timeless design come together to create a community unlike any other.

32022 Via Buho, Coto De Caza

$3,800,000
5 Beds 6 Baths OC25181484 MLS Closed Status
Experience refined, everyday luxury in the guard-gated enclave of San Marino in Coto de Caza. This home blends elevated living with over $800,000 in meticulously curated upgrades designed for comfort, style, and effortless entertaining. Inside, artisan craftsmanship is on display with custom built-ins and coffered ceilings in the office, living, and dining rooms, complemented by upgraded crown molding throughout, new flooring on the lower level, and brand new interior and exterior paint. The completely remodeled kitchen is a chef’s dream, crafted to restaurant-quality with four ovens, two dishwashers, a second sink on the island, additional under-counter refrigeration, ice maker, and a WoodStone gas pizza oven. A temperature-controlled wine room holds 800+ bottles, joined by a butler’s pantry with a 24-bottle wine cooler for convenient access during gatherings. The home’s flexible living spaces include a family room with built-ins, a game room with pool table and bar, and a media room with a discreet, hidden storage area. Four sets of French doors open to the backyard, inviting seamless, resort-style indoor-outdoor living. At the end of the day, retreat to your expansive primary suite with a fully renovated spa-like bath designed for ultimate relaxation. Outdoors, enjoy a tranquil private courtyard with fountain, a pool oasis, and shaded lounge spaces enhanced with new pavers in the front and back. Smart home features include video surveillance, fully owned solar, and two EV-ready garages with upgraded floors and EV chargers. Here in Coto de Caza, residents enjoy horse trails, a clubhouse, gym, pools, tennis, and two championship golf courses by Robert Trent Jones Jr., all only minutes from shopping and dining. This is a home and lifestyle rarely offered, and impossible to forget.

21 Corn Flower Street, Coto De Caza

$4,700,000
6 Beds 7 Baths OC25125985 MLS Closed Status
Welcome to 4 Arabian, a 6,500± sq. ft. custom estate tucked within the prestigious guard-gated community of Coto de Caza. This exceptional residence sits on 1 acre & offers 6 generously appointed bedrooms, 6.5 bathrooms, & an unparalleled blend of sophistication & comfort complemented by panoramic views. A sweeping circular drive introduces the property, framed by mature landscaping that sets a tone of timeless elegance. Upon entry, the grand foyer reveals soaring two-story ceilings, an abundance of natural light, & breathtaking views of rolling hills, the Saddleback Mountains, & the Coto de Caza Golf Courses. Every room in the home enjoys a view. The formal dining room & the inviting living room—anchored by a fireplace—create warm yet refined gathering spaces. Conveniently located off of the dining room is a butler’s pantry with plenty of storage & counter space. The chef’s kitchen features an expansive center island, Sub-Zero refrigerator, double ovens, & a spacious walk-in pantry with an additional Sub-Zero refrigerator. It seamlessly flows into the light-filled family room, where a wall of windows frames the picturesque scenery. The dedicated home office is outfitted with custom built-ins & French doors to the yard. A versatile downstairs bonus room serves perfectly as a theater, game room, or private den. A large downstairs bedroom with full bath provides convenience for guests, complete with direct backyard access. The laundry room, with its own shower, is thoughtfully designed for both utility & ease. Ascending the main staircase, the primary suite is a private sanctuary boasting a cozy fireplace, a spacious flex retreat, dual spa-inspired bathrooms, and two expansive walk-in closets. Four additional upstairs bedrooms—three with walk-in closets & two with private ensuites—provide generous accommodations. A charming second-level porch spans the length of the home & showcases sweeping 180° views. The backyard is a true entertainer’s paradise with an expansive lawn, resort-style pool & spa, built-in BBQ & island, & lush gardens that create an idyllic setting for gatherings while boasting privacy from all sides. Parking is abundant, with two oversized garages offering 5 parking spaces, a separate storage room, ample built-in cabinetry, & a whole house water filtration system—plus additional parking in both the front circular drive & rear motor court. Located within the highly sought after enclave of The Woods, 4 Arabian is a timeless beauty.

4 Arabian, Coto De Caza

$3,815,000
5 Beds 5 Baths OC25178699 MLS Closed Status
Enjoy priceless forever views and resort-style outdoor living at this hilltop estate in the coveted San Marino neighborhood of guard-gated Coto de Caza. Set on a quarter acre with no rear neighbors, this nearly 6,000 sq ft Mediterranean-inspired home balances everyday comfort with standout entertaining. Miles of hillside and panoramic sunset views frame both indoor and outdoor spaces, while a flexible floor plan with multiple bonus areas supports work, wellness, and play. Inside, a circular double-height foyer sets the tone with sweeping stairs to bedrooms above. Rich wood flooring with custom Italian inlays, custom lighting, and designer finishes makes this grand, light-filled floor plan feel like home. Entertaining is easy with an 800+ bottle refrigerated wine room, butler’s pantry, and gourmet kitchen featuring Sub Zero, Wolf & Miele appliances, quartz counters, and a large center island. Custom built-ins and automated window coverings add both function and style. This meticulous home has many recent upgrades and has recently been Re-Piped. The home’s five bedrooms and four full baths provide ample space for family and guests. The palatial primary suite includes a private exercise room and a spa-like bath with frameless shower and soaking tub set to miles of incredible views. Multiple bonus spaces support a range of lifestyle options: a dedicated home office, library, hobby room, and an upstairs bonus room which includes refrigerator/freezer and microwave drawers, plus the convenience of an upstairs laundry room and a central vacuum system. Outdoor living here feels like a private resort with sophisticated sliding glass doors that open to your outdoor entertainment space. Relax in the newly updated pool and spa, enjoying sun decks wrapped in mature landscaping and featuring a soothing fountain and warm-water outdoor shower. A covered living area with an outdoor fireplace and BBQ station featuring state of the art Hestan Grill with side burners and a beer tap further extends everyday living and entertaining outdoors. Positioned on a hill in coveted Coto de Caza, this home captures expansive panoramas and peaceful privacy while placing you close to top-rated Capistrano Unified schools. The community offers horse trails, tennis, clubhouse, gym, pool, spa, BBQ areas, and two Robert Trent Jones Jr.-designed championship golf courses, with diverse shopping and dining only minutes away. This is a rare lifestyle in one of Coto’s most sought-after settings.

15 Long View Road, Coto De Caza

$2,525,000
4 Beds 3 Baths OC25177533 MLS Closed Status
Perfectly positioned along the scenic 18th hole of Coto de Caza’s South Course and just moments from the prestigious Golf & Racquet Club, this completely remodeled 4-bedroom, 3-bathroom home offers jaw-dropping panoramic golf course views and an entertainer’s backyard complete with a sparkling saltwater pool and spa. Step inside to a dramatic entry with soaring ceilings and an abundance of natural light pouring through oversized windows, all newly replaced. Elegant details like crown molding and a sweeping staircase with modern railings set the tone for refined living. The formal living and dining rooms flow effortlessly into a spacious family room, centered around a stone fireplace and built-in media unit. The remodeled chef’s kitchen is a standout, featuring quartz counters, a center island, stainless steel appliances including a beverage fridge, and a walk-in pantry—designed to inspire culinary creativity and seamless entertaining. Also on the main level is a private guest bedroom, full bath, laundry room, and access to a generous 3-car garage with epoxy floors. Upstairs, retreat to a luxurious primary suite with a private balcony showcasing expansive views of the fairway. The spa-like en-suite bath includes dual vanities, a soaking tub, a glass-enclosed shower, and a large walk-in closet. Two additional bedrooms and a full bath with dual sinks complete the second floor. The backyard is a true sanctuary - a great place to unwind in the pool and spa or entertain while soaking in the stunning golf course setting. Located on a quiet single-loaded street, this home also includes owned solar, a newer HVAC unit, and newer windows throughout. 10 Shoal Creek is a rare opportunity to live in one of Coto de Caza’s most coveted golf course settings—where luxury, lifestyle, and location converge.

10 Shoal Creek, Coto De Caza

$1,475,000
3 Beds 3 Baths OC25176347 MLS Closed Status
Set on a cul-de-sac lot with picturesque view, this highly desirable single-level home in Coto de Caza offers a beautiful open-concept floor plan with 3 bedrooms, 2.5 bathrooms, and a host of thoughtful upgrades. The bright and spacious layout is both functional and inviting. The formal living room featuring a cozy dual-sided fireplace is the centerpiece of this single-level home. Just around the corner, the family room, gourmet kitchen and dining room, provide a fantastic space for entertaining friends or relaxing with family. The Primary Suite offers ample space for winding down. The en-suite features a two closets including a walk-in, dual sink vanity, an in-ground tub and walk-in glass shower. Two additional bedrooms, a full bathroom with dual sinks, laundry room, half bath and 2-car garage complete this fantastic home. Enjoy stunning sunsets from your private backyard featuring an in-ground spa, putting green, and covered patio. This rare single-story gem combines comfort, style, and privacy in one of Southern California's most sought-out communities. Experience the best of Coto de Caza, where premier living meets award-winning schools, a world-class Golf & Racquet Club, scenic sports parks, and easy access to hiking, biking, and equestrian trails. No Mello roos=low tax rate.

35 Lexington Way, Coto De Caza

$2,675,000
4 Beds 5 Baths OC25175284 MLS Closed Status
Step into luxury and comfort in this beautifully designed 4,232 sq.ft. home, perfectly positioned on a desirable corner lot with sweeping hill and sunset views. From the moment you enter, you'll be captivated by the home's spacious layout, natural light, and thoughtful design that caters to both everyday living and unforgettable entertaining. The resort-style backyard is a true showstopper—featuring a tranquil waterfall pool, a large covered patio, and ample space for lounging, dining, and making lasting memories with family and friends. Inside, a flexible floor plan includes a convenient downstairs bedroom with a full bath—ideal for guests, in-laws, or a private home office. The heart of the home is the expansive kitchen, complete with a walk-in pantry, generous counter space, and a seamless flow into the bright and airy family room, where large windows frame stunning views of the pool and waterfall. Upstairs, the luxurious primary suite offers a peaceful retreat with a cozy fireplace, a versatile en-suite space perfect for a sitting area or home office, and a private balcony that overlooks the sparkling pool and captures breathtaking sunset views. A spacious bonus room with a built-in entertainment center adds even more room to relax or play, and the convenient upstairs laundry room adds everyday ease. Located close to highly rated and award-winning schools, shopping, toll roads, and all the wonderful amenities that come with living in the prestigious community of Coto de Caza, this exceptional home truly has it all—elegance, function, and the best of Southern California indoor-outdoor living.

3 Hubbard Way, Coto De Caza

$2,425,000
4 Beds 4 Baths PT25127367 MLS Closed Status
Experience unparalleled luxury at 30 Calle de Princesa in the gated community of Coto de Caza. Discover an extraordinary opportunity to own a meticulously upgraded estate with a pool. This exceptional residence, situated on a single-loaded cul-de-sac, boasts panoramic golf course views overlooking the 11th and 12th fairways. Upon entering, you are welcomed by a grand foyer that leads to a spacious living and dining area, showcasing soaring vaulted ceilings, elegant flooring, and custom trim. The upgraded chef-inspired kitchen is a masterpiece featuring a generous center island with quartz countertops, state-of-the-art appliances, and seamless integration with the expansive family room. The inviting family room is perfect for entertaining. The downstairs is complete with a private bedroom with an ensuite bathroom. Ascend the elegant staircase to the primary suite, offering sweeping golf course views, a private balcony, and a dedicated vanity area. The remodeled primary bathroom is a spa-like retreat, showcasing a stunning soaking tub, dual vanities, a separate shower, and a walk-in closet. A versatile bonus room provides additional entertainment or office space. Two secondary bedrooms, adjacent to a stylishly shared bathroom with dual sinks and a shower, complete the upper level. The resort-style backyard features a sparkling pool and spa, a built-in barbecue, a fire pit area with ample seating, and low-maintenance putting green, all while providing amazing views of the golf course. Property has owned solar. This luxury home in Coto de Caza offers an unparalleled lifestyle, combining premium finishes and a prime location. Enjoy the tranquility of a cul-de-sac setting within the highly sought-after East Point neighborhood. Enjoy access to world-class amenities Coto de Caza Golf and Racquet Club (optional memberships available), equestrian facilities, hiking trails, and more.

30 Calle De Princesa, Coto De Caza

$2,100,000
5 Beds 4 Baths OC25132871 MLS Closed Status
Tucked within the rolling hills of Coto de Caza, 58 Downfield is a timeless 5-bedroom, 4-bath executive home with approximately 3,455 sq. ft. of thoughtfully designed living space—where every room tells a story of craftsmanship, comfort, and California elegance. From the moment you enter, custom woodwork, wide-plank flooring, and sunlit spaces invite you into a home that balances warmth and sophistication. The chef’s kitchen, outfitted with GE Monogram appliances, quartz countertops, a walk-in pantry, beverage cooler, and wine fridge, flows effortlessly into the heart of the home, where gatherings unfold beside a distinctive two-sided see-through fireplace connecting the formal dining room and family room. The main floor features a versatile bedroom currently styled as a private home office—perfect for today’s flexible lifestyle. Upstairs, a spacious bonus room with built-ins offers additional sleeping space or flex use, while the detached casita provides a fifth private bedroom option—ideal for guests, hobbies, or multigenerational living. The primary bedroom suite serves as a tranquil retreat with an updated en-suite bath, and the beautifully landscaped backyard beckons with a stylish pool, spa, firepit, built-in BBQ, mature lemon trees, and a tree-lined lot for privacy. Additional upgrades include a generous laundry room with sink, invisible screens, designer window treatments, a 3-car garage with epoxy floors and upgraded opener, and recent mechanical improvements including a new water heater and pool pump motor. Located in one of Orange County’s most coveted guard-gated communities—with access to golf, equestrian facilities, scenic trails, and award-winning schools—this is more than a home; it’s a lifestyle waiting to be embraced.

58 Downfield, Coto De Caza

Based on information from California Regional Multiple Listing Service, Inc. as of . This information is for your personal, non-commercial use and may not be used for any purpose other than to identify prospective properties you may be interested in purchasing. Display of MLS data is usually deemed reliable but is NOT guaranteed accurate by the MLS. Buyers are responsible for verifying the accuracy of all information and should investigate the data themselves or retain appropriate professionals. Information from sources other than the Listing Agent may have been included in the MLS data. Unless otherwise specified in writing, Broker/Agent has not and will not verify any information obtained from other sources. The Broker/Agent providing the information contained herein may or may not have been the Listing and/or Selling Agent.