Refine Search
Sort by
$1,457,500
4 Beds 3 Baths PW26056985 MLS Closed Status
Nestled at the end of a tranquil cul-de-sac in the highly sought after Broadmoor community, this elegant single-story residence perfectly balances modern sophistication with comfortable, functional living. Spanning approximately 2,048 square feet, the home features 4 spacious bedrooms and 2.5 bathrooms, all tied together by newer, seamless vinyl plank flooring and refreshed by a newer heater and AC system for year-round peace of mind. The heart of the home is a beautifully updated kitchen boasting updated cabinetry and sleek black stainless steel appliances, flowing into a charming breakfast nook adorned with designer wallpaper. Throughout the interior, thoughtful touches like custom-painted accent walls and a stylishly appointed kids' bathroom provide a contemporary flair that complements the home’s open layout. However, the true star of this property is the breathtaking panoramic view that serves as a backdrop to daily life; from the kitchen, dining room, family room, and primary suite, you are treated to an ever-changing gallery of majestic mountains and twinkling city lights. On a clear day, the vista stretches all the way to the iconic Downtown Los Angeles skyline, offering a sense of scale and serenity that is truly rare. Complete with an attached 3-car garage, newer water heater, 2 community pools, and situated in a neighborhood known for its pride of ownership, this home offers a premier lifestyle where every sunset feels like a private event. Nearby to top-rated schools plus offering ease of access to local dining, shopping, and entertainment - this home could be the one.

442 S Paseo Real, Anaheim Hills

$1,450,000
5 Beds 4 Baths OC26051116 MLS Closed Status
Outstanding 4-bedroom, 4-bathroom two-story home with a dedicated downstairs office/gym that can easily serve as a 5th bedroom, located in the highly sought-after Summit community of Anaheim Hills — a rare opportunity to own a custom floor plan with one of the best view lot locations in the neighborhood. This desirable layout features two primary bedroom suites, including a spacious upstairs primary retreat with vaulted ceilings, a private balcony, a luxurious bathroom with shower and jacuzzi tub, and a walk-in closet. The second primary suite offers its own en-suite bathroom and walk-in closet, creating an ideal setup for multi-generational living, extended guests, or added privacy. Two additional upstairs bedrooms are connected by a convenient Jack and Jill bathroom, providing both functionality and comfort. Tucked away on a quiet street, this beautiful home enjoys scenic canyon and mountain views, creating a peaceful and private setting. Step through the double-door entry into a bright, light-filled interior featuring a spacious living room and a thoughtfully designed layout ideal for both everyday living and entertaining. The remodeled kitchen features new stainless steel appliances and flows seamlessly into the surrounding living areas, creating a warm and inviting atmosphere. The main level also includes a spacious dining area, an additional family room, and the flexible downstairs office/gym, or potential fifth bedroom. The fully landscaped entertainer’s backyard is designed for relaxation and gatherings, featuring an in-ground spa, built-in BBQ with large island, and an outdoor fireplace—perfect for hosting friends and family or enjoying quiet evenings at home. Additional highlights include dual air conditioning units, a two-car garage with ample storage, and a dedicated washer and dryer area. Enjoy the tranquil setting of mature hillside trees and year-round outdoor recreation in one of Anaheim Hills’ most sought-after communities. Ideally located near parks, hiking and biking trails, shopping, dining, and award-winning schools, with convenient access to nearby freeways. Homes with this floor plan, location, and views rarely become available—don’t miss your chance to experience this exceptional property in person.

1222 S Silver Star Way, Anaheim Hills

$1,200,000
3 Beds 2 Baths LG26045995 MLS Closed Status
Desirable Broadmoor Home with Breathtaking Views of City Lights & Mountains** This highly sought-after single-level family home features a spacious floor plan with new laminate flooring, no interior steps, and cathedral ceilings, allowing for abundant natural light. The charming atrium, complete with skylights, is perfect for use as an office or a peaceful Zen space. Upon entering through the front door, you’re greeted by a large living and dining room boasting cathedral ceilings, impressive walls of windows, sliding doors, and a stunning fireplace adorned with a custom wood mantle. The chef in the family will appreciate the kitchen's layout, with new quartz countertops, a new sink, recessed lighting, and fantastic views while cooking. This 3-bedroom, 2-bathroom home includes ceiling fans and carpet in all bedrooms, with two of the bedrooms providing beautiful vistas. Both bathrooms have been updated with granite countertops and modern cabinetry. The master suite features a walk-in closet and opens to the serene atrium, while the spacious family room also connects to this quiet space. The sliding doors in the family room allow for a seamless transition from indoors to outdoors. Entertaining is made easy with the wrap-around patio, beautifully accompanied by brick details. A Sunbrella retractable awning offers shade, while the stunning views remain unobstructed by wrought-iron fencing. The garage has been completely upgraded with a painted floor, finished walls, recessed lighting, and a wall-mounted A/C unit. The front yard is easy to maintain, featuring an artificial turf lawn. The Broadmoor Community provides amenities such as two swimming pools and a tot lot. The home is conveniently located near excellent schools, shopping, dining, and entertainment venues.

6437 E Calle Del Norte, Anaheim Hills

$952,500
3 Beds 3 Baths PW26041850 MLS Closed Status
LOCATION, LOCATION, LOCATION WITH THE PERFECT OPPORTUNITY TO MAKE IT YOUR OWN! Nestled in the highly sought-after Lake Summit community of Anaheim Hills, this home boasts BRAND NEW CARPET AND INTERIOR PAINT with truly breathtaking, unobstructed views of the water, stunning sunsets, twinkling city lights, and surrounding mountains. Featuring a desirable 3-bedroom, 2.5-bath floor plan, the layout offers generous living and entertaining space. The main level includes a spacious separate living room, a formal dining room with sliding doors to the side yard, and an open-concept kitchen that flows seamlessly into the family room both perfectly positioned to capture the spectacular backyard views. Upstairs, the primary suite with ensuite bath is ideally located at the rear of the home to maximize the panoramic scenery. Two additional bedrooms and a full bath complete the upper level. While the home is ready to be reimagined and remodeled, it presents an exceptional opportunity to customize and create your dream space all at an attractive price point. Residents enjoy desirable HOA amenities including a sparkling pool and spa, tennis courts, and scenic walking trails. Ideally located near the reservoir and nature center, with access to hiking and biking trails, shopping, dining, and top-rated schools. This is a rare chance to own a view property in one of Anaheim Hills’ most desirable locations!

900 S Ridgecrest, Anaheim Hills

$2,935,000
5 Beds 5 Baths OC26040064 MLS Closed Status
Experience elevated living in this extraordinary view estate, tucked away in a setting reminiscent of Anaheim Hills, where privacy, serenity, and natural beauty define everyday life. Set behind private gates on a sprawling half-acre lot, this exceptional property offers generous parking, complete seclusion, and panoramic vistas that create a true retreat from the city. Spanning more than 4,100 square feet of living space, the residence is thoughtfully designed to capture light and scenery at every turn. Dramatic two-story ceilings and expansive windows flood the home with natural light, enhancing the open, airy ambiance. With five bedrooms and five bathrooms, the layout blends refined elegance with everyday comfort. A grand double-door entry welcomes you into an impressive living room with soaring ceilings and a statement fireplace, seamlessly flowing into a spacious formal dining room ideal for hosting. A chef’s kitchen is both stylish and functional, a center island, bar seating, and charming bay windows overlooking the backyard and rolling hills. A large separate family/recreation room offers the perfect gathering space, while a main-level bedroom with nearby ¾ bath provides ideal accommodations for guests. Upstairs, three generously sized secondary bedrooms complement a stunning primary suite complete with a private retreat, fireplace, and view balcony. The vaulted-ceiling primary sanctuary also boasts a fully reimagined spa-inspired bath adorned with custom porcelain tile, a soaking tub, oversized walk-in shower, dual quartz-topped vanities, and spacious his-and-hers walk-in closets. The outdoor setting is designed for unforgettable entertaining. Enjoy resort-style amenities including a sparkling pool and spa, built-in BBQ station, fire pit, expansive deck for gatherings, manicured lawn areas, and sweeping scenic views. The standout feature is an impressive 1,400-square-foot outdoor game room with a built-in bar — ideal for entertaining, a gym, creative studio, workshop, or potential ADU. Located just steps from Deer Canyon’s hiking and biking trails and minutes from premier shopping, dining, and top-rated schools, this home offers the rare combination of peaceful retreat and everyday convenience. Complete with a three-car garage and extended private driveway, this is a one-of-a-kind opportunity to enjoy luxury living surrounded by nature — without sacrificing access to the city.

291 S Owens, Anaheim Hills

$655,000
2 Beds 2 Baths PW26040427 MLS Closed Status
New on the Market and Gorgeous! A Viewpointe Gem & Elegant Living! Viewpointe Plan 1, Upper Level End Unit View Home with no one above or below you! A Prime Location on Sandstone Drive! Two Bedrooms and Two Bathrooms with a Lovely Balcony off the Spacious Living Room. This home has been cared for by the long-time owner. Immaculate, Light and Bright! Newer Custom Upgrades Include; Paint, Italian Tile Flooring, Recessed Lighting, Remodeled Kitchen and Bathrooms, Newer Appliances, Custom Window Shades and Living Room Slider. Energy Efficient A/C System with ductwork and a Newer Water Heater. One of the most Preferred Plans with the Largest Kitchens of all the plans. One Car Attached Garage plus a Covered Carport, just steps from the home. Private Gated Courtyard area to your garage access. Enjoy the Views off the Balcony and the Mountain Views from the Dining Area & Kitchen. This is a perfect spot on Sandstone Drive, a single loaded street (homes on just one side) with guest parking across the street. This is one of the most preferred streets at The Viewpointe, with Panoramic, Breathtaking Snow Capped Mountain Views, Sunset and City Light Views. The Highly Desired Viewpointe Gated Community with Pool, Spas, Security Patrolled and Guest Parking. Close to Award Winning Schools, Parks, Shopping, The Canyon Rim Reservoir and The Cleveland National Forest Trails. Stop by and see the Beautiful Neighborhood!! WELCOME HOME!

8047 E Sandstone Drive, Anaheim Hills
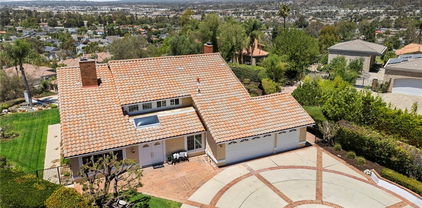
$1,460,000
4 Beds 3 Baths PW26024363 MLS Closed Status
Perched to capture sweeping views of the canyons and the San Gabriel Mountains, this beautifully appointed single-level home in the desirable Westridge neighborhood offers space, warmth, and timeless character throughout. Step through the front door and your eyes are immediately drawn to the living room’s vaulted ceilings and expansive windows that perfectly frame the breathtaking view, setting the tone for a home designed to bring the outdoors in. The remodeled kitchen is both stylish and functional, featuring recessed lighting, custom cabinetry, stone countertops, and a high-end Thermador range. A charming picture window over the sink captures the scenery, turning everyday moments into something special. Just off the kitchen, the cozy family room offers a welcoming space to gather, complete with a fireplace and wet bar, ideal for entertaining or relaxed evenings at home. Beautiful beamed ceilings add architectural warmth and character throughout. The spacious primary suite is a true retreat, featuring its own stone fireplace, serene views, dual vanities in the en-suite bath, and a large walk-in closet. Additional highlights include newer dual-pane windows and sliding doors that enhance both comfort and energy efficiency. Step outside to a deck that spans the entire length of the home, an incredible setting for entertaining, dining al fresco, or simply soaking in the panoramic canyon and mountain views. The long driveway and custom paver courtyard create impressive curb appeal, complemented by beautifully landscaped grounds. Residents of Westridge enjoy access to resort-style amenities including an Olympic-size pool, tennis and pickleball courts, and a barbecue area, all with exceptionally low monthly HOA dues. 5447 E. Willowick Circle, You WILL LOVE Living Here!

5447 E Willowick, Anaheim Hills

$1,885,000
4 Beds 2 Baths PW26024533 MLS Closed Status
Welcome home to a truly special single-story retreat, tucked away on a peaceful cul-de-sac with beautiful views. Completely upgraded from floor to ceiling, this 4-bedroom, 2-bath residence blends timeless elegance with modern comfort in every detail. Sunlight pours through the home, highlighting Italian Versailles-pattern tile flooring, designer finishes, and thoughtfully curated spaces. The heart of the home is the stunning kitchen, featuring stainless steel appliances, granite countertops, two-tone cabinetry, an oversized island, pendant lighting, and a classic subway tile backsplash—perfect for hosting gatherings or enjoying quiet mornings at home. Relax and unwind in your spacious living areas, each centered around a custom-designed fireplace, with beautiful built-ins and floating shelves that add warmth and character. Both bathrooms have been fully remodeled with high-end finishes, creating a spa-like experience you’ll enjoy every day. Step outside to your own private oasis with a covered patio, barbecue, custom brickwork, artificial grass, and a private spa—an ideal setting for entertaining, relaxing, and taking in the view. This is more than a home—it’s a place to gather, recharge, and create lasting memories in a turn-key, beautifully upgraded setting.

736 S Flicker Court, Anaheim Hills

$3,240,000
6 Beds 5 Baths OC25280382 MLS Closed Status
Commanding hilltop views define this exceptional contemporary residence located within the prestigious Hidden Canyon Estates of Anaheim Hills. Situated on a rare 2.1-acre corner lot (91,476 square feet), the home enjoys sweeping vistas of Santiago Oaks Regional Park and the Cleveland National Forest, offering remarkable privacy and a true sense of elevation. Designed with superior craftsmanship throughout, the residence features exquisite rift-sawn white oak custom cabinetry and architectural wall accents, complemented by a sleek, European-inspired modern kitchen. The thoughtfully designed floor plan includes a main-level bedroom suite, a stately library downstairs, expansive great rooms, FORMAL DINNING ROOM, LIVING ROOM, 5 bedrooms upstairs, plus dedicated home office upstairs, and a luxurious primary suite with panoramic views. Additional highlights include a private gym ideal as an upper family room, bedroom or bonus room. 3 attached car garages, and downstairs laundry room. The impressive resort-style grounds offer multiple patio areas, a large outdoor cooking island, freestanding covered dining pavilion, pool and spa, expansive lawn, and mature fruit trees—all positioned to maximize the breathtaking scenery.

1145 S Tamarisk Drive, Anaheim Hills

$3,288,000
5 Beds 7 Baths PW25267060 MLS Closed Status
Set at the top of Mohler Loop in Anaheim Hills and just minutes from major shopping and dining, this beautiful Mediterranean home sits behind private gates and showcases sweeping canyon and hillside views. Soaring ceilings, abundant windows, and effortless indoor–outdoor flow create an inviting environment for both everyday living and elevated entertaining. Outdoors, you’ll find a relaxing fire pit lounge, a built-in BBQ area, charming patios with soothing fountains, and a sparkling saltwater pool—your own resort-style retreat. 4-car garage and plenty of gated driveway space for additional parking (totaling additional 1,038 SqFt) and additional bonus room basement room of 768 SqFt. For a total of 6,390 Sqft. Basement is fully built with travertine flooring, full sauna-spa bathroom, with standing shower and his & hers vanity. Perfect for a gymnasium, extra bedroom or theatre/wine room. Inside, the living room, kitchen and game room one can capture stunning city-light views. The main level offers a spacious chef’s kitchen equipped with Viking and Sub-Zero appliances, two private guest suites, a formal dining room, an elegant living room, and a grand staircase. Upstairs, the primary suite enjoys dramatic sunsets and hillside vistas, a luxurious bath, fireplace, and private balcony and two additional en-suite bedrooms and a flexible bonus room—ideal for a wellness studio, office, or craft space—provide plenty of versatility. With gated privacy, incredible views, seamless indoor-outdoor living, and exceptional flow, this home is designed for comfort, style, and effortless entertaining.

481 S Mohler Drive, Anaheim Hills

$979,000
3 Beds 3 Baths PW25275363 MLS Closed Status
Welcome to 5889 E Mountain Loop Trail, a truly remarkable townhome nestled in the heart of Anaheim Hills. This stunning residence offers a perfect blend of comfort, style, and breathtaking views. With 3 bedrooms, 2.5 bathrooms, and 1,831 square feet of beautifully designed living space, this home provides an abundance of room for both relaxation and entertaining. Upon entering, you'll be immediately enchanted by the sweeping vistas that surround the home, creating a peaceful, serene atmosphere. The lower level features a chic remodeled half bath, complete with modern fixtures and elegant finishes. The kitchen is a chef’s dream, equipped with high-end Bosch appliances and gorgeous granite countertops. It opens effortlessly to the spacious family room, where soaring ceilings enhance the sense of openness and light. Whether you're cooking or hosting, this space is perfect for creating memorable moments. The inviting living room, with its sliding doors that lead to the backyard, offers an ideal spot to enjoy the stunning views. A formal dining room provides an elegant space for dinner parties or special celebrations, making entertaining a breeze. Upstairs, you’ll find two generously sized bedrooms that offer both comfort and privacy, sharing a sleek, well-appointed bathroom. The master suite is truly a retreat, featuring vaulted ceilings that elevate the room's airy feel, a relaxing soaking tub for unwinding, and dual sinks for added convenience. It’s the perfect sanctuary to escape and recharge after a busy day. Additional features of this exceptional home include a two-car garage for secure parking and extra storage, upgraded flooring throughout, and a newly installed HVAC system to keep you comfortable year-round. Located in the desirable Anaheim Hills, this townhome offers easy access to shopping, dining, parks, and recreational amenities, ensuring that everything you need is right at your doorstep. Don’t miss out on the opportunity to make 5889 E Mountain Loop Trail your new home – a place where comfort meets style in a tranquil, picturesque setting.

5889 E Mountain Loop Trl #4, Anaheim Hills

$1,150,000
3 Beds 3 Baths PW25273728 MLS Closed Status
Location Location Location ..Panoramic View. House Features Ground Level Master Suite, Additional Bedroom and Hallway Bathroom. Upstairs It is an Open Loft and a Full Bathroom. Through Double Painted Glass Door Entry, Walking on the Moosic Tile Floor Feels Midcentury Italian Design.. Cathedral Ceiling, a Skylight, a Large Custom Made Mirror Wall, Tiled Fireplace, Makes the Open Living Room even more Brighter and Airy. Wooden Shutter, Dual Pane Windows and Sliders. Formal Dinning Room Situated to the Open Kitchen Designed along side w/ a Large Breakfast Nook. There Are Plenty Storage rooms and Granite Counter Space. Two Car Attached Garage with Direct Access to a Individual Laundry Room with a Sink. Brand New Remote Control Garage Door. Master Bedroom and Living Room have its own Individual Dual Pane Sliders to access to the Spacious Backyard. Artificial Grass Covers Both Front & Back yard for Easy Maintenance. Property is all Iron Fenced for Safety Protection for your Furry companions. Only One Family Ownership Since 80's. Well Maintained and Lived. The Property is a Piece of Crown Jewel in the Area, and It'll be Gone quickly

5039 E Fairfield, Anaheim Hills

$940,000
3 Beds 3 Baths OC25269522 MLS Closed Status
Located in the highly sought-after Embassy Pointe community, this beautifully updated townhome sits at the top of the hill on a quiet, single-loaded street. This home offers privacy, panoramic views, and a rare SPACIOUS BACKYARD - perfect for relaxing or entertaining. The floor plan features 3 bedrooms and 3 full bathrooms, including a MAIN FLOOR BEDROOM AND FULL BATH. Upstairs, two en-suite bedrooms each include walk-in closets, with the primary suite showcasing a brand-new bathroom. The kitchen has been upgraded with all new white cabinetry and appliances, while vaulted ceilings in the living room brings in an abundance of natural light, creating a bright and airy feel. Additional improvements include updated electrical, freshly painted interior, dual-pane windows, custom window coverings, recessed lighting, LVP flooring, and storage cabinets in the garage. Embassy Pointe is a well-maintained community with a pool and spa, conveniently located near top-rated schools, scenic hiking trails, golf courses, shopping, and easy freeway access.

6009 E Summit Court Unit 38, Anaheim Hills

$1,239,000
3 Beds 2 Baths PW25268029 MLS Closed Status
Discover rare single-level living in this beautifully upgraded Anaheim Hills home, set on a premium view lot in the highly desired Canyon Ridge community. One of only 18 single-story floorplans in the neighborhood, this residence offers effortless living with no interior steps, soaring vaulted ceilings, and abundant natural light throughout. The modern renovation features wide-plank luxury flooring,, fresh interior paint, and recessed LED lighting that enhances the home’s bright, open feel. The impressive DREAM kitchen is all new - includes white quartz countertops and backsplash to the ceiling, shaker cabinetry, a new island, and Café stainless steel appliances, new LG French door refrigerator is included. Both bathrooms have been tastefully updated with contemporary tilework, new vanities, white quartz counters, lit mirrors, and gorgeous, modern, designer finishes. The spacious primary suite offers city light views and a spa-like bath with a walk-in shower. The formal rooms are adjoining with 16' ceilings - a very elegant yet comfortable place to unwind! Enjoy seamless indoor-outdoor living with sliding doors that open to a low-maintenance yard, perfect for relaxing or entertaining. With an attached 2-car garage, inside laundry, and close proximity to top-rated schools, shopping, and hiking trails, this modern single-level home delivers luxury, convenience, and an unbeatable Anaheim Hills location. Located just 1 off ramp from 241 toll road for a quick 20 minutes to South County!

911 S Firefly, Anaheim Hills

$2,500,000
4 Beds 3 Baths PW25254972 MLS Closed Status
Sophisticated Single-Level View Home in Anaheim Hills. Experience refined California living in this reimagined single-story residence where luxury design meets everyday comfort. Nestled in one of Anaheim Hills most desirable neighborhoods, this home blends timeless craftsmanship, modern innovation & resort-style living. Step through the mahogany solid-core double-door entry into a home defined by precision & detail. Seamless wood casings accentuate every opening, while Level 5 smooth-finish walls & ceilings create an elevated, gallery-like feel. Luxury vinyl wide-plank flooring flows throughout, complemented by recessed lighting, and dual-pane windows. Concertina doors in the family room open to the backyard, extending the living space to the beautifully scenic views. Modern upgrades include a new 200-amp electrical panel & Control4 smart home system. The kitchen & dining area showcase custom wood inset soft-close cabinetry with a lacquer finish, natural stone & solid walnut counters, Eurofase lighting, Sub-Zero refrigerator with custom panels, Wolf appliances, retractable pot filler, dual sinks with an option for a third, & a 12-foot island with seating & storage. The living & family rooms feature a wet bar with wine refrigerator, leather-finished natural stone, designer mirror tile & glass shelving. A glass partition separates the rooms, while the updated fireplace with wood paneling & leather-finished stone adds warmth. The primary suite offers a walk-in closet with custom cabinetry & a spa-inspired bath with Italian porcelain tile, chrome-plated brass fixtures, soaking tub & custom vanities. The laundry & mudroom include custom cabinetry, a utility sink & option for a pet wash. The backyard is a private retreat with a sparkling pool & spa, perfect for entertaining & relaxation. With its Santa Barbara-style exterior, custom wrought-iron gates and railing. Control4 automation & impeccable detail, this Anaheim Hills home defines sophistication, comfort & California elegance.

266 S Via Montanera, Anaheim Hills

$1,150,000
4 Beds 2 Baths PW25254032 MLS Closed Status
Breathtaking, Panoramic city lights and hills views. Original single story three-bedroom, two-bath home with an added second floor 4th bedroom/loft with panoramic views and 2nd fireplace. 1,854 square feet. At the heart of the home is a remodeled and expanded kitchen featuring a custom island with extra storage. Includes Stainless French door refrigerator, built-in microwave, oven and dishwasher. A dining nook and lots of additional pantry space complete the kitchen, which seamlessly flows into the spacious great room. The great room includes a fireplace and french doors highlighting the panoramic view. The living room opens to the formal dining area. Primary suite includes spacious walk-in closet and wonderful view. Newer Interior paint and newer wide-plank flooring throughout, white plantation shutters, upgraded dual-pane windows, crown molding and beautifully remodeled baths elevate the interior. The home also comes with a washer and dryer, garage cabinets, tile roof and central air. Set on a quiet street, this home also offers a two-car attached garage, low HOA dues and a low property tax rate. Conveniently close to shopping and dining.

8451 E Foothill Street, Anaheim Hills

$1,380,000
5 Beds 3 Baths PW25251252 MLS Closed Status
Stunning 5 bedroom property, once a model home, is located in a quiet cul-de-sac within one of Anaheim Hills' most prestigious neighborhoods, offering breathtaking mountain and tree views. You'll be welcomed by a private driveway leading to the 3-car garage. Step through the double doors and into an inviting, spacious floor plan flooded with natural light. The home features recessed lighting, soaring two-story ceilings, and an abundance of windows and skylights, creating a bright and airy atmosphere throughout. The kitchen boasts elegant granite countertops, white cabinetry, stainless steel appliances, and a large eat-in bar perfect for casual dining. This space opens seamlessly into the cozy family room, complete with a charming fireplace. There is also a formal dining room, perfect for entertaining. The home has been upgraded with dual-pane windows, stylish wood flooring upstairs, and easy-to-maintain tile flooring downstairs. A recent professional addition enhances the home's living space, featuring a spacious upstairs balcony with panoramic views that are perfect for enjoying sunsets. Downstairs features an expansive entertainment room, 1 bedroom with large closet and 1 full bath. The luxurious primary suite offers a true retreat, with an ensuite bathroom. Outside into the backyard, you'll find an entertainer’s paradise with a large patio, surrounded by mature trees offering seclusion. Enjoy the convenience of artificial grass, a raised wood deck area with gazebo, and a tranquil fountain, making this a serene outdoor oasis. Additional features include a 3-car garage with ample storage cabinets. The home is centrally located with easy access to top-rated schools, shopping centers, fitness clubs, Imperial Park and Pelanconi Park, a 27-acre park with beautiful trails and streams. Plus, the 91 freeway is just moments away, providing quick and easy transportation. Low HOA fees, come see it today!

5625 E Calle Canada, Anaheim Hills

$755,000
2 Beds 2 Baths PW25247706 MLS Closed Status
Beautiful Viewpointe North Plan 3, Upper Level End Unit View Home with Two Car attached Garage! Two Bedrooms and Two Bathrooms plus a Third Extra Room/Loft. Enjoy Your Views from the Two Balconies off the Spacious Living Room and Master Bedroom. Immaculate, Light and Bright with Many Windows Throughout the Home! Newer Custom Upgrades Include; Paint, Luxury Vinyl Plank Flooring, Base Boards, Remodeled Kitchen with Stainless Appliances and Bathrooms. Lovely Open Living and Dining Rooms, Inside Laundry Area and Multiple Storage Areas. Large Two Car Attached Garage with Storage Rack and Cabinets. Enjoy Your Gorgeous City Lights, Sunset, and Mountain Views off the Balconies and the Living Room. This is one of the Most Preferred Larger Plans here. The Highly Desired Viewpointe North Gated Community with Multiple Pools & Spas, Clubhouse, Security Patrolled and Guest Parking. Close to Award Winning Schools, Parks, Shopping, The Canyon Rim Reservoir and Steps to The Cleveland National Forest Trails. WELCOME Home to Elegant Living here on Quinn Drive in The Viewpointe North Community!

7939 E QUINN Drive, Anaheim Hills

$2,790,000
5 Beds 6 Baths PW25214379 MLS Closed Status
Experience panoramic canyon, mountain, city light, and reservoir views from nearly every window of this 5,340 sq. ft. gated estate in the coveted community of Peralta Hills. For the first time ever, this luxury estate is on the market! This 5-bedroom, 6-bathroom residence combines resort-style amenities with thoughtful design, creating the perfect balance of comfort and sophistication. Step through the front door and be greeted by dramatic living room views that set the tone for this remarkable home. The main level features a spacious bedroom currently being used as an office, inviting living room, and a luxurious primary suite with a private bath and sweeping vistas. Mid-level, a private bedroom with en-suite bath offers an ideal guest retreat. The lower level is designed for entertaining, boasting a chef’s kitchen, dining room, family/entertainment room with bar, laundry, and two additional bedrooms with en-suite baths. Numerous glass doors and windows open to outdoor patios, creating seamless indoor-outdoor living. Resort amenities include a private tennis court, sparkling pool with waterfall and waterslide, and multiple entertaining areas—all framed by the estate’s signature views. The back yard offers a front row view of the Anaheim Hills Fireworks Show in Peralta Park on the 4th of July. An attached 3-car garage and a designated space to add an elevator provide convenience and future flexibility. With its blend of dramatic architecture, functional layout, and outdoor paradise, this property captures the essence of luxury living in one of Orange County’s most exclusive enclaves. Close to dining, shopping, 91 & 55 freeways. 15 minutes from Disneyland, Honda Center, Angel's Stadium. 25 minutes to the beach. Don't miss this rare opportunity!

5059 E Crescent Drive, Anaheim Hills

$5,600,000
6 Beds 7 Baths PW25223956 MLS Closed Status
BRAND NEW contemporary masterpiece redefines luxury pushing the limits of possibility for North OC living! Nestled within a privately gated enclave of custom estates and perched on one of Anaheim Hills’ most coveted locations, this brand-new contemporary masterpiece redefines luxury living. Offering a rare combination of tranquility and convenience, the property sits on over half an acre with sweeping city light views stretching out to Los Angeles. Here, you’ll enjoy the sounds of nature and a rural-inspired setting—all just minutes from shopping, fine dining, and some of North County’s top schools. Designed with entertainment in mind, the home spans over 5,800 SF of living space, complemented by 1,200 SF of garaging (including a dual-sided RV garage) and an additional 1,900 SF of covered patio space for seamless indoor/outdoor living. With 6 bedrooms and 6.5 baths, every secondary bedroom boasts en-suite baths, walk-in closets, and suite-like dimensions. Each bathroom has been thoughtfully curated with distinctive modern and contemporary finishes, giving every space its own personality. Enter through the 10’ steel pivot door into a stunning two-story foyer showcasing white oak floors, smooth-finish walls, and a striking floating staircase. The main level offers a grand formal dining room, private office, and a large en-suite guest suite. The chef’s kitchen is nothing short of spectacular—an entertainer’s dream with a massive quartzite waterfall island, rift-sawn white oak cabinetry, professional-grade Wolf and SubZero appliances, dual dishwashers, and a show-stopping secondary prep kitchen. The space flows effortlessly into the expansive family room, complete with a linear fireplace and a disappearing zero-corner wall of glass. The primary suite is a true sanctuary with soaring ceilings, a linear fireplace, private retreat, and access to the wraparound patio with captivating LA views. The spa-inspired bath rivals the finest resorts, featuring dual walk-in closets, dual vanities, make-up station, soaking tub, and an extraordinary walk-in rain shower. The 6th bedroom doubles as the most incredible gym, opening up with disappearing glass walls to forever views. Outdoors, the possibilities are endless—an expansive covered patio, built-in outdoor kitchen, fire pit, and lush grassy yard with a perfect spot for future pool. All set against a breathtaking backdrop of rolling hills, city lights, and endless sky. Your trophy estate awaits its first owner!

7653 Corto Road, Anaheim Hills

$1,685,000
5 Beds 3 Baths OC25224206 MLS Closed Status
Serene 180º Panoramic Views of City Lights, Canyons, and Hills surround this Stylish, move-in-ready 2-story Pool Home with 2,952 sq ft of Upgraded Living Space. Features 4 bedrooms + Bonus Room + Private Retreat/Office in the Expansive Primary Suite, including a Downstairs Guest Suite with Full Bath. Grand Double-Door Entry leads to Soaring Ceilings, Formal Living Room with Fireplace, and Separate Formal Dining. Gourmet Kitchen offers Granite Counters, Stainless Steel Appliances, Double Oven, Microwave Drawer, & Breakfast Bar with Stunning VIEWS, all Open to the Family Room with 2nd Fireplace and Access to the Entertainer’s Backyard. The Luxurious Primary Suite includes Private Balcony, Spa-Like Bath with Soaking Tub, Walk-in Closet, and Dual Vanities. Outdoor Living includes Sparkling Pool, Spa, Built-in Kitchen, Automated Smart Louvered Pergola for Customizable Sun or Shade, and Unobstructed VIEWS. With Luxury Wood Flooring Upstairs and Neutral Tile Downstairs, Recessed Lighting, and Ceiling Fans. Large Laundry Room, and 3-car Garage Every Detail has been thoughtfully curated. Re-piping Completed in May. Fully Owned Solar with 48 Panels + 2 Tesla Powerwalls delivering Comfort and Peace of Mind. Located in the Desirable Orange Unified School District near Trails, Shopping, & Dining. A must-see! Don’t miss this rare opportunity to own a VIEW home of this caliber—perfectly blending Luxury, Function, and Lifestyle. Whether you’re seeking a private retreat, a multi-generational layout, or an entertainer’s paradise, this home delivers it all !!

8596 E Canyon Vista Drive, Anaheim Hills

$945,250
2 Beds 3 Baths PW25221941 MLS Closed Status
The asking price provides a generous allowance for painting, carpet in the bedrooms, window coverings, and landscaping. Indeed, the price is so attractive that competing buyers may offer more than the listed price! Listed $250,000 below the last sale, there's potential for instant equity! Consider these appealing features: the property is situated at the end of a tranquil cul-de-sac, high in the hills, with a breathtaking 180-degree panoramic view towards Yorba Linda, and an uninterrupted view of the majestic San Gabriel Mountain range. The property is defined as an SFR (attached) with its own private lot and includes numerous HOA maintenance advantages. The Tax record states it has two bedrooms; however, several owners with similar plans have divided the huge second bedroom to make a very functional three-bedroom plan. Some owners even use the downstairs office as a fourth bedroom. This property is located in a highly desirable area, offering a rare opportunity to personalize your new home exactly as you wish at a cost that is not unreasonable. Schedule an inspection today!

840 S Shanada Court, Anaheim Hills

$735,000
2 Beds 2 Baths PW25220148 MLS Closed Status
Location, Location! Rare opportunity to own a single-story end unit in the highly sought-after Galerie community. This spacious 2 bedroom, 2 bath home offers approximately 1,282 square feet and is situated at the end of a quiet street, providing privacy and sweeping panoramic greenbelt and hills views. This is the first time this floor plan has been available since 2021. The home is priced to sell "as is", allowing you the perfect chance to update and customize to your own taste. Features include a 2-car attached garage, ample guest parking nearby, and recently updated systems with a newer A/C, furnace, and water heater. Spacious Private Patio. Tile Roof. HOA Pool, Spa and Clubhouse.This prime Anaheim Hills location is close to Anaheim Hills Golf Club, shopping, dining, and more. A truly special find in one of the area’s most desirable neighborhoods.

6595 E Paseo Murillo, Anaheim Hills

$1,290,000
3 Beds 3 Baths PW25198797 MLS Closed Status
Welcome to The Highlands in Anaheim Hills! Nestled on a quiet cul-de-sac, this beautiful Presley-built home offers the perfect blend of comfort, charm, and convenience. With 3 bedrooms plus a versatile loft (optional 4th bedroom), 2.5 bathrooms, this light and bright residence is filled with natural light and thoughtful details throughout. Step inside to soaring vaulted ceilings and a spacious living room that flows into the formal dining area. The cozy kitchen features a breakfast nook and opens to the family room, complete with a warm fireplace—perfect for gatherings. Tile flooring runs throughout the downstairs for easy care and style. Upstairs, the primary suite impresses with high ceilings, a large bath, and generous closet space. Two additional bedrooms and a loft provide flexibility for family, guests, or a home office. Outside, enjoy your own built-in spa, peaceful evenings, and stunning city lights, mountain, and hillside views. The backyard is an ideal spot to relax or entertain while taking in Anaheim Hills beautiful sunsets. This highly sought-after neighborhood offers so much to love—award-winning Canyon Rim Elementary and highly regarded award winning Canyon high school and Canyon Rim Park are just a short walk away, along with access to scenic hiking, biking, and riding trails. You’ll also enjoy close proximity to the Anaheim Hills Festival shopping center, local restaurants, golf courses, and quick access to the 91, 55, 71, and 241 freeways. A true turnkey gem in one of Anaheim Hills’ most desirable communities—don’t miss your chance to call The Highlands home!

7847 East Margaret Court, Anaheim Hills

$1,380,000
4 Beds 3 Baths OC25196208 MLS Closed Status
Located at the end of a cul-de-sac in Anaheim Hills, this beautifully reimagined 4-bedroom, 2.5 bath home combines modern design, thoughtful renovations, and sweeping hillside views. Extensively renovated inside and out, the 2,096 sq. ft. residence has been designed for comfort, style, and low-maintenance living. The home underwent a fully permitted transformation in 2021, opening downstairs into a seamless layout that flows from the kitchen to the dining and living areas. The redesigned kitchen features all new cabinetry with in-cabinet and under-cabinet lighting, quartz counters, a large center island, stainless steel appliances, and a reverse osmosis drinking water system. The dining room includes a built-in bar, creating an ideal space for both everyday living and entertaining. Upstairs, the primary suite is a true retreat with a spa-like bathroom completed in 2023, offering dual vanities, a soaking tub, and a walk-in shower, all framed by hillside views and evening Disneyland fireworks. Both the secondary bathroom and the downstairs half bath were fully renovated in 2023, while stylish new stair railings and plantation shutters installed throughout the upstairs in 2022 bring a clean, contemporary finish. The exterior has been enhanced with upgrades completed in 2023 and 2025, including artificial turf, pavers, a sitting wall, a new irrigation system with backyard drip lines, and professional landscaping with solar lighting—all designed for low-maintenance enjoyment and lasting curb appeal. Additional features include a 2-car garage with workspace, floor-to-ceiling cabinetry, and an electrical sub-panel supporting the Tesla charging station. A water softener (installed by prior owners, not in use) is also present. With an HOA of only $97/month, this Anaheim Hills home offers recent renovations, thoughtful upgrades, and unforgettable hillside views to enjoy year-round. Schedule a private showing to experience the design, comfort, and value this home provides.

8632 E Canyon Vista Drive, Anaheim Hills

$1,330,000
3 Beds 3 Baths PW25193991 MLS Closed Status
Stunning View Home with Designer Upgrades in Prime Cul-de-Sac Location Welcome to this beautifully remodeled 3-bedroom home with a spacious loft—perfect as a 4th bedroom or office—boasting panoramic views of Downtown LA, the mountains, and Palos Verdes. At 2,085 sq ft (buyer to verify), this home features a luxury designer kitchen outfitted with KitchenAid stainless steel appliances, custom cabinetry, and elegant wood and travertine flooring throughout. Enjoy cozy evenings by the gas fireplace and take advantage of recessed lighting, a completely remodeled bathroom, and all-new Millard windows that flood the space with natural light. The custom front door and two-car garage add style and convenience, while the central heat and new 5-ton A/C ensure year-round comfort. Outside, a sizable yard and lot provide endless possibilities, all located on a quiet cul-de-sac within a community featuring a low $95/month HOA. Additional features include a tankless water heater, washer/dryer in garage, and negotiable refrigerator. Located in an area known for excellent schools, this move-in-ready home is a rare find—schedule your private tour today!

7701 E Misty Glen Court, Anaheim Hills

$1,000,000
3 Beds 3 Baths PW25188444 MLS Closed Status
This stunning home is located in the highly desirable Horizons community of Anaheim hills, featuring 3 bedrooms and 3 bathrooms. Situated on a quiet cul-de-sac, this end-unit single-family residence offers panoramic views of the mountains, rolling hills, and city lights, with the master suite providing breathtaking vistas. The thoughtfully designed floor plan includes a bedroom and full bathroom on the first floor, perfect for guests or multigenerational living. Brightened and enhanced with elegant laminate wood flooring, recessed lighting, high ceilings and large windows, the interior exudes a modern and sophisticated atmosphere. The spacious primary bedroom boasts a private balcony with spectacular views, a walk-in closet, and dual sinks and a soaking tub. The outdoor space is equally impressive, featuring a low-maintenance backyard with a covered patio ideal for relaxing or entertaining while enjoying stunning scenery. The attached two-car garage with epoxy flooring provides direct access to thee home, adding convenience. Residents of the Horizons community enjoy resort-style amenities, including a pool, spa, and beautifully landscaped grounds, with the HOA covering exterior maintenance, front yard care, roof and insurance for fire and earthquake protection. Located near hiking trails, golf courses, equestrian facilities, excellent schools, shopping, and entertainment, this home offers perfect blend off natural beauty and luxury living. This beautiful property is a truly exceptional choice for realizing your dream lifestyle. Experience the best of nature and tranquility in this peaceful, scenic setting.

6117 E Garnet Circle, Anaheim Hills

$2,626,000
4 Beds 5 Baths PW25187217 MLS Closed Status
Semi-Custom Breathtaking View Home in Coveted Mohler Loop Area. Tucked away on a private street, this stunning 4-bedroom + bonus and an office , 4.5-bath estate sits on a rare ½-acre lot, offering over 4,200 sqft of refined living space. Perfect for families and entertaining, this home masterfully blends space, privacy, and luxury. As you arrive, the pride of ownership is immediately evident—from the beautifully landscaped entrance to the serene, secluded setting. Step through the grand wooden front door and feel an instant sense of comfort and elegance. Inside, soaring two-story ceilings, expansive walls of windows, and abundant natural light create a bright, open atmosphere. Designed for seamless indoor-outdoor living, this semi-custom residence features ample parking, a tranquil setting, and breathtaking views that enhance every moment. The formal entry opens to a sunken living room and a formal dining room—perfect for intimate gatherings. The spacious family room boasts custom-built TV cabinetry, while a bonus room (currently used as a gym) adds flexibility. A downstairs office & bedroom with its own bathroom offers convenience and privacy. The chef’s kitchen has been tastefully updated with solid wood cabinetry, granite countertops, Thermador appliances, an oversized professional fridge/freezer, wine fridge, and a full house Culligan water filtration system. Upstairs, you’ll find 3 generously sized bedrooms, each with remodeled ensuite bathrooms and private balconies. The primary suite features vaulted ceilings, breathtaking views, and a spa-like remodeled bathroom complete with a Swedish dry sauna, extra-large limestone tile shower with double showerheads and rain shower, a heated toilet, double vanity, and an expansive walk-in closet. Step outside to discover an entertainer’s dream yard, featuring resort-style amenities: wraparound Trex decking with lighting, multiple entertaining areas, a rose garden, saltwater pool & spa, and an outdoor kitchen complete with BBQ grill, double keg dispenser, fridge, sink, ample storage, and high-end True appliances, a gas fireplace, outdoor shower and bathroom, and landscape lighting. Additional Features & Upgrades to include: Newer concrete tile roof (2017),Dual-zone HVAC system with two large units, downstairs solid wood flooring, plumbing upgrades (Pex & copper),double paned windows, EV charger in the garage. Ideally located steps from premier hiking, trails, dining & shopping.

220 S Owens Drive, Anaheim Hills

$2,100,000
4 Beds 3 Baths PW25167610 MLS Closed Status
Stunning Anaheim Hills home with panoramic views!!! Welcome to this beautiful 4 bedroom, an Office and 3 bath home tucked away at the end of a cul-de-sac in the highly sought-after Silver Trees community. Private, Luxury and Tranquility. Over 3,000 Sq. Ft of living space, this home offers the perfect blend of elegance, and breath-taking views from every room in the home. As you enter through the double doors into the spacious foyer with soaring ceilings, including a skylight for that natural beauty, you will see a spacious open-air plan with abundant natural light and beautiful finishes throughout including Vaulted Ceilings. You are greeted with your own private office which has a double door entry, the beautiful open living and dining room features a double fireplace while entertaining and enjoying views from every window. The kitchen features Ample counter space for cooking, double ovens, subzero refrigerator and a walk-in pantry. The family room gives you a very open feeling to the views outside while entertaining from the Wet Bar, it even has a beautiful fireplace for those cold winter nights. The spacious primary suite located on the second level overlooking the backyard is a retreat which includes a sitting area, fireplace, walk out balcony and a jet bathtub with shower, storage and walk in closet. There are 3 additional bedrooms on the second level, each offering comfort, privacy, and balconies with sliding doors to take in the fresh air and breath-taking views. It is your perfect oasis. Outside, the expansive covered patio is a showstopper offering panoramic views of city lights, Mountains, Fireworks, and even downtown L. A. The Executive size pool has been beautifully done; you can enjoy a game of volleyball or just relax and watch the fountains. The jacuzzi is also inviting, a new heater has been installed for those cold nights in the spa, there is also a nice outdoor firepit for enjoying conversation or roasting marsh mellows. We even have a very spacious indoor laundry room, with its own sink and dog wash shower area to give the dog a bath! The 3-car garage is beautiful in its own right, including a drop-down attic space for extra storage and epoxy coated flooring. This property has it all, located in a peaceful well-established neighborhood, this home is just minutes from top rated schools, shopping, dining, and scenic hiking trails. Don’t miss the opportunity to own this exceptional Anaheim Hills Gem! Schedule your private tour today!!

6101 E Via Sabia, Anaheim Hills

Based on information from California Regional Multiple Listing Service, Inc. as of . This information is for your personal, non-commercial use and may not be used for any purpose other than to identify prospective properties you may be interested in purchasing. Display of MLS data is usually deemed reliable but is NOT guaranteed accurate by the MLS. Buyers are responsible for verifying the accuracy of all information and should investigate the data themselves or retain appropriate professionals. Information from sources other than the Listing Agent may have been included in the MLS data. Unless otherwise specified in writing, Broker/Agent has not and will not verify any information obtained from other sources. The Broker/Agent providing the information contained herein may or may not have been the Listing and/or Selling Agent.