Refine Search
Sort by
18942 Northern Dancer Lane, Yorba Linda
$1,155,000
3 Beds ⋅ 4 Baths ⋅ OC25000913 MLS ⋅ Closed Status
Stunning Three bedroom, Three Bath Luxury Condo located in The San Lorenzo Community of Vista Del Verde. This Prestigious Master Planned Community exudes Luxury and Style. Set among the Fairways of Black Gold Golf Course this picturesque neighborhood has it all. The highly sought after 2248 sq ft spacious floorplan offers high ceilings, quality finishes, built-in bookshelves, recessed lighting, Great Room Fireplace, and large open Chefs Kitchen. The beautifully designed Kitchen boasts white quartz countertops, wood cabinets, high-end appliances and large counter bar. The Kitchen is open to Living Room with Built-Ins and Gas Fireplace. Beautiful views from Kitchen and Living Room and direct access to large entertaining Patio. Formal dining Area is perfect for Holidays and Family Gatherings'. The Spacious Primary Suite is conveniently located on the first level and includes a fabulous En-suite Bath with large soaking tub, walk-in shower, and double sink vanity. Second Bedroom and Full Bath also located on first level. Ascend the stairs to private Bedroom/ Office with En-Suite Bath, gorgeous views and large Balcony. Direct access two car Garage with plenty of storage and Tesla electric car charger. Shared amenities include Pool, Spa, Clubhouse, Barbeque, and nearby Walking Trails. Three-minute drive to Black Gold Golf Course, Restaurant and Bar. Minutes to Highly Distinguished Gold Ribbon Yorba Linda High School. Nearby to Eastlake Village Shopping Center for shopping, dining and Bristol Farms.

18942 Northern Dancer Lane, Yorba Linda

5372 Jefferson Street, Yorba Linda
$1,260,000
4 Beds ⋅ 3 Baths ⋅ OC25001606 MLS ⋅ Closed Status
Charming Fully Renovated Home in Yorba Linda Welcome to your dream home! This stunning single-story residence in Yorba Linda has been completely renovated and is move-in ready. Boasting 4 spacious bedrooms and 3 full bathrooms, this home offers a perfect blend of modern upgrades and timeless design. The heart of the home is the gorgeous kitchen, featuring a large center island, luxurious countertops, and brand-new stainless steel appliances—perfect for entertaining or enjoying family meals. The open floor plan is highlighted by natural light pouring through brand-new windows, showcasing the elegant new flooring throughout. Step outside to your private oasis! The beautifully landscaped backyard with fresh concrete offers a serene space to relax or entertain, complemented by a breathtaking view. The epoxy-finished garage floor adds a polished touch, while the fresh exterior and interior paint ensure the home feels brand-new. Additional features include a new central AC system to keep you cool year-round and no HOA fees for added affordability. With 1,894 square feet of living space on a 7,200 square foot lot, this property is a rare gem in a highly desirable location.

5372 Jefferson Street, Yorba Linda

24659 Via Melinda, Yorba Linda
$1,575,000
5 Beds ⋅ 3 Baths ⋅ OC25000738 MLS ⋅ Closed Status
According to Architectural Digest, “Home should be a retreat from the world, a place where beauty and comfort meet.” If you're indifferent to beauty and comfort, feel free to stop reading now. Welcome to a retreat on Via Melinda, a truly one-of-a-kind property in the heart of Yorba Linda, affectionately known as the “Land of Gracious Living.” This 5-bedroom, 3-bathroom home spans an impressive 2,600 square feet, perfectly designed for the rhythms of modern life. From the moment you step inside, you’ll notice the thoughtful touches and inviting flow that make this house a true home. The chef’s kitchen is a culinary dream, boasting a stunning 6-burner stove, an oversized island perfect for gatherings, and a layout that flows effortlessly into the living spaces. Whether you’re hosting an intimate dinner or a lively celebration, the dry bar, complete with a wine cooler and beverage fridge, ensures entertaining is always effortless. Upstairs, discover bedrooms designed for restful retreats, while downstairs, the versatile first-floor bedroom offers the perfect space for your home office, playroom, or even a guest suite. Step outside to an entertainer’s paradise. Wade into the pool, relax in the spa with its tranquil waterfall feature, or fire up the grill in the newly built BBQ station. With ample space to lounge, play, and dine, this backyard is destined to be the backdrop for countless cherished memories. As if that’s not enough, this property boasts rare and massive RV parking with full hook-ups. Don’t have an RV? No problem—take advantage of the additional lot square footage (our vote is a pickleball court). Beyond your front door, Yorba Linda offers unparalleled charm and convenience. This vibrant community boasts premier schools, picturesque neighborhoods, 100 miles of maintained trails, and 200 acres of parkland. Whether you’re exploring local shops, enjoying outstanding recreational opportunities, or simply taking in the neighborhood’s natural beauty, life here is truly gracious. Please don’t sit on the sidelines while this incredible opportunity passes you by. Your dream home on Via Melinda is calling.

24659 Via Melinda, Yorba Linda

18170 Spyglass Hill, Yorba Linda
$1,780,000
4 Beds ⋅ 3 Baths ⋅ OC24255152 MLS ⋅ Closed Status
Enjoy breathtaking panoramic views of City Lights, Catalina Island, the Ocean, and fireworks originating at Disneyland, Angels Stadium, New Years Eve and 4th of July celebrations from this stunning Toll Brothers built home with 4 bedrooms and 3 bathrooms located in the highly desirable Preserve of Vista Del Verde. Enter through an elegant arched front door into an open floor plan that features tasteful tones throughout. This versatile floorplan features a main-floor bedroom and ¾ bathroom, along with a flexible space ideal for a dining room, formal living room, or office. The gourmet kitchen boasts granite countertops, double ovens, a built-in refrigerator, a 5-burner gas cooktop, a large center island with a breakfast bar, and a cozy dinette area, flowing seamlessly into a spacious family room with a fireplace and oversized sliders leading to the low-maintenance backyard with a covered patio, artificial turf, and storage shed. Upstairs, the luxurious primary suite includes a spa-like bathroom with dual sinks, a soaking tub, a walk-in shower, a massive walk-in closet, and a private balcony with spectacular views, complemented by two additional bedrooms with a Jack-and-Jill bathroom and a convenient upstairs laundry room. Modern amenities include a 2-car attached garage with a Tesla charger, water softener, and tankless water heater. Perfectly situated near award-winning Lakeview Elementary School, Black Gold Golf Course, Yorba Linda Town Center, walking trails, and with easy access to the 57 and 91 freeways, this home combines luxury, convenience, and a prime location. No HOA and No Mello Roos. Don’t miss the opportunity to make this exceptional property your own!

18170 Spyglass Hill, Yorba Linda

4028 Villa Modena, Yorba Linda
$1,156,000
3 Beds ⋅ 3 Baths ⋅ PW24254010 MLS ⋅ Closed Status
Come fall in love with this stunning 3-bedroom, 2.5-bath end-unit townhome style condo in the coveted Villaggio community of Yorba Linda. Nestled in the quiet, newer upscale neighborhood in the hills of Yorba Linda. This premium location provides southern light exposure which renders the brightest, all-day, natural light compared to a darker north-facing light. This thoughtfully designed home boasts a bright and open floor plan with high 9 foot ceilings on both floors, abundant natural light, and elegant finishes throughout. The interior design is by Pure Salt Interiors in Newport Beach giving it a clean, simple and relaxed tone. The front door is to the side of the home with an entry that opens to a foyer with the large living room to the left, a formal dining room creating an open floor plan to the kitchen. The dining table is adorned with an extra large dome light fixture featured in Pure Salt’s Shoppe. The gourmet kitchen is a chef's dream, featuring granite countertops, a stylish backsplash, stainless steel appliances including a JennAir Professional Style range, a center island with a sink, dishwasher and breakfast bar. Exit your glass door with a retractable screen to your outdoor space. Enjoy al fresco dining on the private patio with the soft sound of the tall vase water fountain overflowing onto the rocks below. BBQ connected to an installed gas line is included. The spacious master suite offers a relaxing retreat with a luxurious soaking tub, separate shower, dual vanities, and a walk-in closet. New luxury carpeting, two additional bedrooms, one with a balcony, the other with peek-a-boo views, another full bath with double sinks, and a convenient utility and laundry room complete the upper level. This move-in ready home is impeccably maintained and boasts upgrades such as hardwood floors, custom plantation shutters, and an alarm system. This home is NOT in a high fire hazard severity zone per CAL FIRE. Community amenities include a sparkling pool, spa, playground, and a welcoming atmosphere for residents. Enjoy easy access to award-winning schools, shopping, dining, walking & hiking trails, and the vibrant downtown Yorba Linda.

4028 Villa Modena, Yorba Linda

5402 Jefferson Street, Yorba Linda
$1,190,000
4 Beds ⋅ 2 Baths ⋅ PW24254191 MLS ⋅ Closed Status
Welcome to your dream home in beautiful Yorba Linda! This stunning 4-bedroom, 2-bathroom residence boasts a completely remodeled open floor plan designed for modern living and effortless entertaining. Every detail has been thoughtfully upgraded, including new plumbing, electrical systems, and energy-efficient windows throughout.The home features fresh paint inside and out, lending a crisp and inviting ambiance. The spacious kitchen and living areas flow seamlessly, creating the perfect space for family gatherings. Step outside to enjoy the expansive front and back yards, ideal for gardening, play, or relaxation. The backyard includes a large covered patio, perfect for hosting BBQs or enjoying your morning coffee. A two-car garage adds convenience and extra storage.Located in a desirable Yorba Linda neighborhood, this home is ready for you to move in and make it your own. Don’t miss this rare opportunity to enjoy a beautifully updated home in a prime location!

5402 Jefferson Street, Yorba Linda

5540 Avenida El Cid, Yorba Linda
$1,620,000
5 Beds ⋅ 4 Baths ⋅ PW24250342 MLS ⋅ Closed Status
Gracious Living in Eastlake Village! From the gorgeous double door entry, this elegant turnkey 5 bed/4 bath home is complete with all the convenience of luxury. High ceiling semi-open floor plan with a main level bedroom & full bath accommodate overnight guests or home office. Luxury vinyl plank flooring throughout the entire house makes upkeep easy, while enhancing the ambiance of this lovely home. Enjoy cooking in the open kitchen with quartz counter tops, custom cabinetry, walk-in pantry, & upscale appliances all adorned by glass backsplash with eat-in breakfast area. A convenient wet-bar makes entertaining fun! Cozy up to the marble fireplace adorned by gorgeous oak shelving while watching TV in the family room then head up the elegantly curved staircase where you will find a double door entrance to the main primary ensuite with dual walk-in closets, well lit dual sink bath with soaking tub, separate shower, privacy toilet & granite counters to compliment the entire bathroom/dressing area. A wide hallway boasts two ample sized bedrooms with mirrored closets & updated third dual sink bathroom. The end of the hall leads to a mini ensuite complete with fireplace adorned by custom built-in oak closets & private bath. All bedrooms include ceiling fans & double pane windows. Separate laundry room with direct access to a 2 car garage which includes ample built-in cabinetry/storage & water softener system. Custom gates on either side of the home lead to an entertainers backyard! A completely covered patio with skylights to enjoy no matter the weather. Complete with built-in bar, sinks, sound system and ceiling fans with easy access to a tiered hillside growing many fruit trees & gardening space. Eastlake Village includes a 15 acre lake, several pools, spas, sport courts, clubhouse & continuous community events throughout the year. Close to shopping, high rated schools, highways, hiking trails and so much more - a home you will adore!

5540 Avenida El Cid, Yorba Linda

6111 Stonehurst, Yorba Linda
$1,175,000
3 Beds ⋅ 2 Baths ⋅ PW24247950 MLS ⋅ Closed Status
Breathtaking Mountain Views in Yorba Linda! Located in a peaceful cul-de-sac, this fully upgraded 3-bedroom, 2-bathroom home offers modern elegance and natural beauty. Enjoy serene mountain vistas from your backyard, perfect for relaxing or entertaining. Inside, discover a sleek kitchen with a stunning waterfall finish island, white shaker cabinets, dual-pane windows, and stylish vinyl flooring throughout. The vaulted ceilings are such an added bonus as it really makes the room feel very spacious. Both bathrooms are beautifully renovated, and the cozy fireplace adds charm to the inviting living space. With a new roof and a location close to hiking trails, this home is a dream come true for nature lovers and those seeking contemporary comfort. Don't miss out!

6111 Stonehurst, Yorba Linda

6466 Shady Lawn Drive Unit 11, Yorba Linda
$685,000
2 Beds ⋅ 2 Baths ⋅ IV24243181 MLS ⋅ Closed Status
A Rare Opportunity to Own the Perfect 2-Bedroom Retreat! Nestled in the heart of the highly desirable Fairmont Hills community, this beautifully updated 2-bedroom end unit is a rare find! From the moment you arrive, you'll notice the peaceful and expansive view, ground-floor entry, attached one-car garage, and the reserved parking spot conveniently located just steps from the front door. Step inside to discover a stunning, fully remodeled and expanded kitchen complete with stainless-steel and white glass appliances, designed to make every meal preparation a joy. The home boasts new high-end luxury carpet upstairs and upgraded ceramic tile flooring downstairs, adding a touch of modern elegance and warmth throughout. A thoughtfully placed indoor laundry room provides added convenience with room for a full size washer and dryer. Large windows upstairs invite in natural light, framing serene views from both bedrooms. The spacious patio, with its low walls, creates the perfect space to relax and take in the picturesque surroundings while enjoying your morning coffee or the city-lights view at an evening meal. The beautiful view extends through the upgraded patio slider door into the living space and kitchen, where the beauty of the outdoors becomes part of your everyday life. In addition to the home’s stunning features, residents enjoy the added value of these utilities included in the HOA: Trash, high-speed internet, and Spectrum cable including Showtime and Disney+ channels! Community amenities include two sparkling pools, spa, playground, volleyball court, and racquetball/basketball court. This is more than a home—it’s a retreat from the everyday, offering unparalleled charm in a highly desirable location. Convenient to the 91 freeway, Yorba Linda Regional Park, shopping, dining, award-winning schools, and more. With so much to offer, this one won’t last long. Schedule your tour today and see for yourself why this exceptional property is truly a rare treasure!

6466 Shady Lawn Drive Unit 11, Yorba Linda

17332 Stafford Circle, Yorba Linda
$1,145,560
3 Beds ⋅ 2 Baths ⋅ PW24242351 MLS ⋅ Closed Status
Spectacular Single Story Yorba Linda Home - Move-In Ready! Discover the charm of 17332 Stafford Circle, a beautifully maintained home nestled in a cul-de-sac, and a friendly, established neighborhood. This stunning property boasts recent renovations throughout the entire home, creating a modern and inviting living space. Step onto the elegant brick paver driveway and enter through the inviting double doors. The living room awaits, with a cozy fireplace ready to warm you on chilly winter nights. BEAUTIFUL INTERIORS: Enjoy the open floor plan, beautiful accent walls, recessed lighting, plantation shutters, upgraded sliding door and windows, and new wood-look tile flooring. GOURMET KITCHEN: The modern kitchen boasts stainless steel appliances, quartz countertops with a stylish backsplash, custom cabinetry up to ceiling with crown molding, slide-out drawers, a built-in desk and sitting bench. LUXURIOUS MAIN SUITE: Retreat to your private oasis with a spacious bedroom, custom closet, built-in dresser, and a stunning remodeled bathroom. OUTDOOR LIVING: Use one side yard as a courtyard and the other for storage. Backyard with plenty of space to dine al fresco under the low maintenance aluminum patio cover with ceiling fan or gather around a fire pit, a grass area for pets or kids and some outdoor storage space. Enjoy the abundant lemon crop and make your own lemonade. GARAGE: Two car attached garage with drop down ladder for access to storage. This home has entry from the home to the garage, where other models require that you step outside to access the garage. EFFICIENCY: Solar panels, tankless water heater, whole house fan, whole house water purification system, rain gutters, automatic sprinkler systems. PRIME LOCATION: Situated in the desirable Placentia-Yorba Linda School District, this home is around the corner from Van Buren Elementary School and nearby Vaqueros park. Don't miss this opportunity to own this timeless gem in Yorba Linda. Schedule your private showing today!

17332 Stafford Circle, Yorba Linda

18656 Oaklawn Lane, Yorba Linda
$2,070,000
4 Beds ⋅ 4 Baths ⋅ OC24237828 MLS ⋅ Closed Status
From the moment you drive up to this beautiful home located in the desirable Foxfield Community of Vista Del Verde, you will be transcended into a world of luxury living, coupled with the perfect family home. With over 3200 SF of elaborate living, this Yorba Linda home will satisfy your senses and exceed all your expectations. Upon arriving, you will notice well-maintained landscaping giving this gem charming curb appeal. Single entry door leads to a light & bright airy floor plan with gorgeous wood flooring, neutral paint, dual pane windows, recessed lighting, ceiling fans and architectural design throughout. The highly desired downstairs bedroom and bathroom are perfect for the multi-Gen family or for hosting family & friends. The living room offers plenty of space to mingle around the stylish fireplace and is open to the formal dining area with more space to entertain. Double French doors open to a private courtyard. Elegantly designed gourmet kitchen features an abundance of shaker cabinets, Travertine counters highlighted w/mosaic Travertine backsplash, full complement of stainless-steel appliances, huge center island w/tons of storage/seating and is open to the nook. The nook w/single French door leading to the tropical entertainment style backyard w/saltwater pool/spa, water slide, pool bar seating, multiple fire features surrounding the pool and a sizable Palapa style barbecue island to wine & dine guests. The kitchen is open to the great room with built-in entertainment units and large windows allow natural light to shine through. Upstairs offers office space w/built-in desk, cabinets, a huge laundry room w/gas dryer hookup, upper cabinets, desired utility sink w/additional storage space and an oversized linen cabinet. The well-designed primary bedroom is a personal retreat w/Bamboo flooring, built-in, ceiling fan, a balcony to enjoy the panoramic views of the neighborhood/mountains and the en-suite bathroom w/his/her walk-in closets, dual vanities, soaking tub to relax, walk-in shower and private toilet room. Secondary primary suite w/laminate flooring, built-in dresser-desk combo, ceiling fan and a full bathroom. The 3rd en-suite bedroom is good in size and shares a full bathroom. The three-car garage has 2 EV hookups, storage cabinets and ceiling racks. This home is family oriented & conveniently located to excellent schools, parks, shopping, fine dining, Black Gold Golf Club and PAID OFF SOLAR! If you love to entertain, this home is perfect!

18656 Oaklawn Lane, Yorba Linda

4851 Rideline Road, Yorba Linda
$2,800,000
5 Beds ⋅ 7 Baths ⋅ OC24236674 MLS ⋅ Closed Status
Brand new home in Yorba Linda by Lennar! This stunning home is located in a gated community and takes advantage of picturesque views with a private location. This home is designed with an open-concept layout! The chef's kitchen boasts high end appliances, including a Sub-Zero refrigerator and Wolf oven and cooktop, as well as an oversized quartz island perfect for cooking and entertaining. The Owner's suite is a true retreat, offering a covered deck, spa-like bath and shower, and an expansive walk-in closet. Additional highlights include a spacious Dining and Great Room, Flex Space, a large pantry and a Bonus Room to meet all of your lifestyle needs. This home is a perfect blend of luxury and comfort so don't miss your chance to own this exceptional property!

4851 Rideline Road, Yorba Linda

4910 Rideline Road, Yorba Linda
$2,760,000
5 Beds ⋅ 7 Baths ⋅ OC24234705 MLS ⋅ Closed Status
Discover luxury and functionality in this stunning 5,458 sq ft home, featuring 5 bedrooms, 5 full baths, 2 half baths, a bonus room, and a 3-bay garage. Designed with flexibility in mind, this home includes a Next Gen suite—a “home within a home” perfect for family members seeking a little independence. With a private entrance, as well as access from the main home, it offers both privacy and connection. The main floor showcases a spacious dining room, an inviting living room, and a chef’s kitchen with high-end appliances including a Sub-Zero refrigerator and Wolf oven and cooktop. The oversized kitchen island, with quartz counters, opens up to the California room with a cozy fireplace, seamlessly extending your living space into the backyard. The owner’s suite is a retreat in itself, featuring an exercise room, a covered deck, a luxurious bath and shower, and an expansive walk-in closet. Additional highlights include a spacious pantry, flex space, and an extra bonus room to suit all your needs. Upgraded flooring throughout!! Every detail in this home has been crafted for comfort, style, and versatility—ready to welcome you home.

4910 Rideline Road, Yorba Linda

5711 Placerville Place, Yorba Linda
$1,500,000
5 Beds ⋅ 3 Baths ⋅ OC24234330 MLS ⋅ Closed Status
Introducing this stunning, professionally designed and remodeled home with contemporary upgrades in the heart of Yorba Linda. Located at the end of a cul-de-sac, with soaring ceilings, natural light that engulfs the home, a downstairs master bedroom suite, all new kitchen and bathrooms, new interior paint, all new lighting and hardware throughout, solar panels, and finally, a huge backyard with a pool, plenty of room for an ADU and great views, this is a MUST SEE home! The layout of this homes feels much bigger than its 2392 square feet. The all new kitchen features high-end appliances, 6 burner stove, new cabinets and quartz countertops. All bathrooms have been completely renovated showcasing modern design and elegance. This incredible home has NO HOA and features 9875 sf lot. Perfect for a family seeking great living space and top-ranked schools (including a new computer science charter school nearby), or an older couple who prefers a downstairs primary bedroom and enough space for kids and grandkids to visit, this home is ideal! Come see it for yourself!

5711 Placerville Place, Yorba Linda

5640 Kellogg Drive, Yorba Linda
$2,900,000
5 Beds ⋅ 6 Baths ⋅ PW24222876 MLS ⋅ Closed Status
Welcome to 5640 Kellogg Drive in Yorba Linda! This custom-built home has been remodeled inside and out and features 5281 sq ft of living space with luxurious living in every corner. Grand front entry with double stairs, black bricks, elegant water fountain and beautiful designer glass and wrought iron double door. Inside the foyer, you are greeted by a lavish chandelier and black granite stone flooring. Soaring ceilings set the tone for the entire home. To the left of the foyer is a formal living room with an office-nook offering a quiet space for work or study. To the right is a formal dining room with a matching chandelier. The Gourmet Kitchen comes with all-new, high-end Thermador appliances, including a 6-burner stove and built-in refrigerator with interior cameras allowing you to check what you need from the grocery store. It features a large pantry and oversized island that flows seamlessly into the spacious family room which has a cozy fireplace and a fancy bar, an ideal space for entertaining. Enjoy privacy with two primary suites, one conveniently located downstairs (with its own stylish stone fireplace) and the other suite with an open retreat area upstairs. Both feature oversized walk-in closets, offering ample storage. There are more upgrades that make this gorgeous home one of a kind: The powder room toilet has an automatic sensor for your guests. A separate, dedicated laundry room adds convenience and functionality. Skylights flood the spaces with natural light, highlighting the high ceilings and creating an open atmosphere. The roof features a brand new long-lasting synthetic underlayment. Smooth stucco adorns the exterior walls. Experience expansive Outdoor Living with a 23,000 sq ft lot featuring a pool-sized backyard. An entertainer's paradise offering endless possibilities for outdoor gatherings. The epoxy-coated patio is ideal for enjoying the California sun, while the new BBQ island adds a touch of luxury to have an outdoor party. The oversized 2-car garage has epoxy flooring for both durability and style. The home has a u-shaped driveway with space for up to 4 cars. For year-round comfort, the home is equipped with a new HVAC system. Solar panels are PAID-OFF, ensuring efficiency and cost savings for such a large home. In the award-winning Yorba Linda school district and close to the Yorba Linda Country Club. The Land of Gracious Living doesn’t get any better! Come take a look at this fantastic property and make it yours today!

5640 Kellogg Drive, Yorba Linda

5695 Vista Del Mar, Yorba Linda
$1,680,000
3 Beds ⋅ 3 Baths ⋅ PW24227538 MLS ⋅ Closed Status
Nestled in the sought-after Eastlake Village community of Yorba Linda, this elegant single-story home offers spacious and luxurious living with a light and bright open floor plan. The home features three bedrooms, two with en-suite bathrooms and three full bathrooms, providing both privacy and convenience for all. The kitchen is a chef's delight, equipped with a double oven, granite countertops, and an abundance of cabinetry, flowing seamlessly into the family room where a cozy fireplace adds warmth and charm. A breakfast nook overlooks the backyard and city views, while formal living and dining rooms provide an inviting space for entertaining. The oversized primary suite offers a spacious bathroom with dual sinks, soaking tub, shower and walk-in closet. Step outside where the firepit invites relaxation under the stars, built-in bbq and covered patio set within a large, scenic lot that maximizes privacy and views. It is the perfect backyard for having fun with family and friends and watching the sunset. With over 10,000 square feet of land, a three-car garage, abundant storage and racking, inside laundry room with sink and thoughtful design details, this home embodies comfortable elegance in a premier Yorba Linda location. East Lake amenities include pools, spas, sports courts, exercise room, club house for events, fishing, boating and more.

5695 Vista Del Mar, Yorba Linda

20247 Cottage Hill Lane Unit 22, Yorba Linda
$732,000
3 Beds ⋅ 3 Baths ⋅ IG24228731 MLS ⋅ Closed Status
Step into this beautifully upgraded three-bedroom, 2.5-bathroom condo located in the prestigious city of Yorba Linda. This stunning home features an open floor plan filled with natural light, complemented by upgraded flooring, modern light fixtures, and meticulously renovated bathrooms. A custom iron stair railing adds a unique touch of sophistication, blending beauty and sturdiness, while the upgraded light fixture above enhances the high-end feel of the space. The kitchen is a chef's dream with high-end appliances and elegant finishes, perfect for culinary creativity. Enjoy seamless indoor-outdoor living with a well-sized yard space designed for entertaining guests. With an attached two-car garage and a spacious indoor laundry area, convenience is at your fingertips. This condo is part of an amenity-rich HOA community, providing access to a sparkling pool, spa, playground, tennis court, and more. Cable, internet, trash, and meticulous grounds maintenance are all included in the HOA fee, making life here both luxurious and worry-free.

20247 Cottage Hill Lane Unit 22, Yorba Linda

19036 Alamo Lane Unit 221, Yorba Linda
$640,000
3 Beds ⋅ 2 Baths ⋅ OC24227207 MLS ⋅ Closed Status
Welcome to your dream home at 19036 Alamo Lane #221, located in the prestigious and sought-after community of “Kellogg Terrace” in Yorba Linda. This charming 3-bedroom, 2-bathroom first-level end unit offers comfort, convenience, and a serene lifestyle. As you step inside, you're greeted by an entryway that leads into a spacious living room, featuring a cozy fireplace perfect for relaxation. The graciously sized dining area, with its elegant tile flooring, seamlessly connects to the kitchen and living room, making it ideal for entertaining. The well-appointed kitchen boasts an abundance of cabinet space, tile counters, and upgraded appliances, ensuring seamless meal preparation. Retreat to the large master bedroom, which features expansive mirrored wardrobes, an en-suite full bathroom, and a slider that opens to your private patio. Two additional good-sized bedrooms offer flexibility for family or guests. The guest bathroom includes a vanity and a shower/tub combination. Step outside to enjoy a serene and private patio located off the living room. This lovely outdoor space provides an excellent setting for family and friend gatherings, overlooking a greenbelt and mature shade trees for a tranquil backdrop. This condo also features a brand-new water heater for your comfort and convenience, as well as a covered assigned parking space close to the unit. The community amenities include a swimming pool, spa, community park with a a carport and ample guest parking. Additionally, you’ll appreciate the convenience of being close to major freeways, enhancing your daily commute and travel opportunities. Don't miss the chance to call this lovely property your home, combining comfort, style, and location in a thriving community.

19036 Alamo Lane Unit 221, Yorba Linda

5700 Harvest Way, Yorba Linda
$1,135,000
3 Beds ⋅ 2 Baths ⋅ PW24224038 MLS ⋅ Closed Status
THIS ONE IS A MUST SEE! Make sure you don't miss out on this adorable Terra Linda home located in beautiful Yorba Linda. The home offers 3 bedrooms and 2 tastefully remodeled bathrooms. It has a generous open floor plan with vaulted ceilings and lots of natural light. This lovely home offers multiple options for relaxing and entertaining family and friends including a new bright and airy sunroom off the family room adding additional space for enjoying. The kitchen has also been beautifully remodeled with stylish quarts counter tops, white raised panel cabinets, and a unique custom backsplash. There is natural hardwood flooring throughout with tile in the kitchen and bathrooms. The home's spacious Primary Suite offers a luxurious bathroom including a walk-in shower, and a dual sink vanity with beautiful finishes. Some of the other features include an indoor laundry area with washer and dryer and plenty of storage, custom white wood shutters, mirrored closet doors, custom cabinets in the garage with direct access to home, water softener, a nearby park and playground, and the award-winning Placentia/Linda School District.

5700 Harvest Way, Yorba Linda

5661 Shady Glen Place, Yorba Linda
$1,450,000
4 Beds ⋅ 2 Baths ⋅ PW24222074 MLS ⋅ Closed Status
WELCOME to your luxurious new home. Nestled at the end of a cul-de-sac, this 4 Bed 2 Bath single story home offers true elegance. This newly renovated homes’ vaulted ceilings and travertine floors enhance the inviting open layout which seamlessly connects the living-room, formal dining-room and family-room accentuated by the beautiful brick fireplace. The light and beautifully renovated kitchen is accented by the elegant quarts countertops featuring, full quartz backsplash, 36” stainless steel range, paneled refrigerator and dishwasher, bay window and in-kitchen eating area. Spacious primary bedroom with vaulted ceiling, walk-in closet, large bathroom and back patio slider access. Beautifully manicured landscaping, excellently maintained and updated home. This prestigious home has NO HOA’s and features: a 9800 sf lot, 2 car garage, window shutters throughout, amazing location, excellent neighborhood, high rated schools, and so much more. A rare find!!!

5661 Shady Glen Place, Yorba Linda

5440 Ryan Drive, Yorba Linda
$870,000
3 Beds ⋅ 3 Baths ⋅ PW24219865 MLS ⋅ Closed Status
Sitting above the hustle and bustle of everyday life is 5440 Ryan Drive, part of Yorba Linda’s picturesque La Terraza condo community and offered at an exceptional value within this desirable neighborhood. This Mediterranean-style residence offers three bedrooms and two bathrooms upstairs, with a powder room downstairs for ease of living and convenience alike. Just off the elevated entry, with steps down to dining, kitchen, and a welcoming sitting room is the home’s main gathering space – an open floorplan effortlessly joins the eating and entertainment areas into one. A glass slider leads to the backyard, a manageable space wonderful for small gatherings or quiet time alone. Back inside, the kitchen's granite countertops and modern appliances lead to the dining room; ebony-toned floors on the main level and espresso-hued cabinets are balanced by light walls and ample sunlight bathing the interior of the unit, thanks to the property’s many windows. A sweeping staircase leads to an upstairs landing, two smaller bedrooms, and an adjacent full bathroom, while the primary suite with its double sink vanity, separate tub, shower, and private commode provides a serene space to enjoy at day’s end. An attached, direct-access garage, inside laundry, fireplace, and a location close to community amenities round out this home’s features. Just steps from Bryant Ranch Park and set in a location full of rich history, 5440 Ryan Drive is a treasure in the hills of Yorba Linda.

5440 Ryan Drive, Yorba Linda

4942 Gem Lane, Yorba Linda
$800,000
3 Beds ⋅ 2 Baths ⋅ PW24218528 MLS ⋅ Closed Status
There is a very clean and attractive neighborhood in western Yorba Linda, known as Gem Lane. There is pride in ownership of these homes and it is reflected in the well maintained homes and plush lawns. Nestled at the end of the cul-de-sac is a comfortable home with an enjoyable wrap around porch. In addition to the three bedrooms (one originally a den with no closet), there is a good sized country kitchen with plenty of room for your kitchen table and chairs. Beautiful original wood flooring in the living room and possibly under the bedroom carpets! The lot is very large, close to 8000 sq. ft. Lots of fruit baring trees and plants. A two car garage is detached from the main house. Please bring your decorating ideas along with your vision how to make this home your own. Close to shopping, award winning schools and freeway close to 57, 91, 55, 241, 73, 10 and 60. Don’t let this one slip through your fingers. Seller can accommodate a quick escrow.

4942 Gem Lane, Yorba Linda
18081 Holly Circle, Yorba Linda
$2,100,000
5 Beds ⋅ 3 Baths ⋅ PW24217754 MLS ⋅ Closed Status
Simply gorgeous, remodeled home on a flat half an acre! You will be captivated from the moment you pull up into the quiet cul-de-sac and see the sprawling front yard with 3 car garage and RV parking on one side and RV potential also on the other side. Be wowed by the masterpiece as you walk through the entry and see the tasteful designer touches throughout including all new fixtures, flooring and hardware. The kitchen flows into the dining room and family room for a modern open floor concept. It is a work of art with its stonework and quartzite countertops, and island complete with undermount lighting. There’s a brand-new Thor gas stove for the cook in the family and loads of room to entertain. Three bedrooms are down including a huge master bedroom with fireplace. One bedroom has been set up as an office off the entry with French Doors and a lovely view to the front. Upstairs are 2 more bedrooms and a large bonus room that could potentially be a 6th bedroom and/or a second master. There's also a freshly epoxied garage floor. For the yard, the possibilities are endless…horses, pool, tennis court, ADU, car barn. There's potential for a driveway to the backyard for private ADU entry. For the equestrian, the house backs to the horse trail and is a 10 minute walk to the Yorba Linda lakebed where trails abound. Don’t miss your opportunity to own this very special property.

18081 Holly Circle, Yorba Linda

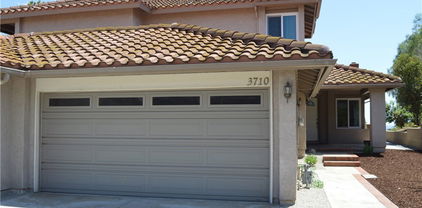
3710 Blue Gum Drive, Yorba Linda
$1,100,000
3 Beds ⋅ 3 Baths ⋅ OC24216538 MLS ⋅ Closed Status
BACK on Market fell out of escrow, Huge price reduction " Discover breathtaking views of Orange County in this exceptional home, set in a prime, serene neighborhood. With an inviting open floor plan, this recently remodeled property offers both luxury and comfort, ideal for entertaining or relaxing. The home features 3 spacious bedrooms and 3 bathrooms, including a convenient downstairs bed and bath. The expansive 16,000 sq ft lot provides plenty of space for outdoor activities, complete with a 105-inch patio pulldown screen, stylish patio furniture, and beautiful new landscaping. Additional highlights include a 2-car garage, new central air and heat, and all appliances (refrigerator, washer, dryer), plus a security system. Located near award-winning schools, scenic hiking and biking trails, and nearby parks, this home captures the best of Orange County living.” There is a shared wall, very thick wall,.

3710 Blue Gum Drive, Yorba Linda

20900 Shadow Oak Drive, Yorba Linda
$1,350,000
3 Beds ⋅ 2 Baths ⋅ PW24216192 MLS ⋅ Closed Status
Another beautiful, remodeled home in central Yorba Linda! Located on a single-loaded street, on a corner lot, just off Fairmont and Village Center Drive and in a very desirable neighborhood, what more could you ask for? From the front door, once you come inside, it is like a new home. Luxury vinyl plank flooring is throughout the home. The kitchen has been fully remodeled with new appliances and new cabinets and countertops. The countertops are quartz and include a coffee bar area. The appliances are LG. Sit down for breakfast in the kitchen and enjoy the view toward the street and the trees across from you. Plenty of storage space and a pantry. Then just outside the kitchen is the dining room and then the family room with a fireplace. From the dining room there is a slider to the side yard with its own patio space and from the living room to the backyard another slider. This provides great lighting from the outside! Going down the hall you have three bedrooms, they all face the backyard, and the primary bedroom also has a slider to the outside. The remodeled hall bath is exceptional with quartz counter and a walk-in shower that is elegant. The master bath, also completely remodeled, includes extensive closet space, double sinks and quartz counters, a beautiful shower with dual shower heads, and a privacy toilet room. Again, the flooring is completely luxury vinyl plank. The back and front yards are neatly landscaped and have great spaces for your future desires. With a three-car garage and a new electrical panel and HVAC system, you are ready to go with minimal maintenance. The washer and dryer are new and included as is the refrigerator in the kitchen. This is really a turnkey home just ready for you to move into. Great schools, close by shopping and eating, in a wonderful neighborhood. Come and take a look at your next home!

20900 Shadow Oak Drive, Yorba Linda

19751 Bluefield Plaza, Yorba Linda
$1,325,000
4 Beds ⋅ 3 Baths ⋅ PW24216265 MLS ⋅ Closed Status
*** Introducing a stunning, remodeled single-level home in the heart of Yorba Linda, designed to impress with its modern elegance and thoughtful upgrades. This exquisite property boasts an impressive 1,680 sqft of living space, encompassing 4 bedrooms and 3 bathrooms, including two luxurious master bedrooms that provide comfort and privacy for all family members. Step inside to discover high ceilings that create an airy, spacious feel, complemented by new vinyl flooring that flows throughout the home. The recessed lights and chandeliers cast a warm, inviting glow, highlighting the quality craftsmanship and stylish design. The kitchen is a culinary delight, featuring soft close shaker cabinets and a sleek granite countertop, ideal for both everyday living and entertaining. Every detail has been considered, from the brand-new water heater to the epoxy flooring in the garage, ensuring convenience and functionality. Enjoy peace of mind with new doors, windows, shutters, and a garage door, all designed to enhance the home's aesthetic and energy efficiency. The 7,205 sqft lot showcases an upgraded front landscape and new fences, offering curb appeal and a serene outdoor environment for relaxation and gatherings. Located in the prestigious Placentia Yorba Linda Unified School District, this home is perfect for families seeking quality education and a nurturing community. Nestled in an upscale and quiet neighborhood, it provides a tranquil retreat while being just a 3-minute drive to East Lake Village, famous for its breathtaking Christmas decorations—a true gem of Orange County’s holiday spirit. This exceptional home combines comfort, style, and location, promising a vibrant lifestyle with every modern convenience. Don’t miss the opportunity to make this dream home yours!

19751 Bluefield Plaza, Yorba Linda

5235 Box Canyon Court Unit 22G, Yorba Linda
$490,000
2 Beds ⋅ 2 Baths ⋅ PW24208733 MLS ⋅ Closed Status
Welcome to your perfect home! This beautiful upper-level condo is nestled in the highly sought-after Hills Community in East Yorba Linda. With 2 spacious bedrooms and 2 bathrooms, this light-filled home features soaring high ceilings, giving it a bright and airy feel. Both bedrooms feature spacious closets, and the open floor plan provides seamless access to your private balcony from the primary bedroom, kitchen, and living room. You will love the convenience of having your own laundry area and ample storage space. Tucked away in a quiet, secluded corner of the community, this condo offers privacy and charm. Homes like this, with high ceilings and bright interiors, rarely become available here! Plus, you will have two carport parking spaces and plenty of guest parking. The Hills community offers fantastic amenities, including a sparkling pool and spa, clubhouse, fitness room, tennis courts, playgrounds, and lush green spaces. Located within the top-rated Bryant Ranch Elementary, Travis Middle School, and Yorba Linda High School boundaries, this condo is also close to shopping, biking trails, and freeways, making it the ideal location. HOA pays for the water and the trash! Don’t miss out on this incredible opportunity to own a home with everything you need!

5235 Box Canyon Court Unit 22G, Yorba Linda

Based on information from California Regional Multiple Listing Service, Inc. as of . This information is for your personal, non-commercial use and may not be used for any purpose other than to identify prospective properties you may be interested in purchasing. Display of MLS data is usually deemed reliable but is NOT guaranteed accurate by the MLS. Buyers are responsible for verifying the accuracy of all information and should investigate the data themselves or retain appropriate professionals. Information from sources other than the Listing Agent may have been included in the MLS data. Unless otherwise specified in writing, Broker/Agent has not and will not verify any information obtained from other sources. The Broker/Agent providing the information contained herein may or may not have been the Listing and/or Selling Agent.