Refine Search
Sort by
$1,075,000
3 Beds 3 Baths OC26023398 MLS Closed Status
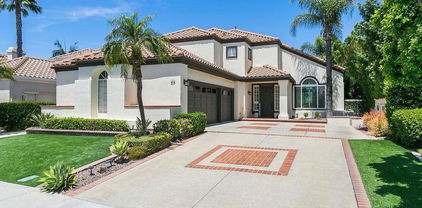
Discover the charm of 15 Dusty Trail in Wagon Wheel! This inviting home features 3 bedrooms, 2.5 baths, and a versatile bonus room that can be used as a 4th bedroom. Tucked on a quiet cul-de-sac, it also offers one of the largest backyards in the community, complete with a spacious Trex deck—perfect for entertaining. The main floor features the primary suite, while the secondary bedrooms are located downstairs for added privacy. Highlights include high ceilings, hardwood floors, an upgraded kitchen with quartz counter top and stainless steel appliances, a large living room, and an open dining area. Additional features include air conditioning and a 2-car direct access garage. Wagon Wheel is a sought after community boasting top-tier Capistrano District schools, including a prestigious California Distinguished elementary. Locals relish nearby green spaces, scenic hiking and biking paths, lively community gatherings, and quick routes to the 241 Toll Road, Los Patrones Parkway, and Thomas F. Riley Wilderness Park. Low HOA dues and no Mello-Roos.

15 Dusty Trail, Trabuco Canyon

$1,350,000
5 Beds 3 Baths OC26015483 MLS Closed Status
Welcome to 19 Goldmine, a beautiful and spacious 5-bedroom, 3-bath home located in the highly desirable Wagon Wheel neighborhood of South Orange County. Thoughtfully designed for modern living, all bedrooms are upstairs, highlighted by a versatile Kid’s Lounge/Loft—perfect for playtime, homework, gaming, or movie nights. The beautifully updated kitchen shines with quartz countertops, upgraded finishes, and a sunny breakfast nook, seamlessly connecting to the main living areas for easy everyday living and entertaining. The primary suite offers a relaxing retreat with a walk-in closet and a tastefully updated primary bath featuring a soaking tub and separate shower. Step outside to a backyard complete with a covered patio and grassy area, ideal for entertaining, play, or unwinding outdoors. Fresh, clean, and meticulously maintained throughout, this home reflects true pride of ownership. The garage includes an EV charger, adding a modern and eco-friendly convenience. Wagon Wheel is known for its family-friendly, active lifestyle, offering award-winning distinguished schools, nearby parks, playgrounds, walking and hiking trails, and convenient access to shopping, dining, and major freeways—all with a low tax rate and no Mello-Roos. A move-in-ready home in one of South Orange County’s most sought-after communities—this one truly checks all the boxes.

19 Goldmine, Trabuco Canyon

$350,000
OC26016460 MLS Active Status
Escape to your own slice of paradise with this rare opportunity to own 10 acres of pristine land in an equestrian neighborhood surrounded by nature yet only 3 minutes to Rancho Santa Margarita. Located just down the street from O'Niell Regional Park and situated on a private drive with long street frontage, this land has a gently sloped flat area and endless vistas of Saddleback Mountain. In today's fast-paced world, finding such a perfect blend of tranquility and convenience is a true gem. With vast expanses of greenery and peaceful surroundings, this property offers a unique chance to create the lifestyle you've always dreamed of. Don't miss out on this extraordinary opportunity – seize the chance to make your vision a reality in this coveted and scarce enclave and discover the magic of this unparalleled setting. This lot is surrounded by residential homes off Trabuco Oaks Drive. This 10 acre oasis is conveniently just 5 minutes away from top notch restaurants and stores, ensuring easy access to amenities including shopping, and dining options. Plus, with the beach a mere 30-minute drive away, you can indulge in leisurely seaside escapes whenever the mood strikes. Whatever your visions can image and dream or simply escaping the hustle and bustle of everyday life, this 10-acre sanctuary offers endless possibilities. Don't miss this rare opportunity to own a slice of paradise where nature meets convenience. Experience the serenity for yourself! Trabuco Canyon is incorporated into the Foothill Trabuco Specific Plan. Buyer to investigate and satisfy themselves as to building and development opportunities. Trabuco Oaks to Danielle Lane (1st left just past Olive). Danielle Lane goes straight into lot. Lot starts around 'private road sign' (Please DO NOT trespass past private road sign onto neighbors property. They are really nice, but too many people have gone onto their property) Lot goes all the way right, around the corner. You can get an idea by looking at the map. Topography report attached. Buyer to satisfy themselves to desired usability of land. Link to Foothill Trabuco Specific Plan https://ocds.ocpublicworks.com/sites/ocpwocds/files/import/data/files/22855.pdf. Truly a beautiful lot with incredible views, privacy and lots of road frontage. Danielle Lane is on the left side of Trabuco Oaks, just past Olive. There is a "private property do not enter" sign/arm. You can drive up that street and park in front of the sign.

Danielle Lane, Trabuco Canyon

$1,340,000
3 Beds 3 Baths OC26009329 MLS Closed Status
Home is a 3 bedroom with a detached space. One parcel -Double lot; so many possibilities. Come discover refined living in this exceptional custom equestrian estate, where every detail has been thoughtfully curated for elegance and comfort. The completely reimagined kitchen, framed by open-beam architecture, boasts white shaker cabinetry, multiple deep pan drawers, a quartz-topped center island, a custom three-door walk-in pantry, stacked-stone range hood, antiqued tile backsplash, and top-tier appliances, including a Thor six-burner range. Just beyond, a charming sitting area offers an intimate lounging space for family gatherings or entertaining, while the grand dining room sets the stage for memorable dinners. The living room is anchored by a dramatic stone fireplace, soaring beamed ceilings, and expansive walls of glass that bathe the space in natural light. The oversized primary suite is a true private retreat, featuring a spa-inspired bath with dual vanities, a walk-in shower, soaking tub, and a spacious walk-in closet. Downstairs, two additional bedrooms offer generous proportions and a beautifully appointed bath. A detached 326 sq ft tack shed—currently used as an office. Outdoors, the expansive, beautifully landscaped grounds feature custom illuminated planter fencing, expansive grass, chicken coop, charming wood arbor, and outdoor entertaining area. The untapped “other half” of the large grass lot offers potential for a pool paradise, car collectors garage, horse facilities or even possibly a second residence. All of this is nestled in a serene setting just steps from O’Neil Regional Park, with endless hiking, biking, and horseback riding trails at your doorstep. This is more than a home—it’s a lifestyle defined by elegance, space, and nature.

20462 Pine Road, Trabuco Canyon

$1,180,000
3 Beds 3 Baths OC26007828 MLS Closed Status
Welcome to the highly sought-after community of Robinson Ranch! This beautifully upgraded home offers the perfect blend of luxury, comfort, and location. Situated on a quiet cul-de-sac, this 3-bedroom, 2.5-bath residence features a stunning, newly remodeled kitchen with a large entertainer’s island, quartz countertops and full quartz backsplash, and a premium Wolf range. The bathrooms have been tastefully updated with new vanities, modern fixtures, and quartz counters, while luxury vinyl plank flooring flows seamlessly throughout the home. Additional upgrades include a brand-new AC and heating system, a beautifully reimagined backyard with fresh, professionally designed landscaping and automatic irrigation/sprinklers, fresh exterior paint, smart home features, and a Tesla electric vehicle charger. Nestled at the base of the Saddleback Mountains, Robinson Ranch offers an exceptional lifestyle with award-winning Robinson Elementary School, scenic hiking and biking trails, nearby regional parks, and access to Tijeras Creek Golf Club and Rancho Santa Margarita Lake. Residents enjoy resort-style amenities including a gated pool and spa, tennis, pickleball and sports courts, playgrounds, and beautifully maintained parks. Thoughtfully updated and ideally located, this turnkey residence delivers timeless style and modern convenience in one of South Orange County’s most desirable communities. Where luxury meets lifestyle—this is the one you’ve been waiting for!

21231 Oakridge, Trabuco Canyon

$690,000
2 Beds 3 Baths OC25268190 MLS Closed Status
Ideally located at the back of the desirable Bella Palermo community of Portola Hills, this well-designed home offers privacy, comfort, and exceptional value. The attractive two-story floor plan features dual master bedrooms, each with its own full bathroom, plus a convenient half bath downstairs—making this a rare and highly sought-after layout in the neighborhood. Whether hosting a celebration or enjoying a peaceful evening, this home adapts beautifully to your lifestyle. The main level includes a large and welcoming living room with a fireplace, kitchen with ample storage and generous counter space, an adjacent dining area that seamlessly connects to the open-concept living space, and a tidy half bath. Direct access to a private front patio creates an easy flow for daily living. Additional standout features are the attached two-car garage providing effortless parking and extra storage, while the upstairs laundry area—spacious enough for a full-size, side-by-side washer and dryer—adds everyday convenience right where you need it. Residents of Bella Palermo enjoy an impressive array of amenities, including a sparkling pool, relaxing spa, fitness center, clubhouse, playground, and beautifully maintained community grounds. Nestled in the highly regarded Portola Hills area, the home is just minutes from Whiting Ranch Wilderness Park, Portola Hills Elementary, convenient shopping and dining, and quick access to the 241 Toll Road—placing the best of the region right at your fingertips.

28476 Sassetta Way, Trabuco Canyon

$1,350,000
4 Beds 3 Baths OC25263121 MLS Closed Status
Turnkey home in Wagon Wheel Canyon with modern upgrades, low-maintenance yard, award-winning Capistrano schools, and a private pool and spa. Light, bright, and thoughtfully upgraded, this home blends modern design with everyday functionality. Vaulted ceilings, abundant natural light, crown molding, custom-trimmed windows, and new luxury vinyl plank flooring set the tone as you enter. The open-concept kitchen and family room offer seamless flow with direct views of your private backyard retreat. Designed for ease and enjoyment, the outdoor space is ideal for entertaining or simply relaxing, and its lock-and-leave convenience makes it perfect for those seeking a carefree lifestyle. Upstairs, the spacious primary suite showcases breathtaking mountain views, while three additional rooms provide flexibility for family, guests, or a home office. Over $50,000 in recent improvements include new luxury vinyl plank flooring, fresh interior and exterior paint, an updated kitchen with quartz countertops, freshly painted cabinetry, and modern fixtures, as well as refreshed bathrooms with updated mirrors and fixtures. Lighting has been enhanced with recessed LED lights and new light fixtures throughout, and all ceiling fans have been replaced. In addition, 10-year hardwired smoke detectors have been installed. Major systems are already taken care of, including a new pool pump (2025), water heater (2024), and HVAC (2021). Located in Wagon Wheel, residents enjoy low HOA dues of just $101 per month, no Mello-Roos, award-winning schools in the Capistrano Unified School District, Thomas F. Riley Wilderness Park, and convenient access to the 241 Toll Road and Los Patrones Parkway. This is a rare opportunity for a turnkey home in one of Trabuco Canyon’s most sought-after neighborhoods. Don’t miss your chance to see it—schedule your private showing today!

26 Apache, Trabuco Canyon

$1,910,000
5 Beds 3 Baths OC25246960 MLS Closed Status
Welcome to your private resort-style retreat! This stunning 5-bedroom + huge bonus room,3 full bath home is located in the highly desirable community of Stonecliffe. Situated on a beautifully manicured corner lot with incredible curb appeal and beams with pride of owndership. Double door entry welcomes you into an inviting, light-filled interior with high ceilings and an open layout. The expansive kitchen is a chef's dream, featuring a large center island, abundant storage, custom cabinetry, and a spacious eating area that opens to the family room, perfect for both everyday living and entertaining. Enjoy cozy evenings by the fireplace or host memorable gatherings with ease. This home also features a main-floor bedroom and a full bath, ideal for guest or multigenerational living. The formal dining room boasts French doors that open to a charming garden patio, while the wine room also adds a special touch. Upstairs, the luxurious primary suite features a large private balcony with beautiful, panoramic views. The additional bedrooms are spacious and a large bonus room provides endless possibilities-game room, home theater, or home office. Hardwood floors, French doors, custom built-ins, neutral plush carpet, several fruit trees, and incredible attention to detail await. Step outside to your resort-style yard, an entertainer's paradise with a sparkling pool and spa, built-in BBQ & bar, plenty of lounging & dining areas, and still a large grass area. Whether you're hosting summer BBQs or enjoying peaceful nights at home, this dream yard has it all. Truly a rare opportunity to own a home that offers luxury, comfort & lifestyle all in one perfect package. No mello roos, sought-after schools, and hiking/biking trails nearby.

9 Swallows, Trabuco Canyon

$1,400,000
4 Beds 3 Baths NP25239687 MLS Closed Status
Welcome to 19311 Sleeping Oak, Trabuco Canyon where serene country living meets modern comfort. Nestled in the peaceful community of Trabuco Canyon, this beautifully maintained 4-bedroom, 3-bath home spans approximately 2,283 square feet and showcases stunning mountain, canyon, and hillside views with coastline and ocean glimpses on clear days. Step inside and discover an inviting open layout with tasteful upgrades throughout. The custom-built staircase, crafted with rich mahogany-stained oak steps and railings, makes an elegant first impression. The home features beautiful laminate and tile flooring, plantation shutters, and a remodeled kitchen with granite counters and a travertine backsplash. Outdoor living shines here. The private backyard showcases a sparkling PebbleTec pool and spa with newer tile, coping, plumbing, and saltwater system. Enjoy gatherings on the paver patio surrounded by low-maintenance artificial turf and take in the tranquil Saddleback Mountain backdrop. Additional highlights include newer oven and microwave, newer dishwasher, and plantation shutters on upper arched windows. This home blends peaceful canyon living with easy access to shopping, dining, and award-winning schools plus friendly neighbors and a true sense of community. Come experience the beauty and lifestyle of Trabuco Canyon at 19311 Sleeping Oak.

19311 Sleeping Oak, Trabuco Canyon

$1,375,000
4 Beds 3 Baths OC25232072 MLS Closed Status
Perched atop a serene cul-de-sac in the prestigious Portola Hills enclave of Trabuco Canyon, this beautifully maintained two-story home offers an exceptional lifestyle. Enjoy panoramic vistas—from the shimmering Pacific Ocean to untouched wilderness—right from your doorstep in one of Southern California’s most exclusive neighborhoods. A grand hardwood staircase greets you upon entry, setting a warm, sophisticated tone. The open-concept main level is designed for both comfort and entertaining, featuring vaulted ceilings, rich wood finishes, and custom cabinetry. The formal living and family rooms are filled with natural light, enhanced by elegant shutters and windows that frame scenic views. Whether enjoying a quiet evening or hosting guests, these spaces blend ease and style. Culinary enthusiasts will love the expansive chef’s kitchen, outfitted with hardwood cabinetry, granite countertops, and a central island. Premium appliances include a multi-burner cooktop, double oven, microwave, dishwasher, refrigerator, and 48-bottle wine cooler—everything needed to elevate meals or entertain with flair. The adjacent dining area features soaring ceilings and abundant light, making every meal feel special. Just off the main living area is a versatile fourth bedroom, currently used as a wired office—ideal for remote work or study. A nearby full bathroom makes this wing perfect for guests or multigenerational living. The laundry room, with washer, dryer, utility sink, and storage, connects to the oversized three-car garage with built-in cabinetry. Upstairs, retreat to a luxurious primary suite that feels like a private resort, with vaulted ceilings, sitting area, expansive closet, and a spa-inspired ensuite featuring a soaking tub, dual vanities, and sunlit shuttered windows. Two additional bedrooms share a thoughtfully designed full bathroom. A bonus room between them is perfect as a playroom, media room, or reading nook. Step into the landscaped backyard and enjoy Southern California living year-round. The private patio is ideal for al fresco dining, entertaining, or relaxing while kids play on the lawn. Mature avocado and pomegranate trees, both fruit-bearing, add charm and seasonal bounty. Residents enjoy Portola Hills HOA amenities: pool and spa, kid’s pool, clubhouse, tennis courts, playground, and nearby hiking and biking trails. Families will appreciate proximity to award-winning Portola Hills Elementary School.

28552 Camelback Rd, Trabuco Canyon

$1,230,000
4 Beds 4 Baths OC25231991 MLS Closed Status
Welcome home to this beautiful 4-bedroom, 3.5-bath Sundance model pool home located in the highly desirable Wagon Wheel community. Designed with family living in mind, this thoughtfully appointed floor plan offers plenty of space for everyone to be together while also providing private retreats when needed. Downstairs, you’ll find three bedrooms: one with its own ensuite, another with a large and versatile private retreat, and a third perfect for guests. Upstairs, the spacious primary suite with its relaxing ensuite bath creates a private sanctuary to unwind at the end of the day. The main living area is filled with natural light and features an open-concept design that brings the whole family together. From casual weeknight dinners to holiday celebrations, the seamless flow between the kitchen, dining, and family room makes every gathering warm and inviting. The home showcases beautiful upgrades throughout, including granite counters, decorative beveled glass windows, elegant wood shutters, custom wood door casings, wood flooring, and brand-new carpet. Step outside to your backyard oasis, where a sparkling pool and spa set the stage for endless fun and relaxation. It’s the perfect place to entertain, host summer barbecues, or simply make lasting memories with family and friends. Adding to its appeal, this home is energy-efficient with brand-new Tesla solar panels, helping to reduce utility costs while supporting sustainable living. Nestled in the charming Wagon Wheel community, this home offers access to parks, trails, and top-rated Capistrano Unified schools, including Wagon Wheel Elementary, Las Flores Middle School, and Tesoro High School—all recognized as Blue Ribbon schools. More than just a house, this is the perfect family home in one of the area’s most sought-after neighborhoods.

3 Abilene, Trabuco Canyon

$2,400,000
5 Beds 5 Baths OC25228512 MLS Closed Status
PERCHED at the top of ROBINSON RANCH - known for its forever VIEWS & Multiple Mountain Ranges & City Light View - sits this amazing Semi-Custom 2013 built SINGLE-LEVEL VIEW HOME at the end of a CUL-DE-SAC, on a Single-Loaded street with a Tropical Vacation style Pool & Spa!  Wow, and we just got started!  Luxury paired with SNOW-CAPPED Mountains creates extraordinary VIEWS from this premium location!  One of the very few Single-Story Luxury Homes in the area, sitting on a nearly private (like) street with only 7 other homes. Golf your exclusive 3-Hole Putting-Green backyard alongside a Campfire & Beach-like setting!  (Designed & Built in 2013 to the Builder's President satisfaction with NUMEROUS upgrades throughout).  Approx. $300,000 in Extra-Upgrades at the time of Build and Approx. $80,000 in 2025.  Builder Options include: Four or Five Bedrooms (Currently 4th bedroom is utilized as a Library / Office) and Two or Three Car Garage (3rd Car Tandem Garage is currently arranged as an ensuite bedroom). Option to convert to a 3rd garage can be exercised now or in the future.  Plus the oversized driveway can fit 6 vehicles. Newly REMODELED Open Concept Kitchen with stunning exterior & interior views is the hub of entertaining with a super-sized Kitchen Island & freshly installed Quartz Counters!  Five Walk-In Closets in the various Bedrooms along with smart-design Built-In Storage throughout this magnificent estate.  The grand length foyer draws in your curiosity & appeal the moment of entry!  This 12-Year New Home utilizes energy efficient designs & materials such as; prewired for solar, E-V Charging set-up, Built-In Water Softener, Water Filtration System, SALT WATER POOL and more. Two of the Bedrooms plus the Library open up to the impressive California Room - a covered poolside entertainer's patio ideal for dining and lounging with TV option. This amazing Indoor/Outdoor living / dining is surrounded with a stunning pool w/slide, beach entrance, spa, grotto & colored lighting!  Highland Estates offers an Association Pool w/ lanes, Spa, Basketball Court, Sport Fields, a tot lot & playground and much more all within walking distance!  Award winning Schools including Robinson Ranch Elementary, RSM Middle and Mission Viejo High School or local Private & Charter!  Your New Trabuco Highlands Lifestyle has arrived. (Make sure to see the Aerial Video too). Cheers to this amazing home & spectacular hilltop location!

21405 Vista Drive, Trabuco Canyon

$1,170,000
3 Beds 3 Baths OC25226763 MLS Closed Status
Welcome to 8 Goldmine, a beautifully upgraded residence located in the desirable Wagon Wheel community of Trabuco Canyon. This 3-bedroom, 2.5-bath home also features a spacious loft addition—currently enjoyed as a bonus room and office—that offers the flexibility to be converted into a 4th bedroom and additional bathroom. Inside, the home has been thoughtfully remodeled with today’s most sought-after upgrades. The newly renovated kitchen showcases quartz countertops with a waterfall edge peninsula, custom cabinetry, and high-end LG appliances, creating a perfect blend of style and function. Additional improvements include a full PEX repipe, alkaline water system, solar system, new windows, automated window shades, epoxy garage floor, and luxury vinyl plank flooring throughout for a modern and low-maintenance lifestyle. The outdoor space is designed for entertaining and everyday enjoyment, featuring a covered patio ideal for grilling and dining, along with beautifully landscaped grounds enhanced by pavers, flagstone, and low-maintenance turf. This move-in ready home combines comfort, convenience, and modern upgrades in one of Wagon Wheel’s most inviting neighborhoods—close to parks, trails, and award-winning schools including nearby Tesoro High School—all while being just minutes from Rancho Santa Margarita’s shops, dining, and amenities.

8 Goldmine Street, Trabuco Canyon

$640,000
2 Beds 2 Baths OC25223672 MLS Closed Status
Welcome to 35 Sagebrush - a beautifully-remodeled, end-unit townhome tucked away in the highly-sought after Dakota neighborhood in Wagon Wheel. With no one above or below you, the south-facing, corner-unit home invites tons of natural light into the living space. One of the largest floorplans offered in the community, this 2-bed, 1.5-bath townhome has been meticulously remodeled throughout every single room. The main living area features luxury vinyl wide-plank flooring throughout and freshly painted walls, centered around the remodeled gas fireplace. The kitchen boasts upgraded quartz countertops, new backsplash, extra deep sink, newer stainless steel appliances, and freshly painted cabinets. The island countertop was also expanded to overlook the living room, making it ideal for entertaining guests. The dining nook sits adjacent to the private balcony which has also been remodeled with new floor tiling. Both bedrooms have been artfully designed, each with their own unique touch. The primary bedroom has been carefully hand lime-washed while wainscoting adorns the guest bedroom walls. The guest bathroom, which can also be accessed through the primary room, was upgraded with tile floors, new countertops, matte black fixtures, and a new shower. Even the attached garage has been upgraded with epoxy flooring, and also includes the in-unit washer and dryer. The unit also includes an additional assigned parking space as well as ample community guest spots. Besides the turnkey living space, Sagebrush also offers a rare opportunity to combine the convenience of OC-living, with the peace and quiet of nature all-around. The low HOA dues includes a resort-style pool, spa, picnic area, and numerous parks. Coto de Caza boasts some of the best hiking and biking trails around, including the Thomas F Riley Wilderness Park. Just a short distance to shopping and dining, as well as the 241, the 5 and the award-winning schools. Don’t miss this opportunity and come see it before it’s gone!

35 Sagebrush, Trabuco Canyon

$1,050,000
4 Beds 3 Baths OC25189734 MLS Closed Status
Experience the best of Robinson Ranch living —a beautiful two-story home perfectly positioned on a quiet street just steps from parks, playgrounds, and the community pool. This spacious residence features 4 bedrooms, all conveniently located upstairs, and 2.5 bathrooms across approximately 1,700 square feet, offering an ideal layout for families and modern lifestyles. Step inside to discover soaring cathedral ceilings, designer finishes, and abundant natural light throughout the inviting living and dining spaces. The family room boasts a cozy fireplace, while the open kitchen is equipped with a breakfast nook and ample storage, making it the heart of the home. Retreat to a generous primary suite, complete with a scenic view of city lights and rolling hills, dual sinks, soaking tub, and separate shower—perfect for unwinding after a busy day. Each bedroom comes with mirrored wardrobes and contemporary fixtures, ensuring comfort and style. Outdoor living is yours in the landscaped backyard featuring a covered patio, and lawn—ideal for entertaining or relaxing with loved ones. Enjoy direct garage access, room for four-car parking, and practical amenities including central air, forced air heating, laundry hookups for both gas and electric dryers, and low Mello Roos and HOA fees. With top-rated Saddleback Valley schools and vibrant neighborhood amenities just a short walk away, this outstanding property delivers the quintessential California lifestyle in a sought-after Robinson Ranch location. Don’t miss the opportunity to make this move-in ready home yours!

21141 Pennington Lane, Trabuco Canyon

$1,650,000
4 Beds 3 Baths PTP2505945 MLS Closed Status
Welcome to your dream home in the prestigious guard gated community in Dove Canyon! This beautifully maintained property offers breathtaking views from both the backyard and the private deck off the primary bedroom—perfect for enjoying sunsets and peaceful mornings. The backyard is an entertainer’s paradise, featuring a sparkling pool with new tile and plaster, relaxing jacuzzi, and low-maintenance turf, ideal for gatherings or simply unwinding in your own oasis. This home also comes equipped with solar panels, offering energy efficiency and cost savings. Brand new energy efficient AC unit, furnace and water heater along with a fresh coat of paint interior and exterior. The long driveway provides ample parking for up to six cars, making it convenient for family and guests alike. Don’t miss the opportunity to own this incredible home that combines comfort, style, and functionality in one perfect package!

23 Muirfield, Trabuco Canyon

$1,240,000
3 Beds 3 Baths PW25172118 MLS Closed Status
Welcome to this light-filled 3-bedroom, 2.5-bath home in the highly sought-after Wagon Wheel community, where comfort meets style in a peaceful neighborhood. Step inside through gorgeous glass front doors to soaring vaulted ceilings in the living and dining areas, creating an open, airy feel framed by large windows that fill the space with natural light. The beautifully updated kitchen features crisp white cabinetry, stainless steel appliances, and a seamless connection to the inviting family room—perfect for everyday living and entertaining. Upstairs, spacious bedrooms provide comfortable retreats, including a primary suite complete with dual sinks, a separate bath and shower, and a walk-in closet. The backyard offers privacy with no neighbors behind, a peaceful view of HOA-maintained landscape, and low-maintenance exterior with hardscaping and lush artificial turf, creating an ideal space for relaxing or hosting guests. Additional highlights include a three-car garage and access to top-rated Capistrano Unified schools. With its prime location and thoughtful upgrades, this home delivers the perfect blend of charm, convenience, and functionality.

27 Apache Drive, Trabuco Canyon

$1,423,000
5 Beds 3 Baths OC25163080 MLS Closed Status
Christmas Came Early...NEW CARPET, NEW PAINT, NEW PRICE! Tucked away at the end of a quiet cul-de-sac in the desirable Robinson Ranch community, this stunning 5–6 bedroom, 3-bathroom home offers nearly 3,000 square feet of expansive living space, combining comfort, functionality, and scenic beauty in one remarkable package. Step inside and immediately feel the warmth of this thoughtfully designed layout—where formal and casual spaces flow seamlessly. Soaring ceilings and large windows flood the home with natural light and frame peaceful mountain views that bring a sense of calm to everyday living. The inviting family room features rich wood-accented built-ins, a cozy fireplace, and custom niches—perfect for relaxing or entertaining. Nearby, the formal living and dining rooms offer ample room for hosting gatherings with elegance and ease. At the center of it all, the chef-inspired kitchen impresses with granite countertops, custom cabinetry, a large center island with breakfast bar seating, a walk-in pantry, and stylish stone finishes. The adjacent breakfast nook overlooks the backyard, making mornings feel extra special. A flexible downstairs room—ideal as a home office or sixth bedroom—adds versatility for guests or evolving household needs. Upstairs, the spacious primary suite feels like a private getaway, with sweeping views, recessed lighting, and a spa-like en-suite bath featuring a frameless glass shower, soaking tub, and dual vanities. Four additional bedrooms plus a large loft offer plenty of space for family, guests, or hobbies. Outside, enjoy effortless entertaining on the beautifully hardscaped patio, complete with stone-wrapped columns, a firepit for cool evenings, and low-maintenance turf for year-round greenery. Living in Robinson Ranch means access to resort-style amenities, including a community pool and spa, playgrounds, BBQ areas, and miles of nearby trails. With close proximity to award-winning schools, parks, and golf courses, this home offers a lifestyle that’s as vibrant as it is peaceful.

20841 Mayfair Drive, Trabuco Canyon

$1,495,000
4 Beds 3 Baths NP25138947 MLS Closed Status
Step into your very own resort-style retreat with this stunning home in the heart of Hidden Ridge, where the true star is the private backyard oasis. Featuring a sparkling pool and spa, lush astro turf, and multiple areas for lounging and entertaining, this space is designed for year-round relaxation and unforgettable gatherings. Tucked away on a quiet, private court, this beautifully updated 3-bedroom + office, 3-bath home showcases 2,566 square feet of stylish comfort, modern upgrades, and a peaceful, tranquil vibe throughout.Inside, you’ll find a light-filled, open-concept layout with newer hardwood floors, updated windows, and elegant French doors that invite the outdoors in. The expansive kitchen is a showstopper, boasting sleek finishes, ample cabinetry, and seamless flow into the dining and living spaces, making it perfect for both everyday life and entertaining. Upstairs, the primary suite gives a true retreat with a walk-out view balcony and a spa-inspired bathroom, ideal for unwinding after a day in your private pool. Additional highlights include owned solar, a complete home repipe, and updated systems for added peace of mind. With top-rated schools nearby and close proximity to parks, shopping, and dining, and toll roads, this home truly checks all the boxes.

4 Sugarpine Drive, Trabuco Canyon

$939,501
2 Beds 2 Baths OC25143213 MLS Closed Status
This rare, historic gem has 2 bedrooms and an office is nestled amongst the oaks in bucolic Trabuco Canyon. Come enjoy all that canyon living offers while enjoying the amenities of a renovated modern home. Walk to fine dining with your choice of the famous Trabuco Oaks Steakhouse or ride your horse to Taco Tuesday at Rose’s Cantina. Wow your guests in the fully renovated, open concept kitchen with concrete surfaces, white cabinetry, oversized, custom white oak island and stainless appliances. The great room features a vintage rock fireplace, historic paintings from the 1930's, skylights and connects to an office. There is even the original guestbook signed by the vacation cabin visitors dated from the 1930’s ! Enjoy the sumptuous master suite outfitted with a walk in closet, an oversized, jetted tub, shower with multiple heads and concrete surfaces. Step outside the master through French doors onto the rear deck to enjoy a glass of wine under the mature oak and later, a soak in the spa under the stars ! Property offers parking for 3 cars and is fully fenced with stables for horses & an expansive custom chicken coop. This amazing home is moments from O’Neill Park with its famous horse, mountain biking and hiking trails. Cinema, shopping, grocery stores & Trabuco Elementary are just minutes away.

20571 Sycamore Drive, Trabuco Canyon

$1,504,174
2 Beds 2 Baths OC25143203 MLS Closed Status
Welcome to one of Southern California’s rarest finds. This A-frame home perched at the highest elevation in all of Orange County, offers 360-degree panoramic views across nearly 8 acres of oak-studded mountainside. From the snowcapped Santiago Peak in the east to sunsets over the ocean and Palos Verdes to the west, this one-of-a-kind retreat delivers unmatched serenity and natural beauty with no neighbors in sight. This completely renovated architectural gem blends modern comfort with timeless style. Inside, you'll find waterproof luxury vinyl flooring, a fully updated chef’s kitchen featuring GE Café appliances, two updated bathrooms, and a 500-bottle wine cellar in the basement. Soaring 20 foot ceilings in the expansive family room bring in sunlight from all directions, while multiple wraparound decks invite you to relax and take in the view from every angle. Enjoy dual master suites, perfect for hosting or multigenerational living, and experience nature at its most awe-inspiring. Whether you're sipping coffee at sunrise or watching the sun dip into the Pacific at night. This is more than a home - it's a lifestyle, a statement, and a sanctuary. Must see to believe.

19041 Live Oak Canyon Road, Trabuco Canyon

$655,000
2 Beds 2 Baths OC25127305 MLS Closed Status
Welcome to your beautifully upgraded upper-level carriage unit in the sought-after Montecido community of Portola Hills! This move-in-ready 2 bed, 2 bath home is situated on a corner lot with no neighbors above or below. Inside, you'll find extensive modern upgrades including laminate flooring, recessed lighting, dual-pane windows, and a bright open floor plan with high ceilings and a cozy marble-accent gas fireplace. The remodeled kitchen features stainless steel appliances, matte granite countertops, and ample seating at the breakfast bar. The primary suite includes an updated en suite bath and a walk-in closet with built-in organizers. A newer HVAC system, and updated water heater provide comfort and energy efficiency year-round. Enjoy peaceful tree-lined views from the private balcony and the convenience of an attached oversized one-car garage with in-unit laundry. The Montecido community offers a range of amenities, including a large, recently remodeled heated private pool with a spa, a fitness room, and a playground. Just minutes from Portola Hills Elementary, hiking trails, shopping, and the 241 toll road. Don’t miss this rare opportunity!

28416 Yosemite Drive, Trabuco Canyon

$605,000
2 Beds 1 Baths OC25125171 MLS Closed Status
Welcome to 18940 Canyon View Drive Unit 26, a beautifully updated ground level condo located in the desirable Canyon View community of Lake Forest. This turnkey 2 bedroom, 1 bathroom home offers 833 square feet of stylish living space, complete with brand new luxury vinyl plank flooring throughout. Step into a bright, open concept layout featuring a spacious living room with a cozy fireplace and a well-appointed kitchen with granite countertops. A standout feature of this home is the rare oversized backyard — one of the largest in the community — offering a private wraparound outdoor space perfect for entertaining, gardening, or relaxing in the sunshine. The generously sized primary bedroom fits a king sized bed and connects to a Jack and Jill bathroom with granite counters and a shower tub combo. Additional highlights include in-garage laundry, an attached one car garage, and an assigned parking space. Residents enjoy access to resort style amenities including a pool, spa, playground, barbecue areas, and nearby hiking and equestrian trails. The monthly HOA is $547 and includes fire insurance, landscaping, exterior paint, roof maintenance, and access to all community amenities. Located in the highly rated Saddleback Valley Unified School District and close to shopping, dining, and the Toll Roads, this move-in ready home is a rare find in a peaceful, well-maintained neighborhood.

18940 Canyon View Drive Unit 26, Trabuco Canyon

$1,167,500
5 Beds 3 Baths OC25112424 MLS Closed Status
Nestled on a peaceful corner lot in the highly desirable Wagon Wheel community of Trabuco Canyon, this meticulously maintained home blends charming curb appeal, modern comfort, and exceptional functionality. As you step through the front door, you're immediately greeted by an expansive living and dining area—flooded with natural light and thoughtfully designed to impress. Freshly painted throughout and enhanced with high-end upgrades, the open-concept layout features spacious, flowing interiors perfect for both everyday living and entertaining. The kitchen opens seamlessly to the cozy common room, where a fireplace provides a warm focal point and Anderson French doors offer effortless access to the backyard. Designed for both relaxation and gatherings, the outdoor space features low-maintenance turf, blooming landscaping, and an open, airy ambiance. Other deluxe features include solar panel system, whole-house fan, new HVAC system (2020), upgraded kitchen appliances, newer water heater, custom lighting, ceiling fans, and a replaced fence that enhances both privacy and charm. Upstairs, the expansive primary suite serves as a true retreat, complete with a large walk-in closet, spa-like ensuite with separate tub and shower, and a custom vanity with ample storage. Four additional bedrooms and a versatile upstairs study or office nook provide flexible living options, while the conveniently located upstairs laundry room adds to the home's thoughtful design. A two-car direct-access garage completes this exceptional property, ideally situated near the 241 Toll Road and popular shopping centers. Offering timeless style, quality upgrades, and a warm neighborhood feel, 37 Goldmine is ready to welcome you home.

37 Goldmine Street, Trabuco Canyon

$600,000
2 Beds 2 Baths OC25108144 MLS Closed Status
***PRICE REDUCED*** to $629,900 - come and see this gem while it is still available! Welcome home to a "top-of-the-world" cul-de-sac location at the quiet, rear of the Canyon View complex with stunning mountain and canyon views. With a fabulous, serene location, this wonderful home has the largest floor plan combined with being an inviting, upper, end unit with no one above or below. This wonderful home features 2 bedrooms, 2 bathrooms and 1061 square feet of living space. The living room is flooded with natural light with a vaulted cathedral ceiling and features a cozy fireplace. A spacious kitchen is open to the living room and has lots of cabinet space. Laminate floors are throughout and the 2 bathrooms have been updated. Other wonderful features are a convenient inside stackable washer/dryer, spacious loft area, and an attached garage below the unit. The central AC unit was replaced a few years ago. This wonderful community also has a community pool and spa. Come and see this fabulous home while it's still available..!

29009 Canyon Ridge Drive Unit 110, Trabuco Canyon

$1,998,100
4 Beds 4 Baths OC25104995 MLS Closed Status
Be the “DESTINATION HOME” for family and friends while enjoying California living at its finest in this Resort Style entertainers home. Located in the exclusive Gated Community of WALDEN and nestled against the Saddleback Mountains this home boasts breathtaking views, meticulous and lush landscaping, new custom hardscape and the tranquility of a tropical paradise. A sparkling pool and spa with a Baja shelf, new pebble tech coating and waterfalls complement the outdoor kitchen, cozy fire pit and multiple seating areas. As you enter through the Leaded Glass Double Doors you are welcomed by the abundance of windows that enhance the interior with warm sunshine all day long! This highly upgraded home is a true blend of designer touches creating warmth and comfort thruout. The soaring ceilings in the living and dining rooms are accented with custom paint, shutters and views or the expansive outdoor space. The Gourmet Kitchen has been recently updated offering ample counter space for creating your favorite culinary delights with Stainless Appliances, a large island with seating as well as a generous sized breakfast nook. The kitchen opens to the huge family room that is currently set up as an awesome Theater Room creating a true cinematic experience. A Main Floor Bedroom with remodeled ensuite bath is perfect for guests. The sweeping staircase leads to the spacious primary bedroom with high ceilings, balcony, shutters, ceiling fan and dual sided fireplace. The luxurious and spa inspired bath has been remodeled with an oversized soaking tub, separate glass enclosed shower, dual vanities and fireplace. There are two large secondary bedrooms along with a remodeled bath plus an over sized bonus room that is currently being used as an office with custom built ins. The upgrades go on... a new roof, water heater, 2 A/C units (1 recently replaced) and security system are just a few. There is a 3 car garage with additional ample driveway parking and plenty of storage. RV Parking is also an option. The private community of Walden offers a catch and release pond, community pool and spa, hiking trails and more. There is no Mello Roos and a low tax rate. Truly turnkey and ready for the perfect summer pool parties!!!

32052 WEEPING WILLOW Street, Trabuco Canyon

$1,729,000
4 Beds 3 Baths NP25101818 MLS Closed Status
Welcome to a Private Retreat in Portola Hills! Located in the highly sought-after community of Trabuco Canyon, this beautifully maintained 4-bedroom, 3-bathroom home with a HUGE bonus room, shows 3,300 sq ft of spacious, two-level living with fresh interior paint and thoughtful updates throughout. Enjoy breathtaking backyard views, a cool and breezy summer atmosphere, and your own private pool and jacuzzi—perfect for relaxing or entertaining in style. As a resident of Portola Hills, you'll also enjoy exclusive access to resort-style amenities, including a clubhouse, gym, oversized pool and Jacuzzi, barbecue pits, picnic area, volleyball court, tennis courts, and a pickleball court. Don’t miss this rare opportunity to own a slice of Southern California paradise, close to hiking trails, shopping, freeways, parks, and top-rated schools.

19312 Sleeping Oak Drive, Trabuco Canyon

$1,250,000
4 Beds 3 Baths OC25105316 MLS Closed Status
Welcome to 24 Drover—where timeless design meets modern comfort on one of Trabuco Canyon’s most coveted streets. This beautifully renovated 4-bedroom residence offers exceptional livability with a highly sought-after downstairs room and bath, perfect for guests, multi-generational living, or a private office. Meticulously maintained and move-in ready, the home features updated finishes throughout and a thoughtfully designed floor plan that maximizes space and natural light. The living room includes vaulted ceilings and warm natural light all year round. The kitchen has been tastefully and thoughtfully upgraded with quartz kitchen island, gleaming white cabinets and stunning backsplash tile. Step outside to your private patio that includes a spa—an ideal retreat with elevated views overlooking the neighborhood, creating the perfect setting for morning coffee or evening relaxation. Experience pride of ownership and the rare blend of elegance, comfort, and location.

24 Drover Court, Trabuco Canyon

Based on information from California Regional Multiple Listing Service, Inc. as of . This information is for your personal, non-commercial use and may not be used for any purpose other than to identify prospective properties you may be interested in purchasing. Display of MLS data is usually deemed reliable but is NOT guaranteed accurate by the MLS. Buyers are responsible for verifying the accuracy of all information and should investigate the data themselves or retain appropriate professionals. Information from sources other than the Listing Agent may have been included in the MLS data. Unless otherwise specified in writing, Broker/Agent has not and will not verify any information obtained from other sources. The Broker/Agent providing the information contained herein may or may not have been the Listing and/or Selling Agent.