Refine Search
Sort by
102 Via Pamplona, San Clemente
$3,200,000
4 Beds ⋅ 5 Baths ⋅ OC25062498 MLS ⋅ Closed Status
Perfectly positioned to the southwest in the newly-built Sea Summit at Marblehead, homes of this caliber teamed with expansive ocean views are rare to come by. This modern-infused, Santa Barbara-style home is well-appointed with an ideal floor plan featuring 4 bedroom suites (one on the main level) and an additional bonus room for various uses. A luxurious master suite captures crisp emerald horizon vistas contrasted by dramatic sunset & Catalina Island views. Oak flooring, his & hers walk-in closets, an upgraded ensuite bathroom with ocean-view soaking tub and upgraded tile enhance the space. French doors access a covered lanai from master and loft. The chef’s kitchen offers high-end appliances including gas Wolf range with three ovens (gas/convection), built-in Sub-Zero refrigerator, and built-in Wolf microwave. This coastal-inspired home offers high ceilings and doors throughout, upgraded cabinetry, quartz countertops, hardwood European Oak flooring, new turf, interior/exterior 24/7 4K wired cameras to smartphone app, alarm system, and a dedicated upper level laundry room. Exclusive Summit Club offers junior olympic pool, spa, ocean-view covered entertainment lounge with TV, BBQ, gym, and covered poolside lounging. An extensive and nearby trail system with access to amazing beaches and world-class surf, multiple parks, nearby shopping and new restaurants, this luxurious coastal opportunity truly has so much to offer.

102 Via Pamplona, San Clemente

805 Avenida Salvador, San Clemente
$3,550,000
4 Beds ⋅ 4 Baths ⋅ OC25058144 MLS ⋅ Closed Status
Commanding one of the highest vantage points in San Clemente, this custom Cape Cod estate blends East Coast elegance with West Coast ease. Designed to embrace its breathtaking surroundings, the home captures uninterrupted 270-degree views from Point Loma to the Dana Point Headlands, with Catalina Island and golden sunsets on full display. At the rear, rolling canyons and hillside vistas offer privacy and serenity. Spanning approximately 4,021 square feet across three meticulously crafted levels, the residence showcases custom millwork, wainscoting, and tongue-and-groove ceilings. Four bedrooms and three-and-a-half baths are thoughtfully arranged, including a main-level ensuite with direct backyard access. Below, a temperature-controlled wine cellar, a versatile drop zone, and a three-car garage with an epoxy floor and turn-in driveway balance luxury with functionality. A classic Dutch door introduces sunlit interiors where a fireplace-warmed living room, crowned by vaulted ceilings and custom built-ins, opens effortlessly to the front patio and backyard. A window seat in the formal dining room frames ocean views, while a spacious bonus room—ideal as an office or additional bedroom—connects to an expansive deck with endless coastal vistas. At the heart of the home, the chef’s kitchen features a split-level island, Carrara marble countertops, full-tile backsplash, and white Shaker cabinetry extending to the ceiling. A butler’s pantry with an under-cabinet beverage refrigerator and walk-in pantry adds charm and utility, while premier Viking and Sub-Zero appliances, including a six-burner double-oven range with grill, ensure top-tier performance. Upstairs, a generously sized ocean-view bonus room with a private deck offers a peaceful retreat. Two secondary bedrooms share a well-appointed bath, while the primary suite is a sanctuary with serene canyon and ocean views, a private covered balcony, and a walk-in closet. Its spa-like bath is a true escape, featuring Carrara marble countertops, dual vanities, a steam shower, and sweeping panoramic ocean views. Set on a 14,190-square-foot lot, the backyard is a private oasis with a built-in BBQ bar, sun and shade patios, paver pathways, and a spacious lawn—offering ample room for a future pool, spa, or ADU. Located moments from San Clemente’s historic downtown, iconic pier, and pristine beaches, this extraordinary home is a celebration of architectural craftsmanship and coastal luxury.

805 Avenida Salvador, San Clemente

103 Via Pamplona, San Clemente
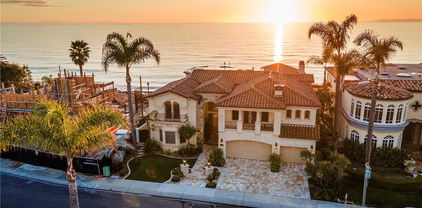
$3,395,000
4 Beds ⋅ 5 Baths ⋅ OC25058173 MLS ⋅ Closed Status
Perched in the sought-after Sapphire enclave of Sea Summit, this fully remodeled 2022 residence blends timeless coastal elegance with modern design. Thoughtfully curated with a contemporary, clean aesthetic, the open-concept floorplan flows effortlessly—perfect for entertaining and everyday living. A custom staircase with sleek railings sets a sophisticated tone the moment you enter. Wide-plank French oak floors span the entire home, creating warmth and cohesion. The great room features a linear stacked-stone fireplace, integrated Sonos sound system, and walls of glass that slide open to reveal a private outdoor haven. The resort-style backyard is a standout, designed for both intimate gatherings and large-scale entertaining. A spa with waterfall, built-in 65" Sunbrite TV, and Sonance speakers set the scene, while a covered lounge, built-in fire pit with wraparound seating, and outdoor kitchen with Turbo grill invite connection and relaxation. The landscaping, lighting, and privacy make this space truly special. Inside, the chef’s kitchen impresses with quartz countertops, a full subway-tile backsplash, oversized island, Sub-Zero fridge, Wolf range, butler’s pantry, and a massive walk-in pantry. The formal dining area includes dual 150-bottle wine fridges and pocket doors that open wide to the backyard for seamless indoor-outdoor entertaining. Upstairs, the primary suite offers two Juliet balconies, dual walk-in closets, and a spa-like bath with porcelain-slab walls, soaking tub, and a multi-head rainfall shower with inlaid stone. Secondary bedrooms are filled with natural light—both with peek-a-boo ocean views from a private balcony. The main-level guest suite features a designer shower that evokes the serenity of the sea. A rare three-car garage offers ample storage—a prized feature this close to the beach. Residents of Sea Summit enjoy miles of coastal trails, scenic parks, and a private clubhouse with a pool, gym, and event spaces. Enjoy effortless access to dining, shopping, and the coast—this is refined coastal living at its most seamless.

103 Via Pamplona, San Clemente

2014 Via Solona, San Clemente
$1,810,000
4 Beds ⋅ 3 Baths ⋅ OC25050822 MLS ⋅ Closed Status
Tucked away in the peaceful Flora Vista community of Forster Ranch, this turnkey home presents an exceptional opportunity for those looking for a move-in-ready space. Located on a family-friendly street, the home offers four bedrooms, three bathrooms, a study, and a formal dining area, providing plenty of room for comfortable living. The open-concept layout is highlighted by tall ceilings that enhance the spacious, airy feel throughout. Large windows and doors flood the home with natural light, showcasing beautiful views of the surrounding neighborhood and hills. The kitchen, featuring a central island, is designed for everyday functionality. The master suite is generous in size and includes an en-suite bathroom with a soaking tub, walk-in shower, and scenic hillside views. This home is within walking distance of top-rated schools and local parks, and just minutes away from beaches, dining, and shopping. With modern finishes and well-maintained features, this residence is ready to be your next home, no upgrades needed.

2014 Via Solona, San Clemente

402 Calle Campanero, San Clemente
$915,000
3 Beds ⋅ 3 Baths ⋅ OC25059525 MLS ⋅ Closed Status
Welcome to your beautifully upgraded townhome nestled in the prestigious and highly sought-after Talega Community. This exceptional residence perfectly combines modern enhancements, meticulous design, and a private prime location with stunning views. Boasting three generously sized bedrooms and more, this home offers the perfect balance of comfort and sophistication. Where Elegance Meets Functionality – Imagine waking up to the charm of coastal living, where every detail is designed to exceed expectations. Discover Modern Living This exceptional home features 3 spacious bedrooms upstairs and 3 beautifully upgraded bathrooms, each showcasing brand-new fixtures. Designed for comfortable living, the open floor plan invites you in, highlighted by brand-new luxury plank flooring and plush carpeting that seamlessly unify the space. The modern kitchen is a true centerpiece, boasting elegant new quartz countertops, pristine white cabinetry, recessed lighting, and all-new appliances, including a stylish sink. The primary bedroom offers a generously sized walk-in closet, while the property also includes direct access to a 2-car garage for added convenience. Ideally situated, this prime location places you just moments away from Ralphs, Talega Golf Course & Grill, Panera Bread, and Peet's Coffee, ensuring easy access to shopping, dining, and entertainment. You’re also near top-rated schools, San Clemente’s charming downtown “Spanish Village by the Sea,” and renowned world-class surf spots and beaches. Elevate your lifestyle with exclusive access to resort-style pools and tranquil spas—luxury living at its finest. Residents of Alassio enjoy exclusive access to a private recreation center featuring two resort-style pools, relaxing spas, and a BBQ pavilion. This remarkable property provides a truly unparalleled living experience. Take a closer look at this rare gem, offering a perfect blend of elegance and functionality. Don't miss the opportunity to experience this rare gem in person—schedule a tour today!

402 Calle Campanero, San Clemente

410 Cazador Lane Unit 1, San Clemente
$1,895,000
3 Beds ⋅ 3 Baths ⋅ OC25026287 MLS ⋅ Closed Status
Welcome to your oceanfront sanctuary—a stunning Spanish villa in an exclusive gated community in the heart of San Clemente. This exquisite residence offers breathtaking whitewater views, mesmerizing sunsets, and an unparalleled beachside lifestyle. Located at 410 Cazador Lane #1, this 3-bedroom, 2.5-bath end-unit home (with no neighbors above or below) spans 2,381 sq. ft., blending Spanish charm with modern coastal luxury. Inside, a bright open floor plan features elegant French Oak engineered hardwood flooring, new carpet, and fresh paint throughout. The main-floor primary suite is a private retreat with a sitting patio, oversized walk-in closet, and spa-inspired ensuite featuring a jetted soaking tub, walk-in travertine shower, and dual sinks. A second main-floor bedroom with an ensuite bath and courtyard-facing patio provides another tranquil space, while a dedicated laundry room adds convenience. Upstairs, the grand living space is designed to maximize views of the Pacific Ocean, Catalina Island, and the iconic San Clemente Pier. A beautifully tiled fireplace adds warmth and elegance, while multiple outdoor patios invite you to relax and soak in the ocean breeze. The chef’s kitchen is a masterpiece, boasting granite countertops, a center island with a DCS 5-burner gas cooktop, dual GE convection ovens, a built-in wine fridge, stainless steel appliances and walk-in Pantry. The dining area, enhanced by a charming chandelier, opens onto a Saltillo-tiled balcony with motorized awning—ideal for alfresco dining and sunset gatherings. A third bedroom and additional half bath complete the upper level. Resort-style amenities include a courtyard with a fountain, a sparkling pool and Jacuzzi, and a clubhouse with a pool table and ping pong. Additional conveniences include a dumbwaiter from the garage, a central vacuum system, and direct-access subterranean gated parking with two assigned spaces plus storage. Nestled on a quiet, one-way street, this extraordinary home is within walking distance (or just an easy breezy golf cart ride) from the beach trail, San Clemente Pier, and the charming downtown village filled with boutique shops, gourmet restaurants, and vibrant year-round events. Don’t miss this rare opportunity—schedule your private tour today!

410 Cazador Lane Unit 1, San Clemente

303 La Fremontia, San Clemente
$1,810,000
5 Beds ⋅ 3 Baths ⋅ OC25013151 MLS ⋅ Closed Status
Welcome to 303 La Fremontia - a meticulously maintained home, ideally situated on a quiet cul-de-sac in the ocean view neighborhood of Harbor View within the prestigious Rancho San Clemente community. Boasting the largest floor plan in the tract, your new home spans nearly 3000 square feet with five spacious bedrooms and three full bathrooms, including a convenient lower level bedroom and full bath—perfect for guests or multi-generational living. Imagine creating delicious meals for family and guests in the expansive center-island kitchen, equipped with modern double ovens and loads of counter space and cabinetry, making it an ideal space for cooking and entertaining. The kitchen opens up to a beautifully designed family room with a cozy fire place and built-in entertainment cabinetry, creating an inviting atmosphere for gatherings. Upstairs you will find your private primary suite, complete with vaulted ceilings and the perfect sitting area, making it a true retreat. The adjoining en suite is a haven of relaxation, featuring an oversized dual sink vanity, a separate soaking tub, and a walk-in shower, alongside a generous walk-in closet. Originally the builder's 5th bedroom, the current loft configuration adds flexibility to the home's layout, providing options for an office, media room, or additional family space. The three-car garage offers plenty of space for vehicles and storage. Outside, the private yard is a landscaped paradise surrounded by mature trees and detailed hardscaping. Multiple patio areas offer various options for outdoor entertainment, and there's ample room to add a pool, making it a perfect space for relaxation or hosting events. This home has been lovingly maintained by its original owner and is being offered on the market for the very first time. It's the perfect opportunity to create your dream coastal enclave! Take in the fresh ocean breezes at the private HOA park or explore the miles of trails on the Rancho San Clemente Ridgeline Trail with stunning sunrise and ocean views. Your new beach home offers ideal proximity to LifeTime Fitness, award-winning schools, parks, world-class surfing and beaches, plus it's just a quick drive to the iconic downtown scene and pier. Don't miss this opportunity of a lifetime ... Your best life starts here!

303 La Fremontia, San Clemente

5748 Calle Polvorosa, San Clemente
$1,665,000
4 Beds ⋅ 3 Baths ⋅ OC25048773 MLS ⋅ Closed Status
A true masterpiece of modern craftsmanship and smart living, 5748 Calle Polvorosa in the highly desirable Ashton community is a home that exemplifies sophistication, efficiency, and exceptional quality. Every aspect of this residence reflects a dedication to the finest materials and finishes, creating a stunning and enduring space with no shortcuts taken. A custom Dutch front door invites you into an exquisitely designed interior where every detail has been thoughtfully considered. Inside, elegant wainscoting, custom ceiling beams, and bespoke California Closets enhance the home’s timeless appeal, while a fully renovated kitchen sets the stage for both everyday living and entertaining. A spacious loft offers flexibility, whether for a home office, playroom, or additional living area. Designed for modern convenience, this smart home is equipped with a Ring doorbell, programmable thermostat, and optional security cameras. The impeccably finished garage features custom cabinetry and a built-in Tonal workout system, adding both practicality and luxury. Blending indoor and outdoor living, the backyard serves as a private oasis, complete with a fire pit and water-efficient turf for year-round enjoyment. The Texcote exterior paint ensures long-lasting durability, outlasting traditional finishes by ten times, while Everlights smart holiday lighting brings effortless seasonal charm. With Tesla solar panels generating an impressive 17,000 kWh annually, complemented by an emergency backup battery, this home offers sustainable living with uninterrupted power at an affordable cost. More than just a residence, 5748 Calle Polvorosa is a statement of luxury, sustainability, and cutting-edge design—a rare opportunity to experience the pinnacle of modern living.

5748 Calle Polvorosa, San Clemente

1 Corte Rivera, San Clemente
$1,600,000
2 Beds ⋅ 2 Baths ⋅ CV25053096 MLS ⋅ Closed Status
Welcome to 1 Corte Rivera with it's curb appeal and relaxed coastal California lifestyle! This elegant spacious single level home with its thoughtful architectural detail and floor plan, is in the sought after Talega GALLERY 55+ gated Community, with all of its amenities! Desirably located on a picturesque quiet cul-de-sac, this lovely home has been meticulously maintained by it's original owners who bought it new. Stunning vaulted entry, open floor plan, and 2 bedrooms plus an office are in 2,841 sq. ft. The best value currently for sale in The Gallery based on size and price per square ft! A living/dining room has a central fireplace, great for gathering with friends and family! The open layout kitchen's large island offers counter seating, granite counters, pull out cabinet drawers. **NEWER stainless steel double ovens, range and a vent hood.** It opens to an informal dining space and a family room with a second cozy fireplace and built in entertainment cabinet. Access the peaceful backyard easily, for the best of indoor outdoor living! A comfortable & private primary suite offers new carpet, plantation shutters, a spa like bathroom with a soaking tub, walk-in shower with dual shower heads, two sink areas, and a luxurious walk-in closet with a customized built-in organizer. The guest bedroom and office are located separately with their own bathroom, offering privacy. **NEWER Lennox Furnace & Air Conditioning were installed in 2018, and plumbing was upgraded to epoxy coating in 2012, per seller **. Beautifully landscaped private patio with custom hardscaping, planter beds, and a wood shade cover. Spacious indoor laundry room with ample storage. Bonus, the driveway is longer than many of the homes here, for your comfort! The well appointed Gallery Clubhouse offers many social events and community, a pool, spa, exercise gym, sitting areas, a card room, and so many fun social activities. Living here you have your choice of many activities - practice your golf at the putting green, try your hand at bocce ball, croquet, tennis or pickle ball, swim, work out at the gym, or enjoy a lovely walk in this peaceful community. It's just a short drive to the beach, golf course, restaurants, shops, additional Talega amenities, and all the area has to offer! Come start making your new friendships and memories here in beautiful San Clemente, with it's cool ocean breeze and beautiful sunsets! Watch the included video clip, and come see this home before it's sold!

1 Corte Rivera, San Clemente

45 Camino Lienzo, San Clemente
$2,100,000
2 Beds ⋅ 2 Baths ⋅ OC25040422 MLS ⋅ Closed Status
Welcome to this 2400 square foot highly upgraded, single level home, nestled in the prestigious 55+ gated community of The Gallery in Talega. Perfectly positioned on a premium lot overlooking the Talega Golf Course, this rare opportunity offers breathtaking views and a peek-a-boo glimpse of the ocean—a location that seldom becomes available in this sought-after neighborhood. As you approach the home, a charming front courtyard is inviting and charming. Step inside to discover an elegant and thoughtfully designed interior, featuring solid maple floors leading to the open-concept chef’s kitchen and family room. At the heart of this home is an impressive, oversized quartz island, providing a stunning focal point for both cooking and entertaining. The matching quartz backsplash, custom cabinetry, and top-of-the-line appliances complete this beautifully appointed space. A cozy breakfast nook enhances the kitchen’s warmth, while the adjacent family room features built-in cabinetry, a fireplace, and space for a TV and books. A private dining room with French doors opening to the courtyard provides a space for formal entertaining. The spacious primary bedroom features new plush carpeting and direct access to the outdoor patio. The en-suite spa-like bathroom has been elegantly updated with travertine flooring, dual sinks, a walk-in shower, and a bathtub . The walk-in closet offers all custom cabinetry. The secondary bedroom has been fully remodeled with wainscoting and refined finishes. The adjacent guest bathroom exudes luxury with white marble stone, subway tile backsplash, and high-end silver fixtures—no expense was spared in creating this stunning space. Completing the home is a dedicated office with built-in desk and cabinetry, ideal for work or hobbies. The backyard patio offers sweeping golf course views, cool ocean breezes, and a peek-a-boo ocean view. A new pergola provides a shaded retreat. Additional upgrades include owned solar panels, new windows throughout the home, a new HVAC system, drip irrigation system, and custom cabinetry in the garage and throughout the home. Residents of The Gallery enjoy a resort-style lifestyle, complete with an array of amenities and social activities. This includes a clubhouse with an outdoor lounge, fitness center, various meeting and activity rooms, bocce ball, a croquet field, a putting green, and a stunning pool and spa. Experience the best of luxury living in this wonderful community!

45 Camino Lienzo, San Clemente

15 Corte Javier, San Clemente
$980,000
3 Beds ⋅ 3 Baths ⋅ OC25045095 MLS ⋅ Closed Status
Enjoy the Telega, San Clement life style in the Talega Verano Popular Plan 2! The kitchen is very spacious with plenty of cabinets, gourmet marble counter tops, brand new dishwasher & microwave, stainless steel appliances & high ceilings with recessed lighting & lots of natural lighting. Enjoy the open floor plan with the spacious living room with cozy fireplace & dining room area which leads to a large low maintenance enclosed backyard. There is a super cute bathroom downstairs. Upstairs there are 3 large bedrooms. A huge master suite with shower & separate jetted bathtub with a large vanity with 2 sinks & a large walk-in closet. There is a convenient upstairs laundry room. 2 car attached direct access garage. Enjoy the incredibly welcoming community & world class amenities Talega Verano has to offer with Country Club facilities, pools, parks, sports courts, spas, rec. facility. This home is near outstanding schools & close to the 18 hole championship Public Talega Golf Course, parks, hiking & biking Trails, & the BEACH!

15 Corte Javier, San Clemente

320 Cazador Lane Unit 6, San Clemente
$1,450,000
2 Beds ⋅ 3 Baths ⋅ OC25045592 MLS ⋅ Closed Status
Hidden away on one of south San Clemente’s hardly-traveled streets, this canyon-adjacent townhome offers true serenity right near the beach and bustling downtown. Very private and tucked away down a long driveway, this is arguably the best unit within this smaller complex. About a 5-minute walk from the front door to the beach or downtown (less than half a mile to both), this is the ideal walkable location. Upon arrival, it feels like living on vacation year-round with a private in-ground spa near the entry. Off your very own lush and secluded front patio, access through large-scale slider doors to a spacious living room with elevated ceilings and custom floor-to-ceiling rift Oak cabinetry (with rolling library ladder). The use of natural woods, grasscloth wallpaper, a gas fireplace and custom-built features, this is truly an amazing living space. Surround sound enhances the whole experience. Up a half flight of stairs, a modern kitchen has so much to offer with rift Oak cabinetry, granite counters, stainless appliances, bamboo floors, centered island, custom built-in dining banquet and elevated views of the living spaces and lush views through the clerestory windows. Off the kitchen, direct access to a covered balcony with in-line gas for year-round BBQing creates another perfect outdoor area to chill. A dedicated laundry closet is accessed here. Just off the kitchen is a contemporary powder bath, central to all main floor living. Upstairs, new carpet leads to two spacious suites. The beachy primary lets in ample natural light and features a large walk-in closet, stark en-suite bathroom finished in modern slate, and an exterior balcony for an outdoor retreat. The guest suite is spacious and also offers an outdoor balcony, beachy full bathroom, and new mirrored closet doors. Direct interior access to an oversized 2-car garage + 7'x15' storage area provides extra space for all the toys living by the beach, or another hang out area. Walk out your front door nearby ocean-view restaurants or onto the sand in a matter of minutes. Play volleyball at the public courts nearby, take the 2.5 mile beach trail to many newer cafes, bars, and the iconic San Clemente Pier. Glassy morning beach break surfing just out front or a quick and fun bike ride to world-class surf at Trestles. This is an awesome opportunity to live on vacation year-round with exceptional weather, great community, easy beach access, and all the fun lifestyle amenities San Clemente has to offer.

320 Cazador Lane Unit 6, San Clemente

2611 S El Camino Real, San Clemente
$1,675,000
OC25045765 MLS ⋅ Closed Status
Discover a rare opportunity to own a fully upgraded duplex in one of San Clemente’s exclusive short-term rental-approved zones. This 1,986-square-foot income-generating property blends modern coastal elegance with exceptional functionality, making it an ideal investment or personal retreat. The lower-level unit features two spacious bedrooms, two bathrooms, and a functional yard, while the upper-level unit offers two bedrooms, two bathrooms, and ocean views. Thoughtfully designed interiors showcase custom woodwork, designer lighting, and contemporary kitchens with sleek finishes and floating shelves, creating a stylish yet inviting atmosphere. Both units have been thoughtfully upgraded, showcasing custom woodwork, floating shelves, designer lighting, and a seamless indoor-outdoor flow. Each space is fully furnished, making it easy to transition into an income property immediately. Additional features include a two-car garage, separate driveway parking, private laundry areas, and dual electric and gas meters. Start your day with coffee on the balcony overlooking the ocean, unwind in the outdoor surf shower after catching waves at nearby Trestles and San Onofre, or gather around the fire pit for an evening under the stars. Thoughtfully designed outdoor spaces, including a fenced yard and private surf shower, further enhance the quintessential Southern California lifestyle. Ideally situated next to the scenic San Clemente Golf Course and its renowned wedding venue, this rare offering presents both luxury and investment potential in an unbeatable location near world-class surf breaks, hiking trails, and vibrant local dining.

2611 S El Camino Real, San Clemente

3824 Vista Blanca, San Clemente
$10,100,000
5 Beds ⋅ 6 Baths ⋅ OC25043390 MLS ⋅ Closed Status
Perched on a breathtaking oceanfront bluff in the prestigious guard-gated community of Cyprus Cove, 3824 Vista Blanca is a one-of-a-kind coastal estate. Built in 2002 on 42 deep-set caissons with partial concrete construction, this architectural masterpiece offers unparalleled stability and longevity on the bluff. Spanning nearly 7,000 sq. ft. of exquisitely designed living space on a 13,068 sq. ft. homesite with 70 feet of prime ocean frontage, this residence is a true trophy on the Pacific. Luxury amenities abound, including private beach access, a state-of-the-art theater, a temperature-controlled wine cellar, and uninterrupted panoramic views stretching from Dana Point to San Diego. Offered at $12.9 million, this estate presents an extraordinary value at just over $1,800 per square foot—a remarkable opportunity compared to Newport Beach’s oceanfront properties averaging nearly $3,000 per square foot and Los Angeles County’s ultra-exclusive coastal homes exceeding $4,500 per square foot. Ideally positioned between San Diego and Los Angeles International Airports, with convenient access to John Wayne Airport and Carlsbad’s private aviation facilities, this exceptional residence offers effortless accessibility for discerning buyers seeking an iconic California retreat.**There will be no scheduled open houses for this property. Private tours for qualified buyers only. The seller is offering owner financing at a competitive 5% interest rate for qualified buyers.**

3824 Vista Blanca, San Clemente

356 Calle Borrego, San Clemente
$1,025,000
3 Beds ⋅ 3 Baths ⋅ OC25042575 MLS ⋅ Closed Status
Beach-Close Bliss! Nestled in a prime end-of-cul-de-sac location, this 3-bed, 2.25-bath end unit gem offers the perfect blend of privacy and coastal charm! From the moment you step through the oversized double front doors onto timeless terracotta pavers, you’ll feel the warmth of natural light dancing off freshly painted white walls, creating an open and airy vibe. Main floor living? You got it! A spacious bedroom with a private entrance and remodeled bath makes hosting guests or multi-generational living a breeze. The expansive cathedral-ceiling living room flows effortlessly into the dining area, where beautifully cased windows frame the space over looking your backyard patio that runs the length of the home. This private oasis, surrounded by mature trees and soft evening lighting, is your ultimate retreat—complete with gated access for both seclusion and convenience.  Back inside, the updated kitchen offers abundant storage, sleek stainless steel appliances, and direct access to a second outdoor patio space —ideal for everything from bbqing to dining al fresco to nurturing a raised garden in the beautiful California sunshine. Ascend your floating stairs onto brand-new luxury vinyl floors into a dreamy peek-a-boo ocean view primary suite with soaring ceilings, windows showcasing serene backyard views and a large walk-in closet. The en-suite bath features an upgraded shower/tub combo and a spacious vanity. A third bedroom, extra storage, and a ¼ bath complete the second level. Additional perks? A/C for those rare extra-warm days, recessed lighting, ceiling fans, a water softener, a water filtration system, an oversized 2-car garage with washer and dryer & tons of storage and workspace. The resort-style community pool and spa and park like grounds with lush greenery and winding paths to private play area are just the cherry on top! Close to world-famous beaches, award-winning schools, top-tier dining, and incredible shopping, this is the ultimate in casual coastal lifestyle. Love where you live - this is the one!

356 Calle Borrego, San Clemente

1501 Via Tulipan, San Clemente
$1,540,000
4 Beds ⋅ 2 Baths ⋅ NP25044425 MLS ⋅ Closed Status
Lovely Corner Lot – Rare Single-Level Home with 4 Bedrooms and 2 Bathrooms Welcome to this charming single-level home, perfectly situated on a desirable corner lot. Offering 4 spacious bedrooms, 2 bathrooms, and a 3-car garage, this home provides both comfort and convenience in one of the most sought-after locations. As you step inside, you'll be greeted by a formal living and dining room that sets an inviting tone. The cozy family room, complete with a fireplace, is ideal for relaxation, while the open kitchen, featuring a breakfast nook, overlooks the private backyard—perfect for outdoor entertaining or quiet moments. The master suite is a true retreat, with a walk-in closet and a luxurious bath, including a Roman-style tub and separate shower. Bedroom 2 has been thoughtfully converted into an office in the past, with ability to add custom built-in closet, offering a functional workspace. Two additional bedrooms and a bathroom provide ample space for guests, while the living spaces and backyard offer plenty of space to entertain. Homes like this, in such a desirable location, don't come around often, especially in this neighborhood. This property offers the perfect combination of style, functionality, and privacy. Don’t wait to make it yours—schedule a showing today and see everything this home has to offer before it's gone!

1501 Via Tulipan, San Clemente

5 Calle Camaron, San Clemente
$1,710,000
5 Beds ⋅ 3 Baths ⋅ OC25042831 MLS ⋅ Closed Status
Welcome to 5 Calle Camaron—a gorgeous home tucked away on a quiet street in the sought-after Talega community of Seaside. Just a short stroll from the clubhouse and scenic trails, this home has a warm and inviting feel, with beautiful wood-like tile flooring throughout the main level and a spacious open-concept design. The gourmet kitchen is a dream, featuring stainless steel appliances, an oversized island with stunning stone countertops, and a seamless flow into the light and bright family room, complete with a fireplace and a custom-built entertainment center—perfect for movie nights! With five bedrooms and three full baths, there’s plenty of space to spread out. The main-floor bedroom and bath make a great guest suite or home office, while upstairs, the primary suite offers a peaceful retreat with its own ensuite bathroom. You’ll also find three more bedrooms, a dual-vanity hallway bath, and a bonus office space at the top of the stairs—so many possibilities! Step outside into your private backyard oasis, where you can relax under the covered patio, enjoy the soothing fountain, or fire up the built-in BBQ next to the spa—perfect for entertaining or unwinding after a long day. There are even your own fruit trees to enjoy! Living in Talega means access to beautiful parks, pools, scenic walking trails, top-rated schools, including a K-8, convenient shopping and so much more. Plus, you’re just minutes from the stunning beaches of San Clemente! Don’t miss this chance to own a slice of SoCal paradise. Welcome home!

5 Calle Camaron, San Clemente

40 Avenida Cristal, San Clemente
$1,525,000
3 Beds ⋅ 2 Baths ⋅ OC25042394 MLS ⋅ Closed Status
Sweeping views of lush fairways and rolling hills complement the upscale ambiance of this spacious single-level home at Talega’s Carmel neighborhood in San Clemente. Boasting one of the most spacious homesites in Carmel, the repiped and remodeled residence shares only one wall with its neighbor and is located next to a resort-style pool and spa. Approximately 2,066 square feet, the three-bedroom, two-bath design is delightfully bright and open, with main living areas flowing to a view-enriched backyard complete with custom stone patios, a custom fountain, and a built-in BBQ island. The living room displays a custom built-in entertainment center and a fireplace, and the dining room generously welcomes memorable gatherings. Kitchen upgrades include new quartz countertops, solid wood white Shaker cabinetry, and stainless-steel appliances. Other features include a full subway-tile backsplash, breakfast nook with new open shelving, designer tile and a built-in wine refrigerator. Throughout the home you'll find new energy plus Anlin windows, LED lighting and Baldwin door hardware on all doors. Hardwood floors grace most areas, with designer tile and carpet in select living areas. Crown molding, custom paint, plantation shutters, a spacious central hall and an attached two-car garage are also included. A large window invites natural light and backyard views into the primary suite, where a walk-in closet, dual sinks, a tiled vanity, and an oversized multi-head shower ensure comfort. Located in the heart of Talega, Carmel makes it easy to enjoy the community’s 18-hole championship golf course, a swim center, beautiful parks and trails, and an array of shopping and dining destinations.

40 Avenida Cristal, San Clemente

209 Calle De Anza, San Clemente
$2,439,000
2 Beds ⋅ 2 Baths ⋅ OC25035143 MLS ⋅ Closed Status
Hidden away in one of San Clemente’s most special pockets, this exceptional single-level home represents true pride of ownership. Upon arrival, curb appeal is on-point with immaculate landscaping & an island-modern facade. A secured courtyard enters into a Zen garden with citrus trees & al fresco dining patio, all very private, accessible to the home & garage. Through the single-lite entry door, major ocean views draw you within. Inside, it’s undeniable the home was completely remodeled throughout. A crisp, emerald horizon illuminates the wide-open great room. Dining, fire-warmed living & a coastal kitchen are all enhanced by truly surreal ocean views: unobstructed Catalina Island, whitewater off Seal Rock & West Reef below, Dana Headlands, & mesmerizing sunsets that melt away into the distant horizon. A crispy white kitchen with chef’s-grade Thermador appliances throughout is truly something special, all in near-perfect condition. White shaker cabinets, clean quartz counters, & massive centered island integrate perfectly with the spacious family room warmed by a seamless electric fireplace cladded in textured stacked stone. All united by beautiful wide-plank French Oak flooring, the home is beyond dialed. Down the hall, two spacious bedrooms & two immaculate bathrooms are all on one level with no stairs. The guest bedroom accesses the zen garden & offers a walk-in closet. Wake up to views of the Pacific in bed from the exceptional primary suite with a true walk-in closet, & spa-like bathroom with direct ocean views from shower & dual sinks. Large window walls & siding doors bring the outside in. Pristine topcast patios & seeded concrete pads lead to a relaxing fire pit. The private spa sits just off the lounging terrace. Other upgrades include newer roof, windows, plumbing, water softener, electrical & panel, heater & ducting, whole-house fan, all doors, garage door, siding, fencing, driveway, & all exterior hard & soft scape. A huge driveway offers bonus fenced side area (potential golf cart parking), 2-car garage with storage, epoxy flooring, laundry, & water softener. Central & easily walkable to downtown, this is an amazing place to live in one of San Clemente’s most sought after locations. Key values: single level, renovated inside & out, major ocean views, no power lines, near hiking tails, nearby restaurants & cafes, bikable to world-class surf at Trestles, accessible to 2.5 mile beach trail, San Clemente Pier & sandy beaches.

209 Calle De Anza, San Clemente

513 Avenida del Verdor, San Clemente
$2,500,000
3 Beds ⋅ 3 Baths ⋅ OC25038771 MLS ⋅ Closed Status
Welcome to your dream home at 513 Avenida Del Verdor in beautiful San Clemente. This stunning panoramic ocean view one level detached single-family house offers 2,420 square feet of luxurious living space, featuring three spacious bedrooms and three elegantly designed bathrooms. As you step through the private entrance, you'll be greeted by a bright and inviting courtyard which leads to an inviting entry. The home's interior boasts exquisite stone floors throughout and is beautifully illuminated by recessed lighting, chandeliers, and skylights, creating a warm and sophisticated ambiance. The gourmet kitchen is a chef's delight, complete with granite countertops, an island, and top-of-the-line appliances, including a gas oven and stove, refrigerator, and dishwasher. Enjoy entertaining in the formal dining room, or relax by the decorative fireplace in the inviting living area while taking in the spanning Pacific Ocean views! The main floor primary suite is a luxurious retreat, offering a private ensuite with a separate shower, marble accents, a steam shower, and a double sink vanity. Step outside to your private patio and the forever view yard, perfect for hosting gatherings or enjoying peaceful moments taking in the views. Additional features include owned solar, a laundry room with washer and dryer hookups, a security gate for peace of mind, and golf cart storage for convenience. This home is a true gem, offering elegance, comfort, and privacy in one of San Clemente's most desirable neighborhoods. Don't miss the opportunity to make it yours!

513 Avenida del Verdor, San Clemente

228 S La Esperanza, San Clemente
$2,550,000
4 Beds ⋅ 3 Baths ⋅ OC25035140 MLS ⋅ Closed Status
Recently renovated throughout with no intention of ever selling, this home is dialed-in at a level rare to come by. Situated in the hills right above downtown, this exceptional location captures ocean views while offering expansive outdoor spaces. A crisp mid-century elevation enhanced by mature palms, ascending clerestory windows, floating top-cast concrete steps, & a beautiful clear-cedar entry door. The front elevation is garnished by new low-maintenance landscaping & old-growth palms. A clean & crisp Scandinavian-inspired interior with abundant natural light draws you inside. Inside, peek ocean horizon views add to the family room warmed by the newly limewash-plastered fireplace. Finished in Oak-like LVP flooring, the family room flows into the dining & kitchen creating one large, open living space. All brand new & hardly-used, the impressive kitchen is newly-finished with Taj Mahal stone counters, quiet cabinetry, brand-new stainless appliances, & polished nickel faucet. The bonus room (potential kids play room or 5th bed) is just off the powder & completes the lower level. Relaxing interiors flow seamlessly into a massive backyard. Al fresco dining & lounging adds to an expansive grassy yard, rare to come by & so desirable. A very aesthetic & newly-rebuilt staircase anchors the home leading to 4 generous bedrooms. 3 guest bedrooms (1 ensuite w/ direct Dana headlands view) access the most luxurious guest bathroom. An operable skylight tempers the second floor. The primary suite features walls of glass framing crisp ocean horizon, sunsets, & Catalina Island views. An all-new, spa-like bath features a curbless shower with dual heads, dual sinks, aesthetic finishes, & high-end polished-nickel fixtures. The walk-in closet offers clever clothing organizers. NEW Improvements: 7.447KW solar w/ 2.0 net metering & 25-yr warranty, 125A panel, cooling-shingle roof 2023 w/ Velux skylight, ducting, dual-zone A/C, fully re-piped & re-wired, all lighting, all flooring, base & casing, doors & hardware, entry door, all bathrooms, kitchen, stairwell, entry stairs, landscaping & irrigation, fencing, dog-washing station & stackable laundry. An amazing opportunity combining several major values: significantly renovated top-to-bottom, major space inside/out, major ocean & coastline views, no power lines, extremely quiet yet easily walkable to downtown restaurants & cafes, bikable to world-class surf at Trestles, nearby 2.5 mile beach trail, SC Pier & sandy beaches.

228 S La Esperanza, San Clemente

828 Calle Vallarta, San Clemente
$2,250,000
4 Beds ⋅ 3 Baths ⋅ OC25035137 MLS ⋅ Closed Status
Sited on one of the highest & most spectacular view sites within the prestigious Coast District at Eagle Ridge, this home offers major ocean views, sure to inspire coastal living at its finest. Positioned on a single-loaded street with a grassy park across the way & open to serene foothills, the location within the neighborhood is exceptional. Upon arrival, the home features a sought-after, side-by-side 3-car garage & mature Canary Palm adding to the curb appeal. Inside, a fire-warmed living room enhanced by ascending ceilings draws you within the light-filled interior. Undeniable views from nearly every major room make living here special. Rich, hardwood flooring ties the living spaces together, uniting the lower level, staircase, and part of the upper with an exotic tone - rare to find. In the kitchen, enriched wooden cabinetry teamed with leathered granite counter tops & stainless appliances. Major ocean horizon views from every window create an amazing living environment. A downstairs bedroom, full bathroom & laundry mudroom with access to garage complete the lower interior. Outside, a covered patio off the living space leads to a grassy yard all offering picturesque views of the rolling canyon below & a crisp ocean horizon with ever-changing sunsets. Upstairs offers three generous bedrooms all with major views. Two guest bedrooms share a full bathroom with dual sinks. A huge primary suite with high-vaulted ceilings invites with gas fireplace anchoring the room. Featuring the best views in the home, especially from the private deck, waking up here is beyond peaceful. A his & hers closets (hers being a large walk-in) & primary bathroom with dual sinks, soaking tub & walk-in shower complete this oversized suite. Notable details: only two adjacent neighbors (single-loaded part of street), preserved ocean views, good size home & ideal floor plan, no power lines (underground power service), good distance from any major roads, walking-distance to award-winning Truman Benedict Elementary, and across from a serene community park. Nearby hiking trails, world-class surfing, easy access to the FWY, shopping, central to all that San Clemente & Dana Point has to offer. A quick drive to the historic downtown, new restaurants, the 2.5 mile beach trail, SC Pier, & amazing beaches. For those in pursuit of an ideally-located home with major privacy, relief, coastline & ocean views, this is it.

828 Calle Vallarta, San Clemente

250 Esplanade, San Clemente
$5,500,000
5 Beds ⋅ 6 Baths ⋅ OC25035898 MLS ⋅ Closed Status
Just two homes from the ocean, this custom estate by architect Michael Luna showcases architectural refinement, superior craftsmanship, and coastal luxury. Engineered for longevity, it is supported by 42 caissons, ensuring a lasting foundation atop its coveted location. Overlooking T-Street Beach and the scenic beach trail, it offers breathtaking, unobstructed views of the Pacific, Catalina Island, and the San Clemente Pier—a front-row seat to golden sunsets and rolling waves. Beyond its gated entry, a travertine courtyard introduces the stately façade, where handcrafted ironwork, arched doorways, and Mediterranean details evoke timeless elegance. Inside, soaring ceilings, travertine flooring, and curated stonework are bathed in natural light from expansive windows and French doors. Designed to maximize panoramic views, this 4,035 square foot residence seamlessly blends indoor sophistication with exceptional outdoor living. Multiple ocean-facing terraces, both covered and open-air, offer a coastal experience from sunrise to sunset. The great room, anchored by a statement fireplace, extends onto a covered balcony with a fireplace and lounge seating, creating a tranquil retreat with endless ocean vistas. A separate terrace provides sunlit spaces for al fresco dining or unwinding to the sound of waves. At the heart of the home, the gourmet kitchen is a culinary haven featuring top-tier appliances, an oversized island, and custom cabinetry. Designed for effortless entertaining, it flows into the dining area and outdoor terraces, where ocean views create an unforgettable ambiance. Each of the five en-suite bedrooms is a private retreat showcasing bespoke finishes, custom millwork, and spa-like baths. The primary suite is the pinnacle of indulgence, positioned to capture sweeping ocean vistas. Step onto your private balcony, where salt air and rolling waves provide a serene escape. The spa-inspired bath features a soaking tub, steam shower, dual vanities, and a walk-in closet with custom built-ins. Amenities include a built-in surround sound system, dumbwaiter, whole house water filtration and three-car garage, ensuring comfort and convenience. Thoughtfully designed for coastal luxury, this residence is more than a home—it’s a sanctuary where indoor and outdoor spaces harmonize with the Pacific. Moments from San Clemente’s pier, Historic Del Mar, and miles of recreation, this estate is a rare opportunity to own a premier piece of California’s coastline.

250 Esplanade, San Clemente

16 VIA ANDAREMOS, San Clemente
$2,325,000
4 Beds ⋅ 4 Baths ⋅ WS25037759 MLS ⋅ Closed Status
Enjoy this absolutely stunning, remodeled elegant home w/SWEEPING PANORAMIC HILLSIDE VIEWS!This exquisite 4 bed,3.5 bath home offers a beautiful Casitas & a well-appointed lower level room that’s perfect to be transformed into a 5th bedroom.The home is sitting on a nesting lot at the end of a tranquil cul-de-sac on a double loaded street.The beautiful lush landscaping & California inspired architecture provide an inviting ambiance at the residence which offers a 2-level floor plan of 3,218 sqft. Designed w/classic elegance,this gracious home’s open concept plan living,family rooms & dining area invite natural light that pours in & are ideal for entertaining.The elegant fire place in the family rm creates a perfect setting for year around gatherings.The remodeled gourmet kitchen features an island w/quartzite counters,a full custom backsplash & cabinetry including top-of-the-line SS appliances.A great bonus room w/a 1/2 bath complete the main level of this stunning home by offering full comfort in addition to a private detached Casitas that can be utilized as gym/hobby/office/rental space or as a 5th bedroom.The 2nd level hosts an Elegant Master suite w/a custom built in cabinet,a balcony w/serene hillside views,a spa-like bath including a walk-in shower,a soaking tub,a double vanity & a walk-in closet.2 additional bedrooms,a full bath & a convenient laundry rm complete the second level of this elegant home.Enhancements are featured throughout the residence,including hardwood & stone flooring,crown mouldings,surround sound,custom built in media centers,recessed lighting, custom lighting,ceiling fans,blinds,custom interior & exterior paint,owned solar system & an above ground spa.The back yard has been thoughtfully designed w/the selection of lush landscaping.It displays a perfect backdrop for year-round indoor/outdoor living,dining & entertaining.There is a built in BBQ,a Beer Tap,a frig & a bar counter.There are multiple seating areas w/a covered pergola & a fireplace that provide a complete oasis in a private setting.The beautifully designed courtyard w/a fireplace also provides a great secondary outdoor entertainment area.The great coastal community of Talega offers a unique life style & a host of community amenities such as great pools,parks,sport courts,hiking and biking trails,golf,an award winning school,shopping & entertainment & it is a short distance away from the beautiful San Clemente pier & some of Southern California’s most popular beaches.

16 VIA ANDAREMOS, San Clemente

513 Via El Risco, San Clemente
$2,397,000
5 Beds ⋅ 5 Baths ⋅ OC25036439 MLS ⋅ Closed Status
Awash in natural light and replete with timeless charm, this meticulously upgraded San Clemente residence embodies coastal elegance in the heart of Talega’s San Rafael neighborhood. Set on a serene street bordered by two cul-de-sacs, the expansive two-story home overlooks lush open space, offering sweeping vistas of the championship Talega Golf Course, gentle rolling hills, and glittering evening lights. A spacious wraparound front porch creates a warm welcome, leading into an interior spanning approximately 3,734 sf with soaring double-height ceilings and a striking 3-tier staircase. This home’s layout balances sophistication with warmth, featuring formal living and dining areas ideal for refined gatherings. The family room, a cozy haven with a custom stacked-stone fireplace topped by a 350-year-old reclaimed wood mantle, flows into the fully remodeled chef’s kitchen. Outfitted with premier Wolf and Sub-Zero appliances, including a built-in refrigerator and 6-burner range, the kitchen boasts custom quartz counters, pristine white cabinetry, walk-in pantry, built-in desk, and a subway tile backsplash. La Cantina accordion doors blend indoor and outdoor spaces, inviting sunlight and creating seamless access to the backyard. With 5 bedrooms, plus den and 4.5 baths, the home includes a main-level guest room with direct backyard access and a fitness room. Upstairs, 3 secondary ensuite bedrooms—two of which share access to an oversized deck—offer comfort and style, while the grand primary suite provides a sanctuary with fairway views, dual walk-in closets, a sitting area, and a spa-inspired bath featuring Shaker cabinetry, quartz countertops, separate vanities, soaking tub, and a frameless glass-enclosed shower. Modern upgrades include solar power, new wide-plank luxury vinyl flooring, fresh interior and exterior paint, designer lighting, plantation shutters, in-ceiling speakers, carpet, archways, custom closet systems, a new water heater, and a 2-car garage with custom storage and epoxy flooring. Outdoors, a 6,212-sf lot boasts fresh landscaping, large patio, and ample room to realize visions of a resort-style pool, spa, and outdoor kitchen. Just a stroll away from the acclaimed Vista del Mar K-8 school and moments from Talega Village Center’s shops, restaurants, the Talega Golf Club, parks, swimming pools, and San Clemente’s iconic beaches and pier, this exceptional residence perfectly captures coastal California living at its finest.

513 Via El Risco, San Clemente

114 Avenida Trieste, San Clemente
$1,800,000
4 Beds ⋅ 3 Baths ⋅ OC25031005 MLS ⋅ Closed Status
Beautiful coastal retreat offering stunning ocean and Catalina Island views! Gracefully perched atop a 7,480 sq ft corner lot on a quaint cul-de-sac street, taking full advantage of the majestic surroundings with multiple balconies, expansive decks, and windows to enjoy the ocean, Catalina Island, sunsets, and city lights views. This 4 bedroom, 3 bath residence lives like a single level home with 3 bedrooms and 2 bathrooms on the main level and on the lower level is an expansive 4th bedroom that could be used as an in-law quarters/guest quarters, converted ADU, etc., with a separate entrance and an auxiliary kitchen. Offering endless possibilities to make it fit your needs, this lower-level space could also be used as a family room, game room, bonus room, and more. The main level features vaulted beamed ceilings creating a refreshing atmosphere, while the seamless open floor plan connects the spacious living, dining, and kitchen areas, allowing for effortless entertaining and easy living. Natural light and sweeping ocean views abound! Designed with functionality in mind, the large kitchen impresses with granite counters, stainless steel appliances, and an ocean view to enjoy while preparing meals. The primary bedroom is a haven of tranquility featuring a private balcony to soak in the ocean views and an exquisitely updated primary bathroom enhanced with beautiful design elements. On the exterior, a gorgeous garden oasis surrounds the home and offers sustainable living with multiple producing fruit trees. Recent improvements throughout completed since 2022 include solar panels installed and seller owned, a new furnace, new AC, new luxury plank flooring, an upgraded electrical box, new carpet in the bedrooms, new heater in the hot tub, new ceilings fans in the bedrooms, a new microwave, new water heater, drip system for the fruit trees, new landscape lighting, new fridge and dishwasher, quality new black light window shades in the bedrooms, built-ins in closets, and a gas line on the patio for a BBQ . Whether you are looking for a peaceful escape or a stunning backdrop, this home has it all! Great location close to shopping, dining, easy freeway access, and the beach!

114 Avenida Trieste, San Clemente

1202 N Avenida De La Estrella, San Clemente
$2,185,176
5 Beds ⋅ 3 Baths ⋅ LG25032508 MLS ⋅ Closed Status
We are so pleased to announce our newest listing in the charming coastal enclave of San Clemente. Located west of the 5 freeway and set on nearly half an acre, homes like this seldom come to the market. The main home consists of three bedrooms and two bathrooms, all on a single level. Additionally there is a two bedroom, one bathroom unit over the garage with a full kitchen which makes for a perfect in-law quarters or could be used for added income if so desired. The home features ocean views and picturesque Catalina sunsets on clear days. New flooring throughout, fresh paint, wrap around porch and stucco perimeter wall are just some of the recent upgrades. This home is full of potential and has a huge upside. Plenty of room to expand the home or to create the ultimate backyard haven. Equally close to the beach and downtown, not to mention walking distance to the extremely popular Los Molinos district with surf shops, breweries and more. This home is the perfect opportunity for you to start living your best life in one of the most sought after coastal towns in Orange County or all of Southern California for that matter! Do not miss this opportunity as it will not last!

1202 N Avenida De La Estrella, San Clemente

119 Avenida Del Poniente, San Clemente
$1,500,000
OC25026455 MLS ⋅ Closed Status
Step into the coastal lifestyle you've always dreamed of! This charming triplex in sunny San Clemente presents a rare opportunity to embrace desirable beachside living. With its freshly painted exterior, this property radiates warmth and nostalgia, setting the stage for your ideal coastal retreat. This triplex features one 2 bed/1 bath unit and two, 1 bed/1 bath units, all exuding a quintessential beach bungalow charm with wood-beamed ceilings that add to the cozy, cottage feel. Whether you're looking for an income-generating investment, a multi-family getaway, or your personal beachside haven, this property offers flexibility and timeless appeal. Located just a few blocks from San Clemente’s pristine beaches, you’ll enjoy sun-soaked days on the sand, scenic coastal trails, and year-round surfing at world-famous Trestles. This location is a dream for outdoor enthusiasts and beach lovers alike. For the first time in years, this property is available on the open market—an exceptionally rare opportunity in this prime west-of-the-5 location. Situated minutes from top-rated schools, scenic parks, shopping and fantastic dining, this income property is located in an ideal location with endless possibilities. Don’t miss your chance to own a slice of San Clemente’s coveted beach lifestyle. Opportunities like this are once in a lifetime—seize the moment and make this investment property yours!

119 Avenida Del Poniente, San Clemente

214 Calle Serena, San Clemente
$4,300,000
4 Beds ⋅ 5 Baths ⋅ OC25024358 MLS ⋅ Closed Status
Among the rarest opportunities in all of SC, this near-new home is one of the finest offerings in the highly-desired Lasuen (“Lost Winds”) neighborhood. Newly-built from the ground up in 2017, major ocean, island, & sunset views can be seen from the 474 SF roof deck. Upon arrival, it’s apparent this contemporary home was finished in style with details like crispy hardie siding, high-end bronze windows, mature trees, flagstone walkway, rare brick & a pavered-driveway with custom-craftsman garage door. This extraordinary Eastern-Seaboard-inspired farmhouse truly offers attention to detail like no other with the dream interior carefully curated by the likes of prestigious interior design firm, Barclay Butera. Through a heavy-duty farmhouse-style Dutch door, true hardwood Hickory flooring unites amazing first-level living including formal dining, kitchen, & family rooms all in one spectacular great room. The family room is the heart of the home with a linear fireplace that warms this relaxing space and 9’6” ceilings with exotic-wood-beamed ceilings. A 9’ ceiling plate upstairs also features solid-core, 8’ doors. It’s undeniable this home was constructed to the highest level. A chef’s dream-come-true kitchen features a massive gas Wolf range, custom-crafted hood, (2) Bosch dishwashers, & built-in Sub-Zero. A 10’ x 5’ quartz island offers ample bar seating anchoring the kitchen. Expansive LaCantina doors meld indoor/outdoor living seamlessly. The 350+/- SF outdoor heated/covered California room is perfect for coastal living. Fireside lounging adjacent a tranquil fountain and built-in gas BBQ, perfect on those summer nights creating dreamy outdoor living. A wine room (futured for full-size elevator), 1/2 bath, & walk-in pantry, mud room, and direct access to 2-car garage complete the lower level. Upstairs, all 4 suites surround a central “teen” room. Dedicated laundry room services all. The spa-like primary suite offers major privacy with French doors, a gas fireplace, generous walk-in closet, & a stunning bathroom finished in soothing white marble & limestone flooring. Additional values include: sprinklered, custom fixtures, draperies, & window treatments, outdoor shower, dual-head showers, custom millwork, rustic brick, high-end bronze windows, & surround sound (all inside & out), coffered bedrooms, engineered for spa on roof, LED lighting & ceiling fans, 2-car finished garage (EV charging), NO HOA/Mello-Roos. This offering deserves special consideration.

214 Calle Serena, San Clemente

Based on information from California Regional Multiple Listing Service, Inc. as of . This information is for your personal, non-commercial use and may not be used for any purpose other than to identify prospective properties you may be interested in purchasing. Display of MLS data is usually deemed reliable but is NOT guaranteed accurate by the MLS. Buyers are responsible for verifying the accuracy of all information and should investigate the data themselves or retain appropriate professionals. Information from sources other than the Listing Agent may have been included in the MLS data. Unless otherwise specified in writing, Broker/Agent has not and will not verify any information obtained from other sources. The Broker/Agent providing the information contained herein may or may not have been the Listing and/or Selling Agent.