Refine Search
Sort by
230 Lille Lane Unit 214, Newport Beach
$1,625,000
3 Beds ⋅ 3 Baths ⋅ NP25088476 MLS ⋅ Closed Status
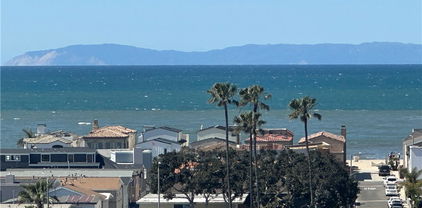
Enjoy sweeping panoramic views of the ocean and bay from this beautifully remodeled 3-bedroom, 3-bath condo in the prestigious gated community of Villa Balboa. Perched on one of Newport Beach’s most coveted hillsides, this residence offers close proximity to West Newport’s famous surf beaches and the vibrant Balboa Peninsula. The interior was thoughtfully renovated in 2021, featuring modern upgrades throughout the kitchen, bathrooms, and living areas. Brand-new countertops and premium appliances are included, blending sleek design with everyday functionality. Abundant natural light pours in through windows on all sides, creating a bright, inviting atmosphere. Brand new doors and windows were installed recently, improving this beautiful space. From sunrise to sunset, take in ever-changing views of sailboats drifting across the bay—all from the comfort of your home. Residents of Villa Balboa enjoy access to a host of resort-style amenities, including swimming pools, tennis courts, a spa, clubhouse, and a fully equipped fitness center—all maintained by a meticulously managed HOA. This is coastal living at its finest—don’t miss the chance to own one of the most desirable view properties in Newport Beach.

230 Lille Lane Unit 214, Newport Beach

901 Celtis Place, Newport Beach
$3,225,000
5 Beds ⋅ 3 Baths ⋅ NP25088312 MLS ⋅ Closed Status
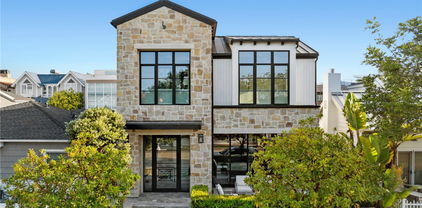
LOCATION! LOCATION! Single Family Home on a 10,000 plus Sq. Ft. corner lot located on a cul-de-sac in the highly preferred community of Eastbluff. Some of the many features of this wonderful home: Five bedrooms and three upgraded baths. Two bedrooms and one bath on the main entry level, three bedrooms two baths including Primary Suite on the second level, two of the bedrooms have peek-a-boo mountain view. Some wood flooring, dual pane windows, spacious living and dining area with cozy fireplace looking out to the large backyard featuring mature trees, plants, spacious patio and the best surprise: a separate enclosed patio building that can be used as an office, music studio, gameroom, playroom or private cave. The yard also may accommodate a pool. The home is near Eastbluff Park, Newport Beach Back Bay Nature Preserve, John Wayne Airport, Fashion Island, local Beaches and several schools including Corona Del Mar High/Middle School, Eastbluff Elementary and Our Lady Queen of Angels Elementary/Middle School.

901 Celtis Place, Newport Beach

2045 E Ocean Boulevard, Newport Beach
$6,625,000
4 Beds ⋅ 5 Baths ⋅ NP25087083 MLS ⋅ Closed Status
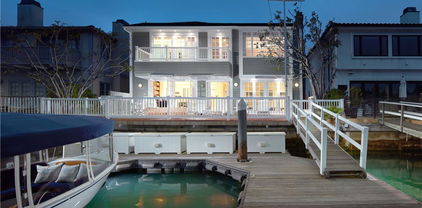
Welcome to 2045 E Ocean Blvd, a beautifully curated coastal home blending refined materials, thoughtful layout, and modern amenities just steps from the beach on the highly coveted Balboa Peninsula Point. The main level boasts a gourmet kitchen with Calacatta marble countertops, a large island with barstool seating, dual ovens, range hood, wine fridge, and a unique barn door opening to the walk in pantry. The open-concept design flows into a spacious dining area and a living room with a fireplace, opening effortlessly to a front patio featuring a firepit and seating area for seamless indoor-outdoor living. Upstairs, the primary suite offers high ceilings, a private deck, walk-in closet, and a luxurious spa-like bathroom with dual vanities, a standalone soaking tub, a water closet, and a large marble walk-in shower. Three additional bedrooms include a rear en suite with a shower/tub combo and a Jack-and-Jill bathroom with dual vanities and walk-in shower, plus a full laundry room for added convenience. The third level is an entertainer’s dream, complete with a built-in BBQ, wine fridge, fireplace, and a flexible bonus room/office with accordion doors and its own en suite powder bath. Elevated finishes throughout include custom Conrad shades throughout, integrated marble sinks, Hemlock-paneled ceilings, and an EV charger in the garage. This exceptional home offers the perfect combination of luxury, function, and beachside charm.

2045 E Ocean Boulevard, Newport Beach

1981 Port Dunleigh Circle, Newport Beach
$5,995,000
5 Beds ⋅ 4 Baths ⋅ NP25081864 MLS ⋅ Closed Status
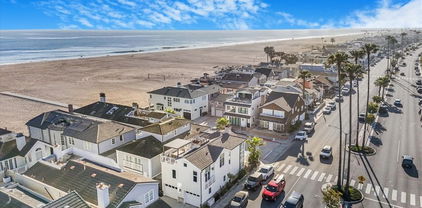
Nestled on the most coveted cul de sac street within the esteemed Port Streets community, this exquisitely updated home offers an unparalleled living experience. A true testament to thoughtful design and meticulous care, this 5-bedroom, 3.5-bathroom residence has been curated with an exceptional eye for detail, creating a warm and inviting atmosphere within the highly sought-after Port Streets community. Extensively remodeled in 2024 with magnificent upgrades, a fire treated roof, new hardscape, no attention to detail was spared. The chef-inspired kitchen, designed for both beauty and functionality, boasts a butcher block island, sub-zero refrigerator, quartzite countertops, complete with a coffee bar area, wine refrigerator and ideal access to the formal dining area make entertaining a breeze. The formal living room complete with vaulted ceilings offers an inviting retreat perfect for entertaining, while the family room provides a more secluded space to gather around the fireplace and to enjoy backyard garden views. A spacious bonus room rounds out the lower level including vaulted ceilings, custom built-ins, convenient laundry area, and direct backyard access through gorgeous steel french doors. Above the bonus room find a pristine and private ensuite guest room. The primary suite is a true sanctuary, featuring a walk-in closet and a beautifully appointed bath featuring marble counters, designer lighting, walk-in shower and hidden medicine cabinet. Three additional bedrooms and one bath complete the second level. The private and fully enclosed backyard is an entertainer's dream, complete with a gas fire pit, patio area, an oversized in-ground jacuzzi, planter beds, grassy area and mature landscaping. This exceptional property also features an attached immaculate garage with epoxy flooring, utility sink and home gym. Additional features include recirculating water system, finished attic space, and a new HVAC system. Located on what many consider the best street in The Port Streets, 1981 Port Dunleigh offers a rare opportunity to own a meticulously curated home in an idyllic and private setting. ADDITIONAL PHOTOS TO FOLLOW.

1981 Port Dunleigh Circle, Newport Beach

711 Via Lido Nord, Newport Beach
$5,975,000
5 Beds ⋅ 5 Baths ⋅ OC25084088 MLS ⋅ Closed Status
Nestled on a desirable corner street-to-strada lot on exclusive Lido Isle, this beautifully crafted custom home is designed for both refined living and effortless entertaining. With 5 bedrooms, 4.5 bathrooms, and timeless coastal charm throughout, the residence blends elegance and warmth in perfect balance. A grand, light-filled entry welcomes you into the formal living room with a cozy fireplace and continues into the dining room, where French doors open to an enclosed patio with a built-in BBQ—perfect for alfresco dining. Along the Strada, a charming and spacious lush green courtyard offers a serene outdoor retreat ideal for morning coffee, casual gatherings, or soaking in the coastal air. The spacious family room with custom built-ins flows seamlessly into the gourmet kitchen, complete with a 6-burner Viking stove, dual ovens, two dishwashers, and a prepping island with sink—tailor-made for hosting in style. The first level includes a handsome library/office accessed by a lush garden veranda and a private ensuite bedroom. Upstairs, a custom wrought-iron staircase leads to four additional bedrooms, including the luxurious primary suite with its own fireplace, spa-like bathroom, walk-in closet, and private balcony. A spiral staircase ascends to the rooftop deck, where panoramic views set the stage for unforgettable sunset soirées. The home is complemented by multiple terraces bringing the outdoors in. Enjoy the Lido Isle lifestyle with access to the clubhouse and private beach, yacht club, tennis courts, playgrounds, and picturesque bayfront parks. Just a short stroll or bike ride away, discover the boutiques, cafes, and fine dining of Lido Marina Village. This is more than a home—it’s a coastal sanctuary where every detail inspires.

711 Via Lido Nord, Newport Beach

1212 E Balboa Boulevard, Newport Beach
$13,150,000
3 Beds ⋅ 5 Baths ⋅ NP25082441 MLS ⋅ Closed Status
Experience timeless coastal elegance in this striking Cape Cod-inspired bayfront home, where panoramic water views and classic architectural charm create the ultimate waterfront escape. Conceived by noted Brandon Architects and crafted by premier homebuilder, Spinnaker Development, this turn-key waterfront residence features bespoke finishes at every turn. Step inside to discover sun-drenched living spaces adorned with shiplap walls, wide-plank hardwood floors, and crisp white finishes that echo the timeless elegance of New England’s coastal homes. The open-concept floor plan flows effortlessly from the professional-grade kitchen with marble countertops, walk-in pantry, and custom cabinetry to the expansive great room anchored by a cozy fireplace, and walls of glass that frame views of the harbor and make indoor-outdoor living and entertaining a breeze. Wake up each morning to stunning sunrises over the water from the impressive primary suite, highlighted by vaulted ceilings, a private balcony, and spa inspired ensuite bath with adjoining walk-in dressing area. Two additional ensuite bedrooms are well-appointed and offer comfort and privacy for guests or family. With an elevator servicing all three levels of the home the versatile rooftop loft with adjoining full bath offers a stylish, light-filled space perfect for a home office, media room or extra sleeping area. Step outside onto the roof deck, where the spa awaits—an ideal spot to unwind under the stars, and soak in the sea breezes. Designed to embrace the best of coastal living the home was conceived for a seamless connection between interior and exterior living. Dine al fresco on the bay front terrace, or gather around the firepit as the sun sets, casting a warm glow on the water – a perfect setting for evening cocktails. Enjoy boating, paddle boarding, or simply the tranquility of the bay from your private dock. A home that delivers the ultimate coastal lifestyle opportunity.

1212 E Balboa Boulevard, Newport Beach

736 Harbor Island Drive, Newport Beach
$8,500,000
5 Beds ⋅ 4 Baths ⋅ NP25067940 MLS ⋅ Closed Status
Experience the quintessential waterfront lifestyle you have dreamed of at this luxurious Newport Beach home on Harbor Island Drive. Nestled at the edge of Promontory Bay, the spacious five-bedroom, four-bath residence presents water views from both levels and its large backyard patio, which spans 50' of bay frontage and leads to a private dock with three slips, featuring a premium Brazilian hardwood surface. Handsome brickwork complements the front yard, where custom double doors introduce a light and airy setting with upscale nautical aesthetic. A two-story foyer makes a dramatic first impression and offers passage to an office/fifth bedroom on the main floor with extensive built-ins, bamboo flooring, and a tray ceiling. Yacht vibes are enjoyed in the bonus room, complete with access to a private brick courtyard, vaulted and beamed ceiling, porthole windows, lacquered wood floors, slate-surround fireplace, and a walk-in bar with Scotsman ice maker and refrigerator. Polished stone floors lead the way beyond the courtyard to a formal dining room with private side patio, and a wide-open living room and family room space with bay views and multiple French doors leading to the bayfront patio. A sleek stainless-steel-trimmed fireplace warms the living room, and the family room features a built-in entertainment center with surround sound. Classic white cabinetry and granite countertops with full backsplash lend an air of upscale refinement to the kitchen, where an oversized island with prep sink, access to the dining room, and stainless steel appliances are proudly displayed. High-end patterned carpet distinguishes second-floor areas including one private en suite bedroom and two bedrooms that share a bath. Overlooking the bay, the primary suite is appropriately grand. Enjoy a handsome fireplace, grasscloth wallpaper, sitting area, view balcony, walk-in closet with custom built-ins, two sinks, a jetted tub and separate shower. Millwork including crown molding is showcased, and a two-car garage includes built-in storage.

736 Harbor Island Drive, Newport Beach

411 Tustin Avenue, Newport Beach
$3,200,000
3 Beds ⋅ 3 Baths ⋅ OC25066089 MLS ⋅ Closed Status
Welcome to 411 Tustin Ave, a rare opportunity to own a furnished home in Newport Heights, one of Newport Beach’s most sought-after neighborhoods. Within walking distance to the beloved C'est si Bon Bakery and the iconic Mariner's Mile where you can enjoy fine waterfront dining and entertainment. This property has an ample lot at over 6500sq ft. with an extra-long driveway for secure RV/boat parking or space for a future ADU. The charming Dutch door entry leads to an open and bright living room with a fireplace, and French sliding doors that easily flow to a private brick patio. The convenient Main floor bedroom includes a walk-in closet and access to a full bathroom. Upstairs offers a two private bathrooms and two spacious bedrooms with a private deck, beautiful sunsets, and views of Cliff Drive Park. The oversized 2 car garage has a 220 volt EV plug ready for your electric vehicle. An additional 450 sq ft basement (not included in 2400 sq ft) can be used for convenient storage. Located just minutes from world-class beaches, award-winning schools, and all the coastal lifestyle has to offer, this property presents the perfect balance of location, potential, and value. Don't miss your chance to create something special in the truly beautiful Newport Heights community. Home is offered with most furniture.

411 Tustin Avenue, Newport Beach

403 Orion Way, Newport Beach
$903,000
2 Beds ⋅ 2 Baths ⋅ OC25077793 MLS ⋅ Closed Status
Coastal charm meets timeless design at 403 Orion Way, a beautifully appointed townhome nestled in the private enclave of Park Lido. Just moments from the sand, shopping, and world-class dining, this 2-bedroom, 2-bathroom home blends casual sophistication with effortless livability. The sunlit living room welcomes you with its inviting ambiance, anchored by a classic fireplace and effortless access to the private patio—perfect for morning coffee or evening gatherings. Just off the dining area, the kitchen offers both functionality and charm, while a dedicated laundry room downstairs, leading to 2 attached carport spaces add everyday ease. Upstairs, the primary suite features an en-suite bath and ample closet space, complemented by a second bedroom and full guest bath that offer versatility for family, guests, or a home office. Park Lido is a mid-century modern community envisioned by architects William Palmer and Dan Krisel, offering lush landscaping, four heated pools, and year-round ocean breezes. With an unbeatable location and a design rooted in California’s iconic indoor-outdoor lifestyle, 403 Orion Way is your perfect Newport Beach retreat.

403 Orion Way, Newport Beach

2839 Carob Street, Newport Beach
$4,070,000
3 Beds ⋅ 4 Baths ⋅ PW25079314 MLS ⋅ Closed Status
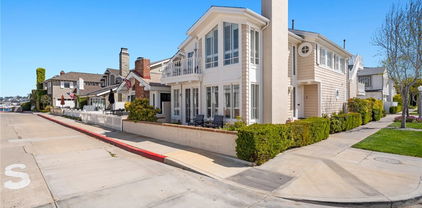
Nestled on a premium view lot in the highly sought-after Eastbluff community of Newport Beach, overlooking Upper Bay areas with amazing views of water, city lights and sunset, this exceptional single-level residence has been exquisitely redesigned and remodeled with meticulous attention to detail. The double exterior doors open to a lovely courtyard, exerting warm greeting and welcoming to your arrivals. Step inside to an elegant open floor plan featuring 3 bedrooms, each with its own en-suite bath and a beautiful guest powder room. The great room is bathed in natural light and breeze through its French doors and walls of windows. Architectural upgrades abound, including wainscoted walls throughout, custom decorative wood trims for all windows, a granite fireplace w/custom built-ins in the living room, French doors in the great room, elegant hardwood flooring throughout, and the motorized roller shades for all westside windows and French Doors. The gourmet kitchen showcases gorgeous granite counter tops, white cabinetry, high end appliances, canopy hood, undercounter beverage fridge & Sub-Zero refrigerator. The kitchen flows seamlessly into its spacious dining areas open to the courtyard and the patio backyard, making indoors/outdoors dining and entertaining extra easy. At the heart of the home, the family room offering views afar, ease and comfort in gathering & socializing, is a place to nurture family bond and friendship. Through the double Bi-fold glass doors, the living room adorned with custom built-ins and a stunning marble fireplace offers tremendous elegance during social conversation. Its bi-fold doors can be closed easily for some serious dialogue. All en-suite bathrooms are highly upgraded with amenities you shall appreciate and enjoy. The primary bathroom with marble shower room and a soaking tub with marble surround offers utmost comfort and relaxation. Enjoy wine, breeze and endless views of amazing sunset and city light in the patio backyard. Located in a wonderful neighborhood with close proximity to community park, entertaining, shopping/both local and regional, top university and airport. Attending excellent schools of all levels. Last but not the least, isn't the new tile roof installed in Dec. 2024 an extra bonus?

2839 Carob Street, Newport Beach

1221 Devon Lane, Newport Beach
$3,550,000
3 Beds ⋅ 2 Baths ⋅ NP25071347 MLS ⋅ Closed Status
Welcome to 1221 Devon, a charming single-story ranch-style home ideally located on a quiet lane in the sought-after Westcliff/Dover Shores neighborhood. This 1,895-sf home, situated on a large flat 8,470-sf parcel, features 3 bedrooms, 2 bathrooms, an office, living room with fireplace, dining area and spacious kitchen with pantry. From the curb, a white picket fence encloses the large grassy front yard with its mature citrus trees that lead to the front door. Once inside, much of the primary living area overlooks a beautiful backyard, which is brick-lined and lushly landscaped with a tranquil water feature. There is also a sunny side yard that will please any gardener, complete with dedicated garden beds and more citrus trees. A 2-car attached garage with a brick driveway, with room for 2 additional vehicles, completes the home. Enjoy close proximity to award-winning schools (Mariners, Ensign, NHHS), the 17th Street mecca of shops, markets, restaurants, and endless conveniences. Consider engaging in some physical activity or enjoying the outdoors by exploring the nearby Upper Bay trails, Castaways Park, or other nearby recreational areas. Newport Harbor and world-class beaches are only a walk, jog, bike ride, or car ride away. Come and see all that 1221 Devon Lane has to offer.

1221 Devon Lane, Newport Beach

218 Via Lido Nord, Newport Beach
$12,400,000
4 Beds ⋅ 5 Baths ⋅ NP25067481 MLS ⋅ Closed Status
Welcome to this stunning French-inspired bayfront home on Lido Isle, where waterfront living meets soft contemporary elegance. Rebuilt from the studs up in 2015, including the foundation and seawall, this limestone-clad home is beautifully laid out to take full advantage of indoor-outdoor living. The private pier and slip can accommodate a boat up to 70 feet, as well as a Duffy e-boat and self-propelled watercraft—all while entertaining alfresco via your outdoor kitchen and viewing deck. Experience the vibrancies of harbor living with boat parades and sailing regattas from this prime vantage point. Full-width bi-folding glass doors open the home at both the Bayfront patio and the primary bedroom balcony. The main level’s open floor plan functions well as a large family great room, featuring wide plank hardwood floors, a cozy sitting area with limestone fireplace, TV, coffee/wet bar, formal dining area, and powder room. The gourmet kitchen, with Caesar stone countertops, a large waterfall center island, sleek white cabinetry, wine refrigerator, Wolf six-burner range with double oven, icemaker, Subzero refrigerator, and breakfast nook, is a chef’s delight. Upstairs, the spacious primary suite includes balcony access with panoramic bay views, a fireplace, and his-and-hers walk-in closets. The spa-like bathroom offers dual vanities, a steam shower, and a soaking tub. Three additional ensuite bedrooms and a convenient upstairs laundry room complete the second floor. Located near the northern end of Lido Isle, enjoy exclusive amenities including tennis courts, a yacht club, and private beach access. Just steps from Lido Marina Village, with its renowned restaurants and boutique shops, this home offers the best of Newport Beach waterfront living.

218 Via Lido Nord, Newport Beach

5 Corsica Drive, Newport Beach
$1,175,000
2 Beds ⋅ 2 Baths ⋅ NP25070781 MLS ⋅ Closed Status
Nestled in a private location within Corsica Villas, this highly sought-after Linda plan offers tranquil hillside views and the perfect blend of comfort and functionality. The home features two spacious bedrooms, two bathrooms and an airy loft. The primary suite, conveniently located on the main level, boasts a spa-like remodeled bathroom and ample storage. Relax in the generous great room with soaring cathedral ceilings, a cozy fireplace, and sliding doors that open to a picturesque patio, perfect for indoor-outdoor living. The remodeled kitchen, equipped with sleek stainless steel appliances, seamlessly flows into the great room, making it an entertainer’s dream. Upstairs, find an oversized secondary bedroom, remodeled bathroom, and a versatile loft, ideal as a home office, family room, or cozy retreat. Other highlights include additional indoor cabinetry and an attached two-car garage which offers built-in storage for added convenience. Corsica Villas provides residents with a resort-style pool area, ideal for relaxation. Plus, it's ideally located near specialty shops, gourmet restaurants, scenic back bay trails, pristine beaches, and all the vibrant amenities the coveted Newport Beach lifestyle has to offer.

5 Corsica Drive, Newport Beach

4404 Seashore Drive, Newport Beach
$4,000,000
5 Beds ⋅ 4 Baths ⋅ NP25072451 MLS ⋅ Closed Status
Discover this exceptional opportunity on Newport Beach’s Balboa Peninsula with this oversized Oceanaire duplex, offering both flexibility and strong rental income potential. Situated on the ocean side of Balboa Boulevard and just 200 feet from the sand, this property embodies the essence of coastal living with effortless beach access. Set on a generous 3,000+ sq. ft. lot—larger than most in the area, this duplex provides added space and versatility, a true rarity on the Peninsula. Each unit has been thoughtfully upgraded with luxury vinyl flooring and stainless-steel appliances, blending modern convenience with beachside charm. The lower unit is a welcoming 2-bedroom, 2-bath retreat, featuring a spacious ground-floor patio—perfect for entertaining or enjoying a classic beachside BBQ. Upstairs, the 3-bedroom, 2-bath unit offers an airy and open layout, complemented by expansive front and rooftop decks. The second-story front deck along 44th Street presents stunning ocean views, creating an ideal setting for outdoor dining and sunset relaxation. The rooftop deck, accessible from the primary bedroom, provides a private escape with refreshing sea breezes and panoramic views. Adding to its appeal, the property includes a two-car garage plus two additional open carport spaces near Seashore Drive—an invaluable asset on the Peninsula, ensuring ample parking and storage for beach gear. Whether you’re searching for a primary residence, a vacation getaway, or a high-demand rental property, this oversized and upgraded coastal duplex offers both charm and investment potential in one of Southern California’s most coveted beachfront communities. With the pristine beaches of Newport just steps away, the ultimate coastal lifestyle awaits.

4404 Seashore Drive, Newport Beach

4404 Seashore Drive, Newport Beach
$4,000,000
NP25072134 MLS ⋅ Closed Status
Discover this exceptional opportunity on Newport Beach’s Balboa Peninsula with this oversized Oceanaire duplex, offering both flexibility and strong rental income potential. Situated on the ocean side of Balboa Boulevard and just 200 feet from the sand, this property embodies the essence of coastal living with effortless beach access. Set on a generous 3,000+ sq. ft. lot—larger than most in the area, this duplex provides added space and versatility, a true rarity on the Peninsula. Each unit has been thoughtfully upgraded with luxury vinyl flooring and stainless-steel appliances, blending modern convenience with beachside charm. The lower unit is a welcoming 2-bedroom, 2-bath retreat, featuring a spacious ground-floor patio—perfect for entertaining or enjoying a classic beachside BBQ. Upstairs, the 3-bedroom, 2-bath unit offers an airy and open layout, complemented by expansive front and rooftop decks. The second-story front deck along 44th Street presents stunning ocean views, creating an ideal setting for outdoor dining and sunset relaxation. The rooftop deck, accessible from the primary bedroom, provides a private escape with refreshing sea breezes and panoramic views. Adding to its appeal, the property includes a two-car garage plus two additional open carport spaces near Seashore Drive—an invaluable asset on the Peninsula, ensuring ample parking and storage for beach gear. Whether you’re searching for a primary residence, a vacation getaway, or a high-demand rental property, this oversized and upgraded coastal duplex offers both charm and investment potential in one of Southern California’s most coveted beachfront communities. With the pristine beaches of Newport just steps away, the ultimate coastal lifestyle awaits.

4404 Seashore Drive, Newport Beach

36 Long Bay Drive, Newport Beach
$3,500,000
4 Beds ⋅ 4 Baths ⋅ NP25072237 MLS ⋅ Closed Status
Welcome to this rarely available Balboa Plan 4, ideally situated on a prime corner lot in the heart of the coveted One Ford Road community. With a potential 4 spacious bedrooms plus an office, 3.5 baths, and a 3-car garage, this home offers an ideal blend of comfort, functionality, and timeless appeal. French doors from the formal living room lead to a welcoming front patio—ideal for morning coffee or evening entertaining—while the side courtyard makes a perfect play space for little ones or a retreat for alfresco dining. The bright and airy gourmet kitchen flows seamlessly into the inviting family room, creating a perfect space for everyday living and casual gatherings. Upstairs, the expansive primary suite includes a versatile retreat or office space, as well as a generous bathroom with dual vanities, soaking tub, and separate shower. Two secondary bedrooms (one currently used as an office) share a full bath, and an additional oversized bedroom with en suite bath and private staircase provides flexible living options. Located in one of Newport Beach’s most desirable guard-gated neighborhoods, this home offers access to world-class amenities including pools, fitness center, clubhouse, putting green, and community events. A wonderful opportunity to enjoy the One Ford Road lifestyle!

36 Long Bay Drive, Newport Beach

500 K Street, Newport Beach
$4,400,000
4 Beds ⋅ 3 Baths ⋅ NP25068754 MLS ⋅ Closed Status
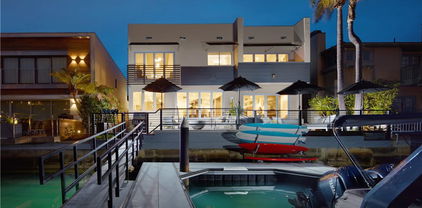
Bay views and a large lot...what more do you need? A delightful, traditional Cape Cod-Style home sited on a sunny corner lot within the sought after seaside community of Peninsula Point. Just steps from the harbor this spacious four bedroom home is well-suited as either a primary residence or fun beach getaway. A flexible floor plan and multiple living and entertaining areas afford a sense of space not found in many beach-close homes. The first floor features separate living and dining areas and an island kitchen with adjoining den that opens to a brick courtyard perfect for BBQ's and al fresco dining. Upstairs there are four bedrooms and a large bonus/family room. The spacious primary suite enjoys its own private terrace with views of the bay. With no shortage of outdoor living space there is a wonderful roof-top deck with panoramic views in every direction, as well as a cheerful front patio perfect for entertaining and enjoying sit down views of the water front and the boats passing by. Central air, three fireplaces and an attached two car garage complete this ideal beach home. Bring your imagination - this home is ready for you to make it your own.

500 K Street, Newport Beach
748 Harbor Island Drive, Newport Beach
$8,300,000
4 Beds ⋅ 4 Baths ⋅ NP25067059 MLS ⋅ Closed Status
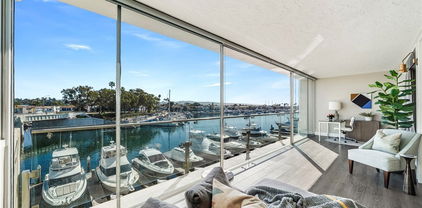
An open-concept contemporary design and panoramic views work in perfect harmony at this 4,000+ SF home, situated on the waterfront of exclusive Promontory Bay. Recently renovated, this four-bedroom home—featuring one bedroom on the lower level and one currently used as a gym—delivers chic, turn-key accommodations punctuated by unique architectural elements, including a sunken living room, floating staircase, and walls of glass that open for optimal indoor-outdoor living. A clean motif is enjoyed throughout the residence, featuring glossy white cabinets, floating vanities, and a neutral color palette. A wet bar in the main living area and a kitchen with an oversized island foster effortless entertaining, while quartz countertops, abundant storage, and premium Viking appliances, including a wine refrigerator, ensure culinary mastery. A stylish patio spans the width of the home, offering a dining and seating area with a fire pit, as well as access to the home's private dock, which currently holds a 53-foot center-console, 29-foot Zodiac, and 23-foot Duffy boat. An ascent to the second level reveals the primary suite, a gym (which can serve as an optional fourth bedroom), a laundry room, and the third bedroom await, with the latter featuring an en-suite bath and French doors opening to a rooftop deck with a fireplace, refrigerator, and views of Balboa Island. The primary suite elevates everyday living with custom built-ins, an infrared sauna, a spa bath with steam shower, a lavish retreat with a media center and fireplace, and a private balcony overlooking the private beach exclusive to Promontory Point and Promontory Bay residents. A three-car garage completes this pristine waterfront estate.

748 Harbor Island Drive, Newport Beach

611 Lido Park Unit 3A, Newport Beach
$3,195,000
2 Beds ⋅ 2 Baths ⋅ LG25065951 MLS ⋅ Closed Status
Is there such a thing as ‘easy’ waterfront living? Yes! With a prime location in the iconic mid-century Vista del Lido, residence 3A at 611 Lido Park Drive offers stunning panoramic Newport Harbor views with gracious single-level bayfront living. Positioned on the corner of the building, nearly every space in the home is designed to showcase the harbor to ocean views from three directions. Floor to ceiling windows brings natural light and water views to the renovated open concept floor plan. High end finishes include quartz countertops, custom cabinetry, beautiful bathrooms and premium appliances. The classic mid-century architecture building underwent a recent spectacular refresh – glass and stainless steel rails to enhance views, new décor in all common areas including the fitness center, pool area, covered harbor-front entertaining area with barbeques and firepits, new elevators, and more! Owners at Vista del Lido have priority to rent one of the building boat slips and moorings with accommodation for anything from a Duffy to 50 foot yachts, and the sellers will consider selling their Duffy to the buyer of this residence. The floorplan is generously sized – larger bedrooms, lots of storage space AND, unusual for this building, an inside laundry. Additional perks include two reserved spaces in the gated parking garage, full time building superintendent, and an additional storage closet. The location is superb – easy freeway access at the beginning of the Balboa Peninsula, moments to the amazing Lido Marina Village (Nobu and other special dining and shopping), and many of the legendary establishments that define Newport Beach (Bluewater Grill, Cannery Restaurant, Alta Coffee, and many more). Available substantially furnished. Residences at Vista del Lido are rare to the market and, yes, bayfront living CAN be easy!

611 Lido Park Unit 3A, Newport Beach

523 W Balboa Boulevard, Newport Beach
$3,550,000
3 Beds ⋅ 3 Baths ⋅ OC25063114 MLS ⋅ Closed Status
Experience the best of beachside living in this stunning 3-bedroom, 3-bathroom Cape Cod-style home, perfectly positioned just steps from the sand. Offering white-water ocean views, exceptional craftsmanship, and a prime location, this home is an incredible opportunity for coastal luxury at half the price of a front-row property. Designed with quality and attention to detail, the bright and open interior showcases brick accents, detailed millwork, and solid wood flooring, creating a warm yet sophisticated atmosphere. The gourmet kitchen is a chef’s dream, featuring custom cabinetry, granite countertops, and stainless steel appliances. Enjoy seamless indoor-outdoor living with an updated balcony off the living area and a rooftop deck equipped with a spa hook-up, built-in BBQ, sink, and ample space for entertaining or sunset watching. The home is also wired with surround sound and central vacuum throughout, adding to its modern convenience. Don't miss this rare opportunity to own a meticulously maintained beachside retreat—where luxury meets location, just a few steps from the ocean.

523 W Balboa Boulevard, Newport Beach

27 Baycrest Court, Newport Beach
$940,000
2 Beds ⋅ 2 Baths ⋅ NDP2502606 MLS ⋅ Closed Status
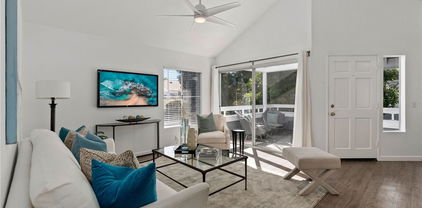
Resort-style living in prestigious Newport Beach! Single-level 2-bedroom, 2-bath, upper unit in the beautiful, gated community of Baycrest also includes a 2-car garage. This open floor plan with vaulted ceilings is bathed in natural light. Relax and enjoy the breeze and indoor-outdoor living on your private covered patio. The bright updated kitchen features new quartz countertops, stainless steel appliances, recessed lighting, and plenty of cabinet space. In unit washer dryer, air conditioning, and extra closets complete this condo-sanctuary. Baycrest is a beautifully maintained, lushly landscaped, gated community, just steps from the Back Bay and miles of trails for hiking and biking. Enjoy Baycrest’s newly renovated resort-style pool, spa and sundeck that includes space to relax and entertain. This highly desirable location, near beaches, the sparkling Back Bay, gourmet restaurants, outdoor cafes, and world-class shopping, is close to Fashion Island, top schools, John Wayne Airport, and the 73 freeway. (Some photos have been virtually staged.)

27 Baycrest Court, Newport Beach

259 Chesterfield, Newport Beach
$1,055,000
2 Beds ⋅ 2 Baths ⋅ NP25056029 MLS ⋅ Closed Status
Welcome to this upper unit, light and bright condo in gated Bayridge located in Newport Beach. The welcoming front patio is very private and a wonderful way to start or end your day. Once inside, natural light fills the open concept living, kitchen and dining areas enhanced by stylish wood vinyl flooring. The modern kitchen features a newer refrigerator, newer electric range, microwave, dishwasher and trash compactor. The living room offers sliders out to the private patio. The Primary bedroom and ensuite are spacious and nicely appointed. An additional nice sized bedroom could also double as a home office and has easy access to the 2nd bathroom. A newly purchased stackable washer and dryer are convenienty located in a separate laundry area. This unit offers an oversized 2 car garage with substantial storage area for those bins and luggage! Bayridge offers 4 hot tubs and a community pool. The location is ideal with easy access to Fashion Island, the beach, John Wayne Airport and the 73 and 405 Freeways. Welcome home!

259 Chesterfield, Newport Beach

1821 Port Seabourne Way, Newport Beach
$7,500,000
5 Beds ⋅ 6 Baths ⋅ NP25042479 MLS ⋅ Closed Status
This brand-new 2025 build is a masterpiece of modern architecture that redefines sophistication in the highly sought-after Port Streets. This home is over 4,600 sqft on an 8,000 sqft. lot. A formal entryway welcomes you into a world of refined elegance, where hardwood floors flow seamlessly throughout. The soaring living room, adorned with a designer chandelier, custom cabinetry, and a captivating fireplace, sets the stage for unforgettable gatherings. The gourmet kitchen is a chef's dream, boasting a spacious island with seating for five, complete with wireless charging stations for modern convenience. Top-of-the-line Thermador appliances, including a six-burner range, microwave oven, and refrigerator, cater to culinary aspirations. A separate wet bar, equipped with a temperature controlled wine fridge, and ice maker is perfect for entertaining. This is a smart home operated by Control4, security and sound system. The main level features two generously sized bedrooms, each with its own en-suite bathroom, offering privacy and comfort for guests. Rounding out the lower level is an executive office suite offering floor to ceiling glass doors that bring privacy and added elegance to any home office. Upstairs, discover a luxurious primary suite, complete with a remote-controlled fireplace, miniature Zephyr refrigerator and a showstopping chandelier. Indulge in the spa-like ensuite bathroom, featuring a freestanding tub, a walk-in shower, and his-and-hers walk-in closets. Two additional spacious ensuite bedrooms and a private laundry room compliment the second level nicely. Relax in style in the dedicated bonus room, complete with a miniature refrigerator, wet bar, built-in cabinetry, and a dutch door leading to a private view deck. The backyard is an entertainers dream, the expansive bi-fold doors reveal a seamless transition between the interior living spaces and the inviting outdoor. A mature, landscaped backyard has a beautiful private pool and spa as well as built-in fire-pit. Additional features include, ample storage, 2-car attached garage, nest thermostat, custom cabinetry throughout, vaulted ceilings and whole house security system. 1821 Port Seabourne is conveniently located near top-rated schools, Fashion Island shopping, stellar dining experiences and world class beaches.

1821 Port Seabourne Way, Newport Beach

210 Lille Lane Unit 312, Newport Beach
$1,580,000
2 Beds ⋅ 2 Baths ⋅ OC25050673 MLS ⋅ Closed Status
Front row single level Penthouse with amazing panoramic OCEAN, MARINA AND PENINSULA views from every window in the home!! Located in the exclusive resort style gated community of Villa Balboa. Newly updated with brand new A/C just installed! Open concept floor plan with soaring vaulted ceilings from this top floor luxury unit. Gorgeous new light oak LVP flooring throughout and fresh paint. 2 large bedrooms, 2 baths, light & bright feel is captured by views from every window. Large kitchen with granite counters, white cabinets, and stainless steel appliances. Primary bedroom is very spacious with a huge walk-in closet & plenty of storage. Primary bath offers, dual vanity sinks, soaking tub, and walk in shower. Secondary bedroom is over-sized with vaulted ceilings, and mirrored wardrobe doors. Updated kitchen with granite counters and Alkaline water system, plus, fridge is included! Separate Inside laundry with washer and dryer included. The large balcony off the living room & dining room allows for outdoor entertaining with gorgeous views! Front row location for watching the boats motor and sail by! Large two space tandem parking with a large storage area conveniently located near the elevator. Villa Balboas amenities include pools, spas, tennis courts, fitness studio, club house, ample guest parking with beautifully maintained common areas. Minutes from all the shops and restaurants in Newport Beach, Newport Peninsula, Balboa Island and close to freeways & toll road for easy access John Wayne Airport or LAX.

210 Lille Lane Unit 312, Newport Beach

5 Oak Tree Drive, Newport Beach
$6,000,000
4 Beds ⋅ 4 Baths ⋅ NP25050055 MLS ⋅ Closed Status
SOLD PRIOR TO MLS. Step into a world of refined elegance at 5 Oak Tree, where timeless sophistication meets modern luxury. Recently reimagined to rival the pages of a design magazine, this extraordinary residence is a masterpiece of bespoke craftsmanship. Nestled on one of the most coveted cul-de-sacs in One Ford Road, this home has been exquisitely remodeled, both inside and out, with no detail overlooked. From the moment you enter through the newly designed courtyard, you are welcomed into a residence that exudes both warmth and grandeur. The dramatically transformed facade, featuring a new driveway and lush, meticulously curated landscaping, sets the tone for what awaits inside. The interiors are nothing short of breathtaking, showcasing exquisite custom finishes. Brushed oak flooring, elegant millwork, and soaring ceilings create an ambiance of understated luxury. The gourmet kitchen is a true showpiece, designed for both culinary excellence and effortless entertaining. Featuring an expansive center island, Calacatta Borghini Nero marble countertops, refined white cabinetry, and a full suite of Wolf, Sub-Zero, and Miele appliances—including a built-in Miele coffee system—this space is as functional as it is stunning. Designed for seamless indoor-outdoor living, the gracious family room opens via bi-folding doors to an exquisite backyard retreat. Here, you'll find a thoughtfully appointed outdoor kitchen, a cozy fire pit, a luxurious spa, and professionally designed landscaping. The primary suite is a sanctuary of indulgence, complete with a private office and a spa-inspired bath that epitomizes five-star luxury. Featuring a Bain Ultra hydrotherapy tub, steam shower, dual sinks, and a Toto smart toilet, every element has been curated for relaxation. The custom-designed walk-in closet is an absolute showstopper. Upstairs, two additional bedrooms share a beautifully appointed bath. A detached two-story casita offers endless possibilities, with a private upstairs bedroom and full bath—perfect for guests, an office, or a home gym. Additional upgrades include commercial-grade copper and PEX plumbing, new interior doors, a state-of-the-art Sonos sound system, and designer lighting throughout. A three-car garage completes the residence. Located in the exclusive, guard-gated enclave of One Ford Road, this home offers access to unparalleled community amenities. This is more than a home—it’s a statement of timeless luxury.

5 Oak Tree Drive, Newport Beach

835 Amigos Way Unit 17, Newport Beach
$1,255,000
3 Beds ⋅ 3 Baths ⋅ OC25050182 MLS ⋅ Closed Status
RARE Opportunity at the unbeatable location – Move-In Ready Turnkey Home in The Bluffs, Newport Beach! Don’t miss this exceptional opportunity to own a turnkey home in Newport Beach! Conveniently located within walking distance to award-winning schools—Corona Del Mar High School (8-9/10 GreatSchools rating) and Eastbluff Elementary/Private schools—plus Back Bay hiking trails and a shopping center right within the community. This charming contemporary home features 3 stylish bedrooms and 2.5 updated bathrooms/a nice wet bar, complete with brand-new appliances! Features include: Brand-new heater, Four new LED ceiling fans/new recessed lights downstairs, New washer, dryer, refrigerator, and dishwasher, Luxury Italian-brand Fisher & Paykel oven/microwave, New double-pane energy-efficient windows and blinds, Attached 2 car garage/new piping & maintenance of the kitchen sink, Recently upgraded kitchen with white shaker cabinetry, quartz countertops, and white bathroom cabinets, Sleek vinyl plank flooring throughout. Enjoy abundant natural light with an open-concept main-level living room, a spacious dining area with scenic views, and a large sliding glass door leading to a private patio. The master suite opens to the expansive balcony through two sliding glass doors, offering a serene retreat with breathtaking park-like views of lush greenery and mature trees. HOA freshly repaved roads for a polished neighborhood feel. Enjoy top-tier community amenities including water/trash,a pool, tennis court, water/trash and outside landscaping. Just minutes from Fashion Island, fine dining, world-class resorts, championship golf courses, and pristine white sandy beaches. Opportunities like this don’t come often-schedule your showing today!

835 Amigos Way Unit 17, Newport Beach

Based on information from California Regional Multiple Listing Service, Inc. as of . This information is for your personal, non-commercial use and may not be used for any purpose other than to identify prospective properties you may be interested in purchasing. Display of MLS data is usually deemed reliable but is NOT guaranteed accurate by the MLS. Buyers are responsible for verifying the accuracy of all information and should investigate the data themselves or retain appropriate professionals. Information from sources other than the Listing Agent may have been included in the MLS data. Unless otherwise specified in writing, Broker/Agent has not and will not verify any information obtained from other sources. The Broker/Agent providing the information contained herein may or may not have been the Listing and/or Selling Agent.