Refine Search
Sort by
2851 Rolling Hills Drive Unit 255, Fullerton
$520,000
3 Beds ⋅ 2 Baths ⋅ PW25144966 MLS ⋅ Closed Status
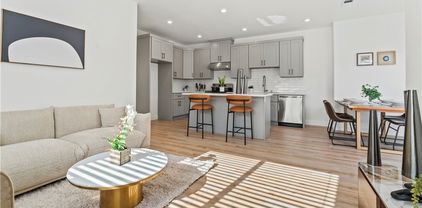
Welcome to 2851 Rolling Hills Dr #255 in Fullerton’s Cedarhill Estates, a resident-owned manufactured/mobile home community where you own the land. This property sits on one of the largest lots in the neighborhood, offering extra space on both sides and in the back with no neighbor directly behind, providing added privacy and outdoor space. The heart of the home is the open floor plan that creates a true great room feel, where the family room, dining area, and kitchen all flow together as one expansive space. It’s ideal for both everyday living and entertaining. The kitchen includes a refrigerator, dishwasher, gas cooktop, built-in oven, range hood, and a bar-top island. Just off the great room is a screened-in porch that leads to a gated patio. While the main focus is the open layout, you also have a separate living room at the entry, offering a quiet space to unwind. The spacious primary bedroom includes mirrored closet doors, built-in shelving, a sliding glass door that opens to the backyard patio, and a large en-suite bathroom with a soaking tub, walk-in shower, and generous vanity space. There’s an additional bedroom, a third room that can serve as an office or extra bedroom, and a remodeled three-quarter guest bathroom with a walk-in shower. The home also includes an interior laundry room with access to the covered carport, as well as central air and heating. Cedarhill Estates offers resort-style living with amenities such as a pool, spa, clubhouse, gym, tennis and pickleball courts, billiards room, and RV storage. The community also hosts regular activities like bingo, dance classes, and bocce ball. Conveniently located near the Brea Mall, major freeways, top-rated schools, shopping, and dining, this home combines comfort, lifestyle, and location in one of Fullerton’s most desirable manufactured home communities.

2851 Rolling Hills Drive Unit 255, Fullerton

424 W Wilshire Avenue, Fullerton
$1,450,000
7 Beds ⋅ 4 Baths ⋅ OC25115598 MLS ⋅ Closed Status
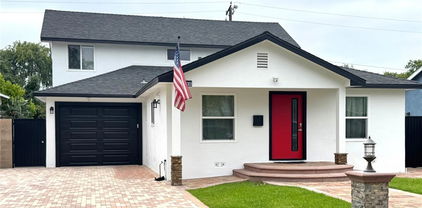
Incredible 2-UNITS ON ONE LOT for $747,500 Each UNIT In the heart of Fullerton. Don’t miss this opportunity to own a highly desirable multi-unit property featuring a fully remodeled home and a brand-new construction Detached Single Family Home — perfect for investors, 1031 exchange buyers, or owner-occupiers seeking rental income. Unit 1 – BRAND NEW Detached Single Family Home (Built in 2025) - Modern 4BED / 2BATH 1,200 SF with a 2-car driveway parking, Central A/C & Heat. Current Rent: $3,900/month. Unit 2 – Fully Remodeled - Spacious 3BED / 2BATH approx. 1,251 SF with 2-car Garage, A/C & Heat. Current Rent $3,600/month. Total Rental Income: $7,500/month. Separate Water, Gas & Electricity meters – tenants pay all utilities. Each unit features open-concept layouts, modern cabinetry, quartz countertops, high-end appliances, vinyl flooring, A/C & Heat, recessed lighting, walk-in closets, and in-unit washer/dryer hookups. With quality renovations and new construction, this is a low-maintenance property for the next 10+ years. Located in a prime Fullerton neighborhood close to schools, shopping, dining, and freeway access.

424 W Wilshire Avenue, Fullerton

2889 Muir Trail Drive, Fullerton
$1,860,000
5 Beds ⋅ 4 Baths ⋅ PW25145741 MLS ⋅ Closed Status
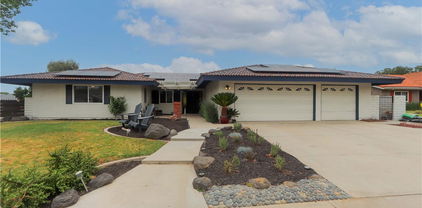
Perched at the end of a tranquil tract, this property awaits its future owner longing to behold privacy and sweeping views of both nature and the city skyline. Situated on a desirable rectangular lot, the property boasts a generous yard perfect for outdoor entertaining or simply soaking in the serene surroundings. Earth-toned stacked stone detailing complements the stucco exterior, enhancing the facade aesthetic with natural depth and character. Step inside to discover well-appointed spaces with soaring ceilings beautifully finished with crown molding. The formal living room that looks out to garden views through full sized windows allows natural light to permeate the space. Directly across is a main floor ensuite bedroom presently dressed as a home office with a custom work desk and shelves. The open hallway lead you to the dining room anchored by a chandelier setting the mood for formal meals. The open-concept kitchen and family room create the perfect stage for everyday living and effortless entertaining. The remodeled kitchen features granite countertops, extended workspaces and abundant cabinetry keeping everything within reach but out of sight. Upstairs, the expansive primary suite is a true retreat, featuring a luxuriously spaced bedroom and bathroom enhanced with dual vanities, his-and-hers walk-in closets, a soaking tub, a separate walk-in shower and a private toilet. Additional 3 bedrooms are generously sized, offering comfort and privacy for all. Discover a private outdoor sanctuary with boundless potential to transform into a resort-style retreat. Set on an expansive, rectangular lot, this yard offers the perfect canvas to create your dream outdoor oasis. Imagine multiple serene water features weaving through the landscape, a custom fire pit for cozy evenings under the stars, and an elegant water fountain providing a tranquil backdrop of gentle sound and movement. Entertain in style with the future addition of a fully equipped outdoor barbecue kitchen, ideal for al fresco dining and weekend gatherings. The tiered side yard presents an incredible opportunity to create your own fruit-bearing garden. With ample room to expand and personalize, this indoor-outdoor space offers the rare combination of privacy, security & versatility, ready to be transformed into a one-of-a-kind forever home. Whether you're dreaming of a home on a grand scale or a simple haven that exudes Peace and Gratitude, the possibilities here are as expansive as the views.

2889 Muir Trail Drive, Fullerton

2528 Plum Street, Fullerton
$1,800,000
5 Beds ⋅ 3 Baths ⋅ PW25142217 MLS ⋅ Closed Status

Welcome to 2528 Plum Street, a beautifully maintained 5 bedroom, 3 bathroom home nestled in the exclusive gated Turnleaf community at The Aspens in Fullerton. Boasting over 3,000 square feet of living space, this spacious two-story residence offers the perfect blend of elegance, comfort, and functionality. Step inside to a light-filled floor plan featuring a formal living and dining area, along with a large open-concept kitchen that flows seamlessly into the family room, ideal for both everyday living and entertaining. The kitchen is thoughtfully appointed with premium finishes, ample cabinetry, and a large center island. A desirable first floor bedroom and full bathroom provide the perfect setup for guests or multigenerational living. Upstairs, retreat to the expansive primary suite with a spa-like bath, dual vanities, a soaking tub, and generous walk-in closets. Three spacious bedrooms, a full bathroom, and a convenient upstairs laundry room create a practical and well-designed layout for comfortable living. The professionally lush landscaped front and backyard offer great curb appeal and a great place to enjoy and entertain. In addition, this property offers highly upgraded (WOLF) appliances, a Sub Zero Refrigerator and freezer, fresh paint, a tech center, a whole house fan, paid off Solar and plenty of other amentities too numerous to name. Enjoy access to resort-style HOA amenities including pools, spas, parks, and playgrounds. The property is adjacent to the Fullerton Sports Complex and Fullerton Loop trails. This home is located in the top-rated Fullerton school district and just minutes from shopping, dining, and freeway access- this is California living at its best. Don’t miss your chance to own this stunning home in one of Fullerton’s most sought-after communities!

2528 Plum Street, Fullerton

1113 N Raymond Avenue, Fullerton
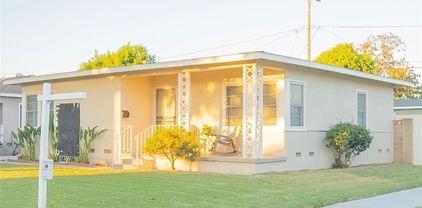
$1,190,000
3 Beds ⋅ 3 Baths ⋅ OC25142614 MLS ⋅ Closed Status
Highly upgraded and remodeled pool home in the desirable Raymond Hills neighborhood! All upgrades were completed within the last few years, including a full repipe with copper plumbing, remodeled kitchen, and smart expansions for extra space. This single-level residence features 3 bedrooms, 2 full baths and 1 half bath, with contemporary new flooring in the living areas. Just inside the entry, a permitted breakfast nook expansion adds 200 square feet of sun-filled space. The remodeled, designer kitchen showcases quartz countertops, tile backsplashes, custom cabinets, and a farmhouse sink paired with quality stainless appliances. A unique quartz bar opens to the living room, creating a natural focal point for entertaining with an open flow of light and space. The home’s Mid-Century Modern roots are reflected in the living area with vaulted ceilings, a floor-to-ceiling stone fireplace, and a wall of windows overlooking the backyard. The spacious formal dining room transitions seamlessly through sliders to the covered patio and sunny pool deck, all surrounded by tall hedges and privacy fencing for peaceful seclusion. Adjacent to the kitchen, the laundry room functions like a mudroom with direct exterior access from the pool area to a convenient powder bath, plus a sink and extra storage. All three bedrooms feature wood-grain, waterproof vinyl floors, including the primary suite with dual closets and 3/4 bath. Down the hall, a second full bath showcases a beautifully tiled vanity. The detached, extended rear-load garage includes 220V electrical for EV charging, side-mount garage opener accommodating larger vehicles, and barn doors on the front side providing pass-through and workshop access. Located in the sought-after Raymond Hills neighborhood within walking distance of top-rated Raymond Elementary, with close proximity to local shops, restaurants, bakeries, parks, CSU Fullerton, Fullerton College, and nature preserves, plus easy freeway access. Permitted overnight street parking is an added perk. This meticulously upgraded pool home combines luxurious style and amenities with comfortable, convenient living in one of the area's most desirable locations.

1113 N Raymond Avenue, Fullerton
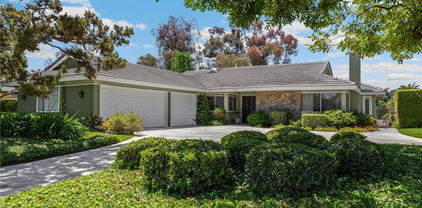
1815 Ladera Vista Place, Fullerton
$1,750,000
4 Beds ⋅ 3 Baths ⋅ LG25140374 MLS ⋅ Closed Status
On the market for the first time since 1962, this classic mid-century ranch single level home offers a rare opportunity to own a timeless residence on a sprawling 41472 square foot lot. With 2498 SF of living space, this home boasts a sun-filled layout featuring abundant windows and natural light throughout. A distinctive sunken living room with a fireplace creates a warm and inviting focal point, while the original kitchen layout maintains the charm of the era. Cabinetry in home are clear Douglas veneer and recently completed new laminate vinyl waterproof poly resin diamond finish flooring. The home's thoughtful floor plan places the spacious primary suite and adjacent den or home office or 5th bedroom on one side, offering privacy and comfort. On the opposite wing, you'll find three additional bedrooms, one full and one half bath, a convenient laundry room and direct access to the attached garage.The property also provides ample parking with 3 spots below the home and a parking pad adjacent to the attached garage. Adding to its versatility, the property includes a non-permitted 1-bedroom apartment located beneath the main house- ideal for guests, extended family or potential rental income. The expansive lot not only provides a serene, private like setting but also offers the potential to build an additional structure and a pool. On clear days enjoy sweeping views down to Newport Beach. A rare find with unmatched potential, this mid century gem is ready to be re-imagined.

1815 Ladera Vista Place, Fullerton

1642 W Woodcrest Avenue, Fullerton
$980,000
4 Beds ⋅ 2 Baths ⋅ PW25141874 MLS ⋅ Closed Status
Welcome to this updated 4-bedroom, 2-bathroom home nestled on a desirable corner lot in Fullerton. Thoughtfully designed for both comfort and privacy, two of the bedrooms and a full bathroom are tucked away on one side of the home, while the primary suite offers peaceful setting with an ensuite bathroom. Both bathrooms have been tastefully redone, complementing the light and bright interior.  Original hardwood floors add warmth and character, enhanced by fresh designer paint. The kitchen features stainless steel appliances and opens to the living room, creating a welcoming and connected space for everyday living and entertaining. One of the bedrooms includes a built-in desk area—perfect for a home office, study space, or creative nook.  Enjoy cozy evenings by the fireplace or unwind outdoors on the covered patio with a ceiling fan. The backyard is complete with a built-in pizza oven and a grassy area, ideal for gatherings or quiet relaxation. Additional highlights include a two-car attached garage and central air conditioning. With wonderful curb appeal and thoughtful updates throughout, this Fullerton gem is ready to welcome you home!

1642 W Woodcrest Avenue, Fullerton

600 S Brookhurst Road, Fullerton
$1,475,000
7 Beds ⋅ 6 Baths ⋅ OC25112490 MLS ⋅ Closed Status
Incredibly Rare 3-Unit Investment Property in the heart of Fullerton! Don’t miss this opportunity to own a highly desirable multi-unit property featuring two fully remodeled homes and a brand-new construction home — perfect for investors, 1031 exchange buyers, or owner-occupiers seeking rental income. Unit 1 – BRAND NEW Single Family Residence (Built in 2025). Detached, modern 2BED / 2BATH approx. 750 SF with an attached 2-car garage. Market Rent: $3,100/month. Unit 2 – Fully Remodeled Attached. Spacious 3BED / 2BATH approx. 1,110 SF, A/C & Heat, assigned 2-car parking. Current Rent $3,300/month. Unit 3 – Fully Remodeled Attached Spacious 2BED / 2BATH approx. 860 SF, A/C & Heat, assigned 2-car parking. Current Rent $2,800/month. Total Rental Income: $9,200/month Separate Water, Gas & Electricity meters – tenants pay all utilities including water, trash, gas & electricity. Each unit features open-concept layouts, modern cabinetry, quartz countertops, high-end appliances, vinyl flooring, A/C & Heat, recessed lighting, walk-in closets, and in-unit washer/dryer hookups. With quality renovations and new construction, this is a low-maintenance property for the next 10+ years. Located in a prime Fullerton neighborhood close to schools, shopping, dining, and freeway access.

600 S Brookhurst Road, Fullerton

1133 Maag Place Unit 107, Fullerton
$920,000
2 Beds ⋅ 3 Baths ⋅ PW25139509 MLS ⋅ Closed Status
Welcome to the beautiful and well maintained townhome located in the high sought after Amerige Heights/Radcliffe Community. Built in 2006. Features a Multi-level floor plan with 2 master bedrooms, 2.5 bath, 1623sf, high ceiling, Front door entrance to main floor Living room with high ceiling, a cozy fire place, recessed lights and direct garage access. The kitchen, dining area, and family room has it's own floor separate from the living room. Kitchen with a kitchen island /breakfast counter, recessed lights, matching white kitchen cabinets, refrigerator, dishwasher and counter top. Kitchen is open to family room and dining area. Big double-pane windows provide lots of natural light. All bedrooms are on the top floor. Spacious Master bedroom suite includes a walk-in closet with mirrored doors, master bathroom with separate soak tub and walk-in shower, and dual sinks. 2nd bedroom has it's own bathroom with a bathtub and shower and a large closet. Laundry room is conveniently located in the upper level. Beautiful wood floor in living room, kitchen, family room, dining room and all bedrooms. White tile floor in all bathrooms. 2 car attached garage has extra storage space. HOA amenities include, pools, spa, parks, Dog park, playground, tennis courts, clubhouse, BBQ, picnic area and new 2 GB fiber optic internet service to every home at no extra cost. Amerige Heights Shopping is a 5 minute walk and it has most of what you need - banks, restaurants, gym, mail services, supermarket, convenient store, gas station, and more. Excellent schools - Robert Fisher Elem, Robert Fisher Middle and Sunny Hills High. .

1133 Maag Place Unit 107, Fullerton

3093 Brea Boulevard Unit 16, Fullerton
$630,000
2 Beds ⋅ 2 Baths ⋅ CV25138489 MLS ⋅ Closed Status
Welcome to the Via Valencia complex! It is conveniently located blocks away from shops, churches, the Brea Mall and downtown Brea. Discover this beautifully updated spacious condominium floor plan. This home boasts newly painted interiors and kitchen, elegant-recessed lighting, a modern chandelier, and resilient hybrid hardwood flooring throughout the living room and bedrooms. Enjoy the approximately 1002 SQFT open flow layout with high ceilings, a cozy gas-powered fireplace, and a generous private balcony terrace. The master bedroom suite features high ceilings, 2 closets - a mirrored and walk-in closet, and its own full bath. The second bedroom includes a built-in shelving and a mirrored closet, providing storage and space. Additionally, the in-unit laundry hookups add everyday ease and convenience. A 2-car garage is located right underneath the unit, with the potential for EV charging conversion subject to HOA approval. Private amenities, including a pool and spa are accessible to residents of this well-maintained community. This lovely condo is a must see!

3093 Brea Boulevard Unit 16, Fullerton

1524 Evergreen Avenue, Fullerton
$960,000
3 Beds ⋅ 2 Baths ⋅ OC25136479 MLS ⋅ Closed Status
Welcome to this beautifully updated home in one of Fullerton’s most sought-after neighborhoods, just minutes from Cal State Fullerton. This charming residence features 3 spacious bedrooms and 1.5 bathrooms, offering a comfortable and stylish living environment. Step inside to discover brand new luxury vinyl flooring and fresh paint throughout, creating a bright and modern interior. The large drop-down family room provides the perfect space for entertaining or relaxing, with ample natural light pouring in through dual-pane windows. Enjoy year-round comfort with a well-maintained HVAC system. Situated on an expansive 10,000+ sq ft lot, the home offers exceptional privacy and endless potential for outdoor living, gardening, or future expansion. A two-car garage adds convenience and storage. Don’t miss this incredible opportunity to own a move-in-ready home in a prime location close to schools, parks, shopping, and dining.

1524 Evergreen Avenue, Fullerton

2404 W Oak Avenue, Fullerton
$1,060,000
4 Beds ⋅ 3 Baths ⋅ IG25135172 MLS ⋅ Closed Status
Beautiful Rebuilt Home in Highly Desirable Fullerton School District. Welcome to this stunning home located in one of Fullerton’s most desirable locations, known for its quick commute access and award-winning schools. Rebuilt in 2016, this spacious residence features 4 bedrooms, 4 bathrooms, and a dedicated office. Originally a 3-bedroom, 3-bath layout, the home was thoughtfully redesigned to enhance functionality and accommodate larger families with ease. Enjoy the rare benefit of three master suites—one conveniently located downstairs and two upstairs. The expansive main suite upstairs offers his-and-hers closets, a luxurious walk-in shower, vanity area, custom cabinetry, and views of the backyard. The open-concept layout creates a true great room feel, connecting the living room, dining and designer kitchen. The kitchen is a chef’s dream, complete with granite countertops, a cooking island, a farm-style sink, window seating, unique backsplash, stainless steel appliances, under-cabinet lighting, and custom cabinetry throughout. Every room in the home is generously sized with walk-in closets and custom doors. Upgrades include: Venetian plaster finishes, Custom iron stair railings, Surveillance system, alarm, and smart tech (including smart-coded locks, WiFi multi-point connectivity, and hard-wired internet), Built-in stair LED night lights, Smart thermostat, water softener, and ample storage, Oversized garage. This home is also energy-efficient, featuring LED lighting, timed light switches, high-efficiency windows, HVAC, water efficient toilets, and fully paid-off solar panels. Step into your private, entertainer’s dream backyard with a covered patio, a custom gazebo with outdoor kitchen, built-in BBQ area, and even a pizza oven—perfect for gatherings or peaceful evenings at home. This is more than a house, it’s a lifestyle. Thank you for visiting!

2404 W Oak Avenue, Fullerton

1061 Lime Tree Place, Fullerton
$850,000
3 Beds ⋅ 4 Baths ⋅ PW25131893 MLS ⋅ Closed Status
Welcome to 1061 Lime Tree—A Former Model Home Now on the Market for the First Time! Discover refined comfort in this impeccably maintained tri-level residence that was thoughtfully designed as a former model home. Boasting a versatile and spacious layout, this property offers a first-floor guest suite with a full bath—ideal for multi-generational living or visitors. Step into the second-level open-concept living space, perfect for entertaining and everyday comfort. The upgraded kitchen features elegant maple cabinetry, premium Silestone countertops, a new microwave and dishwasher, a side-by-side stainless steel refrigerator, and an expansive walk-in pantry. Custom built-ins and a built-in entertainment center in the living room add both style and function. The home showcases a blend of wood, tile, and Berber carpet flooring, with a large walk-in closet in the primary bedroom to meet all your storage needs. Tech-savvy and energy-conscious buyers will appreciate the Wiser Energy Management System and certification as an Energy Star-qualified home by a third-party inspector. Situated for convenience, this home offers quick access to the 91 and 5 freeways, and the nearby Metrolink station makes commuting a breeze. Located across the street from a bustling shopping center featuring Starbucks, Rite Aid, Chase Bank, and more—everything you need is right at your doorstep.

1061 Lime Tree Place, Fullerton

W Bastanchury Road, Fullerton
$715,000
OC25133826 MLS ⋅ Closed Status
One of the last vacant lots in the much desired Sunny Hills neighborhood, owner has received initial approval to build a 3,500 sf two-story custom home with four bedrooms and four bathrooms on this almost half acre lot. More plans are in process with the city that will be approved very soon and seller has due diligence material (i.e. a current Soils report, Structural plans/calcs and Architectural plans) available for buyer. Site is across the street from a center with an ATM, EV charging stations and a tutoring/college prep academy, and kitty-corner from a very nice veterinary clinic with boarding and grooming. Have a horse to board? There are stables there as well. Site is only a two block walk to the distinguished Sunny Hills High School and only five minutes to St Jude hospital. Full marketing package available, inquire with agent.

W Bastanchury Road, Fullerton

1301 W Malvern Avenue, Fullerton
$800,000
1 Beds ⋅ 1 Baths ⋅ PW25133747 MLS ⋅ Closed Status
BEAUTIFUL IN EVERY WAY! Beautiful Architecture, Spaciousness, Vintage Qualities, Location, Finishing Details, Location (faces Wesley and Muckenthaler Mansion) This home is perfection and you will love it. The vibe is mountain cabin but with a sophistication that is pure elegance. From gleaming, perfect hardwood floors to natural wood frames on every window and solid wood doors this home speaks substance and nature. Picture windows look out to the magnificent Muckenthaler mansion and grounds. Bay windows and window seats open to greenery. A focal point hearth and fireplace create a feeling of warmth and gathering of friends and family, or the enjoyment of solitude. Built in 1953 all the cabinetry and tile are original and in pristine condition. The kitchen is a pure joy to be in. The Wedgewood stove completes the picture of an era when quality of workmanship was the norm. Spacious brick steps and porch enhance the landscape of greenery and gardens. Enjoy the outdoors from both patio and porch. Great for entertaining. Good flow through indoor to outdoor and of course there's the Muckenthaler grounds just across the street. This is a winner. You'll definitely want to see it. Two car garage, dining and shopping close by.

1301 W Malvern Avenue, Fullerton

341 W Whiting Avenue W, Fullerton
$995,000
PW25129146 MLS ⋅ Closed Status
Don’t miss this rare opportunity to own a beautifully remodeled 1920s vintage Craftsman duplex located in the highly sought-after heart of Downtown Fullerton. Properties like this are truly one of a kind. Extensively renovated in 2019, both units feature modern upgrades while maintaining their timeless vintage charm. Improvements include a new roof, dual-pane windows, tankless water heaters, central heating and air conditioning, updated electrical panels, remodeled kitchens and bathrooms, new flooring, and interior laundry areas in each home. Each unit has its own private yard, and the property includes an extended driveway leading to a detached garage. The well-maintained landscaping blends seamlessly with the tree-lined streets that define this historic neighborhood. Both units are currently tenant-occupied, reflecting the strong rental demand in the area. Top-rated schools such as Golden Hill Elementary and Fullerton High School add further value to this exceptional property. Ideally located just blocks from Downtown Fullerton’s vibrant dining, shopping, arts, and entertainment scene, this duplex offers flexibility for investors or future owner-occupiers alike. Opportunities like this don’t come around often—schedule your viewing today!

341 W Whiting Avenue W, Fullerton

1345 W Valley View Drive, Fullerton
$1,482,500
4 Beds ⋅ 3 Baths ⋅ OC25104077 MLS ⋅ Closed Status
Turnkey designer home with a spacious downstairs master bedroom suite, located on nearly half an acre! This light and bright estate has an open-concept layout and is fully renovated with high-end updates. Featuring luxury plank vinyl flooring, wood shaker cabinets, quartz countertops, stainless steel appliances, a chef-inspired kitchen with island-mount hood, and breakfast bar overlooking living and dining areas. Enjoy modern comforts with energy-efficient windows, updated HVAC system, tankless water heater, ceiling fans, panel doors, recessed lighting, and a newer roof. Upstairs offers additional spacious bedrooms, including a large 4th bedroom that could serve as a second master or family room. The sprawling backyard is an entertainer’s dream with a generously sized pool, spa, covered patio, built-in outdoor kitchen, vinyl fencing, detached shed, expansive lawns, and lush, mature trees including fruit-bearing varieties. RV and ADU potential, large driveway, ample storage, and no HOA or Mello-Roos. This beautiful corner lot home is move-in ready. Located near Sunny Hills High School, shops, dining, parks, and trails. You must see this gem.

1345 W Valley View Drive, Fullerton

341 W Whiting Avenue, Fullerton
$995,000
2 Beds ⋅ 2 Baths ⋅ PW25131037 MLS ⋅ Closed Status
Don’t miss this rare opportunity to own a beautifully remodeled 1920s vintage Craftsman duplex located in the highly sought-after heart of Downtown Fullerton. Properties like this are truly one of a kind. Extensively renovated in 2019, both units feature modern upgrades while maintaining their timeless vintage charm. Improvements include a new roof, dual-pane windows, tankless water heaters, central heating and air conditioning, updated electrical panels, remodeled kitchens and bathrooms, new flooring, and interior laundry areas in each home. Each unit has its own private yard, and the property includes an extended driveway leading to a detached garage. The well-maintained landscaping blends seamlessly with the tree-lined streets that define this historic neighborhood. Both units are currently tenant-occupied, reflecting the strong rental demand in the area. Top-rated schools such as Golden Hill Elementary and Fullerton High School add further value to this exceptional property. Ideally located just blocks from Downtown Fullerton’s vibrant dining, shopping, arts, and entertainment scene, this duplex offers flexibility for investors or future owner-occupiers alike. Opportunities like this don’t come around often—schedule your viewing today!

341 W Whiting Avenue, Fullerton

701 Las Riendas Drive, Fullerton
$1,300,000
4 Beds ⋅ 3 Baths ⋅ DW25126140 MLS ⋅ Closed Status
Corner lot beauty, located in the Las Palmas Hermosa neighborhood, Welcome home to 701 Las Riendas Dr.! This single story home located on quiet corner lot off a cul de sac, features an open floorplan with vaulted ceilings and all new recessed lighting. Step into a truly special living space, featuring living room, family eating area, fireplace and a new custom kitchen. The kitchen has been remodeled with an open floor plan, featuring a quartz 8x5 island, with built in range and oven, floating vent hood, new pantry and a farmhouse sink. Cast iron Kohler farmhouse sink features a built in cup wash attachment. All stainless appliances, wine fridge and drink refrigerator make this space sleek and modern, and luxury vinyl planks throughout give a clean, finished look to this light and bright space. Barstools and family dining area ensure room for all friends and loved ones when you gather here in the heart of the home. Entertaining and family gatherings are made easy in a special space like this! 4 bedrooms and 2.5 baths feature space for all, from growing families to multigenerational households, with the primary suite featuring a walk-in closet, full bathroom with soaking tub, double vanity area and views of backyard. Entry and hall baths have both been remodeled with new countertops and vanities, and shower in hall bath. Enclosed patio is used as a home gym and features commercial quality gym flooring. What a perfect space for workouts, a yoga studio, your home office or hobby/music/craft room! 3 car direct access attached garage affords ample parking and storage. Gated RV parking on west side of corner lot is perfect for trailer, 5th wheel, RV, boat or other toys! Backyard features fire pit, RV parking, fruit trees, trampoline area and garden areas. Big ticket items are done, with tile roof, new main line PEX, dual pane windows throughout, new exterior paint and 12.76 kW paid off solar panels (added prior to NEM2). Solar panel system has capacity for 2 car chargers and future pool equipment. Production is top notch, with no socal edison bills in the past year and a half! Award winning Hermosa Elementary is in tract, and Puente Bike Path and Brea Tracks are a short ride away. St Jude Hospital is nearby, as are convenient shopping and entertainment districts. This is the home you have been waiting for in the ideal neighborhood for your family!

701 Las Riendas Drive, Fullerton

1101 Kenwood Place, Fullerton
$1,679,000
4 Beds ⋅ 3 Baths ⋅ OC25125310 MLS ⋅ Closed Status
Welcome to 1101 Kenwood, a Raymond Hills Retreat with Spectacular Views & Designer Upgrades! Perched in one of Fullerton’s most desirable neighborhoods, this beautifully remodeled 4-bedroom, 2.5-bathroom custom home offers the perfect blend of modern luxury and stunning natural scenery. Set on a quiet cul-de-sac, the 2,866 sq ft residence boasts panoramic 180º views—from Catalina Island to Disneyland fireworks—best enjoyed from expansive dual-level decks off the main living area and private primary suite. The open-concept layout is filled with natural light and thoughtfully designed for both everyday living and entertaining. A newly updated designer kitchen features a stone waterfall countertop, sleek light cherry wood cabinetry, and ample storage. The main level offers three spacious bedrooms, perfect for guests, multigenerational living, or a home office setup. Upstairs, the primary suite is a true retreat with its own fireplace, walk-in closet, stunning views, and a fully remodeled ensuite bath. The large lot features mature landscaping, excellent privacy, and space to unwind outdoors. Additional upgrades include a newer roof, updated split A/C system with new ducts, tankless water heater, and premium water softener. A 2-car garage and extra driveway parking round out the home’s many conveniences. Enjoy peaceful, resort-style living with easy access to award-winning schools, shopping, restaurants, and outdoor recreation. 1101 Kenwood is ready for the next lucky owners and truly one of a kind!

1101 Kenwood Place, Fullerton

400 N Lee Avenue, Fullerton
$770,000
2 Beds ⋅ 1 Baths ⋅ DW25118089 MLS ⋅ Closed Status
Welcome to this delightful home situated in the highly sought-after area of Fullerton, offering both comfort and convenience. This charming residence boasts wood flooring throughout, enhancing its warmth and appeal. The spacious bedrooms provide ample storage space, while the convenient in-home laundry adds to the ease of everyday living. The well-manicured landscaping and extended driveway create an inviting first impression, complemented by a detached two-car garage with additional storage space. Plus, the expansive backyard offers RV parking, making it a versatile space for your needs. Located just minutes from downtown Fullerton, residents enjoy easy access to a vibrant community rich in historical landmarks, diverse dining options, and lively entertainment. Don’t miss the chance to own a piece of this prestigious Fullerton community. Schedule your showing today before it’s too late.

400 N Lee Avenue, Fullerton

1463 Avolencia Drive, Fullerton
$1,515,000
4 Beds ⋅ 2 Baths ⋅ PW25115825 MLS ⋅ Closed Status
Welcome to a truly special home in one of Fullerton’s most sought-after neighborhoods. Nestled on a premium corner lot, this beautifully maintained single-story residence offers comfort, space, and timeless charm in an unbeatable location. Whether you’re a growing household or an empty nester looking for a forever home, the layout offers flexibility and ease of living. Inside, you’ll find four spacious bedrooms and a thoughtfully designed open-concept floor plan that flows seamlessly into a beautifully upgraded kitchen—the true heart of the home. Warm natural light and tasteful finishes create an inviting atmosphere, perfect for both daily living and entertaining. Formerly a 4-bedroom, this home now offers 3 traditional bedrooms plus a converted office/bonus room with private garage access. The closet was removed during the conversion, making it ideal for a home office, studio, or guest space.” Step outside to discover your own private paradise. The large entertainer’s backyard features a sparkling pool and spa, babbling fountain, and finished hardscape, perfect for gatherings of any size. Whether you’re hosting a summer celebration or enjoying a peaceful evening outdoors, this space delivers year-round enjoyment. Additional highlights include a circular driveway with generous parking, direct access to the scenic Juanita Cooke Trail—ideal for morning walks, bike rides, or weekend hikes—and zoning for the highly regarded Golden Hill Elementary School. You’re also just minutes from Downtown Fullerton’s shops, dining, and transportation hubs. This is more than a home—it’s a rare opportunity to settle into a prime Fullerton location with lasting comfort and style. Come see it for yourself—you’ll feel right at home the moment you walk in.

1463 Avolencia Drive, Fullerton

641 Casa Blanca Drive, Fullerton
$1,025,000
3 Beds ⋅ 3 Baths ⋅ PW25121553 MLS ⋅ Closed Status
Opportunity Knocks in Golden Hills! Discover the potential in this single-story gem located on a quiet cu-l de-sac street in the highly desirable Golden Hills neighborhood. With over 2,000 square feet of living space, this three bedroom, two and a half bath home offers a spacious open floor plan ready for your personal touch. Lovingly maintained by its owners for over 40 years, this home features a large permitted family room addition with includes a glass patio slider leading to the tranquil back yard. While the original windows throughout the home hint at its classic charm, the roof is just 2 years new, offering peace of mind. Enjoy the attached two-car garage and abundant gardens surrounding the home, all to be found in a quiet neighborhood setting. Located near top-rated schools and convenient amenities, this is a fantastic opportunity for investors or homeowners ready to update and build equity.Whether you're looking to create your dream home or invest in a property with potential — this one is a diamond in the rough just waiting to shine! Don't miss your chance to unlock the possibilities!

641 Casa Blanca Drive, Fullerton

436 E Truslow Avenue, Fullerton
$2,045,000
12 Beds ⋅ 9 Baths ⋅ OC25113862 MLS ⋅ Closed Status
Incredibly Rare 4-UNIT investment property nestled in the highly desirable neighborhood of Fullerton, featuring 2 Detached Single-Family Residences, and 2 ADU's. Total Gross Rents: $13,390 per month. Unit 1-BRAND NEW Construction Single Family Residence: Built in 2025, 2-Story Detached Home, 4BED / 2.5BATH, approx. 1,550sf, Attached 2-Car Garage. Current Rent: $4,300/month. Unit 2-FULLY REMODELED Main House Single Family Residence: 1-Story Home Loaded with new upgrades: 4BED / 2BATH, approx. 1,350sf, 1-Car Garage. Current Rent: $3,790/Month. Unit 3-ADU Unit A- approx. 800sf - 2-story attached to Unit B: 2BED / 2BATH. Current Rent: $2,650/Month. Unit 4-ADU Unit B- approx. 800sf - 2-story attached to Unit A: 2BED / 2BATH. Current Rent: $2,650/Month. All units have an open floor plan, modern cabinets & quartz countertop, high quality appliances, vinyl flooring, central A/C, recessed lighting, walk-in closets, washer/dryer hookups. Bonus: Each unit has their own Water Meter, Gas & Electricity Meter. Maintenance will be hassle-free for the next 10+ years. Perfect for first time homeowners looking to live in one unit and rent out the other three units. Ideal choice for 1031-exchange opportunity, homeowners and investors. Don't miss this profitable opportunity!

436 E Truslow Avenue, Fullerton

2726 Torrey Pine Drive Unit 12, Fullerton
$740,000
3 Beds ⋅ 2 Baths ⋅ PW25114849 MLS ⋅ Closed Status
First time on the market in 25 years! This rare one story condo boasts 3 bed, 2 bath, 1,141 sq ft of living space and has all the privacy and feel of a single family home. Step inside and feel right at home in the living space, complete with a cozy brick fireplace, dining area, sliding glass door to private patio and easy access to the kitchen and attached single car garage plus a carport. Many updates have been made throughout the home, including a renovated primary bathroom, fresh paint throughout, a new water heater, and an updated kitchen featuring shaker cabinets.The small 22 unit community of The Pines with association pool and spa that is ideally located across from Coyote Hills Golf Course and a brief walk to Rolling Hills Park and the Fullerton Sports Complex. Not to mention just minutes drive to freeway access, downtown Brea and Fullerton, essential shopping and dining and of course Cal State Fullerton. Don’t miss out on this rare opportunity to call 2726 Torrey Pine Drive your next home!

2726 Torrey Pine Drive Unit 12, Fullerton

Based on information from California Regional Multiple Listing Service, Inc. as of . This information is for your personal, non-commercial use and may not be used for any purpose other than to identify prospective properties you may be interested in purchasing. Display of MLS data is usually deemed reliable but is NOT guaranteed accurate by the MLS. Buyers are responsible for verifying the accuracy of all information and should investigate the data themselves or retain appropriate professionals. Information from sources other than the Listing Agent may have been included in the MLS data. Unless otherwise specified in writing, Broker/Agent has not and will not verify any information obtained from other sources. The Broker/Agent providing the information contained herein may or may not have been the Listing and/or Selling Agent.