Refine Search
Sort by
$1,136,000
2 Beds 2 Baths PW25265769 MLS Closed Status
Beautifully updated and thoughtfully redesigned, this home offers more than $100,000 in recent improvements and a fresh, open feel throughout, along with an opportunity to convert the layout into a 3-bedroom home. A proposed floor plan modification would create an additional bedroom and closet within the existing nook area, along with repositioning the kitchen island and relocating the refrigerator. This concept is supported by a quote of approximately $7,500 and includes flooring and cabinet modifications to ensure all finishes match with new materials. The kitchen is the centerpiece of the renovation, where the original low ceiling was raised to a vaulted design, creating a bright, airy atmosphere that transforms the heart of the home. The wall between the kitchen and dining room was removed as part of a well-planned update that expands the kitchen’s footprint and creates an open connection between the main living areas. Just off the dining area, a charming atrium brings natural light into the home and creates a peaceful spot for morning coffee, plants, or outdoor relaxation. The remodeled kitchen features new custom cabinetry, striking gold-vein quartz countertops, updated fixtures, and an enlarged layout ideal for cooking, gathering, and entertaining. New wide-plank flooring, soft neutral paint, updated lighting, and refreshed finishes throughout contribute to the home’s warm, cohesive style. The primary suite has been reimagined into a comfortable retreat with a beautifully upgraded spa inspired bath that includes a custom double vanity, a walk-in shower with updated quartz surround, a freestanding soaking tub, a private water closet, creating a calm atmosphere. The secondary bathroom has also been refreshed with a new wood vanity, gold-vein quartz countertop, and updated light fixture, providing a clean and inviting space that complements the home’s overall design. Additional improvements include improved interior flow, enhanced sightlines between rooms, upgraded hardware, thoughtful lighting selections, and refinished interior surfaces. Furniture added via virtual staging to illustrate furnishing possibilities. Located near local dining, shopping, parks, and area conveniences, this home blends modern updates with an inviting layout designed for everyday living. The extensive enhancements, redesigned kitchen and primary suite, and cohesive finishes throughout create an appealing move-in opportunity in the heart of Anaheim Hills.

500 S Calle De Casas, Anaheim Hills

$925,000
3 Beds 3 Baths PW25264673 MLS Closed Status
Have a new home just in time for the holidays in the delightful Summit Terrace community of Anaheim Hills! This extraordinary single family attached property with LOW HOA offers a spacious 1,979 sq ft of living space with 3 bedrooms, 3 bathrooms and a 2 car direct access garage situated on an expansive and private lot! Newly painted throughout, enter inside the formal living room with light filled cathedral ceilings and wood style flooring. Just adjacent is the formal dining room with access to the inviting kitchen with stainless steel appliances and recessed lighting. The charming eat in kitchen area provides patio access and also extends into a quaint family room with fireplace. A downstairs bath with granite countered vanity and custom mirror and lighting along with an interior laundry room completes the downstairs. Upstairs the primary suite has dramatic vaulted ceilings and vibrant windows overlooking lush landscaping from the backyard. The bathroom features a large soaking tub and dual sided fireplace, tiled walk in shower, dual vanities, a separate toilet area and walk in closet. Down the hall, an additional guest bedroom features a newly resurfaced and painted private balcony and shares a bathroom with an additional guest bedroom. Surrounded in private serenity, the backyard offers a charming patio area with freshly painted deck and pergola, and a paved side yard, perfect for play or outdoor entertaining. With convenient access to local parks, trails, award winning schools, dining, entertainment and the 91 freeway, this property defines comfort, convenience and accessibility, making it the perfect place to call home for the holidays!

961 S Lone Pine, Anaheim Hills

$1,000,000
4 Beds 2 Baths PW25262906 MLS Closed Status
Single-story ranch living on a cul-de-sac sets the tone at 130 N Lohrum, Anaheim Hills, a hard-to-find single-level home on a generous 7,350-square-foot lot with a functional and well-connected layout. The entry opens to the main living area, where laminate wood flooring, double-pane windows, a brick fireplace, recessed lighting in the dining area, and a ceiling fan create a warm and comfortable central gathering space. The kitchen sits just off the dining area and features a stainless steel cooktop and oven, ample cabinetry, and a pantry for added storage. A sliding glass door from the living room leads to a relaxing covered patio, seamlessly extending the indoor-outdoor flow that single-story buyers often prioritize. Down the main hall, the full guest bathroom includes an updated vanity with granite counters and a tub-shower combination. Three additional bedrooms offer laminate wood flooring and ceiling fans, providing flexibility for sleeping spaces, home office use, or guests. The primary bedroom offers a good-sized layout along with an updated bathroom that features a large-format tile walk-in shower. All four bedrooms remain on one level with no interior steps, enhancing accessibility and ease of movement throughout the home. The backyard offers both space and privacy with terraced block accents, a wide covered patio ideal for outdoor dining or lounging, and an additional covered side patio that provides shaded space and storage versatility. Toward the front, the oversized driveway accommodates multiple vehicles and offers RV potential. The attached two-car garage provides direct access into the home, and the updated HVAC system supports consistent year-round comfort. The location adds notable value. This Anaheim Hills property sits within the Orange Unified School District, including Crescent Elementary, El Rancho Charter, and Canyon High. Peralta Canyon Park is within walking distance and is known for year-round recreation and its popular Fourth of July fireworks event. Nearby shopping, restaurants, grocery options, and everyday conveniences along Santa Ana Canyon Road and Imperial Highway make day-to-day errands easy. Quick connections to the 91 and 55 freeways support efficient regional travel. With no HOA dues, a true single-story design, and a cul-de-sac setting in a well-established Anaheim Hills neighborhood, 130 N Lohrum offers a compelling opportunity for buyers seeking single-level living with strong lifestyle and location advantages.

130 N Lohrum Lane, Anaheim Hills

$1,175,000
3 Beds 2 Baths OC25248125 MLS Closed Status
Stunning Fully Remodeled Home! Welcome to E Avenida Arbol, a beautifully refinished residence nestled in one of Anaheim Hills’ most desirable neighborhoods. Every detail of this home has been thoughtfully updated to blend modern elegance with everyday comfort. Step inside to discover a light-filled floor plan featuring brand-new finishes throughout — from the sleek waterfall quartz countertops and upgraded cabinetry to new interior doors, fixtures, flooring and bathrooms. The gourmet kitchen serves as the centerpiece of the home, perfect for entertaining or enjoying quiet family dinners. Outside, enjoy freshly designed landscaping that enhances the property’s impressive curb appeal and creates inviting outdoor spaces ideal for relaxation or gatherings. Located in a quiet, established community close to top-rated schools, parks, shopping, and dining, this move-in-ready home offers the perfect blend of style, convenience, and California living.

6009 E Avenida Arbol, Anaheim Hills

$1,380,000
5 Beds 3 Baths PW25251252 MLS Closed Status
Stunning 5 bedroom property, once a model home, is located in a quiet cul-de-sac within one of Anaheim Hills' most prestigious neighborhoods, offering breathtaking mountain and tree views. You'll be welcomed by a private driveway leading to the 3-car garage. Step through the double doors and into an inviting, spacious floor plan flooded with natural light. The home features recessed lighting, soaring two-story ceilings, and an abundance of windows and skylights, creating a bright and airy atmosphere throughout. The kitchen boasts elegant granite countertops, white cabinetry, stainless steel appliances, and a large eat-in bar perfect for casual dining. This space opens seamlessly into the cozy family room, complete with a charming fireplace. There is also a formal dining room, perfect for entertaining. The home has been upgraded with dual-pane windows, stylish wood flooring upstairs, and easy-to-maintain tile flooring downstairs. A recent professional addition enhances the home's living space, featuring a spacious upstairs balcony with panoramic views that are perfect for enjoying sunsets. Downstairs features an expansive entertainment room, 1 bedroom with large closet and 1 full bath. The luxurious primary suite offers a true retreat, with an ensuite bathroom. Outside into the backyard, you'll find an entertainer’s paradise with a large patio, surrounded by mature trees offering seclusion. Enjoy the convenience of artificial grass, a raised wood deck area with gazebo, and a tranquil fountain, making this a serene outdoor oasis. Additional features include a 3-car garage with ample storage cabinets. The home is centrally located with easy access to top-rated schools, shopping centers, fitness clubs, Imperial Park and Pelanconi Park, a 27-acre park with beautiful trails and streams. Plus, the 91 freeway is just moments away, providing quick and easy transportation. Low HOA fees, come see it today!

5625 E Calle Canada, Anaheim Hills

$1,295,000
5 Beds 3 Baths PW25248739 MLS Closed Status
Anaheim Hills Beauty! Five bedroom residence in an amazing location, 2,538 square feet of living space, available. This spacious home has a gated front courtyard, leading to the front door. The primary bedroom is on the first floor with the other bedrooms upstairs. Three bedrooms upstairs along with a very large bonus room. Updated baths. The cozy fireplace lights up the living room space, entertaining will be special in the formal dining room and the open concept kitchen. Kitchen has an island with ample counter space. Light and bright interior with double paned windows, looking out at your wonderful backyard and trees. Three car garage for all the toys. This residence has two side yards, most of the neighborhood only has one side yard. HOA amenities include a pool and playground. Back covered patio is perfect for celebrations and bar-b-ques. Great location on the cul de sac. Wonderful schools, close to shopping and restaurants, easy access to fwys.

6633 E Paseo Del Norte, Anaheim Hills

$775,000
3 Beds 3 Baths OC25245159 MLS Closed Status
Welcome to this beautifully appointed townhome nestled in the sought-after community of Anaheim Hills. With 3 spacious bedrooms and 3 full bathrooms, this home offers the perfect blend of comfort, style, and convenience. The open-concept floor plan features a bright and airy living room with large windows that flood the space with natural light, perfect for relaxing or entertaining. The modern kitchen boasts sleek countertops, stainless steel appliances, and ample cabinetry. The master bedroom is a tranquil retreat with a generous walk-in closet and a luxurious en-suite bathroom featuring dual vanities and a walk-in shower. Step outside to your private patio area, perfect for al fresco dining or simply enjoying the beautiful California weather. The home includes an attached two-car garage with additional storage space and direct access to the interior. Enjoy access to community amenities such as a sparkling pool and playground for your family. Located in the heart of Anaheim Hills, this home is just minutes from excellent schools, shopping, dining, and entertainment options, including nearby hiking trails and parks. With easy access to the 91 and 55 Freeways, commuting to surrounding areas is a breeze. This is an exceptional opportunity to own a beautifully upgraded townhome in one of Anaheim Hills' most desirable neighborhoods. Don’t miss out – schedule your private showing today!

1232 S Country Glen Way, Anaheim Hills

$1,510,000
4 Beds 3 Baths CV25243454 MLS Closed Status
Welcome to this impeccably fully-renovated gem in the heart of Anaheim—every inch of the residence, including the front and back yard, has been thoughtfully transformed with modern elegance and timeless finishing. Nestled on the desirable N Francisco corridor, this turnkey home invites you inside to discover a luminous open-concept floor plan that effortlessly connects living, dining and kitchen areas. Highlights include: • Massive living space flooded with natural light, soaring ceilings and fresh, crisp white interiors that elevate the space. • Chef’s-worthy kitchen featuring pristine white cabinetry, sleek quartz countertops, full-height backsplashes, and a generous island with seating that anchors the heart of the home. • Premium wood-tone flooring flows throughout, creating a warm, unified aesthetic. Every surface, from walls to trim, has been refreshed for a clean, cohesive look. • Stylish fixtures and finishes—custom lighting, designer hardware, and salon-quality appointments throughout. • Bedrooms and bathrooms that reflect spa-level quality. Walk-in or glass-enclosed showers, dual vanities, contemporary tile work and upscale plumbing fixtures complete each bath. • A completely reimagined exterior including new landscaping, hardscape, and outdoor living zones—ideal for both quiet relaxation or entertaining under the California sun. • Situated in a convenient Anaheim neighborhood, close to shopping, dining, recreation and with easy access to major freeways and amenities—truly the perfect blend of location and luxury. This is one of those rare turn-key homes where absolutely everything has been upgraded—inside and out. For buyers seeking exceptional quality, modern design, and a move-in-ready home, this is the one. Don’t miss your chance to own a flawless residence at 131 N Francisco Ave—schedule a private showing today.

131 S Francisco, Anaheim Hills

$1,325,000
3 Beds 3 Baths IG25233175 MLS Closed Status
Welcome to this beautifully updated home in Anaheim Hills, nestled near the end of a quiet cul-de-sac for extra privacy. Step inside and you’ll find a bright open layout with vaulted ceilings, recessed lighting, and fresh neutral paint that creates a warm, modern feel. The spacious living room features a cozy fireplace, perfect for relaxing or gathering with friends. A few steps away, the dining area opens to the updated kitchen with quartz counters, a deep farmhouse sink, new cabinets, and a built-in cooktop, oven, and microwave. Two sliding glass doors lead to a peaceful backyard surrounded by trees and a gentle slope, offering a sense of calm and seclusion. Downstairs has new hardwood floors that add both beauty and durability. Upstairs, you’ll find new carpet, a bright primary suite with an updated private bath, and two comfortable secondary bedrooms. Every bathroom has been thoughtfully remodeled with modern fixtures and finishes. Extra details include a stylish wet bar with sink and built-in wine cooler, an indoor laundry room, central heating and air conditioning, and a two-car attached garage for easy access and storage. Located in a well-maintained community, residents enjoy access to a sparkling pool and tennis court. The neighborhood is close to top schools, shopping, dining, golf courses, hiking trails, and freeway access—everything you need just minutes away. This move-in-ready home offers a blend of comfort, style, and location that’s hard to find. Come see why homes in Anaheim Hills are so sought after—schedule your private showing today.

5984 E Avenida La Vida, Anaheim Hills

$899,900
4 Beds 3 Baths PW25242505 MLS Closed Status
Welcome to this stunning 4-bedroom, 3 bath town home in the desirable community Auburn Heights in Anaheim Hills. This home was built in 2018 and features a spacious open floor plan, modern finishes, and plenty of natural light. The gourmet kitchen boasts quartz countertops, stainless steel appliances. There is a 1st floor bedroom, perfect for an office or guest room with 3/4 bath across the hall. The master suite offers a walk-in closet, dual sinks, and large shower. The other bedrooms are generous in size and share a full bathroom. The laundry room is conveniently located upstairs. The home also has a 2-car garage, a private patio, this home is close to award-winning schools, shopping, dining, and entertainment. Don’t miss this opportunity to own this beautiful home in Anaheim Hills!

396 Auburn Heights, Anaheim Hills

$1,700,000
5 Beds 4 Baths PW25234595 MLS Closed Status
Welcome to 7572 E. Endemont Court! Nestled on a quiet cul-de-sac w/i the prestigious guard-gated community of Belsomet in Anaheim Hills, this spacious residence offers an incredible opportunity to own a home w/ remarkable potential in one of the area’s most sought-after neighborhoods. Boasting 5 bedrooms, 4 bathrooms, & approximately 4,046 square feet of living space, this property combines generous proportions w/ a functional floor plan ideal for both comfortable everyday living & entertaining. The entry opens to a formal living room featuring a fireplace and striking high ceilings that bathe the space in natural light, creating an airy & elegant ambiance. Adjacent to the living room, the formal dining room offers the ideal setting for gatherings & special occasions. The spacious family room, featuring a second fireplace, seamlessly connects to the large kitchen—complete w/ a center island, gas cooktop, breakfast bar seating, & a casual eat-in area overlooking the backyard. The downstairs bedroom & full bathroom make multigenerational living or guest accommodations effortless. The spacious downstairs office, located just off the entry, provides the ideal setting for a productive home workspace. Upstairs, discover four additional bedrooms, including two primary suites, each offering privacy & comfort, & a third bathroom sitting between the other two bedrooms. A versatile loft/flex space provides the perfect setting for a home office, study area, or media room. High ceilings throughout enhance the sense of openness & grandeur. Set on an expansive 23,800 square foot lot, the outdoor space is a private oasis designed for leisure & entertaining, featuring a sparkling pool & spa, built-in BBQ, Koi Pond, & expansive patio space—perfect for relaxing or hosting gatherings while enjoying picturesque hillside. The three-car attached garage w/ direct access adds convenience & storage. With some TLC, this home presents an incredible opportunity to customize & modernize to your taste w/i one of Anaheim Hills’ most prestigious gated neighborhoods. Located near the 91/55/241 freeways, this home offers easy access to nearby shopping, dining, golf courses, & top-rated schools. Outdoor enthusiasts will love the proximity to scenic hiking & biking trails throughout the surrounding hills. Don’t miss this chance to create your dream home in the highly sought-after community, where luxury, privacy, & potential come together in one remarkable property.

7572 E Endemont Court, Anaheim Hills

$1,450,000
3 Beds 2 Baths OC25237058 MLS Closed Status
PRIME ANAHEIM HILLS AREA SINGLE-LEVEL HOME - CORNER LOT ON A QUIET CUL-DE-SAC! Discover this single-story Anaheim Hills home in the highly desirable Rocky Point subdivision, perfectly situated on a coveted 9,840 sq. ft. corner lot within a quiet cul-de-sac. This 3-bedroom, 2-bathroom residence offers approximately 2,190 sq. ft. of functional living space, providing a spacious layout ideal for families or investors seeking value and renovation potential. The home features a formal living room, formal dining room, family room with fireplace, wet bar, kitchen with breakfast nook, and a separate laundry room, complemented by multiple expansive windows in the main living areas. Enjoy seamless indoor-outdoor living with sliding doors from both the primary suite and family room to the backyard. The primary suite includes a private en-suite bathroom and generous closet space, creating a relaxing retreat. Step outside to a large front and back yard with mature landscaping, colorful planters, trees, and a covered patio, perfect for entertaining or relaxing. A 3-car garage provides ample space for vehicles, storage, or hobbies. The property offers a blank canvas with enormous potential, ready for a buyer or investor to add their personal touchand create their dream home. Located in a prime Anaheim Hills location near award-winning schools, shopping, dining, and freeway access, this home combines single-story convenience, corner-lot privacy, cul-de-sac living, and investment potential—a must-see opportunity!

450 S Mountain Glen Road, Anaheim Hills

$1,050,000
4 Beds 3 Baths PW25235041 MLS Closed Status
Welcome to 6024 E. Silverspur, where beautifully upgraded meets pleasantly comfortable *** This stunning home features brand-new LVP flooring and plush carpet throughout, fresh interior paint, and new designer lighting *** The remodeled kitchen showcases newer granite countertops, a classic subway tile backsplash, and ample cabinetry — perfect for both everyday living and entertaining *** A spacious, open-concept living room includes built-in surround sound speakers, abundant natural light, and a fireplace, creating an ideal setting for movie nights or gatherings *** Four generous bedrooms, including one conveniently located on the main floor, provide flexibility for guests or multi-generational living *** A sprawling primary bedroom includes a scenic balcony and en suite bathroom with a walk-in closet and His & Hers sinks *** The inside laundry room adds functionality and ease *** Step outside to a charming backyard, newly renovated with lush grass, pavers, and a serene patio area. The privacy slope and mature hedges create a tranquil and relaxing outdoor retreat *** Situated close to ample shopping and dining, freeways, Anaheim Hills Golf Course, and Santiago Oaks Regional Park, this home also resides in a top-rated school district featuring award-winning Canyon High School and El Rancho Charter School *** Experience the perfect blend of style, comfort, and location — your Anaheim Hills oasis awaits!
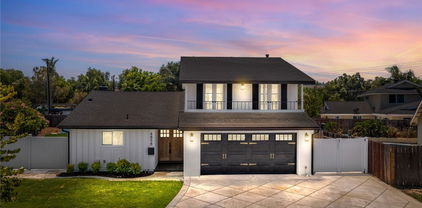
6024 E Silverspur Trail, Anaheim Hills

$1,405,000
3 Beds 2 Baths PW25234817 MLS Closed Status
Step into 4410 E Ardmore, where natural light, modern elegance, and a welcoming sense of comfort come together to create a home that feels effortlessly inviting. Nestled in the sought after Canyon Terrace neighborhood of Anaheim Hills, this beautifully remodeled single story combines refined design with a relaxed and welcoming atmosphere. Enter through the formal entryway into a bright, open living room where soft natural light and wide engineered plank flooring set a calm, sophisticated tone. The beautifully remodeled kitchen features modern cabinetry, sleek countertops, and quality appliances, offering both style and functionality for everyday living or entertaining. The spacious family room centers around a cozy fireplace, an ideal spot to unwind after a long day or gather with friends. Just past the family room, a sunroom wrapped in glass invites the outdoors in, offering abundant natural light and a tranquil space for morning coffee, reading, or quiet reflection. The primary suite is a peaceful escape, featuring a walk in closet and a spa inspired ensuite bath designed for both comfort and style. Every space throughout the home reflects thoughtful design, elevated finishes, and attention to detail. Outside, a gorgeous wrap around backyard creates the perfect setting for entertaining and everyday enjoyment. This home offers the best of Anaheim Hills, close to top rated schools, freeways, and convenient shopping at Canyon Plaza, Festival Center, and the Anaheim Hills Golf Course.

4410 E Ardmore, Anaheim Hills

$1,350,000
4 Beds 3 Baths OC25228702 MLS Closed Status
Located in Anaheim Hills’ coveted dual cul-de-sac community of Vintage Place, this 4 bed 2.5 bath home blends timeless elegance with modern upgrades. Upon entry, you'll find cathedral ceilings, abundance of natural light, and designer touches including wooden shutters, chandeliers, and rich wide plank flooring. The kitchen features freshly painted cabinetry, granite counters, stainless steel smart appliances, farmhouse sink, and peninsula with bar seating. On the second level, the spacious primary retreat offers new luxury vinyl floors, dual walk-in closets and a fully remodeled spa-like bathroom featuring dual vanities with quartz counters and an expansive shower with dual rain heads, bench seating, and skylight. Three additional bedrooms include two generous guest rooms plus a versatile room with built-in desk and Murphy bed. Designed for entertaining, the updated private backyard boasts stone hardscape, artificial turf, new landscaping, up-lighting, and a built-in outdoor Summerset BBQ. Additional highlights include freshly painted exterior, water softening system, reverse osmosis drinking water, central HVAC plus split A/C in every bedroom, and a finished 2-car garage with epoxy floors and built-in storage. Ideally located near top-rated schools, parks, dining, and entertainment, this home offers the perfect blend of luxury, comfort, and convenience in one of Anaheim Hills’ most sought-after neighborhoods.

8391 E Quiet Canyon, Anaheim Hills

$875,000
3 Beds 2 Baths PW25227982 MLS Closed Status
Single-story home on an oversized double lot with rare driveway access directly from Orangethorpe Avenue. Located at 18511 Orangethorpe Avenue in Anaheim, this three-bedroom, two-bath residence offers 1,366 square feet of living space on a 15,882-square-foot parcel. Originally, the first home built in this tract, when the area was covered by orange groves, retained its unique orientation and land use potential. The entry opens to a living room with a fireplace on the left, while the family room sits straight ahead and connects to the kitchen. A hallway to the right leads to the bedroom wing, where a full bath serves all three bedrooms. A separate half bath is positioned at the opposite end of the home near the interior access to the attached two-car garage. The family room also opens directly to the rear yard. The home is a fixer and requires renovation, but includes key improvements such as copper plumbing, an added sewer line, and updates to the windows and roof. The oversized lot provides extensive parking and storage with space for RVs, trailers, or multiple vehicles. The double-lot orientation offers flexibility for future use, whether additional structures or expanded outdoor living. The property is located within a residential neighborhood that developed around it and offers close proximity to shopping, dining, and major freeways for regional commuting. The home is served by the Placentia-Yorba Linda Unified School District, with nearby schools including Glenview Elementary, Bernardo Yorba Middle, and Esperanza High. This is a rare opportunity to purchase one of the earliest homes in the area, with nearly 16,000 square feet of flat land and a layout well-suited for both current use and long-term improvement.

18511 Orangethorpe Avenue, Anaheim Hills

$1,370,000
3 Beds 2 Baths PW25227344 MLS Closed Status
Single-story 3-bedroom 2-bath view home at 581 S Paseo Carmel in Anaheim Hills offers city lights and mountain vistas along with a spacious primary suite and a backyard retreat built for entertaining. The property begins with great curb appeal, wood siding with brick accents, and a landscaped approach. A covered entry functions as a front patio seating area and sets a welcoming tone. Inside, wood-look tile flooring runs throughout with no interior steps. The main living area opens under vaulted wood beam ceilings with abundant natural light, creating a bright and open feel that blends into the dining area. A hallway with a double-door storage closet leads toward the family room, where vaulted ceilings continue above a tall whitewashed brick fireplace wall. The family room flows into a kitchen nook finished with wainscoting and wood accents, positioned beside large windows for natural light. The kitchen is anchored by a peninsula counter and finished with granite countertops, a herringbone marble mosaic backsplash, recessed lighting, and a deep sink. A garden bay window offers extra display space. Appliances include a gas cooktop, oven, dishwasher, and trash compactor. Pull-out drawers add convenience, and the adjacent dining space accommodates a full table. The primary suite features double door entry, vaulted ceilings with a ceiling fan, dual mirrored wardrobes, and French doors with operable side windows. Its en suite bath offers dual granite vanities, a walk-in shower with seating bench, a private water closet, and large travertine tile finishes. The second bedroom, also with double-door entry, is used as an office with ceiling fan and mirrored closet, while the third bedroom includes the same. The guest bath is a full bath with granite vanity and large travertine tile shower surround. The laundry room is inside with overhead cabinetry. The attached two-car garage provides direct access, storage cabinets, and overhead racks. The backyard is designed as an entertainer’s retreat, featuring a large Luminwood patio cover with recessed lighting and dual ceiling fans, paver hardscape, built-in barbecue with bar seating, a decorative glass gas fireplace, turf, and a putting green. Mature trees along the rear add privacy while framing the city lights and mountain views. Located minutes from shopping, dining, and parks with nearby access to freeways and award-winning schools, this property offers a single-level lifestyle with outdoor amenities and relaxing views

581 S Paseo Carmel, Anaheim Hills

$1,777,000
5 Beds 3 Baths OC25225197 MLS Closed Status
Open house Sat & Sun 27th & 28th 1-4pm. Welcome to this Anaheim Hills beauty. Exuding elegance and sophistication at every turn, this fully reimagined residence is the epitome of luxury living. From the moment you enter, the warm water-resistant LVP floors set a tone of refined durability, guiding you through a home designed for both grand entertaining and everyday indulgence. A sparkling pool and spa create a resort-like atmosphere, seamlessly complemented by modern comforts including central heating and air conditioning, solar panels, and an upgraded 200-amp electrical panel. At the heart of the home, the chef’s kitchen dazzles with professional-grade Cosmo appliances—a 36” 5-burner gas range, built-in microwave drawer, and smart dishwasher—anchored by a massive kitchen island with abundant storage and seating that invites gathering and conversation. The space is elevated further by custom cabinetry in designer-selected hues, exquisite quartz countertops that mimic marble, a breathtaking marble backsplash, and Bedrosian granite surfaces with the depth and richness of soapstone. Curated with only the most prestigious finishes, the home showcases Visual Comfort and Lulu & Georgia lighting, Bedrosian porcelain tile in the guest baths, and opulent floor-to-ceiling marble in the spa-inspired primary suite, which also boasts a grand custom closet befitting a true retreat. Additional luxuries include a newly resurfaced balcony for beautifully landscaped sunset views of the OC, an epoxy-coated 3 car garage with a polished aesthetic, and the everyday convenience of easy access to the 91 and 55 freeways along with proximity to highly rated schools, making this home as practical as it is breathtaking. More than just a residence, this is a statement of taste and lifestyle—where unparalleled craftsmanship and timeless design come together to create a sanctuary of warmth, beauty, and sophistication.

421 S Cedarhaven Way, Anaheim Hills

$945,250
2 Beds 3 Baths PW25221941 MLS Closed Status
The asking price provides a generous allowance for painting, carpet in the bedrooms, window coverings, and landscaping. Indeed, the price is so attractive that competing buyers may offer more than the listed price! Listed $250,000 below the last sale, there's potential for instant equity! Consider these appealing features: the property is situated at the end of a tranquil cul-de-sac, high in the hills, with a breathtaking 180-degree panoramic view towards Yorba Linda, and an uninterrupted view of the majestic San Gabriel Mountain range. The property is defined as an SFR (attached) with its own private lot and includes numerous HOA maintenance advantages. The Tax record states it has two bedrooms; however, several owners with similar plans have divided the huge second bedroom to make a very functional three-bedroom plan. Some owners even use the downstairs office as a fourth bedroom. This property is located in a highly desirable area, offering a rare opportunity to personalize your new home exactly as you wish at a cost that is not unreasonable. Schedule an inspection today!

840 S Shanada Court, Anaheim Hills

$1,225,000
5 Beds 3 Baths SR25221360 MLS Closed Status
Welcome to 4530 E Langdon Dr, a stunning 2,533-square-foot modern masterpiece in Anaheim’s desirable Alston Community. This 4-bedroom (plus loft/optional 5th bedroom), 3-bathroom home blends luxury and functionality. The gourmet kitchen is an entertainer’s dream, boasting a huge center island, stainless steel appliances, and ample cabinetry, flowing seamlessly into the open-concept living area. A spacious downstairs bedroom with a full bath is perfect for guests or multigenerational living. The primary suite is a true retreat, featuring a massive walk-in closet and a spa-inspired bathroom with a glass-enclosed shower and oversized soaking tub. Upstairs, a versatile loft offers space for a home office or 5th bedroom. Smart home technology, a tankless water heater, Puronics water filtration/softener system, and a Tesla EV charger add efficiency and convenience. Outside, enjoy a low-maintenance backyard and the perks of Alston Community living, with Riverdale Park just a short walk.

4530 E Langdon, Anaheim Hills

$1,535,000
3 Beds 2 Baths OC25221485 MLS Closed Status
There’s no place like home which is just how you’ll view this stylishly sleek yet pleasantly inviting house. Located in Anaheim Hills, it’s graceful wide steps create a gracious welcoming walk to the front door. Once inside, the roomy, light-filled foyer leads to 2380 sq. ft. of high ceilings, crown molding, built in’s, architectural windows, and tile/carpet flooring. A spacious and well-designed white kitchen provides plenty of preparation, cook, counter, even serving space. The open concept design allows smooth flow to an adjacent dining area then into a cozy hang out section complete with fireplace. A separate dining area allows for larger more intimate gatherings. Three bedrooms and two baths plus another large loft-like living space that overlooks the neighboring hills and scenery also await. A spacious primary bedroom has a large ensuite with oversized counter space, dual sinks and cabinets, luxurious soaking tub, separate shower, and elegant gold fixtures. The second bath likewise has extra countertop space along with dual sinks. Mirrored closets throughout attractively add to the home’s light, fresh, clean look. Having a laundry area and bonus space are yet more features. Outside, the mature manicured lawn and landscaping lend an elegance and well kept look. A large covered patio with pavers completes the beauty and functionality of this property.

4419 E Orange Creek Lane, Anaheim Hills

$850,000
3 Beds 3 Baths PW25219984 MLS Closed Status
A wonderful home well situated at the end of a quiet cul-de-sac, within Horizons - a safe and peaceful community, high in the hills of Anaheim. Horizons is a beautifully maintained community surrounded by views, hiking trails and nature. One bedroom and full bath down stairs. Two ensuite bedrooms upstairs. Enter to the family room with high ceilings for that large open feel. The family room and dining area open to each other and nicely-flow to the spacious and private, low maintenance backyard, perfect for your indoor/outdoor entertaining. Move-in ready. Community pool & guest parking. HOA covers insurance on structure, roofs, exteriors, front-yard landscaping - no gardener needed with this home. Great schools. Close-by golf, parks, hiking trails, horse trails, Saddle Club, Nature Center, restaurants, shopping and entertainment. Quiet neighborhoods, beautiful hills and a constant breeze all provide that feeling of being away from it all while still being close to so much. A wonderful place to live!

6220 E Garnet Circle, Anaheim Hills

$645,000
2 Beds 2 Baths PW25196468 MLS Closed Status
Amazing price for this home in Anaheim Hills right now! Immaculate Viewpointe Gem & Elegant Living! Viewpointe Plan 1, Upper Level End Unit View Home with no one above or below you! A Prime Location on Sundance Drive! Two Bedrooms and Two Bathrooms with a Lovely Balcony off the Spacious Living Room. This home has been cared for by the Original Owner. Immaculate, Light and Bright! Newer Custom Upgrades Include; Paint, Luxury Vinyl Plank Flooring, Italian Tile, Recessed Lighting, Remodeled Kitchen and Bathrooms, Plantation Wood Shutters. Energy Efficient A/C and Heating Systems and a New Water Heater. One of the most Preferred Plans with the Largest Kitchens of all the plans. One Car Attached Garage plus a Covered Carport, just steps from the home. Private Gated Courtyard area to your garage access. Enjoy the Views off the Balcony and from the sitting area in the Dining Room. This is a perfect spot on Sundance Drive with guest parking across the street. This is one of the most preferred streets at The Viewpointe, with Breathtaking Sunset and City Light Views. The Highly Desired Viewpointe Gated Community with Pool, Spas, Security Patrolled and Guest Parking. Close to Award Winning Schools, Parks, Shopping, The Canyon Rim Reservoir and The Cleveland National Forest Trails. Stop by and see the Beautiful Neighborhood!! WELCOME HOME!

1085 S Sundance Drive, Anaheim Hills

$1,065,000
3 Beds 2 Baths PW25194813 MLS Closed Status
Welcome to 223 S Raspberry, a single-level gem with 3 bedrooms, 2 bathrooms, and over 1,300 square feet of living space on a 5,000 square foot lot. Among its features inside are wood flooring, high ceilings, a freshly painted interior, and brand-new recessed lighting. For enhanced comfort and energy efficiency, the attic was upgraded with insulation and attic fan. This charming home is ready for its next chapter and brimming with possibilities. This cul de sac is in an enviably convenient location with Anaheim Hills Festival shopping center just moments away, offering a variety of shopping, dining, and professional services, and even more options beyond that. Nearby hiking trails, parks, fitness businesses, and the East Anaheim Community Gym provide opportunities for recreation and exercise. Commuters will appreciate the easy access to freeways and toll roads, while those seeking quality education will value the highly rated public schools. Low HOA. No MelloRoos. No CFD. Whether you’re searching for your first home, looking to right-size, or planning for your forever home, 223 S Raspberry is a sweet opportunity you don't want to miss.

223 Raspberry, Anaheim Hills

$1,500,000
4 Beds 3 Baths PW25192824 MLS Closed Status
Welcome to this exceptional 4-bedroom, 3-bathroom home in prestigious Anaheim Hills, built in 2003. Offering approximately 3,100 sq. ft. of upgraded living space on a 5,240 sq. ft. lot, this move-in-ready residence blends modern luxury with energy efficiency. Features include fully paid solar panels to reduce electricity costs, a LifeSource whole-house water filtration system installed in 2023, and newer HVAC units and water heater, both about one year old. The low HOA fee of $77 per month keeps expenses manageable. Step inside to a bright, open floor plan with recessed lighting, hardwood and tile flooring, and neutral tones. The chef’s kitchen boasts slab granite countertops, custom wood cabinetry, double ovens, a five-burner cooktop, stainless steel appliances, a full tile backsplash, an oversized center island with seating, and a walk-in pantry with lined shelving. Adjacent, the spacious family room features a custom built-in entertainment center and a cozy gas fireplace. The main level offers a versatile downstairs bedroom with an adjacent bathroom featuring a walk-in shower, ideal for guests or multi-generational living. The oversized living and dining areas provide flexible configurations. Upstairs, two Jack-and-Jill bedrooms share a well-appointed bath with dual vanities. The luxurious primary suite includes a gas fireplace, large windows, a walk-in closet with custom organizers, and an en-suite bath with new dual sinks, granite counters, a frameless glass shower, soaking tub, and linen storage. Additional highlights include a laundry room with built-in cabinetry and sink, crown molding, built-in garage cabinets, and a 2-car garage with a 200-amp EV charger. The low-maintenance backyard, enclosed by vinyl fencing and dotted with fruit trees, offers a private retreat. The front yard features manicured landscaping, a welcoming porch, and drought-tolerant plants, blending into the neighborhood’s rolling hills. Located in desirable Anaheim Hills, known for scenic vistas, community parks, Weir Canyon hiking trails, and top-rated schools like Canyon High School and El Rancho Charter School, this home provides easy access to Anaheim Hills Festival shopping, dining, and freeways 91 and 55. Representing premier value in a sought-after community, it combines comfort, style, and sustainability.

5859 E Treehouse Lane, Anaheim Hills

$910,000
3 Beds 3 Baths PW25186561 MLS Closed Status
6577 Camino Vista #6 is in a league of its own as a two-story townhome, 3 bedroom 3 bath masterpiece that’s been completely remodeled with no expense spared. Upon entering, you’re welcomed by soaring ceilings in the living room that features new windows throughout that wrap around, letting natural light pour in. Through the opening on the other side of the living room sits the prize gem of the home–the kitchen, which is adorned with a custom tile and oak paneling that stretches around the custom countertops. The picture window over the sink looks onto the lush greenery. New flooring runs throughout the kitchen, living area, all three bedrooms, and the dining area that’s accompanied with large sliding glass doors leading straight out to your own private back patio. Enjoy your morning coffee while taking in serene, shaded mountain views—or enjoying a peaceful outdoor dinner with a glimpse of the golf course just beyond. As you arrive on the second floor, a spacious loft unfolds before you—ideal whether you want a stylish office retreat or a cozy lounge. The primary suite features ample closet storage and has the ensuite bathroom of your dreams. The spa-like bath features a freestanding tub, shower, and custom black dual sink vanity. This home also features two additional bedrooms that can be utilized for children or having guests stay over. Just to add to the overall appeal, a separate laundry space has been included in the garage that offers space for two vehicles and storage. Just beyond your doorstep, award-winning schools, scenic hiking trails, premier golf courses, and a variety of dining, shopping, and entertainment options are all effortlessly accessible. The homeowners association fee covers pool access, plus roof and common-area upkeep—so you can live with peace of mind. Indoor elegance meets outdoor serenity here, making this truly the ideal retreat to call home. Ready to elevate your lifestyle?

6577 E Camino Vista Unit 6, Anaheim Hills

$1,150,000
4 Beds 3 Baths PW25181615 MLS Closed Status
Welcome to 4360 E Addington Drive - 4 bedrooms offering 2 Primary Bedrooms (1 on main floor and and 1 on second floor both with Ensuite Bathrooms) 3 car garage with Direct Access - NO HOA This beautifully maintained home offers a perfect blend of comfort, style, and functionality in a highly desirable neighborhood. Step inside through the upgraded double-door entry and be greeted by a stylish tile foyer and elegant wood staircase. The cozy living room features a fireplace and updated sliding doors and windows that overlook the serene backyard. The spacious family room includes an additional dining area and offers direct access to the garage—perfect for gatherings and everyday living. The remodeled kitchen is a chef’s dream, complete with granite countertops, upgraded cabinetry, a gas stovetop, stainless steel dishwasher and microwave, and generous storage space. The main floor primary bedroom offers views of the front yard and an en-suite bathroom with double sinks, a walk-in shower, and private toilet area. Upstairs, you'll find three additional bedrooms—all with ceiling fans, fresh paint, and upgraded flooring. One of the upstairs bedrooms is a second primary suite, featuring a large walk-in closet, private balcony overlooking the backyard, and an updated en-suite bathroom with double sinks and a walk-in shower. A secondary full bathroom with a tub and shower combination serves the remaining upstairs bedrooms. Upstairs you will also find a good sized walk in storage area. Additional features include: Finished 3-car garage with custom built-in cabinetry, an enclosed ceiling, and overhead storage, Low-maintenance front and back yards with upgraded turf grass, Extended front entry walkway and concrete patio in the backyard—ideal for entertaining. Walking distance to Riverdale Park offering a brand new play structure, softball field and lots of grass for parties, picnic tables and more - Centrally located near the 91, 55, and 57 freeways, toll roads, and just 20 minutes to Newport Beach or Disneyland. Award winning El Rancho Charter School and Canyon High School close by. This move-in ready home truly has it all—don’t miss your opportunity to make it your

4360 E Addington Drive, Anaheim Hills

$689,900
2 Beds 3 Baths PW25174984 MLS Closed Status
Welcome to a little piece of paradise… 1153 S. Positano is located in the coveted Monaco Community within Anaheim Hills. This charming home offers 2 primary bedrooms with 2 ½ bathrooms and 1190 Sq. Ft. of comfortable living space with a 2 car direct access garage. This end unit has nobody above, or below and offers great lighting and volume ceilings. From the minute you walk in you are greeted with a beautiful combination of custom tile flooring, and modern baseboards. The kitchen is open and remodeled with modern white shaker cabinets, custom quartzite countertops along with modern black and stainless appliances. There is an inside laundry room with a spacious side by washer and dryer with custom cabinetry and shelving. Both bathrooms upstairs have been remodeled with new cabinetry, updated fixtures, and quartzite countertops, and the primary even has a remodeled shower enclosure. Both levels offer outdoor areas with a downstairs patio and an upstairs deck. The resort style community does not disappoint when it comes to lifestyle as there is an incredible clubhouse, a gorgeous pool and spa area, in addition to an inside gym, and so much more. This amazing community offers great accessibility to the 55 freeway, 241 toll road, and so much more. If you love the outdoors, there are expansive trails, for both hiking, and bikes. You’re going to love living here!

1153 S Positano, Anaheim Hills

$1,215,000
4 Beds 2 Baths PW25177144 MLS Closed Status
Your Dream Home Awaits on a Peaceful Cul-De-Sac. Welcome to a masterfully reimagined residence where timeless design meets modern luxury. Nestled in a quiet cul-de-sac, this turnkey gem has been meticulously renovated from top to bottom by a homeowner with an eye for perfection and a heart for craftsmanship. Step through custom double oak doors into an expansive open-concept layout featuring gleaming new oak floors and a showstopping gourmet kitchen with all-new cabinetry, a sleek modern island, and bespoke contemporary lighting. The luxurious first-floor primary suite is a private retreat, complete with a spa-inspired ensuite bath. Upstairs, spacious secondary bedrooms open to a balcony with sweeping city views. The two-car garage boasts new epoxy flooring, while the extended driveway offers ample room for RV parking. The low-maintenance backyard is an entertainer’s dream, featuring a sparkling pool and space to build an ADU. The grand new roof with new copper plumping. Located near top-rated schools, dining, shopping, and major freeways, this home offers the perfect blend of suburban tranquility and urban convenience. This home is fully transformed into an Anaheim masterpiece. Come see the difference and make this exceptional home yours.

4858 E Mckay Circle, Anaheim Hills

Based on information from California Regional Multiple Listing Service, Inc. as of . This information is for your personal, non-commercial use and may not be used for any purpose other than to identify prospective properties you may be interested in purchasing. Display of MLS data is usually deemed reliable but is NOT guaranteed accurate by the MLS. Buyers are responsible for verifying the accuracy of all information and should investigate the data themselves or retain appropriate professionals. Information from sources other than the Listing Agent may have been included in the MLS data. Unless otherwise specified in writing, Broker/Agent has not and will not verify any information obtained from other sources. The Broker/Agent providing the information contained herein may or may not have been the Listing and/or Selling Agent.