Refine Search
Sort by
$1,495,000
4 Beds 3 Baths PW25135527 MLS Closed Status
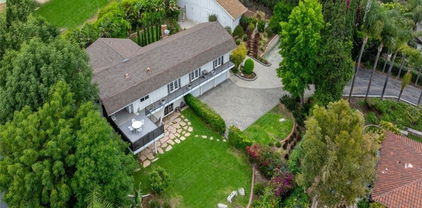
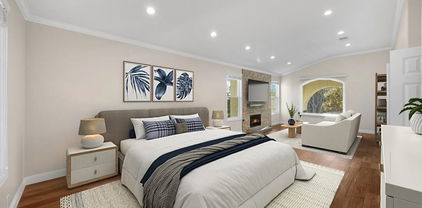
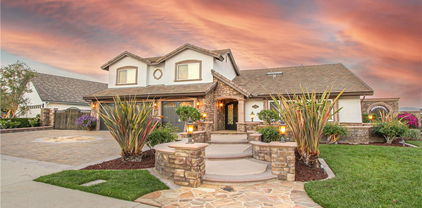
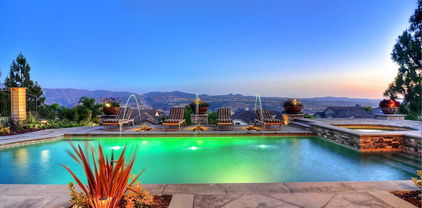
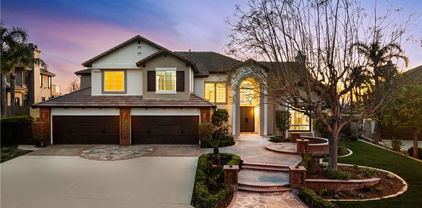
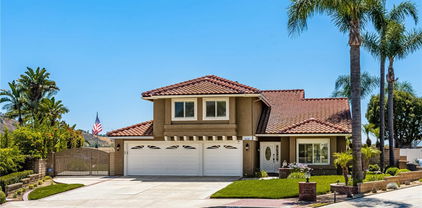
Welcome to Luxury Living in the Hills of Yorba Linda at 24330 Vía Arriba Linda. Welcome to your private hillside retreat in one of Yorba Linda’s most coveted neighborhoods. This elegant estate offers timeless architecture, sweeping views, and refined indoor-outdoor living. Step inside to discover a spacious layout featuring 4 bedrooms and 2.5 bathrooms, a gourmet chef’s kitchen with built-in appliances, and expansive living areas perfect for entertaining. High ceilings, custom finishes, and large windows flood the home with natural light. Outside, enjoy resort-style amenities including a sparkling pool, spa, and beautifully landscaped grounds. Whether hosting guests or enjoying a quiet evening under the stars, this home delivers comfort and sophistication at every turn. Talk about Home Improvements the following is just a small list of how well-maintained this home is; New Remodel of Kitchen, Family Room, Dining Room, Living Room, New Porcelain Tile, Carpet, Wood Floors and custom closets with built in storage throughout the home, New Alum-A-Wood Patio Cover, New Built-In 4 Burner stainless Outdoor Barbeque, New AC / Heating System, New Sectional Aluminum Garage Doors, New Garage Door Opener System with camera, New Whole House Window Replacement, New Pool Remodel (Plaster and Tile), New Pool Equipment (Heater, Pump, and Filter), New Plantation Shutters throughout home, New Hot Water Heater, Ceiling Fans throughout home, New Upgraded ADT wireless security system with three outside cameras, New 6” wide whole house rain gutters, New Roof (total lift off and replacement) and to top it off there is spacious RV Access on the side of the home! Located near top-rated schools, scenic trails, bustling restaurants and shopping, this is Southern California living at its finest.

24330 Via Arriba Linda, Yorba Linda

$1,665,000
4 Beds 3 Baths CV25124076 MLS Closed Status
This is it! Amazing View home! This is the house that you have been looking for, but you didn't think you would ever find! Perched in a coveted Yorba Linda neighborhood. Just a short distance from Top-Ranked Yorba Linda High School & Travis Ranch for Elementary & Middle School. This beautifully upgraded home combines timeless style with modern comfort. Enjoy expansive living spaces with designer lighting fixtures, soundproof double pane windows and sliding glass doors, and custom finishes throughout. The spacious kitchen/family room with an open area has fireplace, European granite counters, kitchen island, wine cooler fridge, walk-in pantry, recessed lighting, all matching Thermador brand appliances, under-sink water purification system, and wall to wall windows overlooking the beautiful Pebble Tech Saltwater Swimming Pool & Spa. Gorgeous ceramic tile flooring downstairs, newer central Air & Heat, with a first-floor bed & bath with custom built-in steam Sauna, dual shower heads, and 3 more large beds and 2 full baths upstairs. The Master suite with a high-end brand Jacuzzi/tub, separated shower, double sink with amazing mid-century modern flair & the master bedroom also has a large comfortably sized study that opens to Terrace for you to enjoy the City lights. Too many fixtures to list in this description, like the over-sized 3 car garage with an extended driveway-large enough for the RV Parking w/Charging outlets, Fiberglass Garage doors, custom built-in storage cabinets, EV charger ready 50-amp, Epoxy floor, Water Softner System, new Pool Heating System, covered patio w/ceiling fan, upstairs Terrace w/Composite decking, Insulated Aluminum Roof panels, and metal Spiral staircase to pool area, Attic Cooling System, wet bar, custom Closets & Plantation Shutters, spacious individual laundry room w/sink & cabinets, Fire pit, and custom Shed. Homeowners spent over $200K on remodeling and upgrades. Additionally, an integrated Solar system enhances energy efficiency. "No HOA"

21820 Todd Avenue, Yorba Linda

$1,475,000
3 Beds 2 Baths NP25128789 MLS Closed Status
A rare single-story home with opportunity, perfectly positioned on a spacious corner lot in one of Yorba Linda’s most desirable neighborhoods. This 3-bedroom, 2 full bathroom home also includes a versatile den, ideal for a home office, or guest space. Step inside to discover laminate wood floors that add warmth and style throughout the living spaces. The kitchen features elegant granite countertops, combining both functionality and modern appeal. Set on a generous lot with a large backyard, the property offers scenic views and ample room to entertain and create your dream outdoor space. Just minutes away from top-rated Placentia-Yorba Linda schools, Box Canyon Park, and shopping and dining at the nearby Savi Ranch and Yorba Linda Town Center. Convenient access to the 91 freeway makes commuting easy, while local trails and regional parks provide a lifestyle of both convenience and outdoor enjoyment. With a rare combination of location, lot size, and upside potential, this is a fantastic opportunity to live in one of Yorba Linda’s most sought-after areas.

5595 Avenida Adobe, Yorba Linda

$1,731,000
5 Beds 3 Baths PW25110668 MLS Closed Status
Private Gated Nearly Half acre Property with Stunning hills and mountain views – Prime Yorba Linda Location Tucked away at the top of a private gated driveway, this exceptional Yorba Linda property offers unmatched privacy, panoramic views of Anaheim Hills, and endless potential to create your dream estate. Nestled in one of the area's most sought-after neighborhoods, this rare gem sits on a sprawling lot with room to build, expand, and customize to your heart’s content. Newer central air and heat The wide-open living area is highlighted by dramatic vaulted beam ceilings and expansive windows that frame breathtaking views of the surrounding hills and skyline. Whether relaxing indoors or stepping outside, you’ll appreciate the peaceful ambiance and natural beauty that surrounds you. Equestrian enthusiasts will love the huge barn featuring three stalls, a tack room, and a spacious loft. The lot offers ample space for horses, trailers, and more—with the flexibility to add a resort-style pool, ADU, pickleball court, or other outdoor features. A unique highlight of the home is the private downstairs area with a walk-out basement, ideal for separate living quarters, guest accommodations, or multi-generational living. With extra parking, room to grow, and a premier Yorba Linda address, this gated estate offers a rare blend of rural charm, modern comfort, and incredible potential—all just minutes from top-rated schools, shopping, dining, and freeways. This is more than a home—it’s a lifestyle. Come experience the possibilities of your own private paradise.

5245 Grandview Avenue, Yorba Linda

$1,649,000
3 Beds 3 Baths PW25120341 MLS Closed Status
Ready to treat yourself to luxury living in this single story Yorba Linda VIEW home? Set on a peaceful cul-de-sac, this property is show stopping with a beautiful welcoming entrance adorned with lush landscaping and hardscape. Inside you will find a sophisticated interior with gleaming travertine floors, high ceilings, recessed lighting, soft water system, a sophisticated media center, a neutral color palette and stunning VIEWS. The living room is filled with windows and bright light that extends into the formal dining area. Evenings can be spent by the stone fireplace in the family room that flows into the well equipped gourmet kitchen and eating nook. The primary bedroom has a spa tub, a separate shower, dual vanities and a huge walk in closet. The front bedroom is currently being used as an office with glass entry doors and is elegantly appointed. Come soak up the sun in your outdoor oasis where the inviting patio surrounds a built in island and BBQ, salt water pool and spa with crushed abalone shells, and a peaceful waterfall that cascades into the pool. This home is in the East Lake community that offers pools, clubhouse, basketball court, tennis, pickle ball courts, gym with exercise classes, boat rentals and more! There is a 3 car attached garage with direct access. The home is located in the highly desirable Yorba Linda School district. Come discover all this amazing home has to offer.

20130 Thagard Way, Yorba Linda

$2,550,000
5 Beds 5 Baths PW25082659 MLS Closed Status
Located up at the top of Stonehaven with a magnificent view, this estate home is ready to enjoy. The amenities draw you to stopping by and admiring what this home has to offer. Just parking out front you see the front fountains and the expanded driveway with gates to the backyard and RV parking. This is a newer build from 2011 with a smooth coat plaster finish. Enter through the glass door into the formal entry. I suggest you turn left and step into the front sitting room with a fireplace and take a seat, immediately you see the wine cabinet with temperature control. Glass doors help to display your collection. With a table to sip with friends or enjoy an intimate meal, this is a special room. Continue the tour into the family room, open to the fantastic kitchen, another fireplace that is see through to the outside and beautiful wood flooring and travertine stone, it is an elegant room. California style doors open to the outside with a scenic view. Now the kitchen area is a chef’s delight with a 6-burner Monogram cooktop, high end Monogram double ovens, microwave, a Kitchen Aid dishwasher and a built-in Monogram refrigerator. A big walk-in pantry and a large island countertop is what you want for your this fine home. Completing the downstairs is a bedroom with a bath, beautifully done and available for guests or family. A laundry room that is the pride of any home with counter space, a sink and storage. Now, upstairs will capture your attention and desires. First, a marvelous primary suite, with fireplace, balcony, high ceilings, two large walk-in closets and a fantastic primary bath. All premium materials with a double sink, separate jetted tub, walk-in shower and a privacy toilet room. This comes with views to take in. Then, the theater room with an attached bath with shower, sink and toilet allowing the theater to be a bedroom. It is a true theater room with video projector, surround sound and an acoustically transparent screen with speakers behind the screen. Two more bedrooms with a loft added (219 sf not permitted) as a fun area and a J&J bathroom. Let’s finish in the backyard that includes an outside kitchen with a BBQ grill AND a Teppanyaki grill, a refrigerator and counter space all around enjoying the view and covered so weather is no issue. Also, a firepit for evening relaxing. A large table accommodates a group for outside dinner. The grassy area can be the space for a pool. So many good reasons to make this your next house. Come and see.

21925 Heatheridge Drive, Yorba Linda

$515,000
2 Beds 2 Baths PW25118333 MLS Closed Status
Cape Cod-Inspired 2 Bed / 2 Bath Condo in Prestigious Yorba Linda with Scenic Mountain Views!! Welcome to this beautifully maintained upper-level condo, blending timeless Cape Cod charm with a California lifestyle in one of Yorba Linda’s most desirable communities. Surrounded by mature trees, peaceful hiking trails, and breathtaking mountain views, this home offers tranquility without sacrificing proximity to top-rated schools, shopping, and dining. This light-filled 2-bedroom, 2-bath residence features a rare open layout enhanced by elegant laminate wood flooring, neutral tones, upgraded crown and base molding, and smooth textured ceilings. The spacious living room boasts vaulted ceilings, recessed lighting, and a striking marble fireplace—perfect for cozy nights or entertaining guests. The adjoining dining area flows effortlessly into the upgraded kitchen, complete with granite countertops, new stainless-steel appliances, stylish fixtures, and a charming built-in bench. Both bathrooms have been thoughtfully renovated with designer mirrors, modern vanities, and high-end finishes. The primary suite offers a walk-in closet, updated vanity, and a ceiling fan with remote, while the bright guest bedroom also features a ceiling fan and generous closet space. Enjoy your morning coffee or evening wine on the private balcony with refreshing views and year-round breezes. Additional highlights include an in-unit laundry room with hookups, dual-pane windows, and an oversized two-car attached garage located below the unit with extra storage. This family-friendly and welcoming community offers resort-style amenities including a pool, spa, clubhouse, playground, picnic areas, BBQ stations, greenbelts, walking trails, and easy access to Featherly Regional Park. A perfect blend of charm, comfort, and convenience—don’t miss this rare opportunity to own a slice of Yorba Linda living at its finest!

6211 Newhaven Court Unit 128, Yorba Linda

$1,933,000
5 Beds 4 Baths PW25117289 MLS Closed Status
Extensively remodeled 3,300 sqft. Bryant Ranch home! Welcome to 5420 Kodiak Mountain Dr. This highly updated home is absolutely move-in ready! Featuring 5 bedrooms and 4 baths including a grand master suite.The amazing primary suite boasts a generous retreat area with fireplace a lovely princess suite. One bedroom with it own bathroom on the first level, Living room, formal dining room, family room with a stoning fireplace. Two custom built Staircase, custom built front main entrance door. A true Chef's delight kitchen with high end appliances and self closing drawers, six burner stove, two ovens and granite countertops with spacious oversize island. This home has two staircases, 10 – 22 ft ceilings, expansive double new pane windows throughout. Newly tile floor in the first level, two newly AC units, newly paint-in and out, newly roof, new cover patio, newly outdoor built BBQ, recessed lighting throughout. Additional highlights include water softener system. It has 4 large car garage with epoxy flooring , beautiful private backyard, a unique rolling hills view and City view. Too many to mentioned, come to see it with your own eyes, and discover this luxury. Partially Virtual Stage.

5420 Kodiak Mountain Drive, Yorba Linda

$2,000,000
4 Beds 3 Baths PW25109023 MLS Closed Status
First time on the market! This custom-built estate in Yorba Linda offers privacy, quality craftsmanship, and panoramic canyon views—all set on a sprawling 20,000+ sq ft lot in one of California’s safest and most desirable communities. With 4 bedrooms, 3 bathrooms, and approximately 3,000 sq ft of thoughtfully designed living space, this home is rich in luxurious details. From the moment you enter, you’re greeted by two-story vaulted ceilings, a Venetian plaster accent wall, antique walnut distressed hardwood flooring, and a striking 75-lb optic crystal chandelier. The formal living room features a large bay window with views of the bridal trail and opens to the elegant dining room, which offers ample space for entertaining with canyon vistas and a dimmable chandelier. Plantation shutters throughout the home enhance its classic appeal. The gourmet kitchen is outfitted with solid cherrywood cabinetry, granite counters (Typhon Bordeaux), a large island with seating, soft-close drawers, a built-in wine rack, and top-tier appliances including an LG double oven, 5-burner cooktop, KitchenAid dishwasher, and GE microwave. The adjacent breakfast nook features a bay window that frames stunning views. Open to the kitchen, the family room is the perfect gathering space, highlighted by vaulted ceilings, a solid cherrywood and Italian marble fireplace (Opera Fantastico), French doors to the backyard, and built-in surround sound wiring. Upstairs, the versatile library loft overlooks the family room and is fully wired for a professional office setup with built-in cabinetry. The primary suite is a tranquil retreat with vaulted ceilings, bay window seating, canyon views, walk-in closet with built-ins, and a spa-like bathroom featuring travertine finishes and dual marble vanities. The backyard is an entertainer’s dream—featuring a raised 30-ft cabana with built-in TV, WiFi, Fire Magic BBQ island, circular seating bar, and granite tile counters. Multiple fountains, lamp posts, and a flagstone path lead to "Pointe Vista," a serene canyon-view retreat planted with aromatic florals and roses. Additional features include a 3-car garage with built-in storage, extensive data and coax wiring, copper plumbing, crown molding, travertine flooring, and dual-pane windows. Located near 30+ parks, 100 miles of trails, and top-ranked public and private schools—this is a rare opportunity to own a legacy home in the heart of Yorba Linda.

4560 San Antonio Road, Yorba Linda

$4,500,000
6 Beds 7 Baths TR25116184 MLS Closed Status
Introducing this property built by renowned builder Toll Brothers in a prime location in Yorba Linda close to several shopping center, restaurants, theaters, Library and lake. This house has more than half acre of land with 4 car garage, and a million-dollar view and breathtaking night views of the beautiful city and Catalina Island at night. This property has been recently renovated. Large tiles cover almost the entire first floor, and new carpets also covers almost the entire upstairs, making you feels very comfortable to talk on. All bathrooms have been renovated beautifully to impress you. It is rare of find two separate bedrooms on the first floor with a full bathroom. There is also a home gym on the right side of the courtyard from the entrance. In backyard, there is custom built pool and waterfall, also exclusive BBQ area for your entertainment. The school district is well-know as Placentia and Yorba Linda. You will love this dream home.

20408 Umbria Way, Yorba Linda

$2,100,000
5 Beds 3 Baths PW25115298 MLS Closed Status
Bring your family home to this elaborately remodeled delight, upgraded with all of the modern smart technology and convenience features you crave! From the moment you approach the iron double-door entry, you will know that amazing family times await you. The elegant greatroom with cathedral open beam ceilings and limestone fireplace surround opens naturally outdoors, to a luxurious poolside retreat. The pebbletec salt-water pool and spa are perfectly set against a tropical backdrop, which will transport you to experiences like that of your favorite island vacations. Your kids will love the waterfall and slide, and evenings of laughter and music await in the easy-care hardscape backyard, with a private outdoor shower, dual TVs in weather-safe custom cabinets, and RV storage behind locking gates. The kitchen will meet the requirements of intimate dinners or large gatherings--with dual convection ovens, a six-burner cooktop with stainless steel grill and vent hood, and a built-in 48" refrigerator. A den/media room or optional 5th bedroom offers an additional space for casual relaxation, with a second wood-burning fireplace. The large master bedroom is steps away from the pool, and offers a spa-like relaxation suite, with a teacup soaking tub that accommodates spillover bath depth, an expansive shower with six shower heads, adjustable cove lighting, an enormous custom closet, and a bathroom that can be locked off for use by pool guests, when entertaining. Upstairs, two large bedrooms share a Jack-and-Jill interconnected bathroom, and potential connectivity to a huge open attic, for potential expansion of the second floor. Every light switch is a programmable Caseta dimmable, which allows timed or intuitive operation, from smart devices at home or away. Hot water is delivered by dual independently operated electric and gas systems, which offer redundancy and flexibility. All rooms are wired for ethernet and coaxial cable. The garage is a showcase for three large vehicles, with a durable non-slip epoxy floor, built-in storage, and a custom washer/dryer enclosure--it even offers a hidden laundry chute for convenient drops from the 2nd floor. The elegant pavers out front offer convenient parking for four additional vehicles, plus up to two more behind the RV gate. Your energy efficiency is enhanced by a 43 panel owned solar system, discretely installed on the rear-facing roof slope

4374 Mahogany Circle, Yorba Linda

$1,835,000
5 Beds 3 Baths PW25112454 MLS Closed Status
Bright & Beautiful 5-Bedroom Pool Estate with Panoramic Views & RV/Boat Parking! Prime Location at End of a Small Single-Loaded Cul-De-Sac Street Surrounded by Sweeping Views of Rolling Hills, Tree Tops & City Lights - Spacious 3,200+ SqFt Chateau Hills Home Offers 5 Bedrooms & 3 Bathrooms, Including a Large Main Floor Bdrm & Bath with Shower - Spend Your Summer in this Extremely Peaceful & Private Backyard Surrounded by Scenic Views of Nature & Horse/Walking Trail ... Enjoy Sparkling Fully Fenced Saltwater Pool & Spa, Grassy Space for Pets & Play, and Lush Mature Landscaping with Numerous Fruit Trees, Including Lemon, Lime, Orange, Apple & Avocado - Freshly Painted All Inside with BRAND NEW Recessed Lighting, Dual Pane Windows, Ceiling Fans & Handsome Engineered Wood Flooring - Formal Living Room has High Vaulted & Beamed Ceiling & Brick Fireplace with Mantle - Formal Dining Room with Slider to Backyard - Remodeled Kitchen Features Custom White Maple Cabinetry, Granite Countertops with Stacked Stone Backsplash, Bar Top Seating with Drop Lighting Accents, and Stainless-Steel Appliances, Including Microwave, Dishwasher, Double Convection Ovens & Thermador 6-Burner Gas Cooktop with Hood - Kitchen is Open to Family Room with Two Sliding Glass Doors to Backyard, Brick Fireplace with Mantle & Hearth, and Built-In Desk/Cabinetry - Double Door Entry to Generous Primary Suite with Vaulted Ceiling & Brick Fireplace - Primary Bathroom Offers Stylish Barn Door, Dual Vanities, Tile Shower & Separate Bathtub - Upstairs are Three Additional Bedrooms & a Full Hall Bathroom with Dual Vanities - Three Balcony Viewing Decks Upstairs Look Out Over Orange County All the Way to Catalina Island on a Clear Day & Disneyland Fireworks at Night - Oversized Main Floor Bedroom (with private entrance) & Bathroom with Shower, Ideal for Guests or Multi-Generational Families! Convenient Inside Laundry Room with Sink - Attached 3-Car Garage with Wide Driveway, Plus Separate Concrete RV/Boat/Car Parking Pad with 220-Volt Hookups - Dual Air Conditioning Units with Nest Smart Thermostats - Water Softener System – Whole House Filtration System - Solar Energy System - No Mello Roos Tax – No HOA Dues - Award-Winning Placentia-Yorba Linda School District: Fairmont Elementary, Bernardo Yorba Middle & Yorba Linda High

20640 SMOKETREE Avenue, Yorba Linda

$540,000
2 Beds 2 Baths PW25100925 MLS Closed Status
Beautiful Move-In-Ready 2-Bedroom Home in The Hills! Zoned for Top-Rated Schools and Surrounded by Scenic Views of Nature ... this Upper Level Single Story has High Vaulted Ceilings, Bright Skylights, Handsome Wood Laminate Flooring & Sparkling Crystal Light Fixtures Throughout - Up the Stairs & Open the Front Door to Spacious Living Room with Fireplace - Formal Dining Room- Gorgeous Remodeled Kitchen Features White Soft-Close Cabinetry, Quartz Countertops, Recessed Lighting, and Newer Stainless-Steel Appliances, Including Refrigerator, Microwave, Dishwasher & Electric Cooktop/Oven - Breakfast Eating Nook - Large Primary Suite has a Walk-In Closet & En-Suite Updated Bathroom with Quartz Vanity & Tub/Shower - Second Bedroom is Also Good Sized with a Walk-In Closet - 3 Separate Sliding Glass Doors Lead to Wrap-Around Balcony with Panoramic Views of Hills & Trees - Convenient Laundry Room/Storage is on the Balcony with Built-In Cabinetry & Shelves - Newer HVAC System - Enjoy 2 Association Pools, 3 Spas, Tennis Court, Well-Equipped Fitness Center & Tot Lot Playgrounds Throughout The Hills Community - This Unit Includes 2 Reserved & Covered Carports, Plus Ample Guest Parking Spaces - Easy Access to the 91 Freeway & 241 Toll Road, As Well As Savi Ranch Shopping Center - Award-Winning Placentia-Yorba Linda School District, Zoned for Bryant Ranch Elementary, Travis Ranch Middle & Yorba Linda High Schools

5380 SILVER CANYON Road Unit 9E, Yorba Linda

$1,645,000
3 Beds 2 Baths NDP2504352 MLS Closed Status
Welcome to this beautifully upgraded & meticulously maintained single-story family home nestled on an impressive 18,000 sq ft lot in one of Yorba Linda’s most desirable neighborhoods. Offering 3 spacious bedrooms, 2 modern bathrooms, and 2,090 sq ft of living space, this open floor-plan home blends comfort, function, and style in every detail. Step inside to find a large family room perfect for entertaining, complete with a newly updated fireplace and custom entertainment center, a mini-split AC unit, an abundance of light and views to the tropical backyard. The remodeled kitchen features sleek finishes with a walk-in pantry, farmhouse style sink, updated cabinets and appliances. There is updated luxury vinyl plank flooring in most rooms. Recent interior and exterior paint give this home a fresh new feel. Both the primary and guest bathrooms have been thoughtfully updated, offering a modern and relaxing retreat. Outside, enjoy your own private tropical oasis with a sparkling pool & jacuzzi, a spacious lush grassy play area, a large-covered patio space with firepit and TV. On the side yard, there is a large 12x10 usable shed with electricity for an extra kid’s space or storage. The entire backyard and pool equipment is surrounded by easy-care vinyl fencing. The options are endless for a backyard of this size. The three-car garage includes built-in floor to ceiling storage cabinets, laundry workstation and newer garage door openers. The extra-wide driveway offers ample parking for multiple vehicles. There is also a space for RV parking (Class A type rig), complete with wrought iron gate with tongue and groove redwood inserts and perimeter vinyl fencing for added privacy. Additional upgrades include full house re-pipe in 2019, ceiling fans throughout, a custom-coated roof, and stylish tropical landscaping. Located in a peaceful, family-friendly community, this turnkey property combines timeless curb appeal with modern updates and plenty of space to make memories for years to come.

17942 Sun Knoll Drive, Yorba Linda

$2,590,000
5 Beds 5 Baths PW25091460 MLS Closed Status
JUST REDUCED $75,000 An Entertainer’s Dream home with UNRIVALED VIEWS and EPITOME of LAVISH OUTDOOR LIVING** Perched on a SINGLE LOADED cul-de-sac, with Incredible Curb Appeal, & in one of Yorba Linda’s most coveted neighborhoods, this estate captures sweeping, unobstructed CITY LIGHT VIEWS & delivers the ULTIMATE in CALIFORNIA OUTDOOR LIVING. Over $200,000 in custom landscaping and outdoor enhancements has transformed the grounds into a true private resort. One of Yorba Linda's favorite floor plans - Boasting 5 expansive bedrooms—including a downstairs guest suite that was expanded & offers its own ensuite. On the upper-level the primary retreat that eludes serenity—this home is designed with both function ability & everyday living in mind. Dual staircases provide easy access to the kid's wing, while an executive office & large upstairs teen room add flexible lifestyle options. At the heart of the home lies a chef-caliber kitchen outfitted with premium appliances: dual sinks, two dishwashers, a Dacor gas cooktop, double stainless-steel ovens, & a 48” built-in Sub-Zero refrigerator — all framed by striking granite countertops. Exquisite finishes throughout include custom plantation shutters, integrated surround sound, & refined crown molding. Step into an outdoor oasis curated for unforgettable entertaining. The fully covered California room features tongue-and-groove wood ceilings, recessed lighting, & a remote-controlled recessed television for seamless open-air lounging. A state-of-the-art Viking BBQ Island, three-zone speaker system, and multiple fire features—including an outdoor fireplace and sunken fire pit—offer resort-style ambiance year-round. The centerpiece: is a dramatic 8.5-foot deep*** Pebble Tec Saltwater pool **with 3 DECK JETS *** Simply Captivating*** & Complimented MULTI COLORED LIGHTING. Additional luxuries include a FOUR CAR GARAGE with GATED RV PARKING, fully OWNED SOLAR SYSTEM, and access to the prestigious Yorba Linda High School. This is more than a home — it's a lifestyle defined by excellence.

26930 Ironstone, Yorba Linda

$1,700,000
4 Beds 3 Baths OC25086382 MLS Closed Status
Welcome to your dream home at 5225 Tedford Way in beautiful Yorba Linda! This charming single-story residence offers 4 spacious bedrooms and 3 full bathrooms, all recently upgraded with designer touches, providing a perfect blend of style and comfort. Boasting approximately 2,000 square feet of thoughtfully laid-out living space, this home provides ample room for relaxation and entertaining. Situated on a generous 15,817 square foot lot, this property offers plenty of outdoor space, including zoning for two horses — ideal for equestrian enthusiasts. The lot features ample drainage throughout, ensuring proper water management and maintaining the property's beauty and functionality. Enjoy the tranquility and privacy of this spacious lot, with enough room for outdoor activities or future expansions. The kitchen has been recently updated with modern, designer finishes, making it a perfect space for family meals and entertaining guests. The bathrooms have also been tastefully upgraded, adding to the home's overall appeal. Conveniently located just a short golf cart ride from the Yorba Linda Country Club, you'll have easy access to world-class golf and social amenities. The home is also within walking distance of Paxton Horse Arena and the renowned Yorba Linda horse trails, making it perfect for horse lovers and outdoor aficionados alike. Additional features include RV parking with FULL hookups, providing convenience for your recreational vehicles. The third garage space can serve as a boat garage or be customized for larger automotive projects, offering versatile storage options. Located in one of Yorba Linda’s most family-friendly neighborhoods, this home is surrounded by excellent schools and a welcoming community. Don’t miss the opportunity to make this exceptional property your new home!

5225 Tedford Way, Yorba Linda

$1,920,000
5 Beds 4 Baths PW25081083 MLS Closed Status
This stunning residence in Brock Estates at The Summit by Ahmanson offers 5 bedrooms and 3.5 baths. Thoughtfully designed with comfort and function in mind on a nearly one quarter acre lot. This ideal floor plan includes a main-level bedroom and updated full bath featuring a brand-new vanity and walk-in shower – Ideal for guests or multi-generational living. An additional half guest bath is located on the main level. Enjoy 9-foot and vaulted ceilings throughout both levels and expansive windows with upper canopy accents that flood the home with natural light. The main level is finished with brand-new luxury wide-plank vinyl-wood flooring, while the second level features new designer carpet. The formal entry welcomes you into a grand living room with soaring ceilings and a cozy fireplace (one of three in the home). A formal dining room offers the perfect setting for elegant entertaining, while the custom finished curved staircase adds architectural sophistication. The large family room, complete with a second fireplace, wet bar, and French doors, provides both warmth and garden views. The upgraded gourmet kitchen is a chef’s dream, showcasing granite countertops, newer cabinetry, recessed lighting, new stainless steel appliances, breakfast bar seating, and additional daily dining area. Primary Suite & Spacious Bedrooms The expansive primary suite is a private retreat, featuring high ceilings, a romantic fireplace, private lounge area, balcony, and a spa-like ensuite bath. The bathroom includes dual vanities, a soaking tub, separate shower, and a huge walk-in closet. Upstairs, a spacious bonus room offers flexibility for a home office, game room, or media space. Three additional generously sized bedrooms share a beautifully appointed full bath with dual wash basins. Enjoy dual-zone central air and heating systems for year-round comfort, A convenient interior laundry room and 4-car garage with brand new roll-up doors and highlighted with window panels add to the home’s functionality. Serene & Private Backyard: Designed for relaxation and entertaining, the tranquil backyard features a custom covered patio perfect for outdoor gatherings, morning coffee, or dining alfresco. The backyard is large and private surrounded by mature landscaping and views to the distance. No Mello-Roos. No HOA fee. Award Winning Yorba Linda schools include Travis Elementary and Yorba Linda High.

4930 Rockhampton Court, Yorba Linda

$1,398,000
4 Beds 3 Baths PW25077745 MLS Closed Status
High in the Hills of Yorba Linda & Surrounded by Scenic Views of Nature ... a Beautiful Move-in-Ready 4-Bedroom Lomas De Yorba Home - Great Location Zoned for Top-Rated Schools & Just Up the Street from Los Brisas Park! New Stone Pavers at Exterior of Home Lead to Wide Welcoming Front Porch - Beveled Glass Entry Door Opens to Handsome Wood Flooring & Impressive Soaring Two-Story Ceilings with LED Recessed Lighting - Home is Light & Bright with Numerous Windows Letting in Sunlight & Views - All Newer Dual-Pane Windows, Many with Elegant Plantation Shutters - Formal Living Room – Formal Dining Room - No Steps on the Main Level of this Home! Remodeled Kitchen has a European Touch with Custom Wood Cabinetry; Durable Silestone Countertops; Brand New Recessed Lighting; and Brand New (2025) Stainless-Steel Appliances, Including Dishwasher, Microwave & Gas Cooktop/Oven - Breakfast Eating Nook - Kitchen Open to Family Great Room with Fireplace - Double Door Entry to Generous Primary Suite with Vaulted Ceiling & Walk-In Closet - Primary Bathroom Offers New Dual Vanity, Soaking Tub & Separate Shower - Upstairs are Three Additional Bedrooms & Updated Hall Bathroom with Shower - Oversized 4th Bedroom (no closet) Could be a Bonus Room or Home Office - Convenient Inside Laundry Room with Built-In Cabinetry - Attached 3-Car Garage Fully Finished with Drywall, Paint & Epoxy-Coated Flooring - Energy-Efficient Quiet Cool Whole House Fan - Peaceful & Private Pool-Sized Backyard has Covered Stamped Concrete Patio, BBQ Island, Elevated Seating Deck, and Grassy Space for Pets & Play – Extra Wide Side Yards with Lots of Space Between Neighboring Homes & Potential for Future RV Parking - No HOA Dues – No Mello Roos Tax - Award-Winning Placentia-Yorba Linda School District, Home is Zoned for Bryant Ranch Elementary, Travis Ranch Middle & Yorba Linda High Schools - Easy Access to the 91 Freeway & 241 Toll Road - Pack Your Bags & Get Settled for Summer!

5580 VIA VALLARTA, Yorba Linda

$1,437,000
4 Beds 3 Baths PW25075256 MLS Closed Status
Welcome to this stunning Yorba Linda POOL home just in time for summer barbecues and poolside fun! As you enter through the front doors, you are be welcomed by a grand living room with soaring vaulted ceilings, high windows that bathe the space in natural light, and a sweeping staircase that sets the tone for the rest of the home. From there, make your way into the heart of the home, the beautifully remodeled kitchen. The kitchen features granite countertops, a built-in island, Sub-Zero built-in refrigerator, recessed lighting, and a generous walk-in pantry. The kitchen flows seamlessly into the inviting family room, where custom built-ins surround the cozy fireplace, and recessed lighting, surround sound, and French doors that lead to your stunning backyard oasis create the perfect atmosphere for everyday living and entertaining. Just down the hall, a main-level bedroom and fully remodeled bathroom offer the ideal setup for guests or multigenerational living. Upstairs, the expansive primary suite is a true retreat, complete with a relaxing sitting area and fireplace, private balcony overlooking the gorgeous backyard, and a luxurious en-suite bathroom with dual vanities, a soaking tub, walk-in shower, and a spacious walk-in closet. Two additional generously sized bedrooms with built-ins and another beautifully updated bathroom complete the upper level. Outside, you will find your own private resort-style backyard featuring a covered patio, built-in barbecue, and a tropical rock pool, spa and waterslide, perfect for entertaining or relaxing in the California sunshine! The attached three-car garage provides ample storage and convenience. Additionally, this home is conveniently located steps away from one of Yorba Linda’s premier parks, Brush Canyon Park. Here, you'll find amenities such as pickleball courts, basketball courts, tennis courts, baseball fields, soccer fields, and a playground. Nearby, the recently completed bike trail along the Santa Ana Riverbed offers excellent opportunities for walking, running, or biking. Plus, enjoy easy access to the 91 freeway, as well as shopping and dining options. Situated within the award-winning Placentia-Yorba Linda Unified School district, this home is zoned for Bryant Ranch Elementary, Travis Ranch Middle, and Yorba Linda High School. This rare combination of elegance, privacy, and resort-style living won’t last long, schedule your tour today!

28155 Meadow Land Drive, Yorba Linda

$605,000
2 Beds 3 Baths OC25073583 MLS Closed Status
Welcome to 23260 Dover Lane #87— a beautifully updated 2-bedroom, 2.5-bathroom condo featuring dual primary suites and modern finishes throughout. Recently renovated with designer touches, this home offers a perfect blend of comfort, style, and scenic surroundings. Step inside to find luxury vinyl plank flooring, recessed lighting, and thoughtfully upgraded interiors. The chef-inspired kitchen boasts quartz countertops, shaker cabinetry, tile backsplash, stainless steel appliances, and a sleek black pull-down faucet — ideal for both entertaining and everyday living. Both spacious bedrooms offer en-suite bathrooms, ample closet space, and fresh, modern finishes. The neutral palette and curated lighting make each space feel like a serene retreat. Enjoy picturesque mountain views from the comfort of your home — a perfect backdrop for peaceful mornings or relaxing evenings. Additional highlights include a cozy fireplace in the living room, a stylish dining area, and large dual-pane windows that bring in plenty of natural light. The home also features an attached 2-car garage with direct access, offering convenience, security, and extra storage space. Located in a desirable Yorba Linda community close to shops, parks, and top-rated schools, including Yorba Linda High School, Bryant Ranch Elementary, and Travis Ranch K–8. This turnkey property is move-in ready and waiting to impress.

23260 Dover Lane Unit 87, Yorba Linda

$625,000
3 Beds 2 Baths OC25069476 MLS Closed Status
Welcome to this charming ground-level condo in The Hills, a quiet and desirable community tucked away in Box Canyon. With easy access to shopping, parks, and major freeways, this home is a great fit for those looking to enjoy spacious single story living, convenience, comfort, and a well-rated school district—including the sought-after Yorba Linda High School. Inside, you'll find a functional open layout with fresh paint throughout, sparkling clean porcelain-tile flooring in the main living areas and laminate in the kitchen. The kitchen has been updated with brand-new stainless steel appliances, fresh paint, and granite countertops, offering a clean and modern feel. The bathrooms have also been refreshed with new fixtures and paint, adding a nice touch of detail throughout the home. The living room features a cozy stone-accented fireplace and opens to a dining area, creating a comfortable space for everyday living or casual entertaining. The primary bedroom includes an en-suite bath with a relaxing Jacuzzi tub and private access to the patio through sliding doors. All three bedrooms are comfortably sized, with two offering walk-in closets for added storage. Outside, enjoy a covered patio that's perfect for morning coffee or weekend barbecues. The Hills community offers multiple pools and spas, a fitness center, tennis courts, and a clubhouse. With nearby parks and scenic hiking trails, there are plenty of options to enjoy the outdoors. If you're looking for a low-maintenance home in a well-located, amenity-rich neighborhood, this is a great one to consider!

5480 Copper Canyon Road Unit 1A, Yorba Linda

$4,325,000
5 Beds 6 Baths WS25070396 MLS Closed Status
Perched in the prestigious Hidden Hills of Yorba Linda, this exquisite 5-bedroom, 6-bath estate embodies timeless elegance and modern luxury. Set on a sprawling 1.3-acre lot, its Cape Cod design is adorned with custom woodwork, soaring vaulted beam ceilings, and expansive windows that frame breathtaking city and hillside views. Meticulously renovated, the home features new heating and air conditioning, recessed lighting, and fresh interior and exterior paint. At its heart, the gourmet kitchen boasts a grand island and premium stainless steel appliances. Outside, a wrap-around deck and custom pool create a stunning retreat, perfect for entertaining. Each bedroom offers a private en-suite bath, ensuring comfort and sophistication. A six-car garage and vast grounds provide endless possibilities, from a guest house to a private vineyard. This rare gem delivers an unparalleled lifestyle of beauty, privacy, and refinement.

22481 Mission Hills Lane, Yorba Linda

$1,275,000
3 Beds 2 Baths CV25066666 MLS Closed Status
Welcome to your dream home at 4371 Avenida Rio Del Oro, Yorba Linda, CA 92886! This stunning property boasts a harmonious blend of elegance and comfort, perfect for both relaxation and entertainment. As you step inside, you’ll find a spacious open floor plan flooded with natural light, accentuated by high ceilings and tasteful finishes. The gourmet kitchen features modern appliances, ample counter space, and a large island, ideal for culinary enthusiasts. Enjoy evenings in the cozy living room, or host gatherings in the expansive backyard, complete with a beautifully landscaped garden and patio area. The master suite is a true retreat, offering a luxurious en-suite bathroom with sliding glass doors to spacious back yard. Additional bedrooms are generously sized, providing plenty of space for family or guests. Situated in a desirable neighborhood, you’ll have easy access to top-rated schools, parks, and shopping, making this location a perfect fit for families. Don’t miss the opportunity to make this exquisite property your own!

4371 Avenida Rio Del Oro, Yorba Linda

$3,400,000
5 Beds 7 Baths WS25064590 MLS Closed Status
Experience unparalleled luxury in this stunning 5-bedroom, 7-bathroom estate, offering approximately 5,010 sq. ft. of impeccably remodeled living space on a sprawling 38,410 sq. ft. lot. Nestled in a highly sought-after neighborhood within the award-winning Yorba Linda High School district, this exquisite home has been completely transformed with designer finishes and modern upgrades. Step through the grand entrance into a soaring high-ceiling living room, complete with a statement fireplace and an elegant floating glass and stainless steel staircase. The adjacent formal dining area overlooks the breathtaking city lights and mountain views, while the brand-new expansive patio and infinity-edge pool create a seamless indoor-outdoor living experience. The gourmet kitchen is a masterpiece of contemporary design, featuring custom cabinetry, stone countertops, a brand-new refrigerator, dishwasher, range hood, and an elegant wine cellar. Every detail, from the luxurious floor-to-ceiling remodel to the carefully curated lighting fixtures, exudes sophistication. A spacious downstairs suite offers privacy for guests, while the main-level office provides a serene workspace with picturesque curb views. The four-car attached garage boasts a luxurious finished wall treatment, seamlessly connecting to the interior via a well-appointed laundry room. Upstairs, the newly expanded primary suite is a true sanctuary, featuring an accent wall with hidden lighting, custom-built cabinetry, and a dream-worthy walk-in closet—complete with glass-paneled and wooden built-ins, a center island, and dedicated space for shoes, jewelry, and designer fashion. The enlarged spa-inspired primary bath boasts a standalone soaking tub, a step-in shower adorned with Calacatta wall finishes, a makeup station, and dual sinks with contemporary LED mirrors. A newly added private balcony off the primary suite invites you to savor the fresh air and spectacular scenery. Each secondary bedroom is en-suite, complete with elegant accent walls and designer light fixtures. The resort-style backyard is an entertainer’s paradise, featuring a brand-new patio, an infinity pool, outdoor fireplace, mini golf area, poolside bathroom, and brand-new landscaping—all set against a backdrop of mesmerizing city and mountain vistas. On clear nights, enjoy an awe-inspiring view of distant highways twinkling like a sea of stars. Don’t miss this rare opportunity!

5545 Blue Ridge Drive, Yorba Linda

$2,550,000
5 Beds 5 Baths PW25054201 MLS Closed Status
Spectacular Yorba Linda Estate with PICTURESQUE STUNNING OUTDOOR VIEWS that are captured throughout the home, bestowing NATURE as it's BACKGROUND. So many Luxurious Amenities**PAID SOLAR**4 car**RV PARKING** Pool & Spa**Larger lot**Cul de Sac**5 bed 4 1/2 baths, & Study. From the moment you arrive, the presence of the immaculate landscaping, striking hardscape, & lush greenery create an inviting entrance, setting the tone for the sophistication inside. Expansive windows bathe the home in natural light, highlighting the soaring high ceilings & open-concept design. There is a private study as you enter, away from all the traffic of the home. 20-foot ceilings flow into a formal living room with fireplace that encompasses the opening to the formal dining room, overlooking an expansive backyard, providing a perfect setting for entertaining. The updated gourmet kitchen features high-end appliances including a Wolf stove top, warming drawer, Sub Zero built-in Refrigerator, a spacious island, breakfast bar peninsula, & featuring a cozy breakfast nook. The Kitchen opens to the oversized family room boasting a fireplace, built-ins, & large scenic expansive windows offering serene backyard views. A private downstairs bedroom/office ensuite has a Murphy Bed that ensures both comfort and functionality. A stylish oversized powder room, & convenient laundry room complete the main level. Upstairs, the luxurious Primary suite is a private retreat, featuring a spacious sitting area surrounded by picture windows, where you can soak in the breathtaking city light and rolling mountainous views. The spa-like primary bath boasts a large spa soaking tub, walk-in shower, his & her vanities, & a custom walk-in closets with built-ins. Three additional upstairs bedrooms, including one ensuite, along with an additional hallway bathroom, provide ample space for family & guests. Step outside to a resort-style backyard, complete with a sparkling Pool & Spa, an expansive patio space, outdoor Fireplace, BBQ, large grassy area, manicured & lush landscaping, all designed to embrace California’s indoor-outdoor lifestyle. A 4-car garage w/epoxy flooring & RV parking offer plenty of storage. Located in the award-winning Yorba Linda High School district, this exceptional home is the epitome of elegance, comfort, & breathtaking scenery. Schedule your private tour today! This stunning property seamlessly blends elegance, comfort, and practicality, offering the best of luxury living in Yorba Linda.

27160 Big Horn Mountain, Yorba Linda

$2,360,000
5 Beds 5 Baths CV25048042 MLS Closed Status
Stunning Pool Home on a Rare Find Huge Flat Lot! This residence is nestled in a private cul-de-sac in the highly sought-after Vista Bel Aire neighborhood, the beautifully maintained and upgraded home offers luxury, comfort, and one of the largest flat lots in the area! It features a spa-like primary suite with a standalone soaking tub and expansive shower, his and her walk-in closets, freshly painted inside and out, two brand-new central AC and heating units, newer laminate flooring, and recessed lighting throughout. The chef’s kitchen is designed to impress, boasting luxurious granite countertops, custom cabinetry, a large center island with a utility sink, and a full bar by the family with a wine fridge. The huge backyard is an entertainer’s paradise, featuring a breathtaking rock pool with a built-in slide, an oversized Lynx BBQ station with a gas burner, fridge, freezer, firepit, outdoor speakers, covered patio and RV parking. With space, style, and resort-like amenities, this exceptional home is truly one of a kind—Come see it and make this dream home yours!

27140 Big Horn Mountain Way, Yorba Linda

$960,000
3 Beds 2 Baths PW25052471 MLS Closed Status
Light, Bright & Beautifully Updated 3-Bedroom Single Story with No Interior Steps! High Vaulted Ceilings, Handsome Wood Laminate Flooring & Stylish Custom Light Fixtures Throughout this Single Family Home in the Meadowood Community - Nearly All Newer Dual-Pane Windows & Sliding Glass Doors - Brand New Water Heater - Very Modern & Open Floorplan has a Huge Great Room for Both Living & Dining with Brick Fireplace & Slider to the Backyard - Large Chef's Kitchen Features Re-Stained Cabinetry, Tile Countertops, Dishwasher & Stainless-Steel Gas Cooktop/Oven - Double Door Entry to Primary Suite with High Ceiling & Private Patio Space, a Perfect Spot to Sit & Sip Your Coffee or Read a Book - Primary En-Suite Bathroom Offers Dual Vanities, Tile Flooring, Shower, & Bright Skylight to Let in Natural Light - Two Additional Bedrooms have Mirrored Wardrobes - Full Hall Bathroom with Tub/Shower - Convenient Inside Laundry Room with Built-In Cabinetry - Attached 2-Car Garage has Direct Access Into the Home, Plus Parking for 2 More Cars in the Full Length Driveway (not all units have this!) Backyard is Peaceful & Private with Lovely Views of Tree Tops & Hills, This Home Does Not Back Another Unit - $480/mo HOA Dues to Enjoy Community Pool & Spa and the HOA Maintains the Roof & Exterior of Home, Including Paint, As Well As Front Yard Landscaping & a Master's Homeowner Insurance Policy - Award-Winning Placentia-Yorba Linda School District, Zoned for Travis Ranch Elementary/Middle & Esperanza High Schools - Surrounded by Miles of Horse/Walking Trails & Close to 140-Acre Yorba Regional Park - Easy Access to the 91 Freeway/241 Toll Road Too!

5295 VIA DEL JINETE, Yorba Linda

$550,000
2 Beds 2 Baths PW25049907 MLS Closed Status
Welcome to this beautifully updated upper-level condo in the highly sought-after community of The Hills of Yorba Linda! Offering 1,252 square feet of stylish living space, this 2-bedroom, 2-bathroom unit boasts modern upgrades and an inviting open floor plan. The gourmet kitchen features stainless steel appliances, quartz countertops, and a classic subway tile backsplash, perfect for cooking and entertaining. Throughout the home, luxury vinyl plank flooring adds warmth and durability, while the bathrooms shine with granite countertops and elegant porcelain hexagon tile flooring. The spacious bedrooms provide ample storage and comfort, and the convenience of an in-unit laundry room adds to the home's functionality. Enjoy resort-style living with multiple pools, a tennis court, clubhouse, fitness center, putting greens, and scenic hiking & biking trails. Nestled in a peaceful and well-maintained community, this home offers both tranquility and accessibility. This stunning condo is move-in ready and waiting for you to call it home!

5235 Box Canyon Court Unit 22G, Yorba Linda

$1,398,000
3 Beds 2 Baths PW25048199 MLS Closed Status
Nestled on a stunning 10,000 sq. ft. corner lot, this exquisite single-story home boasts incredible curb appeal and breathtaking landscaping. From the moment you step inside, you’ll be captivated by the designer features and warm, inviting atmosphere. Expansive windows flood the home with natural light, offering picturesque views of the mountains and backyard oasis. The recently re-plastered pool and spa, complemented by new tile and equipment, create the perfect retreat for relaxation and entertaining. The expansive backyard features multiple seating areas, perfect for hosting guests or simply unwinding in your own private escape. Located in a beautiful neighborhood, this home is ideal for leisurely walks and enjoying the serene surroundings. Inside, you'll find brand-new carpet and ceramic flooring, an indoor laundry room, and a spacious three-car garage. The home’s water lines were repiped in 2024, adding to its long-term value and peace of mind. The primary suite is a true retreat, featuring a large ensuite with a walk-in shower, sunken tub, double vanity, high ceilings, two closets, and a perfect backyard view. With RV potential and no HOA, this home offers both luxury and flexibility. Plus, it’s zoned for the highly sought-after Yorba Linda High School, providing top-tier education opportunities in an incredible location. A true gem that blends comfort, style, and functionality—don’t miss this rare opportunity!

5525 Via Verano, Yorba Linda

Based on information from California Regional Multiple Listing Service, Inc. as of . This information is for your personal, non-commercial use and may not be used for any purpose other than to identify prospective properties you may be interested in purchasing. Display of MLS data is usually deemed reliable but is NOT guaranteed accurate by the MLS. Buyers are responsible for verifying the accuracy of all information and should investigate the data themselves or retain appropriate professionals. Information from sources other than the Listing Agent may have been included in the MLS data. Unless otherwise specified in writing, Broker/Agent has not and will not verify any information obtained from other sources. The Broker/Agent providing the information contained herein may or may not have been the Listing and/or Selling Agent.